


 by Tom Gurney
Tom Gurney BSc (Hons) is an art history expert with over 20 years experience
Email: tomgurney1@gmail.com / Phone: +44 7429 011000
From Measured Temples to Modern Cities: How Greek Revival Architecture Changed in Translation
Greek Revival architecture transformed knowledge of ancient monuments into modern banks, museums, schools, churches, houses and military buildings. It was never simply ancient Greece rebuilt. Drawings crossed borders, patrons attached new political meanings to old forms, and architects and builders adjusted stone temples to brick institutions, timber frames and contemporary interiors.
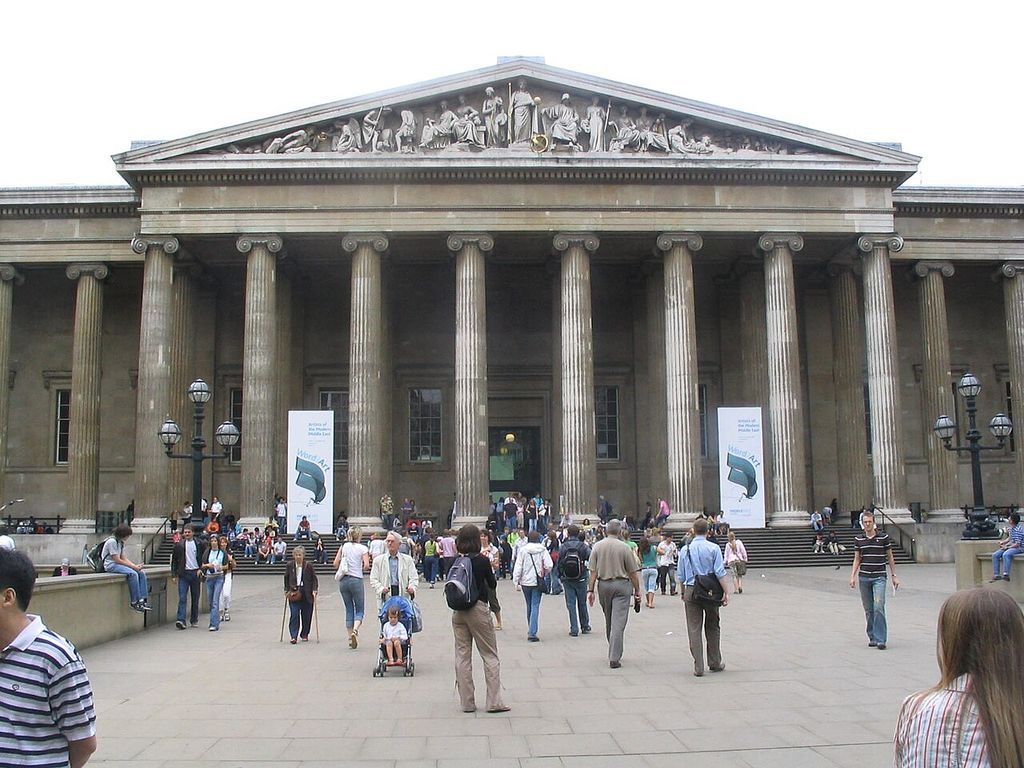
The central portico of the British Museum’s south front, photographed in 2006. Stormnight, British Museum (front); CC BY-SA 4.0. JPEG prepared; no crop or retouch.
The revival developed at different times in different places. In Britain it emerged during the later eighteenth century and became prominent in early nineteenth-century public architecture. Edinburgh made Grecian design part of a city-wide civic identity. In the United States, the style became especially widespread from the 1820s through the Civil War era. Those histories overlap, but they should not be forced into one date range.
At a Glance
- DatesThe revival developed in later eighteenth-century Britain and became prominent across Britain, Scotland and the United States at different times.
- Core processMeasured monuments and published plates supplied details that designers selected for modern programmes and materials.
- RecognitionTemple fronts, Doric or Ionic orders, pediments and strong entablatures recur, but no single feature proves the label.
- Building rangeMuseums, schools, banks, civic buildings, mansions and modest timber houses used the language differently.
- MaterialsBrick, stone, iron, timber, plaster and paint could produce an antique image through modern construction.
- Reading ruleCombine chronology, place, order, plan, materials, labour and documentary history.
Contents
- What Is Greek Revival?
- Measurement and Publication
- London and Modern Construction
- Edinburgh and the Modern Athens
- United States Regional Range
- Banks and One-Feature Diagnosis
- Houses, Plantations and Labour
- Watch Greek Revival Architecture
- How to Recognise Greek Revival
- Evidence Table
- Recommended Books
- Frequently Asked Questions
- Discussion
- References
What is Greek Revival architecture?
Greek Revival is the modern adaptation of forms understood as ancient Greek, especially temple fronts, the Doric and Ionic orders, pediments and strong horizontal entablatures. It belongs within Neoclassical architecture, but Neoclassicism is wider: it includes Roman precedent, mixed classical sources and other periods and regions.
The original monuments belong to Ancient Greek architecture. Their religious functions, construction, colour and civic settings differed profoundly from the later banks and museums that borrowed selected forms. The word `revival` marks that historical distance.
In the United States, National Park Service guidance places the style's broad popularity in the 1830s–1860s. It appeared in banks, offices, churches and mansions, but also in small houses and farm buildings. [1] Cincinnati uses 1835–60 for its local range. [13] In Britain, major work was already under design or construction in the 1810s and 1820s. Dates identify regional phases rather than a single international beginning and end.
Measurement changed the classical library
European designers had long used classical architecture, often through Roman buildings and Renaissance interpretations. A more specifically Greek revival depended on new travel, recording and publication. James Stuart and Nicholas Revett went to Greece in 1751 and spent years measuring and drawing antiquities. The first volume of The Antiquities of Athens appeared in 1762. [3]
Its plans, elevations, sections and details offered more than picturesque views. The Alpha Bank Library describes work performed on site: Revett measured monuments while Stuart drew them. [4] Later volumes widened the available repertoire, and the V&A calls the publication an essential sourcebook for nineteenth-century Greek Revival. [3]
Printed evidence did not produce literal copies automatically. A designer could select a capital, cornice profile or proportional relationship, then combine it with a different plan and structure. The process moved through several hands: surveyor, draughtsman, engraver, publisher, architect, patron and builder. Meaning changed at each stage.
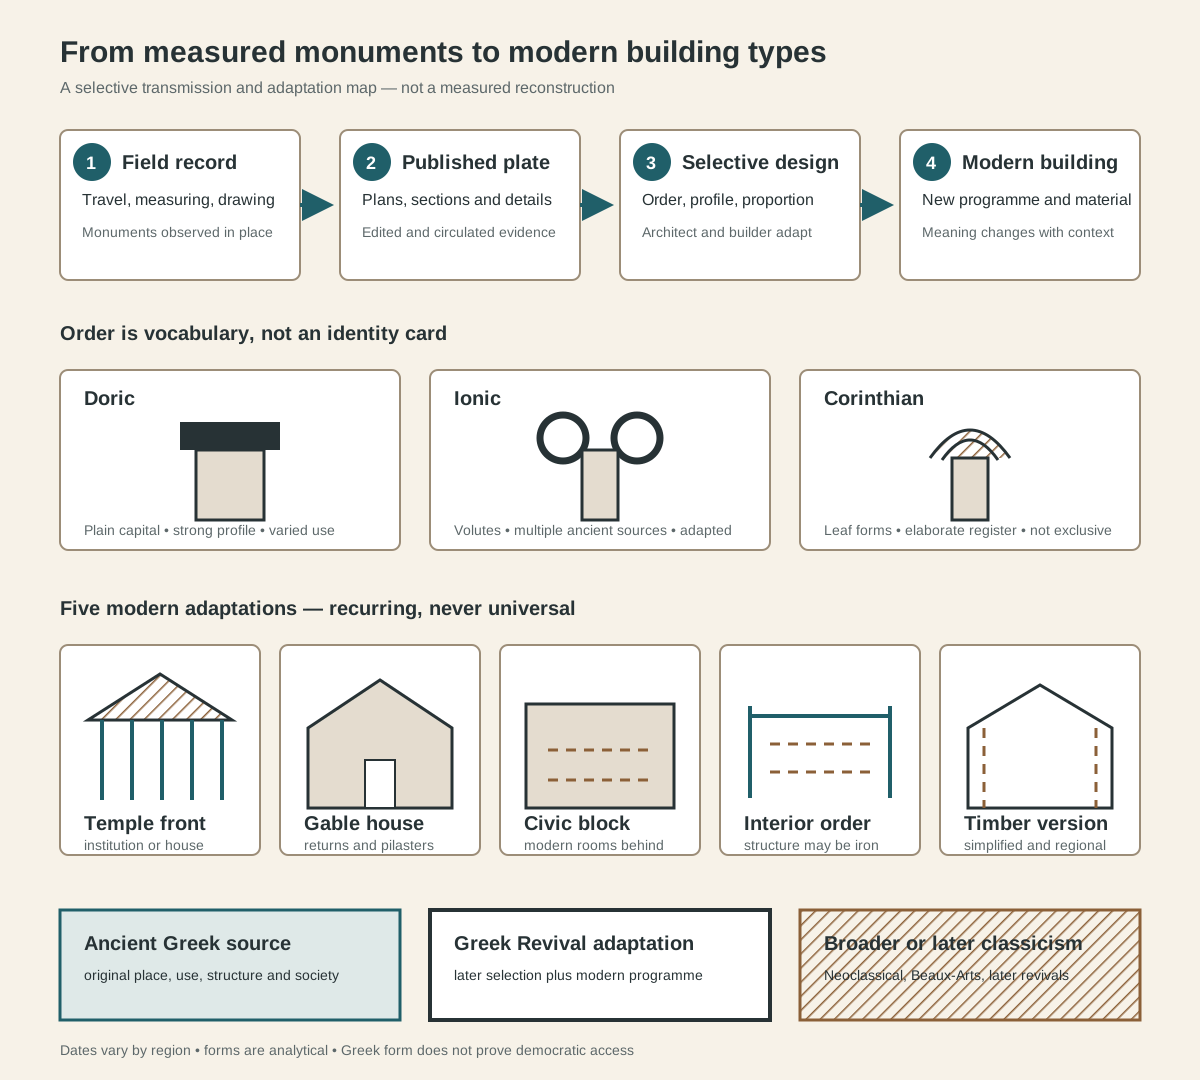
A transmission and adaptation map, not a measured temple elevation. Designers selected details for new programmes and materials; one capital or portico cannot classify a whole building.
Text alternative for the revival-family map
Four stages connect field measurement to published plates, selective design by architects and builders, and modern programmes and materials. Abstract Doric, Ionic and Corinthian groups show that an order is vocabulary rather than identity. Five cards compare a temple front, gable-front house, civic block, interior order and simplified timber building. A final strip separates ancient Greek source architecture, later Greek Revival adaptation and broader or later classicism.
London: an antique image with modern construction
Robert Smirke's British Museum shows how selective the translation could be. Commissioned in 1821, the complex was built in stages while the museum remained open. Its south front eventually presented forty-four Ionic columns and a central eight-column portico, yet the building was not a marble Greek temple. [2]
Brick walls faced with Portland stone enclosed galleries, offices and a library. Thick concrete foundations carried the colonnade. In the King's Library, iron beams supported an unusually wide room and the galleries above. Doric, Ionic and Corinthian orders distinguished spaces and programmes rather than reproducing one ancient building. [2]
The museum's meaning was also modern. It joined state patronage, industrial construction and collections assembled through travel, excavation and empire. Pedimental sculpture added in 1851 narrated a Victorian idea of civilisation. Later alterations filled the courtyard, changed displays and repainted interiors. Present appearance contains Smirke's core, subsequent campaigns and twentieth-century restoration.
Edinburgh and the making of a modern Athens
Greek Revival became unusually important to Edinburgh's early nineteenth-century civic image. Historic Environment Scotland describes the city as presenting itself as a virtuous `Athens of the North`, partly distinguishing Scottish intellectual and educational ambition from London's Roman associations. [6]
Thomas Hamilton's Royal High School, built in 1825–29, used its sloping Calton Hill setting to evoke a composed Acropolis rather than copying one temple. A central academic building, smaller temple-like elements and long stoalike ranges formed a landscape of education. The project ran well over its initial cost, reminding us that symbolic clarity depended on difficult site work, money and construction. [5]
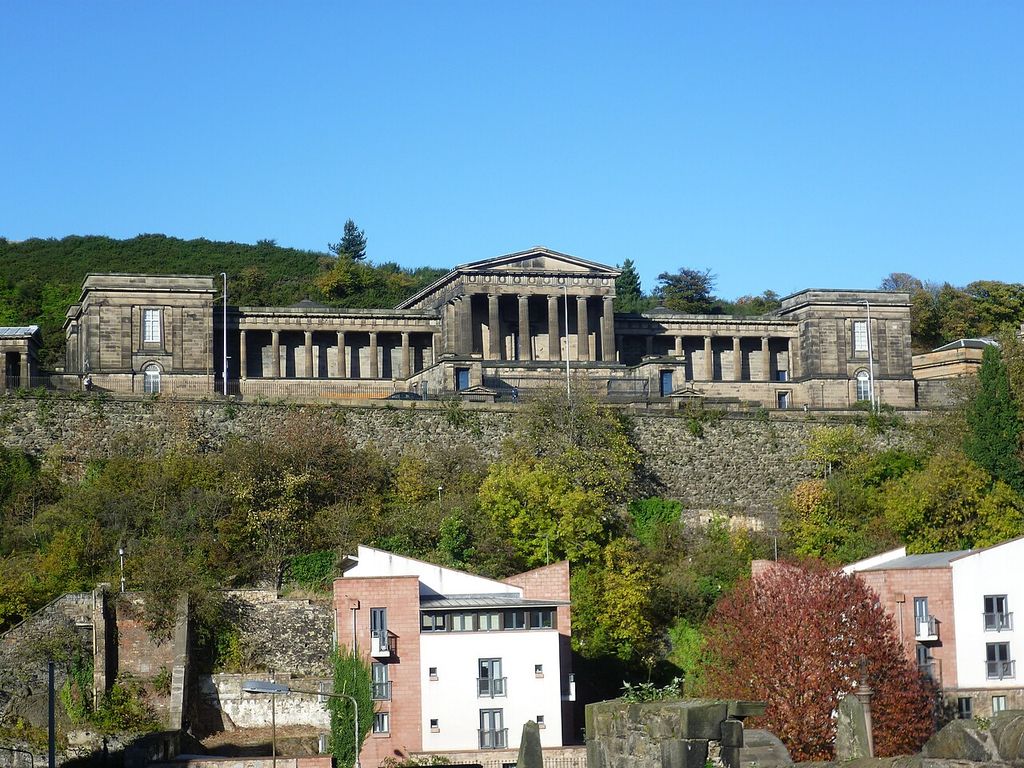
The old Royal High School on Calton Hill, seen from the Canongate in September 2010. Kim Traynor, Old Royal High School, Edinburgh, from the Canongate; CC BY-SA 3.0. JPEG prepared; no crop or retouch.
Edinburgh Academy, developed from 1823 to 1836, adapted temple architecture to classrooms. Its inscriptions and portico associated classical learning with the institution's public identity. [6] William Playfair's houses at Hillside Crescent demonstrate that the Grecian vocabulary could also be varied across domestic urban design rather than reserved for freestanding monuments. [7]
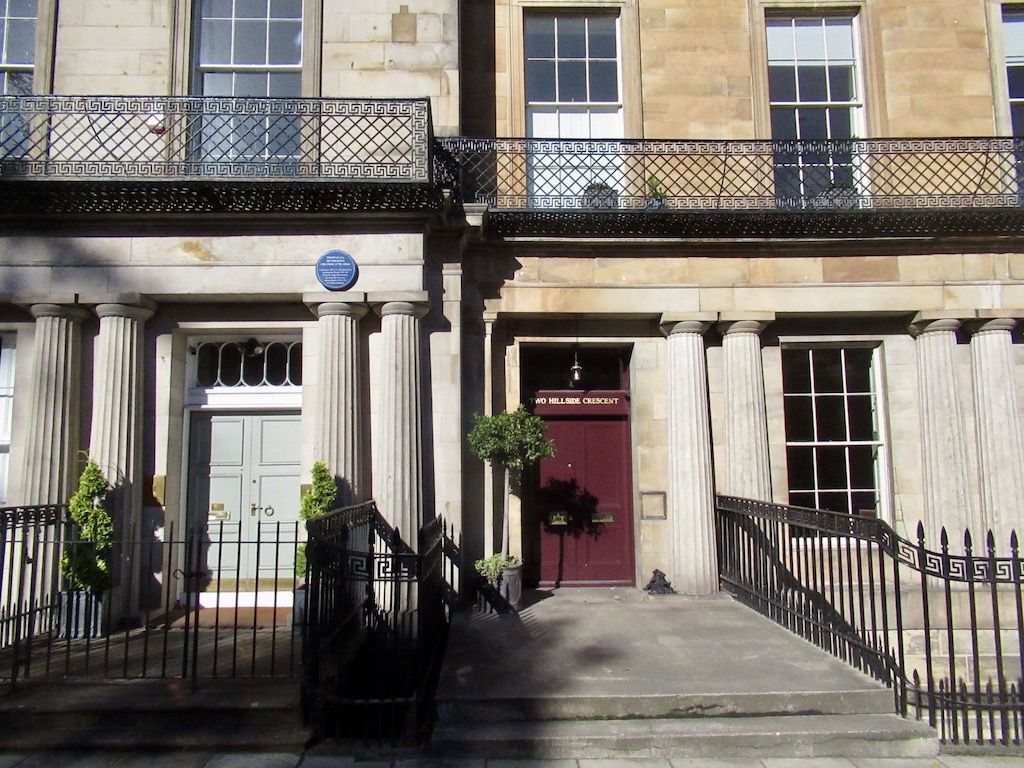
Doric columns and Greek-key ironwork at Hillside Crescent, Edinburgh, photographed in 2022. Richard Webb, Hillside Crescent; CC BY-SA 2.0. JPEG prepared; no crop or retouch.
The analogy with Athens was cultural and political, not a neutral description. It promoted a modern national image through selected antiquity. It did not recreate ancient social life, nor did every Scottish classical building use specifically Greek sources.
The United States: print, building and regional range
United States Greek Revival is often recognised through a front-facing gable, a deep cornice, pilasters or columns and an emphatic entrance. A full temple front combines an order with an entablature and pediment. Yet modest houses might reduce that system to broad corner boards and short gable returns. [1]
Pattern books helped builders convert elite architectural language into repeatable components. Cincinnati preservation guidance names Asher Benjamin's American Builder's Companion as an important means of diffusion. [13] Publications did not eliminate local knowledge: timber dimensions, masonry skills, climate, budget and available finish still determined the result.
National Park Service evidence from the Presidio shows the style's late, simplified persistence. Timber military barracks and residences built in 1862 used boxy masses, front gables, returns and plain openings. Later additions and reorientation altered several buildings. [20] They are as useful for understanding the revival as a marble portico because they show adaptation at the edge of a regional date range.
Library of Congress documentation expands the range. The Naval Asylum in Philadelphia is a major institutional example with an Ionic portico, while D'Evereux in Mississippi represents a plantation setting where the style became especially visible before the Civil War. [9] [10] Labels still require caution: regional buildings often combine Greek Revival with Federal, Georgian or other classical elements.
Banks, façades and the danger of one-feature diagnosis
Banks adopted antique imagery to project permanence, trust and public authority. But columns do not settle a building's identity. The preserved façade of the Branch Bank of the United States in New York, designed by Martin Euclid Thompson in 1822–24, uses Ionic capitals and Greek mouldings while retaining a substantially Palladian composition. [16] Today it stands inside the Metropolitan Museum's American Wing after the original building was demolished.
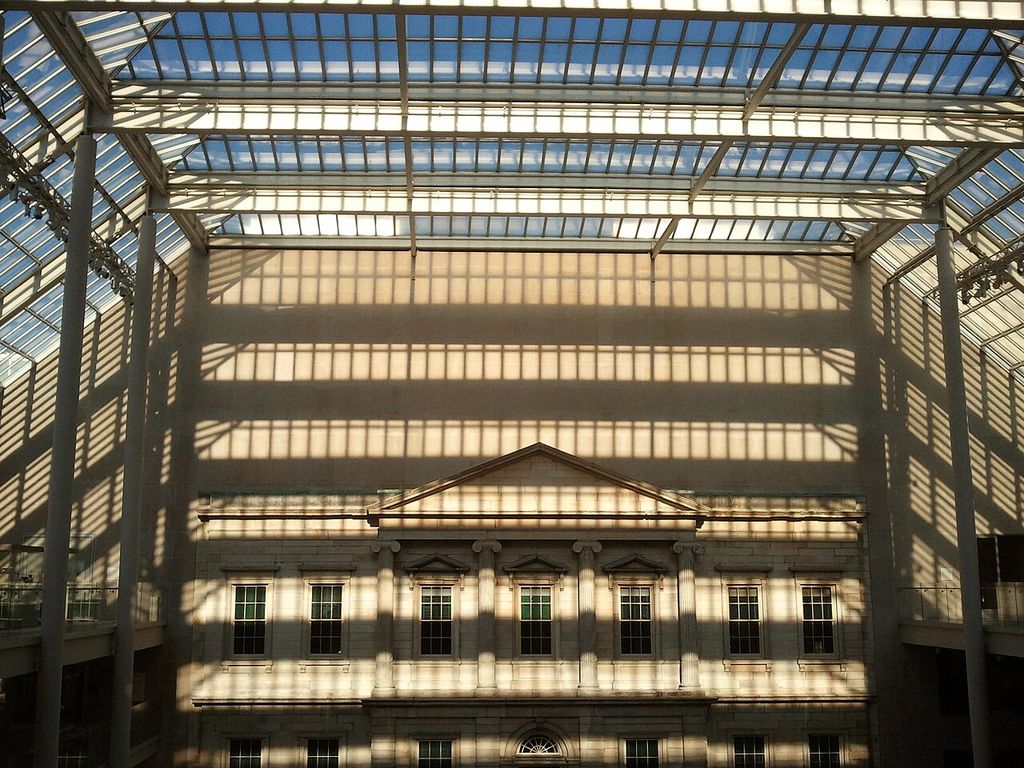
The Branch Bank façade inside the Metropolitan Museum’s glass-roofed court, photographed in 2011. EgorovaSvetlana, Branch Bank of the United States façade in the Metropolitan Museum; CC BY-SA 4.0. JPEG prepared; no crop or retouch.
Philadelphia offers another chronological warning. National Park Service research describes the earlier First Bank of the United States as praised for its Roman architectural language. [17] Later institutions in the city used more emphatically Grecian forms. The movement from Federal architecture toward Greek Revival was gradual, not an overnight replacement.
Founder’s Hall at Girard College, erected from 1833 to 1847, pushed the institutional temple image to a monumental scale. HABS identifies it as a leading United States expression of the style. [15] The school's own history adds the programme behind the stone: Stephen Girard's bequest established a boarding school for poor white fatherless boys, and the institution opened in 1848. [14]
Its access changed through conflict rather than architectural inevitability. Girard College desegregated only in 1968, after a long legal and protest campaign. [14] A building associated with civic virtue can house exclusion; a classical façade does not guarantee democratic practice.
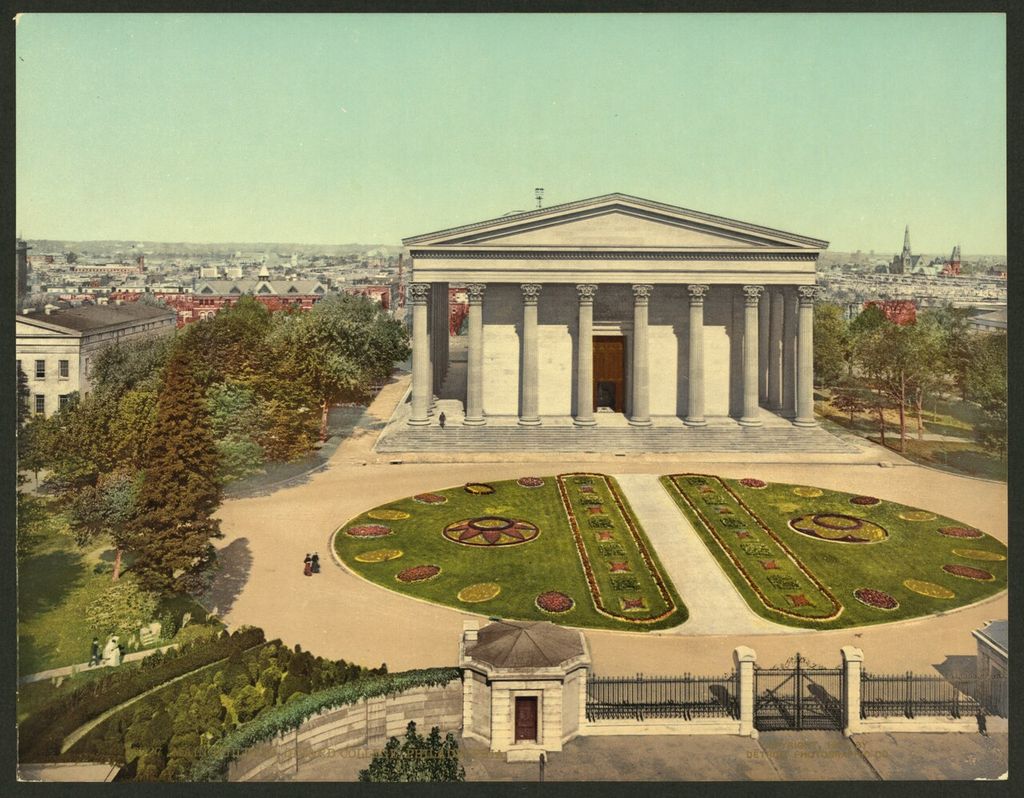
Founder’s Hall at Girard College in a colour photochrom print published in 1901. Detroit Photographic Co.; Library of Congress, Main building, Girard College, Philadelphia; Public domain. JPEG prepared; no crop or retouch. Library of Congress source.
Houses, plantations and physical authorship
Greek Revival houses ranged from urban and rural dwellings to plantation mansions. Their porticos have often been detached from the labour and economic systems that produced them. Arlington House makes that omission impossible to defend.
National Park Service research identifies it as an early residence using a colossal order, with columns spanning two storeys and a design associated with George Hadfield. Enslaved people made brick and built the plantation house. A hard cement finish was scored and painted to imitate dressed stone; the apparently monumental material was a carefully constructed surface. [11]
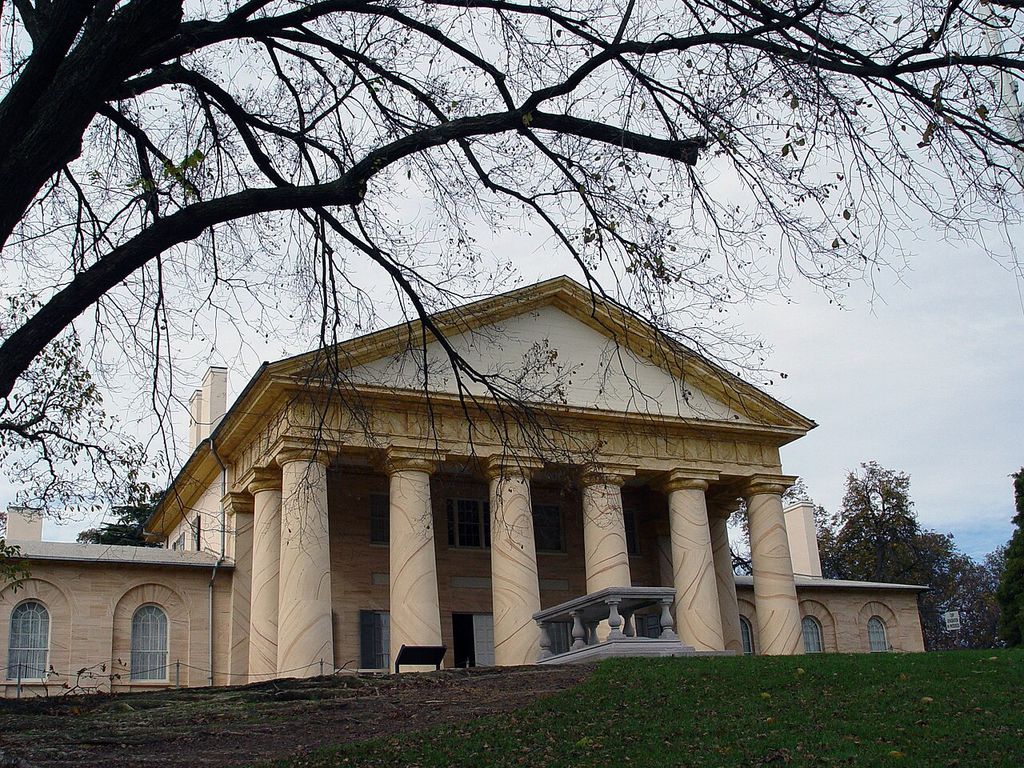
Arlington House’s portico, in a National Park Service photograph dated November 2004 by its camera metadata. National Park Service; individual photographer uncredited, Arlington House front view; Public domain. JPEG prepared; no crop or retouch.
At Fairvue in Tennessee, the patron Isaac Franklin was a prominent slave trader. NPS records enslaved labour under white craft supervision and a large complex of domestic, agricultural and industrial buildings. The 1832 house combines Georgian, Jeffersonian Classical, Adamesque and Greek Revival elements. [12] It is evidence against both one-style purity and the presentation of the plantation `big house` without its larger coerced landscape.
Architecture emerges from patrons, designers and craftspeople together. Quarry workers, brickmakers, masons, carpenters, plasterers, painters, haulers and enslaved labourers converted drawings into physical form. HABS records can preserve dimensions and alterations, but interpretation must ask who performed that work and who had access to the institution or household. [9] [10] [15]
Orders are a vocabulary, not an identity card
Doric columns generally have simpler capitals; Ionic capitals use scroll-like volutes; Corinthian capitals carry more elaborate leaf forms. Greek Revival designers selected among them for desired character and programme. Smirke used different orders within one museum. [2]
Recognition begins with relationships rather than isolated names. Read the building's mass, roof and approach. Ask whether a portico is structural, applied or later. Examine column spacing, entablature, pediment, openings and side elevations. Then look behind the finish: stone facing may cover brick, stucco may simulate ashlar, and timber may abstract masonry precedent.
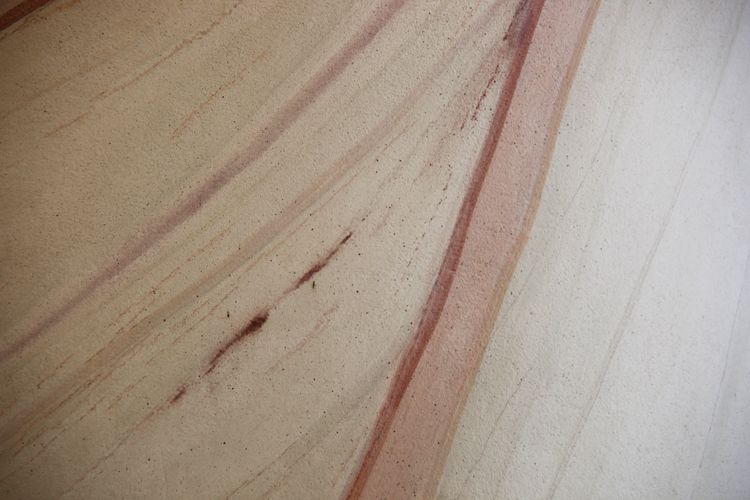
Painted plaster imitating marble on an Arlington House porch column, photographed in 2011. Tim Evanson, www.flickr.com/people/23165290@N00, Painted plaster on an Arlington House porch column; CC BY-SA 2.0. JPEG prepared; no crop or retouch.
The Met's revival-style survey places Greek Revival amid a wider nineteenth-century traffic in historical forms. It connects the American style to patriotism and optimism in the 1820s and 1830s, but also to industrialisation, urban growth and elite self-presentation. [8] Meaning came from the contemporary building type and audience, not from a timeless message carried by a column.
Transitions and later reuse
Federal-period interiors already used motifs from Greece and Rome through British publications, furniture and decorative arts. [18] Greek Revival sharpened the archaeological claim and often enlarged the architectural order, but the boundary remains porous.
Later revivals returned to early national imagery. National Park Service guidance for Colonial Revival notes the reuse of features such as gable returns and classical entrances. [19] Twentieth-century Classical Revival and Beaux-Arts buildings could also use Greek orders. Date, programme, structure and documentary evidence separate those phases more reliably than appearance alone.
Watch: Greek Revival from Ancient Precedent to American Building
Choose a focused account of the American Greek Revival or a broader foundation in Greek classicism and its later architectural revival.
An Introduction to the American Greek Revival, with architect Jacques Levet
A substantial architectural introduction tracing the transmission of Greek precedent, its use in modern design and its effect on American vernacular buildings.
Watch on YouTubeHow to recognise Greek Revival architecture
1. Check place and date. A United States range cannot date British or Scottish work.
2. Read the whole composition. Mass, roof, entrance and side elevations matter before a capital.
3. Test the temple front. Identify column or pilaster, entablature and pediment as a relationship.
4. Name orders carefully. Doric, Ionic and Corinthian detail can be modified or mixed.
5. Look behind the surface. Brick, timber, stucco, stone facing and iron reveal modern construction.
6. Trace transmission. Measured publication, pattern book, travel and builder practice may explain different parts.
7. Separate alterations. Additions, demolition, relocation and restoration change what survives.
8. Identify the programme. Bank, school, museum, church, house and barracks attached different meanings to Grecian form.
9. Recover labour and access. Ask who financed, built, occupied and was excluded from the place.
Greek Revival Architecture: Evidence and Cautions
Use these relationships as a diagnostic method rather than a checklist. Place, chronology, programme and construction decide how strongly each visual clue supports the label.
| Evidence | What it can suggest | What else to verify |
|---|---|---|
| Temple front | A modern programme represented through an ancient sacred form. | Plan, side elevations, function, date and whether the portico is applied or structural. |
| Doric or Ionic order | Selective use of a specifically Greek architectural vocabulary. | Capital, shaft, entablature and spacing together; a lone column is not proof. |
| Front-facing gable | A reduced temple image common in some American houses. | Regional date, cornice, entrance, timber construction and later alteration. |
| Stone-like finish | Antique monumentality produced through modern brick, plaster, paint or timber. | Material evidence behind the finish and records of repair or restoration. |
| Institutional scale | Civic, educational or financial claims expressed through classicism. | Who commissioned, built, entered and was excluded from the institution. |
Frequently asked questions
No. Greek Revival is a focused part of Neoclassicism, emphasising selected Greek precedents. Neoclassicism includes Roman, mixed and other classical sources across a wider chronology.
No. Modest timber examples may rely on a front gable, broad cornice, pilasters or gable returns. A porch alone is also insufficient because later styles reused classical columns.
Modern patrons linked ancient Greek forms to civic virtue, learning and national identity. The claim was selective: many celebrated institutions restricted access, while United States plantation examples were built through slavery.
The buildings served modern programmes and used modern systems. Brick museums, timber houses, iron beams and simulated stone translated fragments of ancient design into different economies and societies.
It developed in later eighteenth-century Britain, became prominent there and in Scotland during the early nineteenth century, and flourished especially in the United States from the 1820s into the 1860s. Local sources should set local dates.
Discussion
Which Greek Revival building most clearly shows how an ancient source was changed by modern programme, material or politics?
Reader Insights
Which order, temple relationship or published precedent did the designer use, and what was omitted?
How do brick, stone, timber, iron or plaster support a modern museum, school, bank or house?
Who financed and built the place, who could enter it, and how did those conditions change?
Join the Conversation
Share a documented example or useful source below, noting chronology, place, order, construction and institutional history.
References
- US National Park Service, Greek Revival Style, 1830s–1860s.
- British Museum, Greek Revival architecture: simplicity and splendour.
- Victoria and Albert Museum, James ‘Athenian’ Stuart.
- Alpha Bank Culture, The Antiquities of Athens, Volume the First.
- Historic Environment Scotland, Former Royal High School, Edinburgh.
- Historic Environment Scotland, Edinburgh Academy.
- Historic Environment Scotland, Hillside Crescent and Brunswick Street.
- Metropolitan Museum of Art, American Revival Styles, 1840–76.
- Library of Congress, HABS, US Naval Asylum, Biddle Hall.
- Library of Congress, HABS, Mississippi to Nebraska.
- US National Park Service, Architecture and construction at Arlington House.
- US National Park Service, Isaac Franklin Plantation.
- City of Cincinnati, Greek Revival, 1835–1860.
- Girard College, History of Girard College.
- Library of Congress, HABS, Founder’s Hall at Girard College.
- Metropolitan Museum of Art, Façade of the Branch Bank of the United States.
- US National Park Service, First Bank FAQ.
- Metropolitan Museum of Art, American Federal-era period rooms.
- US National Park Service, Colonial Revival Style.
- US National Park Service, Greek Revival and Italianate at the Presidio.