


 by Tom Gurney
Tom Gurney BSc (Hons) is an art history expert with over 20 years experience
Email: tomgurney1@gmail.com / Phone: +44 7429 011000
Plazas, Missions and Makers: Reading Spanish Colonial Architecture
Spanish Colonial architecture is the varied architecture produced within Spain's colonial territories and institutions. It is a historical category, not one design: the early Caribbean city of Santo Domingo and the trading houses of Vigan in the Philippines belong to very different settings. [1] [2]
Its history includes churches and courtyard houses, but also councils, prisons, fortifications, workshops and the infrastructure of agriculture and mining. Understanding a building means asking when and where it was made, what it did, who built it and what has changed. A white wall or tiled roof cannot answer those questions alone.
This guide concerns historical colonial settings. The later Spanish Colonial Revival and Mission Revival have their own guides; the broader Colonial architecture introduction explains the relationship between architecture and colonial power.
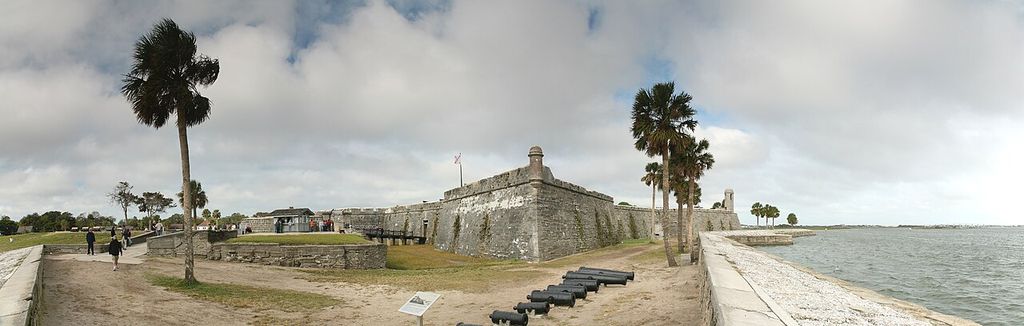
Castillo de San Marcos in St Augustine, photographed in November 2008. Daniel Schwen, Castillo de San Marcos and waterfront; CC BY-SA 4.0. JPEG prepared; no crop or retouch.
At a Glance
- Meaningarchitecture within changing Spanish colonial settings, not a single style.
- Geographyselected examples across the Caribbean, mainland Americas and Philippines.
- Building typeshomes, churches, colleges, civic buildings, forts and working landscapes.
- Materialsearth, stone, fired brick and timber, with regionally different finishes and structures.
- Key distinctiona colonial building's history is different from later revival styling.
- Best starting pointestablish place, date, purpose, makers and subsequent changes.
Contents
- What Spanish Colonial Architecture Means
- Plazas, Streets and the Exercise of Power
- Churches, Colleges and Their Makers
- Houses, Workplaces and City Life
- Missions, Labour and Native Survival
- Forts, Trade and Extraction
- Materials, Structure and Ornament
- Water, Climate and Hazard
- Living Places and Later Layers
- How to Look at a Spanish Colonial Building
What Spanish Colonial Architecture Means
The word “Spanish” identifies an important political and institutional setting; it does not identify every builder's ancestry or suggest that all knowledge arrived from Spain. “Colonial” directs attention to occupation, government and unequal relationships as well as to the buildings themselves. Neither term is a reliable description of a wall's construction or a house's plan.
Dates must be attached to places. INAH's account of New Spain uses the period 1521–1821. That span provides context for its museum at Tepotzotlán, not a start and finish for every territory considered here. [3]
Buildings also crossed changes of sovereignty. Mission Santa Inés was founded in 1804 under Spanish rule; its church was rebuilt after the earthquake of 1812 and completed in 1817. The Chumash revolt of 1824 belongs to the subsequent Mexican period. Calling all three episodes “Spanish colonial” without qualification would erase an important chronological distinction. [4]
At the other end of the nineteenth century, the Treaty of Paris, signed in December 1898, recorded Spain's relinquishment of Cuba and cession of Puerto Rico, Guam and the Philippines to the United States. It did not give all these places the same political future, or make their existing buildings cease to matter. [5]
It is therefore useful to keep three questions separate: when a building originated, which authority governed the place at that time, and when the particular part being examined was made. A colonial foundation, a later church front and a modern replacement roof can all belong to one site's history. The original institution and the visible structure are not necessarily the same age.
Plazas, Streets and the Exercise of Power
A plaza connected institutions and activities: worship, government, trade and the routes by which people reached them. The selected settlement ordinances issued in 1573 address squares, streets, plots, public institutions, water and future expansion. Their provisions distinguish coastal from inland situations. Even the relationship between church and square is conditional, rather than one fixed arrangement for every town. These are prescriptions for organising settlement, not evidence that each instruction was carried out. [6]
Santo Domingo makes the chronology visible. The colonial settlement's move to the west bank of the Ozama in 1502 preceded those ordinances. Its streets and plaza accommodated terrain and institutions including a cathedral, government buildings, hospital and customs facilities. The sixteenth-century cathedral also belongs to a transition between Gothic and Renaissance architectural languages. A town can have a recognisable organising framework while its buildings differ in date, purpose and form. [1]
In St. Augustine, founded in 1565 on Timucuan land, the National Park Service dates a formal plan to 1603. The plaza linked religious, civic and commercial life. Reading this relationship is more informative than assuming that everything nearby is original Spanish fabric: the district includes surviving colonial work, reconstructions and later architecture. Its history also includes British rule and subsequent American development. [7]
Quito offers another qualification to a simple grid model. The Spanish foundation of 1534 followed an Inca city, and the colonial arrangement of streets and plazas had to work with a complex Andean setting. Its geometry is inseparable from the ground on which it was laid out. [8]
The diagram below groups the functions discussed in the ordinances. It deliberately does not draw a historical street plan. A line between two functions means they were part of an organised settlement, not that their buildings stood next to one another or occupied the same position everywhere.
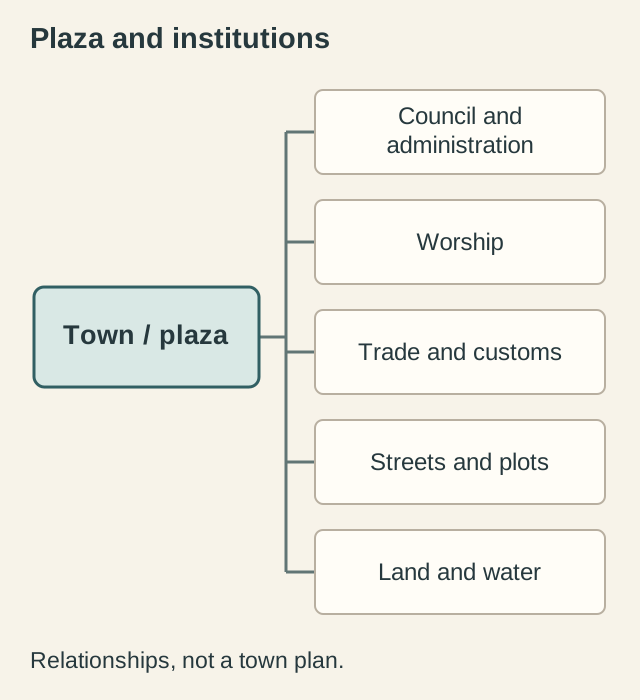
Settlement prescriptions linked these functions. Positions and connectors do not reproduce an actual town plan. [6] Original diagram: TheHistoryOfArt.org.
Churches, Colleges and Their Makers
A church front can dominate a photograph while concealing the scale of the institution behind it. At Tepotzotlán, the former Jesuit college of San Francisco Javier developed through building and decoration between 1606 and 1767. Two cloisters, living quarters, a library, refectory and kitchen supported study and communal life alongside the church. Guest accommodation and stables lay outside restricted areas. The celebrated retablos, or altar ensembles, include eighteenth-century work by Miguel Cabrera and Higinio de Chávez. These different spaces and crafts explain more than treating the complex as one decorated façade. [3]
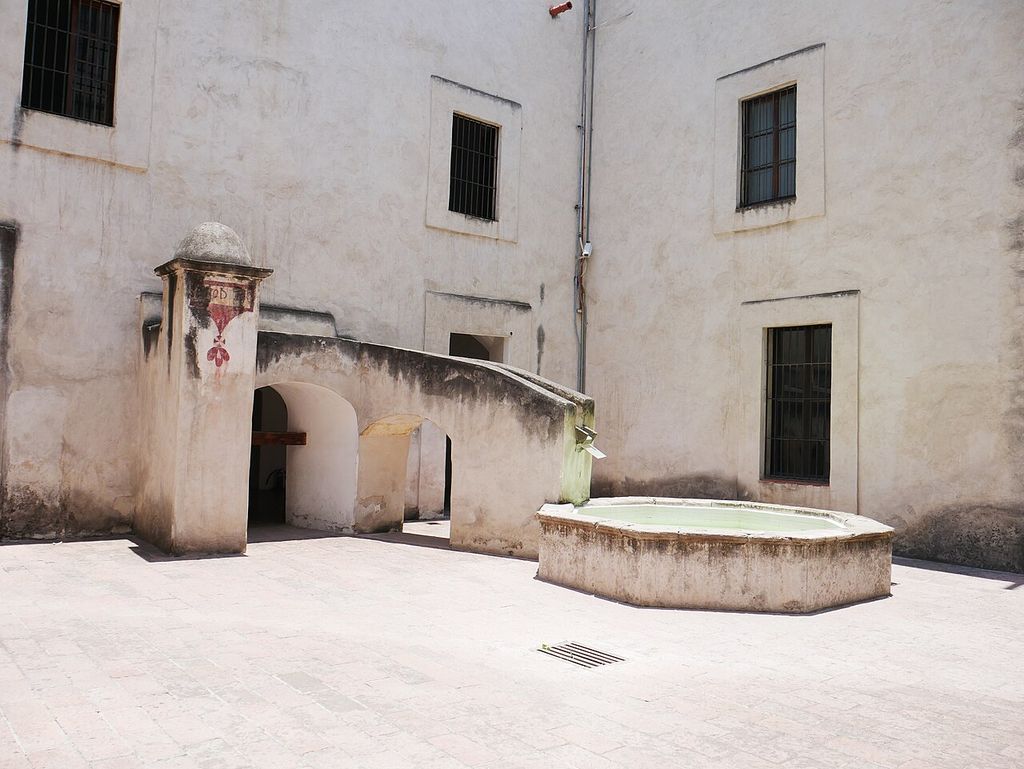
The kitchen court of the Museo Nacional del Virreinato in Tepotzotlán, photographed in May 2024. Luisalvaz, Kitchen court, Museo Nacional del Virreinato; CC BY-SA 4.0. JPEG prepared; no crop or retouch.
Institutions assembled land, materials, money and labour over time. Quito's municipal history of Carmen Alto records a 1656 request to expand into additional garden and service space, purchases of neighbouring properties and construction beginning in 1657. Timber came from Uyumbicho, the Yumbos region and Oyacachi. The account identifies Spanish workers and a predominantly Indigenous workforce of mitayos from Zámbiza, Nayón and Santa Prisca. Naming these communities makes the building's regional connections visible. It also prevents an account of religious patronage from standing in for the people whose work produced the convent. The municipal construction passages do not, by themselves, provide every worker's conditions or experience. [9]
The custodian's account of Quito's church of La Compañía distinguishes construction from finish. It associates Marcos Guerra with a central brick-and-pumice barrel vault and domes; plaster and gilding create another layer of the interior. It also identifies Bernardo Legarda's gilding of the main retablo in 1745. A gilded surface, a sculpted altar ensemble and the vault above it are different kinds of work. Attribution can therefore involve multiple campaigns and makers, rather than one name applied to the entire interior. [10]
Craft networks were similarly complex. INAH's account of Talavera in colonial Puebla and Tlaxcala places Indigenous knowledge of clay alongside European and African workers in the development of workshops. Such evidence allows a richer account of ceramic production than a simple movement of finished taste from Spain. It does not make every exchange equal or establish the legal status of each individual worker. [11]
These cases suggest a useful way to approach richly ornamented architecture: identify the institution, then distinguish the building campaigns, material trades and makers that the evidence actually records. Local participation was not confined to adding decoration to a completed European idea.
Houses, Workplaces and City Life
Domestic architecture brings the scale of attention down to streets, entrances, rooms and yards. The historical question is not simply whether a house has a courtyard, but how its spaces accommodated living, work, storage and movement. A familiar-looking plan is a starting point for investigation, not enough evidence to assign an occupant's identity or a room's use.
In Quito, UNESCO describes one- and two-storey houses with one or more patios, commonly built with earth brick and stucco. A sequence of enclosed rooms and open spaces belongs to the city's ordinary fabric as well as its monumental history. These buildings help explain why the urban ensemble matters beyond its best-known churches. [8]
Lima presents related but distinct arrangements: hallways, patios and enclosed projecting balconies, with adobe and brick in lower construction and quincha above. Its Spanish foundation in 1535 occupied the territory of the Rímac chiefdom. Older routes and subsequent Republican-period development also shaped the city. Its built history cannot be reduced to a fresh colonial grid imposed on an empty site, or to one moment preserved without alteration. [12]
Trading Houses in Vigan
Vigan had a trading history before colonial rule. Its later townscape combines Chinese, Ilocano and wider Philippine contributions, with two adjacent plazas rather than a single square. Many surviving houses probably date from the mid-eighteenth to late nineteenth centuries. Brick and wood were combined in buildings where shops, offices or storage could occupy the lower level and residence the upper. Sliding kapis-shell panels formed part of their openings and ventilation. The relationship between street commerce and domestic accommodation is as important as the façade's appearance. [2]
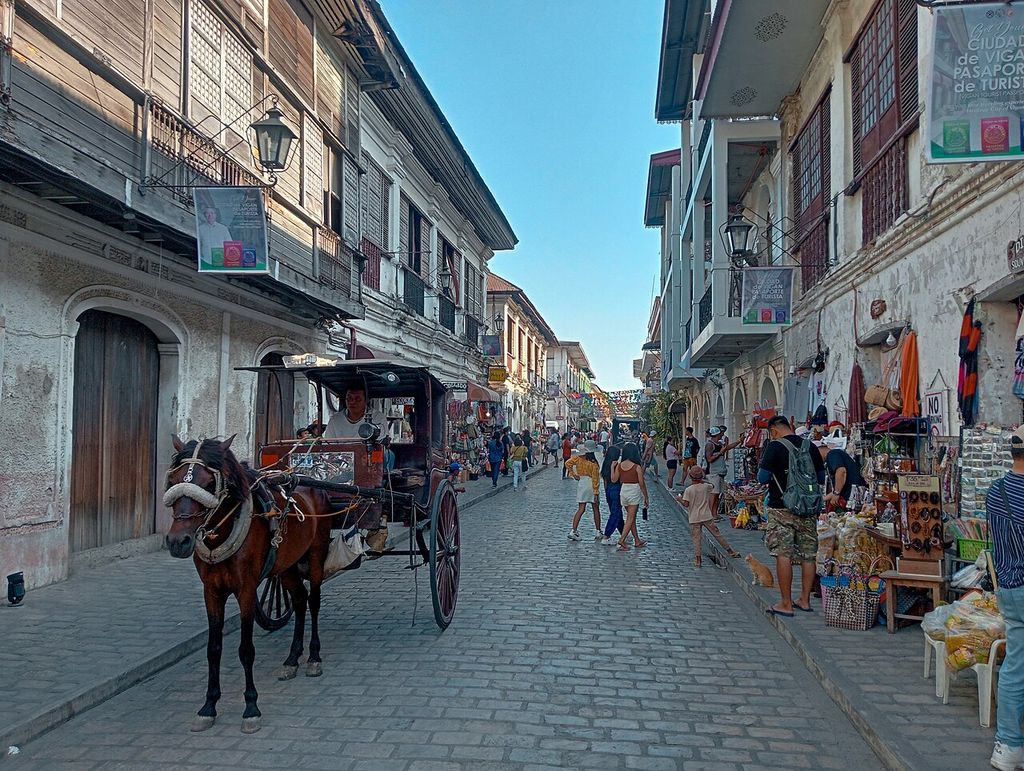
Crisologo Street in Vigan, photographed in April 2023. Ralff Nestor Nacor, Calle Crisologo, Vigan; CC BY-SA 4.0. JPEG prepared; no crop or retouch.
A Particular House in Bohol
The National Museum of the Philippines' account of Casa Rocha in Tagbilaran reads its 1831 inscription as a likely construction date. The lower walls use coral stone, with timber above. Here the upper and lower storeys align, without the projecting upper-storey arrangement called a volada. The curved ceiling of the sala, or reception room, is wooden, not a masonry dome. The dining and kitchen wing stands on timber posts, leaving an open space below; its roof framing is comparatively plain and exposed. These differences within one house are a reminder to examine separate parts rather than attach one material label to the whole building. Casa Rocha is a documented example, not a template for every Philippine colonial house. [13]
Civic Buildings Were Workplaces Too
Vigan's Old Carcel began as a town jail in 1657 and became a provincial jail in 1818. The former warden's apartment joins residence to an institution of confinement. Nearby Burgos House, dated 1788 in the National Museum's account, is associated with José Burgos and the history of anti-colonial resistance. A domestic-looking building and an official institution can therefore tell connected but very different political stories. Both deserve attention alongside churches and elite mansions. [14]
These examples also show why “Spanish Colonial house” is too broad to serve as a complete plan description. The more useful account specifies a place, period, structural system and documented pattern of use. The Vernacular architecture guide explores how everyday buildings can be read through making, adaptation and local knowledge.
Missions, Labour and Native Survival
A mission was more than a church. Residences and offices, kitchens, teaching and work rooms, stores, housing, fields and water systems could make up a wider institutional landscape. Its arrangement and orientation varied. The church's silhouette alone does not explain this organisation. [15]
Archaeologist Tsim D. Schneider, a citizen of the Federated Indians of Graton Rancheria, examines California missions through Native experience. His Smithsonian essay connects their construction to Indigenous labour in kitchens, workshops, mills, fields and ranches. Confinement and disease disrupted life, including the movement and seasonal knowledge on which communities depended. Yet the mission walls do not define the whole Native story. Schneider brings archaeology, archives and community knowledge together to recover resistance, departures, returns and enduring connections beyond the compounds. This changes what counts as architectural evidence: work areas and landscapes matter alongside the monumental church, and a picturesque view cannot stand for the lives of its builders. [16]
Nakia Zavalla's account offers a particular Chumash perspective. Writing as the Santa Ynez Band of Chumash Indians' cultural director and preservation officer, she connects her family's experience at Santa Inés with harsh treatment, the revolt of 1824 and the continued transmission of language and teachings. Her account does not describe a people who disappeared when the mission period ended. It establishes the continuing authority of descendants to tell this history. Read beside a building chronology, such testimony shifts the emphasis from institutional expansion and decline to constraint, resistance and survival across generations. It should not be turned into an interchangeable account of every Native community or an invitation to reproduce private cultural knowledge. [17]
Santa Inés also illustrates why an institution's foundation and the fabric seen today must be distinguished. Earthquake damage, rebuilding, secularisation and reconstruction changed the place, leaving a history of successive interventions rather than one intact founding moment. [4]
The practical consequence is to look beyond the surviving church and ask what the official plan leaves out: who worked there, what movement was controlled, which spaces have disappeared, and which community accounts explain them. Where evidence is absent, an attractive reconstruction should not fill the gap. Original missions belong to this history of institutions and people; their later use as stylistic references belongs to Mission Revival.
Forts, Trade and Extraction
Defensive and productive buildings connect architecture to networks larger than the town. Their construction required resources and workers, while their operation controlled movement, protected particular interests or organised the extraction of wealth.
Building the Castillo de San Marcos
The Castillo in St. Augustine was built between 1672 and 1695, following the design of Ignacio Daza, who came from Havana. The National Park Service identifies conscripted Guale, Timucua and Apalache workers as well as free and enslaved Africans, soldiers, convicts and skilled artisans. Work extended from gathering shell and quarrying stone to digging foundations and building masonry. Records of payment to Native workers do not make conscription voluntary. One named Native stonecutter, Andres, worked on the fort for sixteen years. These details connect the finished walls to different kinds of skill and compulsion, and to the families and communities affected by prolonged labour. The architect's name is one part of that history, not a substitute for it. [18]
San Juan's Defensive System
San Juan's walls developed in stages, with enclosure completed in 1783. Eighteenth-century work associated with Thomas O'Daly and Juan Francisco Mestre formed part of a layered defence incorporating walls, bastions and San Cristóbal. Gates also organised access between the town and its surroundings. This makes a fortification more than an isolated sculptural object: it is a system of edges, routes and defended positions. Its later history matters too, because some walls were removed in 1897 to accommodate urban growth. [19]
A Trade Corridor and a Mining City
Puebla's foundation in 1531 placed a new colonial city within the wider setting of Tlaxcala, Cholula and Cuauhtinchan, on the route between Veracruz and Mexico City. Its grid, civic and religious institutions, educational buildings and tile-clad houses link urban form to regional trade and making. The tile surfaces and regional Baroque work are not simply a palette for detached houses; they belong to a city's institutions, streets and workshops. Later nineteenth-century changes, including those associated with Reform, also affected the inherited fabric. [20]
At Potosí, silver production joined mines, reservoirs, aqueducts, processing mills and the mint to an urban world of churches and substantial houses. UNESCO's account also identifies the quarters of Indigenous mitayo workers subjected to forced labour. The division between those quarters and the more privileged city was part of the mining landscape, not an incidental backdrop to its monuments. Reading the waterworks, industrial remains and unequal residential geography together reveals what a church-only survey would omit: the arrangements that sustained extraction and distributed its burdens and rewards. [21]
The architectural lesson differs in each case. A fort reveals organised defence and its construction workforce; a commercial corridor connects town building to movement; an industrial landscape joins infrastructure to labour and social separation. None can be understood fully by ornament alone.
Materials, Structure and Ornament
“Spanish Colonial” tells us neither what lies behind a coating nor how a roof is supported. Earth, stone, fired brick and timber could perform different jobs within the same complex. It helps to separate the structural system, the enclosure, the roof covering and the visible finish.
Earth and Quarried Stone
Adobe is an unfired, dried earth brick. At Tumacácori, the National Park Service situates earthen building within O'odham knowledge rather than presenting earth construction as a wholly imported discovery. A brick, the wall assembled from it and the protective surface are different parts of the building. Continuing maintenance is integral to this material history; the later application of incompatible cement-based repairs at the site also shows why an apparently durable new coating can be problematic. This is a reason to investigate materials and previous interventions, not a recipe for repairing an adobe wall. [22]
The Castillo de San Marcos offers a different material: coquina, a porous limestone formed from cemented shell fragments and quarried on Anastasia Island. It is stone cut from a geological deposit, not adobe or a poured shell-based mixture. The shell fragments visible in a block help explain its identity, but they do not establish the age of every adjacent wall. The fort's initial construction and later alterations must still be distinguished. Material recognition and building chronology answer different questions. [23]
A Curved Ceiling Is Not Necessarily a Masonry Vault
In mission construction, masonry vaults and domes belong to a different system from timber roofs. Masonry forms require appropriate supporting walls and, in some arrangements, buttresses; timber can produce flat or pitched roofs. Roof shape, wall material and plaster finish should be identified separately rather than treated as a standard mission package. [15]
Getty describes Ica Cathedral, begun as a Jesuit church in 1759, with adobe lateral walls on brick bases and hollow quincha pillars and arches. Wood ribs and framed quincha form vaults and domes, covered with mud and gypsum plaster. These curves are not solid masonry shells. The diagram explains the distinction without reconstructing Ica's dimensions. [24]
Regional Craft Changes the Visual Language
The four Philippine Baroque churches in UNESCO's serial property demonstrate differences within one broad designation. Their construction includes stone and brick with lime, and the work of Philippine and Chinese craftspeople. Paoay is especially associated with substantial buttresses; Miagao's façade includes plant forms and a representation of Saint Christopher in local clothing. Towers can be attached or detached. These are specific architectural and sculptural choices, not evidence that all Philippine churches share one façade, plan or structural behaviour. Local makers helped shape the buildings themselves as well as their imagery. [25]
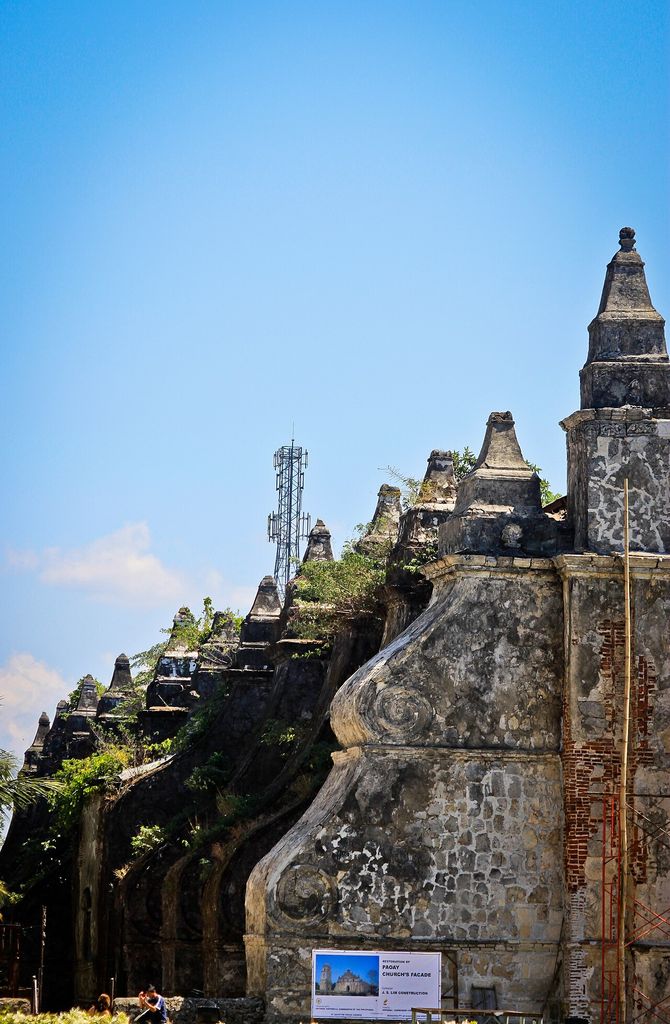
The projecting buttresses of Paoay Church, photographed in February 2012 during work on the building. Negdelacruz, Buttresses of Paoay Church; CC BY-SA 3.0. JPEG prepared; no crop or retouch.
An altar ensemble, tiled surface, plaster coating and structural vault should therefore be described in their own terms. A regional Baroque interior can combine different trades and materials, while an older building can acquire a later visual language. Understanding that assembly is more revealing than treating all curved, gilded or tiled work as one imported style.
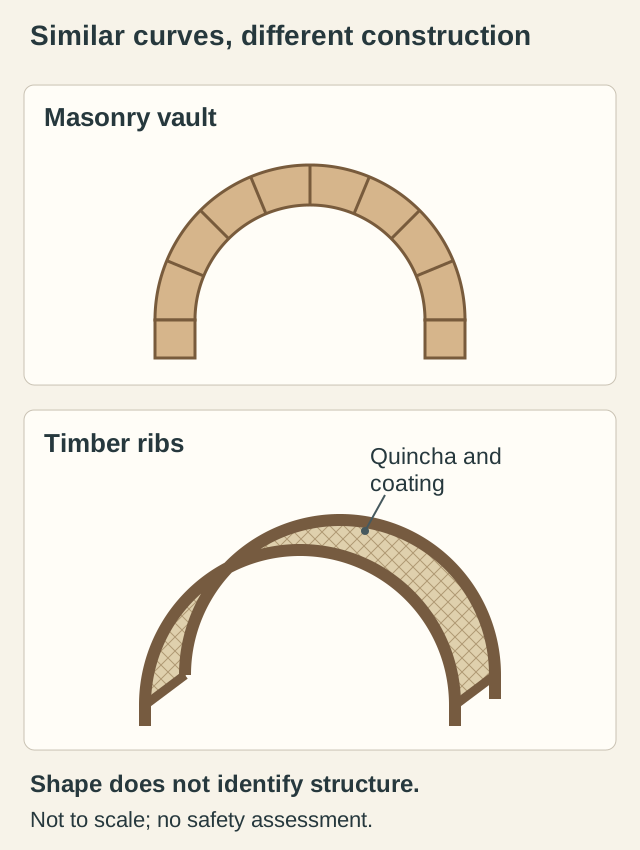
Conceptual construction types, not an Ica survey or repair design. [15][24] Original diagram: TheHistoryOfArt.org.
Water, Climate and Hazard
Water infrastructure could precede the monumental buildings. At the San Antonio missions, inhabitants dug irrigation channels before the substantial churches and enclosing walls were complete. River diversions and the gradient of the land supplied acequias, or channels; sluice gates controlled distribution to fields. The Espada aqueduct carried water across Sixmile Creek. This was a connected landscape of river, channel, crossing, cultivation and return flow, not just a picturesque feature beside a church. The schematic below explains those relationships without reproducing an actual map or engineering design. [26]
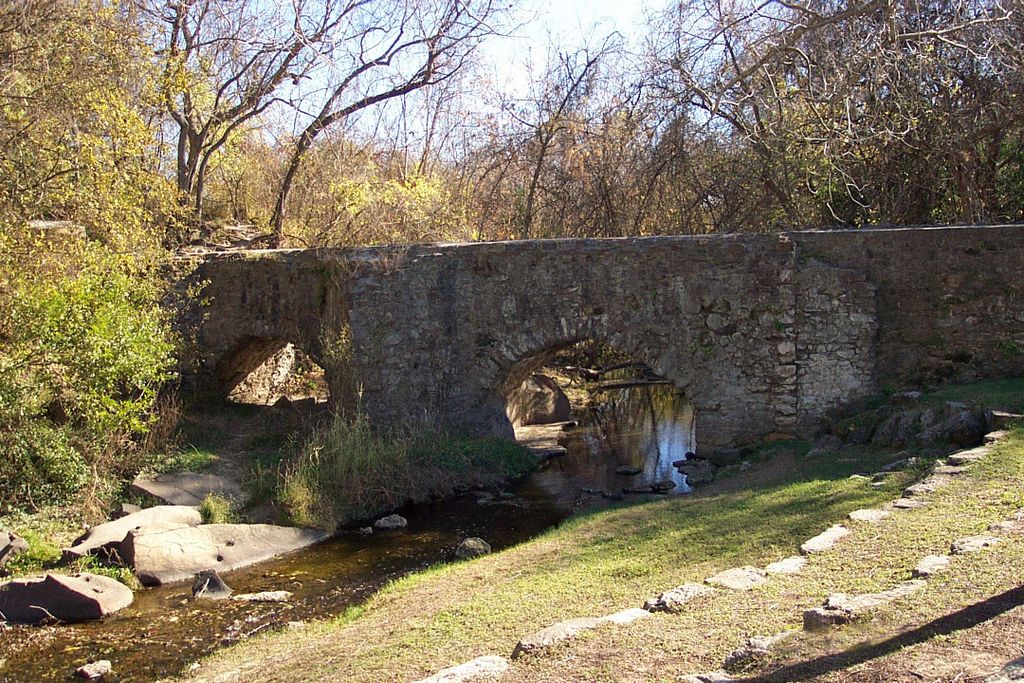
The Espada Aqueduct near San Antonio, photographed in December 2003. National Park Service; individual photographer uncredited, Espada Aqueduct; Public domain. JPEG prepared; no crop or retouch.
Climate should likewise be examined through working arrangements rather than a checklist of attractive features. Vigan's documented sliding panels are an opening system that can support ventilation; that observation is not a measured comfort rating for every house in the city. [2]
Hazard history tests claims made from appearance. Getty records serious damage at Ica Cathedral in the 2007 earthquake, including problems involving connections and the different response of its materials. Timber and quincha were not a guarantee of safety. [24]
The earlier destruction and rebuilding at Santa Inés provides another reminder that surviving form may follow a disaster rather than precede it. A thick wall, broad buttress or lightweight upper structure needs to be understood as part of a particular building and its changes. A general guide can help identify questions; it cannot certify structural condition or prescribe a repair.
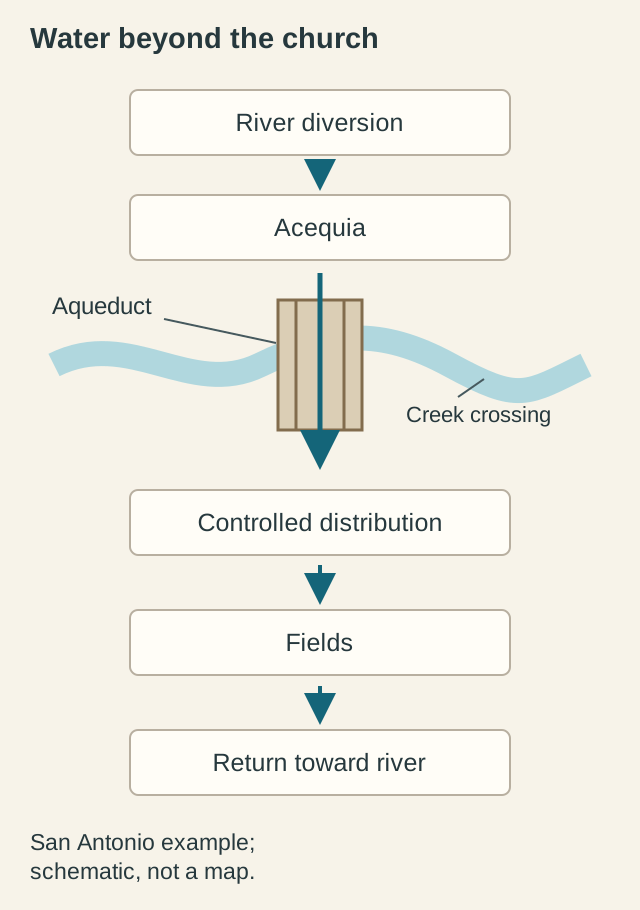
The San Antonio example connects mission buildings to an irrigated landscape. Arrows indicate relationships, not engineered gradients. [26] Original diagram: TheHistoryOfArt.org.
Watch: Spanish Colonial Form and Architectural Evidence
Begin with familiar visual features, then widen the architectural vocabulary while keeping colonial date, political authority, regional making, material systems and later revival distinct.
Spanish Colonial Style Architecture
A concise illustrated introduction provides a visual starting point. Use the article’s documentary tests to separate colonial-period work, regional translation and later revival.
Watch on YouTubeLiving Places and Later Layers
Colonial architecture is encountered through later use and interpretation. Tepotzotlán became the Museo Nacional del Virreinato in 1964. Some presented period rooms are interpretive recreations, not interiors that remained unchanged from Jesuit occupation. The distinction matters when using a museum display as evidence for historical domestic life. [3]
The National Museum of the Philippines' Ilocos complex brings together buildings with earlier civic, domestic and religious functions, including Vigan's former jail and Burgos House and a former convent at Magsingal. Conversion allows these buildings to tell histories that exceed their original institutional purposes, including resistance to colonial authority. [14]
Later repair is part of the fabric too. At San Juan, the National Park Service identifies United States Army work in the 1930s and 1940s, including concrete sentry-box replacements. A feature that looks consistent with the defensive ensemble is not necessarily the same age or material as the original wall. [19]
Ica's neoclassical façade followed earthquake damage in 1813: a later architectural language applied to an older building, rather than a new origin for the whole church. [24]
Continuing worship also matters. The Philippine Baroque churches are religious places as well as heritage buildings, and conservation has to distinguish retained fabric from replacement. Their architectural significance does not turn their use into a frozen historical performance. [25]
An account of conservation should therefore keep residents, worshippers, custodians and descendant communities within the story. A restored appearance is one kind of evidence; records of repair, community histories and the continuing use of spaces provide others. Respect for access and photography protocols is part of looking responsibly, particularly where a visitor's architectural interest meets someone's home or sacred place.
How to Look at a Spanish Colonial Building
Begin with the place rather than the style label. Establish its foundation and political setting, then identify the dates of the parts in front of you. Move from the street or landscape to the building's functions, and from the surface to the construction beneath it. Finally, compare what survives with records of making, use and alteration.
| What you notice | A useful question | Evidence to seek |
|---|---|---|
| A plaza or regular street pattern | Was this a prescription, a realised plan or a later modification? | Dated plans, town histories and terrain. |
| A church and adjoining ranges | What activities occupied the larger institution? | Room records, archaeology and community accounts. |
| A patio, balcony or upper storey | How did living and work relate here? | Household records, building surveys and alterations. |
| A curved or coated surface | What structure and material are behind it? | Documented construction and conservation studies. |
| A seemingly old feature | Is this original fabric, repair or reconstruction? | Building campaigns, historic images and repair records. |
Keep observation separate from interpretation. “This opening has sliding panels” describes something visible; “all houses here were comfortable” makes a much larger claim. “This institution commissioned the work” does not identify everyone who designed, supplied or built it. Where the evidence names workers or communities, include them; where it does not, preserve the uncertainty.
The result is a more precise account than a checklist of white walls, arches and red roofs. Spanish Colonial architecture becomes understandable through particular buildings and relationships: town and territory, institution and workforce, structure and finish, historical fabric and living use. For wider comparisons, return to Architecture Traditions; for later reinterpretations, use the separate Spanish Colonial Revival guide.
Spanish Colonial Architecture: Five Evidence Tests
Begin with a place and sequence of dates, then connect institution, making, material, infrastructure and later use before treating Spanish Colonial as one style.
| Evidence | What it can establish | What else to verify |
|---|---|---|
| Place and jurisdiction | Foundation records, maps and archaeology locate changing colonial authority. | A later national boundary or district name does not date every building. |
| Institution and route | Plazas, colleges, missions, forts, houses and water systems organise different activities. | Ask who could enter, work, worship, trade, reside or leave. |
| Material and structure | Fabric distinguishes earth brick, stone, fired brick, timber, infill and finish. | Curved form or thick walls alone do not prove construction or safety. |
| Makers and conditions | Records can identify Indigenous, African, Asian and European knowledge and labour. | A colonial authority’s name does not identify every maker or establish free work. |
| Afterlife and authority | Repair, museum use, worship and community practice explain the place now encountered. | Separate surviving fabric, restoration, interpretation and later revival. |
Frequently Asked Questions
No. A historical setting can contain different architectural languages, as Santo Domingo's Gothic-to-Renaissance cathedral illustrates. [1]
No. This guide examines historical colonial settings; Spanish Colonial Revival concerns later reinterpretation and has a separate guide.
No. The Castillo's documented workforce included Indigenous people and free and enslaved Africans, alongside other builders. [18]
No. A mission could include residences, workrooms, storage, housing, agricultural land and water infrastructure. [15]
No. Adobe is dried earth brick; the Castillo de San Marcos uses quarried coquina limestone. [22] [23]
No. Safety cannot be established from appearance. The earthquake and rebuilding history at Santa Inés demonstrates why a building's actual history matters. [4]
Discussion
Which documented detail changed how you understood a colonial building or town? Share a place and a useful source, keeping observation distinct from interpretation and respecting residents' privacy and cultural protocols.
Reader Insights
identify a working space or piece of infrastructure that helps explain the larger institution.
point to an account that identifies builders, workers or descendants whose history a style label leaves out.
describe a documented repair, conversion or reconstruction, and explain how it changes your reading of the building.
Join the Conversation
Share your observation or a useful source below. Please respect the privacy and cultural protocols of the places you discuss.
References
- UNESCO World Heritage Centre. Colonial City of Santo Domingo. View source
- UNESCO World Heritage Centre. Historic City of Vigan. View source
- Instituto Nacional de Antropología e Historia. Museo Nacional del Virreinato. View source
- U.S. National Park Service. Mission Santa Inés: Site of the Chumash Revolt. View source
- Library of Congress. Treaty of Paris of 1898. View source
- Philip II; English translation by Axel Mundigo and Dora Crouch, with Ramon Trias; hosted by HUD User. The Laws of the Indies, Translated — selected 1573 ordinances. View source
- U.S. National Park Service. St. Augustine Town Plan Historic District. View source
- UNESCO World Heritage Centre. City of Quito. View source
- Municipality of Quito, Quito Informa. El Museo del Carmen Alto de la casa de una santa quiteña a espacio de contemplación. View source
- Fundación Iglesia de la Compañía de Jesús, Quito. Templo. View source
- Instituto Nacional de Antropología e Historia. Talavera: arte y tradición de dos mundos. View source
- UNESCO World Heritage Centre. Historic Centre of Lima. View source
- National Museum of the Philippines; Ar. M. Belgica. Casa Rocha: Balay na Tisa sa Bohol. View source
- National Museum of the Philippines. Ilocos Regional Museum Complex (IRMC). View source
- U.S. National Park Service. Spanish Colonial Missions Architecture and Preservation. View source
- Smithsonian National Museum of the American Indian; Tsim D. Schneider. Native American Resilience and Colonial Missions in California. View source
- Smithsonian National Museum of the American Indian; Nakia Zavalla. Cultural Resilience through Ancestral Teachings. View source
- U.S. National Park Service. Who Built the Castillo? View source
- U.S. National Park Service. City Walls — San Juan National Historic Site. View source
- UNESCO World Heritage Centre. Historic Centre of Puebla. View source
- UNESCO World Heritage Centre. City of Potosí. View source
- U.S. National Park Service, Tumacácori. Adobe Bricks. View source
- U.S. National Park Service. Coquina — The Rock that Saved St Augustine. View source
- Getty Conservation Institute. Case Study: Ica Cathedral. View source
- UNESCO World Heritage Centre. Baroque Churches of the Philippines. View source
- U.S. National Park Service. Acequias — San Antonio Missions National Historical Park. View source