


 by Tom Gurney
Tom Gurney BSc (Hons) is an art history expert with over 20 years experience
Email: tomgurney1@gmail.com / Phone: +44 7429 011000
Built Knowledge in Use: How Vernacular Architecture Changes and Endures
Vernacular architecture is building shaped by the knowledge, resources and everyday lives of particular communities. The term directs attention to how people make, use and change their surroundings, from houses and workshops to streets and landscapes. It does not name one worldwide style. A timber frame, an earthen wall or a courtyard becomes meaningful through the circumstances of its making and occupation. [1][2]
The most useful starting point is a question: what can this place tell us about the people who built it and kept it working? Appearance matters, but so do repair, access, labour, ownership and the uses that a photograph leaves out. A building can preserve inherited knowledge while also recording choices, conflict and change.
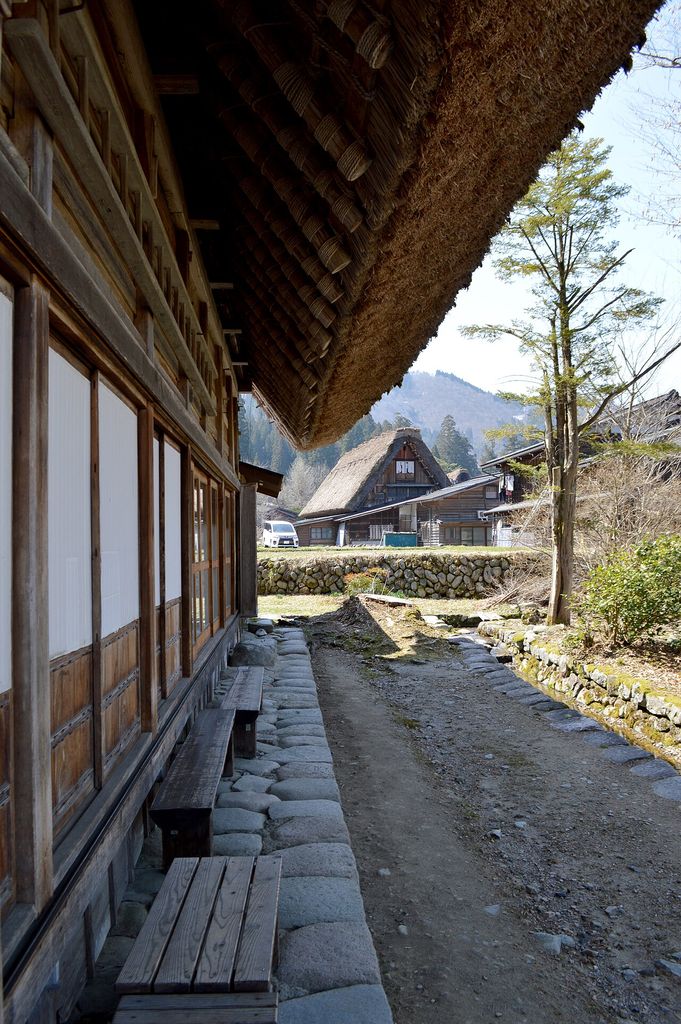
The thatched eaves of Nagase House in Ogimachi, photographed in April 2016. DimiTalen, Thatched eaves at Nagase House, Ogimachi; CC0. JPEG prepared; no crop or retouch.
At a Glance
- Meaninglocally situated building knowledge and practice, not a single decorative style.
- Scalerooms, houses, workplaces, streets, settlements and landscapes.
- Makersresidents, craft specialists and communities, sometimes working with professional designers.
- Materialsunderstand what carries weight, what encloses space and what protects the surface.
- Timerepair and adaptation belong to a building's history.
- Careinclude living communities, their needs and their authority.
Contents
- What Vernacular Architecture Means
- People, Knowledge and Making
- Materials Are Part of a System
- Climate, Comfort and Use
- Rooms, Workplaces and Streets
- Change, Exchange and Power
- Vernacular Knowledge in Modern Design
- Is Vernacular Architecture Sustainable?
- Conserving Living Places
- How to Read a Vernacular Building
What Vernacular Architecture Means
Usage varies between disciplines. The Vernacular Architecture Forum studies ordinary buildings and landscapes broadly, including industrial and commercial structures, twentieth-century suburban housing and settlement patterns. Its subject is therefore wider than the picturesque rural cottage. “Vernacular” can describe a way of investigating the built environment as well as a category of buildings. [1]
“Folk architecture” substantially overlaps with this field. Getty's Art & Architecture Thesaurus associates it with everyday community buildings, local customs and making outside formally trained architectural practice, while explicitly recording the overlap with vernacular architecture. That is a useful account of one term's emphasis, not grounds for calling its makers unskilled or its buildings culturally minor. [3]
| Term | A useful question | What the label does not establish |
|---|---|---|
| Vernacular | How do local knowledge and everyday practices shape this place? | One fixed appearance or a complete account of its makers. |
| Folk | Which inherited community customs are expressed in its making and use? | Inferior design, absent skill or an unchanging culture. |
| Traditional | What is being continued, and how has it been adapted? | That every component is old or that no professional designer participated. |
| Regional or local | Which particular setting and building networks matter? | That everyone in a region builds alike or that materials never travelled. |
These questions are more productive than a rigid border between “architecture” and “mere building”. They also keep different kinds of explanation separate. A house type concerns an arrangement of spaces; a material describes what something is made from; a stylistic label concerns visual language. None alone accounts for the circumstances in which people built. “Popular” or “ordinary” should likewise direct attention to everyday experience, not become a judgement of worth.
The broader Architecture Traditions guide introduces regional and cultural histories. Vernacular architecture crosses those histories; it does not replace their specific names with one universal tradition.
People, Knowledge and Making
A building's design knowledge need not be concentrated in a single drawing or a single author. Choosing a timber, joining a frame, judging a workable earth mixture, arranging a workshop and maintaining a roof involve different decisions. Ask who supplied that knowledge, how it was learned and who was able to direct the work. The familiar phrase “architecture without architects” is least helpful when it makes those decisions disappear.
The collections at the Weald & Downland Living Museum in southern England offer an unusually tangible reminder. Building components preserve evidence of timberwork, brick and tile manufacture, plaster and iron fittings. A builders' yard collection identifies Mr Mills and his successor Mr Karn, whose work ranged across several trades. Such records make practical adaptability visible. They also demonstrate why “unknown builder” and “anonymous tradition” should not be treated as the same statement: sometimes a name survives because tools, accounts or a business collection survived with it. [4]
Learning and authorship can take several forms within one project. A household may decide what it needs, a specialist may solve a difficult joint, and an experienced neighbour may organise shared work. A later repair can introduce another person's judgement. This is a framework for enquiry, not a claim that every community divides responsibility in the same way.
Nor should local participation be romanticised as proof of freedom or equality. A person can possess considerable building skill while working under coercion. The conditions of labour and the quality of the work are separate questions; both belong in architectural history.
Materials Are Part of a System
The first distinction is between material and job. A wall may carry a roof, close the space between posts, divide rooms or protect another surface. Different materials can perform the same job, and the same material can have different structural roles. Look for connections before assigning a building to a material category.
Earth: Bricks, Layers and Infill
Adobe commonly means a dried earth brick, often containing plant material. The National Park Service's account at Tumacácori distinguishes the making of bricks from their assembly into a building. It also recognises O'odham earthen building knowledge alongside the mission's construction history. Earthen architecture should not be assumed to have one cultural origin simply because a familiar material name reached English through Spanish. [5]
Earth can also form a continuous wall rather than separate bricks. British conservation terminology includes cob, clom, clay dabbins and wychert, with names and practices varying regionally. Earth may be hidden under render or later cladding; a visible surface is not necessarily the main body of the wall. These forms should not all be collapsed into the word adobe. [6]
Rammed earth is compacted in successive layers within temporary formwork. A recent SPAB project at St Andrew's Chapel makes both the technique and an important limit clear: the earthen wall was not designed to support the cloister roof, which had its own oak frame. Calling something “rammed earth” identifies a material process, not automatically the role it plays in a building. [7]
Timber Frames and Their Enclosure
In a timber-framed wall, infill occupies the spaces between structural members. Wattle and daub combines a supporting matrix of sticks or laths with an earth-based coating; brick nogging, boarding and other infills also occur. A finish may cover the combination. The frame and panel need to be understood together, but they do not necessarily carry the same loads. [8]
Appearance can be particularly deceptive. The Weald & Downland collection includes mathematical tiles used to give timber construction a brick-like face. A photograph that seems to show masonry can therefore conceal a different system. [4]
Mixed Materials and Protective Layers
Singapore shophouses combine brick party walls with timber floor and roof members. Their sheltered walkways can incorporate finishes ranging from cement screed to stone or terrazzo. Such combinations make a simple natural-versus-modern materials list inadequate. Structure, weather protection, finish and repair each deserve attention. [9]
Lime coatings, thatch, tiles and sheet metal should likewise be read in relation to what they cover. The question is not only “What is the roof made of?” but “How does its covering meet the wall, where does water go, and what needs renewing?” The diagram compares two simplified wall arrangements. It is a guide to asking those questions, not a construction detail or a universal division between traditional and modern buildings.
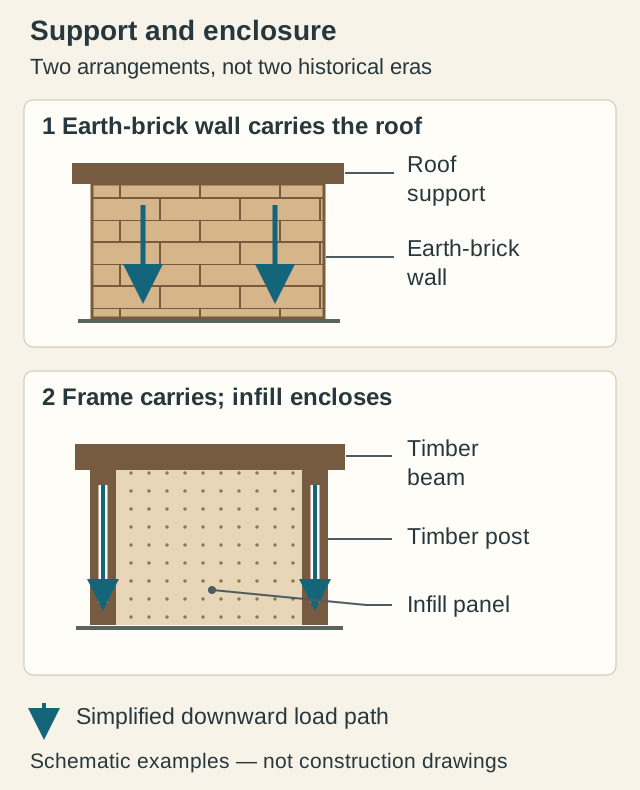
These two arrangements distinguish support from enclosure, not traditional from modern construction. Infill is not shown carrying the roof; real buildings require investigation. [5][8] Original diagram: TheHistoryOfArt.org.
Climate, Comfort and Use
Climate helps explain a building, but does not determine it alone. A sheltered edge can protect circulation and provide a place to work; a roof volume can accommodate production as well as respond to weather. The usefulness of a feature depends on its setting and on what people do with it. Similar-looking forms need not have identical histories or results.
External shutters, awnings and blinds can intercept sunlight before it heats an interior. Historic England discusses these alongside winter measures and ventilation, as parts of a building used through changing seasons. The distinction is important: admitting warmth, excluding unwanted sun and removing accumulated heat are different tasks. One attractive photograph rarely shows how a place performs across the year. [10]
Thermal Mass Is Not Permanent Coolness
A massive wall or floor can store heat and release it later, moderating changes in temperature. The benefit depends on temperature differences, the daily cycle and exposure. If conditions do not become cool enough to release stored heat usefully, mass cannot simply keep making a room cooler. Thermal mass is also a different property from resistance to heat flow: calling a wall thick is not a complete statement about its insulation. The U.S. Department of Energy stresses these conditions when explaining the role of mass in passive design. [11]
Ventilation Requires a Usable Air Path
Wind and buoyancy can move air through openings. Cooler night air may help remove stored heat, while the arrangement of windows and surrounding obstacles affects the path. But natural ventilation is conditional: hot nights, unsuitable weather or poor outside air quality can limit its usefulness. A drawn arrow shows a possible mechanism, not proof that a particular room is comfortable. Openings also belong to daily decisions about access, privacy and security. [12]
The accompanying schematic separates shade, a possible cross-breeze and heat storage. It gives no universal orientation, temperature reduction or energy-saving percentage. Evaluating a real building requires its construction, exposure, weather and use to be considered together. This leaves room to learn from a well-adapted solution without assuming that every old building performs well, or that a useful idea can be transferred unchanged to another climate.
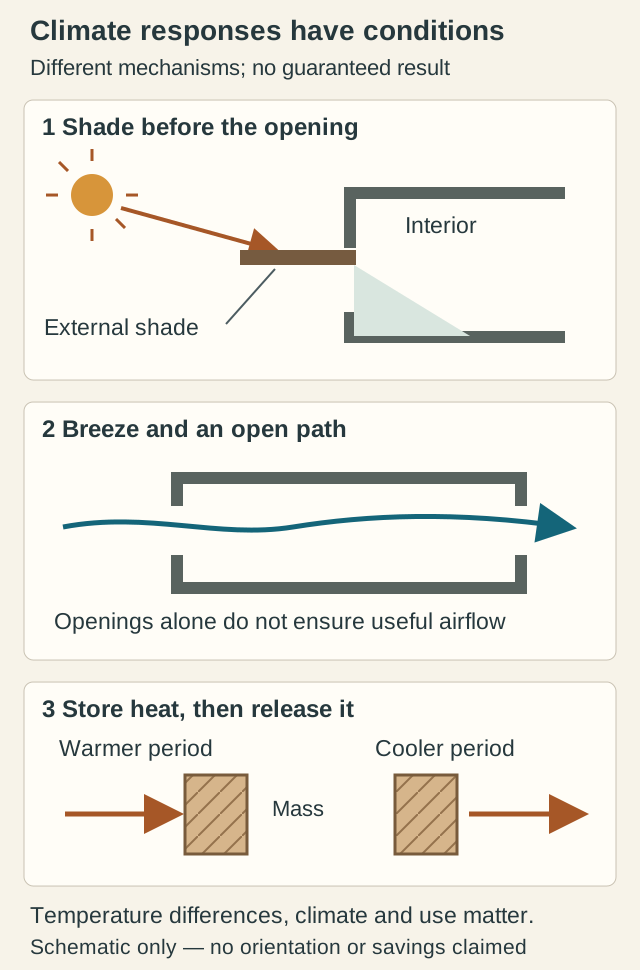
Shade, ventilation and heat storage do different jobs. Hot nights, outside air quality, openings and occupancy can limit their usefulness. These are conditional mechanisms, not a retrofit design or a promise of measured savings. [10][11][12] Original diagram: TheHistoryOfArt.org.
Rooms, Workplaces and Streets
Rooms are not empty shapes waiting for a style label. Their relationships can bring work close to home, separate activities, connect a household to a street or organise shared resources. Those possibilities become historical explanations only when the evidence supports them. The following places reveal different connections between built form and lived practice.
Working Buildings in Southern England
The Weald & Downland Living Museum's working-building collection includes a watermill from Lurgashall, a brick-drying shed from Petersfield, a medieval shop from Horsham and a bakehouse from Newdigate. Together they widen the subject beyond housing: production, processing, storage and exchange also required particular spaces. [13]
The museum setting needs to remain visible in the interpretation. Its material collections include components from dismantled and re-erected buildings as well as outside donations. A relocated building can preserve valuable construction evidence without retaining every relationship it once had to neighbouring buildings, land or work. [4]
Farmhouses in Shirakawa-go and Gokayama
The historic villages of Ogimachi, Ainokura and Suganuma, in central Japan, preserve groups of gassho-style farmhouses with steep thatched roofs. Their significance includes associated outbuildings and landscapes, not just dramatic roof silhouettes. Mulberry cultivation and silkworm rearing helped shape the economy in which these houses developed. [14]
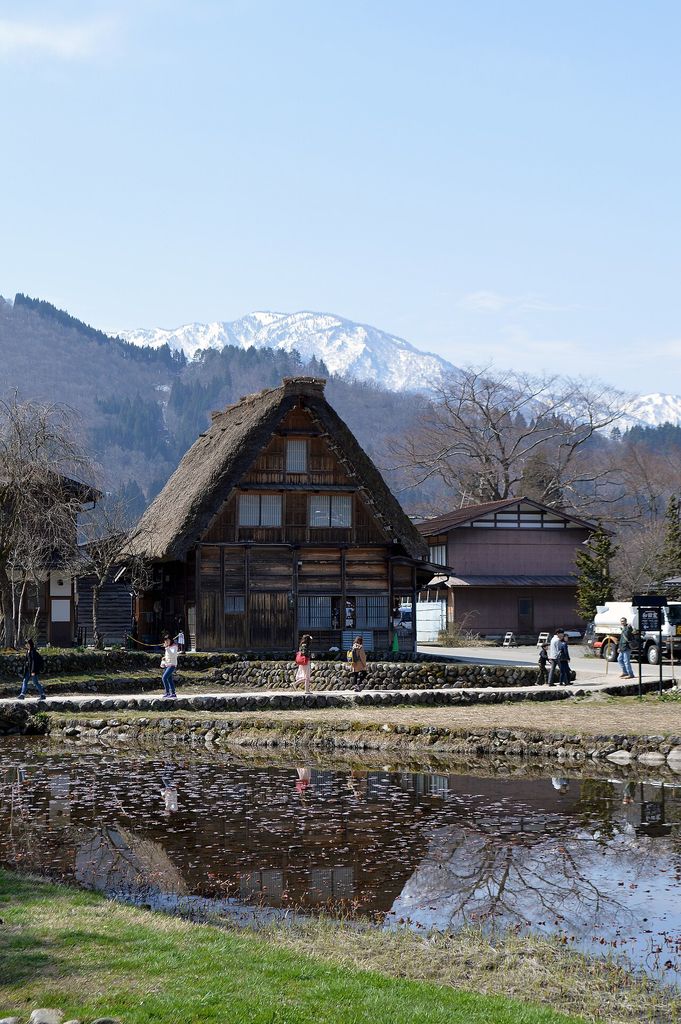
A gassho-style house near Wada House in Ogimachi, photographed in April 2016. DimiTalen, Gassho-style house and pond, Ogimachi; CC0. JPEG prepared; no crop or retouch.
The Agency for Cultural Affairs' account makes an important correction to a familiar explanation of their size. Large extended households cannot explain every example, because not all the villages had that family organisation. Cottage industries also required room: sericulture used space beneath the roof. There are differences within the region, too. The account distinguishes long-side entrances in Shirakawa from gable-end entrances in Gokayama, and describes different relationships between kitchens, raised floors and earthen-floored areas. A broad label therefore conceals local variation. The plan is evidence to investigate alongside work and household history, not a ready-made explanation of either. [15]
Communal Houses in Fujian
Fujian tulou in south-eastern China show why vernacular should not be equated with small scale. The World Heritage property comprises 46 earthen communal buildings, including circular and square arrangements. Courtyards, defensive outer walls and accommodation divided between families combine several kinds of organisation within a substantial enclosure. The relationship to cultivated and forested surroundings is part of the heritage, as are building traditions and documentary records. [16]
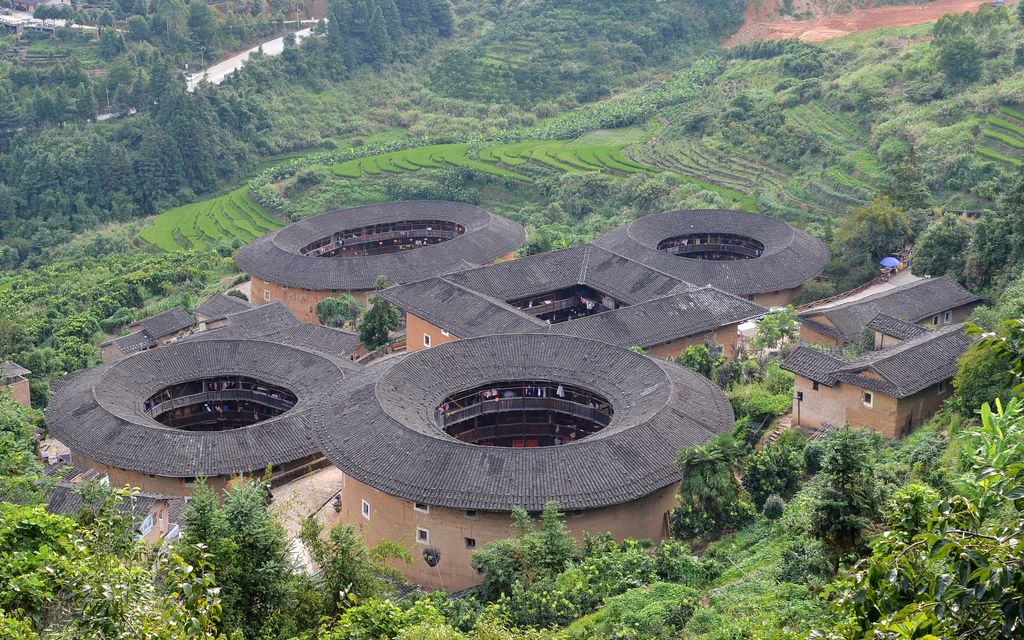
The Tianluokeng Tulou cluster in Fujian, photographed in August 2014. 颐园新居, Tianluokeng Tulou cluster; CC BY-SA 4.0. JPEG prepared; no crop or retouch.
A courtyard here cannot be read only as a cooling device. Access, defence, family accommodation and collective life also matter. Nor should one photographed circle become the template for every tulou. Comparing actual layouts and records is more informative than using a striking silhouette as a shorthand for all Chinese domestic architecture.
Earthen Urban Fabric in Djenné
Djenné in Mali provides an equally important urban example. UNESCO's property combines archaeological sites with the historic fabric of the present town. Earthen civic houses, decorated façades and buttresses belong to a built environment extending beyond the celebrated mosque. Houses raised on hillocks respond to seasonal flooding; trade and successive political and religious histories are also part of the setting. The transmission of building knowledge through masons is central to its continuity. [17]
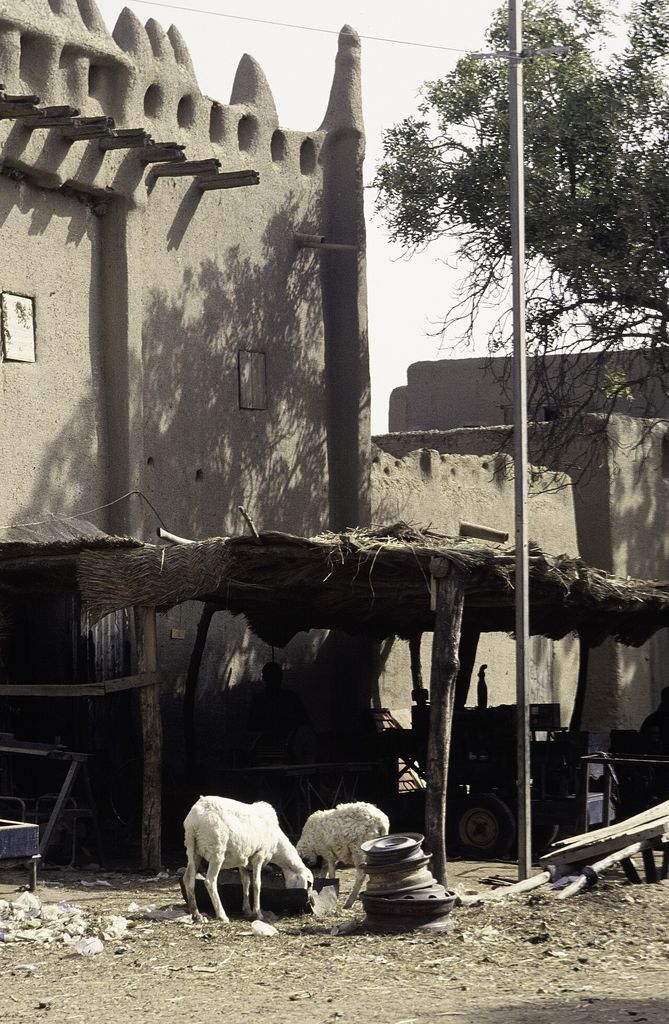
A house façade and shaded street edge in Djenné, photographed in November–December 1993. Angeline A. van Achterberg, House façade and shaded street edge, Djenné; CC BY-SA 4.0. JPEG prepared; no crop or retouch. Angeline van Achterberg collection, African Studies Centre Leiden.
Look at the town as a connected place. A wall's surface, the entrance it frames, the ground on which it stands and the neighbouring street belong to the same enquiry. Djenné is a specific West African urban history, not a model for an undifferentiated “African house”.
Shophouses in Singapore
Singapore's shophouses organise domestic and commercial uses within adjoining urban plots. Party walls separate neighbours, airwells admit light and ventilation into deeper spaces, and a covered frontage connects the building to pedestrian movement. URA's account documents changing styles and materials from the nineteenth into the twentieth century. This is vernacular enquiry at street scale: the shared wall, open space and route past the shop are as important as ornament. [9]
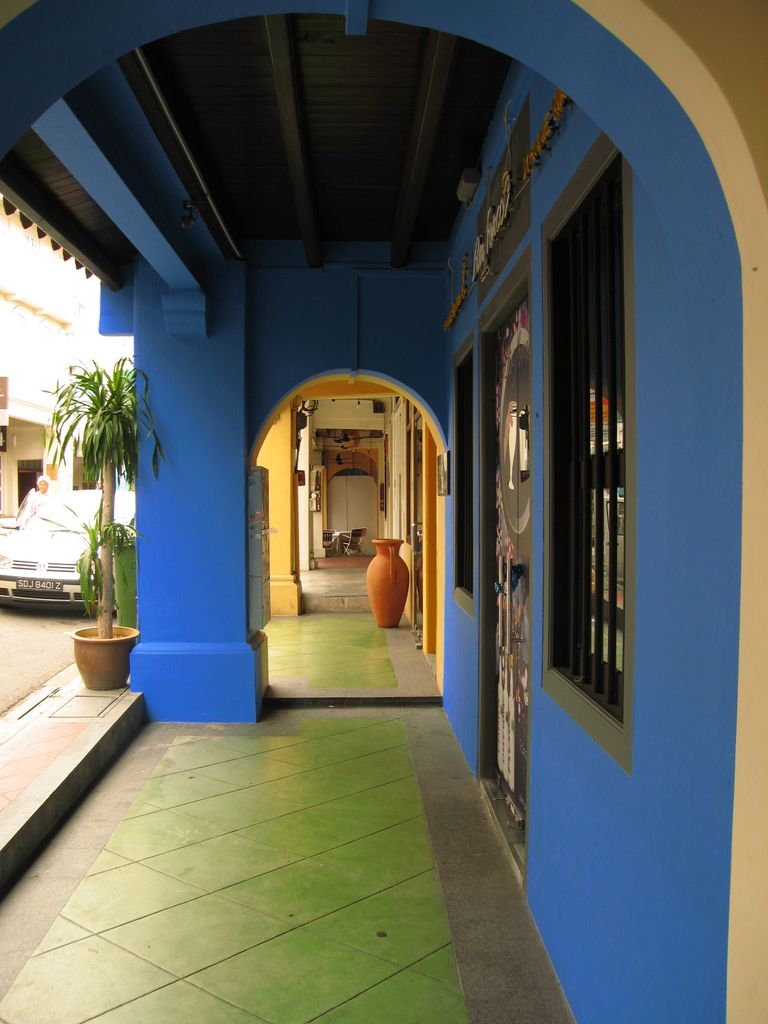
A five-foot way in Singapore, photographed in December 2006. Sergey (zhaffsky), www.flickr.com/photos/zhaffsky/, A five-foot way in Singapore; CC BY-SA 2.0. JPEG prepared; no crop or retouch.
These cases also show why vernacular is not synonymous with rural, poor or legally informal. Such labels concern different circumstances. A productive comparison asks what each place shares and where its particular history makes the comparison stop.
Change, Exchange and Power
Inherited practice does not mean an untouched building. Roofs are renewed, rooms subdivided, entrances moved and materials replaced. The ICOMOS charter treats vernacular building as a continuing process and recognises changes over time as meaningful. Conservation need not make every part conform to a single period. [2]
The hypothetical sequence below distinguishes earlier fabric, repair and a later addition. It does not reconstruct a named house or prescribe how a community ought to grow. In an actual building, the order must be established from physical evidence, records and the knowledge of people associated with the place.
Local materials can also carry histories extending well beyond a locality. At Kingsley Plantation in Florida, skilled enslaved workers made buildings in tabby, a shell-based lime material. The shells were taken from middens created through Indigenous occupation. The National Park Service records both this material history and the coercive conditions in which the buildings were made; it also leaves tabby's precise transatlantic origin unresolved. A confident story of one people simply “inventing” the material would go beyond that evidence. [18]
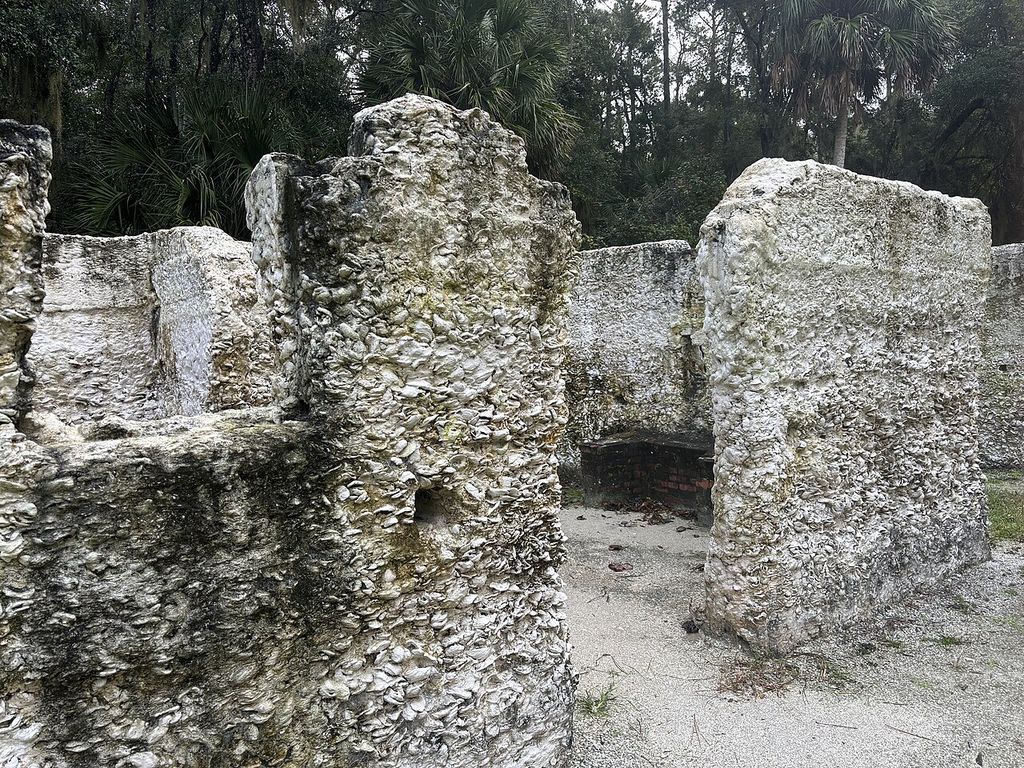
Tabby cabin remains at Kingsley Plantation, photographed in November 2024. Kalisa66, Tabby cabin remains at Kingsley Plantation; CC0. JPEG prepared; no crop or retouch.
The case changes how the word local should be heard. Proximity of resources does not establish who controlled them, who supplied labour or who benefited. Craft knowledge and family life persisted within an institution of bondage. Recognising that skill must accompany, not soften, the account of slavery.
Migration, trade and regulation can reshape ordinary buildings as well as monuments. Their effects need to be established for particular places, rather than imagined from a resemblance between façades. The Colonial Architecture guide examines these relationships more fully. Vernacular traditions have independent histories and should not all be treated as branches of colonial architecture.
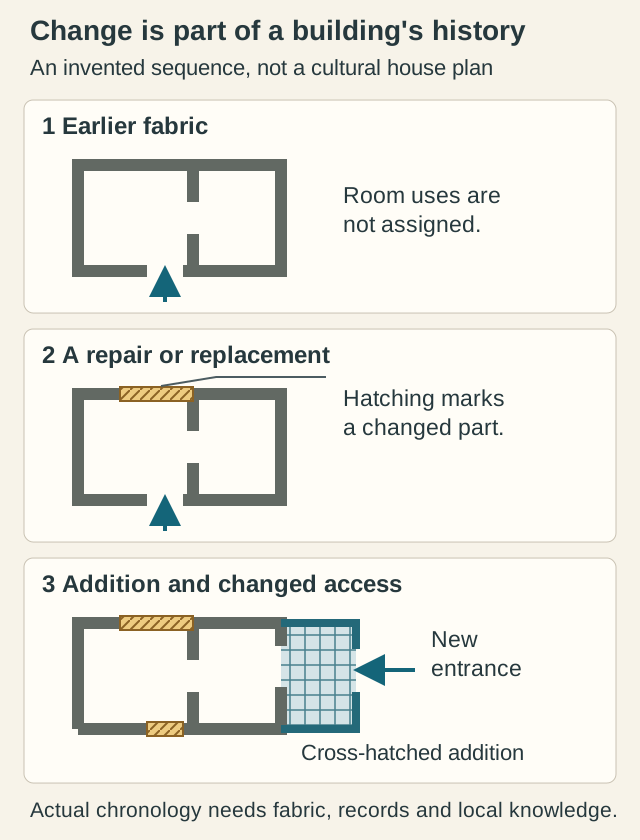
Later changes can carry significance. [2] Original diagram: TheHistoryOfArt.org.
Watch: Vernacular Buildings as Complete Systems
Use these broader architectural introductions to test support, enclosure, movement, use and context, then bring the page’s community knowledge, repair history and evidential limits back into the reading.
The Elements of Architecture
RIBA’s introduction supplies a transferable vocabulary for observing building systems before connecting them to local knowledge, work, maintenance and changing use.
Watch on YouTubeVernacular Knowledge in Modern Design
Professional design and resident building decisions can interact. The distinction worth preserving is between a continuing local practice and a deliberate architectural response to it. A new building does not become vernacular merely by acquiring an earth-coloured wall, but professional involvement need not erase the knowledge of its makers or users.
Aranya: A Framework for Resident Decisions
Aranya Community Housing in Indore, completed in 1989, was designed by the Vastu-Shilpa Foundation under Balkrishna V. Doshi. The Aga Khan Award's project account describes serviced plots, demonstration houses and options suited to different incomes. Some households received a basic room and service core with their plot; owners could choose materials and decoration. Streets, courtyards and infrastructure provided a framework within which individual homes could develop. The architecture lay partly in arranging those opportunities rather than specifying every eventual façade. [19]
This is a designed housing project, not an untouched traditional settlement. Its relevance is the relationship between collective provision and household choice. That relationship invites questions about who can extend a home, what services make it usable and how private decisions affect shared space. An award-era description should not, by itself, be treated as proof of every later social outcome.
Gando: Local Knowledge and New Engineering
At Gando Primary School in Burkina Faso, completed in 2001, Francis Kéré worked with the Community of Gando. The practice's account describes clay-and-cement bricks, an overhanging metal roof separated from the learning spaces, and a ceiling arrangement intended to let warm air escape. Materials, rain protection and ventilation were considered together, while community participation was part of construction. The result combines inherited making knowledge with a named designer's modern engineering decisions. [20]
The school is most revealing when both parts remain visible. Describing it only through an architect's name would omit collaboration; calling it anonymous traditional building would omit its particular design history. Its use of a manufactured binder and metal roofing also challenges the assumption that learning from local tradition requires a wholly preindustrial material palette.
Is Vernacular Architecture Sustainable?
The answer depends on the building and on what is being measured. Local availability, repairable components and useful responses to weather may offer lessons, but neither age nor a natural-looking surface is an environmental assessment. Comfort, carbon emissions, durability, accessibility and the conditions of labour are different questions. Success in one does not establish success in all the others.
UNEP's work on building materials distinguishes operational emissions, associated with activities such as heating and cooling, from the impacts of producing and using materials. Its whole-life approach considers extraction, processing, installation, use and eventual demolition. Reusing buildings and components, sourcing renewable materials responsibly and improving conventional materials can all matter. Merely moving soil a short distance cannot account for every other component and stage of a project. [21]
Historic England's whole-building approach makes a related point at the scale of an individual home: construction, occupancy, systems and moisture behaviour interact. A measure suitable for one building may not suit a seemingly similar neighbour. Repair and energy improvement need to be considered together, with specialist advice where the building requires it. [10]
The useful lesson is therefore a method of attention rather than a guarantee. Investigate how a particular building works, what people need from it and which changes improve its performance without destroying important fabric or knowledge. That approach leaves room for traditional craft, new engineering and informed adaptation, instead of making residents choose between an idealised past and an undifferentiated modern alternative.
Conserving Living Places
Conservation concerns relationships as well as objects. The ICOMOS charter connects buildings with their landscape, use, cultural associations and transmitted craft skills. Community participation and acceptable present-day living conditions belong within that framework. Keeping a façade while disregarding the people and practices associated with it gives an incomplete account of what is being preserved. [2]
Taos Pueblo provides a community-authored example. Its preservation account identifies Hlauuma, the north house, and Hlaukwima, the south house, as homes central to its way of life. The Taos Pueblo Preservation Program protects these multistorey adobe buildings and has trained and employed community members as supervisors and apprentices in traditional and modern construction methods. The community is not simply the subject of an outside heritage description: it defines the importance of the work and participates in carrying it forward. [22]
In Shirakawa-go and Gokayama, the maintenance of thatched roofs likewise depends on owners and collaborative practices, alongside specialist conservation and public support. UNESCO also records organised fire protection. The survival of an admired roof form involves recurring work and safeguards, not just the durability of its original material. [14]
Repair choices need their own history. At Tumacácori, the National Park Service describes problems caused by incompatible materials used in earlier adobe conservation. A modern repair is not automatically an improvement simply because its material seems stronger or newer. Understanding the existing fabric and the cause of deterioration is part of caring for it. [5]
Tourism and interpretation should leave room for living needs. A settlement can be valued for its architecture without expecting residents to inhabit a fixed historical image. Asking who decides, who maintains and who benefits is as relevant to conservation as asking which wall survives.
How to Read a Vernacular Building
Begin with what can actually be observed, then identify what needs other evidence. The Vernacular Architecture Forum combines close investigation of fabric with archives, oral histories and community collaboration. These methods help distinguish a visible alteration from a securely dated change, and a possible use from one remembered or documented. Looking at neighbouring buildings and the wider landscape can be as revealing as inspecting one doorway. [23]
- Setting: how does the building meet the street, ground, yard or working landscape?
- Support: which elements appear to carry floors and roof, and which close or divide space?
- Layers: can you distinguish a structural material from a coating, cladding or later patch?
- Movement: where are the entrances and shared routes, and is there evidence that they changed?
- Activities: what do surviving fittings suggest about work or storage, and what further evidence would confirm it?
- Time: which junctions invite questions about additions, replacements or a different roofline?
None of these observations entitles a visitor to assign private meanings to rooms or to enter a home. The history may be best explained by people associated with the place, who can also say what is not for public access.
Photography has its own boundaries. Taos Pueblo's published rules require prior approval for commercial, documentary, educational and artist renderings, and permission before photographing tribal members. Public visibility is not blanket permission to reproduce a place or its people. Follow the relevant community's current guidance rather than assuming that a general photography licence settles every question. [24]
Vernacular architecture rewards this combination of close looking and careful listening. A roof, a workshop or a repaired wall becomes more informative when its form is connected to the knowledge, resources and lives that made it possible.
Vernacular Architecture: Five Evidence Tests
Begin with what can be observed, then connect material roles, makers, use, climate and change before treating a picturesque appearance as evidence of one timeless tradition.
| Evidence | What it can establish | What else to verify |
|---|---|---|
| Fabric and role | Joints, layers and load paths distinguish support, enclosure, finish and repair. | A visible natural material does not reveal the whole wall or roof system. |
| Makers and knowledge | Oral histories, craft practice and records identify skills distributed across people and generations. | Do not replace many named or unnamed makers with “architecture without architects”. |
| Space and work | Rooms, yards, workshops, streets and landscapes connect form to daily activity. | A façade photograph rarely establishes household organisation or access. |
| Climate and performance | Shade, ventilation, mass and maintenance can explain conditional environmental responses. | Traditional appearance is not a measured comfort, energy or carbon result. |
| Change and authority | Alteration, exchange, conservation and present use show a living architectural process. | Ask who controls decisions and distinguish compatible adaptation from invented uniformity. |
Frequently Asked Questions
Not one fixed style. The term connects buildings with local knowledge and everyday practice, and can also describe a broad field of architectural study. [1]
Their meanings overlap, but usage varies. Folk architecture often places particular emphasis on inherited community customs and building outside formal professional practice. Neither term implies a lack of skill. [3]
Yes. Aranya and Gando demonstrate different interactions between professional design, local knowledge and community decisions. Explain that interaction rather than classifying a building from its appearance alone. [19][20]
No. Earth is one material among many. Timber framing and different infills illustrate why material, structural role and local practice must be considered separately. [8]
No. Performance depends on construction, use and context. Material sourcing and whole-life impacts need assessment; a traditional appearance is not a carbon calculation. [21]
No. Compatible adaptation and continuing use can be part of conserving its cultural significance. [2]
Discussion
What has close looking, local knowledge or a historical record helped you notice about an everyday building? Share a specific place or source, while respecting residents' privacy and community protocols.
Reader Insights
describe a joint, surface or alteration and explain what remains uncertain about it.
how did a room, yard or street support an activity that a façade photograph might miss?
point to a community's own account of maintaining or adapting its buildings.
Join the Conversation
Share your observation or a useful source below. Please respect the privacy and cultural protocols of the places you discuss.
References
- Vernacular Architecture Forum. About the VAF. View source
- ICOMOS International Committee on Vernacular Architecture. Charter on the Built Vernacular Heritage (1999). View source
- Getty Research Institute, Art & Architecture Thesaurus. Folk Architecture (300444299). View source
- Weald & Downland Living Museum. Building Parts, Methods & Materials. View source
- U.S. National Park Service, Tumacácori National Historical Park. Adobe Bricks. View source
- Society for the Protection of Ancient Buildings. Unbaked Earth Walling. View source
- Society for the Protection of Ancient Buildings. St Andrew’s Chapel Rammed Earth Acoustic Cloister Wall. View source
- Society for the Protection of Ancient Buildings. Infill Panels. View source
- Urban Redevelopment Authority, Singapore. Understanding the Shophouse. View source
- Historic England. How to Save Energy in an Older Home. View source
- U.S. Department of Energy. ZEB Technologies: Passive Design Techniques. View source
- U.S. Department of Energy, Building Science Education. Natural Ventilation and Cooling. View source
- Weald & Downland Living Museum. Working Buildings. View source
- UNESCO World Heritage Centre. Historic Villages of Shirakawa-go and Gokayama. View source
- Agency for Cultural Affairs, Japan. Outline of Gassho-Style Houses: Scale and Form of Plan. View source
- UNESCO World Heritage Centre. Fujian Tulou. View source
- UNESCO World Heritage Centre. Old Towns of Djenné. View source
- U.S. National Park Service, Timucuan Ecological & Historic Preserve. Tabby. View source
- Aga Khan Development Network / Aga Khan Award for Architecture. Aranya Community Housing. View source
- Kéré Architecture. Gando Primary School. View source
- United Nations Environment Programme. UN plan promises massive emission cuts in the construction sector – the most polluting and toughest to decarbonise. View source
- Taos Pueblo. Preservation. View source
- Vernacular Architecture Forum. Fieldwork and the Vernacular Architecture Forum. View source
- Taos Pueblo. Rates: Photography Rules and Regulations. View source