


 by Tom Gurney
Tom Gurney BSc (Hons) is an art history expert with over 20 years experience
Email: tomgurney1@gmail.com / Phone: +44 7429 011000
From Villa to City Street: How Italianate Architecture Changed with Place
Italianate architecture transformed nineteenth-century ideas about Italy into houses, streets and public buildings suited to modern Britain, the United States and other regions. Its deep eaves, brackets, towers, tall windows and arcades are familiar, but the style was never a single imported model. Rural Picturesque villas and compact urban blocks used Italian references in markedly different ways.
That flexibility explains both its reach and the difficulty of identifying it. A cupola is not essential, and brackets alone do not make a building Italianate. Date, programme, massing, roof, openings, materials, documentary language and later alteration need to be read together. Italianate belongs within nineteenth-century revival architecture, while the Italian buildings and landscapes that designers studied retain histories of their own.
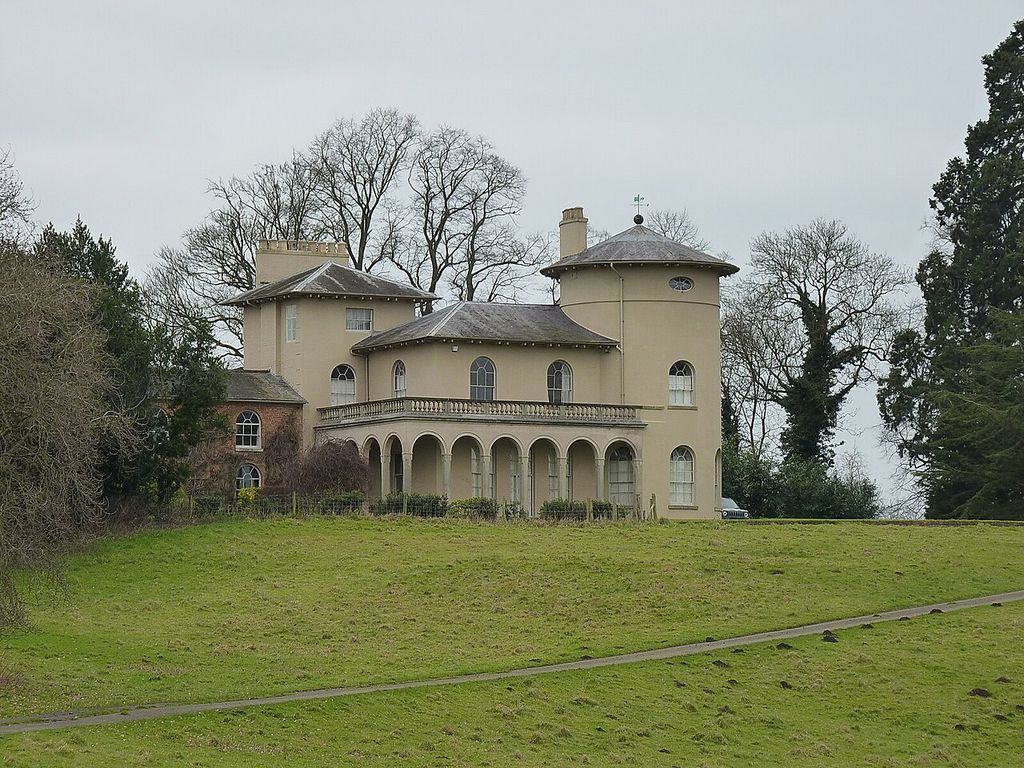
Cronkhill House, photographed in February 2025. Richard Law, www.geograph.org.uk/profile/25319, Cronkhill House — the Italianate part; CC BY-SA 2.0. JPEG prepared; no crop or retouch.
At a Glance
- ScopeItalianate is a flexible nineteenth-century reading of selected Italian forms, not a copy of one region or period.
- OriginsPicturesque villas, urban precedent, travel, painting and architectural publications supplied different models.
- RecognitionLow roofs, bracketed eaves, towers, tall windows, hoods, arcades and loggias recur but are not universal.
- Building rangeCountry villas, suburban houses, terraces, shops, offices and courthouses adapted the language differently.
- ProductionPattern books, railways, sawmills, foundries and skilled labour helped the style travel and change.
- Reading ruleCombine date, region, programme, mass, roof, openings, material, supply and alteration.
Contents
What is Italianate architecture?
Italianate is a broad historical label for later buildings informed by selected Italian forms rather than direct copies of one period or region. In Britain it can describe an asymmetrical villa composed with its landscape, or an urban façade whose ordered openings and cornice gave a modern street dignity. Oxford research warns that the word was often applied retrospectively to designs with an Italian architectural `grammar` or regional `accent`. [1]
The domestic strand emerged around 1800 and expanded through the mid-nineteenth century. It drew on rural buildings, Renaissance villas, painted landscapes and travel impressions, then adapted those sources to British country estates and suburbs. A related urban mode answered property lines, regulations and commercial needs without depending on Picturesque irregularity. [1] [2]
In the United States, official guides generally place Italianate between about 1840 and 1880 or 1885. It spread through villas, detached houses, terraces, shops, offices and government buildings. Local ranges differ: Cincinnati's especially rich stock dates largely from 1865 to 1890, demonstrating that national dates are guides rather than hard borders. [8] [9] [10]
Picturesque origins and John Nash
The Picturesque encouraged compositions understood through changing views rather than a single symmetrical front. Buildings could appear as irregular groups with towers, wings and loggias tied to gardens or countryside. This was not simply informality. Architects orchestrated mass, silhouette, approach and landscape to evoke an imagined Italian rural scene.
Cronkhill in Shropshire is an early landmark. John Nash designed the house in 1802 for Francis Walford, Lord Berwick's estate agent. Its stuccoed brick, hipped slate roofs, circular and square towers, paired brackets, round-arched windows and long loggia produce different profiles as a viewer moves around it. [3]
Historic England calls Cronkhill the first Italianate villa and a progenitor of nineteenth-century house building. Its listing connects the composition to paintings by Claude Lorrain and Nicolas Poussin rather than to a measured replica of a particular Italian farmhouse. [3] The distinction is important: Italianate began as a creative reading mediated through British visual culture.
Oxford scholarship follows Nash's villa language from `villa rustica` to `villa suburbana`. Adaptable plans and an air of informal sophistication suited expanding towns and middle-class aspirations. As publication and repetition widened access, however, picturesque relationships between house and landscape could be reduced to exterior signals such as a bracketed eave or tower. [2]
Osborne and the prestige of the villa
Osborne House on the Isle of Wight made Italianate architecture a royal image. Queen Victoria and Prince Albert bought the estate as a private retreat. The present house, designed by Albert with Thomas Cubitt and built from 1846 to 1851, is a large cement-faced brick composition arranged around an entrance forecourt. [4]
Its pavilion, household ranges, flag tower, open loggia, terraces and avenues work as an estate ensemble. The tower gave a distant landmark; the loggia connected rooms with views and outdoor movement. This was an organised royal household and landscape, not a picturesque cottage enlarged without consequence. Historic England records that Osborne exerted considerable influence on later middle-class suburban housing. [5]
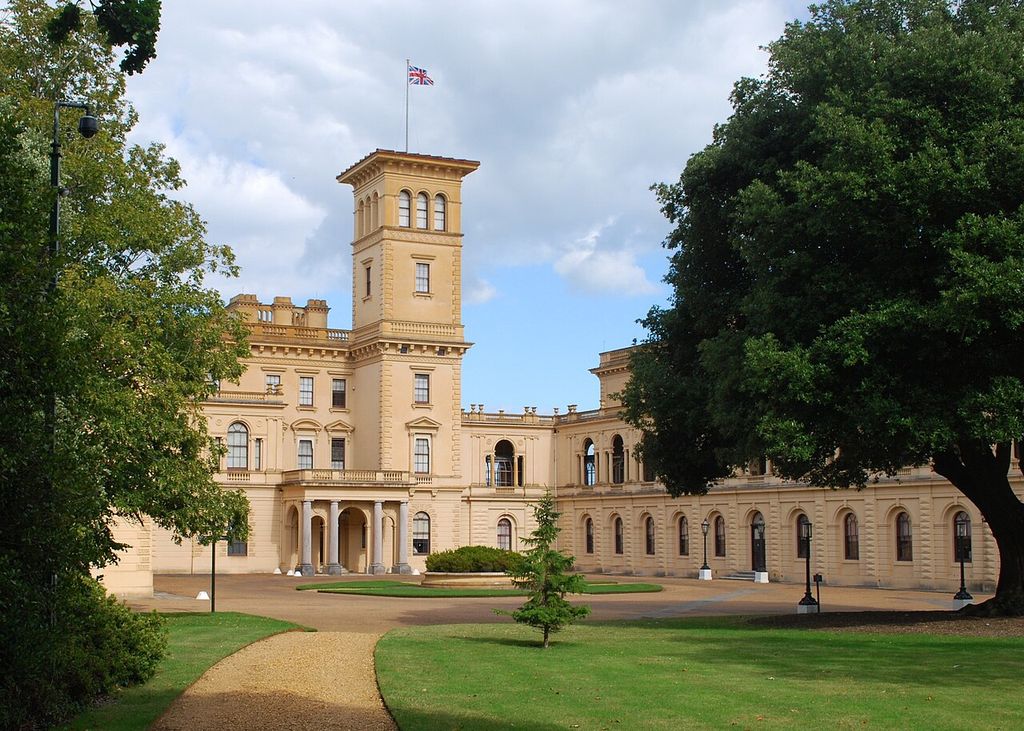
Osborne House’s entrance side, photographed in August 2010. The Jive Master, Front elevation of Osborne House; CC BY-SA 4.0. JPEG prepared; no crop or retouch.
Charles Barry's work at Trentham helps locate that influence within a wider field. Italianate remodelling occupied an estate that also contained Classical and rustic structures, and the project preceded Osborne. [6] Nineteenth-century patrons could select modes for different parts of a property instead of demanding stylistic purity.
Smaller villas translated elite models into more constrained sites. The Hermitage, built around 1850, belongs to the Osborne-influenced suburban type, yet its plan also separated family life, guests and servants. [7] Italianate therefore concerned circulation and social order as well as the visible tower and cornice.
How to recognise Italianate architecture
Begin with the roofline. Many Italianate buildings have a low-pitched or hipped roof whose broad eaves project beyond the wall. Paired or single brackets make the shadow under that edge visually emphatic. On urban buildings, a heavily bracketed terminal cornice can perform a similar role even when the roof itself is barely visible. [8] [9] [10]
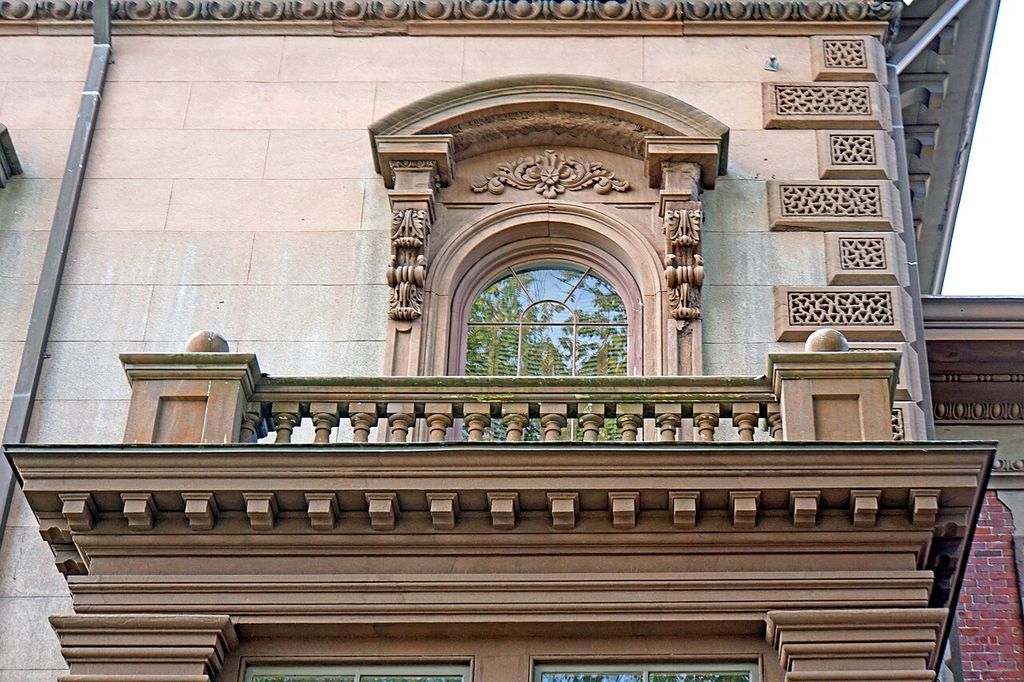
A second-floor balcony at Victoria Mansion in Portland, Maine, photographed in October 2022. Dennis G. Jarvis, www.flickr.com/people/archer10/, Victoria Mansion — second-floor balcony; CC BY-SA 2.0. JPEG prepared; no crop or retouch.
Openings are usually vertical. Tall, narrow windows may have round or segmental heads, moulded surrounds and projecting hoods. Paired windows create a steady rhythm; doors can be doubled or placed beneath a porch or porte-cochère. Arcades and loggias introduce deeper, inhabitable layers between interior and exterior. [8] [11]
A square tower, roof cupola or belvedere is a strong clue in the villa subtype, but none is compulsory. Freestanding houses may be asymmetrical and additive, while row houses and commercial blocks are restricted by narrow plots and party walls. There, windows and cornice often carry the Italianate identity across a flat street front.
Material varies widely. Stucco could suggest pale masonry; brick and brownstone produced robust urban walls; timber allowed brackets, porches and window hoods to be fabricated by carpenters. Cast iron, artificial stone, millwork and jigsaw-cut components made complex-looking details repeatable. Paint later became central to the popular image of American Italianate houses, although current colour cannot establish original style.
Pattern books and the suburban villa
Illustrated books allowed designs to travel beyond direct contact with fashionable architects. Andrew Jackson Downing promoted rural and suburban houses in the United States during the 1840s and early 1850s, presenting architecture, landscape and domestic life as connected subjects. Calvert Vaux continued that programme in Villas and Cottages after Downing's death. [11] [12]
The Robert P. Dodge House in Georgetown demonstrates how publication became building. Downing and Vaux designed the house around 1853; Vaux published it as design number 17 in 1857 and described it as an American suburban villa. Its plan joined an irregular house to verandas and a tower set in the re-entrant angle. [13]
Later owners substantially changed it. Hood moulds, brackets, canopies, a chimney and other Italianate elements disappeared, while interiors were redecorated in Georgian and Federal Revival styles. [13] The record cautions against identifying a building from its present surface alone. Plans, photographs, physical investigation and documentary history can recover a changing identity.
Pattern books were not kits that produced identical houses. Owners, builders and craftspeople selected, simplified or enlarged ideas according to budget, site and skill. A published villa could become a modest timber house, an urban dwelling, or only a collection of details attached to an older form.
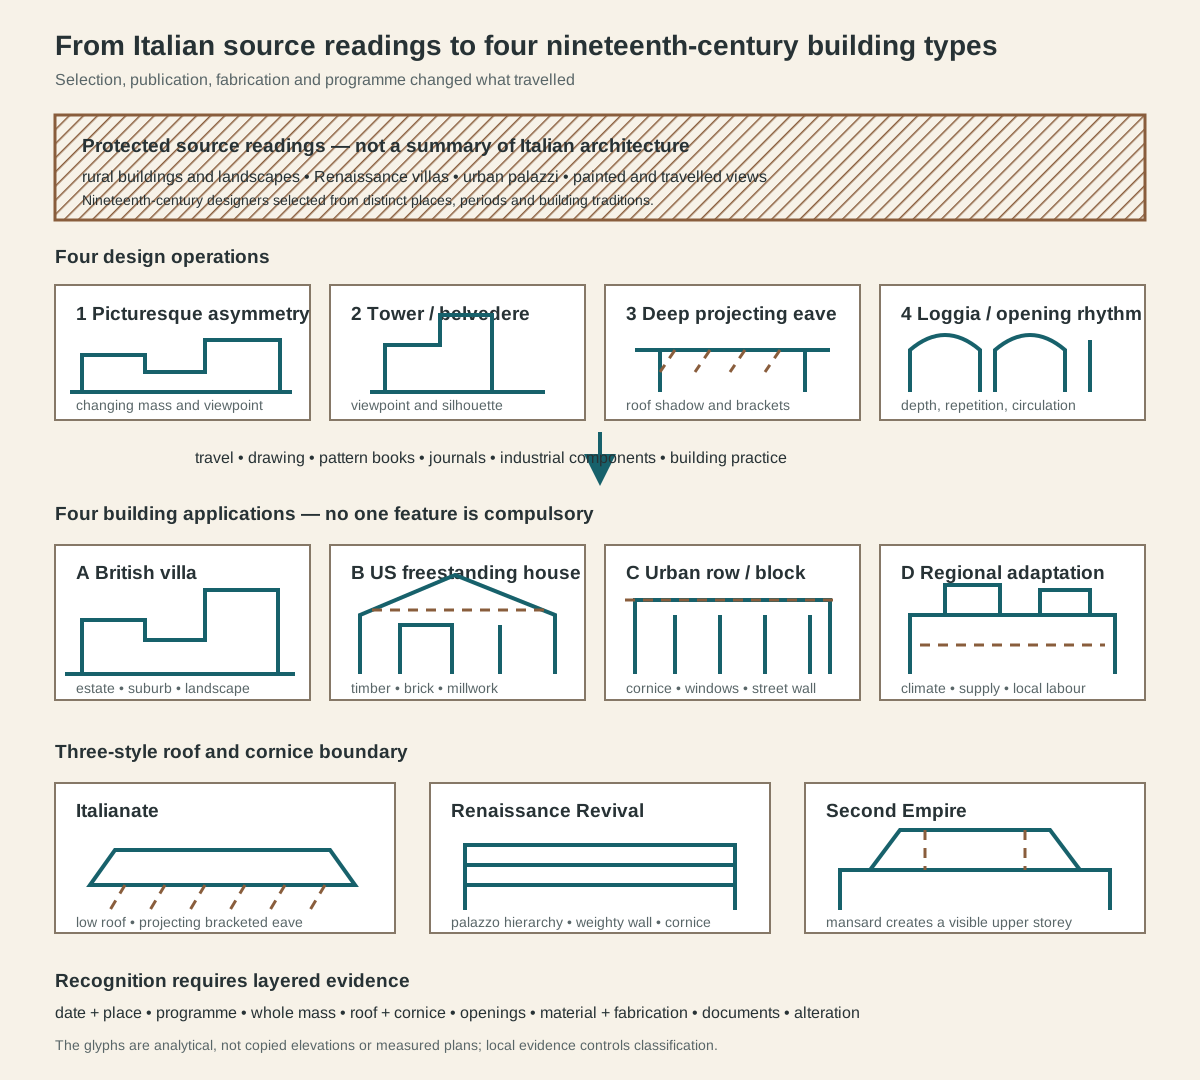
An analytical transmission map, not a copied elevation. Travel, print, fabrication, programme and regional practice turned selected source readings into several Italianate building types.
Text alternative for the Italianate diagram
Selected rural and urban Italian source readings pass through travel, drawing, pattern books, journals, industrial components and building practice. Four operations—picturesque asymmetry, tower or belvedere, deep eave, and loggia or opening rhythm—support British villas, US freestanding houses, urban rows or commercial blocks, and regional adaptations. A final comparison distinguishes Italianate low roofs and brackets from Renaissance Revival palazzo hierarchy and Second Empire mansards.
Industry, transport and regional building
The Thomas P. Kennard House in Lincoln, Nebraska, shows how style depended on supply. Built during the formation of the state capital, it used factory-made `Frear Stone` over its windows and woodwork shipped by wagon because the railway had not yet reached Lincoln. [14] Its low roof, paired eave brackets, narrow arched windows and cupola announced fashionable architecture through transported components.
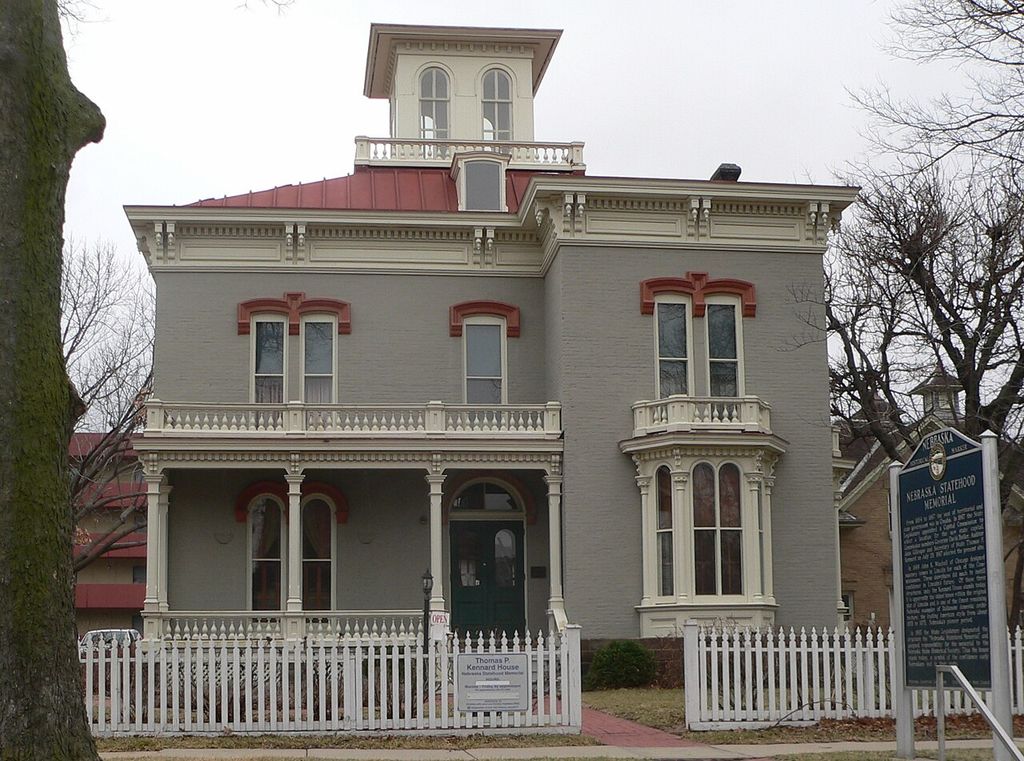
The Thomas P. Kennard House in Lincoln, Nebraska, photographed in March 2012. Ammodramus, Thomas P. Kennard House, from the north; CC0. JPEG prepared; no crop or retouch.
In California, Italianate arrived through a network of migration, building manuals, professional journals, trained architects, carpenter-builders and new lumber mills. National Park Service history places its vertical forms and asymmetrical plans among the popular choices of the 1860s and 1870s, frequently mixed with Gothic or later Victorian details. [15]
Military construction could be more restrained. Presidio buildings 86 and 87 combined simplified Italianate and Greek Revival features within Quartermaster wood-frame practice. Low roofs, eaves, brackets, cupolas or arcade porches were available components rather than evidence of a complete architect-designed villa. [16] Standardisation and local labour changed what revival design looked like on the ground.
These cases challenge the idea that Italianate spread only by aesthetic taste. Printing, transport, sawmills, foundries and commercial catalogues mattered. So did carpenters, masons, plasterers, painters and suppliers whose work made repeated brackets and mouldings possible across great distances.
City streets and commercial blocks
Urban Italianate buildings often abandon the villa's irregular outline. A row house must share party walls; a shop needs a legible entrance and display frontage; an office or courthouse must organise repeated rooms. Designers concentrated Italian references at windows, entrances and the upper cornice while preserving efficient rectangular plans.
Cincinnati provides a particularly extensive streetscape. Its preservation guidance identifies bracketed cornices and projecting window heads as characteristic of Italianate work built in large numbers between 1865 and 1890. [9] Repetition across several narrow parcels can create a coherent block even when each owner selected different ornament.
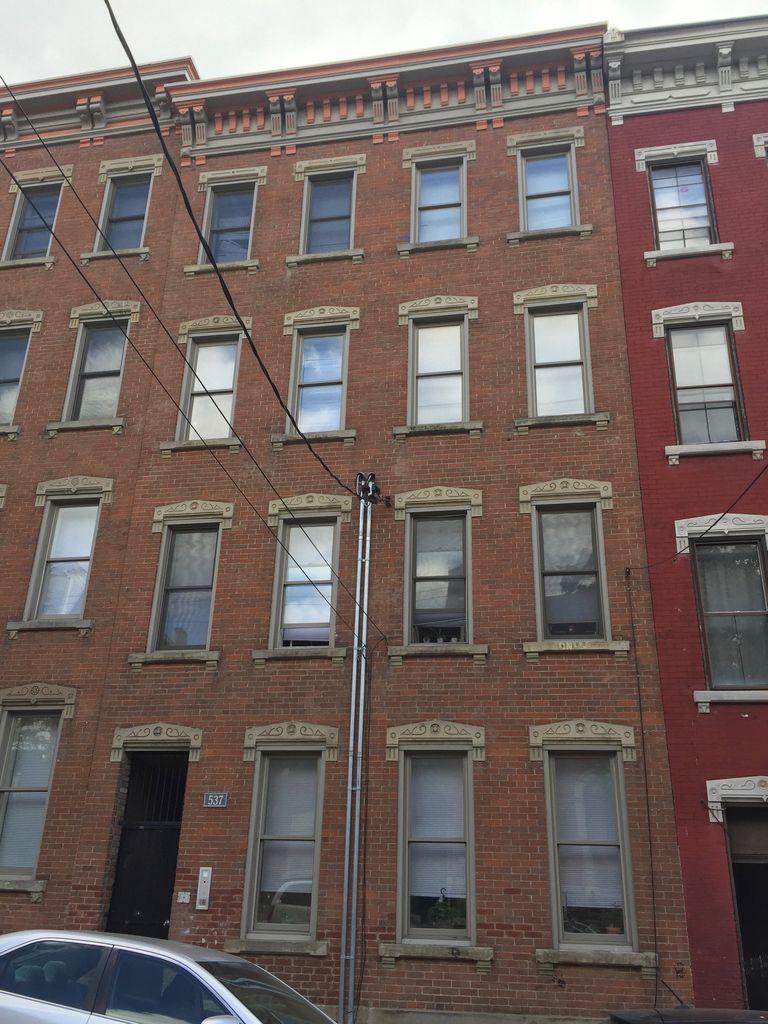
Italianate frontage on 13th Street in Pendleton, Cincinnati, photographed in September 2017. Warren LeMay, www.flickr.com/people/59081381@N03, 13th Street frontage, Pendleton, Cincinnati; CC0. JPEG prepared; no crop or retouch.
The US General Services Administration likewise records Italianate use across residential, commercial and governmental architecture. Pioneer Courthouse in Portland, Oregon, demonstrates how the mode could dignify federal administration rather than evoke domestic retreat. [8] Function changes the scale and meaning of the same visual operations.
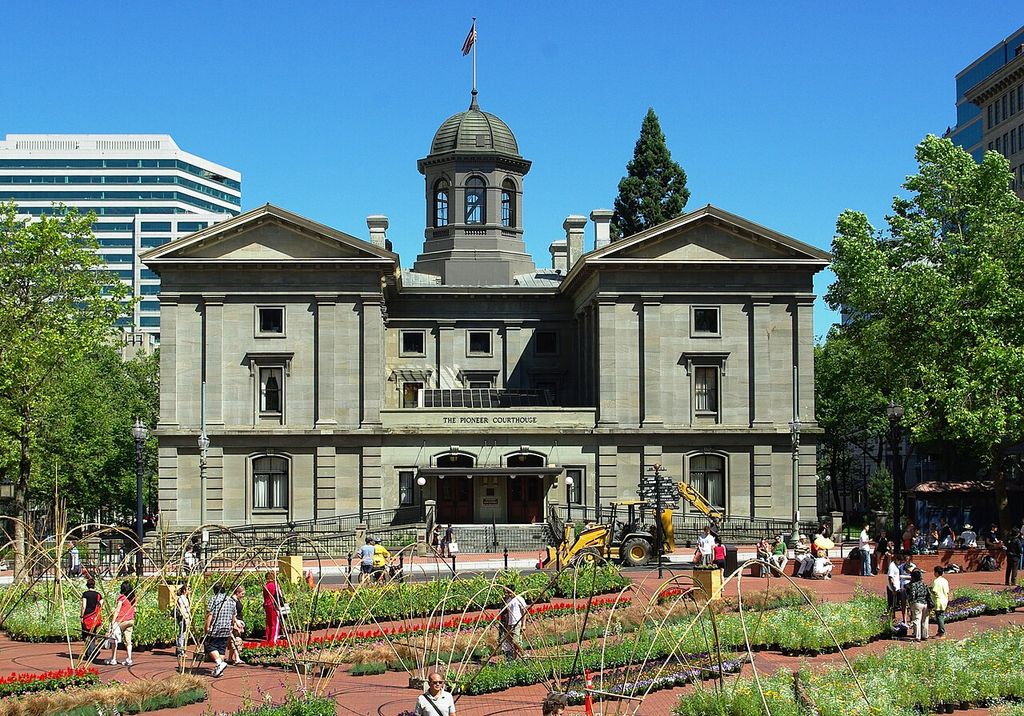
Pioneer Courthouse in Portland, Oregon, photographed in June 2008. M. O. Stevens, Pioneer Courthouse, Portland, Oregon; CC BY-SA 3.0. JPEG prepared; no crop or retouch.
Urban evidence also complicates the familiar story that Italianate was only a Picturesque reaction against formal Classicism. Oxford research argues that British urban practitioners used Italian precedent to address practical regulation and building type, sometimes regarding it as an alternative to overt battles over historical style. [1] The city version was modern in its problem-solving even when its cornices looked backward.
Wealth, interiors and the people who built them
Victoria Mansion in Portland, Maine, was erected from 1859 to 1863 for Ruggles Sylvester Morse, who made his fortune as a hotel owner. Henry Austin designed the brick and brownstone town house; artist-decorator Giovanni Guidirini devised elaborate interiors, and eleven Italian artists were brought to carry out his scheme. [17]
The building joins urban massing to the prestige of a villa and reveals a specialised labour chain. Design authorship did not end with the named architect. Decorators, immigrant artists, builders and material suppliers turned drawings into surfaces, fittings and rooms, while Morse's commercial wealth financed the result.
James Lick's California mansion occupied another productive landscape. Built beside his flour mill between 1858 and 1860, the redwood house included imported marble fireplaces. The wider site held a granary, millpond and orchards connected to Lick's agricultural experiments; later industrial uses and development threatened the complex before preservation. [18]
Italianate houses can therefore tell histories of capital, extraction and work that picturesque descriptions conceal. A tower framed a view, but it could also overlook mills, armories, fields or urban property from which a patron's wealth came.
Hybrids, alterations and changing identity
Armsmear in Hartford was built in 1856–57 for firearms manufacturer Samuel Colt and Elizabeth Hart Jarvis Colt. Its irregular stuccoed brick blocks, towers and gardens establish an Italianate villa, while an ogee dome and other details introduce Moorish references derived from travel. [19] Conservatories, gas lighting and plumbing made the residence technologically current.
The combination does not require choosing one exclusive label. Italianate organises much of the mass while Moorish Revival contributes to a deliberately exotic silhouette and interior world. Armsmear also functioned as a display of Colt's industrial success overlooking the factory landscape.
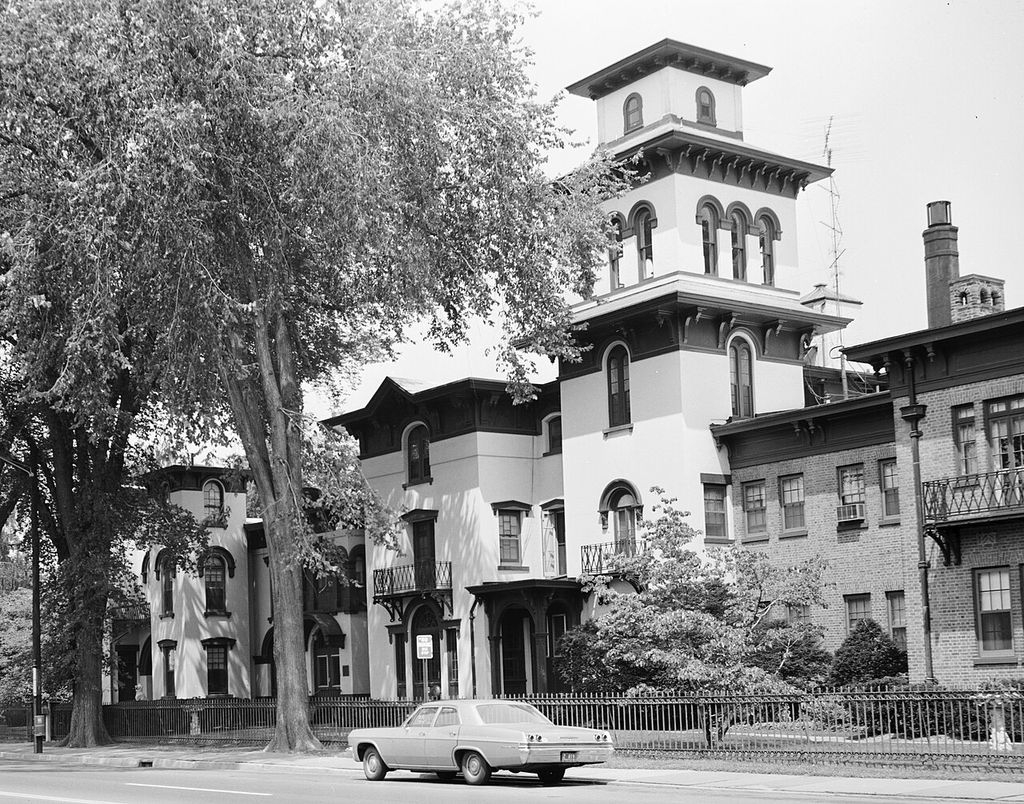
Armsmear in Hartford, photographed by Robert Fulton III in 1967. Robert Fulton III, Historic American Buildings Survey, Armsmear, Hartford — oblique front view; Public domain. JPEG prepared; no crop or retouch. Library of Congress, Prints & Photographs Division, HABS CT-357.
Springwood at Hyde Park preserves a different kind of mixture. A house built around 1793 was altered into an Italianate villa about 1850. In 1915–16 Franklin and Sara Roosevelt enlarged it into a Colonial Revival mansion designed by Hoppin & Koen, raising roofs and remaking the principal appearance while fragments of the older building remained. [20]
Such alteration is not damage to be mentally erased. It reveals changing family needs, political aspiration and ideas of architectural ancestry. A responsible identification states what phase is visible, what evidence survives and which later intervention controls the current view.
Italianate, Renaissance Revival and Second Empire
Italianate and Renaissance Revival both use Italian references, arched openings and prominent cornices. The distinction lies less in one motif than in overall organisation. A Picturesque Italianate villa often has a low roof, irregular mass, tower, projecting eaves and outdoor loggia. An urban Italianate block may reduce that vocabulary to vertical openings and a bracketed cornice.
Renaissance Revival more often treats the façade as a disciplined palazzo wall: storeys are hierarchically differentiated, masonry or rustication appears weighty, and the terminal cornice completes a formal composition. Yet nineteenth-century records do not always use the labels consistently, and hybrid buildings cross the boundary.
Second Empire buildings can share tall windows, brackets and projecting bays with Italianate work. Their defining distinction is the mansard roof, which creates a visible additional storey behind steep lower slopes. When that roof is missing or altered, documentary and construction evidence becomes especially important.
Watch: Recognising Italianate Architecture in Context
Choose a comparison with Second Empire or a city-led tour of Italianate buildings in Huntsville.
Italianate and 2nd Empire styles: An overview of these 2 important Victorian styles
A focused visual comparison of two Victorian-era styles that can share tall openings, brackets and decorative details but organise their rooflines differently.
Watch on YouTubeHow to identify an Italianate building
1. Establish the date and region. National ranges are approximate, and local fashions can persist longer.
2. Determine the building type. Villa, suburban house, terrace, shop, office and courthouse organise the style differently.
3. Read the whole mass. Test symmetry, wings, towers, roof volume and relation to the site before counting details.
4. Inspect roof and cornice. Low pitches, broad eaves and brackets are common, while an urban cornice may conceal the roof.
5. Study the openings. Tall proportions, hoods, round or segmental heads, pairs and arcades form useful patterns.
6. Identify materials and fabrication. Stucco, brick, timber, stone, iron and millwork reveal distinct building networks.
7. Look for documentary transmission. Architects, pattern books, journals, contracts and inventories strengthen attribution.
8. Separate neighbouring styles. A palazzo hierarchy or mansard can shift the reading toward another revival.
9. Account for people and programme. Patronage, labour, service planning, commerce and institution give form its purpose.
10. Record every major phase. Removed brackets, enclosed porches and later remodelling are part of the evidence.
Italianate: Villa, Street and Construction Tests
Read the whole building and its setting before using one bracket, tower or window as a style label.
| Evidence | What it can suggest | What else to verify |
|---|---|---|
| Low roof and deep eaves | A villa-like silhouette with paired or single brackets making a strong shadow. | Original roof form, lost cornice, regional date and later remodelling. |
| Tower or belvedere | Picturesque massing, views and an informal villa composition. | Programme, landscape, plan and whether the tower is original. |
| Tall vertical openings | Round or segmental heads, projecting hoods and repeated window rhythm. | Material, manufacture and overlap with other Victorian styles. |
| Urban terminal cornice | Italianate identity concentrated at the top of a narrow row or commercial front. | Party-wall plan, shopfront change, missing brackets and block context. |
| Industrial components | Millwork, cast iron or artificial stone allowing details to travel and repeat. | Supplier records, transport, local makers and the structure behind the surface. |
Frequently asked questions
No. Towers, cupolas and belvederes are memorable features of the villa subtype, but many urban houses and commercial buildings rely on tall windows, hoods and a strongly bracketed cornice.
No. Both draw on Italian architecture, but Italianate includes picturesque villa and adaptable urban traditions, while Renaissance Revival usually emphasises a more systematic palazzo composition and storey hierarchy. Historical labels can overlap.
They deepen the shadow at projecting eaves or a terminal cornice and became easy to repeat through timber millwork, cast components and pattern-book designs. Their presence alone does not identify the style.
Its broad national range is about 1840 to 1880 or 1885. Regional building continued at different rates, and some cities have important examples from the late 1880s.
A belvedere is a raised lookout designed to provide views and often to mark the roofline. It may be a small rooftop structure or part of a taller tower, but neither form is universal.
Discussion
Which Italianate building best demonstrates the change from picturesque villa to adaptable urban style?
Reader Insights
Do roof, tower, loggia, mass and landscape create a villa, or do windows and cornice organise a street front?
What do timber millwork, cast components, artificial stone, rail transport and local labour explain?
How did domestic, commercial or civic use shape the design, and which later alterations control its current appearance?
Join the Conversation
Share a documented example or useful source below, noting date, region, programme, roof, openings, materials, makers and alteration.
References
- David McKinstry, University of Oxford, Urban Italianate Architecture in Britain with Particular Reference to London, c.1800–c.1865.
- R. J. Yallop, University of Oxford, Villa Rustica, Villa Suburbana: Vernacular Italianate Architecture in Britain, 1800–1860.
- Historic England, Cronkhill, Atcham.
- Historic England, Osborne, East Cowes.
- Historic England, Suburban and Country Houses: Listing Selection Guide.
- Historic England, Trentham Gardens.
- Historic England, The Hermitage.
- US General Services Administration, Explore by Architectural Style: Italianate.
- City of Cincinnati, Italianate Architecture.
- Pennsylvania Historical and Museum Commission, Italianate Villa Style, 1840–1885.
- US National Park Service, Italianate Style, 1850s–1880s.
- National Trust for Historic Preservation, What Is Italianate Architecture?.
- Library of Congress, Robert P. Dodge House, HABS DC-246.
- US National Park Service, Thomas P. Kennard House: Building a Prairie Capital.
- US National Park Service, Bay Area Architecture.
- US National Park Service, Presidio: Greek Revival and Italianate Architecture.
- US National Park Service, Victoria Mansion National Historic Landmark nomination.
- US National Park Service, James Lick Mill.
- US National Park Service, Armsmear.
- US National Park Service, History of Springwood.