


 by Tom Gurney
Tom Gurney BSc (Hons) is an art history expert with over 20 years experience
Email: tomgurney1@gmail.com / Phone: +44 7429 011000
Beyond the Street Front: Reading Townhouses through Plot, Household and Urban Change
A townhouse is an urban residence, but the word does not describe one universal shape. In eighteenth- and nineteenth-century Britain it could mean the city home of a family that also maintained a country seat. Historic England uses the broader category `town houses` for grand private residences, terraces, mews and workers' housing. In contemporary North America, `townhouse` often means an individually occupied multi-level dwelling attached to its neighbours. The period and place must therefore be stated before the plan is interpreted. [1] [2]
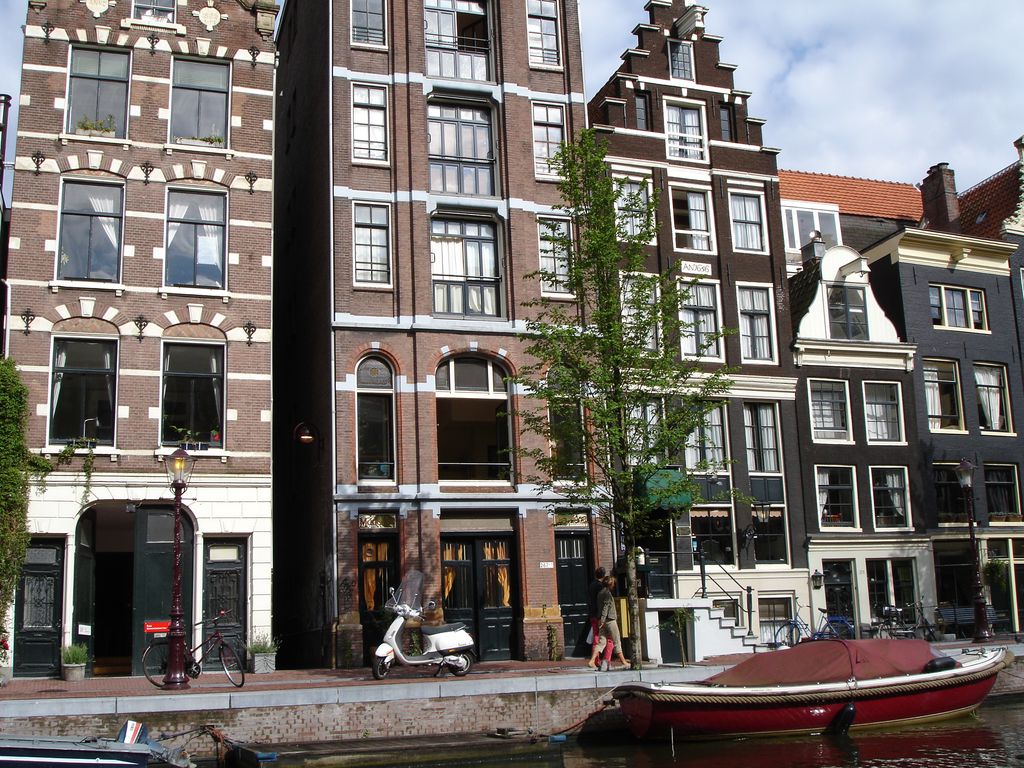
Narrow Amsterdam canal houses photographed from the water by Lyn Gateley in August 2006; their varied crowns and street fronts do not reveal the complete deep plots behind them. Lyn Gateley, DSC00288, Canal Cruise, Amsterdam, Netherlands; CC BY 2.0. JPEG prepared; no crop or retouch.
Townhouses are formed by urban constraints. The street determines address and public face; the parcel controls frontage and depth; party walls limit side openings; stairs connect vertically stacked rooms; a court or rear yard admits light and separates service. Those relationships recur, but none is mandatory. An urban mansion may be detached, and a narrow attached house may be a row house, tenement or mixed commercial dwelling rather than a townhouse in its own historical vocabulary.
Contents
- What Makes a Townhouse?
- Urban Houses before the Label
- Terraces and Georgian Cities
- Apsley House
- Narrow Plots and Art Nouveau
- Row Houses
- Household Work and Inequality
- Recommended Books
- Watch Townhouse Architecture
- Adaptation and Conservation
- Responsible Identification
- Evidence Tests
- Frequently Asked Questions
- Discussion
- References
What makes a townhouse?
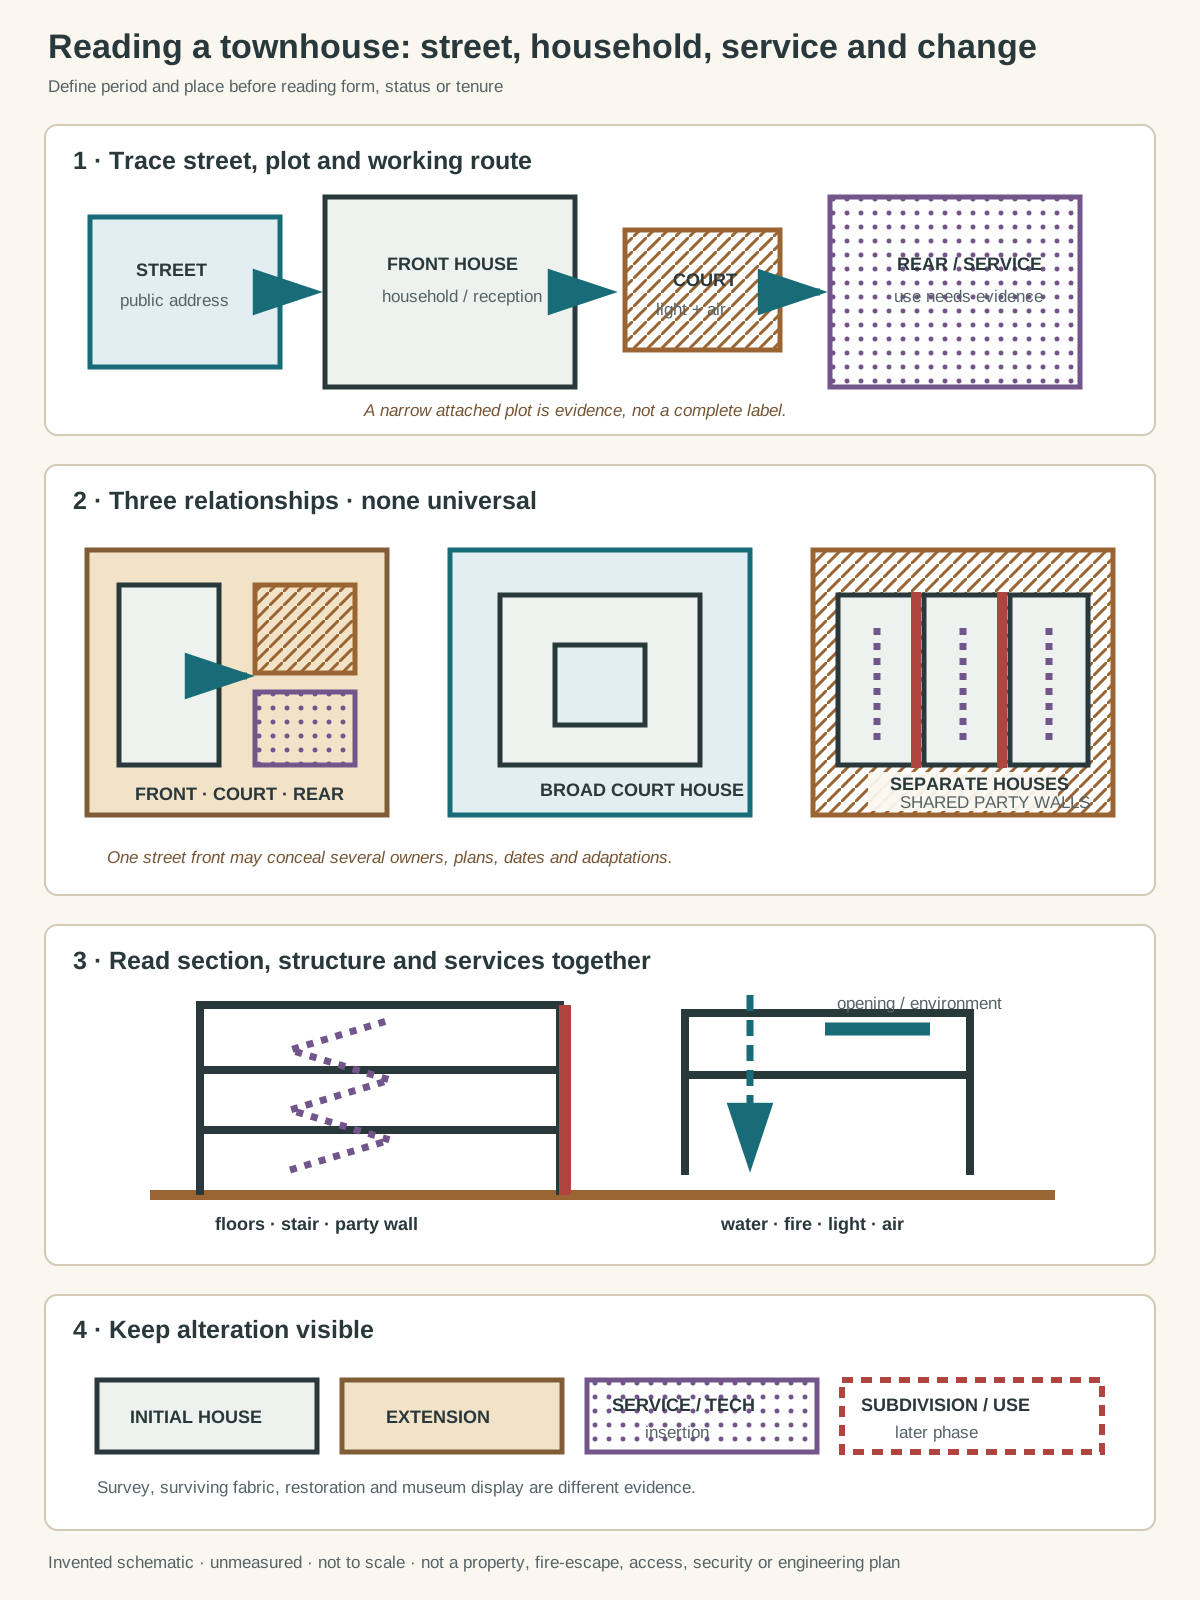
Original relationship diagram with invented geometry. It copies no townhouse or street, is unmeasured and not to scale, and is not a property, construction, fire-escape, access, security or engineering plan.
Text alternative for the diagram
Panel one links public street, threshold, household, service, rear court and lane. Panel two compares three non-universal urban relationships: narrow deep front and rear buildings, a broad residence around a court, and a row of separate dwellings sharing party walls. Panel three pairs vertical circulation with qualitative floors, roof, fire separation, light, air and water. Panel four separates initial house, extension, service or technology insertion and later subdivision or adaptation.
The strongest evidence combines name, use and urban setting. Ask who occupied the building, whether it served one or several households, how it met the street, and how domestic work reached its rooms. Then establish whether it was built alone, as part of a speculative row, or behind a single architectural composition extending across several properties. [2]
A shared wall is evidence of density, not a complete classification. `Terrace` describes a coordinated row in British usage; `rowhouse` is common in the United States; `brownstone` properly refers to a facing material even though it became a popular New York housing label. The French hôtel particulier, Dutch canal house and Italian urban palazzo have their own histories. Comparison is useful only when those names remain visible.
| Relationship | What to examine | Interpretive limit |
|---|---|---|
| Street and threshold | Door, stoop, areaway, shopfront, railings and setback | A prestigious entrance does not prove elite occupancy |
| Plot and party wall | Frontage, depth, shared structure, court and rear range | A repeated façade need not conceal repeated plans |
| Vertical household | Stairs, landings, stacked rooms, light and services | Floor level alone cannot identify user or function |
| Block and ensemble | Terrace, square, crescent, garden, lane and mews | Urban composition can cross many legal properties |
| Building phase | Extension, subdivision, new service and adapted use | Current appearance is not necessarily the original state |
Urban houses before the modern label
Medieval and early-modern towns contained merchants' houses, noble residences, courtyard houses, tenements and dwellings above workrooms. Many combined trade and domestic life. Narrow plots encouraged depth and height, while courts, alleys and rear buildings carried storage, production, animals, waste and water. These precedents explain urban residence without pretending that all were historically called townhouses.
Edinburgh makes the point clearly. The Old Town developed along a ridge on narrow tofts reached by closes and courts. Merchants' and nobles' houses rose beside tall tenements and mixed-use buildings. The planned New Town, constructed in stages from the later eighteenth century, instead used neoclassical blocks, private and public gardens and service lanes. Both are urban domestic landscapes, but their plot logic, circulation and social organisation differ. [4]
Amsterdam's seventeenth-century canal district joined housing to an ambitious programme of drainage, canals, streets and regular plots. Merchant houses often combined dwelling, office and storage. Many deep parcels used a front house and smaller rear annexe separated by a court; wealthier double-width houses might connect to gardens, garden houses, coach houses or stables. Later owners altered façades and converted commercial spaces into reception rooms or other uses. [5] [6]
The canal house is not merely a tall gabled façade. Piles, embankments and hydraulic works underpin the district; hoisting openings, warehouses and rear access speak to trade; interior courts bring daylight into deep property. Its architecture belongs to an urban economic system. Amsterdam's importance in maritime commerce also requires property-specific research into the people, commodities and colonial networks behind individual households rather than a blanket conclusion based on location. [5]
Terraces, squares and the Georgian city
The Georgian terrace transformed individually occupied houses into a collective urban composition. Repeated door and window rhythms, cornices and ashlar or stucco surfaces could make a row read as one palace-like front. Yet construction might proceed house by house under different builders and leases. Party walls, stairs, rear wings and later changes can vary behind apparent uniformity. [2] [8]
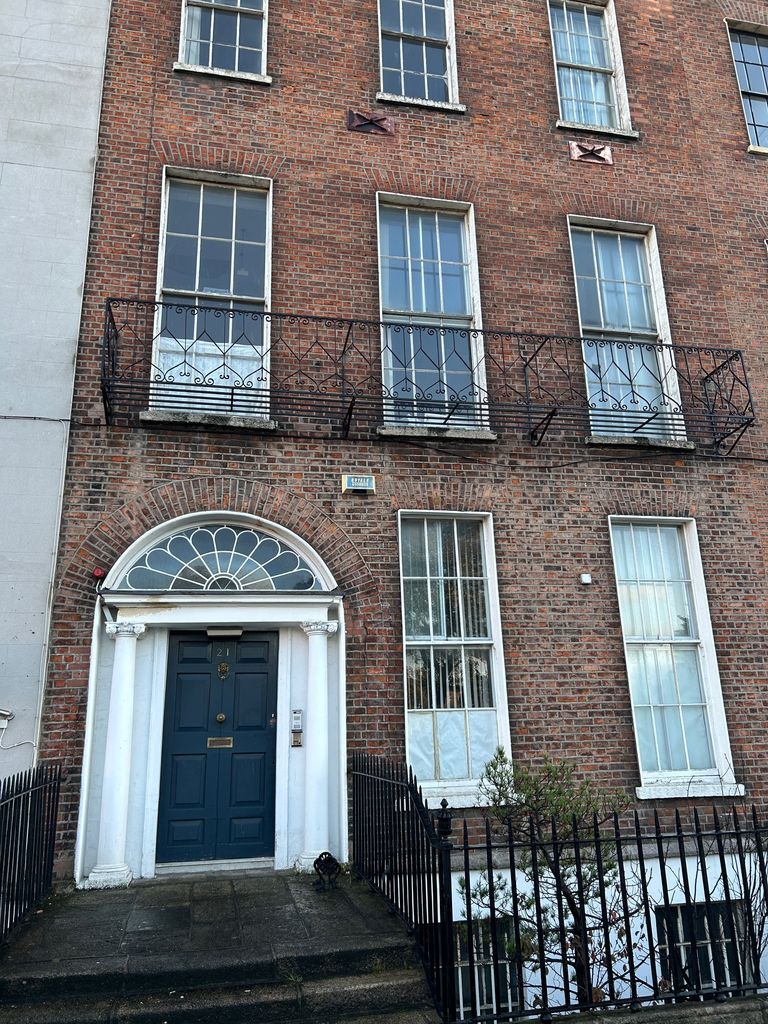
Part of No. 21 Mountjoy Square East in Dublin, photographed by Rcarter74 in November 2022; its entrance, fanlight, windows, balcony and parapet include later replacements. Rcarter74, 21 Mountjoy Square East, Dublin; CC BY-SA 4.0. JPEG prepared; no crop or retouch.
Bath enlarges this principle to the city. Palladian terraces, squares and crescents define linked outdoor rooms across sloping terrain. Their visual coherence emerged through several architects, land interests and speculative campaigns rather than a single city-wide master plan. Ordinary houses were monumentalised as parts of a larger composition. The street elevation, curved plan, view and surrounding landscape must be studied together. [3]
Edinburgh's New Town provides another model: consistent heights and stone fronts articulate blocks, while basements, rear courts, gardens and service lanes organise daily use. The ensemble does not erase the individual property. Maintenance of one roof, window pattern or rail can affect a continuous streetscape, creating a conservation relationship among private interiors and public urban form. [4]
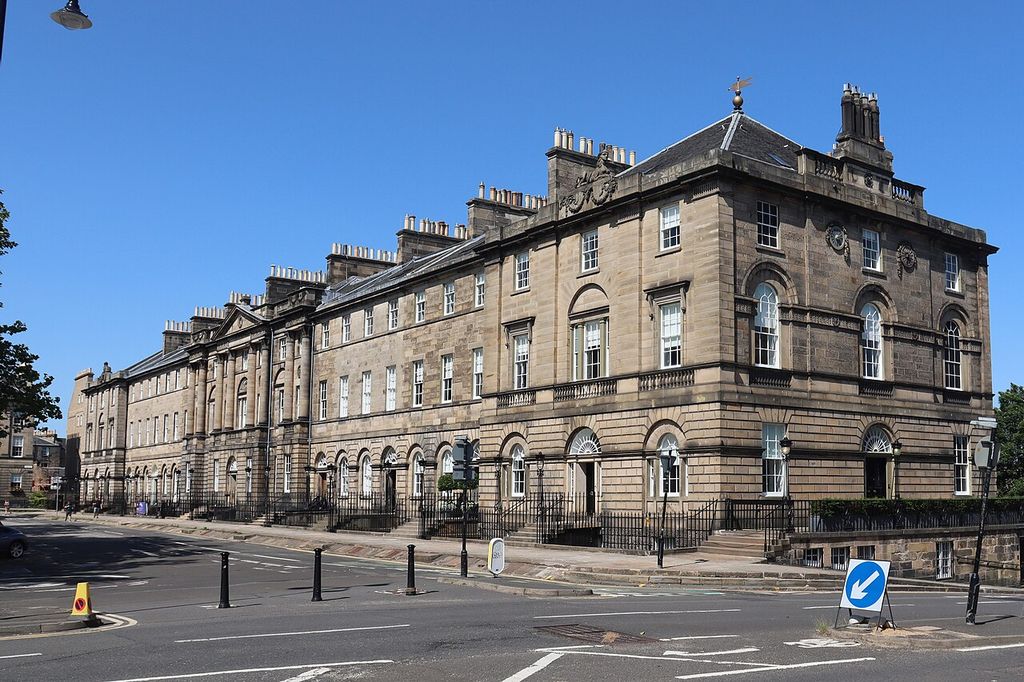
The unified north-side terrace of Charlotte Square in Edinburgh, photographed by Mike Shaw in July 2021. Mike Shaw, 1–11 Charlotte Square, Edinburgh; CC BY-SA 4.0. JPEG prepared; no crop or retouch.
For elite British families, a London house could complement a rural estate. Political attendance, court life, visiting, collecting and entertainment required urban rooms as well as country hospitality. A grand townhouse could contain state-like reception spaces, but it did not thereby become a sovereign palace. Country house and townhouse identify different locations within one household network. [8]
Apsley House: urban mansion and public monument
Apsley House began as a five-bay brick residence designed by Robert Adam in the 1770s. Its site at Hyde Park Corner was constrained by an existing stable block, contributing to an irregular plan. After the Duke of Wellington acquired it, Benjamin Dean Wyatt added bedrooms, a state dining room, a monumental staircase and the long Waterloo Gallery, then encased the exterior in stone. Adam's structure and some interiors survive inside the later palatial campaign. [9] [10]
The enlargement served representation as well as domestic life. Banquets, diplomatic gifts and a major painting collection occupied the new rooms. Iron shutters and railings responded to political unrest. In the twentieth century, part of the house became a public museum while part remained a family residence; road remodelling removed neighbouring buildings and altered its relation to Piccadilly. It is simultaneously a townhouse, a layered architectural work, a collection setting and an adapted monument. [9]
Current rooms are evidence, not a transparent window onto 1830. Museum lighting replaced gas, objects were reorganised, and restoration selected particular periods. Drawings, bills, legislation and physical fabric sometimes disagree or leave gaps. An honest account identifies which statement rests on a surviving wall, a design, a later survey or curatorial reconstruction. [9] [10]
Narrow plots, light and Art Nouveau
Victor Horta's Brussels houses demonstrate how a constrained parcel could generate new spatial invention. Steel and glass permitted open stairs, winter gardens and light wells that drew daylight towards the interior. Curving structure, mosaics, joinery, fittings and furniture formed coordinated ensembles, while routes for reception and household use were differentiated. [7]
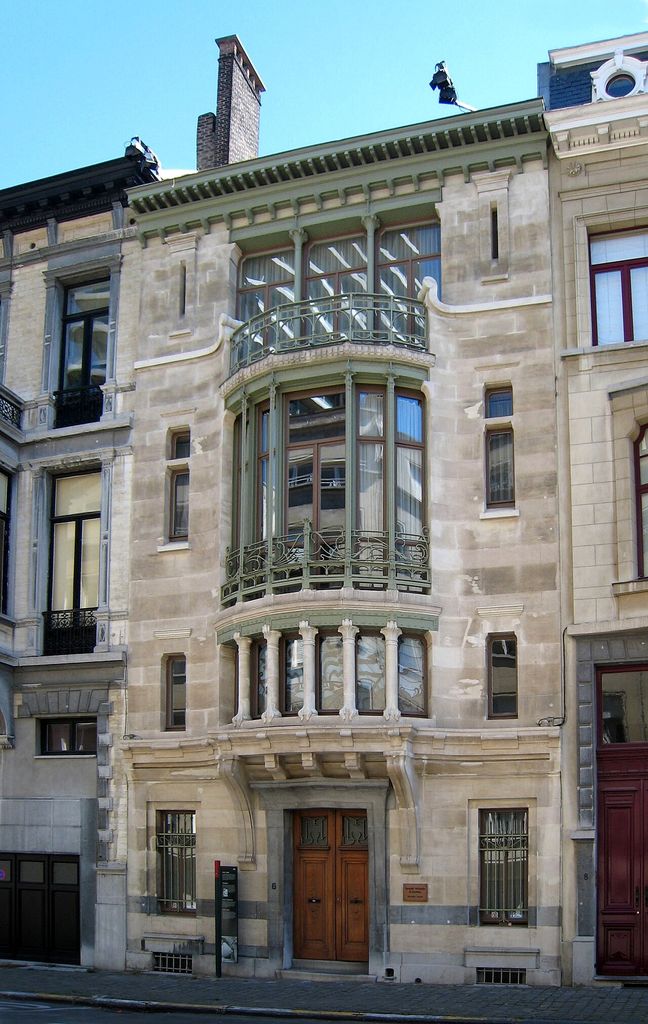
The Hôtel Tassel façade in Brussels, photographed by Karl Stas in August 2007; a projecting glazed centre and integrated ironwork distinguish its narrow urban front. Karl Stas, Hôtel Tassel, Brussels; CC BY-SA 3.0. JPEG prepared; no crop or retouch.
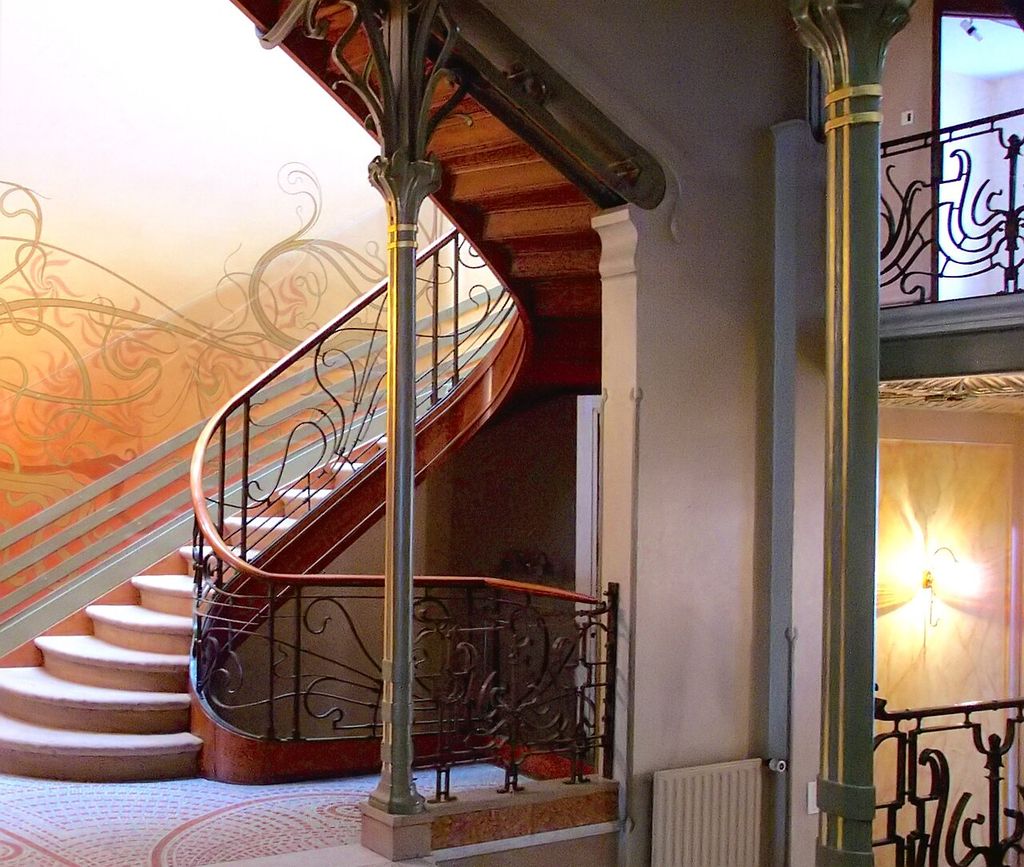
The stair hall at Hôtel Tassel, photographed by Henry Townsend in September 2002; the view shows only part of the interior sequence. Henry Townsend, Stairway of Hôtel Tassel, Brussels; Public domain. JPEG prepared; no crop or retouch.
These buildings are not generic diagrams of the bourgeois family. Each responded to a particular client, site and programme. Some use a double-house principle linked by a glazed circulation zone; others combine dwelling with studio. Later conversion to offices or museums altered use, and documented restoration recovered spaces previously changed. The Horta Museum's continued research and conservation make those interventions part of the record. [7] [18]
Horta also exposes the limits of façade reading. An Art Nouveau street front suggests period and design ambition, but the decisive spatial work may occur around a stair several rooms deep. Style and building type answer different questions: Art Nouveau describes a movement and formal language; townhouse describes an urban residential institution.
Row houses and North American usage
In New York, rowhouses are the dominant historic housing form in many designated districts. Stoops, areaways, cornices, windows, masonry, ironwork and rooflines create both an individual address and a repeated street wall. The Landmarks Preservation Commission treats alterations to these components as changes to a shared historic setting. [11]
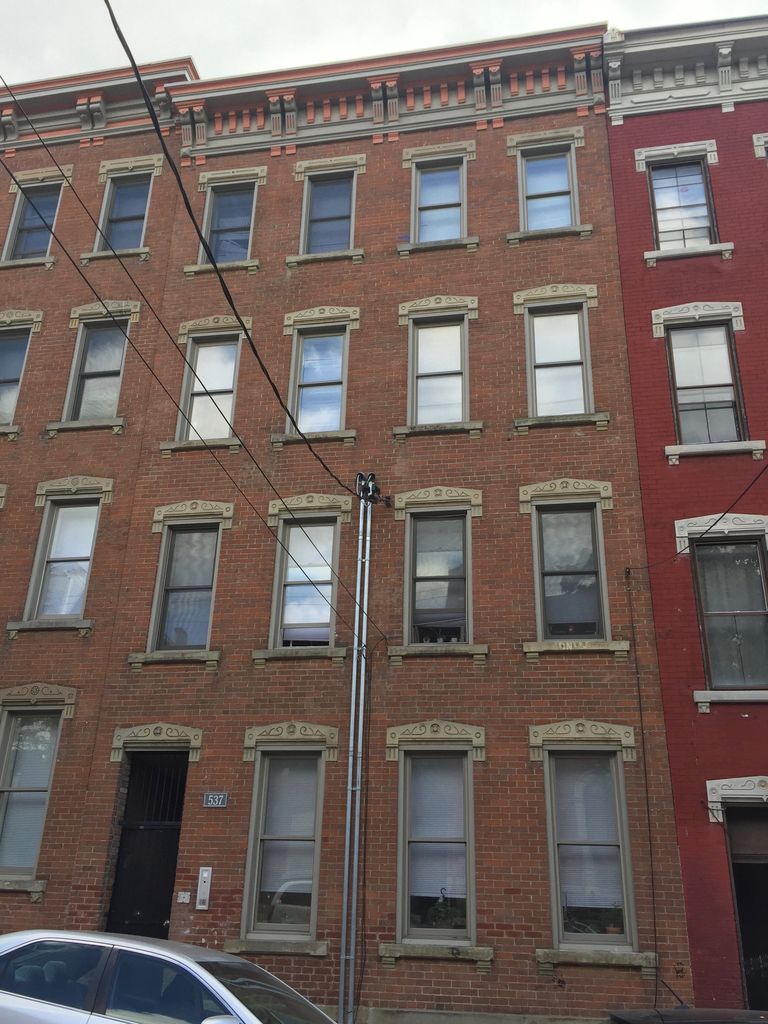
A four-storey frontage on 13th Street in Cincinnati, photographed by Warren LeMay in September 2017, with adjoining masonry houses, wires and a parked car visible. Warren LeMay, www.flickr.com/people/59081381@N03, 13th Street frontage, Pendleton, Cincinnati; CC0. JPEG prepared; no crop or retouch.
`Brownstone` should not be used as a universal synonym. Brown sandstone may face a brick-bearing wall, and rowhouses were also finished in brick, limestone, stucco or other materials. Nor was every row built for the same class. The National Park Service stresses that a simply detailed worker's house can possess as much historic significance as an ornate high-style townhouse. [11] [12]
Pullman's planned worker housing near Chicago reinforces the distinction. Rows varied in size and design for households placed at different levels within the company town. Repetition did not mean social equality, identical interiors or townhouse tenure in the modern marketing sense. Industrial ownership, rent, work discipline and public landscape belong to the housing history. [19]
The Metropolitan Museum's drawing for a double townhouse by Alexander Jackson Davis shows another evidence problem. It records an architectural proposal, but the museum notes that it may never have been built. A design drawing can reveal ideas about paired façades and style without proving a surviving building or lived arrangement. [16]
Household work, service and unequal urban life
Vertical planning shaped work. Food, fuel, water, linen, ash and waste moved between basements, yards and occupied floors. Bells and speaking tubes could connect rooms that were physically close yet socially separated. Rear stairs, where documented, might protect a formal route from routine household traffic. But position alone cannot identify who used a stair or room; inventories, census records, directories, bills and wear patterns are needed. [12] [13]
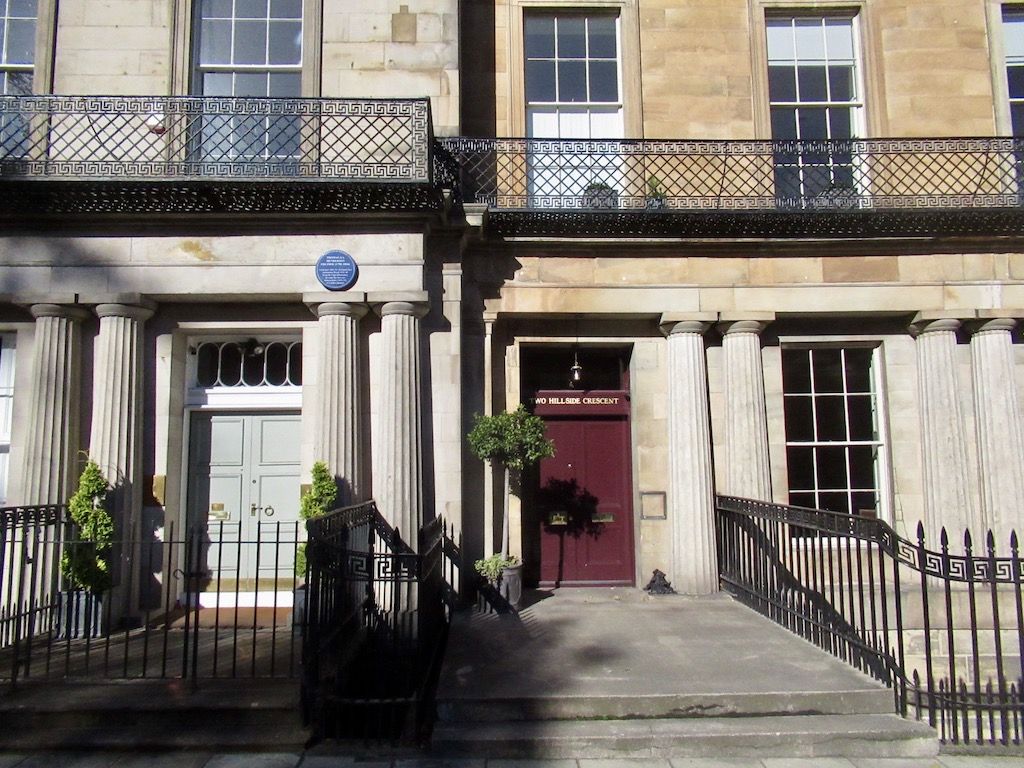
Doric entrance columns and Greek-key ironwork at Hillside Crescent in Edinburgh, photographed by Richard Webb in October 2022. Richard Webb, Hillside Crescent; CC BY-SA 2.0. JPEG prepared; no crop or retouch.
Primary reception spaces often retain elaborate finish because owners valued and maintained them. Secondary rooms may have plainer fabric, yet they can carry stronger evidence of ordinary work and alteration. Preservation guidance therefore asks researchers to establish history and surviving character before assigning significance. Decoration is not a reliable measure of human importance. [12]
The Aiken-Rhett House in Charleston makes urban slavery architecturally explicit. Its main residence, kitchen, laundry, carriage block and quarters survive as a complex in which enslaved Africans lived and worked. The foundation's `as-found` approach retains weathered finishes and changes instead of restoring every surface to an idealised elite moment. Here, dependencies are not background: they reveal the coerced labour that maintained the household and its hospitality. [15]
That evidence must not be generalised carelessly. Another townhouse requires its own chain of records before claims about slavery, colonial commerce, segregation or exclusion are made. City directories, deeds, taxation and valuation documents, censuses, maps and archives can connect a parcel to particular occupants and economic networks. Absence from one source is not proof that a history did not exist. [17]
Watch: Horta’s Townhouses from Deep Urban Plots to Art Nouveau Interiors
Begin with UNESCO’s concise view of Horta’s major Brussels townhouses, then widen to their industrial context, new materials and integrated Art Nouveau interiors.
Major Town Houses of the Architect Victor Horta
UNESCO's concise overview shows the façades, stairs, borrowed light and integrated interiors of Horta's major Brussels townhouses as an architectural ensemble.
Watch on YouTubeAdaptation, survey and conservation
Townhouses are unusually susceptible to change because urban land remains valuable. A single residence may be divided into flats, joined to a neighbour, converted to offices, given a shopfront or returned to domestic use. Rear additions can fill a court; bathrooms and heating penetrate old fabric; fire separation interrupts stairs; accessibility changes thresholds. Each intervention deserves a dated phase rather than automatic removal from the story.
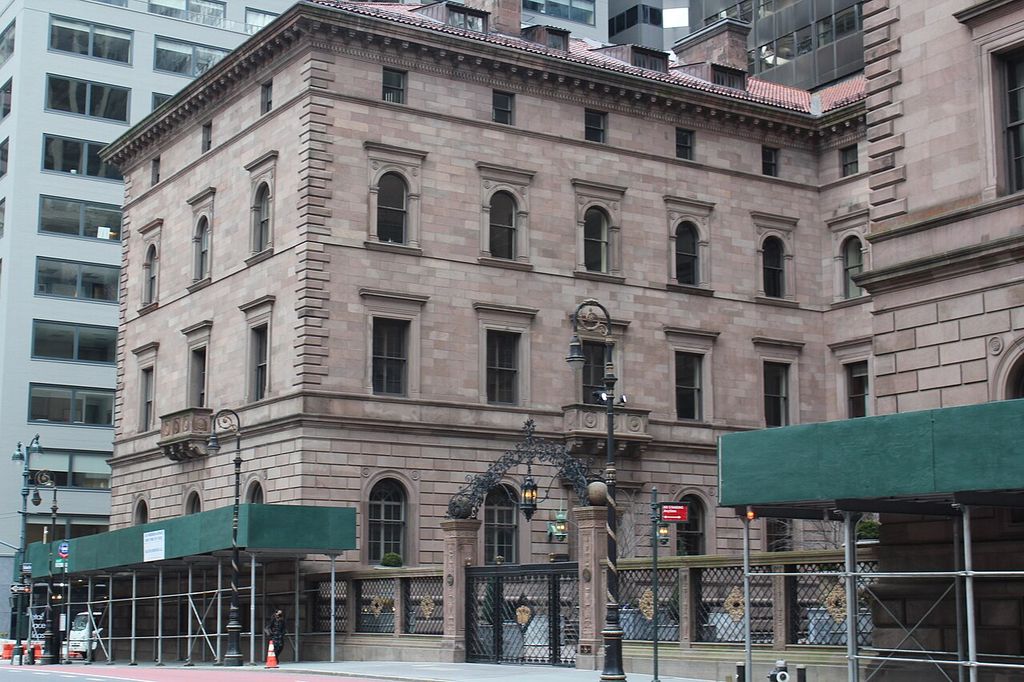
One wing of New York’s Villard Houses, photographed by Epicgenius in March 2021 with scaffolding, hotel adaptation and neighbouring towers visible. Epicgenius, A wing of the Villard Houses, New York; CC BY-SA 4.0. JPEG prepared; no crop or retouch.
Otis House in Boston moved through elite Federal-era residence, clinic and boarding-house use. Its survival as the last mansion in its former square reflects both changing neighbourhood and deliberate preservation. Later occupancy is not an embarrassing interval between design and museum; it explains partitions, services and the building's urban meaning. [14]
Measured drawings, photographs and written histories can stabilise evidence before work occurs. The Library of Congress HABS collection brings such documentation together, but every survey captures a chosen moment. It does not make an altered building original or reveal undocumented earlier circulation automatically. [20]
Conservation starts at several scales. At the object scale, repair masonry, windows, roofs, stairs and ironwork with knowledge of material and drainage. At the property scale, retain the relation among front house, court, rear range and service. At the ensemble scale, understand how one façade and roofline participate in a row, square or canal. At the social scale, preserve evidence of all occupants, not only the commissioning owner. [11] [12] [13]
How to identify a townhouse responsibly
- Define the local word. Establish what `townhouse` meant at that date and place.
- Trace the parcel. Read frontage, depth, party walls, court, rear buildings and access.
- Separate house from ensemble. Identify the individual property inside a terrace, square or row.
- Follow vertical circulation. Connect stairs and stacked rooms without assigning users from position alone.
- Record light and services. Look for wells, courts, chimneys, water, sanitation, heat and later insertions.
- Test drawings against fabric. A proposed elevation or plan may differ from what was built.
- Research occupants and labour. Use archives to name households, staff, tenants, enslaved people and businesses.
- Map every phase. Distinguish original construction, extension, subdivision, restoration and current presentation.
Townhouse Architecture: Five Evidence Tests
State the period and place, then read the street, parcel, household, construction and chronology together.
| Evidence | What it can establish | What else to verify |
|---|---|---|
| Name and use | Historical usage distinguishes a city residence, terrace, rowhouse or urban mansion. | Do not transfer one modern property-market definition across periods and countries. |
| Street and plot | Frontage, depth, party walls, courts and rear access shape the urban house. | Attachment and narrowness alone do not establish tenure or building type. |
| Household and work | Reception, stairs, service routes, yards and dependencies explain daily operation. | Position alone cannot identify users, rank or room purpose. |
| Fabric and ensemble | Materials, structure, repeated fronts and individual alterations operate at several scales. | A unified row may conceal separate owners, builders, dates and plans. |
| Phase and evidence | Survey, subdivision, conversion, restoration and museum display record change. | Separate surviving fabric, proposal drawings, reconstruction and current presentation. |
Frequently Asked Questions
No. Historical British usage included detached urban mansions such as Apsley House. Contemporary usage often emphasises attached multi-level dwellings, so context must be stated. [2] [9]
Not exactly. A rowhouse is one dwelling in a continuous row. Some are called townhouses, but worker housing, speculative terraces and other attached dwellings have different histories and tenures. [11] [19]
No. It refers to sandstone used as a facing, although common usage broadened the word to certain New York rowhouses. Material does not determine the interior arrangement. [11]
Urban land division and party walls restricted side light, encouraging deep parcels, stacked rooms, stairs, rear ranges and courts. Wider and detached urban mansions also existed. [2] [6]
Yes. Apsley House, Horta's houses and Otis House all demonstrate changing public, institutional or museum uses. Those adaptations are later architectural phases. [7] [9] [14] [18]
Discussion
Which townhouse most clearly shows why street, plot, household work and later adaptation must be read together?
Reader Insights
How do street, front house, court, rear range, lane and neighbouring walls relate?
Which people, routes, technologies and records explain use?
Which initial house, extension, subdivision, conversion or restoration is visible?
Join the Conversation
Share a documented townhouse below, noting its place, plot, household, material, phase and evidence limits.
References
- Getty Research Institute, Art & Architecture Thesaurus Online. View source
- Historic England, Domestic 2: Town Houses — Listing Selection Guide. View source
- UNESCO World Heritage Centre, City of Bath. View source
- UNESCO World Heritage Centre, Old and New Towns of Edinburgh. View source
- UNESCO World Heritage Centre, Seventeenth-Century Canal Ring Area of Amsterdam inside the Singelgracht. View source
- UNESCO World Heritage Centre, Urban Heritage Atlas: Amsterdam. View source
- UNESCO World Heritage Centre, Major Town Houses of the Architect Victor Horta. View source
- English Heritage, Georgians: Architecture. View source
- English Heritage, History of Apsley House. View source
- English Heritage, Description of Apsley House. View source
- New York City Landmarks Preservation Commission, Rowhouse Manual. View source
- National Park Service, Identifying Primary and Secondary Interior Spaces in Historic Buildings. View source
- National Park Service, Preservation Brief 17: Architectural Character. View source
- Historic New England, Otis House. View source
- Historic Charleston Foundation, Aiken-Rhett House. View source
- Metropolitan Museum of Art, Design for a Double Townhouse. View source
- The National Archives, House history. View source
- Horta Museum, The Horta Museum. View source
- National Park Service, Historic Pullman Workers' Homes. View source
- Library of Congress, Historic American Buildings Survey / Historic American Engineering Record / Historic American Landscapes Survey. View source