


 by Tom Gurney
Tom Gurney BSc (Hons) is an art history expert with over 20 years experience
Email: tomgurney1@gmail.com / Phone: +44 7429 011000
From Roman Civic Hall to Christian Monument: How Basilica Architecture Changed Meaning
A basilica is not one thing. In Roman architecture it was a large public hall used for law, administration, business and assembly. In early Christian architecture, the word describes the longitudinal hall form adapted for congregational worship. In the Catholic Church, basilica can also be a title granted to a church, regardless of whether its present plan follows the ancient architectural type. [1] [3] [8]
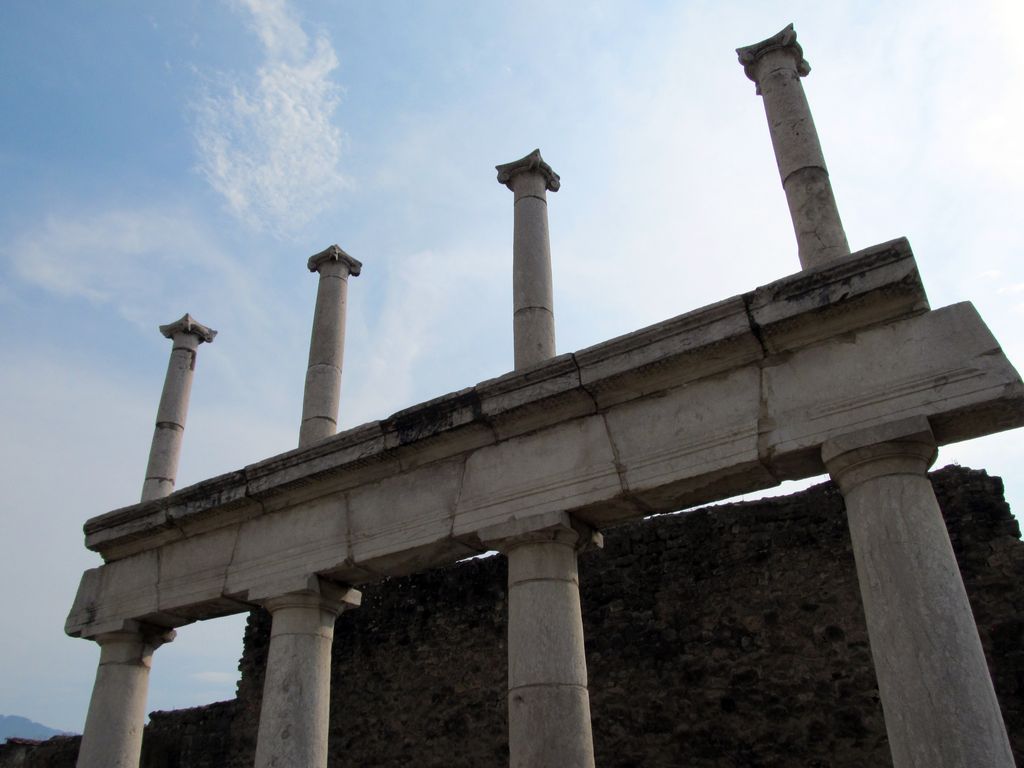
Columns at the entrance to Pompeii's civic basilica, photographed by daryl_mitchell in June 2014; the full hall and tribunal lie outside this detail. daryl_mitchell, Entrance columns of the Basilica at Pompeii; CC BY-SA 2.0. JPEG prepared; no crop or retouch.
That distinction is the key to reading basilica architecture. A central nave, flanking aisles, repeated columns or piers, clerestory windows and an apse are common features of the basilican form, but they are not a checklist for ecclesiastical status. St Peter's in Rome is a papal basilica, yet the present Renaissance and Baroque building does not reproduce the timber-roofed, five-aisled Constantinian church it replaced. [6] [14]
Contents
Three meanings of basilica
The Roman civic basilica
Roman basilicas stood prominently in forums and other civic settings. They provided extensive covered space for legal proceedings, official business and exchange. Their plans varied. A broad nave could be surrounded or flanked by aisles, with columns organising circulation and one or more apses marking judicial or ceremonial focus. The position of entrances and apses was not fixed across the entire Roman world. [1] [2]
At Pompeii, the basilica occupies the south-west side of the forum. Its long interior was articulated by columns and included a raised tribunal at one end. The arrangement demonstrates how architecture could separate circulation, public assembly and official authority while keeping them visually connected. It also reminds us that a basilica's meaning came from its urban role as well as its footprint. [1]
The Basilica of Maxentius and Constantine in Rome demonstrates a very different structural solution. Enormous concrete vaults covered monumental bays, and the building's scale and engineering departed sharply from the light, timber-roofed image often associated with later Christian basilicas. Roman basilica architecture was therefore a flexible civic category rather than a single standard plan. [2]
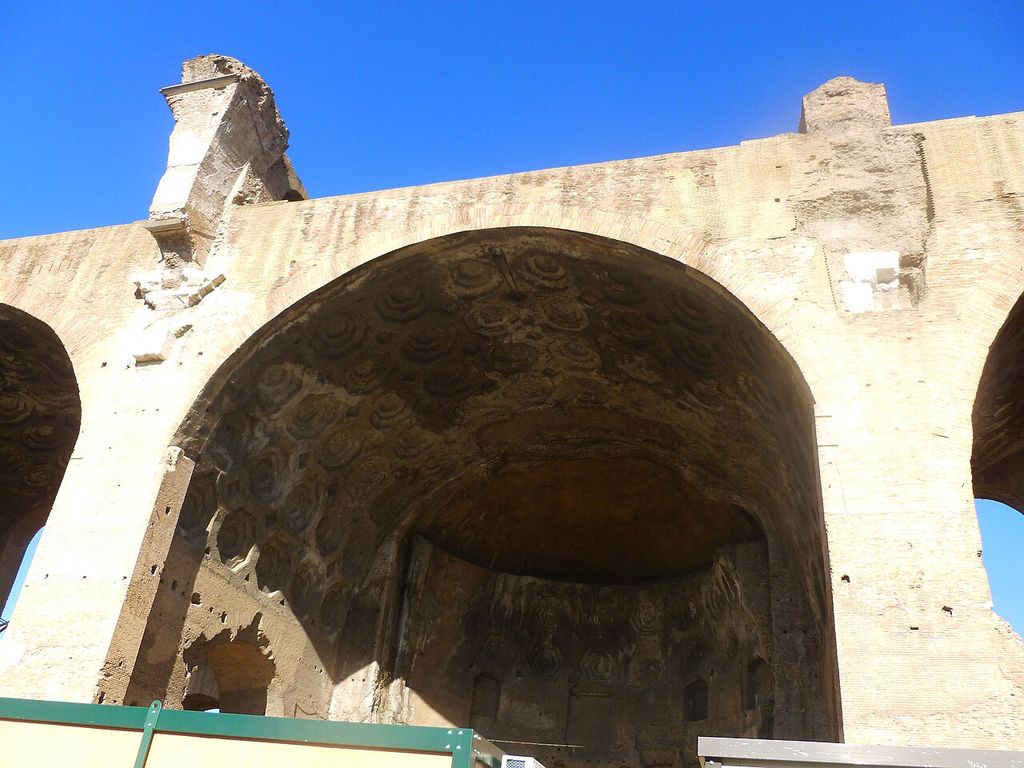
A surviving side barrel vault at the Basilica of Maxentius and Constantine, photographed by MumblerJamie in November 2013. MumblerJamie, Surviving side vault at the Basilica of Maxentius; CC BY-SA 2.0. JPEG prepared; no crop or retouch.
The Christian architectural form
Early Christian patrons and builders adapted the basilica because it could accommodate a gathered community and organise attention along a longitudinal axis. Unlike a traditional Roman temple, whose principal ritual focus was not a large congregational interior, the basilican hall offered extensive enclosed space. Existing architectural language was transformed through new patterns of worship, patronage and meaning. [3] [4] [7]
At Santa Sabina in Rome, built in the fifth century, a high central nave is divided from lower aisles by arcades carried on reused columns. Clerestory windows light the upper nave, and a timber roof spans the principal vessel. Repetition draws the eye toward the apsidal end. The form is clear, but even this well-preserved church has been altered, restored and supplemented over time. [3]
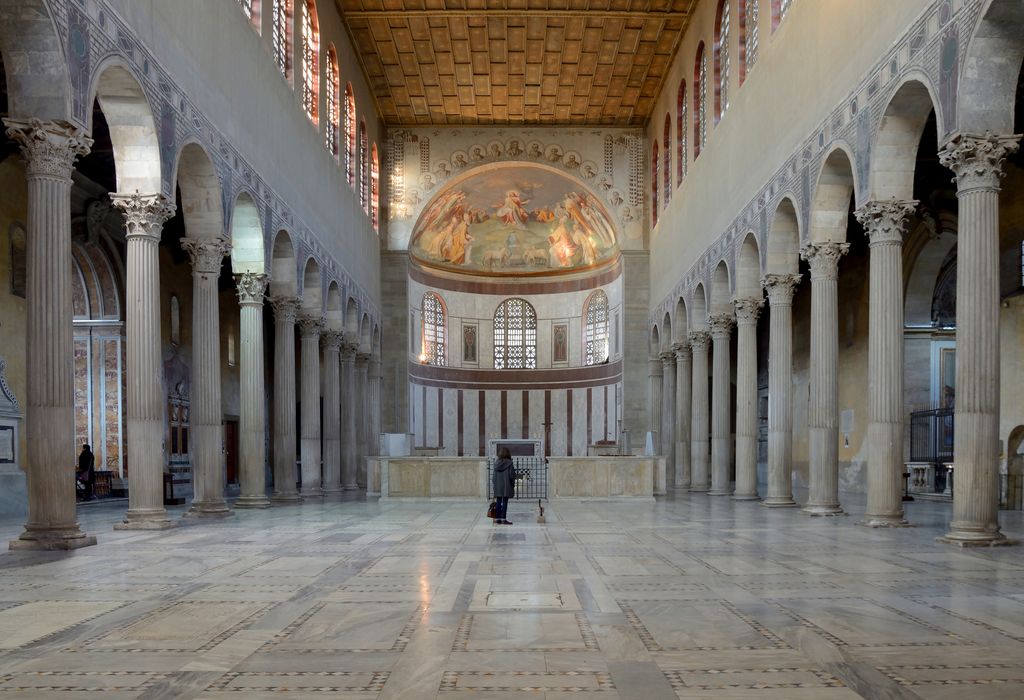
Santa Sabina in Rome, looking along its nave toward the apse, photographed by Livioandronico2013 in March 2015. Livioandronico2013, Santa Sabina, Rome: nave toward the apse; CC BY-SA 4.0. JPEG prepared; no crop or retouch.
Christian basilicas adapted more than the hall's shell. Entrances and narthexes mediated arrival; the altar and sanctuary reorganised the focal end; ambos supported readings and preaching; screens marked boundaries; transepts could add space near a shrine or altar; and circulation might respond to burial or pilgrimage. Those elements varied by place and date, so an early Christian basilica should not be reconstructed from a generic diagram alone. [4] [5]
The ecclesiastical title
In current Catholic usage, basilica can be an institutional title. Rome's four major papal basilicas have particular histories and relationships to the papacy. Minor basilica status can be granted to churches elsewhere. The Vatican's constitution governing the Roman Curia assigns responsibility for granting the title of minor basilica to the competent dicastery, making clear that this is an ecclesiastical act, not a judgment made from floor plan or façade. [8]
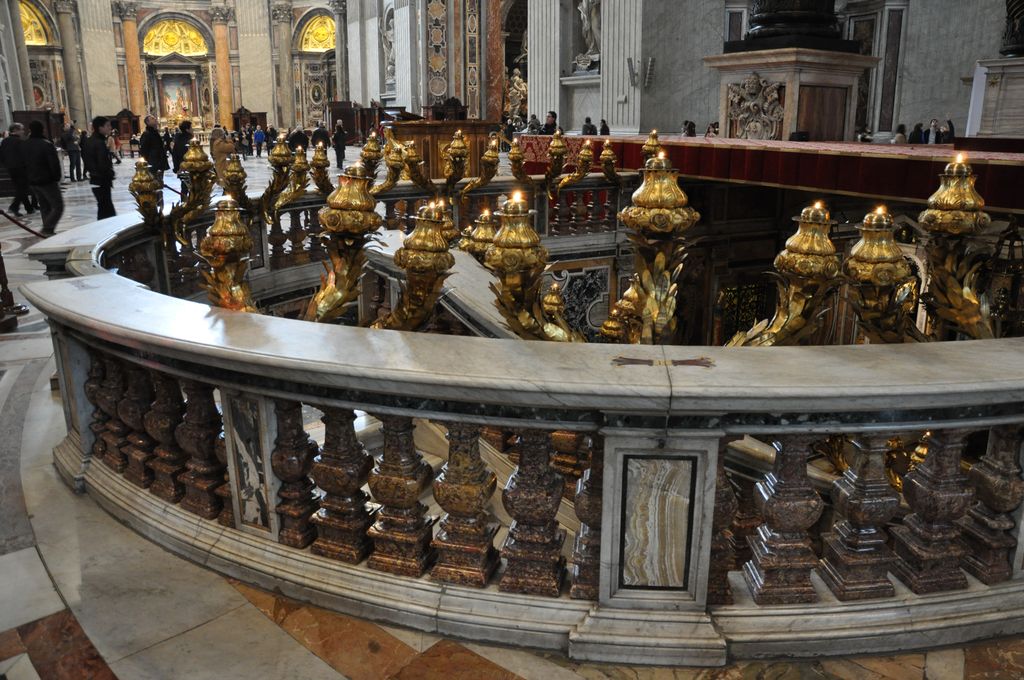
The Confessio opening before the papal altar in Saint Peter's Basilica, photographed by Ben Skála, Benfoto, in February 2013. Ben Skála, Benfoto, Saint Peter’s Basilica: the Confessio opening; CC BY-SA 3.0. JPEG prepared; no crop or retouch.
Saint Paul Outside-the-Walls is both an ancient basilican foundation and a present papal basilica with its own canonical administration. Other titled basilicas may be centralised, Gothic, Baroque or modern. A church can also be both a cathedral and a basilica, because episcopal function and basilica title answer different questions. [9] [11]
How to read a basilican plan
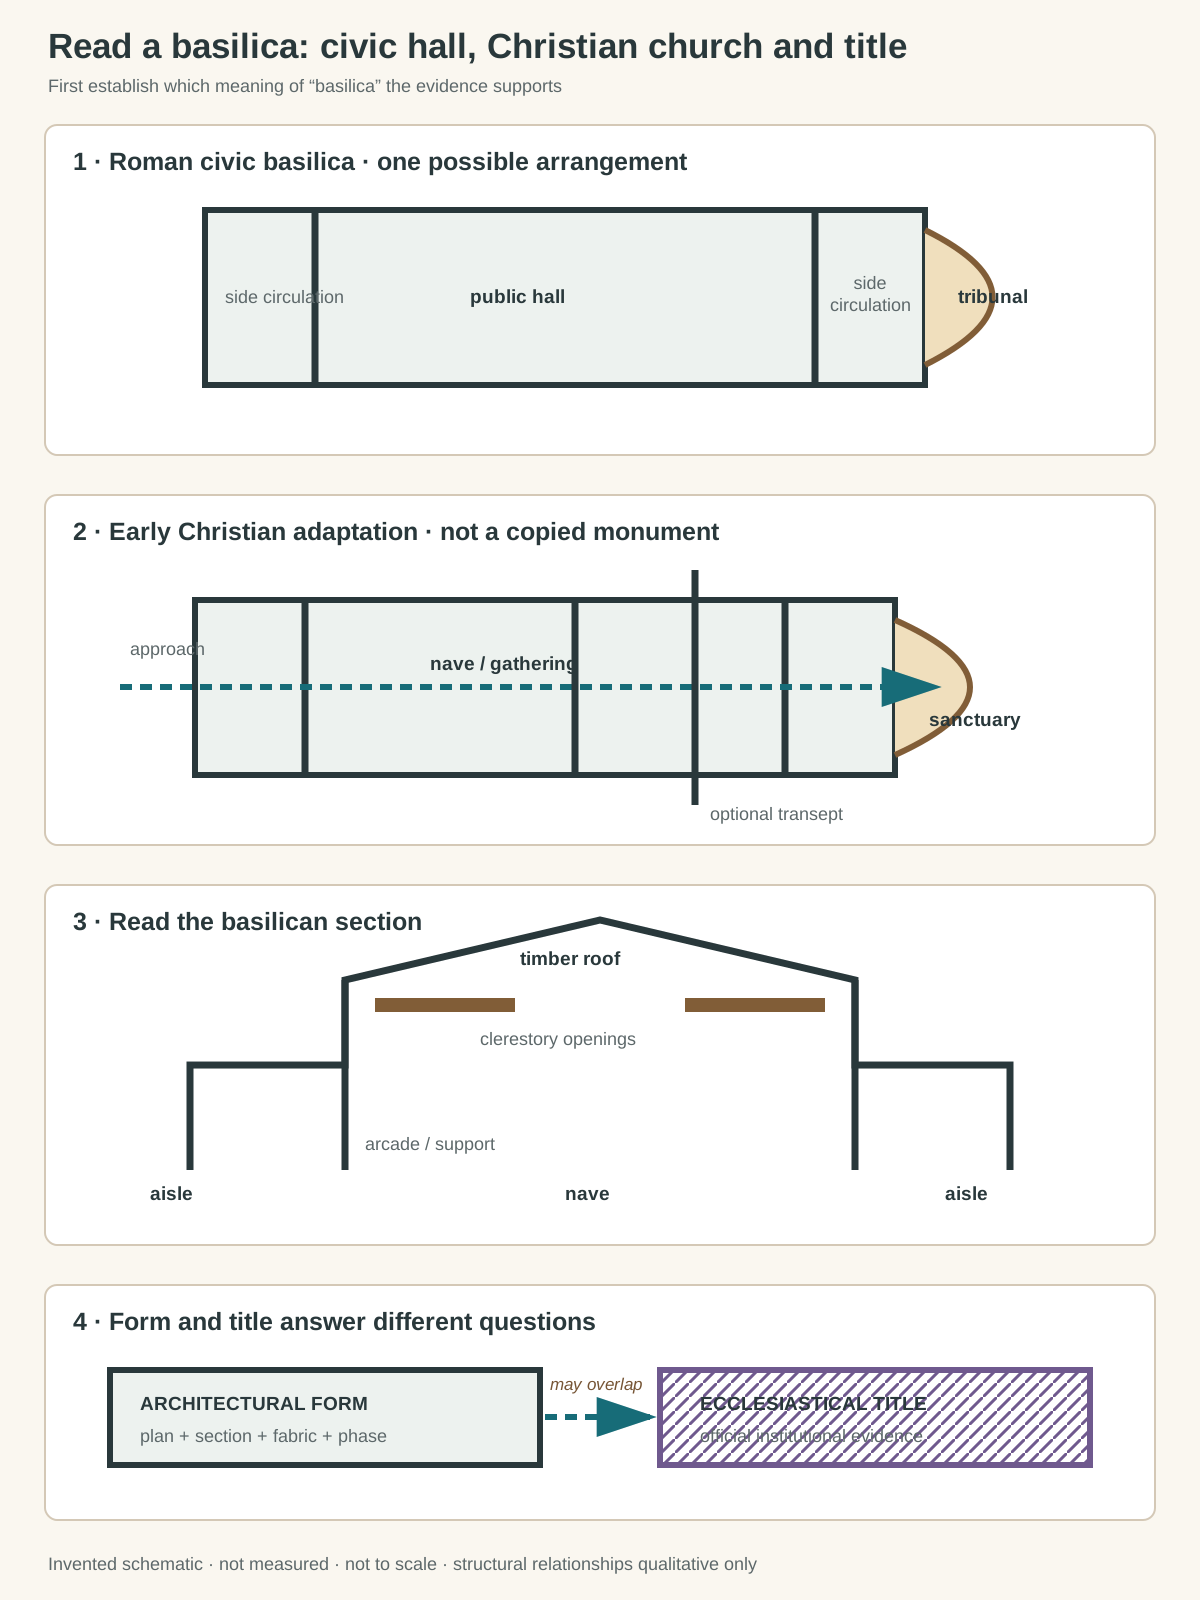
Original relationship diagram, not a measured building and not to scale. It separates Roman civic use, Christian architectural adaptation and current ecclesiastical title; no named plan or sacred image is copied.
Text alternative for the diagram
Panel one shows a long Roman civic hall with a central public zone, side circulation and a tribunal apse. Panel two reorganises an invented longitudinal hall around Christian gathering, sanctuary and altar, with an optional transept. Panel three pairs nave and lower aisles with arcades, upper wall, clerestory and timber roof. Panel four states that architectural form is established from plan, section and fabric, while major or minor basilica title requires institutional evidence.
Begin with the principal vessel. The nave is the broad central space in a typical Christian basilica. Lower aisles run beside it, divided by colonnades or arcades. The repeated supports establish bays and permit movement along the building without occupying the nave's centre. Above the aisle roofs, the nave wall may contain a clerestory that brings light directly into the upper volume. [3]
At the focal end, an apse forms a semicircular or polygonal termination. In Roman civic use it could frame a tribunal; in a Christian church it could relate to the sanctuary, clergy seating, altar or imagery. Shape alone cannot decide the building's use. Context, fittings, inscriptions, archaeology and documentary history must be considered together. [1] [3]
A narthex or atrium may precede the nave. A transept may cross the longitudinal body near its focal end, but it is not required for a basilican plan. Old St Peter's combined a five-aisled hall with a transverse space associated with the apostle's shrine. Because that building was demolished during construction of the present basilica, its form is known through archaeology, drawings, descriptions and later reconstruction rather than standing fabric. [3] [5] [6]
The plan should always be paired with a section. A rectangle divided into parallel strips does not show whether the nave rises above the aisles, whether it carries a timber roof or vault, or how light enters. The section reveals support, enclosure and vertical hierarchy.
Structure, material and light
In a timber-roofed basilica, columns or piers carry arcades or lintels and the upper nave walls. The roof spans between those walls, while lower aisle roofs leave the clerestory exposed. Masonry walls stabilise the enclosure, but their behaviour also depends on connections, foundations, openings and later change. A diagram can explain that relationship only qualitatively. [3] [18]
Vaulted basilicas work differently. The Basilica of Maxentius used vast concrete groin vaults and barrel-vaulted side spaces. Medieval and later basilican churches adopted various masonry vaults, domes and buttressing systems. The word basilica does not identify the roof, and the same apparent bay rhythm may conceal very different load paths. [2]
Materials carry historical evidence as well as weight. Santa Sabina's reused columns, or spolia, connect its construction to the material resources and political world of late antique Rome. At Aquileia, successive church phases and extensive mosaics preserve evidence of worship, patronage and rebuilding. At Poreč, columns, arcades and mosaic decoration operate within a larger episcopal ensemble. [3] [7] [10] [11]
Light is part of the architectural organisation. Clerestory windows can brighten the nave above darker aisles and reinforce longitudinal direction. Apse windows and reflective mosaics can intensify the focal end. Yet glazing, surface finish and openings often change, so present lighting should not automatically be projected backward.
From Roman hall to early Christian church
The change from civic basilica to Christian church was adaptation, not the simple replacement of one religion's temple by another's ready-made plan. Builders selected a capacious public form, altered its circulation and focal spaces, and connected it to new institutions and rites. Metropolitan Museum scholarship places that process within late Roman traditions of patronage, authority and architectural continuity. [7]
Aquileia preserves archaeological remains and celebrated mosaic floors that illuminate the development of an early Christian community and its buildings. The visible complex contains multiple phases, so its value lies partly in the relationship between excavated evidence and later standing architecture. [10]
The Euphrasian Basilica at Poreč, built principally in the sixth century, has three aisles, a large central apse and smaller flanking apses. Its atrium, baptistery, memorial chapel and episcopal residence show how a basilica could anchor a complete institutional precinct. Earlier remains and later additions make the complex a record of continuity rather than a single frozen moment. [11]
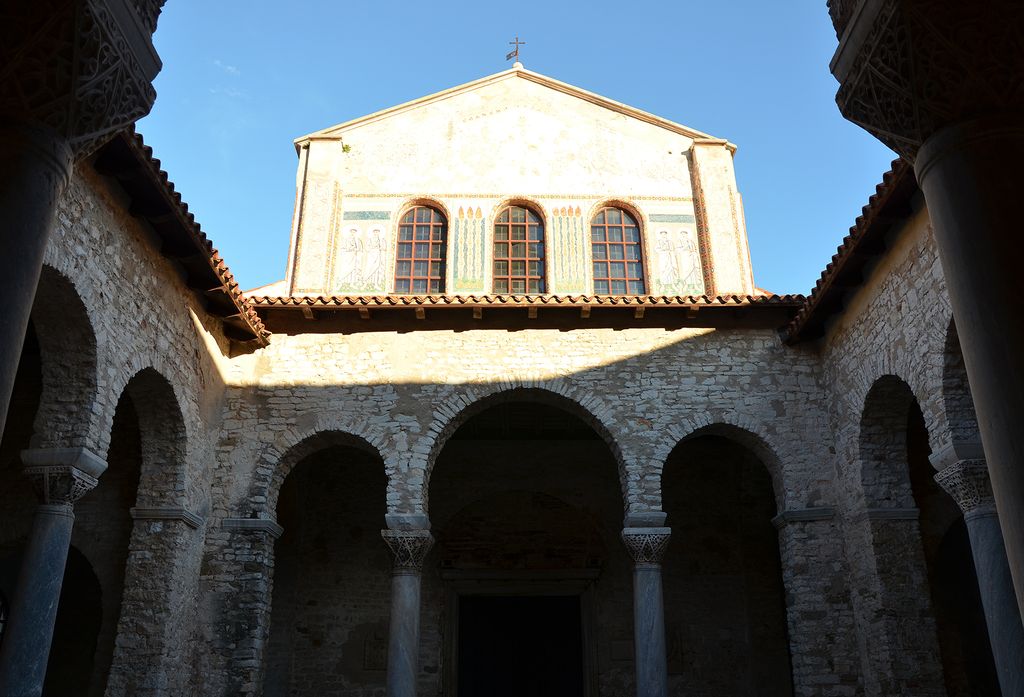
The atrium and upper façade of the Euphrasian Basilica at Poreč, photographed by Carole Raddato in October 2013. Carole Raddato, Atrium and basilica façade in the Euphrasian episcopal complex, Poreč; CC BY-SA 2.0. JPEG prepared; no crop or retouch.
Ravenna provides a particularly useful warning against overgeneralisation. Sant'Apollinare Nuovo and Sant'Apollinare in Classe are longitudinal basilicas, while San Vitale is centrally planned. All belong to the city's fifth- and sixth-century Christian and political history. The title attached to a monument and the category assigned by historians must therefore be checked against the actual plan. [12] [20]
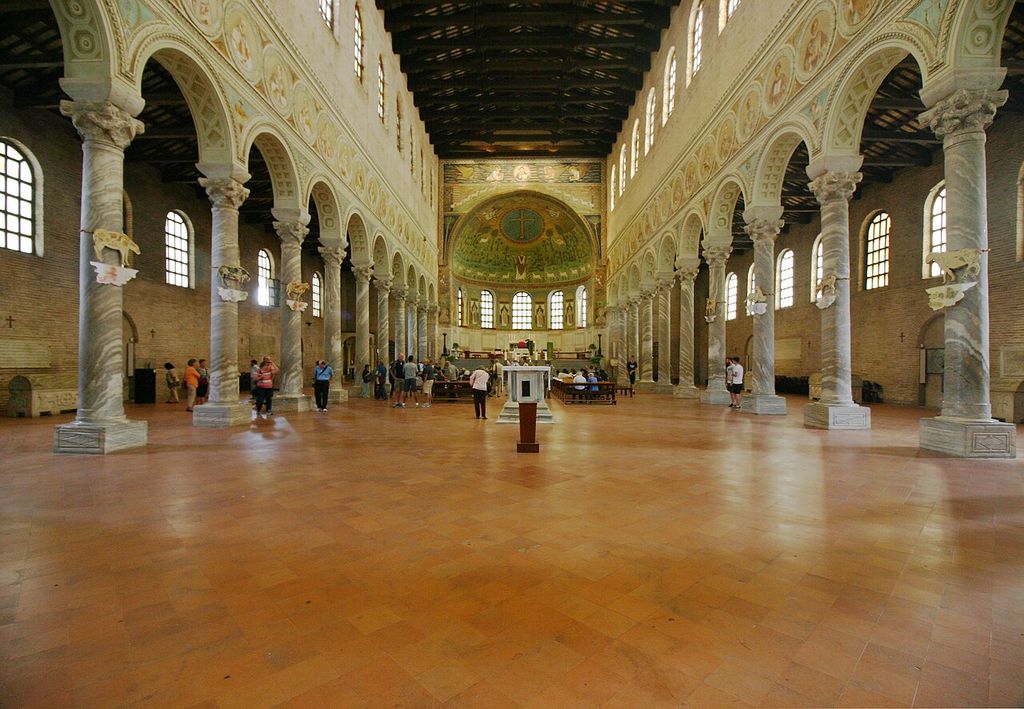
The nave of Sant'Apollinare in Classe looking toward the apse, photographed by © José Luiz Bernardes Ribeiro in September 2016. © José Luiz Bernardes Ribeiro, Nave of Sant’Apollinare in Classe looking toward the apse; CC BY-SA 4.0. JPEG prepared; no crop or retouch.
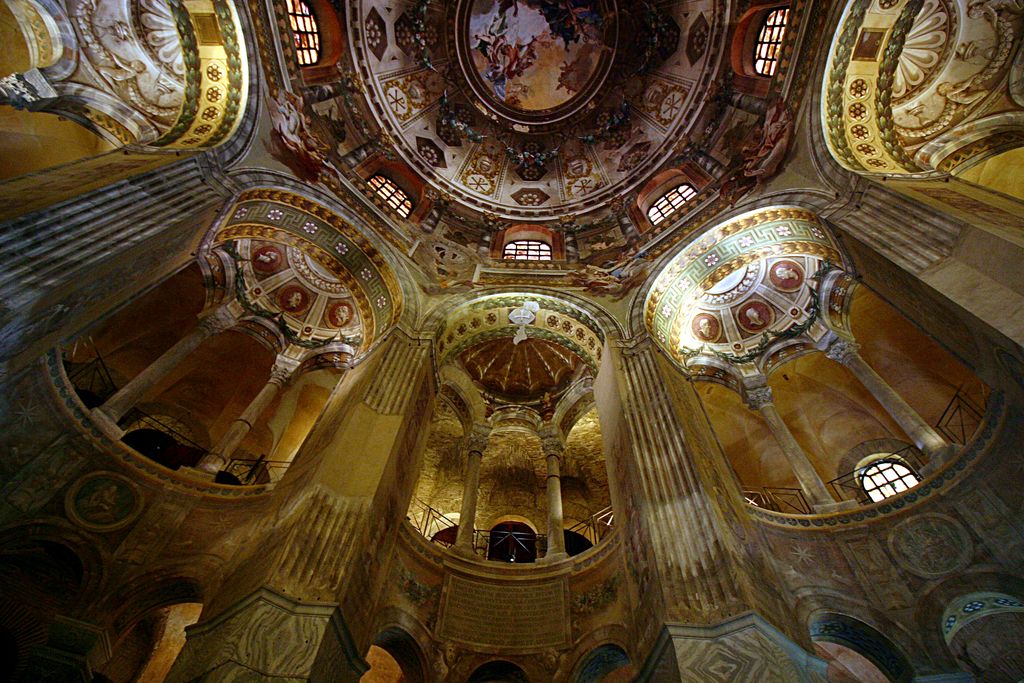
Galleries and the upper central space of San Vitale in Ravenna, photographed by © José Luiz Bernardes Ribeiro in September 2016; visible decoration includes later campaigns. © José Luiz Bernardes Ribeiro, Galleries, San Vitale, Ravenna; CC BY-SA 4.0. JPEG prepared; no crop or retouch.
Trier offers another layered comparison. The Roman Aula Palatina preserves the monumental single-hall character of an imperial basilica, while the cathedral incorporates ancient, medieval and later fabric. The shared vocabulary of hall, apse and authority does not make the buildings equivalent. [13]
The surviving record is also biased toward places where durable fabric, excavation and major institutions have protected evidence. The early Christian necropolis at Pécs preserves burial chambers, memorial structures and painting rather than a single canonical basilica, yet it is crucial to understanding how Christian communities occupied and commemorated place beyond Rome. Funerary evidence, inscriptions and routes can reveal architectural practice that a survey of famous standing churches would miss. [19]
Historic England's places-of-worship study adds another corrective. Even within one country, churches and chapels developed through different legal settlements, denominations, patronage systems, materials and congregational practices. Its building-type approach looks at alteration, survival, fixtures, setting and group value rather than treating an impressive façade as sufficient evidence. The same questions improve the study of basilicas elsewhere: which phase is visible, which fittings remain, which institution used the building, and which later changes have themselves become significant? [16]
Watch: Basilica Architecture from Roman Hall to Christian Church
Start with the immense vaulted civic hall of Maxentius and Constantine, then compare Santa Sabina’s longitudinal nave, reused columns, clerestory and timber roof.
Basilica of Maxentius and Constantine
A concise site discussion connects the Basilica Nova to the Roman Forum, imperial patronage, concrete construction and the vast surviving barrel-vaulted bays.
Watch on YouTubeLater basilicas and architectural change
Basilican planning remained useful because it could be extended, subdivided and adapted. Medieval churches might add transepts, choirs, ambulatories, chapels, crypts and towers. Renaissance and Baroque architects could retain longitudinal direction while reworking the wall, vault, dome and façade. Modern designers could abstract the nave-and-aisle relationship or reject it.
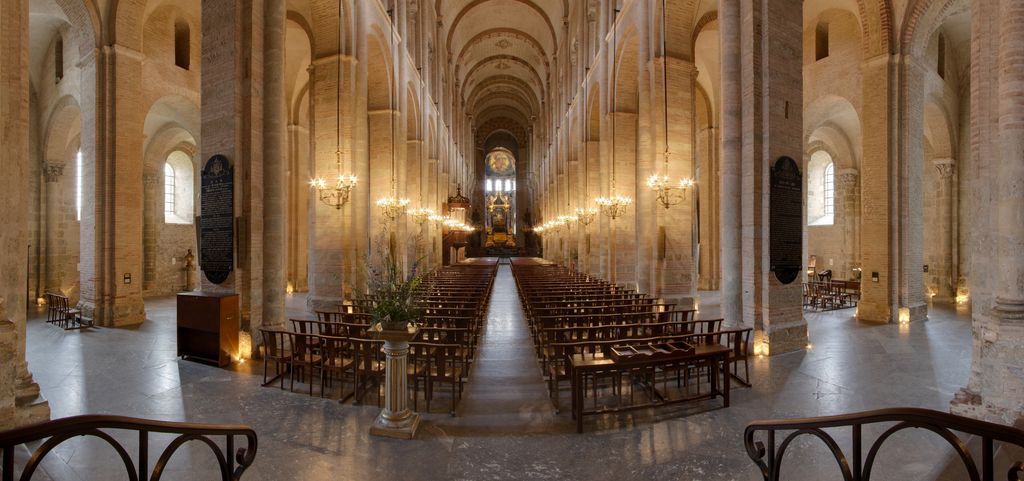
The nave of the Basilica of Saint-Sernin in Toulouse, photographed by PierreSelim in August 2012. PierreSelim, Nave of the Basilica of Saint-Sernin, Toulouse; CC BY 3.0. JPEG prepared; no crop or retouch.
The Basilica of San Francesco at Assisi complicates any simple diagram through its vertically layered upper and lower churches, burial and pilgrimage functions, and extensive painted decoration. “Basilica” here identifies a specific religious institution and complex history, not merely a high nave above two aisles. [15]
Present St Peter's offers the clearest distinction between name and architectural continuity. The Constantinian basilica was progressively replaced by a new building designed and altered by major Renaissance and Baroque architects. The site, dedication and institutional importance continued, but the visible geometry, structural system and spatial sequence changed profoundly. [6] [14]
This persistence of name through rebuilding makes dates essential. A description should distinguish the foundation, earlier footprint, surviving fabric, later campaigns, restoration and present status.
Basilica, cathedral and church compared
| Question | Church | Cathedral | Basilica |
|---|---|---|---|
| What does the word primarily identify? | A Christian worship building or community | A church with episcopal function | A Roman/Christian architectural type or a Catholic title |
| Does it prescribe a plan? | No | No | Only when explicitly describing the architectural form |
| Can categories overlap? | It is the broad category | A cathedral is a church | A basilica may also be a church and cathedral |
| Can status be read from appearance? | Use requires evidence | No | No, when basilica means title |
The Church Architecture guide explains the broad building type, while Cathedral Architecture centres episcopal function. The later comparison page will bring those institutional distinctions together without displacing either owner.
Identifying a basilica responsibly
- Establish the meaning. Is the source describing a Roman civic building, a basilican architectural form or an ecclesiastical title?
- Record the setting. Relate the building to a forum, street, precinct, burial place or pilgrimage route.
- Draw plan and section. Identify nave, aisles, supports, apse, entrances, transept and vertical lighting without filling gaps from a template.
- Name the structure. Distinguish timber roofs, masonry vaults, domes and later reinforcement.
- Separate phases. Mark excavation, reconstruction, standing ancient material, later rebuilding and restoration.
- Check institutional evidence. Use official church or historical records for major/minor basilica status.
- State uncertainty. A lost building such as Old St Peter's requires a reconstruction label and the evidence behind it.
This sequence protects against two opposite errors: calling every aisled church a titled basilica, or assuming every titled basilica follows the ancient longitudinal form. [8] [17] [18]
It also keeps visual resemblance in proportion. A high nave and lower aisles can be strong architectural evidence, but recognition remains provisional until the roof system, entrances, focal end, phases and use are established. Conversely, a church whose current interior no longer looks basilican may retain an earlier basilican footprint below later vaults, chapels or rebuilding. The label should follow dated evidence, not the desire to make the building fit a diagram.
Basilica Architecture: Five Evidence Tests
Establish which meaning of basilica is intended, then compare plan, section, fabric, chronology and institutional evidence.
| Evidence | What it can establish | What else to verify |
|---|---|---|
| Meaning and use | Roman civic hall, Christian architectural form and Catholic title answer different questions. | Do not infer institutional status from appearance. |
| Plan and route | Nave, aisles, entrances, apses and optional transepts organise movement and focus. | No single plan represents every basilica. |
| Section and structure | Clerestories, timber roofs, vaults, domes, columns and piers reveal vertical organisation. | Plan shape alone cannot identify roof or load path. |
| Fabric and phase | Materials, spolia, archaeology, repairs and rebuilding establish chronological layers. | Separate foundations, surviving fabric and restoration. |
| Institutional record | Official documentation establishes major or minor basilica title. | Cathedral function and basilica title can overlap. |
Conservation and continuing use
The architectural character of a basilica resides in relationships as well as individual ornaments: spatial hierarchy, bay rhythm, circulation, material, light, surface and setting. National Park Service guidance on architectural character recommends identifying such features before proposing change. The same discipline helps distinguish a significant historical relationship from a later but now meaningful alteration. [18]
At archaeological sites such as Aquileia, conservation must coordinate standing fabric, excavated remains, mosaics, shelter, drainage and interpretation. At living churches such as Poreč, Saint Paul Outside-the-Walls and Assisi, worship, access, maintenance and visitor movement are active parts of management. [9] [10] [11] [15]
Condition should not be confused with phase or cause. A cracked vault, displaced column, damp mosaic or altered roof demands investigation specific to its material and setting. A schematic force arrow cannot establish stability, and a stylistic preference cannot justify removing later fabric without assessing its significance.
Frequently Asked Questions
When basilica describes an architectural form, the most characteristic relationship is a longitudinal central hall or nave with subsidiary aisles and a focal end, often with the nave rising high enough for clerestory light. Roman and Christian examples vary, so no single feature is sufficient. [1] [3]
No. Ancient Roman basilicas were civic buildings. In modern Catholic usage, a basilica is a church bearing a particular title, but architectural historians also use the word for non-church Roman halls. [1] [8]
No. Santa Sabina is an important early Christian example, not a universal blueprint. Roman basilicas could be vaulted, churches could add transepts and chapels, and titled basilicas may have centralised, Gothic, Baroque or modern plans. [2] [3] [15]
A cathedral is defined by episcopal function. Basilica may describe architectural form or an ecclesiastical title. One church can be both, and neither word guarantees a particular size or style. [8] [11]
Reused columns could provide valuable available material and connect new buildings to the fabric and authority of the Roman city. Their size and origin might vary, so builders adjusted spacing, capitals and supports to make them work in a new setting. [3] [7]
Discussion
Which example most clearly shows why basilica form, function, chronology and title must be separated?
Reader Insights
Is basilica naming a civic building, an architectural form or an ecclesiastical title?
What do plan, section, supports, roof, light, materials and circulation establish?
Which excavated, standing, rebuilt, restored and institutional phases are evidenced?
Join the Conversation
Share a documented basilica below, noting its use, plan, section, fabric, date, title and evidence limits.
References
- Parco Archeologico di Pompei, Basilica. View source
- Smarthistory, Basilica of Maxentius and Constantine. View source
- Smarthistory, Basilica of Santa Sabina, Rome. View source
- Smarthistory, Architecture and liturgy. View source
- Smarthistory, Early Byzantine architecture after Constantine. View source
- Metropolitan Museum of Art, The Building of the Vatican: The Papacy and Architecture. View source
- Metropolitan Museum of Art, Age of Spirituality: A Symposium. View source
- Vatican, Praedicate Evangelium. View source
- Vatican, Papal Basilica of Saint Paul Outside-the-Walls. View source
- UNESCO World Heritage Centre, Archaeological Area and the Patriarchal Basilica of Aquileia. View source
- UNESCO World Heritage Centre, Episcopal Complex of the Euphrasian Basilica in Poreč. View source
- UNESCO World Heritage Centre, Early Christian Monuments of Ravenna. View source
- UNESCO World Heritage Centre, Roman Monuments, Cathedral of St Peter and Church of Our Lady in Trier. View source
- UNESCO World Heritage Centre, Vatican City. View source
- UNESCO World Heritage Centre, Assisi, the Basilica of San Francesco and Other Franciscan Sites. View source
- Historic England, Places of Worship: Listing Selection Guide. View source
- Getty Research Institute, Art & Architecture Thesaurus Online. View source
- National Park Service, Preservation Brief 17: Architectural Character. View source
- UNESCO World Heritage Centre, Early Christian Necropolis of Pécs. View source
- UNESCO World Heritage Centre, Basilica of San Vitale within Early Christian Monuments of Ravenna. View source