


 by Tom Gurney
Tom Gurney BSc (Hons) is an art history expert with over 20 years experience
Email: tomgurney1@gmail.com / Phone: +44 7429 011000
Stone, Contact and Architectural Fabric
Stone masonry turns pieces of rock into architectural fabric. A quarry supplies material, but a wall emerges from selection, shaping, contact, bonding, mortar where used, and decisions about thickness, openings and restraint. Its visible face may be smoothly dressed or irregular, monumental or modest. What holds it together is not necessarily visible. Behind a regular elevation there may be rubble, a filled core, another facing or a modern structural frame. [1], [2], [3], [4], [5], [22], [32], [42]
The history ranges across dry granite enclosures at Great Zimbabwe, marble temples on the Athenian Acropolis, Inca terraces and carefully fitted blocks at Machu Picchu, compact platforms in the Mandara Mountains, limestone trulli in southern Italy and countless regional field walls. These are not stages on a ladder from rough stone to refined ashlar. They solve different problems with different geology, social organisation, skills and architectural intentions. Stone also remains a contemporary structural and facing material, often combined with metal, mortar, insulation and other building systems. [17], [18], [19], [20], [21], [22], [23], [24], [25], [26], [42]
To understand masonry, therefore, look beyond a stone's name or the neatness of its joints. Ask how the blocks were obtained and worked, how they connect through the wall, where forces and water travel, and which changes belong to later repair. A durable masonry building records both construction and stewardship. Its survival may owe as much to sound drainage, compatible joints and careful maintenance as to the hardness of the rock. [9], [10], [11], [12], [13], [28], [33], [34], [35], [36], [37], [38], [39], [40], [41]
At a Glance
- DefinitionArchitectural fabric assembled from stone units; stonemasonry also names the craft of working them. [1], [2]
- PreparationRubble and ashlar describe different degrees/forms of unit preparation, not a universal quality ranking. [4], [5]
- BinderDry construction omits mortar; mortared construction introduces another material and interface. [3], [28], [35]
- Wall formSingle masses, multiple leaves, filled cores and stone-faced banks require different readings. [22], [24], [47], [48]
- GeologyMinerals, bedding, pores, joints and weathering influence working and performance. [8], [9], [28], [33]
- ForcesBlock strength, joint response and whole-wall behaviour are separate scales; lateral direction and restraint matter. [28], [29], [30]
- DecayWater, salts, frost, bedding and concealed metal can produce different or overlapping patterns. [9], [17], [33], [34], [39], [40]
- SkillsSelection, shaping, fit, bond and maintenance depend on learned material judgement. [22], [25], [26], [27], [47], [48]
- Modern rolesLoad-bearing stone, hybrid structures and stone facing are not synonyms. [42], [46]
- ConservationDiagnose the material and whole system, retain sound fabric and repair compatibly. [12], [35], [36], [37], [38], [39], [40], [41]
Contents
- What is stone masonry?
- From rock formation to building stone
- Quarries, transport and the mason’s work
- Rubble, ashlar and the thickness of a wall
- Roman and medieval masonry without a story of decline
- The Acropolis: dry marble and the consequences of repair
- Machu Picchu: stone, bedrock and the cultivated slope
- Great Zimbabwe: monumental dry stone and living knowledge
- The Mandara Mountains: platforms, passages and plastered dwellings
- Alberobello: corbelling, roofing stone and collected water
- How stone masonry carries weight
- Mortar is part of the masonry
- Water, salts and visible deterioration
- Reading and conserving a masonry building
- Structural stone, facing and reuse today
- How to read stone masonry
- Masonry distinctions compared
- Examples to compare
What is stone masonry?

Text alternative for the diagram
Rubble and ashlar describe unit preparation; dry and mortared describe the interface. All four combinations are possible, so the matrix is not a ranking of quality.
The term has two connected meanings. Stonemasonry names the craft of working stone, particularly for buildings. Stone masonry construction names fabric assembled from stone units. A carved capital, a dressed block and a rubble wall all involve stone work, but they are not the same component or assembly. The wider category of masonry also includes brick and other shaped building units; stone is one material within it. [1], [2]
Several classifications operate at once. Ashlar describes dimensioned, worked stone, usually with regular rectangular faces and beds. Rubblework uses less regularly shaped stone, ranging from selected natural pieces to roughly dressed units. Either appearance may be organised into courses. Either can occur with or without mortar. A smooth face does not establish what lies behind it, while an irregular face does not demonstrate careless construction. Close attention to bearing surfaces, fit and bond may be needed even when the final elevation looks rustic. [3], [4], [5], [22], [47]
Dry stone construction omits mortar. Its stability depends on the geometry and placement of stones, the contacts between them and the architecture of the whole assembly. “Dry” is consequently a statement about a binder, not a description of the weather or a guarantee that the wall contains no earth. A freestanding wall with stone hearting and an earth bank faced with dry-laid stone are different constructions. [3], [47], [48]
Other languages emphasise overlapping distinctions. Italian pietrame and pietra concia separate less regularly prepared stone from worked stone, while a secco identifies binder-free construction. French moellon and appareil concern units and their arrangement rather than providing exact substitutes for every English rubble and ashlar category. These words are most useful when accompanied by a description of what is actually present: stone size and preparation, course heights, joints, binder, wall depth and connections. [6], [7]
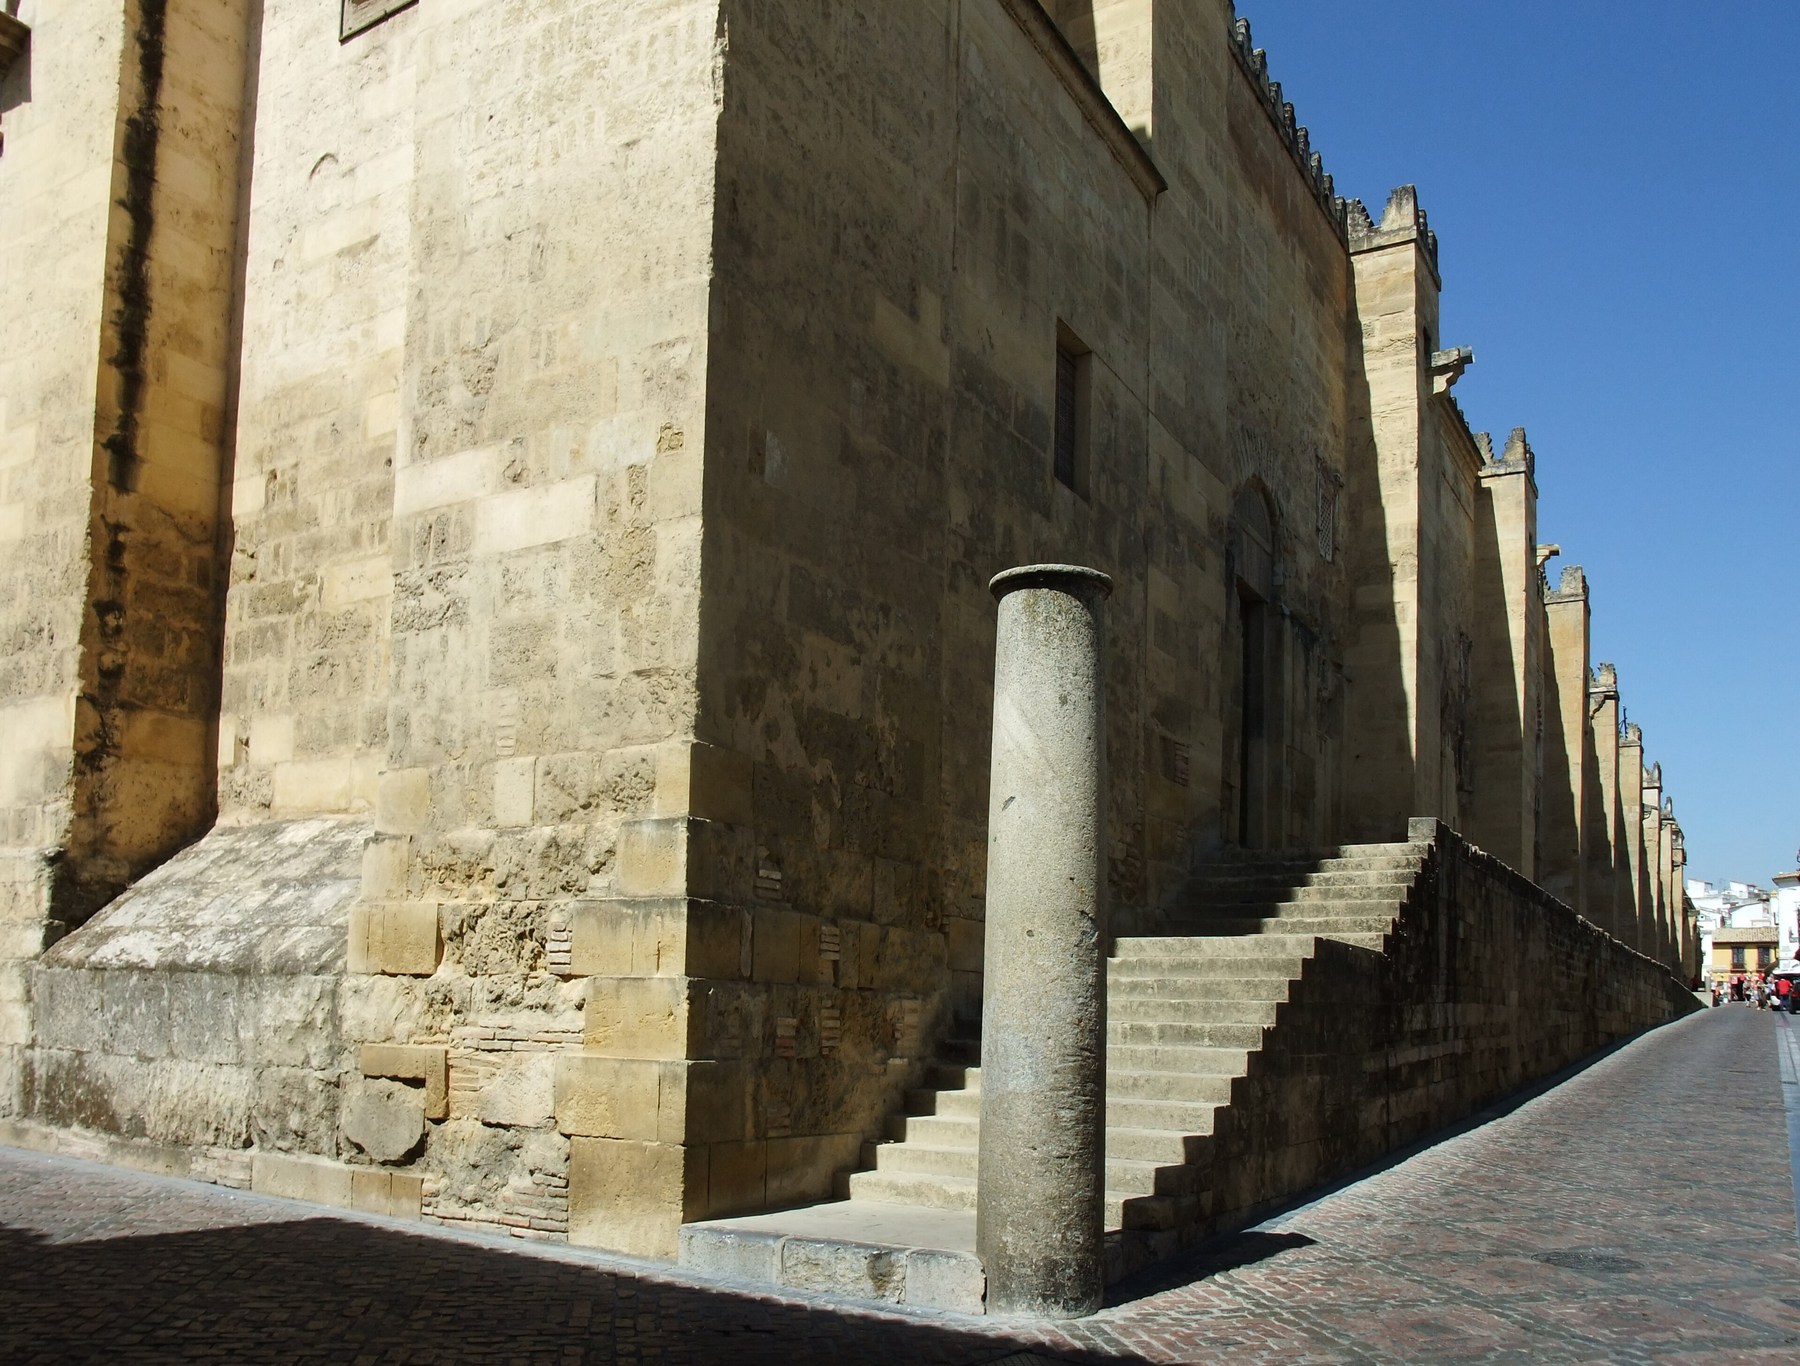
Surface finish introduces another distinction. A building may have rubble behind a dressed facing, or plaster concealing mixed masonry. In medieval Córdoba, coverings could even imitate regular ashlar. An exposed wall today is not necessarily the appearance intended by its builders. The stone elevation is evidence, but not a complete section through the building. [32]
From rock formation to building stone

Text alternative for the diagram
Bedding is an internal stone direction. A wall block and a spanning component meet different force paths; freestone workability does not certify isotropic strength.
Geology establishes the material's starting conditions. Igneous rocks crystallise from molten material, sedimentary rocks form through deposited or chemically precipitated material, and metamorphic rocks result from the transformation of existing rocks. These families explain origins, not a single ranking of building quality. Grain size, minerals, pores, fissures, weathering and internal orientation vary within them. Two stones carrying the same broad commercial name may behave differently when cut, loaded or exposed to water. [8], [9], [28], [33]
The quarry converts that geological structure into available units. Natural joints, bedding planes and defects can limit block dimensions or make some shapes economical to extract. A long lintel, a thin roofing slab and an ordinary wall stone make different demands on the deposit. BGS accounts of Edinburgh building stone show how selection connected geological characteristics to architectural function rather than treating all stone from a locality as interchangeable. [9], [10]
Bedding deserves particular attention. Many sedimentary stones retain an internal orientation inherited from formation. Placement can affect splitting and weathering, and stone installed with its bedding presented unfavourably at a face may laminate or shed layers. Yet “always place bedding horizontally” is too crude a rule for every component: an arch stone, a corbel and a wall block meet different force paths. The relationship between the stone's structure and the component's function must be understood. Similarly, freestone refers to workability in more than one direction; it does not certify equal mechanical behaviour in every direction. [9]
Porosity is equally more complicated than the presence of holes. Pore size, connection and distribution influence absorption, drying and the movement of dissolved salts. Surface appearance can conceal a changed interior, and a geological name alone cannot describe the condition of a weathered block. Conservation science therefore combines identification with examination of texture, pore characteristics, chemistry and decay. [33], [39], [40]
Graça Vasconcelos's University of Minho research provides a useful warning about testing. Particular granite specimens became mechanically weaker when wet even as ultrasonic velocity increased. An apparently favourable instrument reading did not simply mean stronger stone. Such relationships require calibration to the material, moisture state and property being investigated; they cannot be transferred casually from one stone to another. [28]
Repair sourcing must follow the same care. Historic England's Building Stones of England guides connect buildings, geology and possible sources, but a database association does not prove the origin or present availability of every block. Suitable replacement involves physical, mineralogical and chemical compatibility as well as appearance. A colour match alone is insufficient. [11], [12], [33]
Quarries, transport and the mason’s work
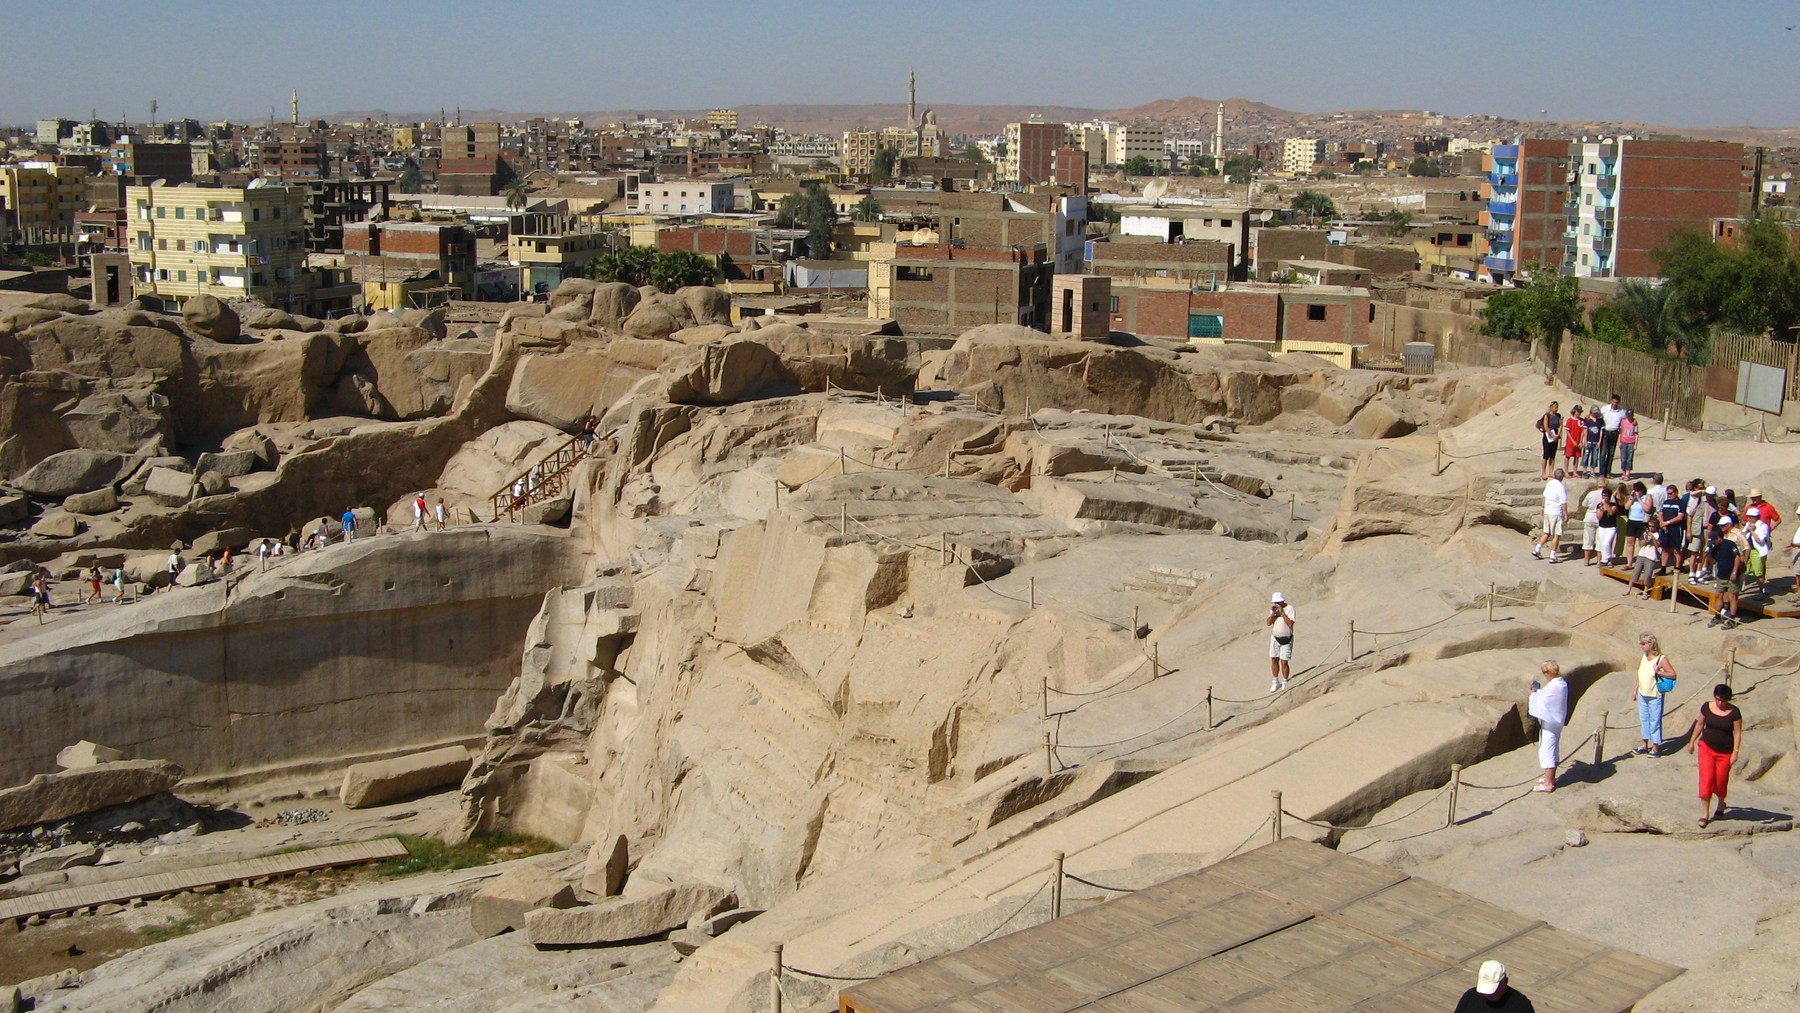
Stone architecture begins before a building site. It begins with access to a deposit, permission and organisation to extract it, tools suited to the rock, and routes capable of moving the resulting pieces. Local material can reduce one transport problem while introducing others: inaccessible terrain, inconsistent beds, unsuitable block sizes or a lack of skilled working. Geology, labour and infrastructure together explain regional masonry more convincingly than material availability alone. [10], [13]
Ancient Egyptian quarry research illustrates this extended landscape. Extraction techniques varied with the rock and period; hard stone and softer limestone or sandstone did not require identical methods. Quarry faces, partly released blocks, tools and waste help reconstruct cutting or pounding operations, while roads, settlements, cisterns and shrines reveal the organisation around them. A quarry is an industrial and inhabited landscape, not simply the hole left after a monument was built. [13]
Use also changed over time. UCL's Digital Egypt records differentiate earlier extensive limestone use from later sandstone prominence in temple building. That does not mean every Egyptian building was monumental stone architecture or that one stone characterised the entire civilisation. The architectural purpose, date and source have to remain attached to the material description. [14]
Transport could demand as much ingenuity as extraction. Evidence for moving large Egyptian objects includes sledges and Nile vessels; the exact ancient methods of raising obelisks remain partly uncertain. Early modern prints of Domenico Fontana's Vatican operation show a different, well-documented combination of timber structures, ropes, capstans, people and horses. Such images make handling visible, but moving a monolith is not the same operation as bonding individual stones into a wall. [15]
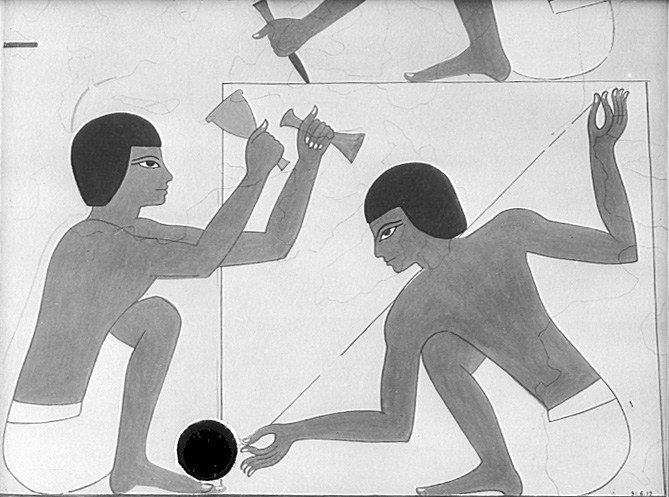
The mason's work continues that chain of judgement. Shaping a stone, choosing its bed, preparing contacts, arranging a return and maintaining a course all affect the assembly. French heritage craft descriptions distinguish the tailleur de pierre, who cuts and shapes stone, from the murailler associated with dry walling. Ancient Egyptian construction depictions likewise foreground people and tools rather than an architecture produced automatically by the rock. [27], [49], [50]
This labour has hazards as well as skill. Cutting, grinding and tooling some stones can release respirable crystalline silica. The composition of the stone and the operation matter; “natural” is not an assurance of safe working. That occupational history belongs alongside accounts of craftsmanship, without reducing the mason to either a romantic figure or an anonymous source of labour. [45]
Rubble, ashlar and the thickness of a wall

Text alternative for the diagram
A schematic section shows two faces, smaller stone hearting and a through-width connector. Batter changes geometry. The section is an explanation, not a specification for dimensions or spacing.

Text alternative for the diagram
The diagrams compare continuous vertical seams with overlapping units. Staggering is an arrangement relationship; a single elevation does not prove through-wall bond.
A masonry elevation can be read along several independent axes. Units may be closely dimensioned or irregular; courses may be continuous or uneven; joints may be dry or mortared; the wall may be a single mass, multiple leaves or stone facing around a different core. Describing each attribute avoids misleading labels such as “rubble equals weak” or “ashlar equals solid throughout”. [3], [4], [5], [6], [7], [22], [32]
In a two-faced wall, the outer stones are only part of the construction. Smaller pieces may fill and support the interior, while longer stones connect the two sides. Well-arranged hearting is not equivalent to a careless heap of rubble. The relationship between faces, core and cross-wall bond matters because separate skins can behave differently from a connected wall. The Great Zimbabwe craft record and the Alberobello construction description both draw attention to what lies between the visible faces. [22], [24]
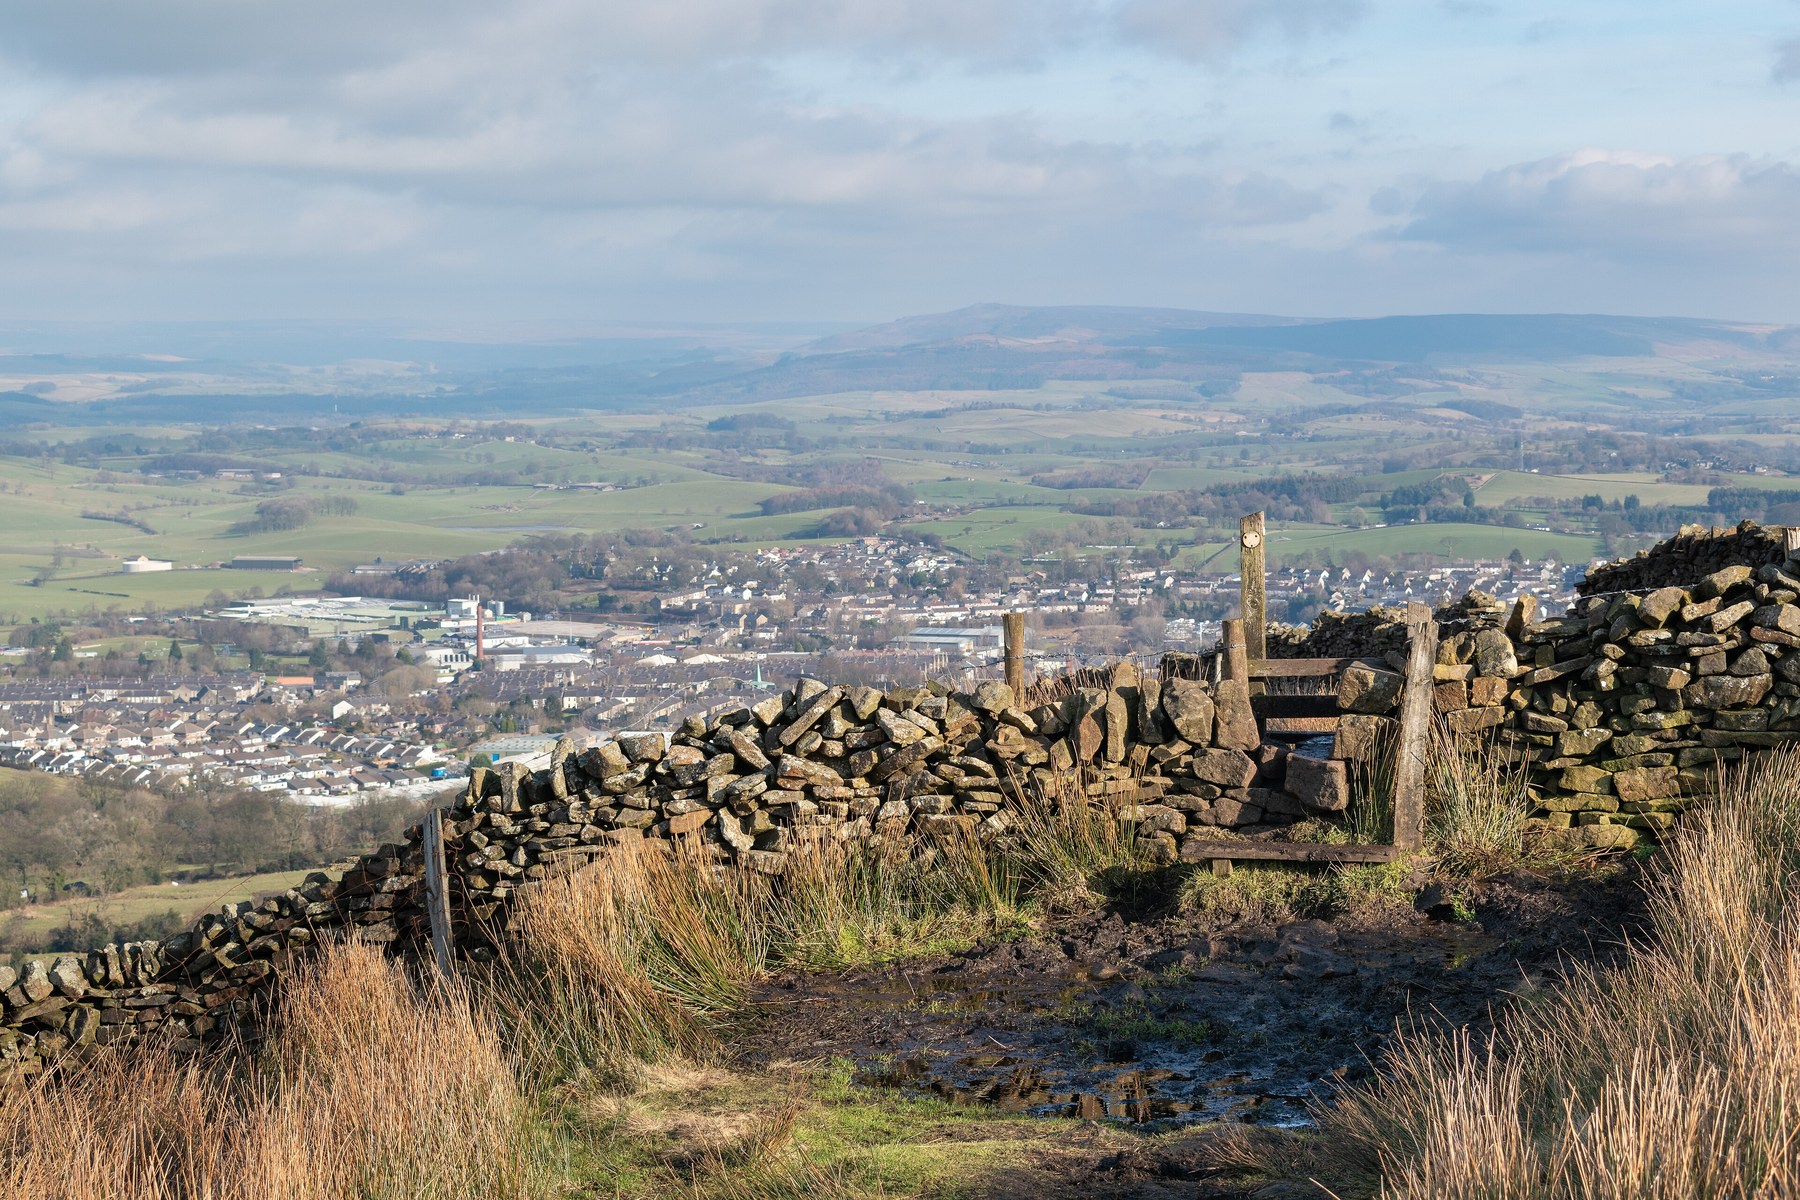
National Trust descriptions of Peak District walling illustrate a particular freestanding dry-stone assembly: two sides rise with a narrowing profile, joints are covered by stones above, smaller filling pieces support the interior, through stones cross the width, and coping finishes the top. Each part has a role. The batter changes the wall's geometry; staggered joints interrupt continuous seams; cross-wall pieces connect the faces. These principles explain the visible structure without turning one local trench depth or coping shape into a universal specification. [47]
Devon banks demonstrate why that qualification matters. They are often earth-filled boundaries faced with stone, in horizontal, vertical, coursed, irregular or occasionally diagonal arrangements. DSWA practitioners describe an initially concave batter intended to settle towards a straighter profile; turf may replace stone facing where suitable stone is scarce. A bank accommodating settlement is not simply a freestanding stone wall with an unusual elevation. Its core and landscape role alter the reading. [48]
Corners, ends and openings expose further decisions. Quoins or carefully arranged returns can coordinate intersecting faces. A doorway interrupts the wall, concentrates forces around its edges and demands a lintel, arch or other spanning arrangement. However, one photograph seldom reveals whether a long face stone continues through the wall or merely looks substantial from the outside. Sections, exposed breaks and construction records can answer questions that elevations cannot. [9], [22], [47]
Mortar changes contact but does not remove the need for bond. Nor does precise dressing make geometry irrelevant. Masonry is an assembly of discontinuous pieces, and its continuity has to be made through the arrangement of units, interfaces and connections. The most informative description is therefore not simply “stone wall”, but a description of how that wall is put together. [28]
Roman and medieval masonry without a story of decline
Vitruvius's discussion of stone and wall arrangements shows that source, preparation and workmanship were subjects of architectural argument in antiquity. He compared named forms of walling, discussed bonding and considered reused material. His observations are valuable evidence of Roman construction thought, but his rankings and ancient explanations of matter should not be mistaken for present engineering conclusions. [16]
The medieval fabric of Córdoba complicates any simple sequence from refined Roman ashlar to degraded rubble and eventual recovery. Alberto León Muñoz's analysis examines ashlar laid in soga and tizón—with long and short faces presented—as well as combinations of worked blocks and rubble compartments. Reuse, supply and economical deployment of material help explain these mixtures. They occurred in prestigious buildings, not only where builders lacked ability or resources. [32]
The surviving face also needs historical context. Render could conceal mixed construction or produce the visual impression of regular blocks. Material arrangement, finish and public appearance were related choices, but not identical ones. Today's stripped masonry can expose an underlying construction never intended as the finished elevation. [32]
Bond alone is consequently a poor clock. A familiar arrangement may recur, reused blocks may be older than the wall around them, and later intervention may imitate an earlier pattern. Stratigraphy, joints between phases, documentary context and associated fabric provide the stronger basis for chronology. The question is not which civilisation possessed the neatest masonry, but how particular builders deployed stone within particular buildings and circumstances. [16], [32]
The Acropolis: dry marble and the consequences of repair
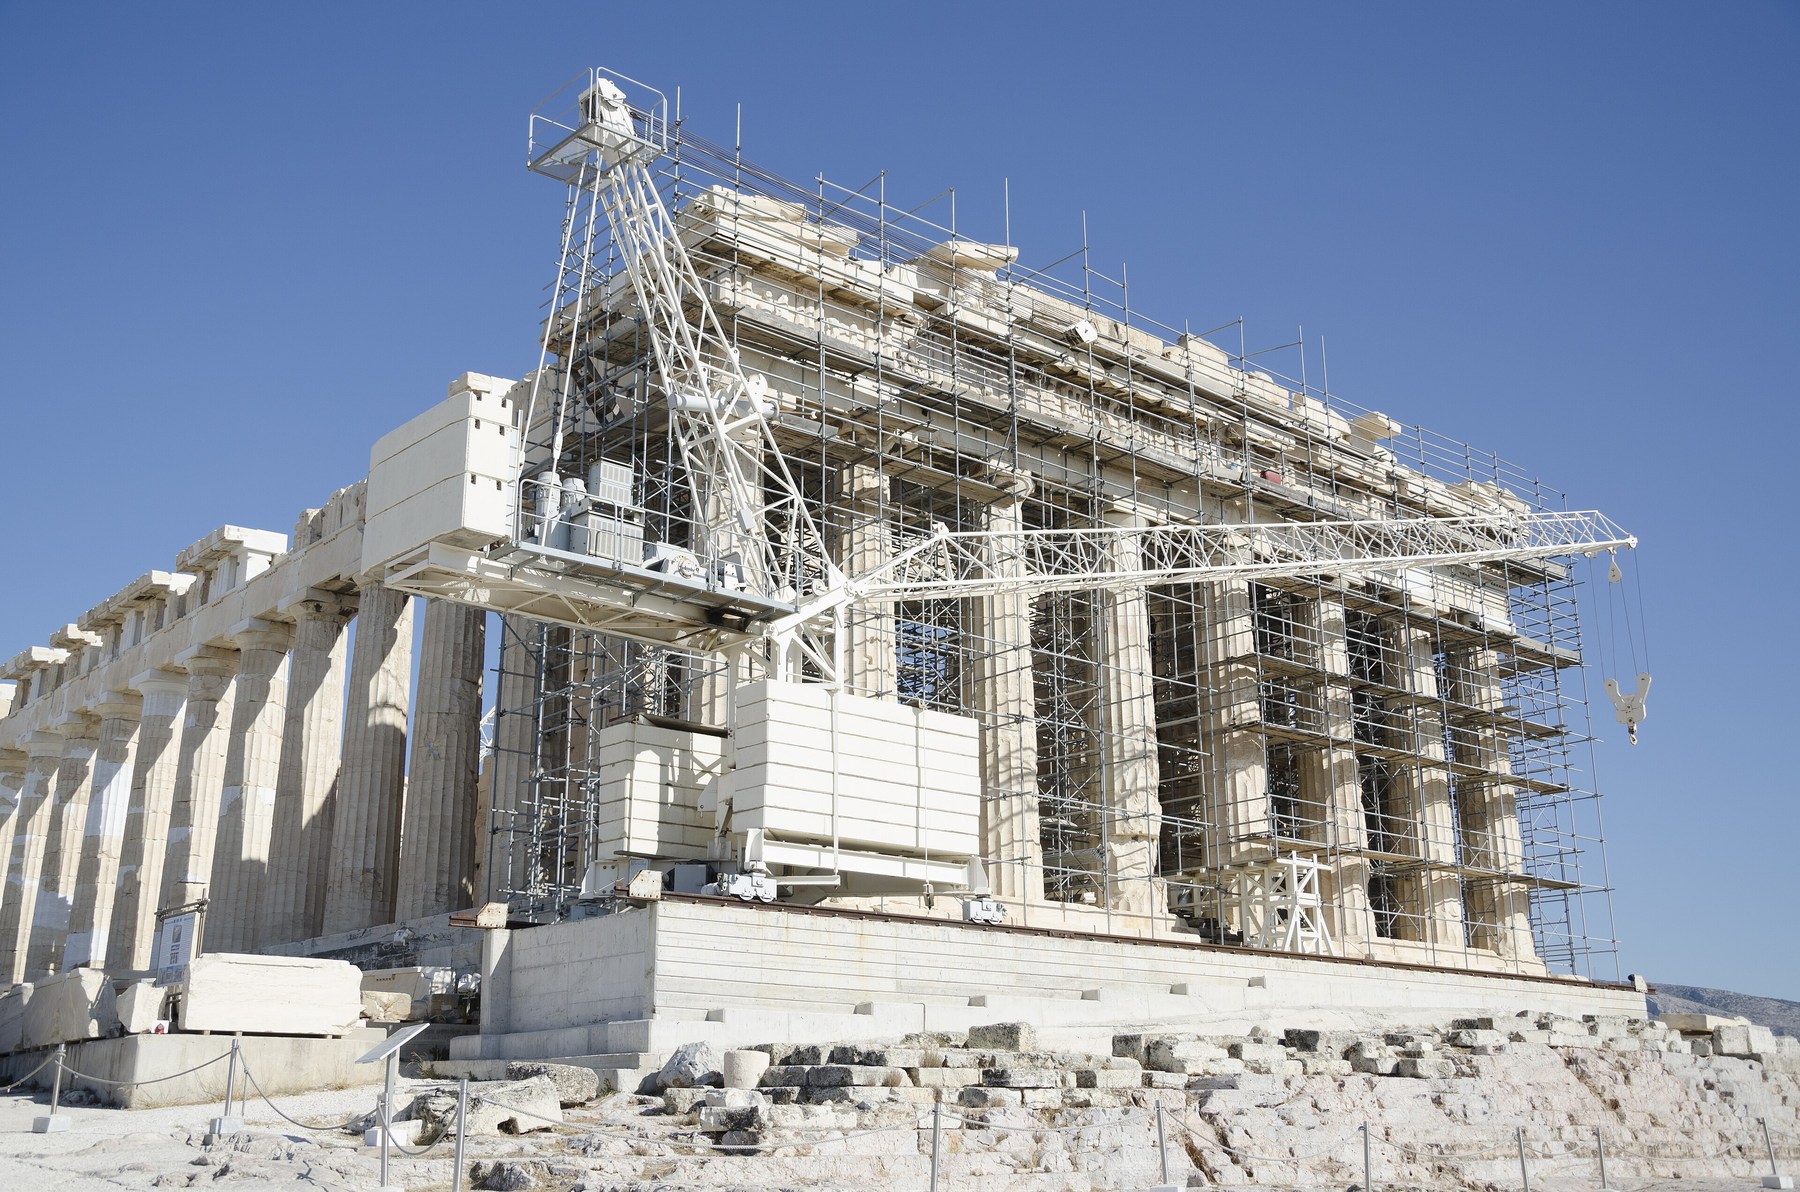
On the Athenian Acropolis, marble construction joins carefully prepared blocks without treating the temple as a single carved mass. The absence of mortar between original units does not mean an absence of connections or precise construction decisions. Beds, joints and individual components coordinate the architecture, while the distinction between original fabric and later repair remains central to its interpretation. [17]
Restoration history makes the interface between stone and metal especially clear. Corroding iron introduced during older interventions expanded and fractured marble. Damage was therefore not simply an intrinsic failure of the rock: a concealed connector and its exposure altered the behaviour of the surrounding component. YSMA's use of titanium connections and compatible Pentelic marble supplements responds to that history while keeping the ancient material central. [17]
The modern craft of joining a supplement to an irregular ancient fragment is itself demanding. YSMA's film Duplicating the Randomness explains how a traditional copying device, the pontadoros, helps reproduce the joining surface. It reveals a conservation problem different from making every block identical: the new piece must answer the particular surviving fragment. Precision here serves retention, not a wholesale replacement of old marble with a visually uniform new temple.
Machu Picchu: stone, bedrock and the cultivated slope
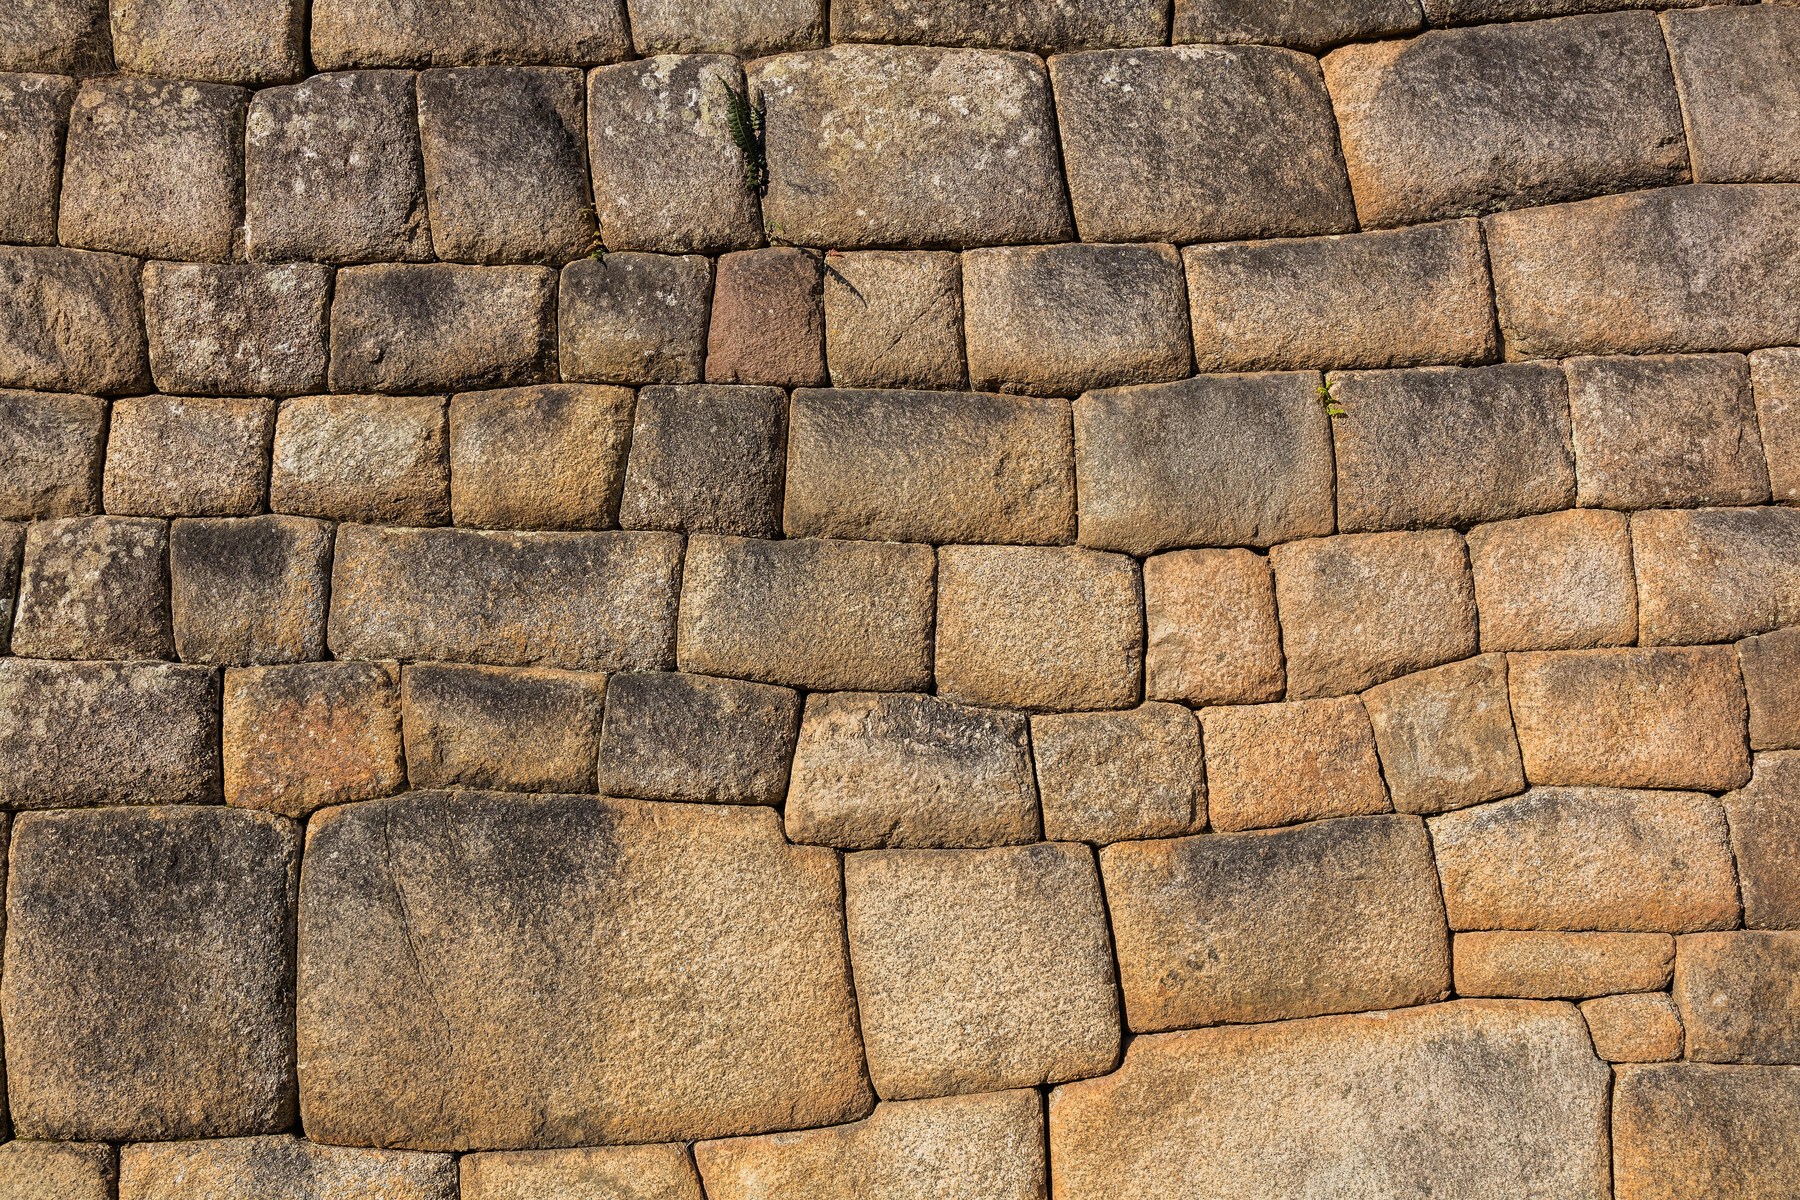
Machu Picchu places masonry within a granite mountain landscape. Buildings and terraces participate in a larger arrangement of slopes, rock outcrops, circulation and cultivated ground. The walls should not be separated from the terrain they retain or the spaces they organise. A terrace wall and a finely finished sacred building may share stone but perform different architectural work. [18], [19]
José Fernando Astete Victoria's Spanish-language account traces preparation through surviving fabric. Worked bedrock, unfinished blocks and preforms indicate stages of shaping, percussion and fitting. Trial placement could reveal where further work was needed before a block settled against its neighbours. These are interpretations from material evidence, not a surviving set of instructions or a drawing showing every intended operation. [19]
The range of finishes is equally important. The site contains less closely fitted walling alongside highly worked masonry; one celebrated close joint cannot stand for the whole settlement. Differences in labour, setting and architectural role become visible when ordinary walls, retaining structures and distinguished components are considered together. [19]
Photography can either clarify or flatten that diversity. Martín Chambi's panorama, made around the 1930s, presents the architecture as a terraced whole rather than only a collection of famous joints. His Quechua Peruvian viewpoint also broadens a visual history often dominated by foreign discovery narratives. The image is an artwork and historical representation, not evidence that every wall has an identical construction or earthquake performance. [51]
Great Zimbabwe: monumental dry stone and living knowledge
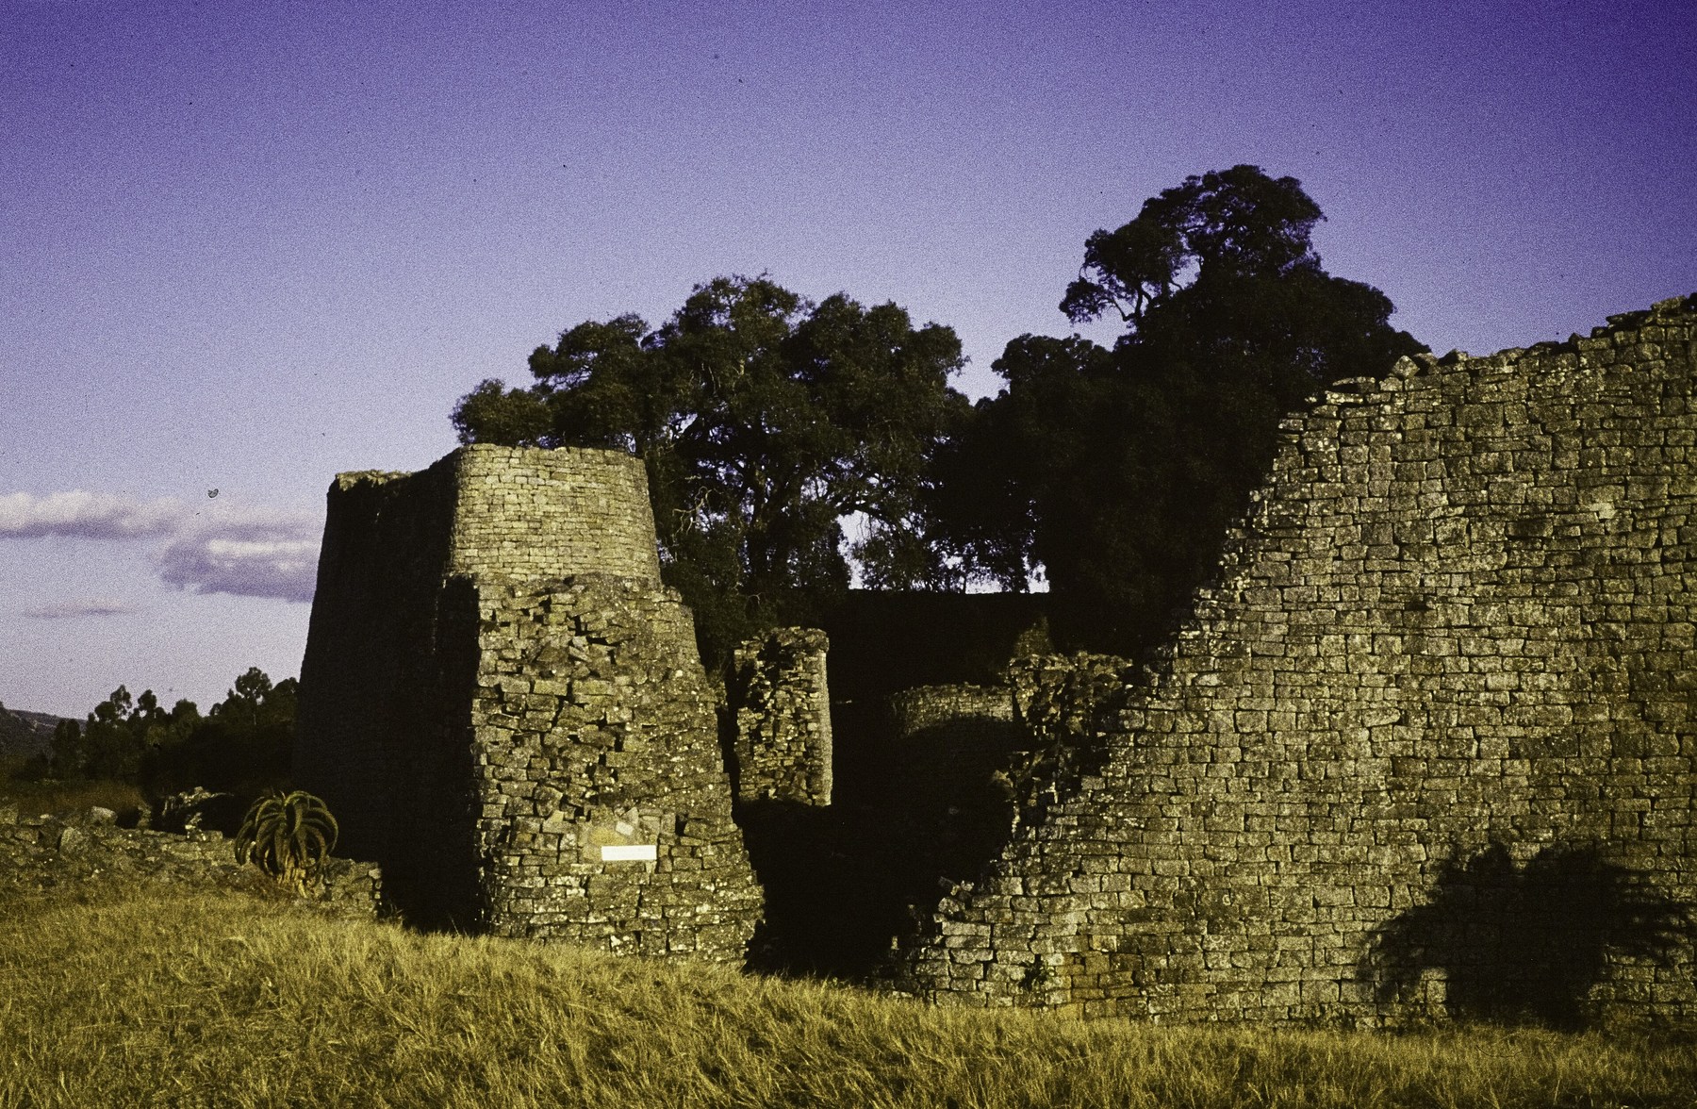
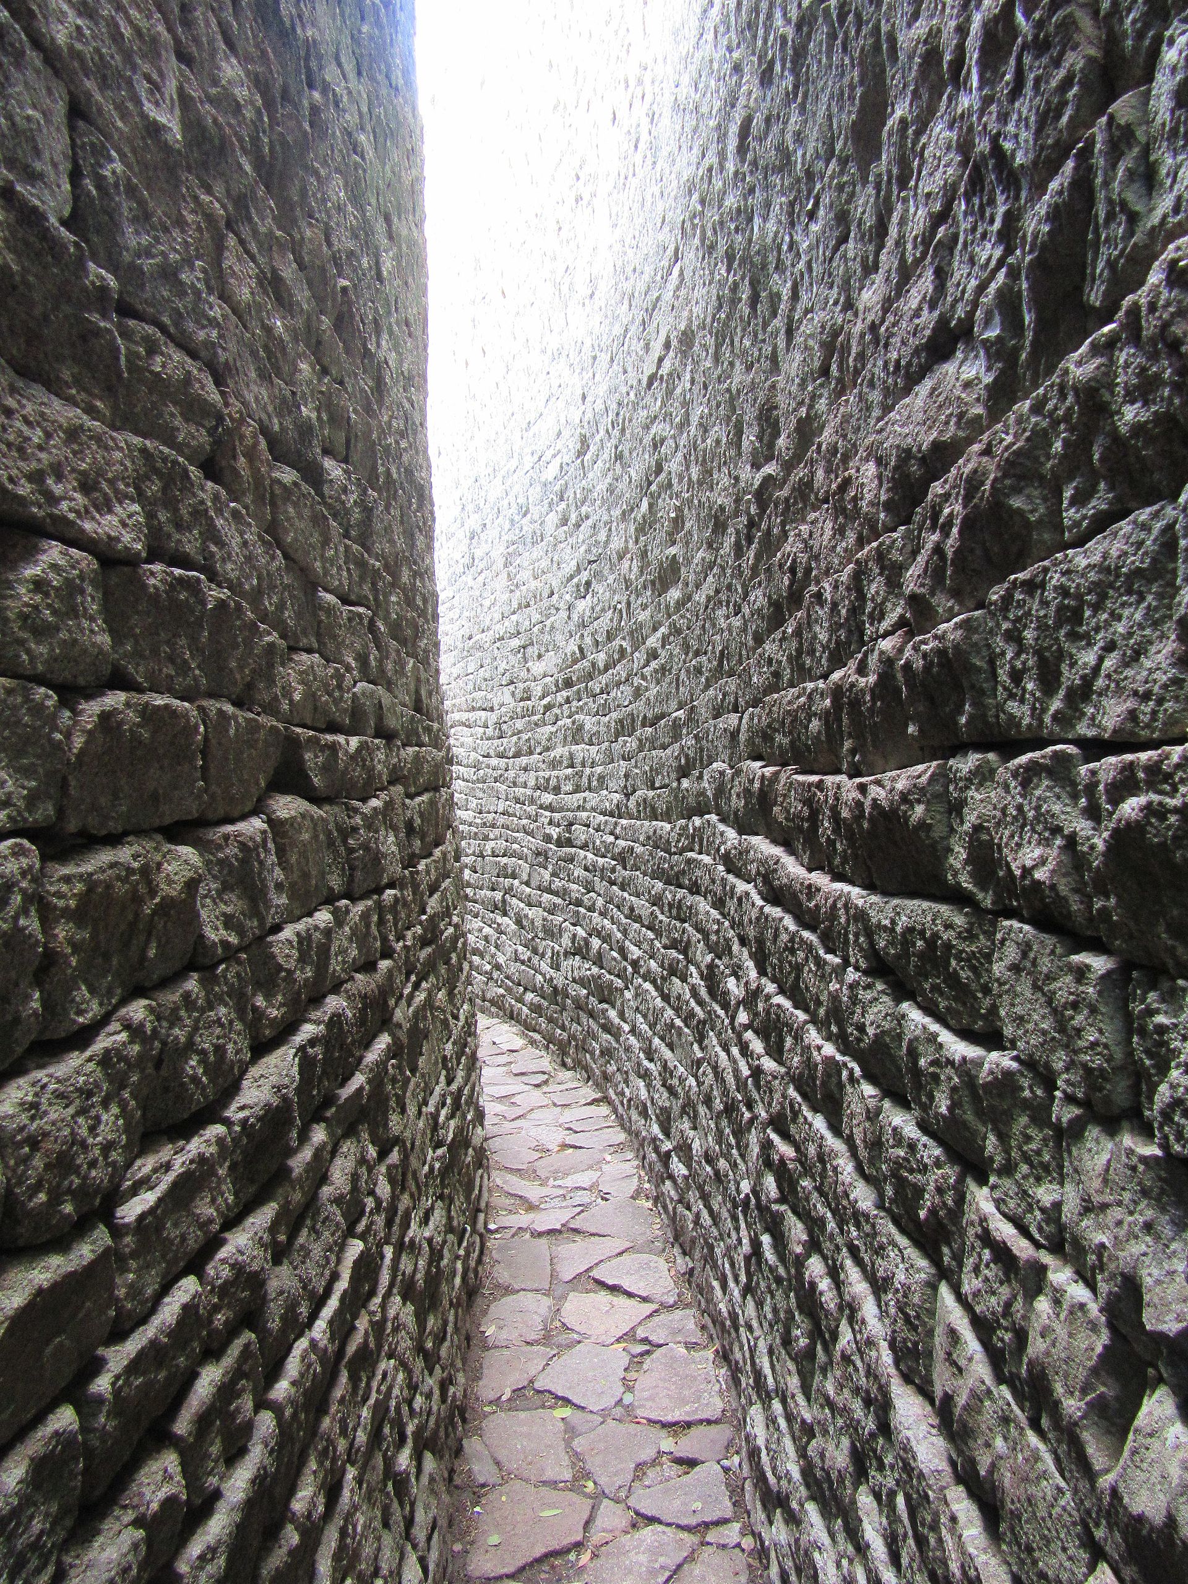
Great Zimbabwe demonstrates the monumental possibilities of dry-laid granite outside a classical ashlar tradition. Enclosures, passages and massive curved walls structure a settlement that also contained earthen dwellings. Stone monuments do not describe its entire material culture. Neither rough stone nor mortar-free assembly makes the architecture technically or socially simple. [20], [21]
Munyaradzi Elton Sagiya's documentation of dry-stone practice attends to selection, extraction, worked face stones, smaller interior material and the knowledge needed to place them. Visual typologies such as P, Q and R can help describe wall appearance, but cannot replace an account of how practitioners construct and restore the fabric. A category visible on an elevation says less than a skilled explanation of beds, contact and internal support. [22]
The study also records practitioners associated with the Mugabe family and considers apprenticeship and the loss of material knowledge. Documentation is valuable because craft depends on judgement developed in working, not only on a list of written steps. Yet a recorded family practice does not by itself prove an uninterrupted line of transmission from the ancient builders. The historical relationship should remain an open question rather than becoming a romantic certainty. [22]
Official conservation and monitoring responsibility likewise reminds us that the walls continue to require care. Their age is not evidence that gravity, drainage or local instability have ceased to matter. Monumental survival and ongoing stewardship belong in the same account. [21]
The Mandara Mountains: platforms, passages and plastered dwellings
Dry masonry in the Mandara Mountains cannot be reduced to a southern African parallel. Jean-Marie Datouang Djoussou's French-language study describes the Diy-gid-biy, or DGB, complexes as compact stone platforms incorporating passages, stairs and openings. They create architectural space within dense assemblies, not merely lines around a field. Their function, ancestry and aspects of their chronology remain subjects of interpretation; debated explanations of their name should not be presented as a certain translation. [23]
Later architecture at Douvangar presents a different organisation. A double-faced enclosure connects domestic spaces, stores, kitchens and circulation through passages and stairs. In some dry-laid domestic walls, earth plaster helped protect spaces where rain could otherwise enter the interstices. Mortar-free stone structure and an earthen protective surface could therefore coexist. “Dry stone” does not necessarily mean bare stone on every face. [23]
The comparisons reveal both material ingenuity and limits of analogy. Similar techniques can emerge in different places without establishing common ancestry. Compact DGB platforms, Douvangar's enclosure and Great Zimbabwe's walls are not interchangeable examples of one culturally uniform type. Their internal structure, spatial arrangement and historical evidence need to remain distinct. [22], [23]
Alberobello: corbelling, roofing stone and collected water

Text alternative for the diagram
Corbelling projects successive courses inward; a true arch uses voussoirs arranged around a curve. Roof covering and inner structure can also differ.
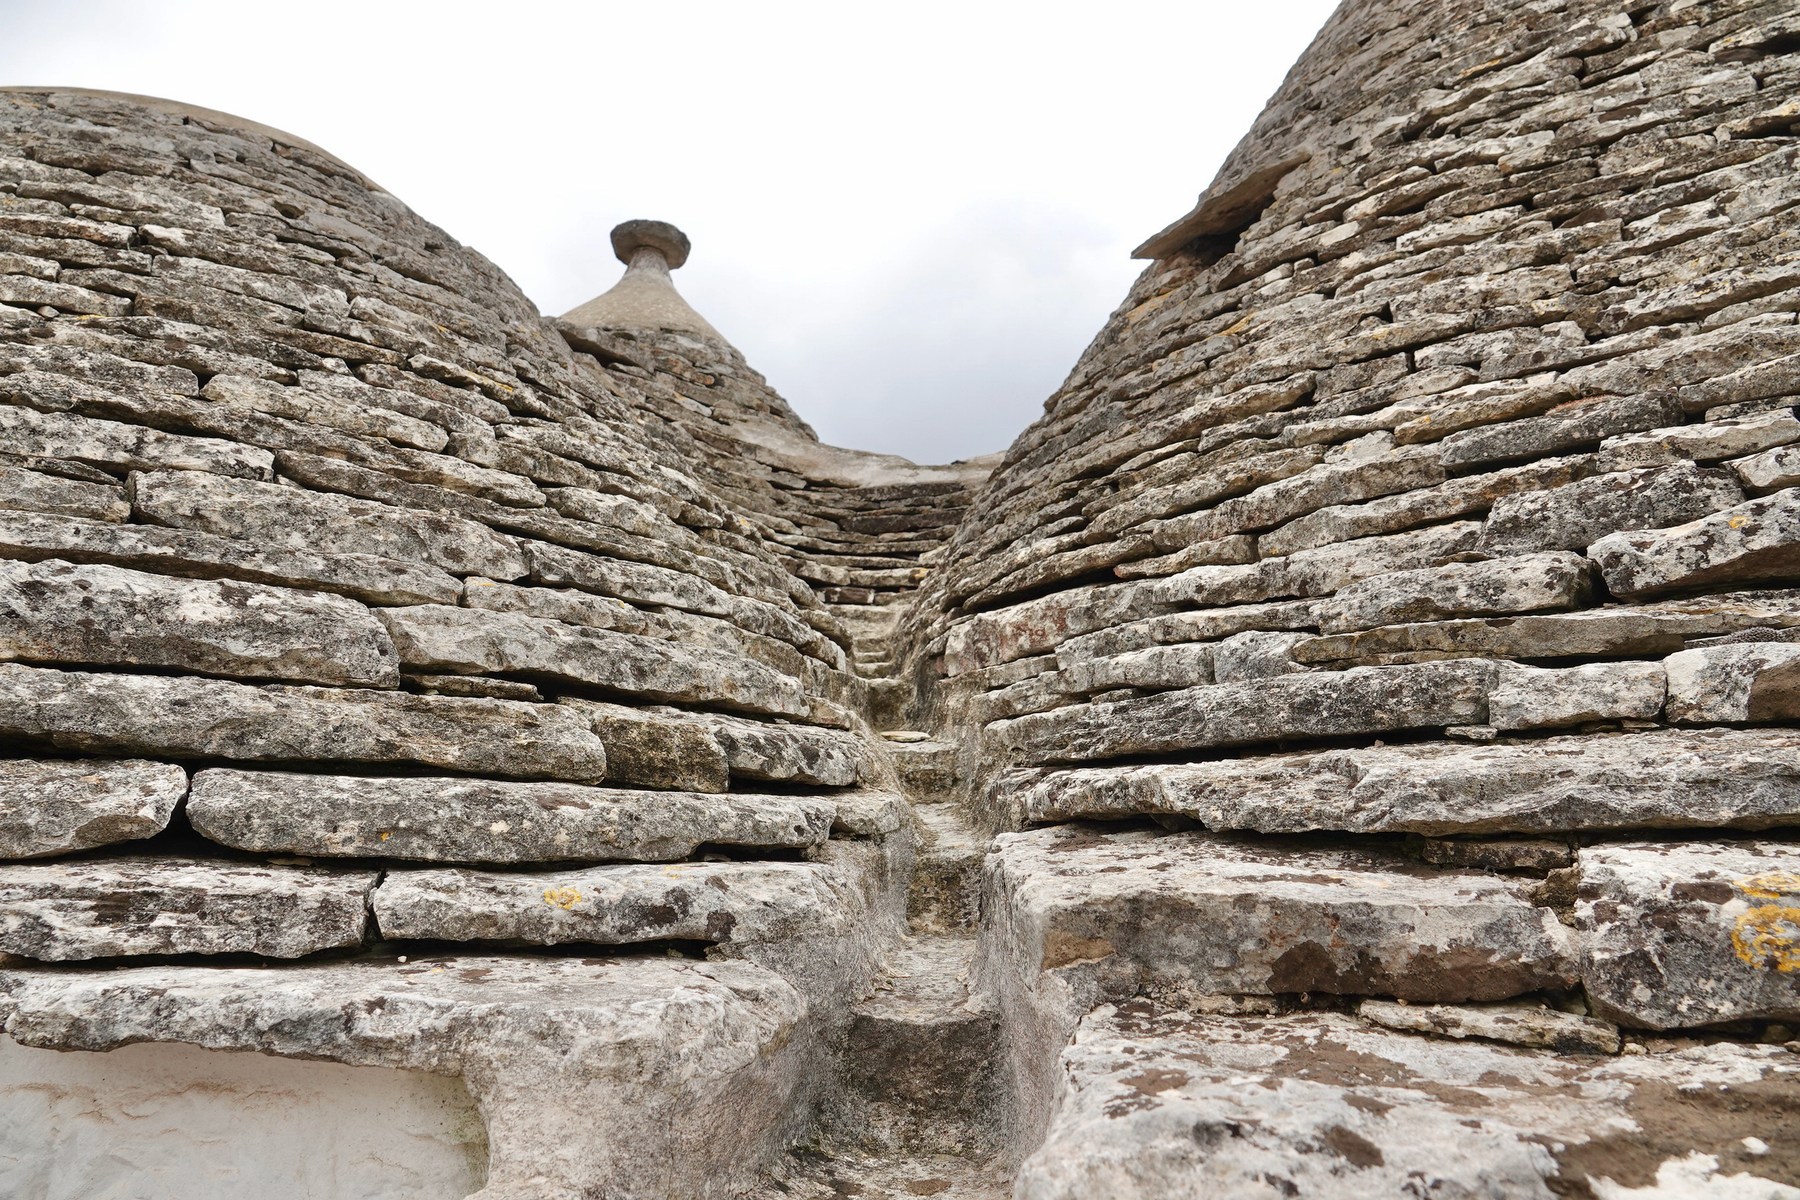
The trulli of Alberobello connect stone construction to an agricultural limestone landscape. Material could come from field clearance and the excavation of cisterns. The UNESCO construction description records two-faced walls with an interior core, and a roof whose inner corbelled structure is covered by an outer layer of thin chiancarelle. The mass enclosing space and the layer shedding rain are related but different parts of the building. [24]
Corbelling builds inward by successive projections of stone courses. It should not be confused with a true arch or dome made from wedge-shaped voussoirs directing compression along the curved form. The apparent cone seen outside also conceals an interior geometry and a weathering assembly. Rainwater collection at the eaves ties roof form to the cistern, making water management part of the construction rather than an afterthought. [24], [25]
Rossi and Leserri's Spanish and English survey discussion warns against forcing these structures into idealised circles, cones and regional stereotypes. Actual forms show varied geometric decisions and adaptations. Design can occur through the act of selecting and placing stone, not only through a separate signed drawing. Calling a tradition “architecture without architects” must not imply architecture without design or intelligence. [25]
UNESCO's extended 2024 inscription of dry-stone construction recognises knowledge, techniques and transmission in participating countries. It does not mark the geographical boundary of the practice. Across regions, the living craft responds to terrain, stone, climate and community needs; regional differences are part of its value. [26], [27]
How stone masonry carries weight

Text alternative for the diagram
Specimen, joint and wall are different scales. Contact roughness and mortar affect interfaces; bond, geometry, openings and restraint affect the wall.

Text alternative for the diagram
In-plane action runs along the wall; out-of-plane action pushes across its thickness. Floor and roof restraint matter, and a result in one direction does not establish safety in the other.

Text alternative for the diagram
Rocking, sliding, compressed-toe crushing and diagonal cracking are schematic mechanisms. Bond, geometry and axial stress influence which develops; deformation is exaggerated.
Compression is central to stone masonry, but the strength of a block is not the strength of a wall. Loads pass through finite contacts and joints. Stone shape, contact roughness, mortar deformability, bond, openings and overall geometry influence how that load is distributed. A strong rock can still be part of a vulnerable assembly if contact is poor, the wall is slender or its leaves are insufficiently connected. [9], [28]
Vasconcelos's laboratory work separates several scales: granite specimens, joints, masonry prisms and cyclically loaded walls. Dry prism stiffness and compression response depended strongly on contact surfaces. Mortar introduced another deformable material between stones. In shear, mortared joints could mobilise cohesion as well as friction; once bonding deteriorated, frictional behaviour became increasingly important. No single coefficient or stone test value describes all these conditions. [28]
The programme's twenty-four cyclic wall tests showed different mechanisms, including rocking, sliding, crushing near a compressed toe and diagonal cracking. Bond and axial stress affected the response. Increased compression did not simply make every wall safer: it could change which mechanism developed and how brittle the response became. Likewise, substantial nonlinear displacement in a dry wall did not automatically mean high energy dissipation. “It can move” and “it safely absorbs earthquake energy” are different claims. The tested geometry and granite population limit how directly these results can be transferred to another building. [28]
Direction matters too. In-plane action occurs along the wall; out-of-plane action pushes or bends it across its thickness. Guillaume Antunez's ÉTS master's dissertation used an inventory of 116 historic buildings in Old Montréal and Old Québec to develop prototype out-of-plane vulnerability models. Full-height façades, upper-storey façades and firebreak walls had different restraint conditions. Floor anchorage and the way the building filters shaking influenced their response. The analysis did not resolve every corner-restraint condition, and capacity relationships still needed calibration for stone fabric. A model based on a defined prototype and code context is not a present-day safety certificate for an individual building. [29]
Retaining walls add the ground behind the stones. Fukumoto and colleagues' conference abstract, published in 2015 following the 2014 IACMAG meeting, compares cuboid and wedge-shaped blocks in specified discrete-element simulations. Contact area and friction between stone and backfill helped explain why greater mass did not necessarily give the better seismic response. This is a particular modelling result, not a recommendation to change every retaining wall to a wedge pattern. [30]
Interventions can alter the whole system. A study of seventy-four units in an Amatrice study area after the August 2016 earthquake found only seven unmodified examples and examined damage associated with partial heavy concrete or steel alterations. Its local observational evidence cautions against treating a preserved frontage as a preserved structure. It does not establish that all reinforcement is harmful. Structural conservation requires understanding walls, floors, roofs, restraint and previous changes together. [31], [41]
Mortar is part of the masonry
Mortar is not an incidental filler around otherwise independent stones. It affects contact, moisture movement, appearance and the behaviour of the composite wall. Repair compatibility concerns several attributes: relative hardness, permeability, aggregate, colour and joint profile. Hardness and permeability are not interchangeable terms, and a colour match cannot establish either one. [28], [35]
Historic joints also contain evidence of making. Aggregate and tooling contribute to the appearance, while retained mortar can record phases and repairs. National Park Service and Historic England guidance consequently favour retaining sound material and repointing where necessary rather than renewing every joint to achieve uniformity. Removing old mortar can damage stone edges; even analytical work needs caution, since acid-soluble aggregate may complicate attempts to reconstruct the original mix. [35], [36]
“Lime mortar” is itself a family, not a single product. Air lime, lime-pozzolan, natural hydraulic lime and blended formulations harden through different combinations of reactions. Carbonation requires suitable moisture and access to carbon dioxide, while hydraulic reactions require moisture. Young material can be particularly vulnerable to frost or leaching before adequate development. Workmanship, curing and exposure help determine whether a compatible material becomes a durable repair. [37]
RILEM's review therefore resists the simple equation “lime good, cement bad”. The question is which formulation suits the existing units, original mortar, exposure, salts and intended role. Its Galerius Palace example in Thessaloniki describes repairs in a particular salt-bearing historical context, where porosity and salt movement contributed to the observed behaviour. That dated case explains a relationship; it is not a transferable mix specification. [37]
A successful repair thus belongs to the wall's mechanical and moisture systems. Making the joint harder or less permeable can shift stress or drying elsewhere; making it weak without considering exposure can leave it short-lived. Compatibility requires an appropriate relationship, not an isolated ideal property. [35], [37]
Water, salts and visible deterioration

Text alternative for the diagram
Rain, ground moisture, services and condensation can supply water. Pores and joints transport and store it; drying and drainage release it. Salts and treatments may alter that balance.
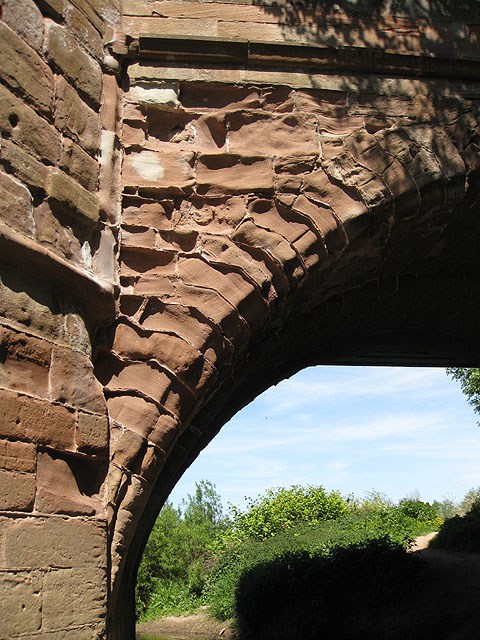
A stone wall receives, stores and releases moisture. Rain, groundwater, leaking services, condensation and changes around the building can all contribute. A raised external grade, defective drain or leaking roof may alter the balance even though the visible stone has not changed. The NPS/UTSA stone-management report emphasises that drying can be slower than liquid wetting, so repeated small inputs can matter over time. [39]
Pores and joints provide routes, but total porosity alone does not describe transport. The size and connection of pores, material interfaces and opportunities for evaporation influence where water accumulates or leaves. A stone face may appear dry while part of the wall remains wet. Understanding the assembly means connecting source, route, storage and drying rather than treating the exterior as the only boundary. [33], [39]
Water can dissolve and carry salts. Changes in moisture and relative humidity then affect crystallisation, dissolution and hygroscopic behaviour. Oguchi and Yu's review describes a complex set of salt-weathering mechanisms rather than one explanation applicable to every deposit or damaged stone. Salt type, pores and environmental cycling all matter. [40]
Visible efflorescence is a surface deposit, not a synonym for destructive crystallisation inside the stone. A white bloom may indicate transport, while sub-surface processes can damage fabric without producing the same appearance. The ICOMOS-ISCS glossary is useful precisely because it separates observable deterioration patterns from causes. Cracking, detachment, loss of material, discoloration, deposits and biological colonisation provide a descriptive vocabulary; diagnosis needs further evidence. [34], [40]
Similar-looking damage may arise through different mechanisms. Laminated bedding can shed layers, frost can contribute under suitable moisture and exposure conditions, and corroded concealed metal can fracture surrounding stone. The Acropolis restoration history illustrates the last relationship. A damaged block is not automatically proof that the quarry supplied intrinsically unsuitable rock. [9], [17], [33], [34]
Surface treatments can complicate the system. A water repellent is not the same as a waterproof coating or a consolidant. Even a treatment described as vapour-permeable can reduce drying, retain moisture or salts, and change the appearance. It does not repair a leaking roof or an open joint. NPS guidance treats such applications as conditional interventions following investigation, not a standard finishing step for every old masonry wall. [38]
Reading and conserving a masonry building

Text alternative for the diagram
Historical records and observation identify fabric and change; targeted investigations test questions; compatible proportionate intervention is followed by monitoring. Not every crack or joint requires replacement.
Conservation starts with an account of the fabric. Which stones, bonds, joints and finishes belong to the original construction? Which openings, ties, repointing and replacements are later? Are cracks active or stable, and how does moisture relate to exposure, drains, ground levels and use? Historical evidence, measured observation and material examination together provide a stronger basis than an isolated photograph of damage. Repeated records can establish change where one inspection cannot. [33], [41]
Instruments answer particular questions rather than revealing everything at once. Ground-penetrating radar, thermal imaging, borescopes and ultrasonic methods investigate different characteristics and have different limitations. Their interpretation depends on calibration, access, moisture, geometry and the feature being sought. A thermal anomaly does not by itself identify a void, and an ultrasonic reading is not a universal measure of remaining wall strength. [28], [39]
Repair then follows the diagnosis. Sound mortar can remain; necessary repointing should preserve the stone edges and respond to existing material and tooling. Replacement stone requires examination of source, bedding, physical properties and expected weathering, not merely an attractive match on installation day. Retention and compatible local intervention may protect more historical information than wholesale re-facing. [12], [33], [35], [36]
Cleaning also deserves a conservation question before a technical one: what would be removed? Paint, tooling, aged surfaces or other significant traces may be part of the building's history. Stone chemistry and condition govern which methods are suitable; hidden metal can introduce another vulnerability. Acid, abrasives and even water can harm particular fabric. Trials and specialist assessment precede a method, and the desire for a uniform new-looking surface is not sufficient justification. [38]
ICOMOS's structural principles place these decisions within the whole building. Diagnosis combines historical, qualitative and quantitative evidence; interventions should be proportionate and compatible, with monitoring where needed. Preserving a picturesque elevation while changing or neglecting the structural system is not equivalent to preserving architectural integrity. That principle allows strengthening where justified, without assuming either that every old wall must remain untouched or that any new reinforcement is beneficial. [31], [41]
Structural stone, facing and reuse today

Text alternative for the diagram
The structural roles are different: stone carrying major building loads; stone working with metal; a stone skin carrying its own gravity load while restrained to a separate frame.

Text alternative for the diagram
Reusable stone depends on recovery, condition, fixings, quantities, transport and a next use. Environmental comparison must retain equivalent function, service life and declared life-cycle stages.
Contemporary stone can occupy very different roles. Stone Federation's trade definitions distinguish primary load-bearing stone, hybrid structural arrangements combining stone and metal, and self-supporting stone skins. The last may carry their own gravity load while remaining restrained to a separate frame; that is not the same as stone carrying the building's floors and roofs. These are useful distinctions, not a substitute for a project's engineering specification or a mandatory international vocabulary. [42]
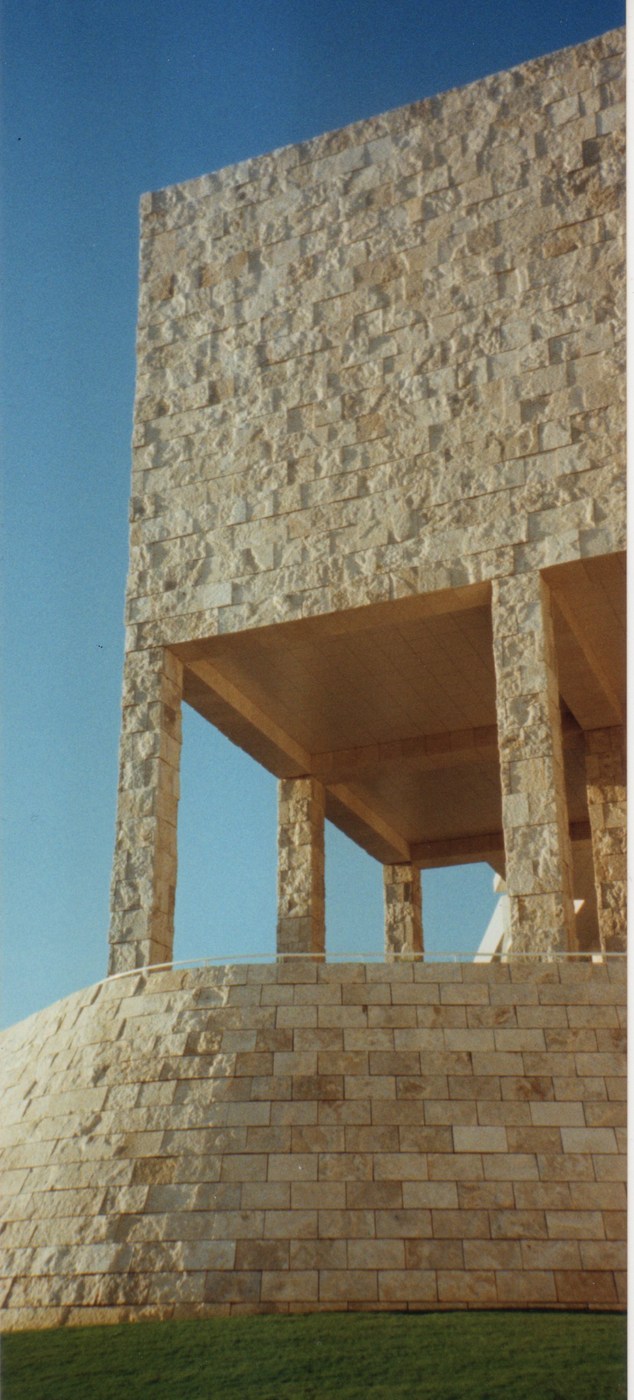
Thin facing introduces further layers: supports, fixings, joints and the construction behind the stone. Seeing stone outside does not prove that a building is a solid masonry mass. At the Getty Center, Tivoli travertine's fossils, cavities and split surface make geology and quarry finishing architecturally visible. Its visual material character should not be used to infer that every load is carried by that stone. [46]
Reuse likewise depends on the component, not just the substance. Stone may retain useful form, but adhesive bonds, inaccessible fixings or thin fragile pieces can make recovery difficult. Identification, condition, available quantities, dismantling, storage, transport and a compatible next use have to be organised. A salvage pile is potential material, not yet a completed circular supply chain. [43]
A Stone Federation practice account records sixty-two tonnes of stone reused at 75 London Wall, within a larger total of 372 tonnes of reused materials. Keeping those figures separate matters: the whole recovery total is not a stone-only saving. The case demonstrates organised reuse, but does not establish a universal environmental advantage for every stone wall. [43]
Carbon comparisons need equivalent function, service life and declared life-cycle boundaries. Quarrying, cutting, transport, mortar, metal connections, maintenance, replacement and end-of-life routes can all affect the result. A product environmental declaration is not a complete assessment of the building in which that product is used. RICS's whole-life framework helps keep those boundaries explicit; “natural stone is always sustainable” does not. [44]
How to read stone masonry
Begin with the component's role: enclosure, retaining wall, pier, lintel, roof, paving or facing. Then identify material and preparation, course arrangement, joints and visible finish. Ask what is known about wall thickness, internal fill, cross-wall bond and the connections to neighbouring construction. What appears from the face should remain distinct from what a section, exposed break or record establishes. [9], [22], [24], [32], [42], [47], [48]
Follow forces and water separately. A load-bearing route can concentrate compression at a contact or opening, while a moisture route can cross the same fabric through pores, joints or concealed leaks. Neither map is complete without the interfaces and surroundings. Finally, distinguish original construction, later alteration and current condition. [28], [29], [33], [39], [41]
This approach makes room for both artistry and performance. Precision cutting, irregular fitting, working with bedrock, corbelling a roof and maintaining a field boundary are different expressions of judgement. Stone masonry is most intelligible when those differences remain visible—not when every wall is judged by the smoothest ashlar façade or the strongest laboratory specimen. [19], [22], [23], [24], [25], [28], [47], [48]
Masonry distinctions compared
| Description | What it identifies | What it does not establish |
|---|---|---|
| Rubblework | Less regularly prepared stone, selected or roughly dressed. [5] | That the wall is uncoursed, poorly bonded, weak or without craft. [22], [47] |
| Ashlar | Dimensioned units with worked faces and beds. [4] | That the whole wall depth is dressed stone, or every joint is mortared. [17], [32] |
| Dry construction | Stone placed without mortar. [3] | A single wall-core type, ideal geometry or automatic earthquake safety. [23], [24], [25], [28], [48] |
| Mortared construction | A binder/interface between units. [28], [35] | Adequate bond, compatible repair or a universal lime/cement formulation. [35], [36], [37] |
| Stone-faced bank | Stone around an earth-filled landscape boundary. [48] | The same assembly as a freestanding wall with stone hearting. [47], [48] |
| Self-supporting stone skin | Facing that can carry its own gravity load while restrained to another structure. [42] | Stone carrying the building's floors and roofs. [42] |
Examples to compare
| Place or tradition | Architectural problem | Useful distinction |
|---|---|---|
| Athenian Acropolis | Precision marble assembly and retention of fragmented ancient fabric. [17] | Dry beds do not mean no connectors; later iron corrosion is separate from original construction. [17] |
| Machu Picchu | Buildings and terraces integrated with granite bedrock and slopes. [18], [19] | Fine joints and ordinary retaining masonry coexist; one finish cannot describe the whole site. [19] |
| Great Zimbabwe | Monumental enclosures, passages and maintained dry granite walls. [20], [21], [22] | Visible stone typology is not the whole craft or the whole settlement's material culture. [20], [22] |
| Mandara Mountains | Compact DGB platforms and later enclosed domestic complexes. [23] | Different forms/functions and earth-plastered dry walls resist a single bare-stone stereotype. [23] |
| Alberobello | Limestone enclosure, corbelled roof and weather-shedding stone covering. [24], [25] | Inner structure, outer geometry and rainwater collection perform related but separate tasks. [24], [25] |
| Devon banks | Settlement-tolerant, stone-faced earth boundaries. [48] | Core, batter and regional orientation differ from freestanding stone-core walls. [47], [48] |
| Getty Center | Contemporary travertine surface expressing geology and split finish. [46] | A visible stone façade does not establish the building's structural system. [42], [46] |
Explore RELATED Artworks and Records
Masons Squaring a Block
A modern Davies facsimile of an ancient tomb scene; working stone with tools and a line.
Relief with a construction scene
Amarna-period limestone carving, with mostly modern paint; Met accession 1991.240.12.
Panorama of Machu Picchu
Martín Chambi, ca.1930s; a Quechua Peruvian view of terraces and mountain architecture.
The lowering of St Peter’s obelisk
Natale Bonifacio, 1586; GRI 2012.PR.34 depicts the early modern handling of a monolith.
Masons Squaring a Block, Tomb of Rekhmire
Nina de Garis Davies's tempera-on-paper facsimile reproduces a scene from Rekhmire's Theban tomb, whose ancient image dates to about 1479–1425 BCE. The paper copy is a modern work, acquired through the Rogers Fund in 1931, not a surviving New Kingdom painting on paper. The Met records it as accession 31.6.23, 25 × 40.5 centimetres. The depicted shaping work places people, tools and judgement beside the finished monument. [49]
Relief with a construction scene
This limestone relief dates to about 1347–1330 BCE and is associated with Akhenaten's reign. The Met qualifies its likely Amarna origin and probable Hermopolis history, and identifies the paint as mostly modern. Accession 1991.240.12 measures 22.8 × 33 centimetres. Its construction imagery is useful precisely when the ancient carving and later colour are distinguished rather than treated as an untouched view of a building site. [50]
Panorama of Machu Picchu
Martín Chambi's gelatin silver panorama, dated around the 1930s, frames the terraces and architecture within the mountain landscape. The Met holds it as accession 2003.31. His Quechua Peruvian perspective is an important part of the site's photographic history. Explore the museum's collection record to consider this framing alongside close-up views of stone joints. [51]
The lowering of St Peter’s obelisk
Natale Bonifacio's 1586 etching and engraving records the early modern Vatican operation through timber apparatus, ropes, capstans and coordinated labour. Getty Research Institute accession 2012.PR.34 measures 49 × 121.2 centimetres. It is a representation of moving a monolith in sixteenth-century Rome, not a diagram of ancient Egyptian erection or a masonry wall's bond. [15]
Watch: Working and Interpreting Stone

Duplicating the Randomness
YSMA’s film follows the pontadoros copying method used to fit new marble supplements to ancient fragments.

Becoming Artsy 102: Come Together
Getty’s episode explores the Getty Center, including geological formation, fossils, quarry finish and contemporary stone surfaces.
YSMA's Duplicating the Randomness, produced by its Documentation Office with Aori Films and directed by S. Apostolopoulos, follows the traditional pontadoros method for copying the joining surfaces of marble supplements. It makes the relationship between hand skill, old fragments and precise new work visible. Getty's Becoming Artsy 102: Come Together turns attention to the Getty Center, including geological formation, fossils, quarry finish and its stone surfaces. Together the films show two different kinds of stone work: conservation fitting and contemporary architectural finish.
Eric Doehne and Clifford A. Price's Stone Conservation: An Overview of Current Research, second edition (2010), provides a conservation-science overview available through the Getty Conservation Institute. Stone, edited by David Odgers and Alison Henry in Historic England's Practical Building Conservation series (2012), offers specialist treatment of stone fabric and care. Jean-Pierre Adam's Roman Building: Materials and Techniques, in its second edition (2026), places stone among the interconnected practices of Roman construction. Dieter Arnold's Building in Egypt: Pharaonic Stone Masonry (1991) addresses the making, transport and use of pharaonic stone architecture. These readings approach the material through different periods, methods and architectural questions.
Frequently Asked Questions
Stonemasonry commonly names the craft of working stone, while stone masonry construction identifies fabric assembled from stone units. A carved component, a single block and a whole wall are related but different scales. [1] [2]
There is no universal ranking. Dressing influences geometry and contact, but wall behaviour also depends on stone properties, bond, mortar, core, thickness, openings, loading and restraint. A neat elevation does not reveal every one of those conditions. [4] [5] [22] [28] [32]
No. It means mortar is not used between the stones. A freestanding wall with stone hearting differs from a stone-faced earth bank, and some dry masonry has an earthen plastered surface. [3] [23] [47] [48]
In appropriate two-faced assemblies, stones extending across the width connect the faces and interior rather than leaving separate skins. Their arrangement belongs to a particular construction, not a universal spacing or sizing rule. [22] [47]
No. Machu Picchu contains varied wall preparation and finishes, including less closely fitted walling and retaining structures as well as highly worked components. Architectural role and setting matter. [18] [19]
No. In-plane and out-of-plane action, geometry, contact, bond, axial load, restraint and ground interaction affect behaviour. Large movement is not automatically safe energy dissipation, and a laboratory or numerical result applies to its defined conditions. [28] [29] [30]
Not as a universal rule. Lime-based mortars vary, and compatibility includes the existing stone and mortar, moisture, salts, exposure, curing, appearance and required function. Sound historic mortar should normally be retained rather than replaced for uniformity. [35] [36] [37]
It may be efflorescence, but appearance alone does not establish salt type, source or damage mechanism. Surface deposits differ from crystallisation within pores, and diagnosis needs the material and moisture context. [34] [40]
No. Stone can carry major building loads, form part of a hybrid structure, support only its own skin or act as facing on another frame. The unseen supports and connections determine its role. [42] [46]
References
- Getty AAT — stone masonry Source record.
- Getty AAT — masonry building materials Source record.
- Getty AAT — dry stone technique Source record.
- Getty AAT — ashlar Source record.
- Getty AAT — rubblework Source record.
- Treccani — muratura Source record.
- INHA — Lexique pour la description d’un édifice Source record.
- BGS — Rocks and minerals Source record.
- BGS — Geological characteristics of Edinburgh building stones Source record.
- BGS — Our stone heritage Source record.
- Historic England — Building Stones of England Source record.
- Historic England — Identifying and sourcing stone for repair Source record.
- Harrell and Storemyr — Ancient Egyptian quarries, 2009 Source record.
- UCL Digital Egypt — Quarries Source record.
- Getty — Obelisks on the Move, 2017 Source record.
- Vitruvius — De architectura, Book II Source record.
- YSMA — Acropolis restoration FAQ Source record.
- UNESCO — Historic Sanctuary of Machu Picchu Source record.
- Astete Victoria — Machupicchu, sacralidad y proceso constructivo, 2020 Source record.
- UNESCO — Great Zimbabwe National Monument Source record.
- NMMZ — Southern Region and Great Zimbabwe Source record.
- Sagiya — Documenting dry-stone masonry skills at Great Zimbabwe, 2022 Source record.
- Datouang Djoussou — Maçonnerie de pierre sèche dans les monts Mandara, 2016 Source record.
- UNESCO — The Trulli of Alberobello Source record.
- Rossi and Leserri — Arquitecturas de piedra seca, 2013 Source record.
- UNESCO — Art of dry stone construction, 2024 extension Source record.
- French Ministry of Culture — Métiers du patrimoine bâti Source record.
- Vasconcelos — Mechanics of stone masonry, Minho doctoral thesis, 2005 Source record.
- Antunez — Vulnérabilité sismique hors-plan, ÉTS MSc dissertation, 2014 Source record.
- Fukumoto et al. — Block shape and dry-stone retaining-wall modelling, 2015 conference publication Source record.
- Salcedo and Fortea — Amatrice masonry study, 2020 Source record.
- León Muñoz — Córdoba masonry study, 2018 Source record.
- Doehne and Price — Stone Conservation, second edition, 2010 Source record.
- ICOMOS-ISCS — Illustrated glossary on stone deterioration patterns, 2008 Source record.
- NPS — Preservation Brief 2: Repointing mortar joints Source record.
- Historic England — Repointing brick and stone walls Source record.
- RILEM TC277-LHS — Lime-mortar durability review, 2022 Source record.
- NPS — Preservation Brief 1: Cleaning and water-repellent treatments Source record.
- NPS and UTSA — Stone building preservation management, 2021 Source record.
- Oguchi and Yu — Salt-weathering review, 2021 Source record.
- ICOMOS — Structural conservation principles, 2003 Source record.
- Stone Federation — Structural stone definitions Source record.
- Stone Federation — Stone reuse practice Source record.
- RICS — Whole-life carbon assessment, second edition Source record.
- HSE — Silica dust in stonemasonry Source record.
- Getty — Travertine and fossils at the Getty Center, 2022 Source record.
- National Trust — Dry-stone walling in the Peak District Source record.
- DSWA — Devon banks and walling practice Source record.
- Met — Nina de Garis Davies, Masons Squaring a Block Source record.
- Met — Relief with a construction scene Source record.
- Met — Martín Chambi, Panorama of Machu Picchu Source record.
Companion Pages
Continue from the unit and wall to Architectural Materials, Ashlar Masonry and Rubble Masonry. The Great Zimbabwe and Machu Picchu pages explore particular landscapes and construction histories. Roman Architecture, Architectural Sections and Architectural Theory offer complementary ways to examine fabric, depth and force.
Explore RELATED Architecture
These built places require documentary, material and lived evidence beside formal principles.
Architectural Materials
Stone within wider material, assembly and lifecycle questions.
Great Zimbabwe
Monumental granite, settlement and living craft.
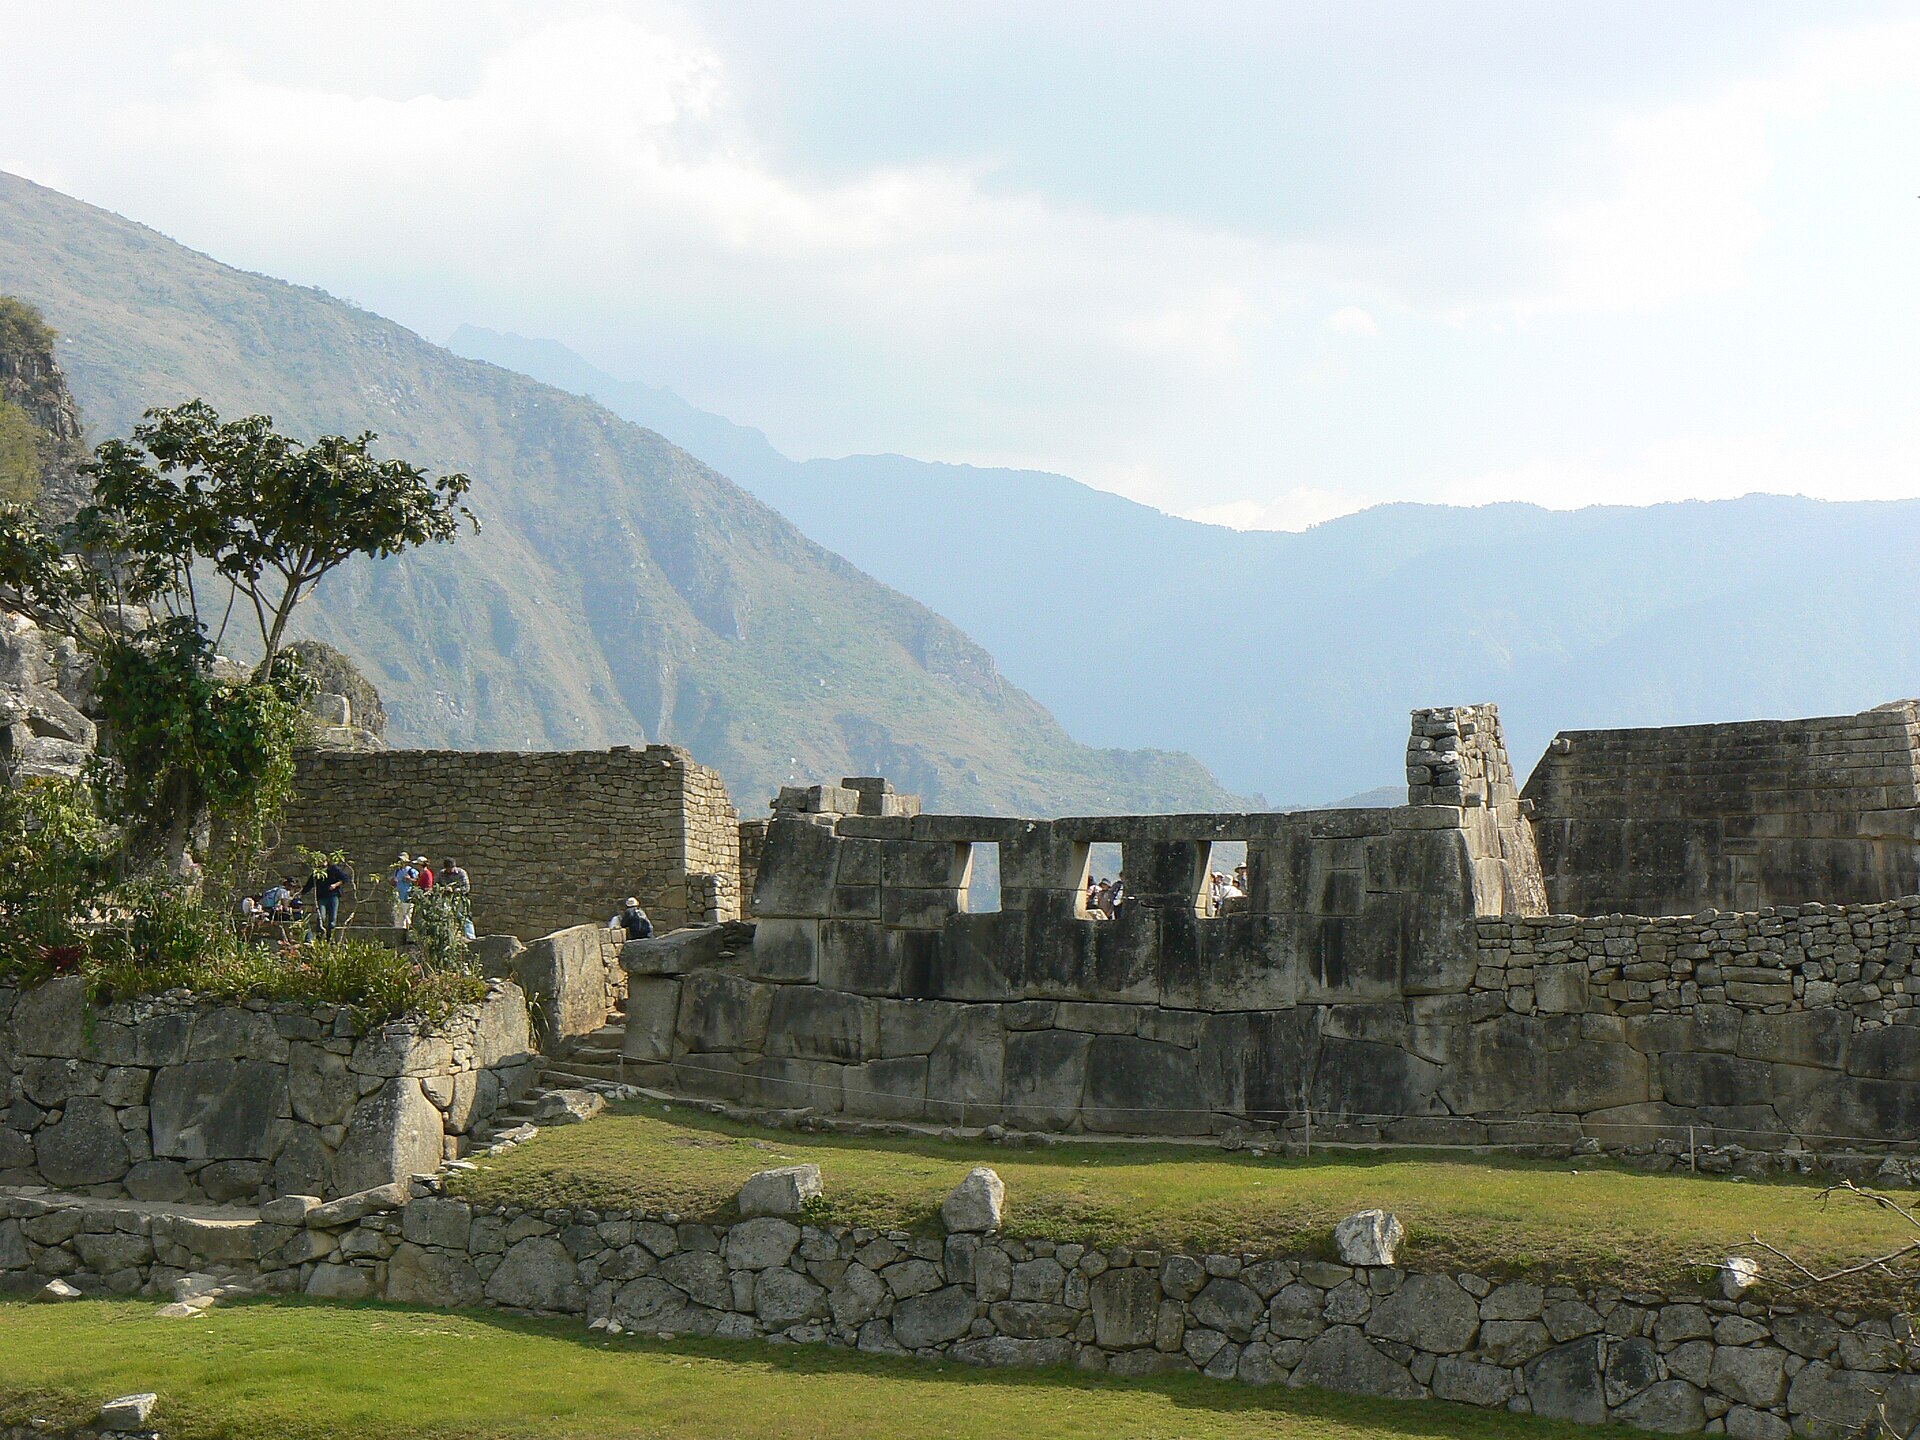
Machu Picchu
Stone construction integrated with a terraced granite landscape.
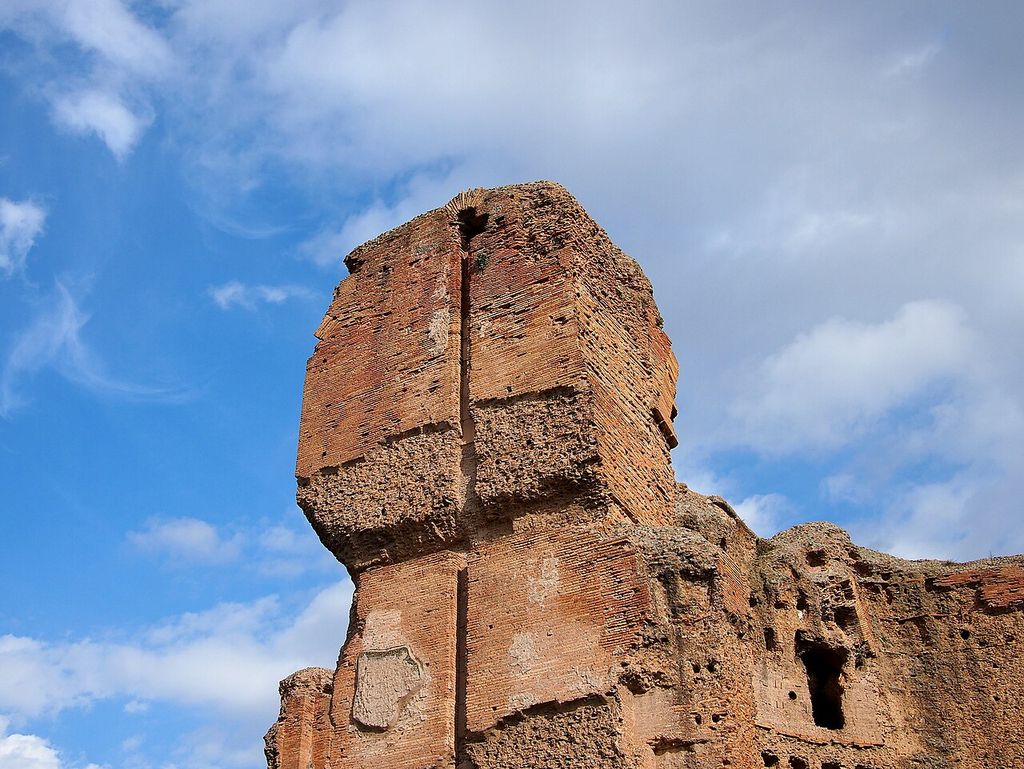
Roman Architecture
Worked units, concrete cores, mixed construction and finishes.
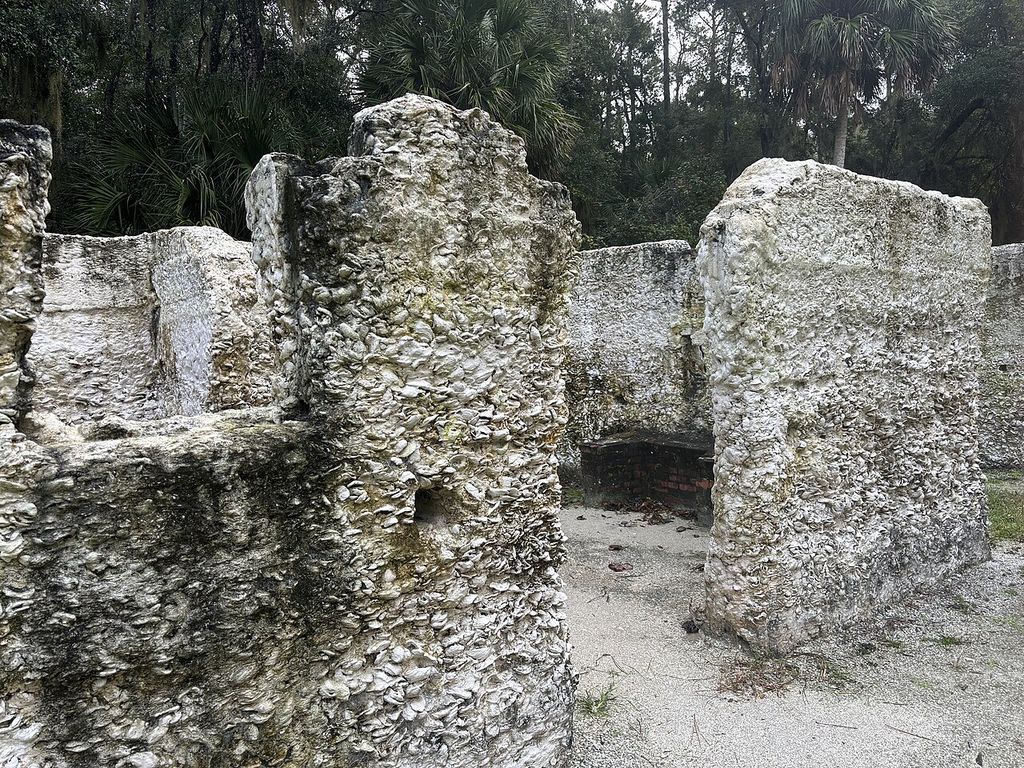
Vernacular Architecture
Local material judgement, regional forms and maintenance.
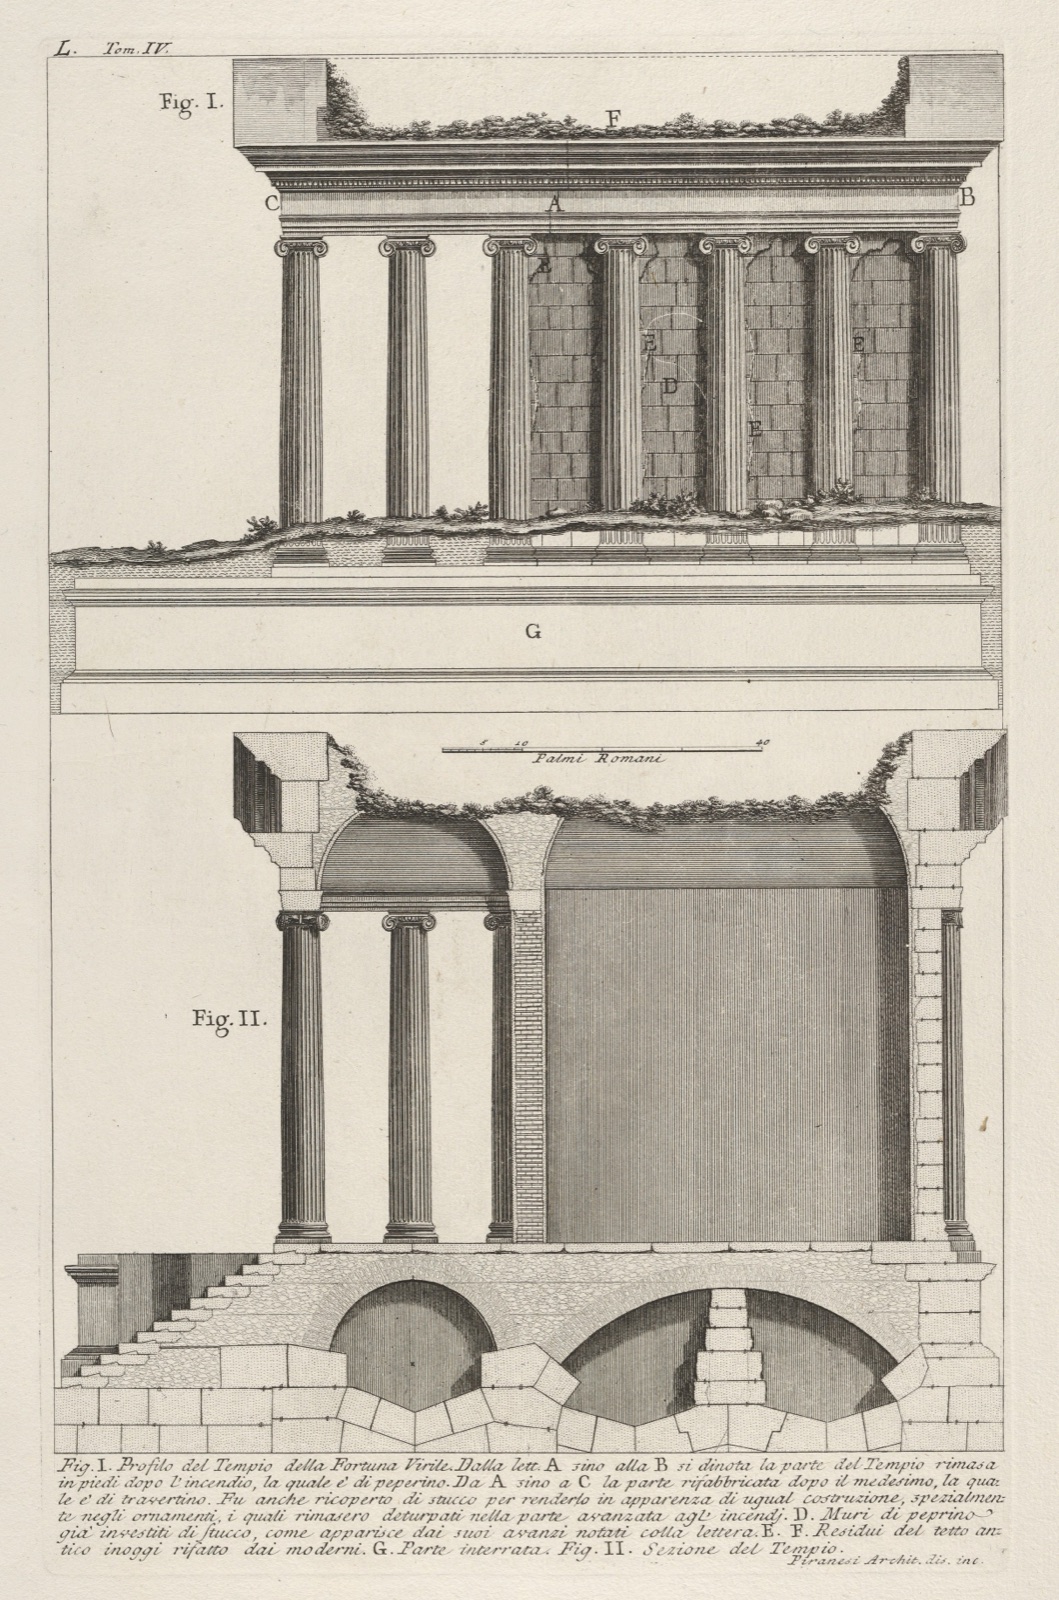
Architectural Sections
The depth, cores and interfaces hidden behind a stone face.

Historic Bridges
Spanning masonry and the changing geometry of compression.
Architectural Theory
Ways to connect construction, meaning and whole-building interpretation.