


 by Tom Gurney
Tom Gurney BSc (Hons) is an art history expert with over 20 years experience
Email: tomgurney1@gmail.com / Phone: +44 7429 011000
Reading Pueblo Revival Responsibly: Adaptation, Authority and Modern Building
Pueblo Revival is an early- and mid-twentieth-century architectural movement that adapted selected visual and spatial ideas associated with Pueblo buildings for new houses, hotels, museums, university campuses and public facilities, especially in New Mexico. Its familiar outward vocabulary includes low, stepped masses, flat roofs, parapets, rounded wall edges, earthen colours and projecting roof timbers. Yet those traits do not make every adobe-looking building Pueblo Revival, and they cannot explain the movement by themselves. Date, place, programme, structure, authorship, documentary name and the relationship of the parts all matter. [8] [9] [10]
The essential distinction comes first: Pueblo Revival is a later adaptation, not another name for the living and ancestral architecture of Pueblo peoples. New Mexico's nineteen Pueblos are distinct sovereign nations, not a single historical culture or an architectural motif bank. [3] Taos Pueblo describes its multi-storeyed earthen homes as continuously occupied, owned by families and maintained through recurring community work; that living fabric is not a twentieth-century revival. [1] Acoma likewise presents Sky City through continued community life, governance and preservation rather than as a picturesque relic. [5] Contemporary Pueblo architects and communities also create architecture on their own terms, joining ancestral knowledge to present needs, land and self-determination. [4]
This distinction changes how Pueblo Revival should be read. The movement can be studied as regional design, institutional policy, tourist imagery and modern construction, while Pueblo communities remain authorities on their own places, knowledge and protocols. It is possible to recognize the revival clearly without treating Indigenous buildings as anonymous precedents or reproducing community-specific and culturally sensitive designs.
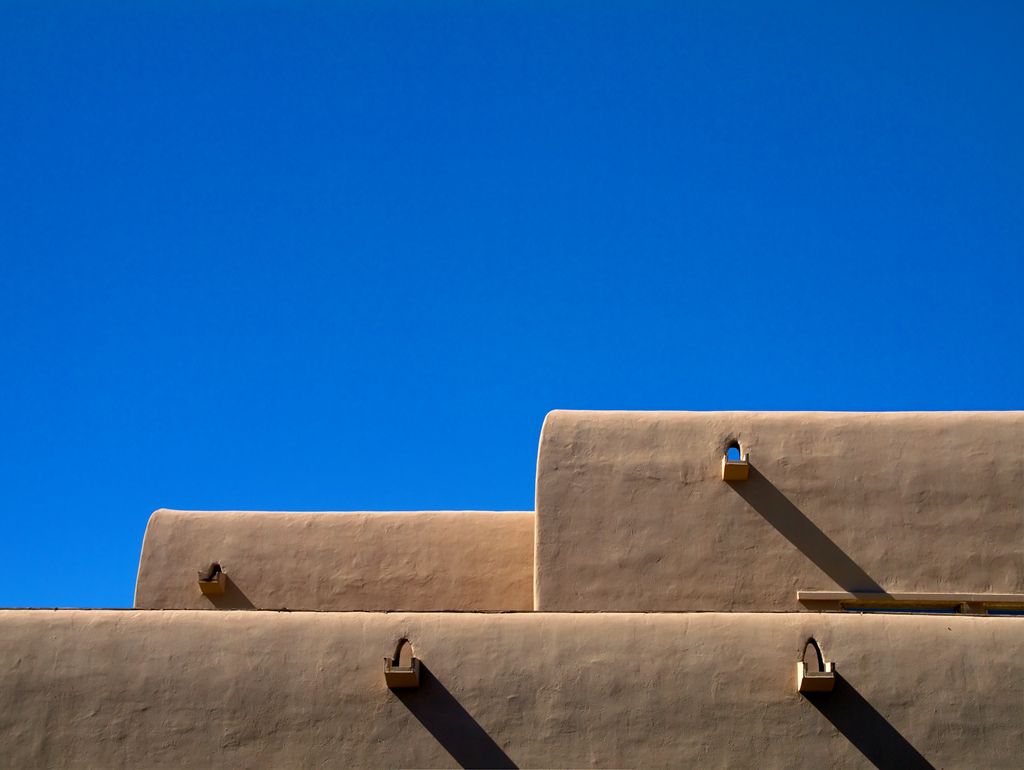
Stepped walls and projecting drainage spouts at the New Mexico Museum of Art, July 2011. Šarūnas Burdulis, www.flickr.com/people/24401970@N03/, New Mexico Museum of Art, stepped walls and drainage spouts; CC BY-SA 2.0. JPEG prepared; no crop or retouch.
Contents
- Living Architecture Is Not a Revival
- Names, Dates and Regional Style
- Form, Plan and Construction
- Museums and Universities
- Tourism and Representation
- Federal Programmes and Labour
- Houses and Change
- Preservation and Identity
- Watch Pueblo Revival Architecture
- Responsible Identification
- Evidence Table
- Recommended Books
- Frequently Asked Questions
- Discussion
- References
Living Pueblo architecture is not a revival
At Taos Pueblo, the north and south house blocks are homes. Their walls are made from adobe; vigas support latillas and layers of earth at the roof; families replaster exterior surfaces as part of continual care. [1] These facts describe a living building tradition in one particular community. They do not establish a universal checklist for all Pueblo architecture. Taos Pueblo's visitor information also sets present-day rules around access, religious areas, photography and artistic representation, making clear that admission to a place does not transfer cultural or visual rights. [2]
The Indian Pueblo Cultural Center's account of New Mexico's nineteen Pueblos emphasizes both shared histories and the distinct identity of each sovereign nation. Pueblo people live in traditional and modern homes and sustain contemporary communities; continuity does not require architectural stasis. [3] The IPCC and the University of New Mexico's Indigenous Design and Planning Institute describe a further history after 1975 in which Pueblo architects, designers and communities have asserted architectural sovereignty. Their work connects place knowledge, community use and land policy to contemporary practice rather than reenacting a discontinued past. [4]
Acoma's own account similarly relates mesa-top dwellings to living families, governance, community development and stewardship. [5] Its visitor rules place photography and commercial image use under Tribal Council authority, require permission in specified circumstances and identify locations where recording is forbidden. [6] Federal preservation policy can support respectful consultation: the Advisory Council on Historic Preservation calls for Indigenous Knowledge to receive equitable consideration and ties its use to sovereignty and informed engagement. [7] That policy is useful, but it does not speak over direct Pueblo authority.
These points set an ethical and historical boundary. Pueblo buildings made within continuing community traditions are not “Pueblo Revival.” Nor should contemporary Pueblo work be pushed into that category merely because it engages ancestry, earth, mass or place. The revival label belongs to a documented later movement with its own patrons, institutions, designers, labour systems and political conditions.
Names, dates and the making of a regional style
Preservation sources do not use one completely uniform name. The National Park Service uses “Pueblo Revival” and notes particular popularity in the 1920s and 1930s. [8] New Mexico's state guide distinguishes Pueblo and Pueblo Vernacular traditions from “Spanish-Pueblo Revival,” which it dates broadly from about 1905 to 1950. [9] An earlier state inventory manual records Spanish-Pueblo, Santa Fe and Pueblo Revival as overlapping survey terms, while separating an early picturesque phase from a later, more restrained refinement. [10] The names are evidence of changing classification, not proof that the movement had a single fixed formula.
Its emergence was connected to deliberate regional image-making. New Mexico's preservation guide identifies the University of New Mexico's 1905 remodelling, the New Mexico pavilion at San Diego's 1915 exposition and the 1917 state art museum in Santa Fe as important stages. [9] A Historic American Buildings Survey study traces advocacy and practice through alterations to the Palace of the Governors between 1909 and 1913, the exposition pavilion, the museum, La Fonda and the National Park Service's regional headquarters of 1938–39. [13] The sequence shows a style promoted through institutions, public exhibitions, heritage administration and tourism rather than simply copied from one old building.
That promotion was selective. A scholarly overview of New Mexico architecture describes Spanish-Pueblo regional identity as consciously assembled, simplified into recognizable signs and made compatible with modern programmes and materials. [23] Chris Wilson's history of Santa Fe places this project within an Anglo-led effort to create a persuasive tourist image and examines the cultural politics behind the city's “regional tradition.” [24] These interpretations do not erase genuine local building histories. They show why the revival's public identity must be understood as a modern construction with unequal power over whose history became visible and marketable.
The style also travelled. Washington State's preservation guide gives a broad American date range of about 1900–1940 and treats Santa Fe as a major centre from which the idiom spread beyond the Southwest. [25] In California, SurveyLA identifies Pueblo or Adobe Revival within a wider group of revival architectures from 1893 to 1948. [26] Wider use could retain stepped masses, parapets and earthen colour while becoming progressively detached from New Mexico's specific institutions and debates.
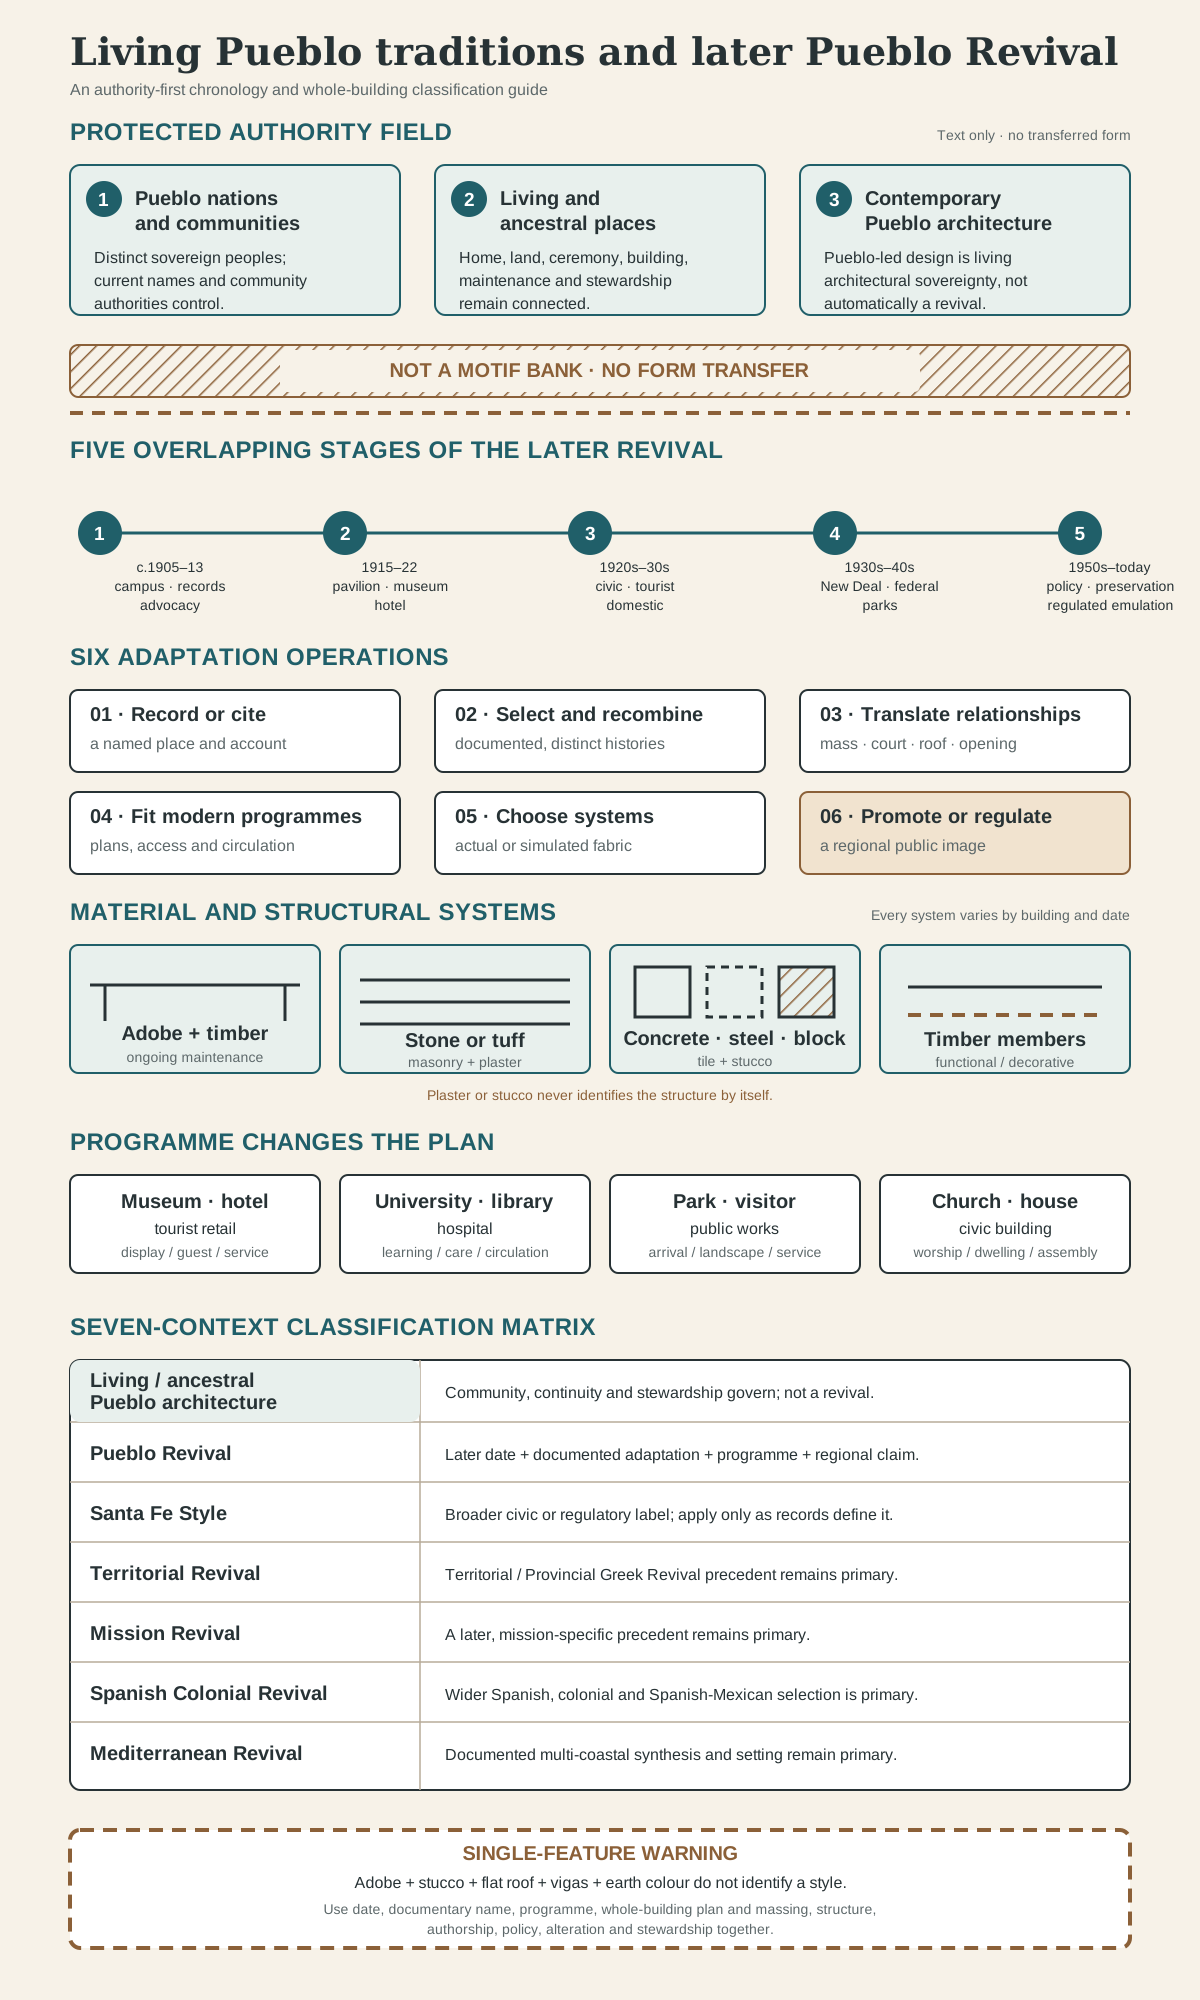
An authority-first analytical guide, not a Pueblo building, plan, elevation or construction template. Text, numbering, shapes, solid and dashed boundaries and patterns keep living and ancestral architecture distinct from the documented later revival.
Text alternative for the Pueblo Revival authority and classification diagram
Pueblo nations are distinct sovereign communities whose living and ancestral architecture remains connected to place, family, construction, ceremony and stewardship; contemporary Pueblo design is not automatically a revival. A protected boundary prevents these traditions from becoming a motif bank. The later revival sequence runs from early twentieth-century campus experiments and Santa Fe advocacy through the 1915 pavilion, 1917 museum, 1920s–1930s expansion, New Deal and federal programmes, and later preservation or regulation. Revival designers documented and selected sources, reshaped massing and courts, fitted modern programmes and circulation, and used actual adobe, stone, concrete, steel, block, hollow tile or stucco simulations. Museum, hotel, university, hospital, park, church, civic and domestic programmes produced different buildings. Classification requires a later date, documentary name, programme, whole-building plan and massing, structure, authorship, policy, alteration and stewardship; adobe-like surfaces or projecting vigas alone cannot distinguish Pueblo Revival from living Pueblo architecture, Santa Fe Style, Territorial, Mission, Spanish Colonial or Mediterranean Revival.
Form, plan and construction
Pueblo Revival is best identified as a whole-building composition. Typical examples organize box-like volumes into asymmetrical clusters, step upper storeys back from lower ones, use flat roofs hidden by parapets, soften some wall corners and keep openings visually subordinate to broad wall surfaces. Projecting vigas may produce strong horizontal shadow lines; canales can project through parapets; terraces and enclosed courtyards can shape circulation. These elements are recurrent, but no one of them is decisive. [8] [9] [10]
Historic survey evidence also warns against equating appearance with construction. The New Mexico inventory manual records adobe alongside wood frame, brick, reinforced concrete, hollow tile and concrete block, often covered by stucco. [10] At the 1917 New Mexico Museum of Art, an educational account differentiates structural vigas from timbers applied decoratively. [11] The museum archive identifies a complex public programme—galleries, reception spaces and an auditorium—built with modern materials, even as Rapp and Rapp adapted ideas developed for the 1915 exposition pavilion. [12] A projecting timber may therefore express roof structure, imitate its appearance or conceal an entirely different system.
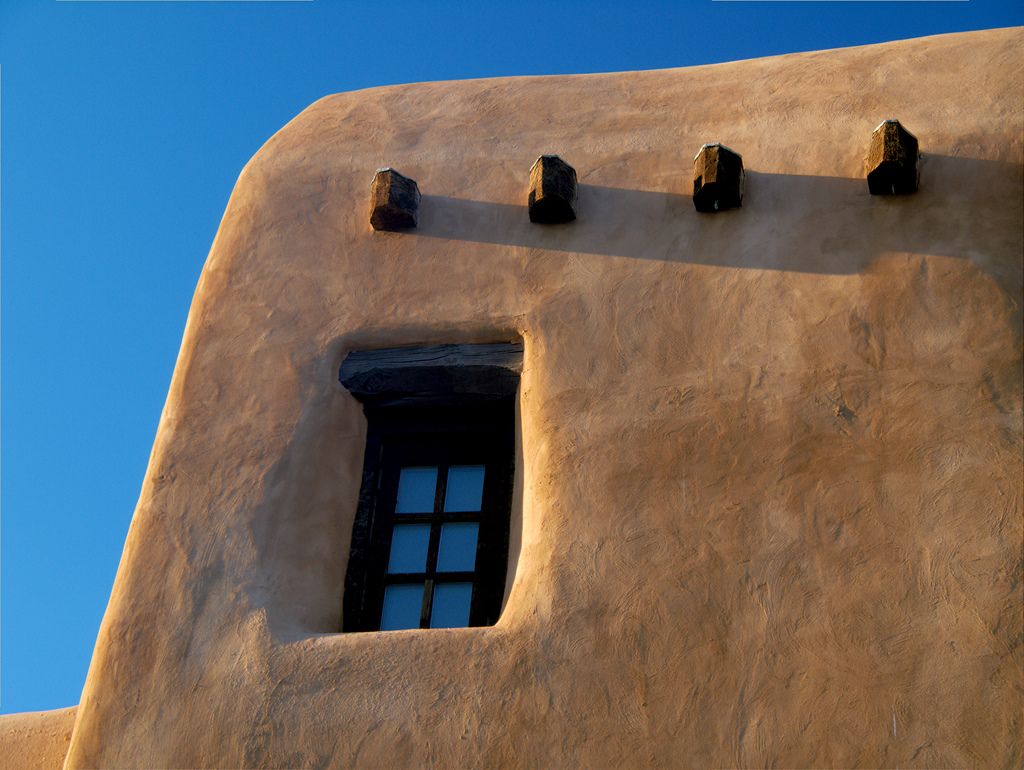
Projecting timbers and a recessed window at the New Mexico Museum of Art, July 2011. Šarūnas Burdulis, www.flickr.com/people/24401970@N03/, New Mexico Museum of Art, window and projecting timber detail; CC BY-SA 2.0. JPEG prepared; no crop or retouch.
Material accuracy requires careful language. Traditional adobe is an earthen construction material with particular maintenance demands, while a modern masonry or framed wall can be shaped and coated to suggest an earthen mass. Municipal rules in Santa Fe explicitly distinguish adobe from simulated materials even as they regulate wall texture, roofs, openings, colours and massing. [21] Calling all rounded stucco “adobe” confuses a finish with a structural system. Calling every building with vigas Pueblo Revival confuses one detail with a coordinated design.
Plans and uses are equally important. A hotel needs guest rooms, service routes and public gathering spaces. A museum needs controlled galleries and assembly areas. A university building may require laboratories, classrooms, offices or large collections. A hospital organizes wards, treatment, administration and circulation. Revival design negotiated these requirements rather than recovering an ancestral Pueblo plan. At the University of New Mexico, John Gaw Meem's work adapted the regional idiom to complex institutional needs and campus planning. [16] The resulting buildings should be read as modern institutions in regional dress, not as enlarged Pueblo dwellings.
Museums, universities and the Santa Fe programme
Santa Fe's New Mexico Museum of Art demonstrates how a revival could become an institutional emblem. Opened in 1917 and designed by Isaac Hamilton Rapp of Rapp and Rapp, it developed the architectural language used for New Mexico's building at the Panama-California Exposition. [11] [12] Its massing, courtyards and timbers helped frame a modern museum as regionally specific, while its galleries, reception areas and auditorium answered a new civic programme. [12] The distinction between structural and decorative woodwork makes the building particularly useful for learning how representation and construction can diverge. [11]
The University of New Mexico offers a longer campus history. Its preservation plan follows early adoption of the style through later expansion, including Depression-era and New Deal projects such as Anthropology, Scholes Hall and Zimmerman Library. [15] The campus did not merely repeat one façade. Different functions and phases required different scales, plans, materials and degrees of ornament. SAH Archipedia notes how Meem translated the Spanish-Pueblo idiom for modern institutional requirements and helped establish a continuing campus policy. [16] That continuity created a recognizable ensemble, but also made stylistic conformity an administrative choice rather than a spontaneous survival.
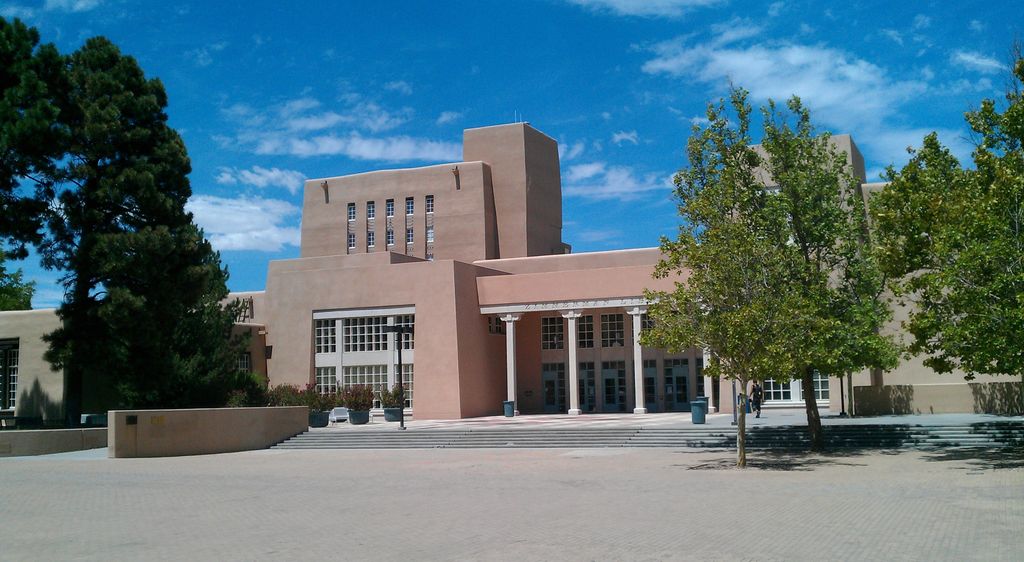
Zimmerman Library at the University of New Mexico, photographed in August 2011. Steven R. Harris, Zimmerman Library at the University of New Mexico; CC BY-SA 2.5. JPEG prepared; no crop or retouch.
The National Park Service's former Region III Headquarters in Santa Fe shows another form of institutional adoption. Constructed in 1938–39, it belongs to a chain of regional-style promotion that included earlier advocacy, the exposition pavilion, the state museum and La Fonda. [13] Its federal programme matters: Pueblo Revival became part of how a national agency represented itself in the Southwest. The building therefore sits at an intersection of design, bureaucracy, heritage management and regional identity.
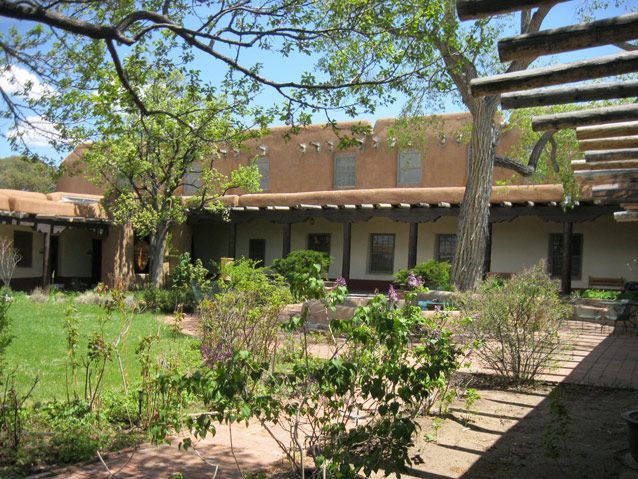
The planted courtyard of the former National Park Service Region III Headquarters in Santa Fe; photograph date unknown. Carrie Mardorf / National Park Service, Courtyard of the former NPS Region III Headquarters, Santa Fe; Public domain. JPEG prepared; no crop or retouch. NPS source article and C. Mardorf photograph credit.
Tourism, railways and the politics of representation
La Fonda's history is layered rather than timeless. The National Park Service records that the old Territorial-style Exchange Hotel was demolished before the present hotel was built in 1922 to a design by Rapp; Mary Colter later remodelled it after the Fred Harvey Company took the lease. [14] The site joins hospitality, railway-era tourism and a consciously regional exterior. Its history also shows why Territorial and Pueblo Revival are not interchangeable: an earlier Territorial building and a later revival hotel occupied the same site but belonged to different architectural episodes. [14]
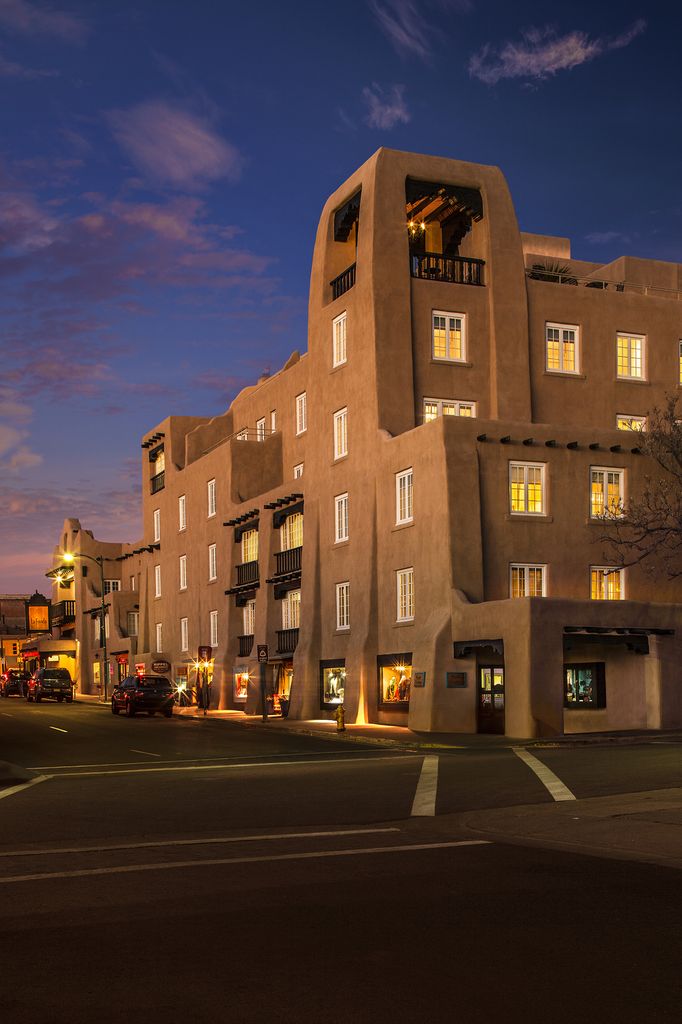
La Fonda hotel in Santa Fe, viewed from the southwest in November 2013. Atakra, La Fonda hotel from the southwest, Santa Fe; CC0. JPEG prepared; no crop or retouch.
Mary Colter's Hopi House at the Grand Canyon, completed in 1905 for the Atchison, Topeka and Santa Fe Railway and the Fred Harvey Company, was a tourist-retail environment. [27] Its National Historic Landmark record ties architectural representation to merchandising and acknowledges cultural appropriation as well as culturally sensitive interior content. [27] Hopi House is important to the broader history of Indigenous-themed tourism, but it should not be casually treated as a neutral template for Pueblo Revival. Its commercial programme, distance from Hopi sovereignty and use of cultural reference demand explicit critical framing.
Tourist demand helped make regional forms legible to visitors, while institutions and publications repeated selected signs. The result could turn diverse Pueblo histories into an apparently unified scenic identity. [23] [24] That simplification benefited hotels, railways and promoters, but Pueblo visitor protocols demonstrate that communities still determine access and representation in their own places. [2] [6] Architectural popularity never created a general licence to copy ceremonial spaces, community-specific forms or images.
Federal programmes, labour and public access
New Deal and federal building programmes expanded the revival beyond Santa Fe's cultural institutions. At White Sands, a historic district developed from 1933 to 1940 with visitor, administration, concession, service and residential functions. The National Park Service credits Lyle Bennett and Charles Richey and identifies adobe, timber, landscape planning, Civil Works Administration and Civilian Conservation Corps involvement. [17] Alterations over time are part of the district's preservation history, so recognition depends on the ensemble and its integrity, not on isolated rustic details. [17]
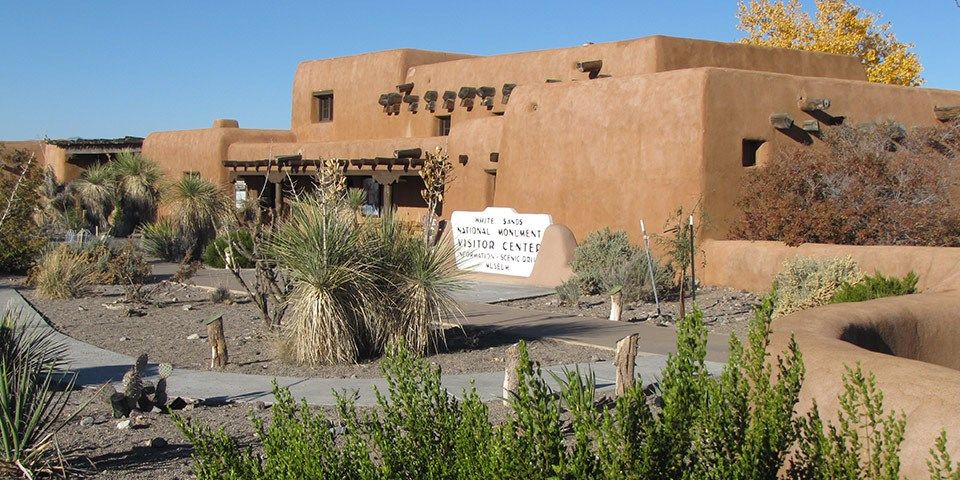
White Sands visitor centre and native plant garden in an NPS image published by 2017. National Park Service; individual photographer uncredited, White Sands visitor centre and native plant garden; Public domain. JPEG prepared; no crop or retouch.
At Bandelier, CCC work between 1933 and 1941 included a road and thirty-one stone Pueblo Revival buildings, as well as stabilization, furnishings and other visitor infrastructure. [18] The account identifies Bennett, CCC enrollees and experienced local workers, recording training and the use of local materials. [18] This labour history complicates architect-centred storytelling. Public landscapes were made by large workforces within federal relief structures, and their construction supported a new system of visitor access to places with much older Indigenous histories.
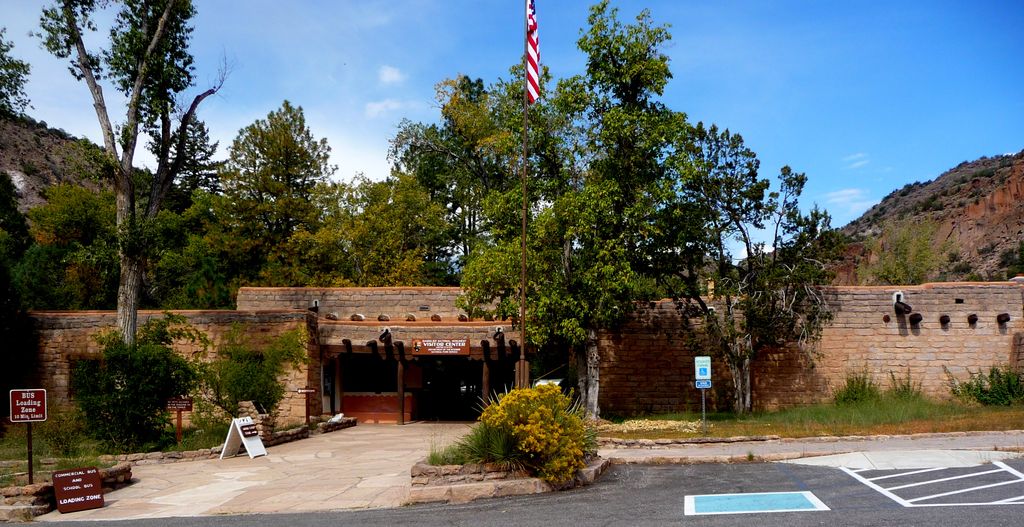
The Frijoles Canyon visitor centre at Bandelier National Monument in September 2011. Daniel Mayer (Mav), Bandelier National Monument, Frijoles Canyon visitor centre; CC BY-SA 3.0. JPEG prepared; no crop or retouch.
The Albuquerque Veterans Administration hospital campus offers a different federal programme. Built in 1931–32, it combined standardized hospital planning with a regional Pueblo Revival exterior. [19] HABS documentation describes a connected, terraced composition with stuccoed box-like masses and a copied-viga effect, while also recording later changes and the extent of the photographic survey. [20] The case demonstrates that regional appearance could be applied to a highly technical national institution. It also shows why an archival record's existence is not, by itself, permission to reuse every image: the Library of Congress rights advisory differentiates government-made documentation from copied material that may remain restricted. [20]
John Gaw Meem's documented work further spans residential, ecclesiastical and institutional commissions. A federal multiple-property study relates his career to modern functions, New Deal opportunities and changing preservation questions. [28] At Cristo Rey Church, roughly 180,000 adobe bricks surrounded a steel frame supported on concrete footings, and the nomination credits a workforce of more than 120 people. [28] This hybrid is neither a purely traditional structure nor a stucco illusion. It reveals how revival architecture could join earth construction, industrial reinforcement, engineering and organized labour.
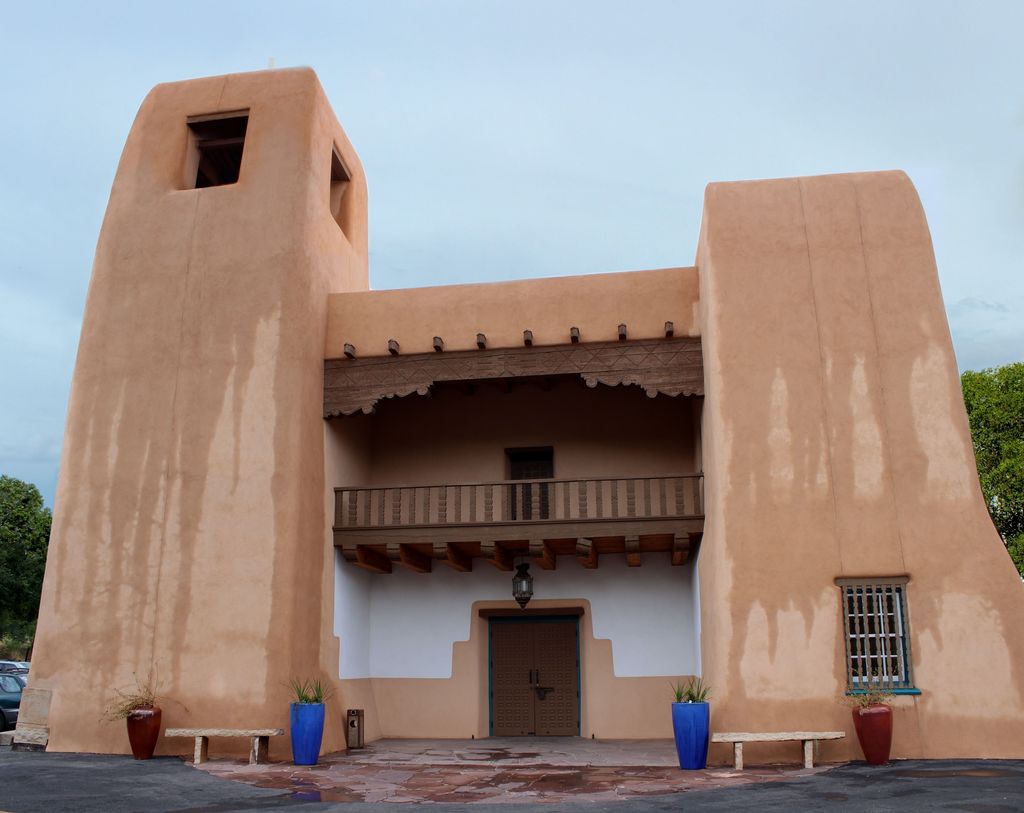
Cristo Rey Church in Santa Fe, photographed in August 2015. MARELBU, Cristo Rey Church, Santa Fe; CC BY 3.0. JPEG prepared; no crop or retouch.
Houses and later change
Domestic examples vary from substantial adobe houses to framed or masonry buildings shaped for an earthen appearance. The Everett Jones Residence of 1951, attributed to Meem, uses concrete-block walls and concrete footings with wood and steel elements beneath an earth-coloured stucco finish. [29] Its asymmetrical massing and internal zoning belong to a modern house, while the nomination's account of cost, additions and integrity provides evidence for evaluating change. [29] The residence extends the style beyond the peak interwar period and shows why construction must be established from records rather than inferred from surface texture.
Alteration is not automatically failure. Additions can document continued use, but they may also obscure the massing, roof profile, openings or spatial hierarchy that made a building legible. [29] At campus and park ensembles, preservation has to account for later requirements, accessibility, building systems and landscape relationships. [15] [17] The question is not whether a building is untouched. It is whether enough significant relationships survive to communicate its history honestly.
Preservation, regulation and contested identity
Santa Fe formalized architectural control through a 1957 historic-styles ordinance. The city's current heritage plan describes five historic districts and more than 6,500 regulated structures, while also confronting tourism, housing pressure and displacement affecting legacy families. [22] Preservation here is not only a matter of protecting silhouettes or colours. It influences who can alter property, what new work may look like and who can continue to live in a highly valued historic city.
The city's handbook distinguishes “Old Santa Fe Style” from “Recent Santa Fe Style” and regulates features including massing, walls, roofs, openings and colour. [21] These are municipal categories used for design review, not automatic historical identities. A recently approved building may comply with a local style standard without being an early Pueblo Revival work. Conversely, a documented historic building can include later changes that need case-specific assessment.
Preservation should also keep cultural stewardship distinct from municipal aesthetics. Pueblo communities hold authority over their cultural places and knowledge; federal policy calls for their meaningful participation in preservation decisions. [7] Taos and Acoma protocols show how community rules govern access and imagery in the present. [2] [6] Protecting a tourist city's visual continuity is therefore not equivalent to sustaining Pueblo architectural sovereignty. Both can matter, but they operate through different institutions and rights.
Watch: Pueblo Revival, Regionalism and Institutional Identity
Choose a specialist Santa Fe lecture or a University of New Mexico history connecting regional architectural identity to campus policy and modern building.
Pueblo Revival Architecture with Christine Mather
Christine Mather's specialist lecture considers the architecture and cultural setting of Pueblo Revival in New Mexico.
Watch on YouTubeHow to recognize Pueblo Revival responsibly
Begin with evidence rather than resemblance. A strong identification usually brings several kinds of information together:
1. Chronology and documents. Establish the construction and alteration dates, historic name, architect or builder where known, and terminology used in reliable records. The principal development period is broadly early to mid twentieth century, with especially strong activity between the 1900s and 1940s. [9] [10] [25]
2. Whole-building composition. Look for coordinated stepped or clustered masses, flat rooflines, parapets, broad wall planes, recessed openings, terraces and courtyards—not one projecting timber or one rounded corner. [8] [9]
3. Structure and finish. Determine whether walls are adobe, brick, block, concrete or frame, and whether vigas are structural, ornamental or merely represented. [10] [11] [29]
4. Programme and plan. Ask how the design serves a museum, hotel, campus building, hospital, park facility, church or house. Modern function is central to the revival's history. [12] [16] [19] [28]
5. Place and transmission. New Mexico institutions were pivotal, but examples outside the region may use the vocabulary differently. Regional survey contexts should guide classification. [23] [25] [26]
6. Integrity and change. Evaluate the survival of massing, circulation, materials, setting and key relationships while recording additions and adaptations. [17] [20] [26] [29]
7. Cultural authority. Do not classify living or ancestral Pueblo architecture as revival. Use Pueblo-led accounts for community traditions, protocols and contemporary continuity. [1] [3] [4] [5]
This method also clarifies neighbouring styles. Mission Revival refers to later interpretations of Spanish mission precedents; Spanish Colonial Revival draws on a wider set of Spanish and Spanish-colonial references; Mediterranean Revival is another distinct family. California's SurveyLA context records Pueblo and Adobe Revival separately from Mission, Spanish Colonial and Mediterranean classifications. [26] Territorial architecture and “Santa Fe Style” likewise have histories and administrative meanings that should not be collapsed into Pueblo Revival. [9] [14] [21]
Generic Southwestern appearance is not a classification. Flat roofs, stucco, vigas, earth tones and patios occur in multiple traditions and modern commercial design. A convincing attribution depends on their organization, period, construction, programme and documentary context. The same caution applies across Revival architecture: a later work must be understood through the particular history of its reinterpretation, not simply through a list of borrowed features.
Pueblo Revival: Authority, Adaptation and Fabric Tests
Move from authority and documentary context to programme, whole-building form and construction; no single parapet, viga or earth-coloured surface can settle the classification.
| Evidence | What it can suggest | What else to verify |
|---|---|---|
| Authority and cultural context | Whether the place belongs to a living Pueblo tradition or a documented later revival. | Community authority, access rules, stewardship and appropriate terminology. |
| Date, name and patronage | A revival commission connected to regional advocacy, tourism or institutional policy. | Plans, nominations, archives, architects, patrons, workers and later changes. |
| Programme and circulation | Modern museum, campus, hotel, park, church or domestic requirements. | Rooms, routes, services, access and how the plan departs from superficial resemblance. |
| Massing and external vocabulary | Stepped volumes, parapets, broad wall surfaces, courtyards, vigas and canales used together. | Neighbouring Territorial, Mission, Spanish Colonial, Mediterranean and commercial design. |
| Fabric and structural system | Adobe, masonry, concrete, frame or hybrid construction beneath an earthen appearance. | Which timbers carry loads, which are decorative, and what alterations remain legible. |
Why the distinction matters
Pueblo Revival produced significant buildings and influential civic landscapes. It gave museums, campuses, hotels, parks, hospitals, churches and houses a regional public identity, and its best-documented examples reveal inventive negotiations among old-looking forms, modern programmes and varied structural systems. It also participated in tourism, institutional branding and governmental power, sometimes simplifying Pueblo cultures for non-Pueblo audiences. [17] [19] [23] [24] [27]
A responsible history can hold both facts at once. The revival deserves close architectural study, including its designers, patrons, workers, technologies and later preservation. But Pueblo peoples are not a preface to that movement. Taos Pueblo and Acoma are living communities, the nineteen Pueblos are sovereign nations, and contemporary Pueblo architecture continues through community knowledge and self-determination. [1] [3] [4] [5] Keeping those histories distinct makes the revival easier—not harder—to understand.
Frequently Asked Questions
No. Pueblo Revival is a documented later movement with its own patrons, designers, institutions and building programmes. Living and ancestral Pueblo architecture belongs to distinct sovereign communities and must not be reduced to a source of motifs.
No. Vigas may be structural, decorative or part of another regional vocabulary. Verify the building’s date, programme, massing, materials, authorship and documentary classification.
No. Documented examples use adobe, stone, wood frame, brick, reinforced concrete, hollow tile, concrete block and stucco. Surface appearance does not reliably reveal the supporting system.
Museums, universities, hotels and government agencies used it to project a recognisable regional identity. Each adapted the vocabulary to modern circulation, services, structure and public functions.
Begin with reliable records and keep revival buildings distinct from Pueblo communities’ living places, knowledge and cultural protocols. Treat access, photography and representation as rights governed by each community.
Discussion
Which documented Pueblo Revival building best shows why authority, programme and construction matter more than a checklist of regional-looking details?
Reader Insights
Which community, archive or preservation record establishes how the place should be described?
How do modern functions, circulation and structure operate behind the regional architectural image?
Which institutions, designers, workers and policies produced the building, and whose histories need to remain distinct?
Join the Conversation
Share a documented example or useful source below, noting cultural authority, date, programme, construction, authorship, labour and alteration.
References
- Taos Pueblo, “FAQ.” https://taospueblo.com/faqs/
- Taos Pueblo, “Visiting Taos Pueblo.” https://taospueblo.com/visiting-taos-pueblo/
- Indian Pueblo Cultural Center, “New Mexico's 19 Pueblos.” https://indianpueblo.org/new-mexicos-19-pueblos/
- Indian Pueblo Cultural Center and University of New Mexico Indigenous Design and Planning Institute, “Restorying Our HeartPlaces: Contemporary Pueblo Architecture.” https://indianpueblo.org/unm-school-of-architecture-and-planning-indigenous-design-planning-institute-curates-pueblo-architecture-exhibition-at-the-indian-pueblo-cultural-center/
- Sky City Cultural Center and Haaku Museum, “Acoma Then and Now.” https://skycityacoma.org/acoma-pueblo/acoma-then-now/
- Sky City Cultural Center and Haaku Museum, “Guidelines and Etiquette.” https://skycityacoma.org/acoma-pueblo/guidelines/
- Advisory Council on Historic Preservation, “Policy Statement on Indigenous Knowledge and Historic Preservation,” 2024. https://www.achp.gov/digital-library-section-106-landing/achp-policy-statement-indigenous-knowledge-and-historic
- US National Park Service, “Pueblo Revival.” https://www.nps.gov/subjects/architecture/pueblo.htm
- New Mexico Historic Preservation Division, “HCPI Architectural Styles Guide.” https://www.nmhistoricpreservation.org/assets/files/arms/HCPIArchitecturalStyles20131115.pdf
- New Mexico Historic Preservation Division, “New Mexico Historic Building Inventory Manual.” https://www.nmhistoricpreservation.org/assets/files/HCPI-Forms/1980%20HBI%20Manual.pdf
- New Mexico Museum of Art, “Connecting Cultures in Architecture.” https://humanities.nmartmuseum.org/curriculum/connecting-cultures-in-architecture-lesson-plan/
- New Mexico Museum of Art Archives, “New Mexico Museum of Art Papers Finding Aid.” https://www.nmartmuseum.org/content/uploads/2025/03/NMMOA_PAPERS_3.26.2025.pdf
- US National Park Service, Historic American Buildings Survey, “National Park Service Region III Headquarters, HABS NM-225.” https://pubs.nps.gov/eTIC/STMA-WEFA/SWRO_930_166086_0001_of_0054.pdf
- US National Park Service, “Exchange Hotel Site—La Fonda.” https://home.nps.gov/places/exchange-hotel-site-la-fonda.htm
- University of New Mexico, “UNM Heritage Preservation Plan.” https://historicpreservation.unm.edu/preservation-plan/historic-preservation-plan.pdf
- Society of Architectural Historians, SAH Archipedia, “University of New Mexico.” https://sah-archipedia.org/buildings/NM-01-001-0014
- US National Park Service, “White Sands National Monument Historic District Cultural Landscape.” https://www.nps.gov/articles/000/white-sands-national-monument-historic-district-850106.htm
- US National Park Service, “The Civilian Conservation Corps at Bandelier.” https://www.nps.gov/band/learn/historyculture/the-civilian-conservation-corps-at-bandelier.htm
- US Department of Veterans Affairs, “VA Historic Property Highlights: Albuquerque.” https://www.cfm.va.gov/historic/albuquerque.htm
- Library of Congress, Historic American Buildings Survey, “US Veterans Administration Medical Center, HABS NM-133.” https://www.loc.gov/item/nm0118/
- City of Santa Fe, “Historic Districts Handbook.” https://santafenm.gov/media/files/land_use/1b_-_Historic_Districts_Handbook_2021_%281%29.pdf
- City of Santa Fe, “Continuity and Connection: Heritage Preservation Plan Final Report.” https://santafenm.gov/media/ordinances_resolutions/1a_-_Continuity___Connection_Final_Report_interactive-compressed.pdf
- Society of Architectural Historians, SAH Archipedia, “New Mexico.” https://sah-archipedia.org/essays/NM-01
- Chris Wilson, The Myth of Santa Fe: Creating a Modern Regional Tradition. University of New Mexico Press. https://www.unmpress.com/9780826317469/the-myth-of-santa-fe/
- Washington State Department of Archaeology and Historic Preservation, “Pueblo Revival.” https://dahp.wa.gov/historic-preservation/historic-buildings/architectural-style-guide/pueblo-revival
- City of Los Angeles, SurveyLA, “Mediterranean and Indigenous Revival Architecture, 1893–1948.” https://planning.lacity.gov/odocument/097f6db5-feee-43f5-a448-fd140763de90/MediterraneanandIndigenousRevivalArchitecture_1893-1948.pdf
- US National Park Service, “Mary Colter Buildings National Historic Landmark Record.” https://www.nps.gov/aboutus/foia/upload/GRCA_Plaques_PreviouslyReleasedMaterials.pdf
- US National Park Service, “Buildings Designed by John Gaw Meem, 1925–1959.” https://npgallery.nps.gov/GetAsset/80fbeeb6-071f-4f1f-a785-46c1ad74648d
- US National Park Service, “Everett Jones Residence National Register Nomination.” https://npgallery.nps.gov/GetAsset/3be58378-8768-4bec-8b83-a969669bd371/