


 by Tom Gurney
Tom Gurney BSc (Hons) is an art history expert with over 20 years experience
Email: tomgurney1@gmail.com / Phone: +44 7429 011000
Beyond the Taj Mahal: Reading Mughal Architecture through Cities, Gardens and Makers
Mughal architecture is the architecture connected to the Mughal Empire and its successor networks in South Asia from the sixteenth century onward. It includes planned cities, forts, palaces, audience halls, gardens, tombs, mosques, caravan facilities, houses and water systems. The label is imperial and historical: it does not describe every Muslim building in South Asia or every building in modern India, Pakistan and Bangladesh.
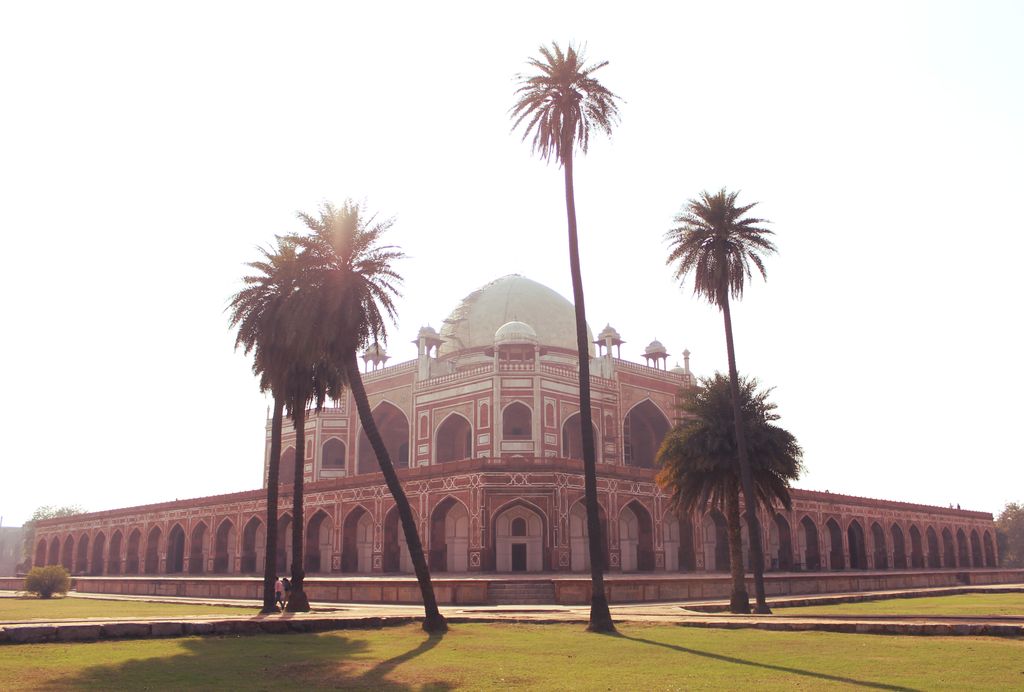
Humayun's Tomb beyond its charbagh lawns and crossing path, photographed by Ronakshah1990 in December 2014. The garden, high platform and red-sandstone-and-marble tomb belong to one coordinated funerary ensemble. Ronakshah1990, Humayun's Tomb from the charbagh; CC BY-SA 4.0. JPEG prepared; no crop or retouch.
The most celebrated monuments combine Persianate and Timurid court traditions with South Asian materials, crafts and earlier regional building knowledge. That relationship cannot be reduced to a formula in which two sealed cultures fuse. Named patrons, designers, craftspeople, labourers and sites made particular choices under unequal political conditions.
Contents
- Origins and Boundary
- Humayun's Tomb
- Akbar's Cities
- Jahangir and Patrons
- Shah Jahan's Court and City
- The Taj Mahal Complex
- Gardens and Water
- Materials and Craft
- Recommended Books
- Watch Architecture
- Plural Institutions
- Regional Successors
- Conservation and Partition
- Responsible Reading
- Evidence Tests
- Frequently Asked Questions
- Discussion
- References
Origins and historical boundary
Babur established Mughal rule in northern India in 1526 while identifying with both Timurid and Chinggisid ancestry. His court carried Persian language and Central Asian garden practices into a South Asian landscape already shaped by Delhi Sultanate, Rajput and many regional building traditions. The empire's political reach expanded, contracted and shifted; its architecture did the same.
Humayun's interrupted reign makes simple continuity impossible. Sher Shah Suri displaced him and continued work at Delhi's Purana Qila, where a walled city, mosque and pavilion embody both Sur and early Mughal phases. [11] After Humayun's return and death, his son Akbar supported an ambitious programme of forts, capitals, tombs and workshops.
Metropolitan Museum evidence shows that Akbar's ateliers included Persian artists, Indian Muslims and Hindus. [1] Architecture likewise depended on collaboration across languages, religions and craft communities. The field should therefore be defined by documented Mughal institutions and patronage, not by assigning every bracket, dome or garden to an ethnic source.
Broad labels still need disciplined vocabulary. Getty's system distinguishes a cultural or period designation from a building type, material, person and historical place, while the Met's Islamic-world teaching resource locates Mughal work within a plural transregional field. [17] [19] This allows one structure to be Mughal in patronage, a mosque or palace in function, brick and stone in construction, and later colonial in use. Those statements can coexist because each answers a different question.
Humayun's Tomb and the garden-tomb
Humayun's Tomb in Delhi, built in the 1560s under Akbar's patronage, established a monumental garden-tomb ensemble. UNESCO records Persian and Indian craftsmen working together, a high stone platform, red sandstone cladding, marble borders, vaulted cells, an octagonal central organisation and a double dome. [3]
The charbagh divides an enclosed garden with crossing paths and water channels. Its Persian word means four gardens, but the arrangement acquired different sizes, orientations and meanings across South Asia. The Persian Garden tradition is the broader owner for its long history; Mughal evidence concerns how particular patrons adapted garden, water and mausoleum within an imperial programme. [16]
The Delhi complex also contains other tombs, gateways and the Arab Serai associated with craftsmen. Its setting near the shrine of Nizamuddin Auliya links dynastic burial to an older sacred landscape. Reading only the central mausoleum would hide labour, movement, surrounding communities and the long history of funerary building.
Akbar's cities and political architecture
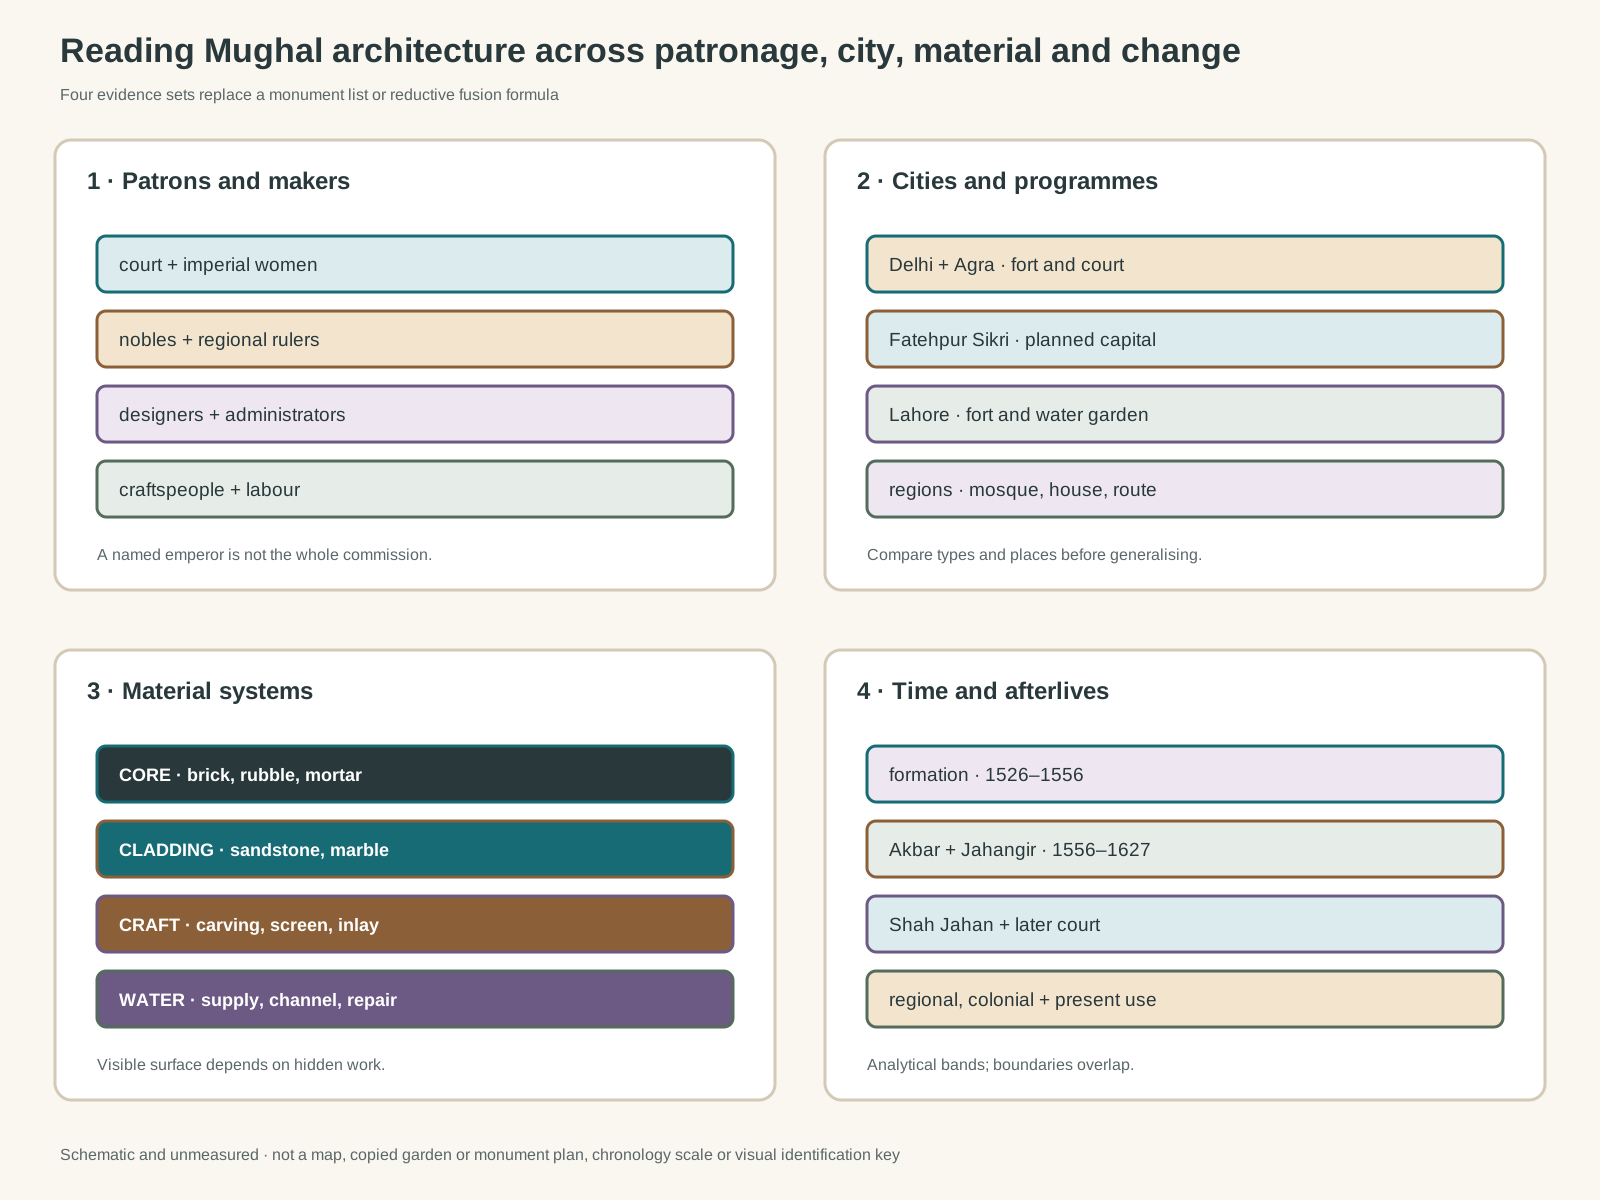
Original schematic using invented geometry. It is not a copied garden or monument plan, cultural map, scaled chronology or recognition key.
Text alternative for the diagram
Panel one connects patrons, institutions, workshops and labour. Panel two compares capital, fort, garden and regional building evidence. Panel three separates structure, surface, water and maintenance. Panel four distinguishes early formation, Akbar and Jahangir, Shah Jahan, and regional or colonial afterlives. No panel assigns cultural percentages or presents one monument as the tradition.
Fatehpur Sikri was constructed as Akbar's capital in the 1570s and used in that role for only about a decade. It contained administrative, residential, religious and service zones for court, army, workers and residents. Its red sandstone buildings include audience spaces, palaces, mosque, tomb, caravanserai, baths, stables and waterworks. [4]
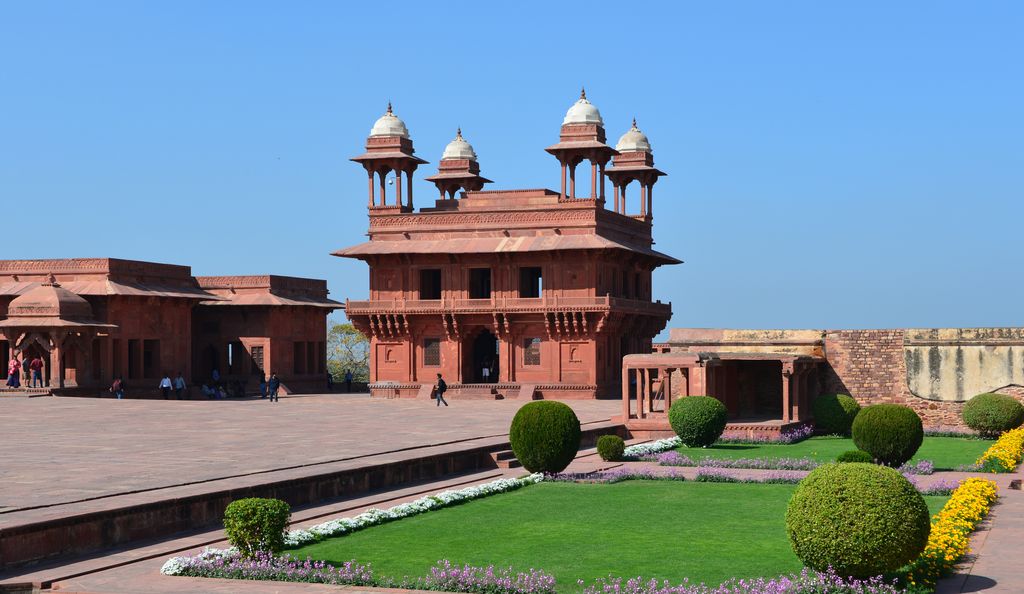
The Diwan-i-Khas at Fatehpur Sikri, photographed by Clément Bardot in February 2016 across its red-sandstone court; the exterior represents one audience building within a short-lived Mughal capital. Clément Bardot, Diwan-i-Khas, Fatehpur-Sikri; CC BY-SA 4.0. JPEG prepared; no crop or retouch.
The city resists the idea of a single Mughal plan. Columned pavilions, flat stone slabs, trabeated construction, vaulted spaces, projecting eaves, perforated screens and monumental portals appear in different relationships. Labels traditionally attached to palace rooms are not always secure, so function should be distinguished from later naming.
Agra Fort developed as another fortified imperial city. Its massive red sandstone enclosure contains palaces, halls of audience and mosques built or altered under successive emperors. [5] A fort was not merely defensive: it staged access to the ruler, housed the court, administered territory and controlled a strategic river setting.
Akbar's architecture expressed conquest and accommodation. Workshops drew on Rajput and Sultanate knowledge, but the resulting buildings were not neutral cultural mixtures. Patronage organised resources and labour through imperial power. Careful interpretation can recognise collaborative making without romanticising empire.
Jahangir, patrons and regional workshops
Jahangir inherited Akbar's court but developed different emphases in gardens, natural observation, painting and memorial architecture. Imperial women were major patrons. Nur Jahan commissioned the tomb of her father, Itimad-ud-Daulah, at Agra; other women sponsored gardens, mosques, caravan facilities and urban works. Patronage cannot be narrated as an emperor-only sequence.
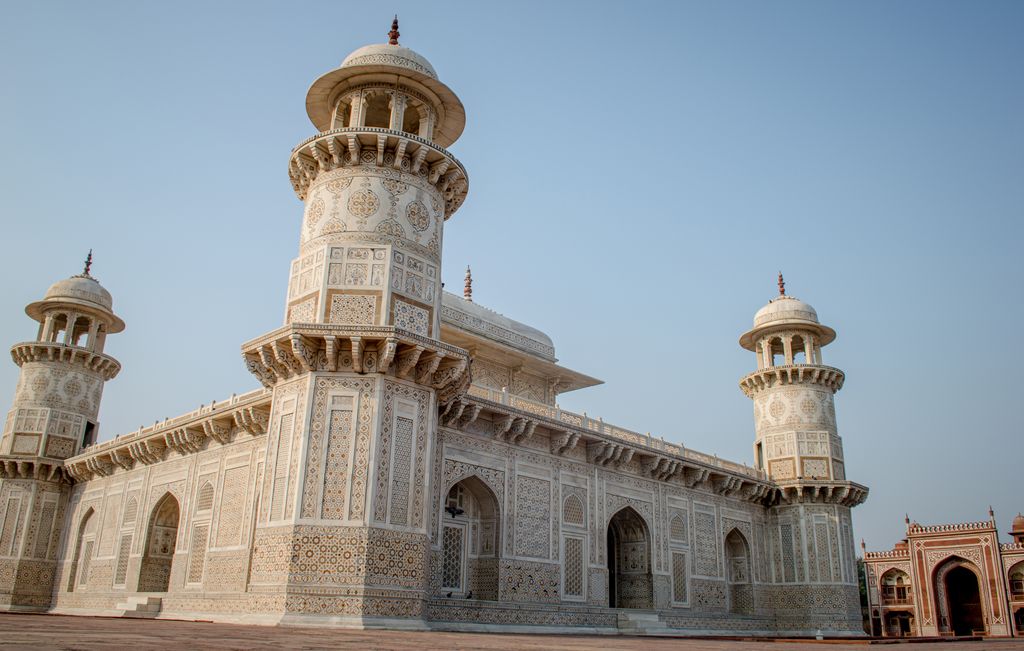
The tomb of I'timad-ud-Daulah in Agra, photographed by Philip Nalangan in December 2015. Commissioned by Nur Jahan for her father, its marble surface and inlay connect imperial women, regional workshops and memorial architecture. Philip Nalangan, Tomb of I'timad-ud-Daulah, Agra; CC BY 4.0. JPEG prepared; no crop or retouch.
The court workshop linked designers across media. Drawings, textiles, book arts, stone carving, metalwork and garden design could share motifs and techniques without becoming identical. The Met records movement between imperial and regional ateliers, particularly as later court employment contracted and makers sought other patrons. [2]
Lahore became a major imperial centre. Work at its fort accumulated under Akbar, Jahangir and Shah Jahan, shifting from baked brick and red sandstone toward extensive marble, inlay and mirror mosaic in selected spaces. [8] These material changes express access, court taste and workshop organisation, not a clean evolution from rough to refined.
Shah Jahan's architecture of court and city
Shah Jahan moved the capital to Shahjahanabad in Delhi and constructed the Red Fort as palace, administrative centre and symbol of sovereignty. Its walls, gates, audience halls, residences, gardens and water channel organised increasingly restricted access. UNESCO describes it as a culmination of Mughal planning built through local and imported ideas and craftsmanship. [7]
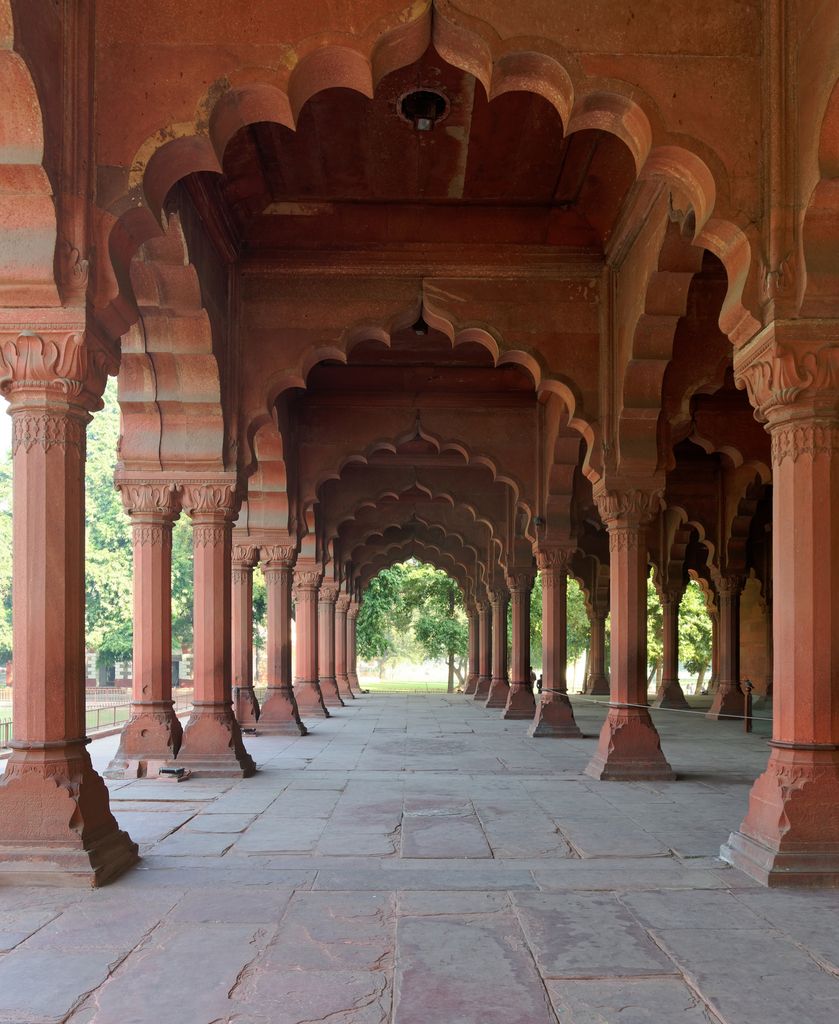
A red-sandstone colonnade of the Diwan-i-Am at Delhi’s Red Fort, photographed by Jakub Hałun in December 2019. Repeated arches organised public audience within a palace-fort later altered under British occupation. Jakub Hałun, Diwan-i-Am colonnade, Red Fort, Delhi; CC BY-SA 4.0. JPEG prepared; no crop or retouch.
The fort's later history is equally important. British military occupation removed or altered many Mughal buildings and changed functions after 1857. A railway and modern road transformed its wider relationship to river and city. The complex seen today is therefore a layered record of empire, colonial violence, conservation and national ceremony.
At Agra, the Moti Masjid uses white marble internally and red sandstone on outward-facing walls. Its arcaded court, multi-bay prayer hall, double domes, carved details and screens create a distinct palace-mosque setting. [13] It cannot stand for mosque architecture across the empire, particularly in regions where brick or plaster predominated.
The Taj Mahal as a complete complex
The Taj Mahal was commissioned by Shah Jahan after the death of Mumtaz Mahal and constructed from the 1630s. It is a funerary complex, not a detached white dome. Tomb, mosque, guest house, gateway, forecourt, garden, river terrace, walls and service spaces form a coordinated whole. [6]
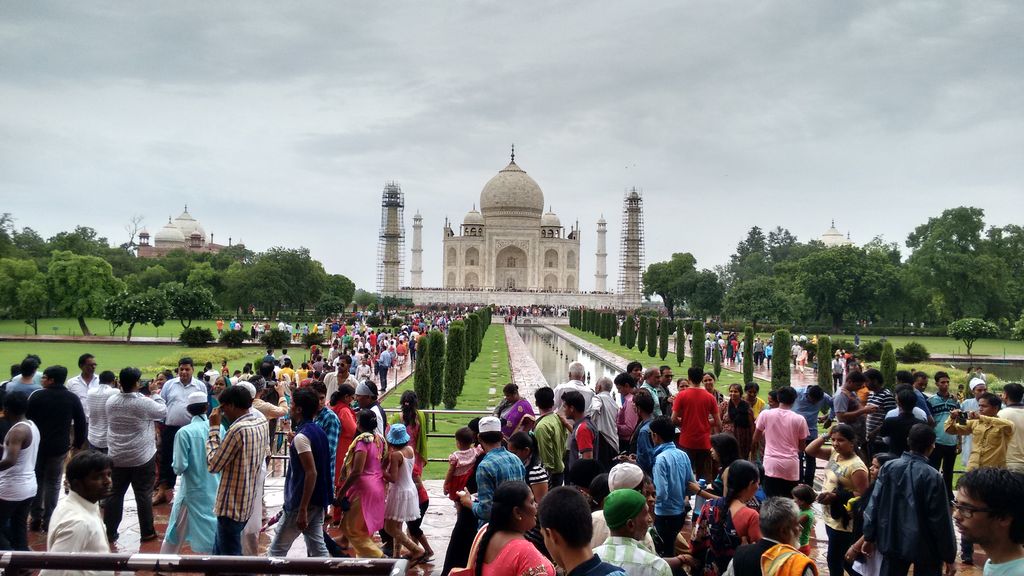
The Taj Mahal mausoleum and minarets seen along a crowded garden axis, photographed by Basheerabdul in July 2016. The famous white building is one component of a larger funerary complex that also includes mosque, guest house, gateway, river terrace and service spaces. Basheerabdul, Taj Mahal from the garden approach; CC BY-SA 4.0. JPEG prepared; no crop or retouch.
Its placement at the end of the garden rather than its geometric centre uses the Yamuna river edge to extend depth and view. Bilateral symmetry orders the complex, yet the later cenotaph of Shah Jahan makes the central tomb chamber asymmetrical. The upper cenotaphs are commemorative; the graves occupy the crypt below.
Construction joined brick and lime cores to sandstone and marble revetment, carved relief, calligraphy and inlay. UNESCO names masons, stone-cutters, inlayers, carvers, painters, calligraphers and dome builders recruited across the empire, Central Asia and Iran. [6] Ustad Ahmad Lahori is identified as main architect, but no single author made the work.
The marble inlay commonly called pietra dura or parchin kari creates flowering plants from fitted stones. It should be described as material craft in a particular workshop and surface location, not copied as a generic decorative motif. The page's original diagram consequently uses no Taj plan, silhouette, calligraphy or inlay pattern.
Tourist imagery often hides infrastructure and maintenance. Foundations, wells, river conditions, gardens and drainage are essential to stability. Pollution and intense visitation now affect conservation. The Taj is an exceptional source for Shah Jahan's patronage, but it cannot define Mughal houses, regional mosques, early red-sandstone cities or late successor architecture.
Gardens, water and environmental work
Mughal gardens organised water, planting, pavilions, walls, routes and controlled views. They could support pleasure, ceremony, burial or imperial representation. A four-part geometry did not erase topography: slopes, rivers, water supply and seasonal conditions shaped implementation.
The Shalamar Gardens at Lahore descend through three terraces with channels, pools, cascades and pavilions. Their hydraulics transformed incoming water into movement, sound and cooling as well as political spectacle. [8] The accidental destruction of hydraulic works during road widening in 1999 demonstrates how infrastructure is part of heritage, not hidden utility.
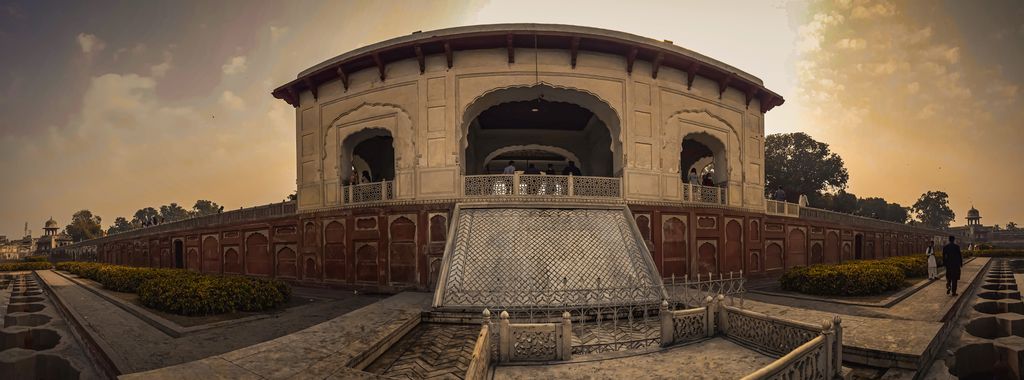
A pavilion and stepped basin at Lahore’s Shalamar Gardens, photographed by Shahzaib Damn Cruze in December 2018. The dry foreground records one moment in a larger terraced hydraulic landscape whose channels, pools and repair history require documentary evidence. Shahzaib Damn Cruze, Shalamar Gardens pavilion and water terrace, Lahore; CC BY-SA 4.0. JPEG prepared; no crop or retouch.
At the Taj, the riverfront position modifies the garden-tomb relationship. At Khaplu in Baltistan, palace courtyards use pools, channels and pavilions within a timber building influenced by Kashmiri manor-house organisation. [15] These comparisons show adaptation by site and building type rather than replication of a universal charbagh.
Materials, structure and craft
Red sandstone and white marble form a famous Mughal contrast, but the structural record is broader. Brick masonry, lime mortar, rubble cores, dressed stone, timber floors and roofs, plaster, glazed tile, mirror, metal ties and carved screens vary by region and commission.
Stone construction could be trabeated, with beams spanning between supports, or arcuate, using arches and vaults. Many buildings combine the two. Projecting chajjas protect openings and cast shade; jali screens filter light and views; chhatris mark rooflines and create elevated pavilions. None belongs exclusively to Mughal work.
At Lahore, baked brick lies beneath selected sandstone, marble and mosaic surfaces. [8] In Dhaka, the Khan Mohammad Mridha Mosque raises a three-domed prayer building over vaulted rooms, using Bengali proportions and plastered brick construction. [12] The example shows regional adaptation late in the Mughal period and prevents stone-rich imperial centres from defining the whole.
Surface and structure must be read together. Inlay depends on precisely prepared marble; a perforated screen is simultaneously wall, filter and carved craft; a water channel requires gradient and supply. Classification by appearance alone severs the visible result from labour and engineering.
Watch: How to Read Mughal Architecture beyond a Monument Checklist
Use two general architectural guides to compare programme, site, route, structure and surface where a sufficiently rigorous Mughal-specific YouTube film is unavailable.
The Elements of Architecture
RIBA’s longer introduction supplies transferable vocabulary for reading supports, walls, roofs, openings, light and movement without turning them into identity tests.
Watch on YouTubeMosques, faith and plural institutions
Mughal mosques range from imperial congregational buildings to neighbourhood foundations and palace spaces. Courtyard size, prayer-hall bays, domes, minarets, material and surface vary. The broader Mosque Architecture guide owns the building type; Mughal history explains particular patronage and regional contexts.
Comparative mosque scholarship shows why no imperial silhouette can serve as a universal type. Columned halls, courts, centralised spaces and regionally specific roofs occur across Islamic societies in different combinations. [18] A three-domed Bengali mosque and a marble palace mosque can both have Mughal-period connections while differing in scale, material, patron and community.
The empire governed a religiously diverse population. Hindu, Jain, Sikh, Christian and Muslim communities built within changing systems of permission, taxation, alliance and conflict. Akbar's debates and patronage do not make Mughal rule uniformly tolerant, while later destruction cannot be explained by timeless religious hostility. Claims require dates, actors and sources.
Rohtas Fort is especially useful at the boundary. Sher Shah Suri built it after defeating Humayun; its strategic fortification combines traditions associated with the subcontinent and regions to the west. [9] Calling it simply Mughal would erase political interruption, even though later Mughal architecture engaged its solutions.
Regional and successor architectures
Mughal influence did not flow only from Delhi outward. Rajput courts negotiated alliance and rivalry while developing their own palaces, forts and cities. Jaipur later combined planning ideas from Indian texts, Mughal urbanism and contemporary global knowledge. [10] Its agency matters more than a percentage assigned to each source.
In Bengal, brick, plaster, curved cornices and local mosque traditions shaped Mughal-period work. In Kashmir and the Himalayan regions, timber and different roof forms responded to material knowledge and climate. Provincial governors, merchants and religious communities commissioned buildings through local workshops.
As imperial authority weakened in the eighteenth century, makers and administrators moved toward regional courts. Lucknow's Bara Imambara, built under the Nawab of Awadh in the 1780s, joined ceremonial hall, mosque, courts, gateway and step-well and was associated with famine relief employment. [14] It belongs to a successor context, not a declining copy of Shah Jahan's court.
The end date also needs care. Mughal sovereignty persisted nominally until 1857, while architectural languages continued in Sikh, Rajput, British and princely patronage. Indo-Saracenic colonial buildings later selected Mughal and other forms for new institutions. Revival is an afterlife, not original Mughal fabric.
Conservation, Partition and present meaning
Colonial archaeology often isolated monuments from inhabited settings, cleared later fabric and privileged imperial phases. After Partition in 1947, Mughal heritage lay across new national borders and entered different public narratives. Lahore and Delhi cannot be separated historically simply because they are now in Pakistan and India.
Conservation records reveal continuing risk. Road construction damaged Shalamar's waterworks; military conversion altered the Red Fort; air pollution threatens the Taj; intense visitation changes management. [6] [7] [8] Repair decisions should identify evidence and affected communities instead of promising a return to an untouched original.
The Nara Document argues that authenticity judgments must be grounded in cultural context and credible sources rather than one universal material test. [20] A replanted garden, repaired plaster surface or active mosque requires evaluation of use, knowledge and documentation as well as surviving fabric.
How to read a Mughal building
- Establish whether the building has documented Mughal patronage, period use or only a later revival label.
- Locate it within South Asian political and regional history rather than a modern national story alone.
- Identify patrons beyond emperors and makers beyond a named architect.
- Separate building core, cladding, surface craft, garden, water and later alteration.
- Compare forts, cities, houses, mosques and infrastructure as well as tombs.
- Replace fusion formulas with dated evidence for people, materials and transmitted practices.
- Name colonial removal, Partition, reconstruction and conservation phases.
- Treat present worship, residence and community meaning as evidence, not obstruction.
Mughal Architecture: Five Evidence Tests
Begin with date, place and programme, then connect physical fabric to patrons, workshops, regional agency and later change rather than treating one marble monument as the whole tradition.
| Evidence | What it can establish | What else to verify |
|---|---|---|
| Patrons and makers | Emperors, imperial women, nobles, administrators, designers, craftspeople and labour shaped commissions. | A named ruler is not the building's complete authorship. |
| City and programme | Forts, courts, gardens, tombs, mosques, houses and routes reveal linked institutions. | The Taj Mahal cannot represent every building type or region. |
| Material systems | Brick and rubble cores, mortar, sandstone, marble, screens, inlay and water reveal hidden work. | Visible surfaces alone do not explain structure, labour or performance. |
| Region and exchange | Persianate, Timurid and varied South Asian knowledge met through dated people and places. | Do not reduce specific agency to an undated fusion formula. |
| Change and afterlife | Imperial succession, regional courts, colonial alteration, Partition and conservation shaped present fabric. | Separate original material, later intervention and present community meaning. |
Frequently Asked Questions
It is architecture associated with the Mughal Empire and its networks in South Asia, especially from the sixteenth to eighteenth centuries. It includes cities, forts, palaces, gardens, tombs, mosques and infrastructure.
No. It is one South Asian imperial history within the much wider field of Islamic architecture.
No. Its marble funerary and garden complex represents one major Shah Jahan commission. Earlier cities, regional brick buildings, forts, houses and later successor work differ substantially.
It is a four-part garden organisation formed through intersecting paths or water channels. Mughal patrons adapted it to different tomb, palace and river settings; not every garden uses the same plan.
That shorthand is too blunt. Persianate and Timurid traditions mattered, but projects involved many South Asian communities, earlier buildings, materials and local decisions. Name specific evidence instead of assigning cultural percentages.
No. Imperial women, nobles, governors, military officers, merchants and religious institutions also commissioned architecture, while large teams made it.
They enabled structural, climatic and visual effects in major commissions, but brick, timber, plaster, tile and other materials are also central to regional Mughal architecture.
There is no single visual endpoint. Imperial authority declined before formal sovereignty ended in 1857, while workshops and forms continued through regional courts and later revival. State the institutional relationship being described.
Discussion
Which building most clearly shows why Mughal architecture must be read through patronage, city, material and change?
Reader Insights
Which place, period, programme and community make the building historically specific?
How do garden, route, structure, surface, water and urban setting work together?
What changed through imperial succession, regional patronage, colonial alteration, Partition or conservation?
Join the Conversation
Share a documented Mughal example below, noting its place, patronage, makers, materials, phase and evidence limits.
References
- Metropolitan Museum of Art, The Art of the Mughals before 1600. View source
- Metropolitan Museum of Art, The Art of the Mughals after 1600. View source
- UNESCO World Heritage Centre, Humayun's Tomb, Delhi. View source
- UNESCO World Heritage Centre, Fatehpur Sikri. View source
- UNESCO World Heritage Centre, Agra Fort. View source
- UNESCO World Heritage Centre, Taj Mahal. View source
- UNESCO World Heritage Centre, Red Fort Complex. View source
- UNESCO World Heritage Centre, Fort and Shalamar Gardens in Lahore. View source
- UNESCO World Heritage Centre, Rohtas Fort. View source
- UNESCO World Heritage Centre, Jaipur City, Rajasthan. View source
- Archnet, Purana Qila. View source
- Archnet, Khan Mohammad Mridha Mosque. View source
- Archnet, Moti Masjid. View source
- Archnet, Bara Imambara. View source
- Archnet, Khaplu Palace Restoration. View source
- UNESCO World Heritage Centre, The Persian Garden. View source
- Getty Research Institute, Getty Vocabularies. View source
- Smarthistory, Common types of mosque architecture. View source
- Metropolitan Museum of Art, The Art of the Islamic World: A Resource for Educators. View source
- ICOMOS, The Nara Document on Authenticity. View source