


 by Tom Gurney
Tom Gurney BSc (Hons) is an art history expert with over 20 years experience
Email: tomgurney1@gmail.com / Phone: +44 7429 011000
Beyond a Single Style: Reading Synagogues through Worship, Community and Change
A synagogue is a Jewish place of prayer, Torah reading, learning and communal assembly. Those activities can occupy one purpose-built monument, several rooms in a community centre or a modest adapted hall. The building type is therefore defined by Jewish use and institutional history rather than by a dome, pair of towers, arch profile or decorative emblem. `Synagogue`, `shul` and `temple` are all encountered in English, but communities use those terms differently; the safest description follows the name used by the congregation or holding institution. [1] [12] [14] [19]
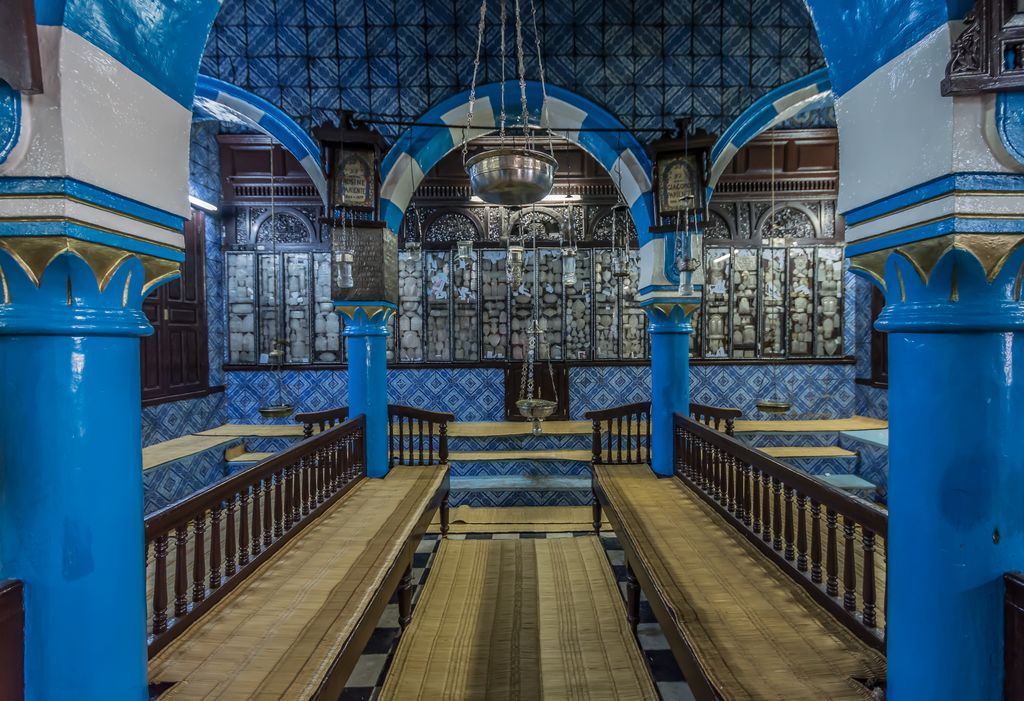
The heikhal, or Torah ark, framed by blue columns and striped arches in the Ghriba synagogue on Djerba, photographed by IssamBarhoumi in September 2016. IssamBarhoumi, View toward the heikhal, Ghriba synagogue, Djerba; CC BY-SA 4.0. JPEG prepared; no crop or retouch.
Inside, the ark containing Torah scrolls and the platform or reading place commonly called a bimah establish important relationships. Orientation towards Jerusalem may guide the position of the ark or the whole room. Yet plot boundaries, inherited walls and local practice can complicate that alignment. Seating, a gallery or a screen cannot by itself identify a community's tradition, membership or current arrangements. Synagogue architecture must be read from dated evidence, not a visual checklist. [7] [10] [13] [20]
Contents
- What Makes a Synagogue?
- Ark, Bimah and Route
- No Single Style
- Ancient Evidence
- Medieval Survival
- Diaspora and Local Languages
- Recommended Books
- Watch Synagogue Architecture
- Destruction and Reconstruction
- Structure, Light and Sound
- Identification
- Evidence Tests
- Conservation
- Frequently Asked Questions
- Discussion
- References
What makes a building a synagogue?
Function is the starting point. Regular prayer, public reading from the Torah, teaching, charitable work, meetings and celebrations may place different demands on a building through the week and over its lifetime. A main worship room can be accompanied by study rooms, offices, kitchens, social halls, classrooms, a library and service areas. The relative scale of those spaces records the particular institution rather than a universal hierarchy.
The ark is a cabinet or architectural enclosure for Torah scrolls. It forms a principal focus when the scrolls are returned or taken out for reading, but its form ranges from furniture placed against a wall to a deeply integrated architectural composition. The bimah is associated with reading and speaking. It may stand near the centre of a gathered room, participate in an axial relationship with the ark or be fitted into an existing hall. The relationship matters more than a claim that one arrangement is always correct. [7] [9] [10] [13]
An eternal light is often associated with the ark, while lamps and windows shape the wider visual character of the interior. These fittings can be moved, renewed or electrified. They should not be used to date the enclosing structure without documentary or fabric evidence. Similarly, decorative Hebrew lettering or a Star of David may be original, later or absent. Emblems make identity visible in some settings but do not define the building type everywhere. [17] [19]
Orientation is best established by survey and community evidence. Touro Synagogue in Newport stands at an angle to its street so that worshippers facing its ark look eastward. Other buildings negotiate denser plots or rooms inherited from a different use. A skewed internal axis may be an intelligent response rather than a planning mistake. [13]
Reading ark, bimah, seating and route
Begin at the public approach. Note whether a synagogue is freestanding, attached to community buildings, concealed in a street frontage or reached through a court. Record the sequence from street to vestibule and worship room, but do not publish security arrangements or assume every door remains in liturgical use. A monumental front may communicate civic confidence; an unobtrusive entrance may reflect urban fabric, regulation, resources, history or present safety needs.
Within the principal room, locate the ark and bimah, then map clear sightlines and circulation. A central bimah can gather seating around Torah reading. An axial plan can draw eye and movement between entrance, reading place and ark. An adapted room may create an oblique or compressed relationship. All three are architectural possibilities, not denominational labels.
Women's seating and access require special care in description. The ShUM sites include a historically significant women's shul at Worms, while other synagogues have galleries, adjoining rooms, movable partitions or arrangements altered by a congregation over time. Geometry alone does not disclose who used a place, whether audibility and sightlines were equivalent, or what happens there now. The answer must come from community-specific records. [1] [4] [20]
Pair plan with section. Columns or piers affect visibility; galleries increase capacity and change sound; high windows can bring daylight while limiting views from a crowded street. A vaulted medieval room, timber-framed hall and broad nineteenth-century sanctuary carry loads differently. The position of a decorative ceiling or balcony cannot be understood from a ground plan alone.
No single synagogue style
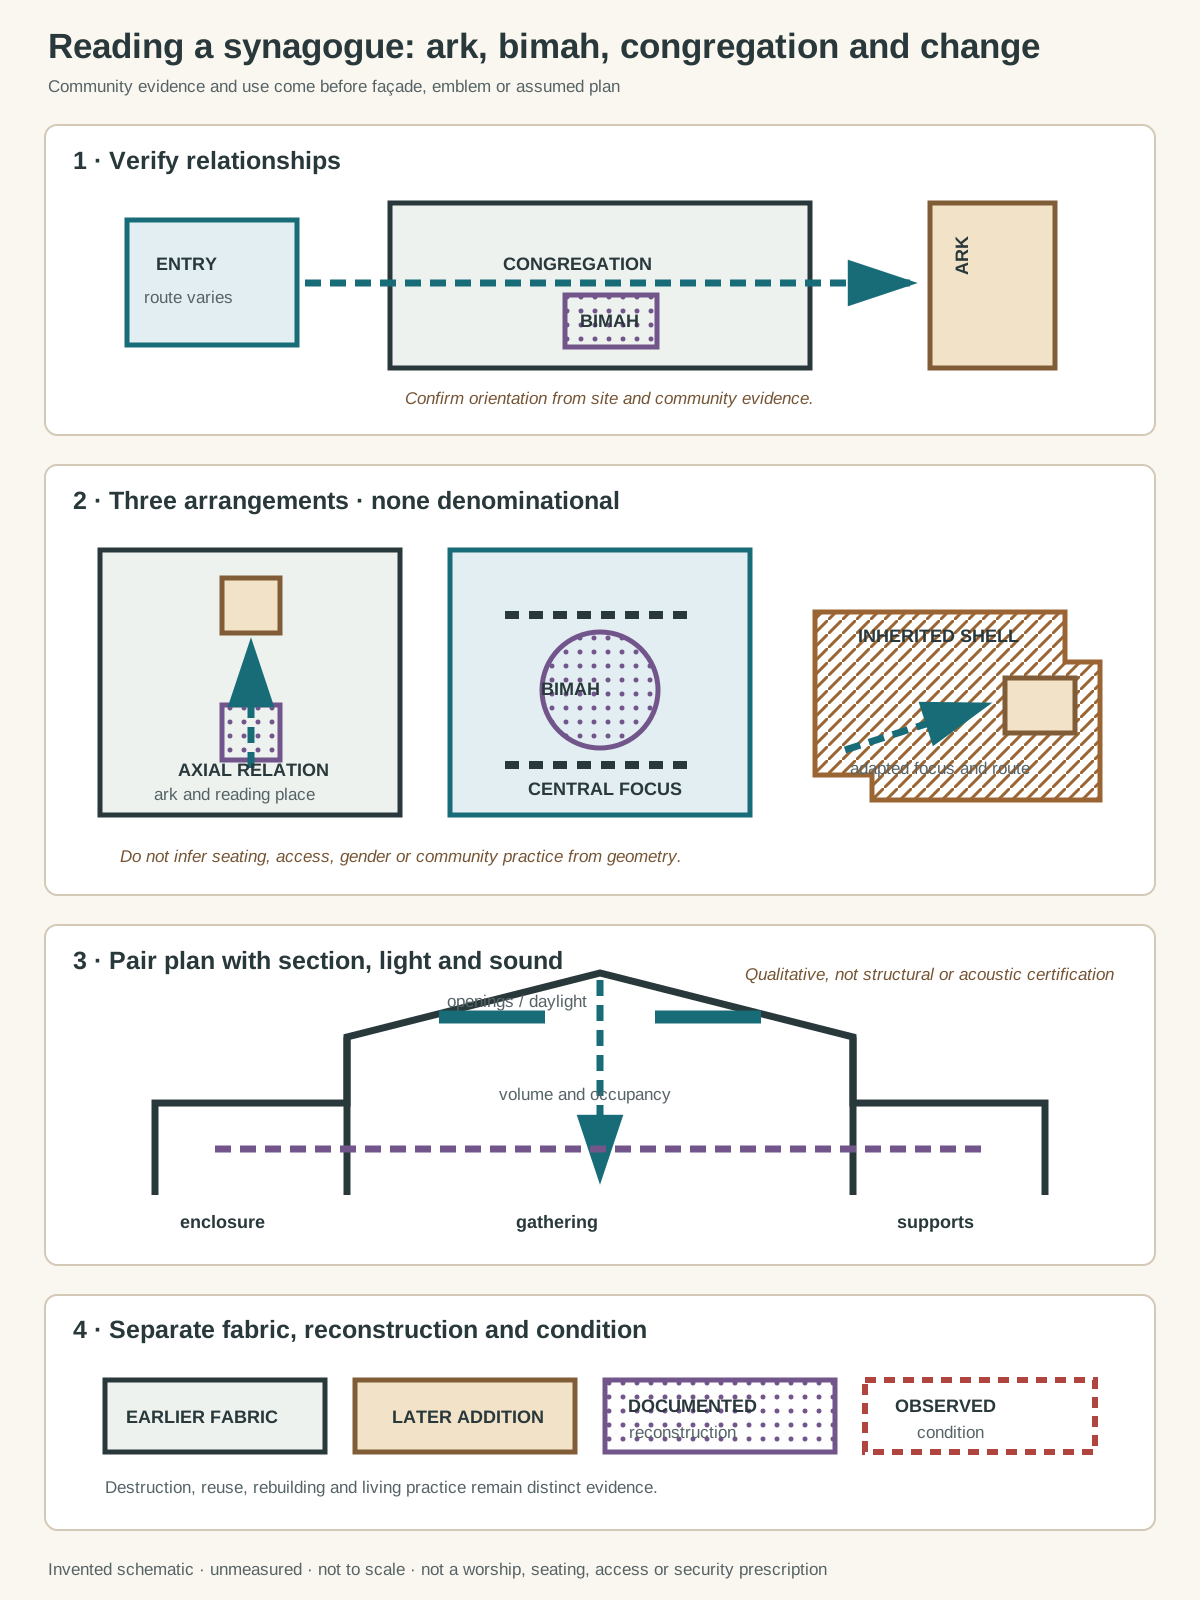
Original relationship diagram with invented geometry. It is not a named synagogue, not measured, not to scale, not a prescription for worship, seating, access or security, and not a structural assessment. Synagogue form and practice vary by community, place and period.
Text alternative for the diagram
Panel one establishes ark, bimah, congregation and circulation as relationships to verify. Panel two compares three non-universal arrangements: an axial ark and reading place, a central reading place surrounded by gathering, and an adapted hall negotiating inherited walls. Panel three separates supports, enclosure, openings, light and sound as qualitative observations. Panel four distinguishes earlier fabric, later addition, documented reconstruction and observed condition.
Jewish communities have built through the construction languages available around them. Medieval masons used local stone vaulting. North African builders worked with regional courts, plaster and tile. European and American congregations commissioned Gothic, Classical, Romanesque Revival and other contemporary styles. Some modern congregations favour abstract geometry or flexible community rooms. These choices can express visibility, citizenship, memory, patronage and craft, but no one language is inherently more Jewish than another. [1] [3] [7] [10] [13] [15]
| Relationship | What to observe | What not to infer |
|---|---|---|
| Central bimah | Seating gathered around a reading place; routes between ark and platform | A denomination or unchanged historical practice |
| Axial ark and bimah | Strong sightline or processional link through the room | That every fitting is original or the same axis governs the whole site |
| Adapted hall | New focus and circulation negotiated inside inherited fabric | That compromise makes the place less fully a synagogue |
| Community complex | Worship connected to study, welfare, offices and shared meals | One fixed sacred-to-secular hierarchy |
| Former synagogue | Ark recess, archaeology, records or community memory within changed use | That Jewish ownership of the history ended with conversion |
This plurality also limits identification from the exterior. Paired towers at Eldridge Street belong to one immigrant-era commission. Touro's restrained Georgian exterior belongs to colonial Newport. The Ghriba synagogue uses architectural and decorative traditions of Tunisia. None supplies a template that can authenticate or disqualify another community's building. [10] [13] [17]
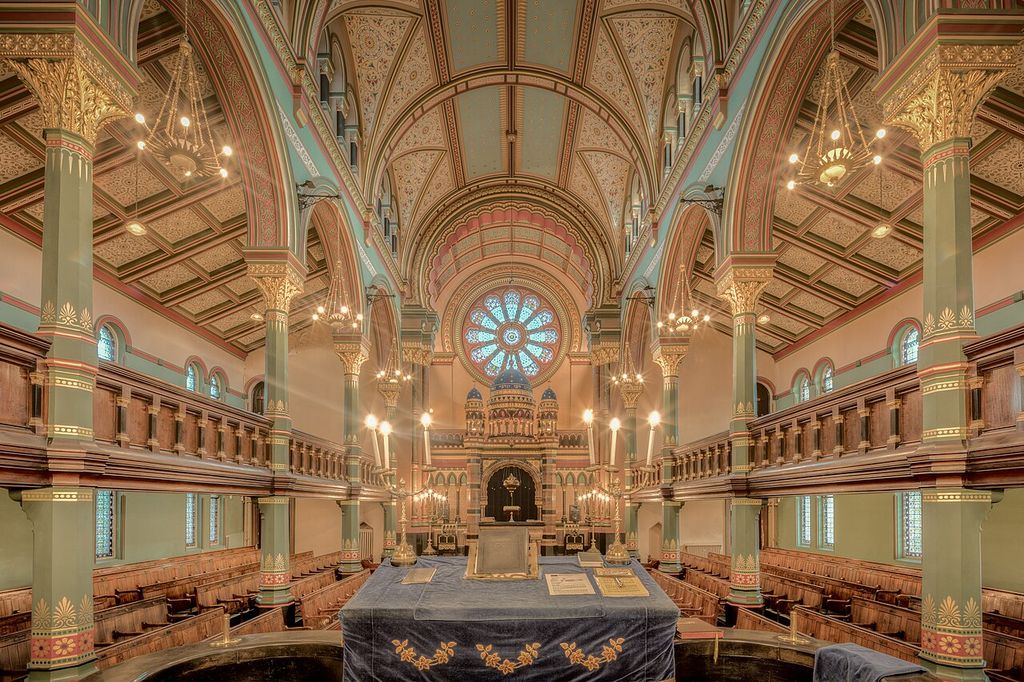
Princes Road Synagogue in Liverpool, photographed by Michael D Beckwith in November 2017; the Commons source identifies the photograph as HDR. Michael D Beckwith, Princes Road Synagogue interior; CC0. JPEG prepared; no crop or retouch.
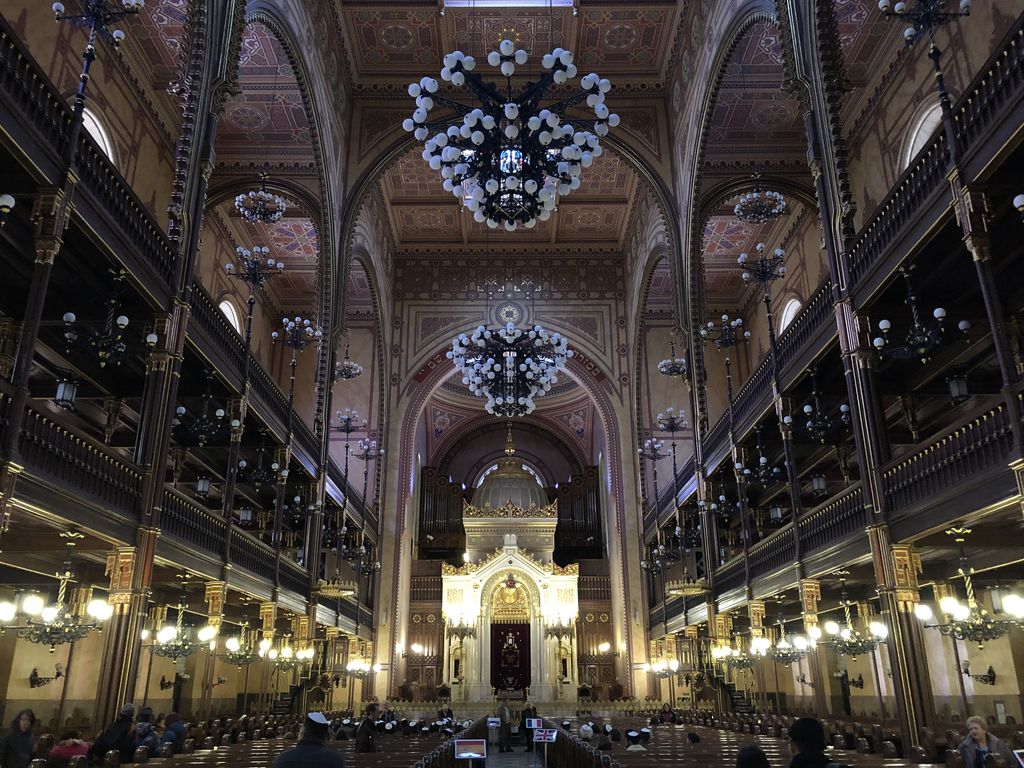
The Dohány Street Synagogue in Budapest, photographed by 35 Adventures in March 2018; its 1854–59 interior combines Neo-Moorish references with Romantic Historicism. 35 Adventures, http://35adventures.com, Dohány Street Synagogue, Budapest, Hungary; CC BY 2.0. JPEG prepared; no crop or retouch.
Ancient synagogues and visual evidence
More than 150 late-antique synagogues are known across the Roman world. Archaeology reveals domestic adaptations, basilical halls, courts, mosaic floors, wall paintings and regional construction. Their remains establish a much broader architectural geography than the few best-known monuments. They also warn against projecting present practice backwards without evidence. [5]
At Dura-Europos in present-day Syria, a house was remodelled for communal Jewish use. Its preserved third-century phase contained extensive painted biblical scenes. The discovery is important because it disproves a simple story in which all historical Jewish spaces rejected figural imagery. The paintings belong to a particular community and moment; they do not prove that every ancient synagogue was decorated in the same way. [5] [6]
The synagogue at Hammath Tiberias preserves another kind of visual record. Its mosaic pavement includes dedicatory material, Jewish symbols and a zodiac composition. Floor imagery, architectural setting and inscriptions need to be analysed together. A modern observer should neither erase the images because they complicate expectations nor turn one mosaic into a rule for Jewish art. [8]
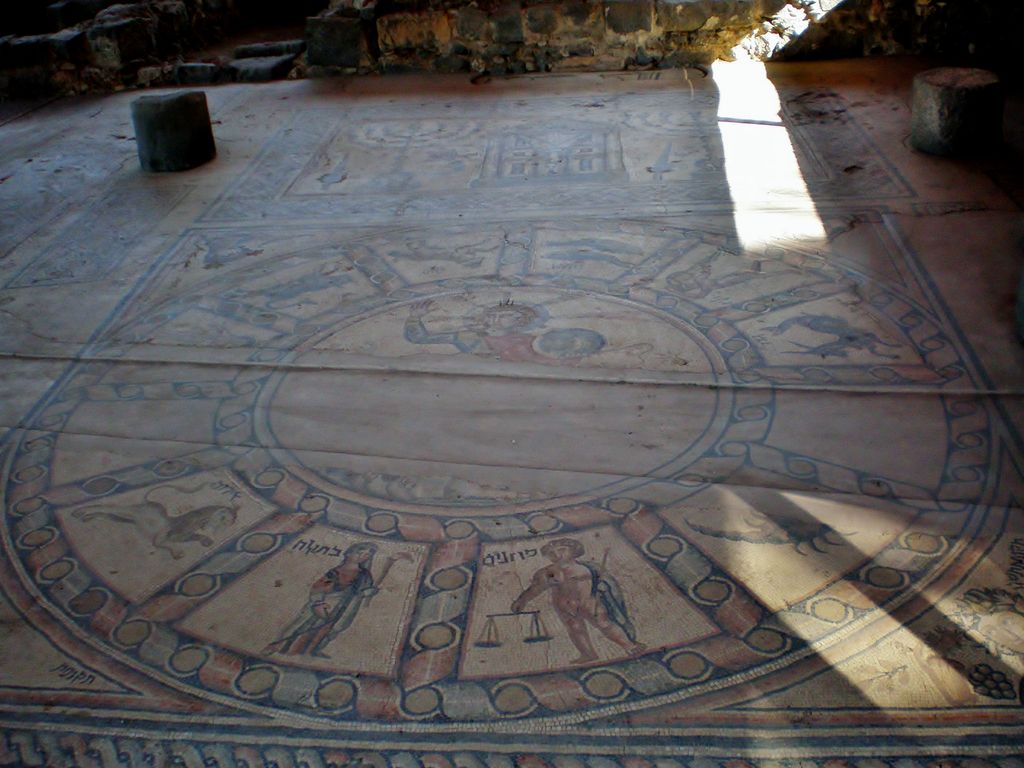
The zodiac mosaic floor at the Hammath Tiberias synagogue, photographed by Itai in September 2007; surface wear and raking light limit some details. Itai, Hammath Tiberias synagogue zodiac mosaic; Public domain. JPEG prepared; no crop or retouch.
Ancient remains are often incomplete. An excavated wall line may establish room shape but not ceiling height, furniture or weekly movement. Reconstruction drawings must separate surviving foundations from inferred walls, comparative fittings and later protective structures. Archaeological certainty should be stated claim by claim.
Medieval survival, neighbourhood and reuse
Erfurt's Old Synagogue retains substantial building phases from about 1100 to the early fourteenth century. It was made through local vernacular construction and embedded in a Jewish neighbourhood rather than isolated as an exotic monument. Later uses helped preserve fabric while obscuring its original relationships. The synagogue, mikveh, Stone House and documentary evidence now contribute to a larger account of medieval Jewish life. [3]
Prague's Altneuschul presents a different medieval interior. Two octagonal pillars divide its rectangular room into two aisles and six vaulted bays. The central bimah and ark on the eastern wall organise Jewish worship within Gothic masonry familiar in the city. Street levels rose around the building, so the present approach also records urban change. `Gothic synagogue` here describes a historically located encounter, not a contradiction or universal style. [7]
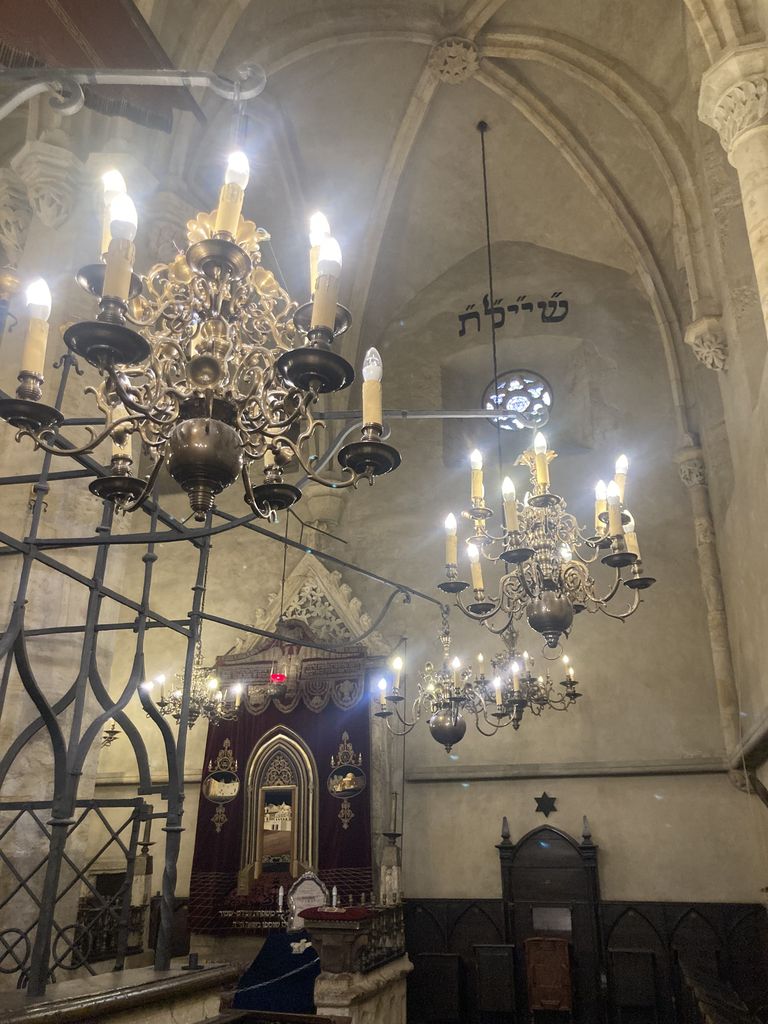
The Old New Synagogue in Prague, photographed by Mattsjc in July 2022; the stone bimah enclosure stands at left and the ark at the far wall beneath ribbed vaults. Mattsjc, Interior of the Old New Synagogue in Prague; CC BY-SA 4.0. JPEG prepared; no crop or retouch.
The ShUM properties at Speyer, Worms and Mainz connect synagogue buildings with women's prayer space, ritual baths, schools, cemeteries and learned communal traditions. At Worms, the standing synagogue incorporates post-war reconstruction based on evidence for the earlier synagogue and women's shul. The reconstructed fabric matters, but it must be labelled separately from medieval survival and archaeology. [4]
Třebíč preserves two synagogues among schools, houses, narrow lanes and a cemetery. Its value lies in the urban ensemble and the history of coexistence as well as in individual façades. Management includes the town and the Jewish Community of Brno, a reminder that conservation authority and cultural stewardship are living relationships. [2]
Córdoba's fourteenth-century synagogue later served other uses. Its survival cannot be explained by treating conversion as a neutral handover; changes in power, population and law belong to the architectural record. A former synagogue remains Jewish heritage even when another institution occupies the building. [16]
Diaspora, migration and local building languages
The Ghriba synagogue on Djerba demonstrates how a living Jewish site can combine ritual relationships with Tunisian architecture. Courts and thresholds mediate arrival, while the heikhal or ark focuses the worship space. Material, colour and local craft connect the building to its island setting. Interpretation must respect the community's own account rather than classifying every feature through a European lens. [10]
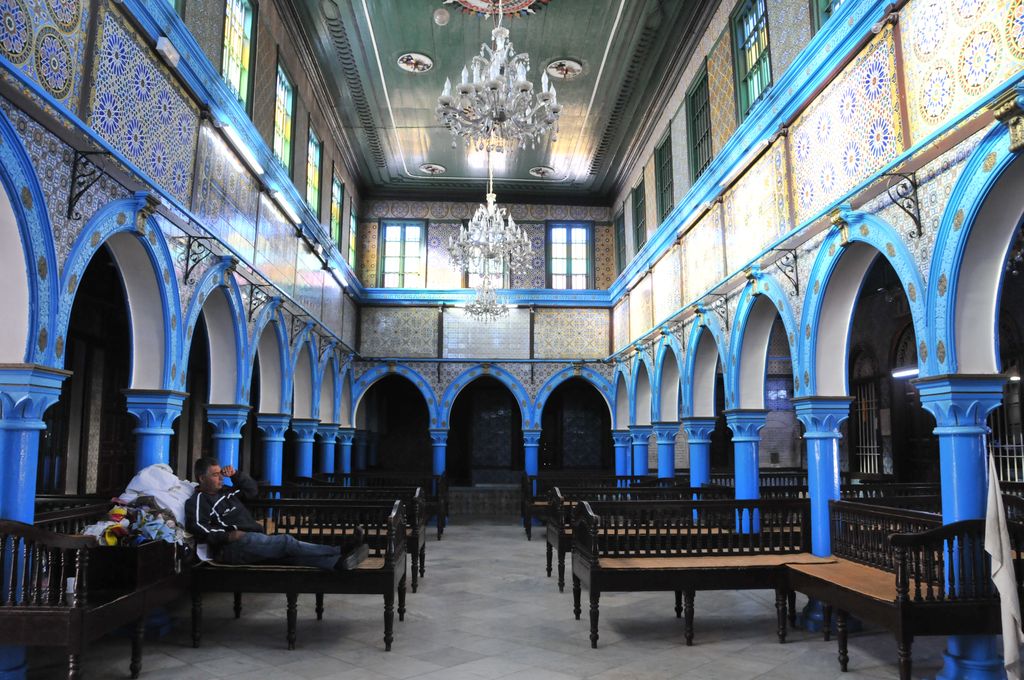
The covered former courtyard of the Ghriba synagogue on Djerba, photographed by Citizen59 in December 2012; it is not the sanctuary or central reading platform. Citizen59, Covered courtyard of the Ghriba synagogue, Djerba; CC BY-SA 2.0. JPEG prepared; no crop or retouch.
Touro Synagogue was dedicated in 1763 by Newport's Sephardi community and remains in religious use. Peter Harrison's design employs Georgian colonial architecture, while the building's angled position negotiates the street and eastward orientation. Funding networks extending through London, Jamaica and Suriname place the local commission within Atlantic Jewish histories. Its school wing and grounds also show that congregational life exceeded the worship room. [12] [13]
Saint Thomas Synagogue in the Caribbean combines local materials and climatic response with revival-era forms and Jewish use. Kahal Kadosh Beth Elohim in Charleston occupies an 1840 building erected after fire destroyed its predecessor; the congregation's movement towards Reform practice also shows why one frozen architectural label cannot explain continuing use. These buildings belong to distinct communities, not a generic American sequence. [14] [15]
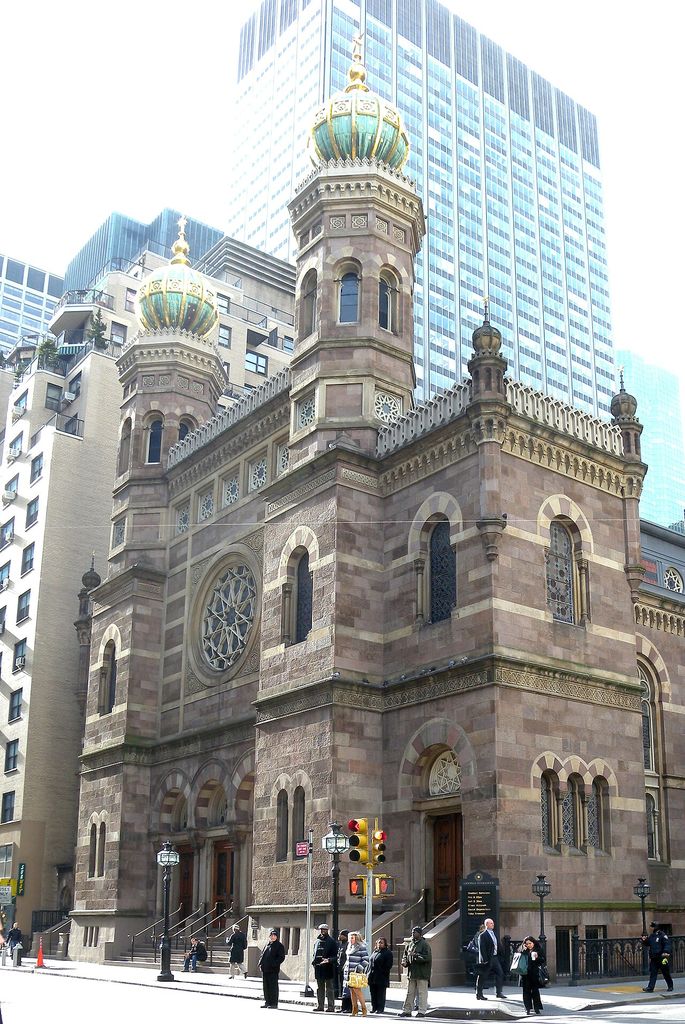
Central Synagogue in New York, photographed by Jim.henderson in January 2010; later maintenance and restoration contribute to its present condition. Jim.henderson, Central Synagogue, New York; CC0. JPEG prepared; no crop or retouch.
New York's Eldridge Street Synagogue opened in 1887 as a purpose-built home for Eastern European Jewish immigrants, many of whom had previously worshipped in converted halls, shops or churches. Its grand sanctuary expressed religious freedom and collective ambition amid the dense Lower East Side. When immigration restrictions and relocation reduced membership, the congregation moved services to a lower chapel while the upper room deteriorated. Worship did not simply stop when the monumental space closed. [17]
Watch: Synagogue Architecture from Prague to General Building Elements
Begin inside Prague’s Old-New Synagogue, then use RIBA’s wider architectural guide to examine structure, enclosure, openings, circulation, light and material across other synagogue forms.
The Old-New Synagogue, Prague
A concise visual visit introduces the two-aisled vaulted room, central supports, bimah and ark of the Old-New Synagogue in its historic Jewish-quarter setting.
Watch on YouTubeDestruction, documentation and reconstruction
Synagogue history includes deliberate destruction, forced conversion, abandonment and displacement, especially during the Holocaust. Accurate writing names perpetrators and affected communities where evidence allows. It must not, however, reduce thousands of years of Jewish building to persecution alone. Construction, learning, adaptation, patronage, repair and present worship remain equally architectural histories.
The seventeenth-century wooden synagogue of Gwoździec was transformed over time and destroyed during the Holocaust. POLIN Museum's reconstruction of its timber roof and painted ceiling used archival research, traditional tools and collaborative workshops. The project recovers knowledge of how such work could be built; it does not recover the original timbers or restore the lost building to its former site. [9] [11]
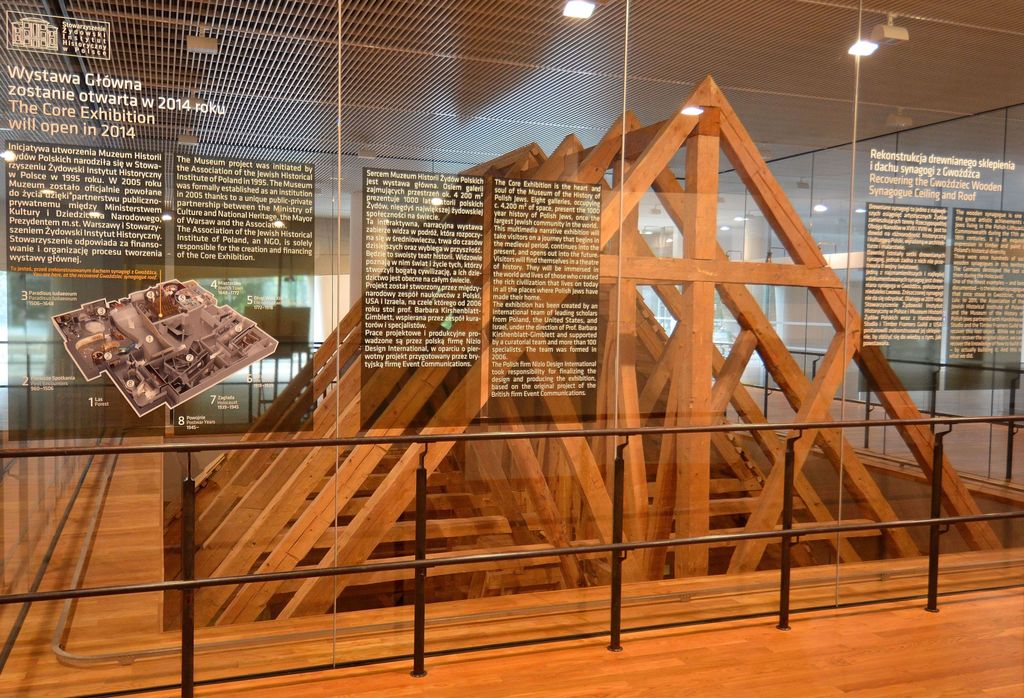
Timber framing for the Gwoździec synagogue roof reconstruction at POLIN Museum in Warsaw, photographed by Adrian Grycuk in August 2013; the display contains no original seventeenth-century timber. Adrian Grycuk, Gwoździec synagogue roof reconstruction at POLIN; CC BY-SA 3.0 pl. JPEG prepared; no crop or retouch.
The New Synagogue Berlin likewise requires phase-specific language. Its nineteenth-century architecture, damage, destruction and reconstructed front belong to different moments. The Centrum Judaicum now supports remembrance, archives, exhibitions and encounter. Calling the whole complex either `original` or `replica` would erase both surviving evidence and the meaning of rebuilding. [18]
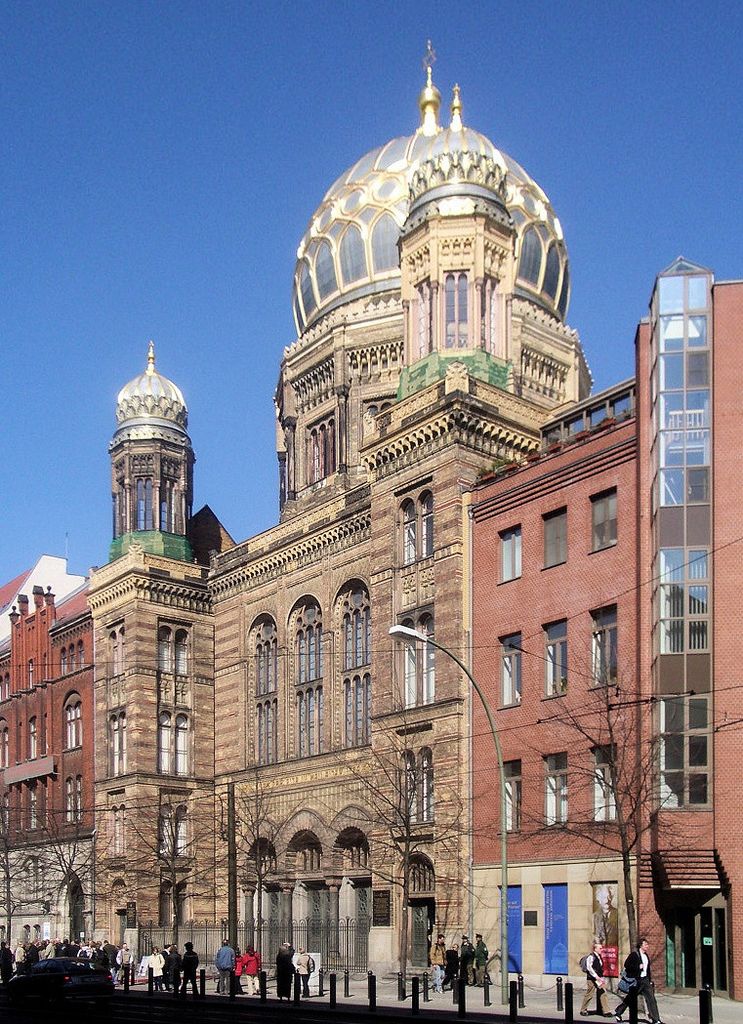
The restored New Synagogue street front in Berlin, photographed by Andreas Praefcke in April 2005; it does not represent an untouched complete nineteenth-century synagogue. Andreas Praefcke, Neue Synagoge, Berlin; CC BY 3.0. JPEG prepared; no crop or retouch.
At Eldridge Street, emergency stabilisation preceded a long restoration completed in 2007. Conservators retained evidence such as worn floors and an area of exposed lath while also repairing painted and stained-glass work. A commissioned east window added in 2010 is a clearly modern contribution. Conservation here is legible as a sequence, not a return to an imaginary untouched opening day. [17]
Structure, light and sound
Structure is not identical with style. The Altneuschul's ribs and central supports divide loads and space together. Gwoździec's timber roof created a very different span and painted enclosure. Touro's columns and gallery organise capacity inside a Georgian shell. At each site, walls, roof, floor and foundations must be recorded before decorative labels are used as structural explanations. [7] [9] [13]
Daylight can come from high side windows, a rose window, a clerestory or openings towards a court. Artificial light may change from oil and gas to electricity. Eldridge Street retains evidence of electrification as part of its history. An ark may be visually emphasised by light, but brightness does not prove ritual importance without contextual evidence. [17]
Speech, chant, communal response and music interact with volume, occupancy and surface. Galleries, timber linings, plaster, stone vaults, curtains and filled seats can all alter what listeners hear. A later sound system changes current operation but cannot reveal historical acoustics. Unless measurements exist, describe enclosure and likely relationships qualitatively rather than claiming ideal sound.
Observed cracking, staining or deformation is a condition record, not a diagnosis. Moisture, movement, previous repairs and loading require qualified investigation. Preservation guidance recommends reading setting and overall form before close features and interior character. That sequence helps keep a spectacular ark or ceiling from eclipsing the building that supports it. [20]
How to identify a synagogue responsibly
- Confirm Jewish use. Seek congregation, archive, archaeology or heritage evidence before relying on appearance.
- Use the community's name. Record synagogue, shul, temple or a language-specific name in its dated context.
- Locate ark and reading place. Map their relationship without assuming that current fittings are original.
- Check orientation and plot. Compare the direction of worship with street, walls and inherited axes.
- Pair plan and section. Relate seating, supports, galleries, windows, roof and adjoining rooms.
- Do not infer people from geometry. Verify seating, access and community practice from appropriate records.
- Identify material and style locally. Explain masonry, timber, earth, plaster or revival language through its place and makers.
- Separate phases. Distinguish survival, archaeology, alteration, destruction, reconstruction, restoration and current use.
- Recognise stewardship. A former synagogue does not become culturally unowned when function changes.
Getty's vocabulary can help catalogue building types and components, while Historic England and National Park Service guidance support careful recording. Those tools do not replace Jewish institutional knowledge. The most reliable interpretation combines fabric with community history. [1] [19] [20]
Synagogue Architecture: Five Evidence Tests
Confirm Jewish communal use, then read ark, bimah, route, plan, section, local building language and dated change.
| Evidence | What it can establish | What else to verify |
|---|---|---|
| Institution and community | Prayer, study and gathering establish the building’s Jewish communal use. | Appearance or emblem alone is insufficient. |
| Ark, bimah and route | Focal relationships organise Torah storage, reading, congregation and movement. | Do not infer denomination, access or seating practice from geometry. |
| Plan and section | Supports, galleries, vaults, roofs, openings, light and sound shape occupation. | No arrangement is universal. |
| Local building language | Gothic, Georgian, Moorish Revival, timber and regional craft locate commissions historically. | None constitutes a single synagogue style. |
| Phase and stewardship | Survival, destruction, reuse, reconstruction, restoration and living practice record change. | Identify affected communities and distinguish original fabric. |
Conservation and living use
A functioning synagogue must support worship, study, gathering, accessibility, heating, lighting and safe circulation. Conservation is therefore a negotiation with continuing use, not an effort to silence the building. The congregation's knowledge belongs beside architectural and material expertise.
For former or museum-operated sites, interpretation should state who owns, manages and explains the building. Třebíč, Erfurt, POLIN, Centrum Judaicum and Eldridge Street represent different combinations of municipal care, Jewish stewardship, commemoration, museum work and continuing religious life. Their models should not be treated as interchangeable. [2] [3] [11] [17] [18]
Repair also depends on material. Historic timber framing, masonry vaults, painted plaster, mosaic, stained glass and modern services need different skills and compatible interventions. A replacement may secure use while reducing evidence; untouched decay may threaten both safety and meaning. Decisions should record what was retained, renewed, reconstructed and added.
Frequently Asked Questions
They are oriented towards Jerusalem, which is not geographically east from every location. Purpose-built rooms may express that direction clearly, while urban plots and adapted buildings can require negotiation. Touro's angled plan is one documented response. [13]
No. Central bimahs are historically important in many communities, while other arrangements are axial or adapted. Position must be described for a particular congregation and date rather than used as a denominational shortcut. [7] [9]
Yes, in some historical contexts. Dura-Europos contained biblical wall paintings, and Hammath Tiberias preserves a zodiac mosaic with Jewish symbols. These examples disprove uniform aniconism without defining practice everywhere. [5] [6] [8]
Yes. Jewish communities have adapted houses, halls, shops and former religious buildings. Current function, ark-and-bimah relationships and institutional evidence matter more than whether the shell was purpose-built. [5] [17]
Reconstruction can carry real historical, educational and commemorative value, but it is not original fabric. Gwoździec recovers craft knowledge; Worms and Berlin present different mixtures of survival, evidence and rebuilding. Each must be labelled precisely. [4] [11] [18]
Discussion
Which synagogue best shows why community, ark, bimah, local building language and historical phase must be read together?
Reader Insights
Which congregation, worship, study and gathering functions are documented?
How do ark, bimah, route, plan, section, structure, light and sound relate?
Which fabric survives, was reused, destroyed, reconstructed, restored or remains in living use?
Join the Conversation
Share a documented synagogue below, noting its community, spatial relationships, material, date, phase and evidence limits.
References
- Historic England, Places of Worship: Listing Selection Guide. View source
- UNESCO World Heritage Centre, Jewish Quarter and St Procopius' Basilica in Třebíč. View source
- UNESCO World Heritage Centre, Jewish-Medieval Heritage of Erfurt. View source
- UNESCO World Heritage Centre, ShUM Sites of Speyer, Worms and Mainz. View source
- Metropolitan Museum of Art, Jewish Art in Late Antiquity and Early Byzantium. View source
- Metropolitan Museum of Art, The World between Empires: Art and Identity in the Ancient Middle East. View source
- Smarthistory, The Altneuschul, Prague. View source
- Smarthistory, Mosaic decoration at the Hammath Tiberias synagogue. View source
- Smarthistory, The Gwoździec Synagogue. View source
- Smarthistory, Architecture and ritual in the Ghriba Synagogue, Tunisia. View source
- POLIN Museum of the History of Polish Jews, Gwoździec Re!construction. View source
- National Park Service, Touro Synagogue. View source
- National Park Service, Touro Synagogue National Historic Site nomination. View source
- National Park Service, Kahal Kadosh Beth Elohim Synagogue. View source
- National Park Service, Saint Thomas Synagogue. View source
- UNESCO World Heritage Centre, Urban Heritage Atlas: Córdoba. View source
- Museum at Eldridge Street, Our History. View source
- Stiftung Neue Synagoge Berlin – Centrum Judaicum, New Synagogue Berlin. View source
- Getty Research Institute, Art & Architecture Thesaurus Online. View source
- National Park Service, Preservation Brief 17: Architectural Character. View source