


 by Tom Gurney
Tom Gurney BSc (Hons) is an art history expert with over 20 years experience
Email: tomgurney1@gmail.com / Phone: +44 7429 011000
Small Units, Different Building Anatomies
Brick makes architecture from units that can be shaped before they become hard ceramic material. Clay is prepared, formed, dried and fired; the resulting pieces can build a bearing wall, face another structure, pave a floor or form part of a reinforced shell. Their repetition gives buildings a recognisable scale, but the repeated rectangle is only the beginning. Mortar, connections, wall depth, surface treatment and the way loads reach the ground determine what the brickwork actually does. [1], [2], [4], [5], [6]
There is no single architectural character contained in a brick. Coloured ceramic relief helped define Babylonian monumental architecture; specialized units lined wells at Mohenjo-Daro; carefully selected floor bricks passed through the administration of the Chinese court. Gothic churches, industrial buildings and twentieth-century reinforced shells developed other possibilities. Brick can be costly, ordinary, brightly coloured, concealed or deliberately exposed. Those differences follow particular resources, skills, institutions and designs, not a universal progression from primitive mud to modern red walling. [10], [11], [12], [16], [17], [18], [19], [20], [24], [25], [26], [27]
At a Glance
- MaterialFired-clay brick is distinct from unfired earth and other rectangular building products. [1], [2], [3], [5]
- MakingClay preparation, forming, drying, firing, cooling and selection affect the finished unit. [5]
- ColourComposition, kiln conditions and applied finishes produce more than plain red faces. [5], [9]
- DimensionsA nominal size includes an allowance for the joint; the brick itself is smaller. [4]
- BondStructural connection, visible pattern and mortar adhesion are different meanings. [6]
- Wall depthA short end on the face does not prove a full transverse connection. [4], [6]
- StructureBearing masonry, anchored veneer, adhered thin facing and reinforced shells are different assemblies. [4], [26]
- WaterJoints, drainage and lining matter; fired units do not make every wall watertight. [4], [11]
- MovementHard ceramic units can still expand, and connected materials move differently. [41]
- ConservationCompatible joints, original finishes and later replacements belong to the material history. [7], [10], [35]
Contents
- A unit, not one universal material name
- From clay to ceramic
- Colour, finish and the shape of the unit
- Joints, courses and three meanings of bond
- Bearing wall, facing and reinforced assembly
- Mohenjo-Daro: units made for water
- Roman brick: the visible edge of a composite
- Babylon: colour, relief and procession
- Gothic brick: resources, patrons and urban identity
- Chinese imperial floor bricks: clay under administration
- Industry, transport and the work behind the wall
- Dieste: a familiar unit in a new shell
- Muuratsalo: the courtyard as a material experiment
- Magdalene: brick, timber, light and controlled air
- Heat, moisture and movement
- Conservation: keeping more than the colour
- Brick in painted domestic space
A unit, not one universal material name
English descriptions commonly distinguish fired brick from sun-dried earth brick, but other vocabularies do not place the boundary in exactly the same position. The Académie française's architectural definition of brique includes clay dried in the sun as well as clay fired in a kiln. That breadth of language does not make the two materials physically equivalent. Firing changes the clay into ceramic material; an unfired-earth construction follows another material system, even if its units share a familiar rectangular shape. [3], [5]
Italian mattone draws attention to the shaped building unit. Laterizio is a wider clay-product family, including roof tiles and specialized solid or hollow components. A wall brick and a roofing tile can therefore belong to the same manufactured family without being interchangeable pieces of architecture. The vocabulary also accommodates glazed, refractory and specialized products. The adjective identifies a kind of unit or intended use, not a guarantee that it can carry any proposed load. [1], [2], [3]
The distinction is useful when brick is compared with stone or concrete. A manufactured shape can be repeated without the product sharing the material history of fired clay. Conversely, two clay units can differ considerably in porosity, finish and dimensions. Even the modern American trade designation “Roman” for a brick size is not an archaeological date. Names describe products within their own historical or commercial setting; they cannot turn a new unit into ancient fabric. [4], [5]
From clay to ceramic
Manufacture begins before the mould or extrusion die. Clay and shale are selected, blended and prepared so that the material can be formed and dried in a controlled way. Differences in the raw material remain important to the result, while blending helps manage variation. The Brick Industry Association describes a linked sequence of mining and storage, preparation, forming, drying, firing and cooling, followed by handling and selection. The phases are connected: a poorly prepared or unevenly dried body cannot be understood solely by looking at the finished colour. [5]
Forming does not mean hand moulding alone. In stiff-mud extrusion, a prepared column of clay passes through a die and can be cut into units. Soft-mud production uses moulds; sand or water can help release the clay and affect its surface. Dry pressing uses another relationship between moisture, pressure and form. Moulded bricks can be machine made, so a moulded appearance is not evidence that an individual craftsperson pressed each piece by hand. [1], [5]
Nor is a rough face necessarily an old face. Die treatments, rollers and tumbling can introduce deliberate textures into modern products. Release sand can produce a different surface from water release. These choices help explain how a contemporary building can seek a varied or apparently weathered character without using ancient units. Texture is an architectural resource, but it does not supply an independent chronology or strength measurement. [5]
The newly shaped piece also changes size. Shrinkage occurs during drying as well as firing, requiring allowances in manufacture and contributing to dimensional variation. Controlled drying removes moisture before the body reaches its hotter stages. Firing then produces ceramic change and partial fusion; excessive firing can deform the unit. There is no universal kiln temperature or timetable appropriate to every clay, shape and process. The finished brick records a sequence rather than one instantaneous transformation. [5]
Kiln organization matters too. A periodic kiln heats a batch through its cycle, whereas a continuous tunnel kiln moves loaded cars through zones of heating and cooling. Exhaust heat can assist drying elsewhere in the process. This is a real relationship between equipment and energy use, but heat recovery does not make extraction, firing or distribution environmentally costless. The same distinction applies to waste: unfired trimmings returned to forming and fired rejects crushed as grog are different material loops. Neither is identical to removing a serviceable brick from an old wall and using it whole in another building. [5], [34]

Text alternative for the diagram
Clay preparation precedes extrusion, moulding or dry pressing. Drying and firing both change dimensions. Unfired trim returned to forming differs from fired grog and whole-unit reuse.
Colour, finish and the shape of the unit
Red is familiar, not compulsory. Raw-material composition, firing atmosphere and the treatment of the surface influence colour. An engobe or slip and a glaze are not the same finish: the applied material and its behaviour during firing create different surfaces. Colour can belong to the body or to an applied treatment; the material remains more varied than the familiar plain red rectangle suggests. [5]
Unit geometry extends beyond a solid rectangular block. Frogs, perforations and larger voids alter the body; specials accommodate corners, curves and other details. Hollow clay units can participate in engineered bearing masonry, so “hollow” is not synonymous with decorative or structurally useless. Equally, a dense-looking unit does not establish the capacity of a whole wall. Materials, joints, geometry, connections and the assembly's loading remain separate parts of the question. [2], [3], [4]
Dimensions need the same care. Specified dimensions concern the unit itself, while nominal dimensions allow for its intended mortar joint. A drawing arranged around a modular grid therefore describes brick and joint together. The joint is not simply the unwanted gap between imperfect objects; it helps reconcile unit variation with the dimensions of the building. An apparently precise elevation is an arrangement of two visible materials, not one. [4], [6]

Text alternative for the diagram
Symbolic face proportions show stretcher, header, soldier and rowlock orientations. A frog is a bed-face recess, not a through-hole. Solid, perforated and hollow bodies are not strength rankings.
Water absorption and initial rate of absorption likewise describe different measurements. The first concerns the amount taken up under its test conditions; the second concerns initial suction over a short interval. Neither label alone supplies a complete weather-resistance rating or proves that two visually similar products will behave identically. The unit's face, body and behaviour are related, but appearance is not a substitute for the other descriptions. [4], [5]
Joints, courses and three meanings of bond
Brickwork has a vocabulary of orientation. A stretcher shows the longer side; a header shows the short end, while soldier and rowlock arrangements turn the unit differently. Horizontal bed joints and vertical head joints organize courses and boundaries. Closers supply adjusted pieces where the pattern must negotiate a corner or opening. Those small changes can be essential to the continuity of the visible arrangement: a corner is not made by simply ending two independent wallpaper patterns against one another. [4], [6]
The word bond can refer to structural connection, to the visible pattern of the units or to adhesion between mortar and brick. These meanings overlap in some constructions but should not be collapsed. Interlocking units and other connections can link the depth of a wall; the face records a selected arrangement; mortar develops contact with the adjacent material. A convincing pattern on an elevation is not evidence that all three relationships have been established in the same way behind it. [6]
English bond alternates header and stretcher courses, while Flemish bond alternates header and stretcher faces within a course. Common or American bond introduces header courses at intervals. Running bond offsets successive joints; stack bond aligns them. These descriptions make the face intelligible, but they are not universal rankings of wall strength. A stack-bonded facade belongs to an appropriately designed assembly, not merely to a pattern borrowed from another building. [4], [6]
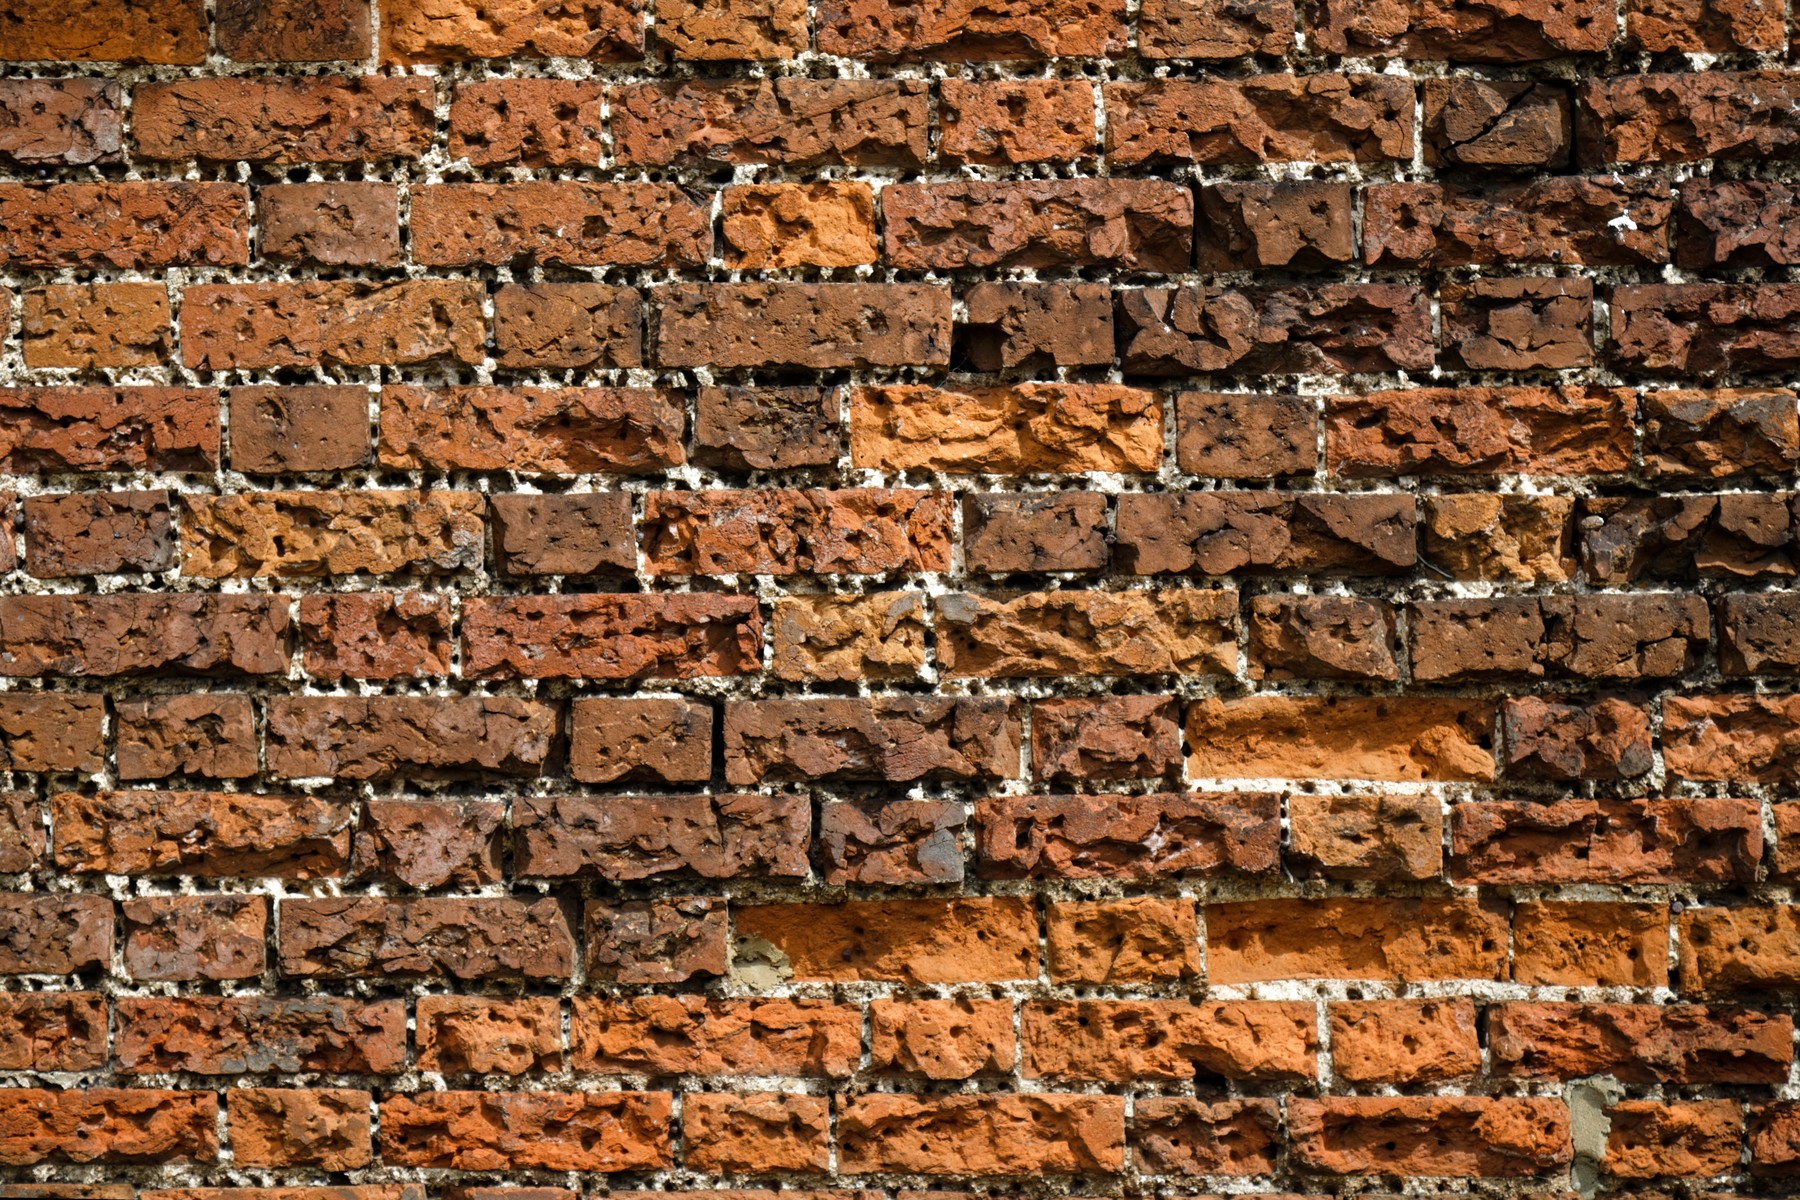
The header is especially easy to misread. Its exposed short end may belong to a genuine transverse bonder, but a clipped or false header can imitate that appearance without extending deeply into the wall. The short rectangle visible from the street cannot establish the concealed length. In the same way, coloured diaper work can alter the design without changing the underlying bond. Colour pattern and structural connection answer different questions even when they occupy the same surface. [4], [6]
Brick also creates relief. Projected units, recessed courses, dog-tooth effects and omitted units can make shadows or screens. These are changes in arrangement, distinct from roughening a single brick's face during manufacture. Mortar contributes another layer of colour, texture and shadow; its tooling changes the joints' visual reading and exposure. Brick architecture often depends on that partnership, rather than on the unit considered in isolation. [4], [6], [7]

Text alternative for the diagram
English bond alternates header and stretcher courses; Flemish alternates the two faces within a course. Running offsets joints; stack aligns them. Coloured diaper is another visual arrangement.
Bearing wall, facing and reinforced assembly
“Facing brick” describes a brick selected for its exposed use or appearance; it does not necessarily mean a nonbearing veneer. A bearing brick wall carries loads through its masonry body. An anchored veneer has its own vertical support and connections that transfer lateral loads to the backing. Adhered thin brick is another assembly, depending on adhesion rather than simply reproducing the depth of conventional masonry. The same visible rhythm can therefore belong to different building anatomies. [4]

Text alternative for the diagram
Plans compare a full transverse header and a clipped short face. Sections distinguish loadbearing masonry, vertically supported and laterally anchored veneer, and adhered thin facing. Drainage space is not itself a waterproof brick.
This distinction becomes important around openings. A horizontal lintel spanning an opening differs from masonry arranged radially as an arch. Corbelling makes another relationship by progressively projecting courses inward. The form of the opening and the material behind its edge must be understood together; a brick trim can conceal another supporting member. At Mohenjo-Daro, corbelled bridging is a specific construction, not proof that cylindrical well geometry evolved directly into true barrel vaults. [4], [11]

Text alternative for the diagram
A lintel spans between side bearings. Radial units have radial joints. Corbelled courses project inward on horizontal beds. Qualitative geometry supplies no dimensions, capacity or well-to-vault evolution.
Drainage belongs to the assembly as well. Cavities, flashing and weeps manage water that passes into a wall rather than demonstrating that fired brick is intrinsically waterproof. The relationship between an exposed leaf and its backing matters to water movement just as it matters to lateral connection. A ceramic floor, a lined bath and an exterior facing each have different demands; no single adjective such as “hard” or “glazed” describes their complete performance. [4], [11]
Reinforcement can change the possibilities more radically. Eladio Dieste's ceramic shells depend on coordinated brick, mortar, reinforcement, curvature and construction sequence. Their brickwork is not a heavy traditional wall bent into an attractive silhouette. It is an engineered system in which a familiar small unit participates in a new spanning relationship. Understanding that system requires more than recognizing the red surface. [24], [25], [26]
Mohenjo-Daro: units made for water
The brick structures of Mohenjo-Daro connect manufacture to domestic and communal water use. Fired and unfired bricks coexisted; the approximate 1:2:4 proportions described in archaeological accounts were accompanied by specialized shapes. Wedge-shaped units suited circular well linings, while ordinary rectangular units could organize walls and paved platforms. Standardization did not eliminate specialization, and the ratio is not a law governing every brick made in every region or period. [11], [12]
A cylindrical brick well is more than a repeated circle in plan. Its lining, depth and relationship to nearby rooms make it part of a working environment. Rope wear offers traces of use, but does not by itself establish a windlass or one particular method of sinking the shaft. Michael Jansen's archaeological discussion distinguishes proposals about construction from surviving features. The wells' remarkable form does not remove uncertainty about the equipment that operated them. [11], [12]
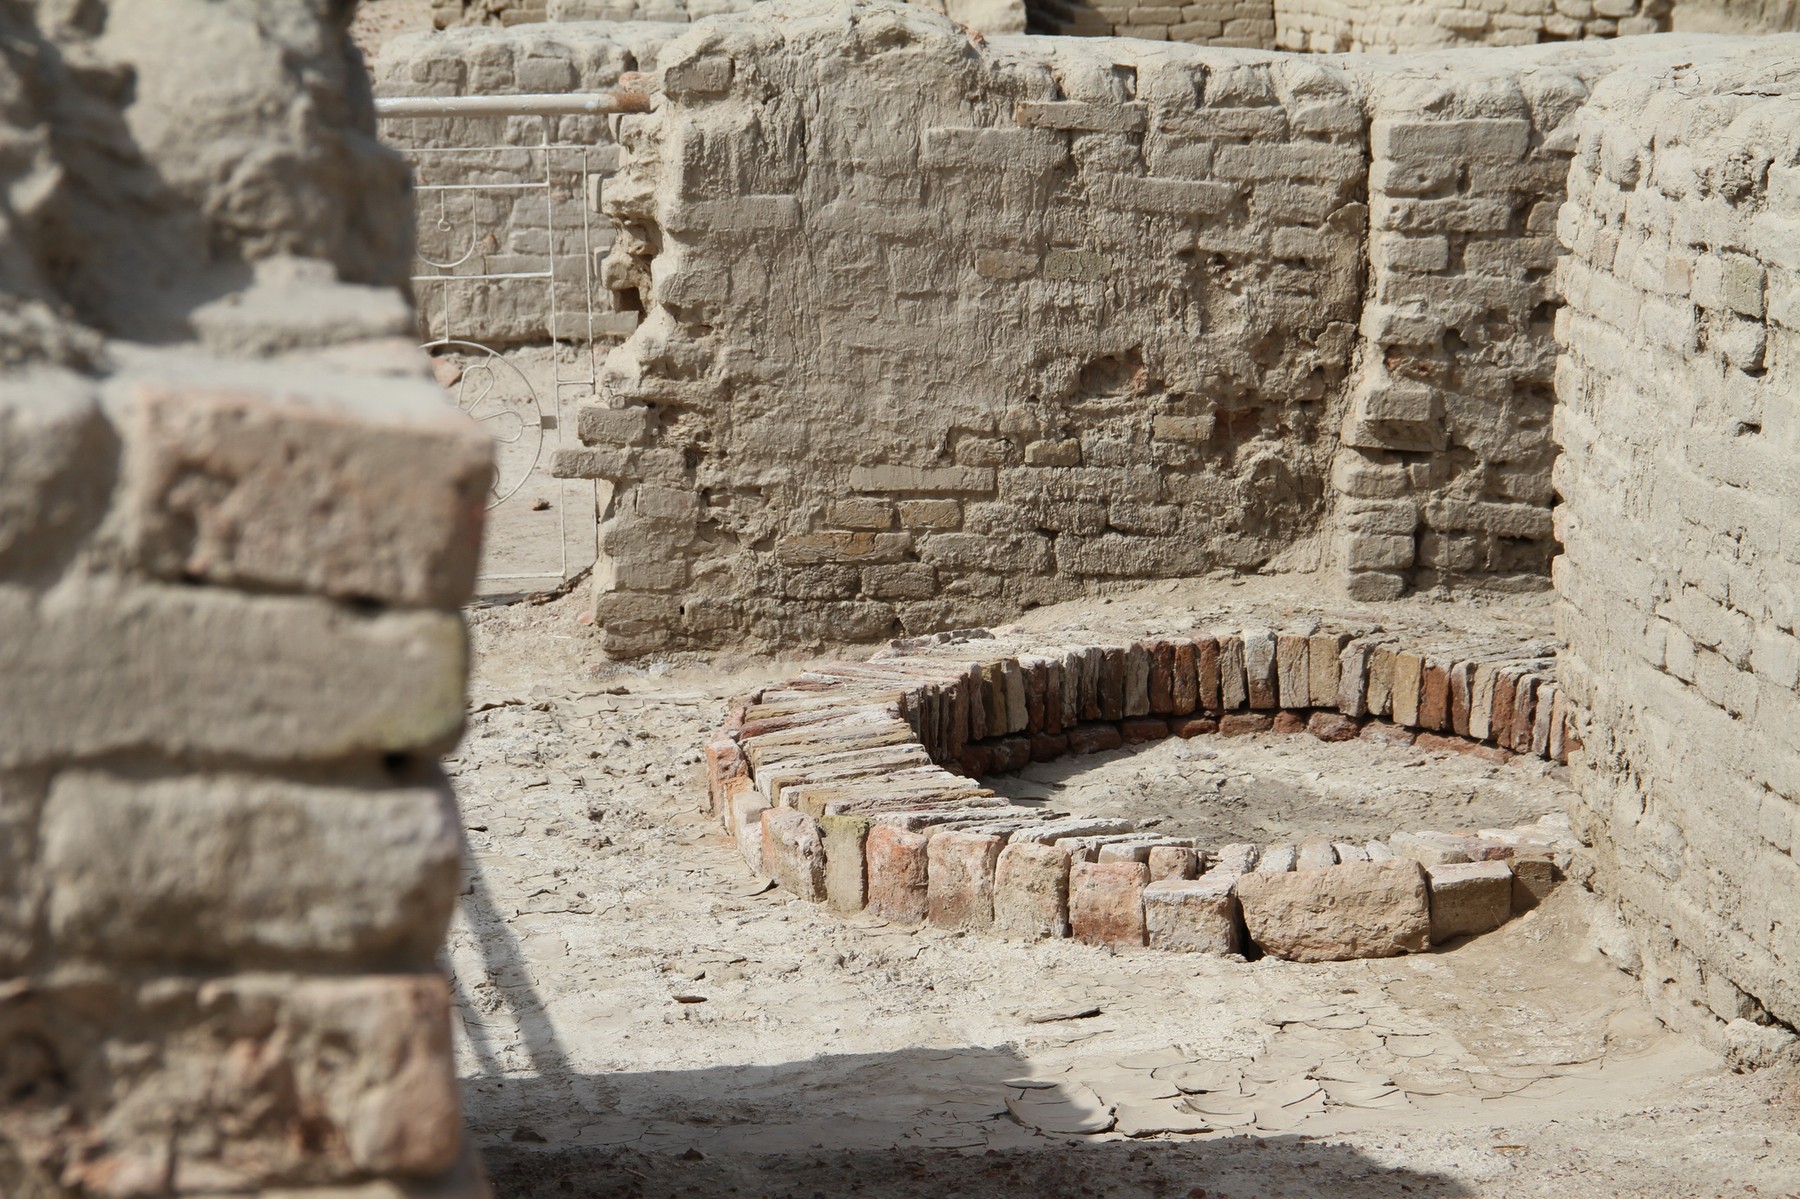
A 1995 Japanese engineering paper by Takashi Nakamura and colleagues examined wells, paved rooms and drainage through surveys and modelling. Its seventy-three surveyed wells are a defined body of observations, not a final census of the city. Larger totals extrapolated from selected coverage are different kinds of statement. The study's modern hydraulic assumptions likewise cannot become ancient written records of population, water consumption or a measured operating level in the Great Bath. [11], [12]
The relationship among features is nevertheless informative. Sloping brick bathing platforms, outlets and adjoining wells or drains show how water could move through household space. Brick was not only the enclosing wall material; it shaped surfaces over which water passed and boundaries within which it was collected. Such arrangements support interpretations involving domestic water, while questions about contemporaneity, mixed rainwater flows and the exact use of particular rooms remain. The city's water architecture cannot be reduced either to an exclusively ritual system or to a modern municipal sewer. [11], [12]
The Great Bath makes the difference between unit and seal particularly clear. Its construction included a bitumen barrier, while the historical identification of gypsum mortar has been questioned. Neither fired brick alone nor a confident modern reconstruction proves the original basin's ritual purpose. The proposed interpretation must coexist with the absence of conclusive material evidence for its exact ceremonies. Ancient alterations and substantial hypothetical reconstruction in 1927 also affect the fabric seen today. [11]
Covered drains introduce another kind of work. Removable brick covers, catchpits and containers suggest access for cleaning and different arrangements for disposing of waste. They are not all one continuous, intact system with a single outlet. Maintaining water architecture required access and labour as well as construction; the practical details of cover, slope and receptacle matter more here than the claim that an entire ancient city possessed the equivalent of a modern sewer network. [11], [12]

Text alternative for the diagram
This is a conceptual arrangement, not an excavated-site survey. Wedge units suit a circular lining. Platform, outlet, drain covers and catchpit explain distinct relationships; arrows show possible paths, not measured ancient flows.
Roman brick: the visible edge of a composite
Roman brick-faced concrete is a useful corrective to the idea that every exposed brick surface represents a wall built entirely from rectangular bricks. At Ostia, Jan Theo Bakker's archaeological explanation distinguishes the concrete core from its facing. Square ceramic units could be cut into triangular or trapezoidal pieces, so the exposed length gives only part of their shape. The facing helped organize and finish a composite body; its surface is not a transparent section through the construction. [13]
Production stamps can preserve another history. Italian terminology accommodates stamps on both bricks and tiles, including consular dating. Archaeological interpretation can relate marks to an estate or brickyard and sometimes to named consuls. Yet a dated unit may have been reused in a later wall. The production event recorded by the stamp and the construction event represented by its present placement need not coincide. A useful date is not automatically the date of everything around it. [2], [13]
Ostia's Piazzale delle Corporazioni demonstrates local sequence rather than one timeless Roman pattern. The Italian archaeological park describes Claudian brick porticoes, a central temple whose stamps relate to Domitian, and later partition walls in opus listatum following the second-century mosaics. Those different relationships cannot be converted into one date by choosing the most conspicuous surface. Colour, face arrangement and the height of brick-and-mortar courses can assist description, but repair, reuse and local variation complicate a mechanical chronology. [13], [14]
Nor is today's exposed ruin always an account of the intended finish. Bakker discusses plaster or whitewash and painted imitation masonry, including the deliberate representation of joints. A brick body could support a different visible surface, just as an apparently masonry-patterned finish could be paint. Modern admiration for bare brick therefore needs to leave room for buildings whose original architectural effect was not bare brick at all. [13]
London Wall offers a related but distinct example. Built around AD 200, the surviving Roman construction described by English Heritage combines a rubble-and-mortar core, squared stone facings and red ceramic bonding bands. Those bands are tiles, not evidence that the whole wall is brick masonry. Ceramic material participated in a construction that remained materially mixed. The bright repeated strip is important, but it is not the entire anatomy of the wall. [15]
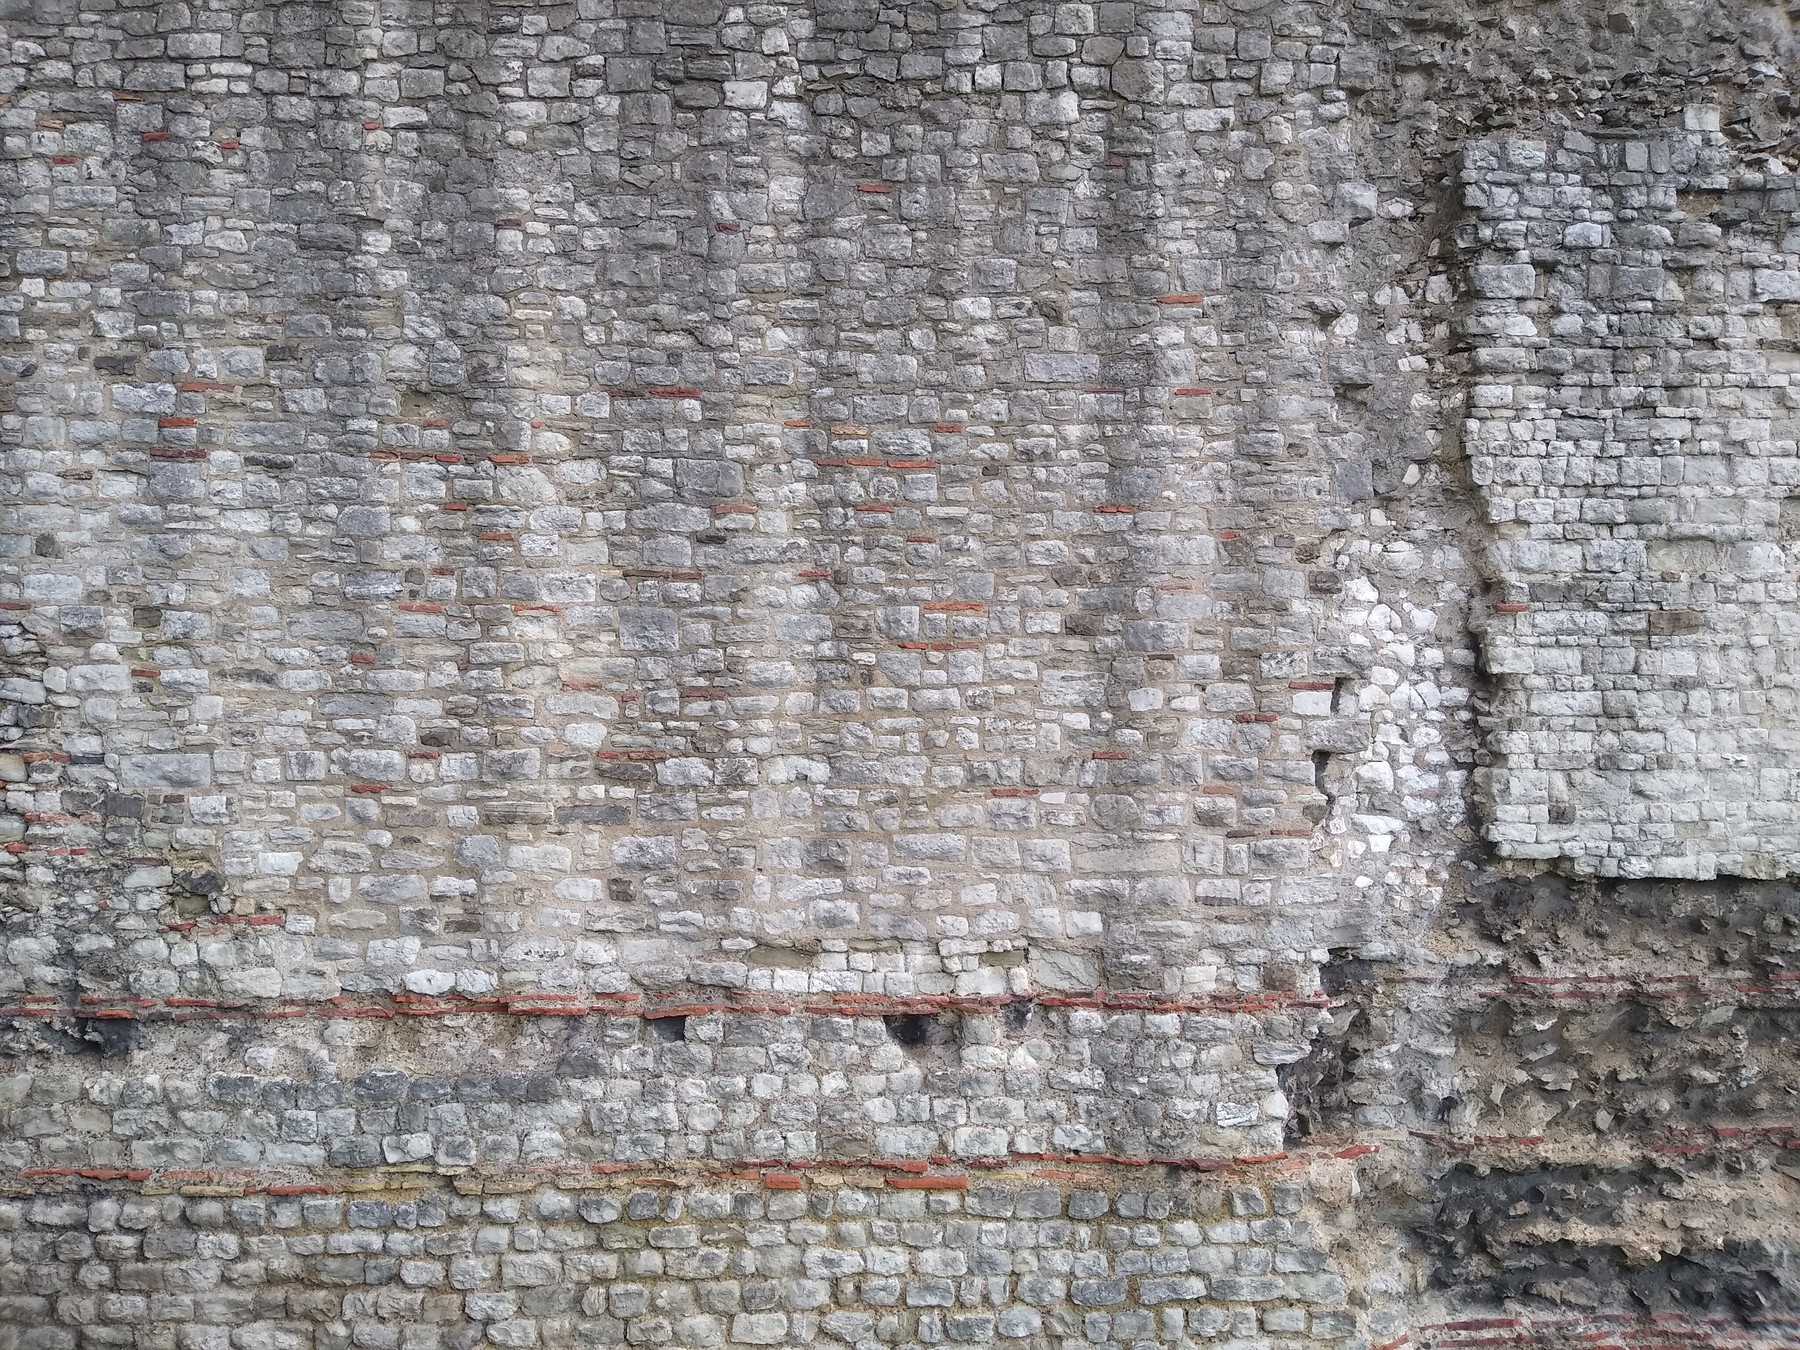

Text alternative for the diagram
Conceptual plans distinguish cut ceramic facing around a concrete core from London Wall stone faces and rubble-and-mortar core. London ceramic tile bands cross the composite in elevation; neither example is a wholly brick wall.
Babylon: colour, relief and procession
The Metropolitan Museum's Panel with striding lion, 31.13.1, dates to about 604–562 BCE and comes from Babylon. Moulded and glazed clay units combine into a larger animal image. The lion's relationship to Ishtar and the repeated reliefs along the Processional Way place the ceramic surface within ceremonial movement and protective imagery. Here repetition operates at two scales: the small manufactured component and the recurring figure encountered along an architectural route. [9]
Glaze and moulded relief coordinate image with construction, challenging the association of brick with plain background walling. The museum panel is a particular assembled object, not the entire ancient street. [9]
The reconstructed Ishtar Gate and Processional Way display in Berlin has another material history. The Staatliche Museen zu Berlin describes excavation of fragments between 1899 and 1917, acquisition divisions involving Istanbul in 1903 and Baghdad in 1926, and the difficult work of desalination, sorting and reassembly. Modern bricks supplemented the ancient relief fragments before presentation in the museum opened in 1930. The monument encountered in Berlin is therefore a reconstruction combining old and new fabric, not an intact gate lifted unchanged from its original setting. [10]
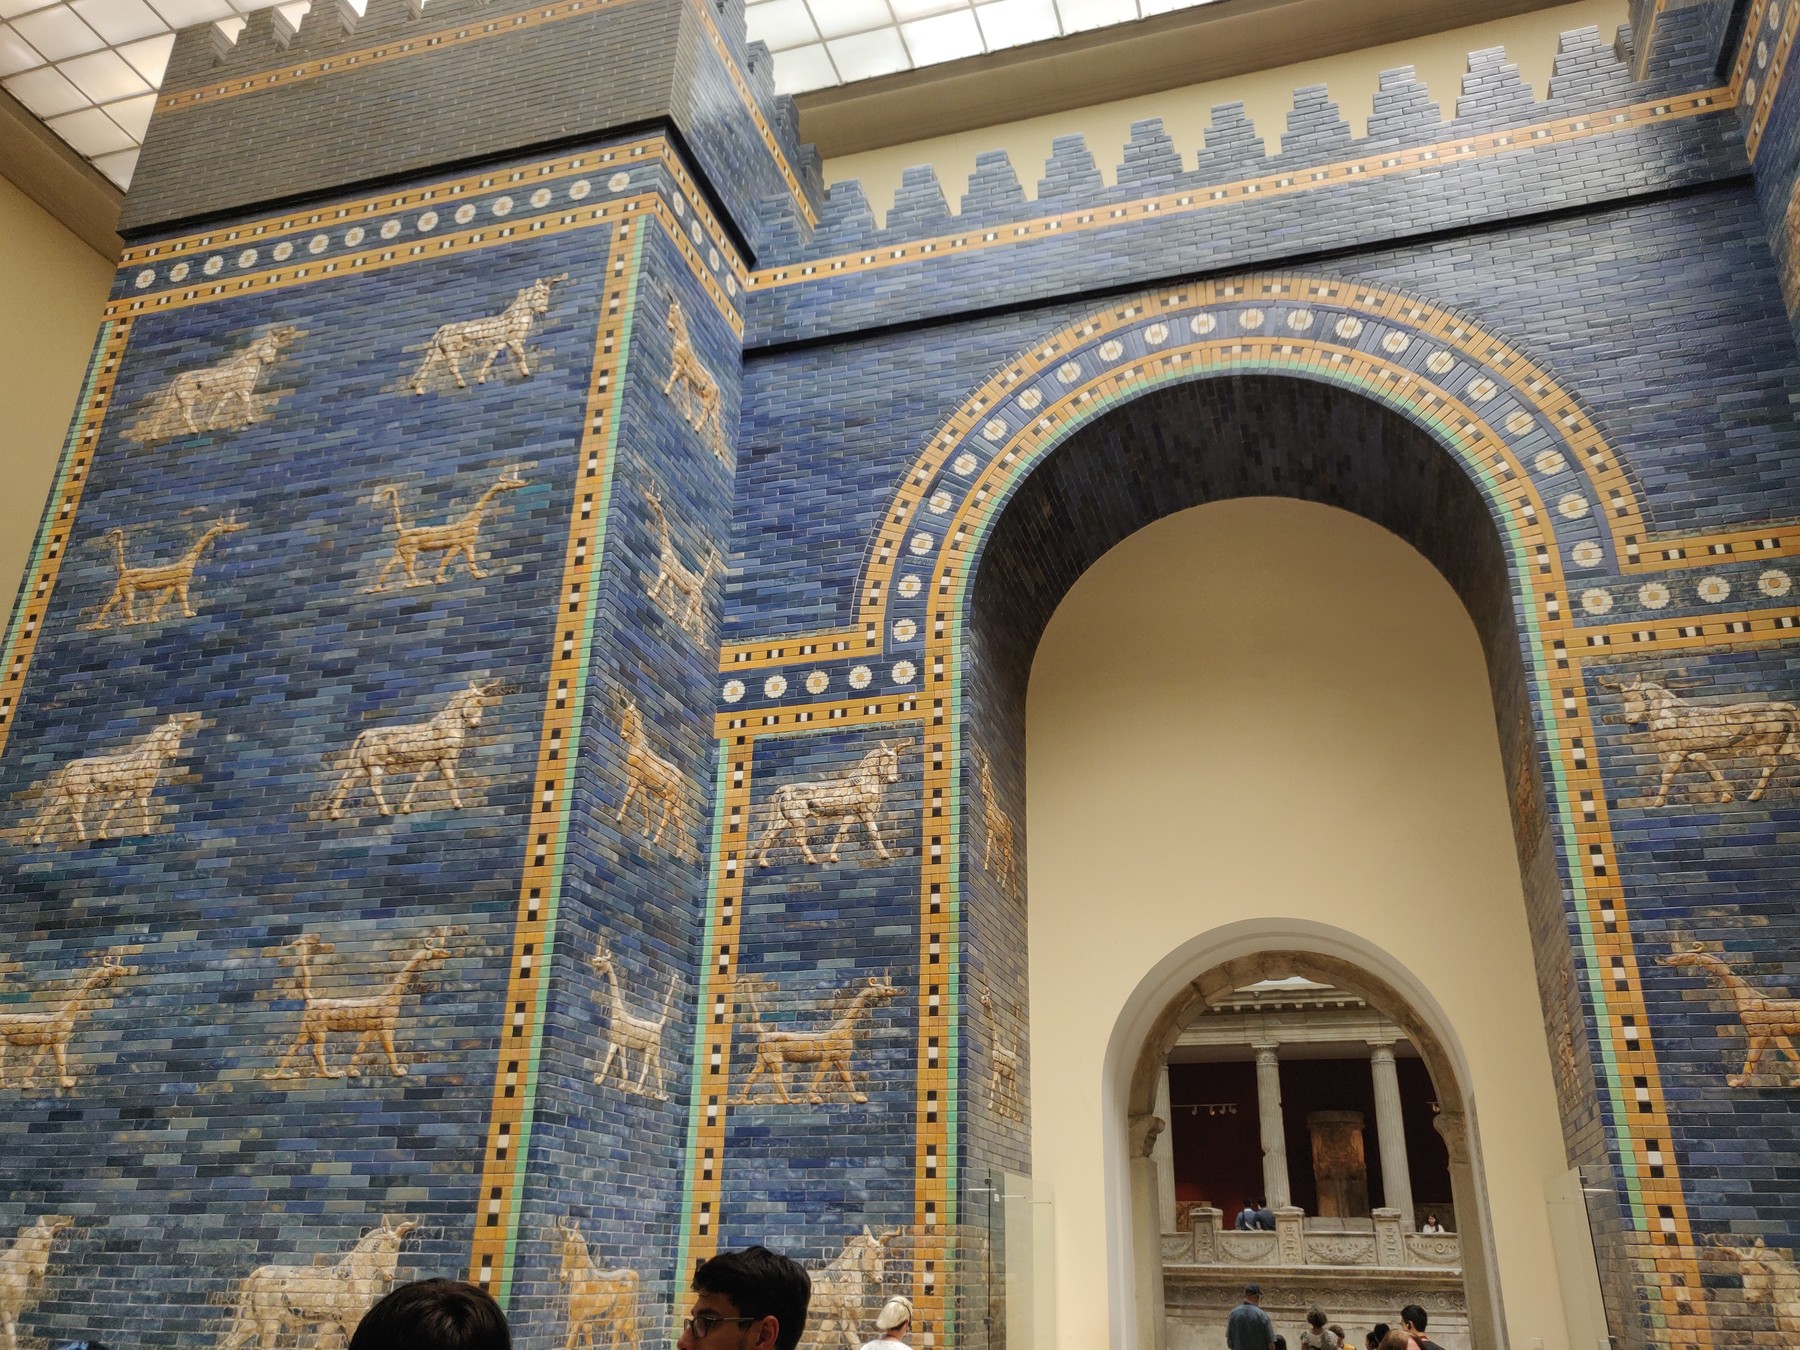
Its acquisition history matters to that present object. Excavation and collecting took place within the museum's stated archaeological and imperial context; later assembly gave fragments an overall architectural form. Colourful ancient surfaces and modern supplementary material now contribute to one display. Recognizing the combination makes the reconstructed monument more intelligible without making its ancient reliefs less significant. [10]
Gothic brick: resources, patrons and urban identity
Albi's red-orange brique foraine gives a southern French episcopal city a strong material coherence. UNESCO's French account relates local brick manufacture to the built character of the city and to its adaptation of Gothic architecture. The cathedral's defensive and spiritual programme developed in the context of thirteenth-century episcopal authority after the Cathar conflict. The material helped express a particular institutional presence, not an automatic rustic character. [16]
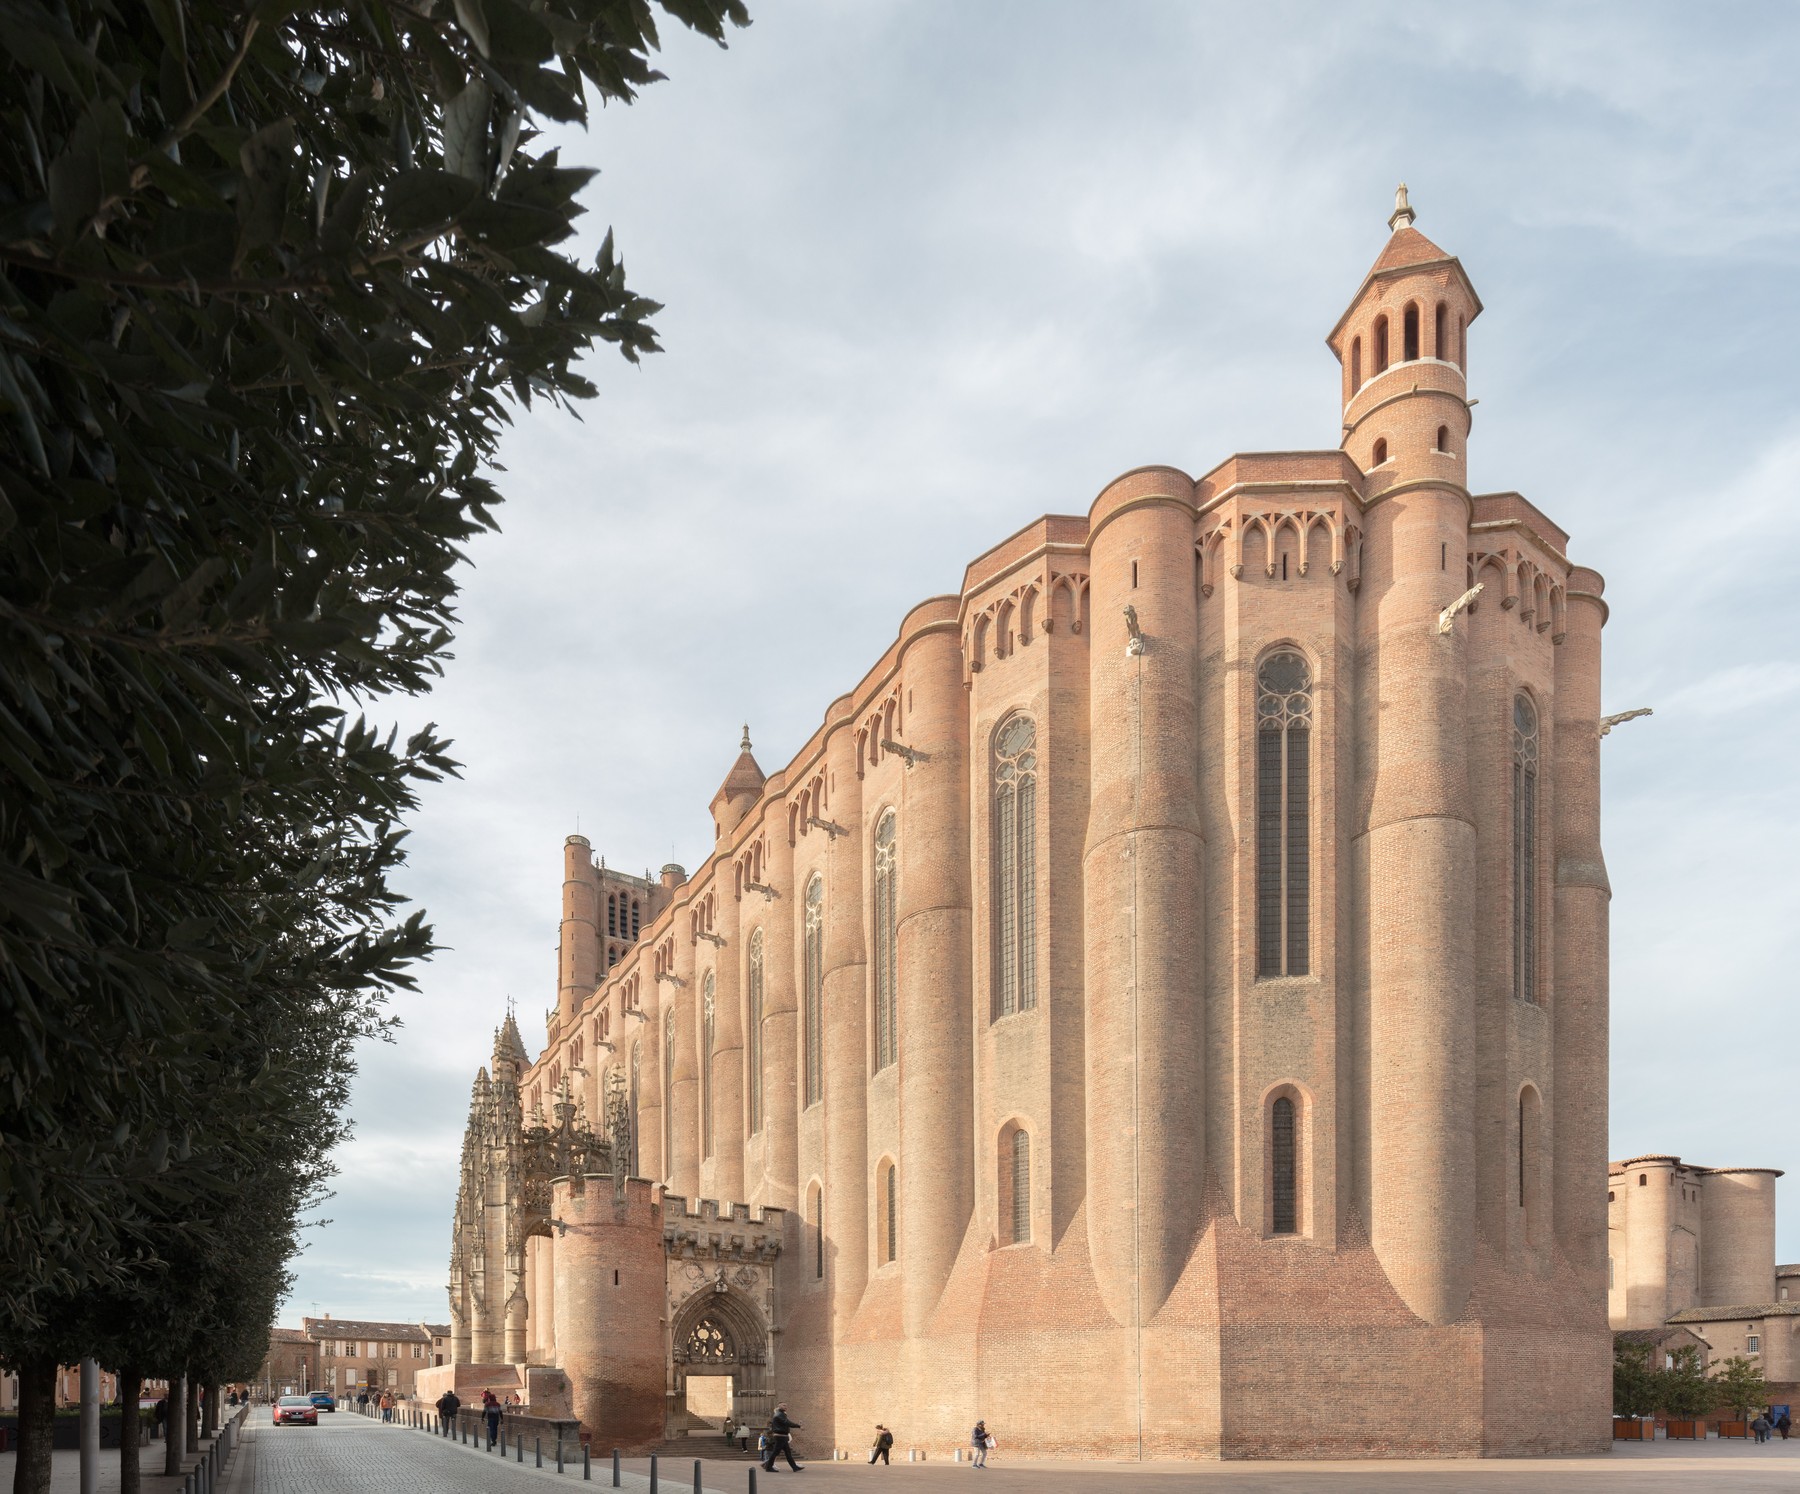
The contrast between exterior mass and later interior decoration is equally important. Fifteenth- and sixteenth-century work belongs to the building's history; a brick exterior should not become shorthand for an entirely unchanged or undecorated medieval interior. Albi's architecture brings construction, authority and successive artistic programmes together. Brick makes a recognizable local language, while patronage and later use determine what that language communicates. [16]
Northern Brick Gothic developed other relationships. St Mary's in Lübeck adapted Gothic forms to regional brick construction and became a model, but its own historical account does not call it the first brick building. Local clay helps explain a material opportunity. It does not, on its own, explain why a city built a particular church or why other patrons adopted related forms. [18]
Abigail Berry's 2024–25 National Gallery of Art fellowship research examines Lübeck, Wismar and Rostock through Hanseatic networks, competition and urban identities between 1250 and 1450. Her interpretation places commerce and patronage alongside availability: repeated material need not imply passive copying, and comparable buildings can express rival ambitions within connected cities. Brick's common presence makes the cities' relationships visible without making their patrons' choices identical. [17]
Chinese imperial floor bricks: clay under administration
The Chinese jinzhuan 金砖, usually translated as imperial “gold bricks,” were high-specification fired-clay floor units, not blocks of metallic gold. Their polished surfaces and carefully controlled manufacture distinguished them from ordinary courtyard or wall ceramics. Men Xinning's 2023 Palace Museum article on the Qianlong period uses documentary silver costs to challenge the folklore that each brick cost a tael of gold. A prestigious name and a prestigious product should not be confused with a literal precious-metal body. [19], [20]
Suzhou's clay resources and transport links helped support production, but the chain extended beyond soil and kiln. Demand, approval, supervision, manufacture, shipment and inspection passed through court and provincial administration. Costs could be met through provincial revenues. Preparation and slow drying and firing made the product demanding; the lengthy sequence described for these imperial units is not the timetable of every brickworks. [19]
Selection continued after manufacture. Different dimensions and quality categories served different orders, and production selection was not identical to shipment selection. Handling and transport imposed their own risks and costs. Xu Qixian's article distinguishes carriage on grain barges from urgent paid private shipment, with practical attention to padding and loading. The finished palace floor thus embodied organized acceptance and movement as well as ceramic craft. [19], [20]
Inscriptions preserve people within that organization. Dates, dimensions, supervisors and craft names can appear together; examples examined by Men Xinning connect named officials with archival records and surviving bricks. A supervisor was not necessarily the person who shaped the unit, and the name of a commissioner should not erase the craftspeople also recorded. A stamped or inscribed brick can be a document of responsibility as well as manufacture. [19], [20]
The units were not confined to the three principal halls of the Forbidden City. The article follows their use in other palaces, altars, gardens, tombs and institutions, while keeping uncertain interpretations of particular support blocks distinct from established flooring. Inventories of old bricks also show that existing units were counted and managed, not treated as freely interchangeable salvage. This was a material economy with classifications and records, not simply an abundance of luxury objects. [19]
Xu's account of a November 1993 factory visit adds a later chapter. Ordinary floor units then made for conservation do not prove that the works still operated an entire imperial-standard production regime unchanged. Xu could not confirm the manager's story about the imperial kiln village's name from historical evidence. Traditional descriptions of dense, ringing quality likewise should not be mistaken for modern tests proving zero porosity. Historic prestige, surviving craft and later conservation supply overlap without becoming the same thing. [20]
Industry, transport and the work behind the wall
Industrial brickmaking connected mechanized forming, pressing and extrusion to growing demands for housing, factories and infrastructure. Railway transport changed distribution while railway viaducts, tunnels and bridges themselves required ceramic masonry. The network carried building materials and became a major architectural consumer of them. Nineteenth-century polychrome design extended the visible role of brick beyond the idea of a plain industrial background. [5], [23]
Bursledon Brickworks gives that broad change a local sequence. Founded in 1897 at a clay-rich site with rail and river links, the works initially used hand extraction and narrow-gauge carts. Mechanized digging followed in the 1930s, with an overhead cable system as the pits moved farther from the plant. The site's history up to its 1974 closure therefore includes substantial changes, even while original Victorian equipment survived. A historic factory is not necessarily a factory frozen at its first moment of operation. [21]
The Brickworks Museum's collections include steam and brickmaking machinery, presses, extruders, pugmills and cutting tables, with displays in the former drying rooms. Drains, tiles and chimney pots place wall bricks within a wider manufactured ceramic industry. These objects connect raw-material handling to the architectural products that left the works. The familiar unit in a street facade was one outcome of a larger workplace and equipment chain. [22]
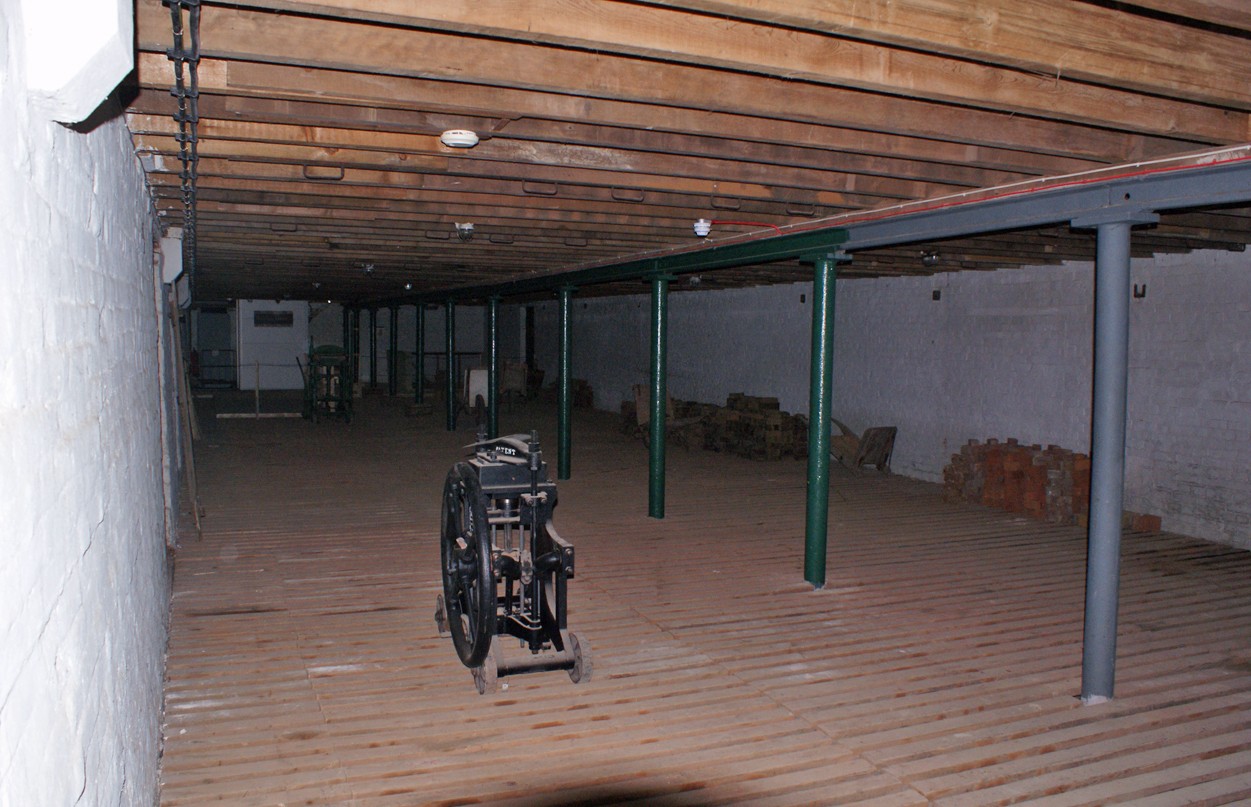
That chain includes workers whose conditions cannot be inferred from the finished building. The ILO, UNICEF and Nepal's Central Bureau of Statistics published a 2020 report based on a weighted 2019 survey of kilns and households. It used a 2018 kiln frame and sampled 301 of 966 kilns; those dates and the selected population matter. The findings describe that industry at that time, not current conditions in every country producing bricks. [33]
Recruitment through naike intermediaries and other agents, seasonal migration, advances and season-end wage settlement shaped relationships between workers and owners. An advance could respond to financial need without automatically satisfying the survey's bonded-labour criteria. Forced labour required involuntariness together with coercion or threatened penalty; debt-related bondage involved further conditions. Likewise, children residing at kilns, children working and children classified in child labour were different groups. Keeping those distinctions preserves the workers' circumstances rather than turning them into an inaccurate headline. [33]
The architectural consequence is not a claim that one brick face reveals a labour category. It is that availability and apparent economy depend on extraction, fuel, equipment, transportation and employment relationships. Material history becomes thinner when the kiln is treated as a neutral machine that produces identical blocks without a social setting. The Nepal survey supplies one dated, concrete view of that setting, not a universal label attached to brick. [5], [21], [22], [23], [33]
Dieste: a familiar unit in a new shell
Eladio Dieste described reinforced ceramic construction as a reinvention of tradition rather than nostalgic imitation. His writings linked structural form to calculation, craft, equipment and the rational use of both material and human effort. Brick's local familiarity could support innovation, but its apparent simplicity did not dispense with engineering. The shell depended on how small components became a continuous constructed body. [24], [25], [26], [40]
In his Gaussian shells, catenary cross-sections combine with longitudinal undulation. The changing form contributes stiffness and resistance to buckling without simply adding heavy stiffening ribs. The visible wave is therefore a structural idea as well as an architectural silhouette. Its behaviour cannot be transferred to any curved brick surface that looks similar. Geometry, mortar and reinforcement belong to the same system. [26]
Transverse and longitudinal reinforcement have different roles, and continuity through the changing sections is essential. Construction also changes the shell's condition as mortar develops and supports are removed. Dieste discussed calculation checked experimentally and the different stiffness involved during making, rather than claiming miraculous intuition or identical behaviour at every stage. His historical explanation is not a set of dimensions or a safe recipe for reproducing the structure. [26]
Repeated use of a relatively small moving mould links the shell to an equipment and labour strategy. Economy lay partly in sequence and reuse of formwork, not just in the price of clay. That relationship gives manufacture and construction different but connected scales: many repeatable units become a continuous shell, while an adjustable piece of equipment makes successive portions possible. The completed building conceals much of that temporary apparatus. [24], [25], [26]

Text alternative for the diagram
A qualitative catenary cross-section and longitudinal undulation describe different directions. Reinforcement is schematic, not a bar layout. A small moving mould changes position during construction; completed fabric hides that temporary equipment.
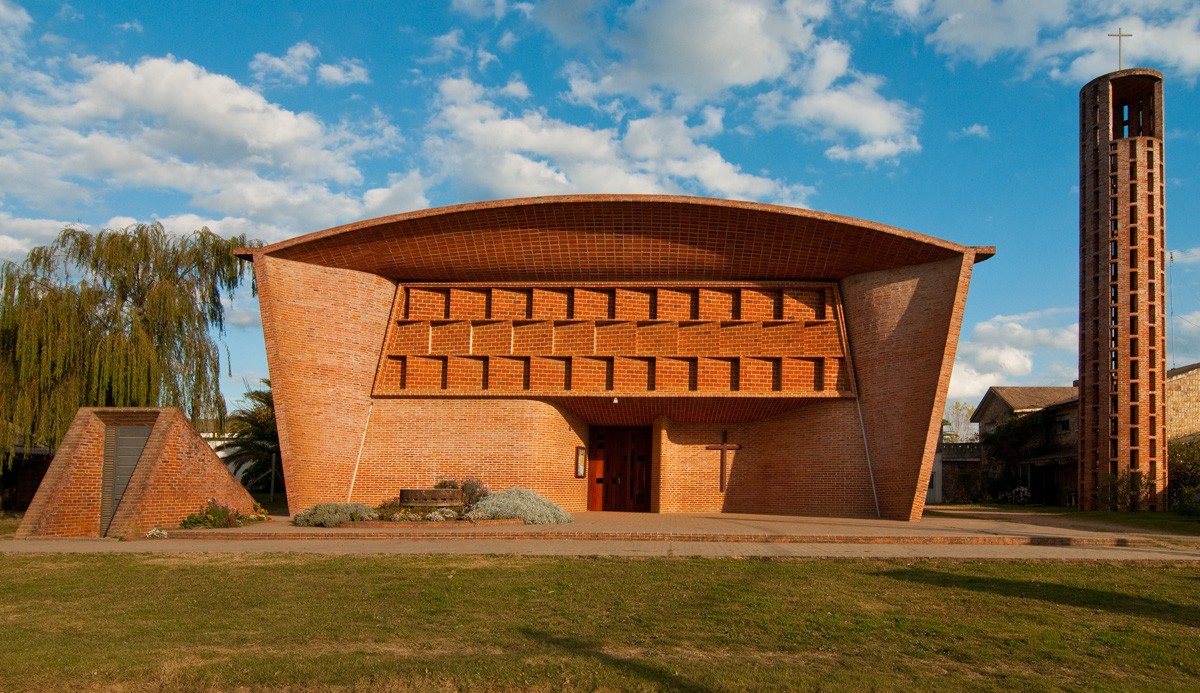
The Church of Atlántida, inaugurated in 1960 and inscribed on the World Heritage List in 2021, combines undulating reinforced-brick walls and roof with an openwork cylindrical bell tower and an underground baptistery lit from above. The ensemble uses the same material in different spatial and structural relationships. A perforated tower, an enclosed room and a spanning shell are not simply repetitions of one brick wall detail. Dieste's work expands the unit's possibilities while making the importance of the assembly especially clear. [27]
Muuratsalo: the courtyard as a material experiment
Alvar and Elissa Aalto's Muuratsalo summer home offers another twentieth-century approach. The main house dates to 1952 and the guest wing to 1953. About fifty courtyard panels explore different brick and ceramic treatments, accompanied by different paving patterns and contrasted with the white exterior surfaces. Instead of making variation disappear, the courtyard gives it a visible place within the architecture of a home. [31], [32]
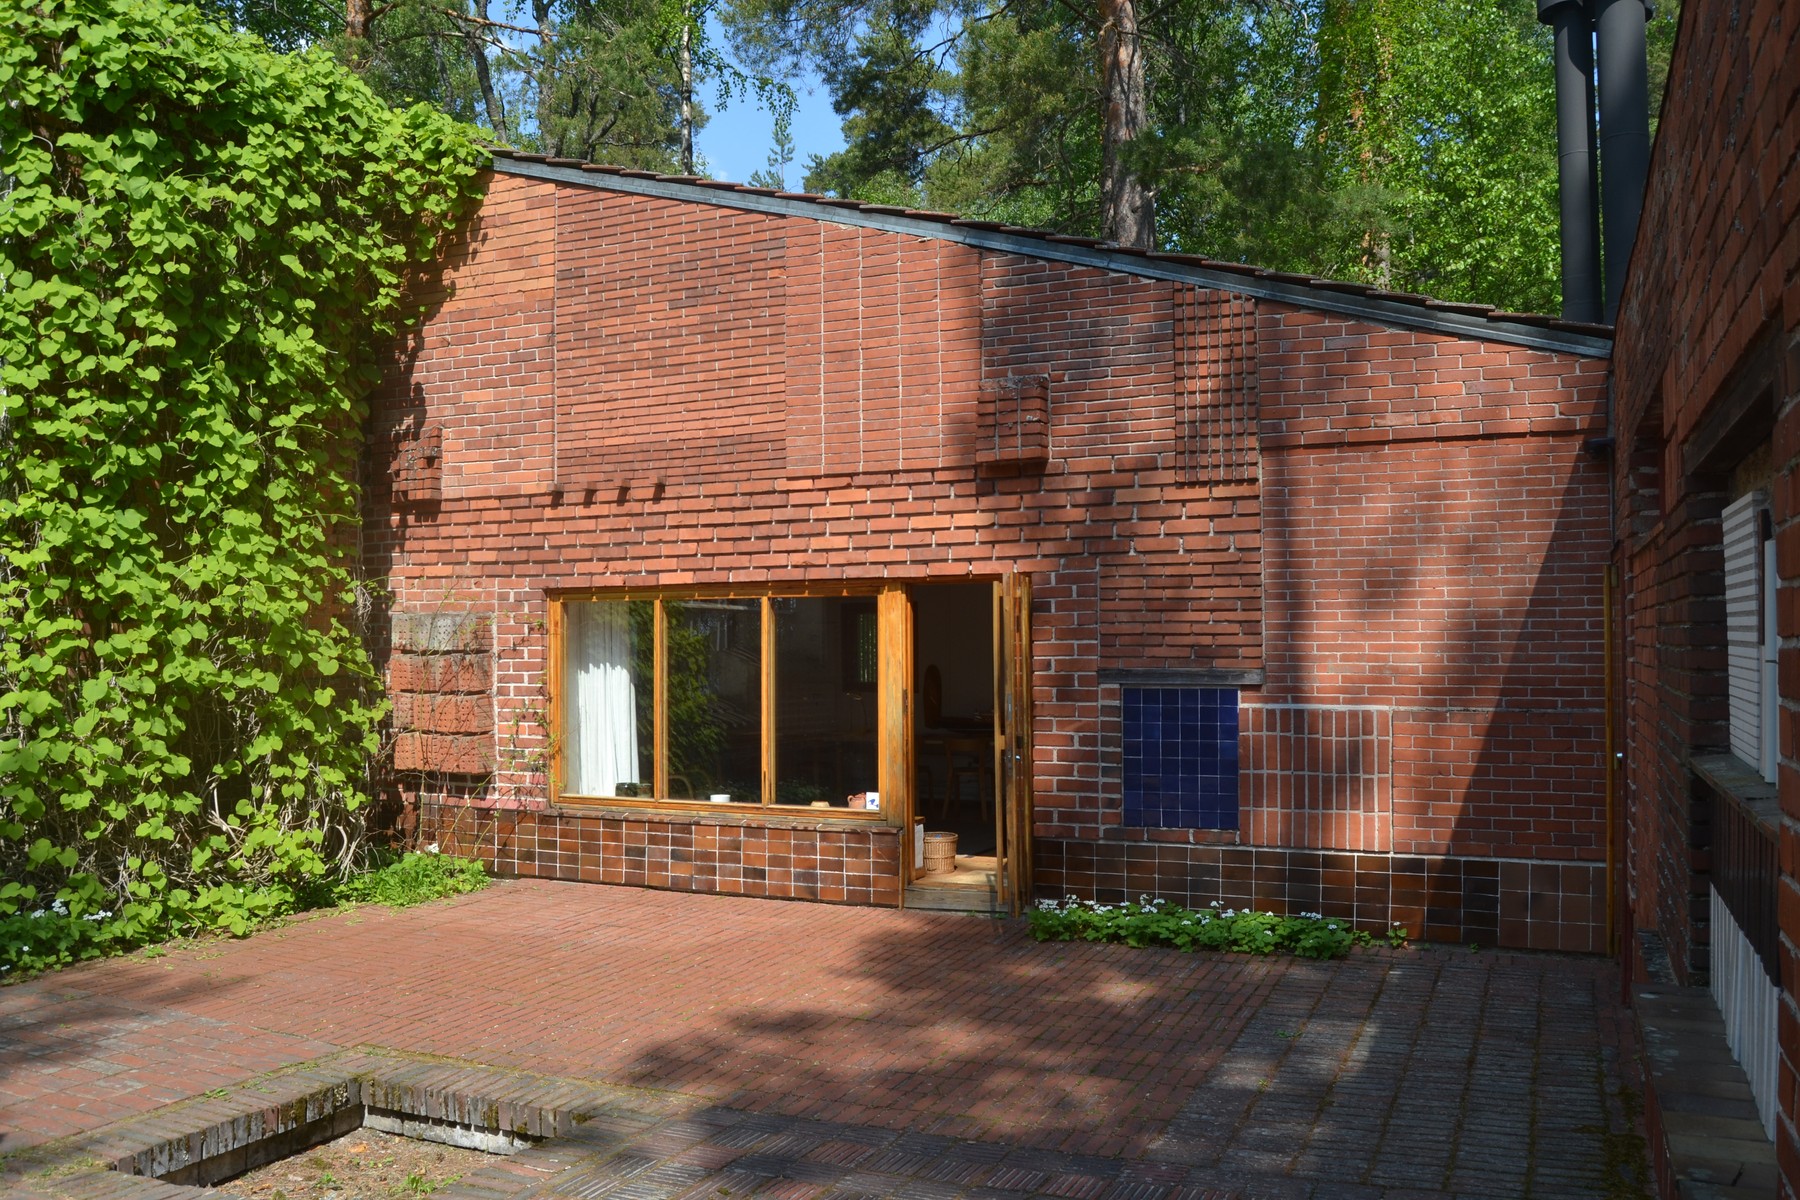
The experiments need to be distinguished from proposals that remained unrealized. Free-form brick construction and solar-heating trials were not completed, while experiments with the guest-wing floor support and the woodshed's columns were realized. The house's laboratory character does not mean that every stated aim became built fabric or yielded a verified performance result. The panels themselves make material comparison tangible without supplying that missing conclusion. [31], [32]
Collaboration is part of the same history. The Foundation identifies the house as Alvar and Elissa's summer home and records Elissa's sauna working drawings developed from Alvar's sketches. Reducing the project to an isolated great designer testing bricks would omit both its domestic setting and that architectural work. Here material play, construction trials and living arrangements occupy one site, but remain distinguishable activities. [31], [32]
Magdalene: brick, timber, light and controlled air
The new library at Magdalene College, Cambridge, shows a contemporary hybrid rather than a return to an exclusively masonry building. Loadbearing brick and engineered timber form a regular framework of bookstacks, roof lanterns and eleven ventilation chimneys. The masonry participates in support and in the movement of air, while timber and roof forms contribute to the spatial system. Describing it simply as a “brick library” leaves out much of the architecture. [28], [29], [30]
Low air inlets and high chimney outlets operate with seasonal controls; this is not a building in which brick alone automatically produces comfort without equipment. The archive has its own provisions, including concrete thermal mass and mechanical heat-recovery and dehumidification. Those differences follow the needs of distinct spaces. Thermal mass can moderate or delay temperature change within a designed regime, but it is not equivalent to insulation, nor a guarantee of identical performance in another building. [4], [28]
Material continuity with the historic college was also a deliberate design and construction problem. The architect and contractor described four handmade facing-brick choices and skilled selection during laying to match the tonal patchwork of the older setting. The new wall's variation was made and arranged; it was not evidence that every unit had been salvaged from the old college. The workmanship links a modern supply to a particular architectural context. [30]
Lime mortar and eventual dismantling and whole-unit reuse were intentions for the building's future. They do not mean that its bricks were already reclaimed, while the 400-year brief expresses an ambition rather than a guaranteed lifespan. Dates require the same distinction: students used the library in Lent Term 2021, before the later formal celebration; 2020 project completion and 2022 architectural awards are other events. A building's material intentions and subsequent recognition should not replace its actual sequence of use. [28], [29], [30]
Heat, moisture and movement
Brick's thermal mass concerns heat storage, not insulation. A heavy wall's response depends on its depth, surrounding layers and the environmental regime in which it operates. The distinction is visible at Magdalene, where masonry, timber, controls and specialized archive provisions work together. It is misleading to extract the brick from that arrangement and give the unit sole credit for the building's comfort. [4], [28]
Hard ceramic material is also not dimensionally inert. The Brick Industry Association's 2019 account of movement describes moisture expansion after a unit has cooled from the kiln: growth is faster in the first weeks and continues more slowly over years. Raw material and firing conditions matter, while mortar's drying shrinkage partly offsets the movement of the masonry assembly. This is different from reversible thermal expansion and contraction. [41]
Sunlight, orientation, colour, insulation and wall depth affect the temperature of components, not merely the ambient air temperature. A facing leaf and an inner leaf separated by a cavity can therefore experience different conditions. Attached concrete, timber and steel also respond differently to temperature and moisture. When movement is restrained, those differences can generate stresses even though each material appears sound considered alone. [41]
Supporting members add other mechanisms. A lintel or beam can deflect; a frame can drift; concrete can shorten through creep and shrinkage. If a gap closes, nominally nonbearing masonry can receive loads it was not intended to carry. Shelf-angle interfaces, wall corners and offsets consequently require a different explanation from a uniformly weak brick body. The source's distress examples illustrate several relationships, not one diagnostic pattern for all cracking. [41]
Parapets have greater exposure and lack the overlying masonry load present lower in a wall. Long walls accumulate movement; foundations can settle unevenly; embedded steel can corrode where water reaches it, pressing on surrounding masonry and causing cracking or spalling. Concrete slab curling and reinforcement crossing a movement joint supply still other specific mechanisms. A stepped or tapering crack may be consistent with the source's settlement or deflection examples, but a photograph of another building cannot uniquely establish its cause. [41]
Freezing likewise involves moisture and pore conditions. A movement calculation that typically treats freezing expansion as small under its stated conditions is not a declaration that wet brick cannot suffer frost damage. Firing establishes ceramic manufacture, not the complete fire resistance, weather resistance or safe capacity of an entire building. Unit, assembly, exposure and condition must remain separate descriptions. [4], [7], [41]

Text alternative for the diagram
Moisture growth after firing differs from reversible thermal movement. A supporting frame can shorten or deflect; closing a gap can impose unintended load on nonbearing masonry. Exposed parapets have a different context. No crack diagnosis or joint dimension is prescribed.
Conservation: keeping more than the colour
Repointing renews deteriorated mortar joints; decorative tuckpointing is a more specific technique that creates fine contrasting lines. Calling every joint repair tuckpointing confuses a treatment with an architectural effect. The distinction matters because historic brickwork can rely on the visual relationship between unit and joint, not merely on filling gaps with any material of a roughly suitable colour. [4], [7]
Compatibility concerns strength and permeability as well as sand, texture, colour and tooling. A sacrificial joint can protect relatively vulnerable units; a harder, less permeable mortar may instead concentrate damage or impede drying. Leaking downspouts and other water defects must be addressed within the explanation of deterioration, not ignored while the joints receive attention. Surface efflorescence is also distinct from salts crystallizing within the fabric, where pressure can contribute to loss of the brick body. [7]
There is no universal rule that every historic mortar was cement-free. Twentieth-century buildings can contain cement in their original joints. Analysis may identify components without recovering every proportion, workmanship decision or curing condition of the initial material. The appropriate historical account therefore follows the particular masonry, rather than replacing local evidence with an age-based formula. [7]
James M. Hewat's 1996 University of Pennsylvania conservation thesis gives a bounded view of salt-related damage. Approximately thirty initially sound hand-moulded bricks came from the southwest wall of a farmhouse of about 1785 in Chadds Ford, Pennsylvania. Fire skins, inclusions and fingerprints showed variation within those units; their kiln type remained conjectural. The local sample cannot stand for every historic brick population, but it makes the difference between appearance and tested behaviour concrete. [8]
Deliberately harsh sodium-sulphate trials produced surface crusts alongside blisters, flakes and deeper loss of cohesion. Results from severely damaged salted vapour-test specimens were judged unreliable and excluded; they were not interpreted as superior material because of a low recorded transmission. Changes in strength or flexibility in sound consolidated samples did not resolve the failure of salted specimens under the tested regime. The study demonstrates a treatment trade-off in its own small laboratory groups, not that every consolidant always fails or that its procedures should become a repair recipe. [8]
Replacement can be necessary and carefully recorded rather than a betrayal of conservation. Hampton Court's chimney work involved dismantling units brick by brick, cataloguing them and manufacturing replacements. Berlin's reconstructed Babylonian display similarly distinguishes reassembled fragments from supplementary modern material, although it belongs to a very different collecting and museum history. In both cases, calling the whole visible surface simply “old brick” would hide an important part of what is there. [10], [35]
Whole-unit reuse also differs from crushing brick into fill. A 2013 Danish life-cycle study's published abstract distinguishes genbrug from genanvendelse and conditions its comparison on reused units technically replacing new ones. A good intention does not establish that every salvaged brick is suitable for every new use. Compatibility, successful recovery and the job performed by the reused unit affect the comparison; neither recycled aggregate nor an eventual reuse brief makes a building automatically carbon-free. [5], [28], [34]
Brick in painted domestic space
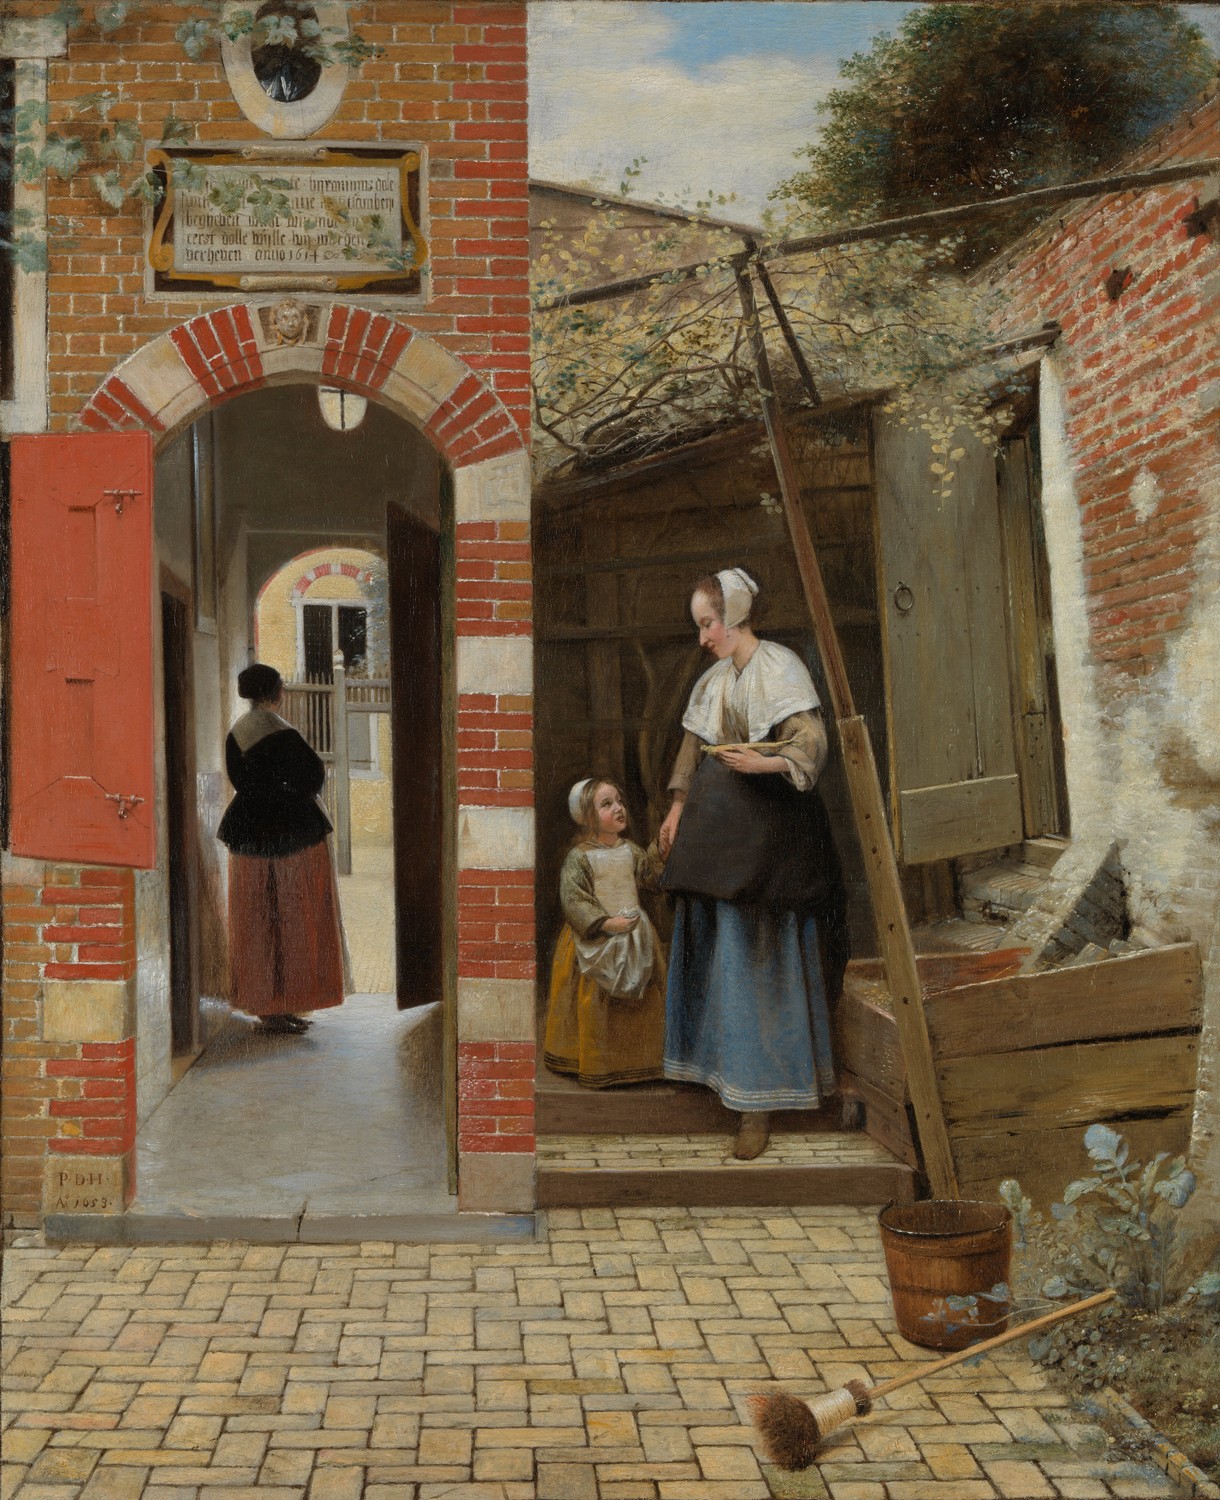
Pieter de Hooch's The Courtyard of a House in Delft, 1658, uses an old brick-and-stone arch, patterned tiles and chalky decayed surfaces to make an enclosed courtyard palpable. Openings lead through house and boundary, while the distinct textures help organize the picture. The maid and child, with the presumed mother set farther away, inhabit an idealized domestic vision. Brick supplies both the tactile setting and the measured rhythm of perspective; the painting is not a photograph of an as-built courtyard. [36]
In A Woman and her Maid in a Courtyard, about 1660/1, water and work become more explicit. A kitchen outlet, open drain and pump relate the paving and enclosure to household tasks, while ajar gates extend the view beyond the immediate scene. The National Gallery identifies repeated pavilion and pump motifs in other paintings as evidence of de Hooch's practice of composing familiar elements. The space can feel convincing without recording one exact site. [37]
These paintings give brick a different role from that of a monumental glazed relief or an engineered shell. It defines thresholds, textured boundaries and the surroundings of daily work. Their value to architectural history lies in that composed relationship among material, space and people, not in using a painted face to diagnose a wall's hidden structure or establish a universal account of Dutch households. [36], [37]
About the Recommended Reading
Brick: A World History — James W. P. Campbell, photography by Will Pryce
The compact 320-page edition, published on 29 February 2016, provides a broad architectural-history and photographic companion for comparing brick's regional and monumental uses. Campbell's text and Pryce's photography can be read alongside the particular building and material distinctions developed here, rather than as one universal brick tradition. ISBN 9780500343197. [38]
Eladio Dieste: Innovation in Structural Art — edited by Stanford Anderson
Published by Princeton Architectural Press in 2004, this 263-page study offers a focused next step from the small unit to twentieth-century structural invention. It is a useful companion to the questions of form, calculation and construction raised by Dieste's reinforced ceramic work. ISBN 9781568983714. [39]
Watch: Brick, Building and Reconstruction
RIBA Stirling Prize 2022: The New Library, Magdalene College
Royal Institute of British Architects
Loading uses a third-party video player.
Opus listatum and other monsters: the things Vitruvius never said or even thought of
British School at Rome
Loading uses a third-party video player.
Vom Fragment zum Monument: Das Ischtar-Tor in Berlin
Staatliche Museen zu Berlin
Loading uses a third-party video player.
RIBA Stirling Prize 2022: The New Library, Magdalene College
Royal Institute of British Architects. An architectural introduction to the contemporary library discussed here, with brick, timber, roof forms and the experience of its spaces. [42]
Opus listatum and other monsters: the things Vitruvius never said or even thought of
British School at Rome. Olof Brandt's lecture offers a specialist continuation of the Roman masonry terminology questions, rather than a simple pattern-to-date chart. [43]
Vom Fragment zum Monument: Das Ischtar-Tor in Berlin
Staatliche Museen zu Berlin. This German exhibition trailer introduces the museum's reconstruction story and the relationship between fragment and architectural monument. [44]
Frequently Asked Questions
Not in every vocabulary. French brique can include sun-dried units; fired clay and unfired-earth systems have different material behaviour. [3] [5]
Composition, firing conditions and applied finishes affect colour. Glazed Babylonian relief makes the range particularly clear. [5] [9]
No. Modern forming and surface treatments can create roughness, while moulding can be mechanized. Texture alone is not a chronology or strength test. [5]
No. A visible short end may be a false or clipped header. Its concealed length and actual connections are separate questions. [4] [6]
No. Facing describes exposed use or appearance. Bearing brick, anchored veneer and adhered thin facing have different assemblies. [4]
English Heritage identifies tile bonding bands within stone-faced walling around a rubble-and-mortar core. The whole wall is not brick. [15]
No. Jinzhuan were carefully manufactured fired-clay floor units. Documentary costs also challenge the literal one-brick/one-tael-of-gold story. [19] [20]
No. Thermal mass stores heat. Building layers, depth, controls and environmental conditions determine how that storage contributes to comfort. [4] [28]
Yes. Moisture growth, thermal movement, supporting-frame movement, corrosion and settlement can affect an assembly. A crack's appearance alone cannot uniquely identify its cause. [41]
References
- Treccani, Mattone. Source record.
- Treccani, Laterizio. Source record.
- Académie française, ninth edition, Brique. Source record.
- Brick Industry Association, Technical Note 2, Terminology for Brick Masonry, February 2026. Source record.
- Brick Industry Association, Technical Note 9, Manufacturing of Brick, December 2006. Source record.
- Brick Industry Association, Technical Note 30, Bonds and Patterns in Brickwork, March 1999. Source record.
- Robert C. Mack and John P. Speweik, Repointing Mortar Joints in Historic Masonry Buildings, National Park Service Preservation Brief 2, October 1998. Source record.
- James M. Hewat, Approaches to the Conservation of Salt Deteriorated Brick, MS thesis, University of Pennsylvania, 1996. Source record.
- Metropolitan Museum of Art, Panel with striding lion, 31.13.1. Source record.
- Staatliche Museen zu Berlin, Vom Fragment zum Monument: Das Ischtar-Tor in Berlin, exhibition 2020–21. Source record.
- Michael Jansen, Mohenjo-Daro, Indus Valley Civilization: Water Supply and Water Use in One of the Largest Bronze Age Cities of the Third Millennium BC, chapter printed 52–70 in A History of Water, n.d. Source record.
- Takashi Nakamura, Tetsuya Kusuda, Arata Ichikawa, Saburo Matsui and Toru Morioka, Mohenjo-Daro water and drainage study,土木史研究15, 1995, 87–96. Source record 1 · Source record 2.
- Jan Theo Bakker, with reference to Thea Heres, Ostia masonry glossary, 19 July 2020. Source record.
- Parco archeologico di Ostia antica, Ministero della Cultura, Piazzale delle Corporazioni. Source record.
- English Heritage, History of London Wall. Source record.
- UNESCO World Heritage Centre, Cité épiscopale d'Albi, inscribed 2010. Source record.
- Abigail Berry, Brick Gothic and the Hanse: Materials, Networks, and Urban Identities, 1250–1450, National Gallery of Art, Center 45 fellowship research report, 2024–25. Source record.
- St Mary's Lübeck, Brick Gothic. Source record.
- Men Xinning 门昕宁,乾隆时期金砖的造价、监造与使用,紫禁城, 2023 Issue 1, 146–159. Source record.
- Xu Qixian 徐啟憲,漫談金磚與蘇州御窯, printed 39–41, Palace Museum, n.d. Source record.
- The Brickworks Museum, History. Source record.
- The Brickworks Museum, Collections. Source record.
- Nicky Hughes, The History of Brick Building in England, Historic England Heritage Calling, 4 January 2024. Source record.
- Eladio Dieste, La cerámica armada, Universidad de la República FADU author archive. Source record.
- Eladio Dieste, La elección del ladrillo, Universidad de la República FADU author archive. Source record.
- Eladio Dieste, Bóvedas gausas, extract from Eladio Dieste, 1943–1996: métodos de cálculo, Junta de Andalucía 1996, versionApril 1998, Universidad de la República FADU archive. Source record.
- UNESCO World Heritage Centre, La obra del ingeniero Eladio Dieste: Iglesia de Atlántida, inscribed 2021. Source record.
- Max Fordham, Magdalene College New Library. Source record.
- RIBA Journal, Magdalene College library, regional awards, 5 May 2022. Source record.
- Magdalene College, Magdalene Matters, Issue 51, Spring/Summer 2021, selected new-library articles. Source record.
- Alvar Aalto Foundation, Muuratsalo Experimental House, English. Source record.
- Alvar Aalto Foundation, Muuratsalon koetalo, Finnish. Source record.
- ILO, UNICEF and Central Bureau of Statistics Nepal, Report on the Employment Relationship Survey in the Brick Industry in Nepal, 2020, survey 2019. Source record.
- Jacob Møller, Anders Damgaard and Thomas Fruergaard Astrup, LCA af genbrug af mursten, Miljøstyrelsen, Miljøprojekt 1512, 2013, published DTU abstract. Source record.
- Historic Royal Palaces, Chimney conservation at Hampton Court Palace. Source record.
- National Gallery, Pieter de Hooch, The Courtyard of a House in Delft, 1658, NG835. Source record.
- National Gallery, Pieter de Hooch, A Woman and her Maid in a Courtyard, about 1660/1, NG794. Source record.
- Thames & Hudson, Brick: A World History, compact edition 2016, James W. P. Campbell/Will Pryce, ISBN 9780500343197. Source record.
- CiNii Books, Eladio Dieste: Innovation in Structural Art, Stanford Anderson, editor, Princeton Architectural Press, c 2004, ISBN 9781568983714, NCID BA 67821426. Source record.
- Universidad de la República FADU, Eladio Dieste, Escritos. Source record.
- Brick Industry Association, Technical Note 18, Volume Changes—Analysis and Effects of Movement, May 2019. Source record.
- Royal Institute of British Architects, RIBA Stirling Prize 2022: The New Library, Magdalene College, film. Source record.
- British School at Rome, Opus listatum and other monsters: the things Vitruvius never said or even thought of, Olof Brandt, lecture. Source record.
- Staatliche Museen zu Berlin, Vom Fragment zum Monument: Das Ischtar-Tor in Berlin, Pergamonmuseum exhibition trailer. Source record.
Companion Pages
Architectural Materials places the brick unit within the wider relationship between material and assembly. Stone Masonry and Rubble Masonry offer useful contrasts to manufacture and coordinated unit sizes. Façade examines the difference between outward appearance and building anatomy. Architectural Sections makes concealed depth intelligible. Roman Architecture and Gothic Architecture extend the historical contexts considered here, while Architectural Polychromy follows colour as part of an architectural system.
Explore RELATED Architecture
Explore material assemblies, hidden wall depth, historic contexts and architectural colour.
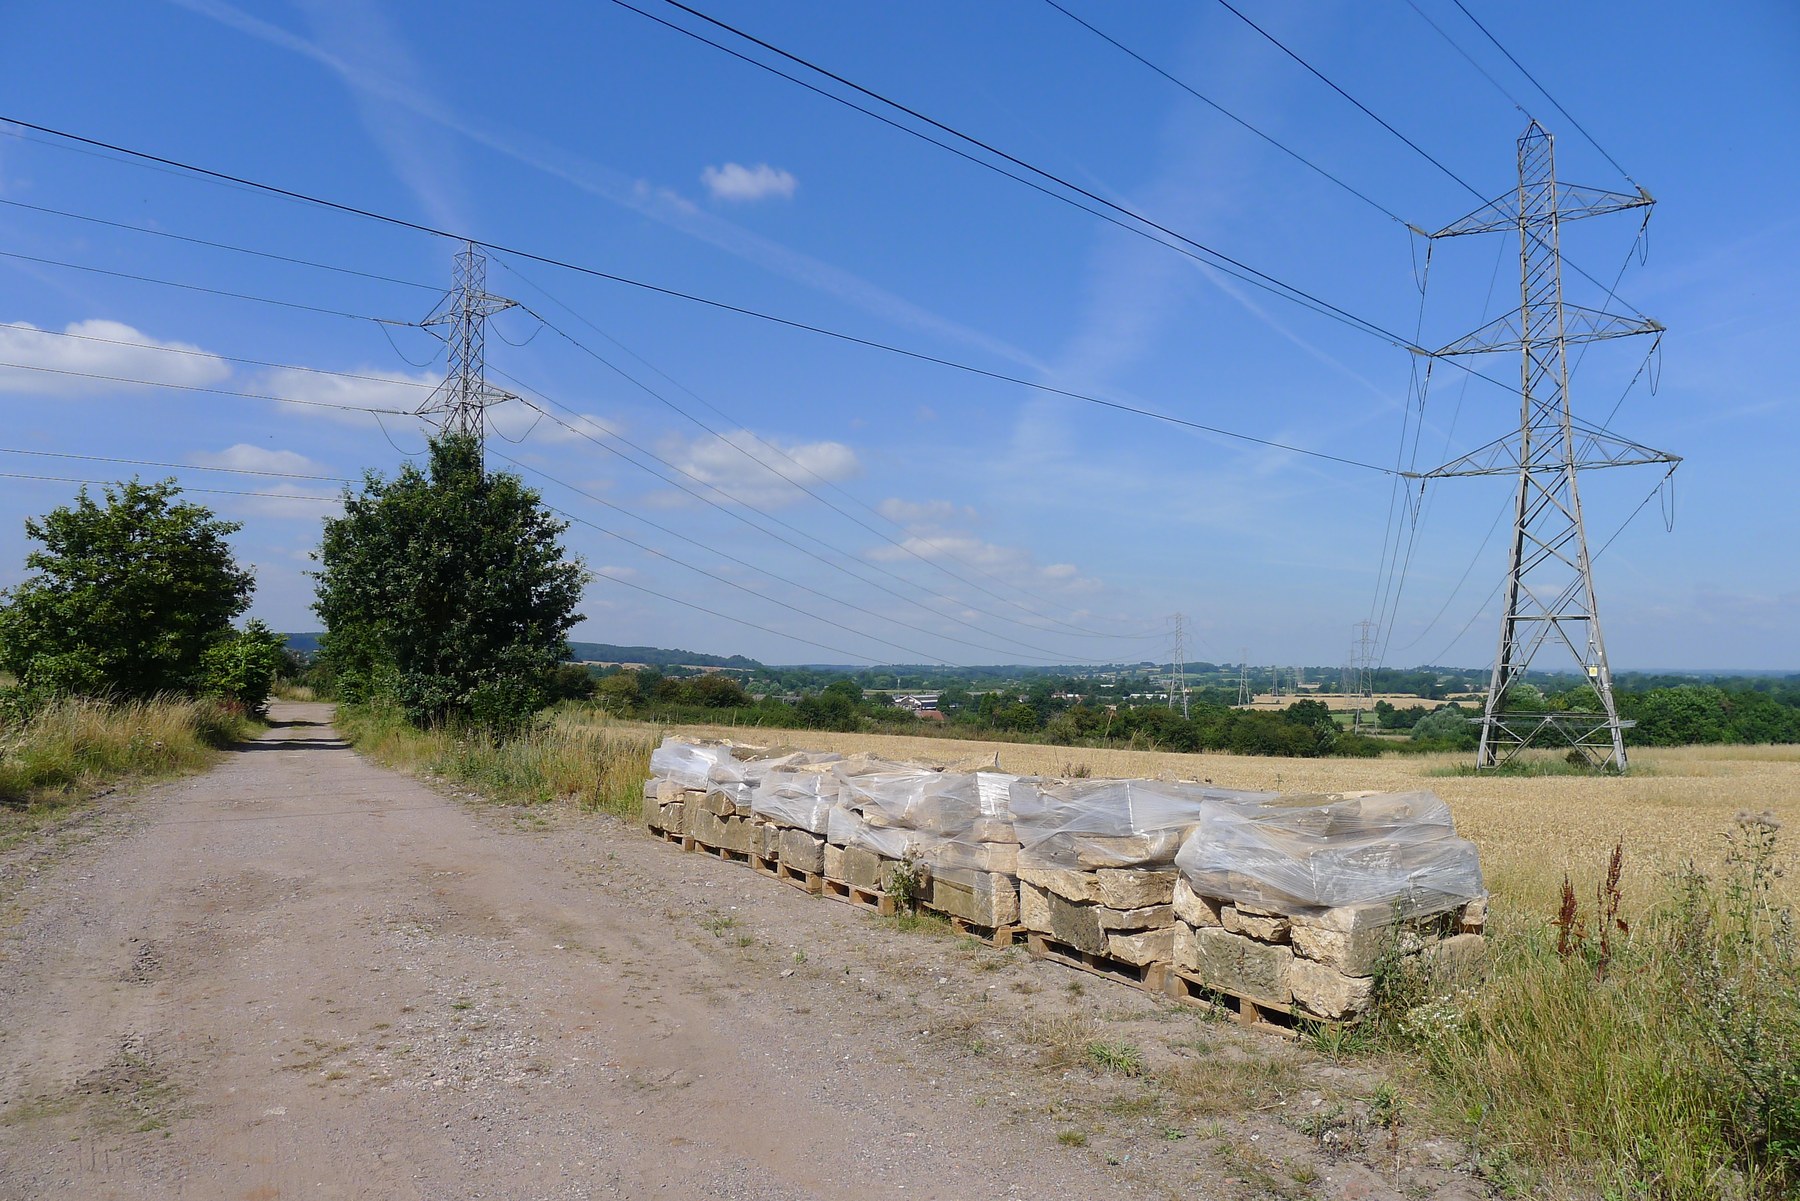
Architectural Materials
Manufactured units within the wider relationship between material and assembly.
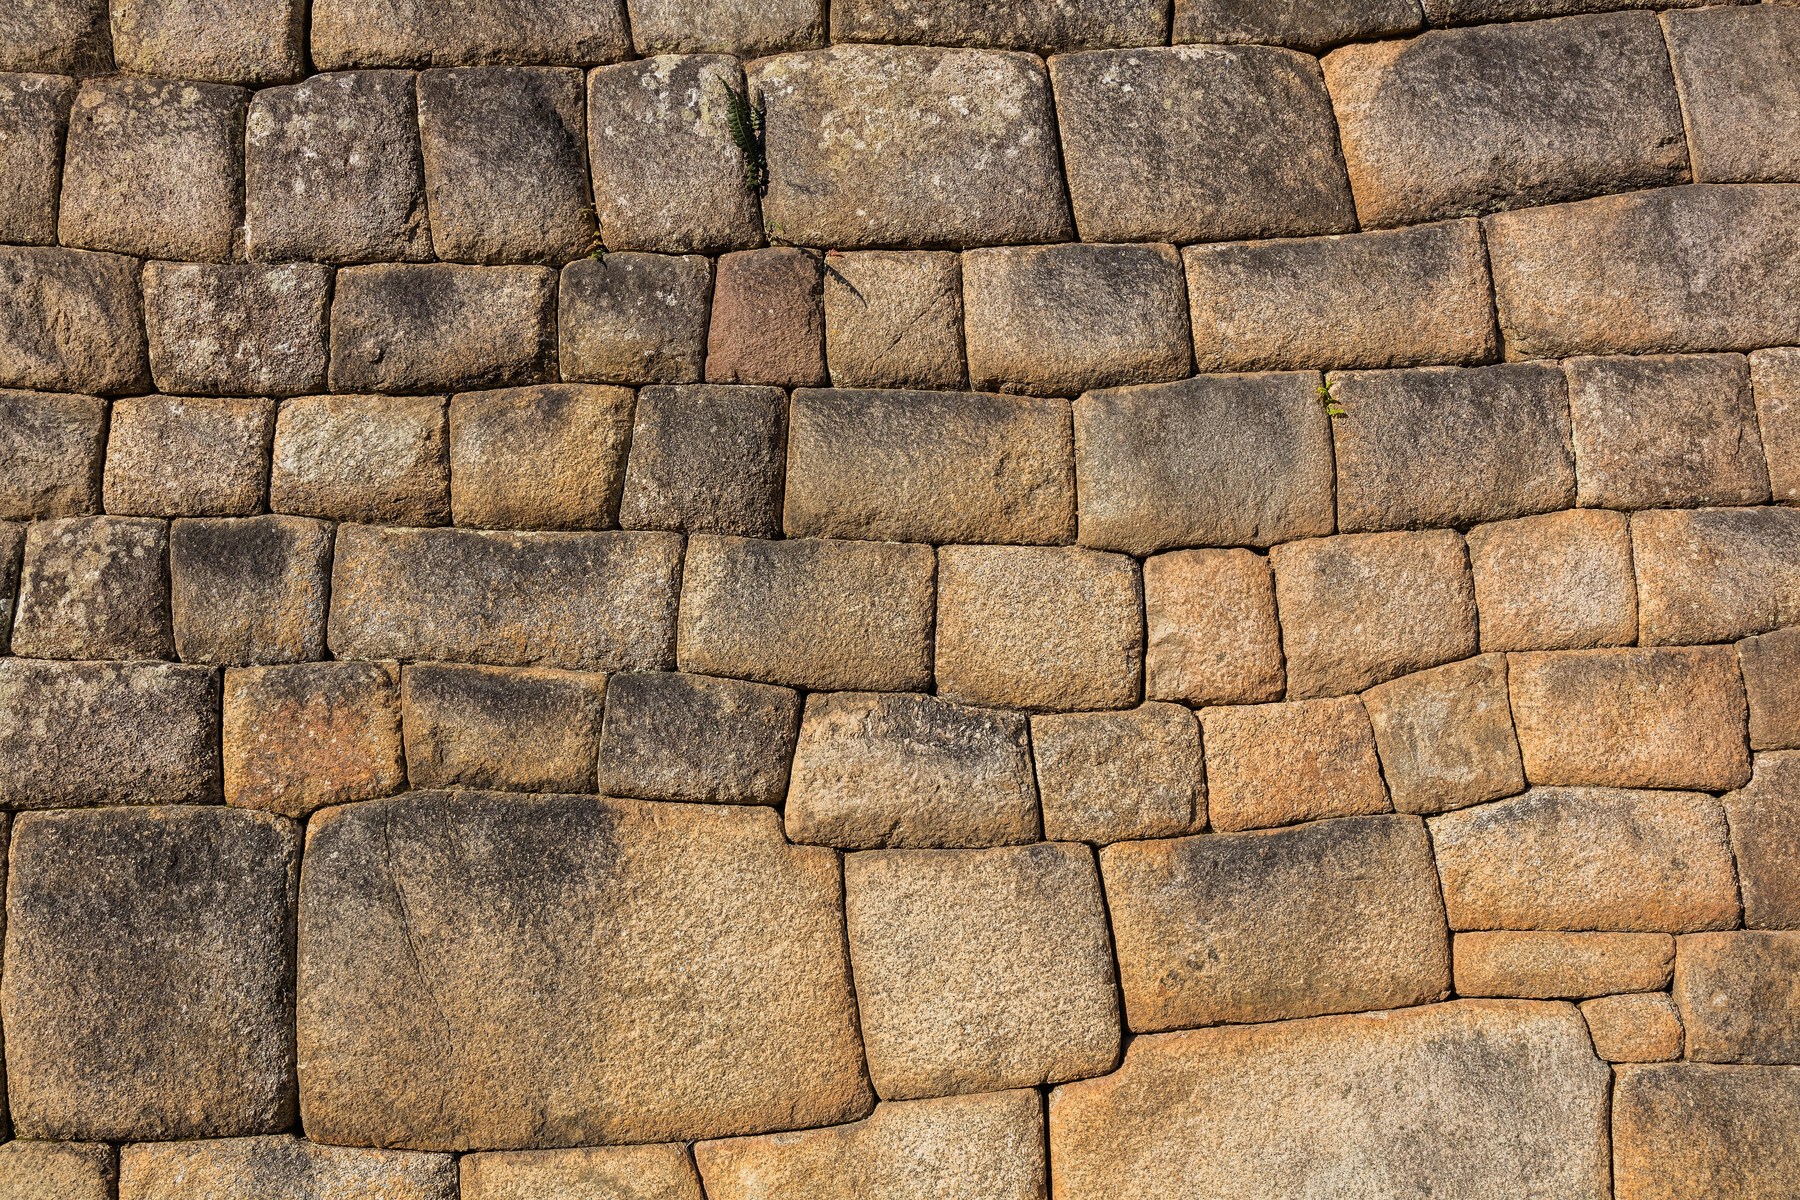
Stone Masonry
A useful contrast to ceramic manufacture and coordinated unit sizes.
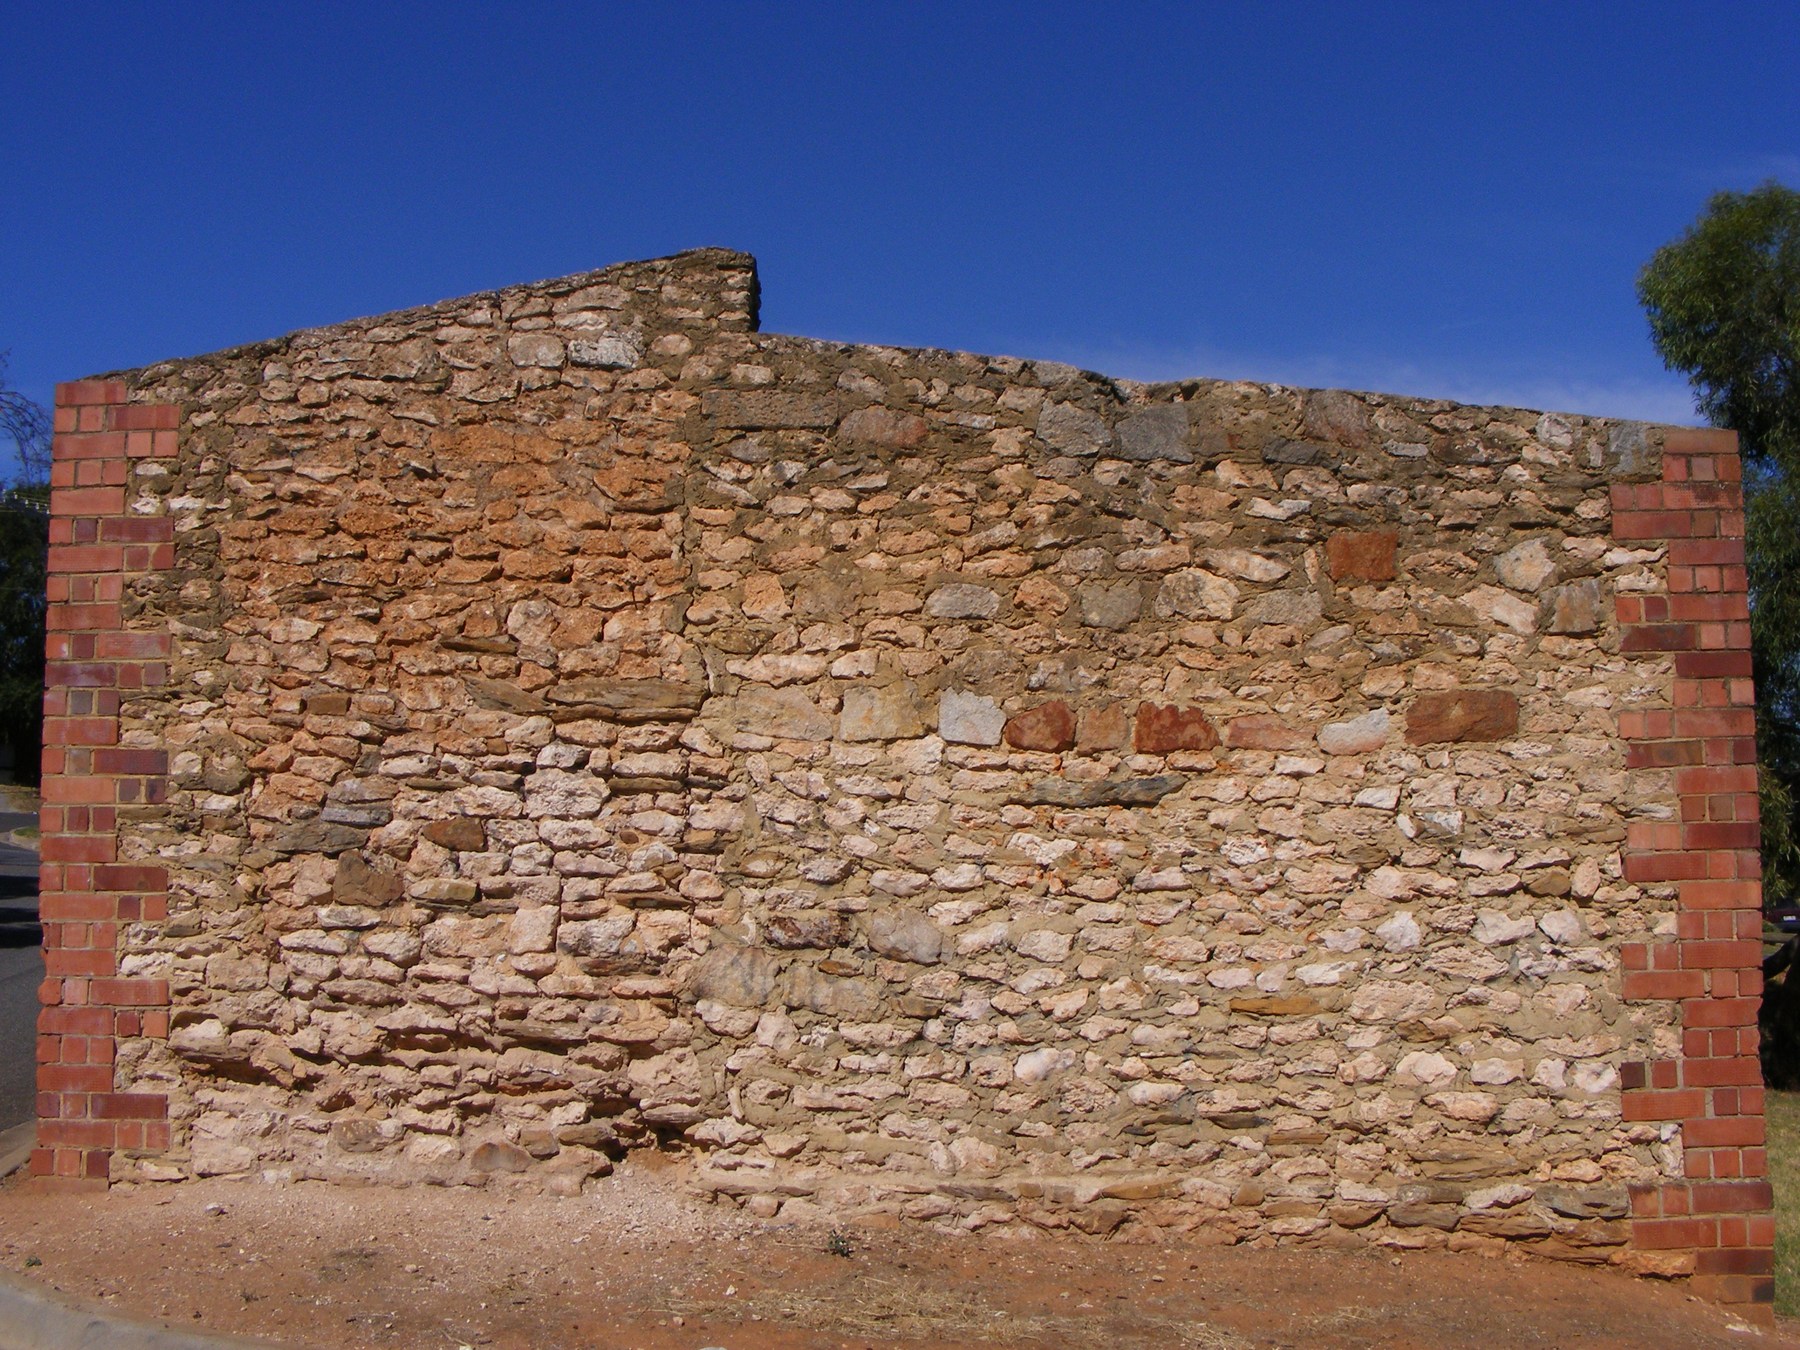
Rubble Masonry
Selected irregular stones, bedding and concealed depth.
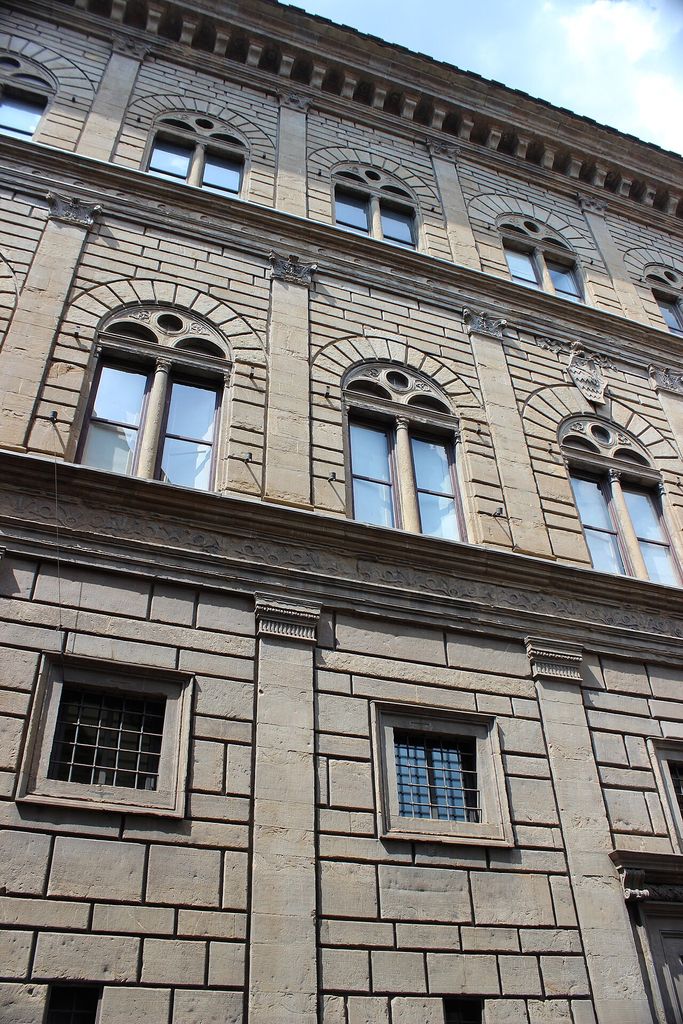
Façade
The difference between outward appearance and building anatomy.
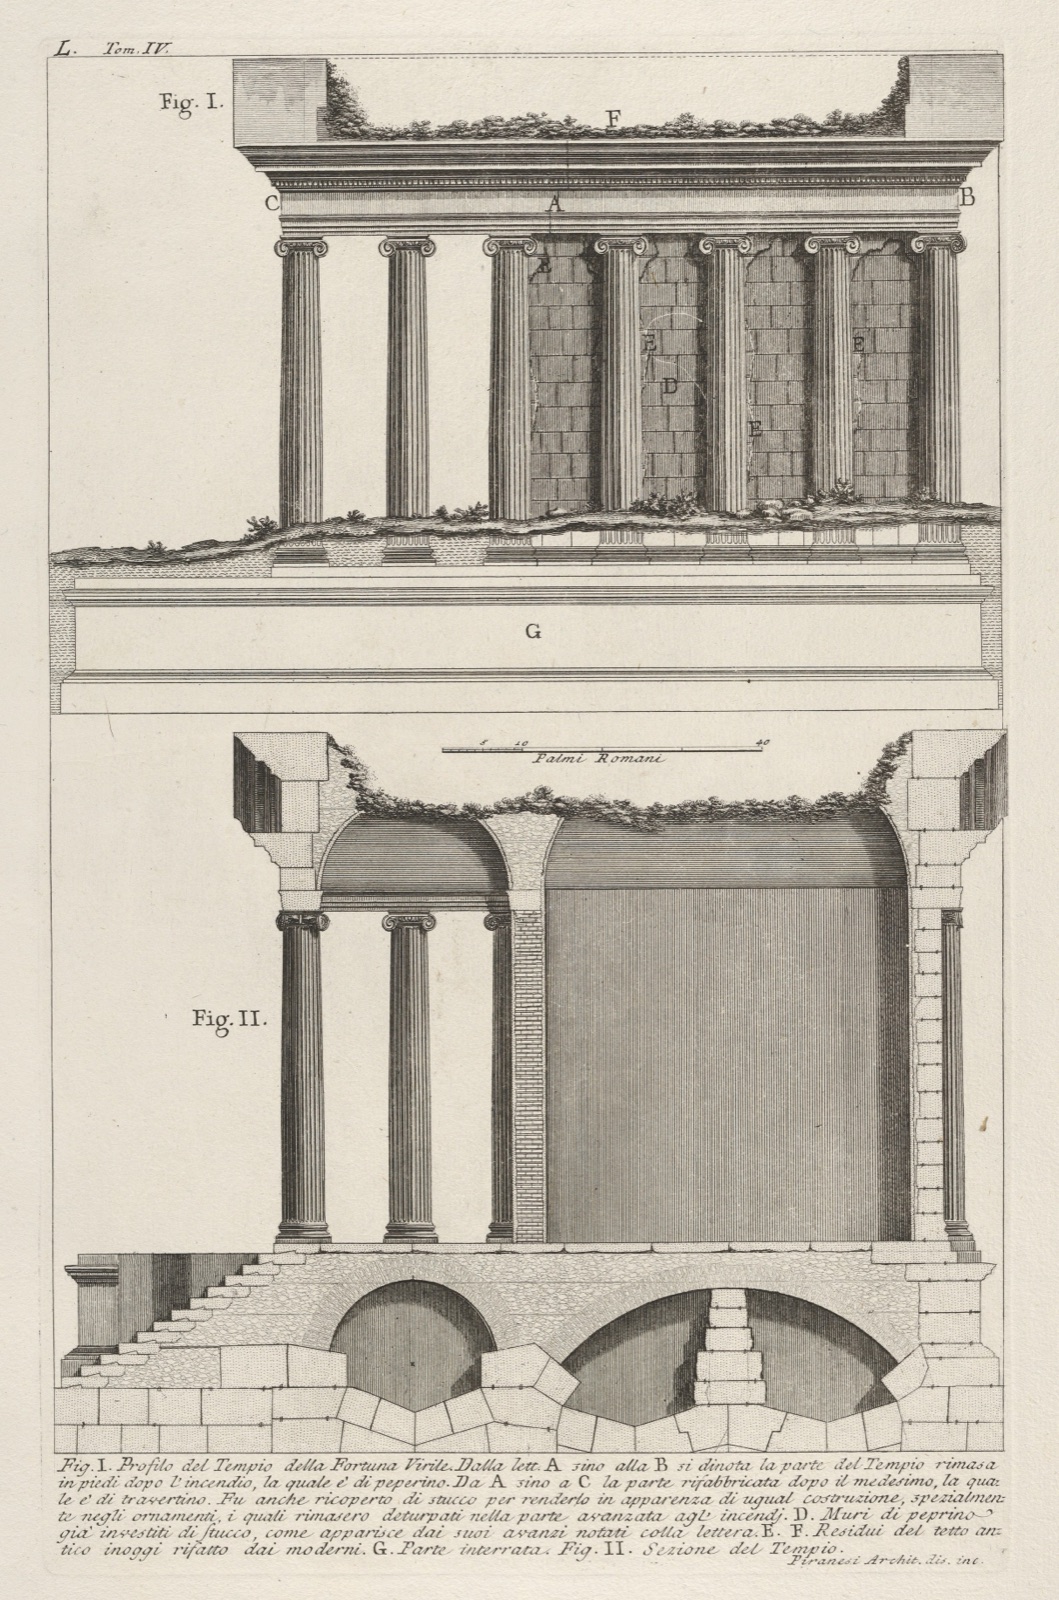
Architectural Sections
Connections and wall depth hidden by the elevation.
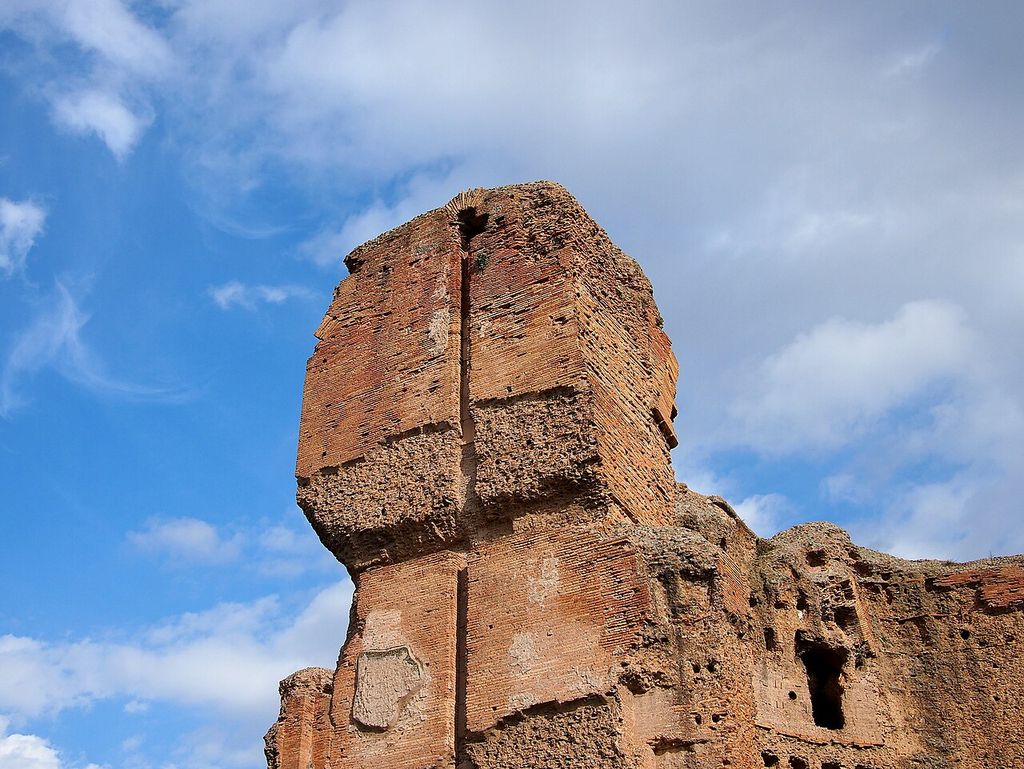
Roman Architecture
Facings, cores, ceramic tiles and monumental composites.
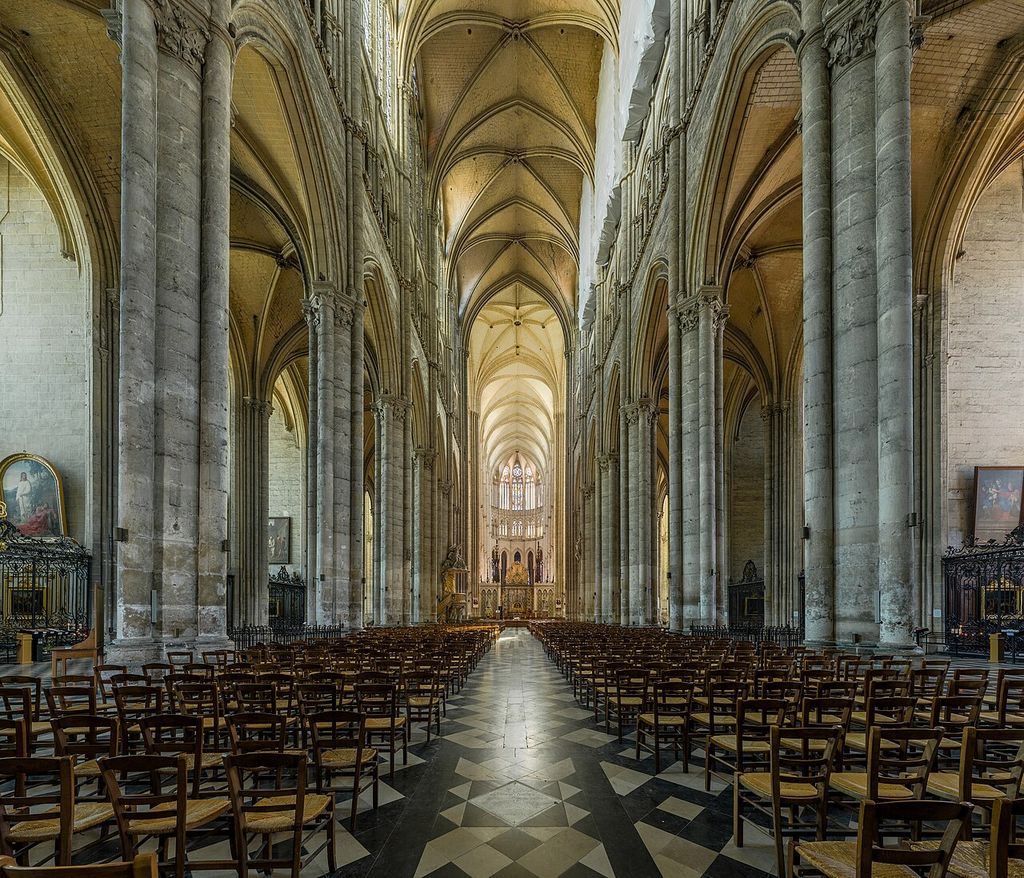
Gothic Architecture
Regional adaptation, patronage and urban identity.
Architectural Polychromy
Glaze, body colour and applied architectural surfaces.