


 by Tom Gurney
Tom Gurney BSc (Hons) is an art history expert with over 20 years experience
Email: tomgurney1@gmail.com / Phone: +44 7429 011000
Beneath the Church: Reading Crypts Through Levels, Fabric and Changing Use
A crypt is a documented lower room, group of chambers or entire storey beneath or partly beneath another part of a building, especially a church. Crypts have held tombs, relics, altars and chapels, but burial is common rather than compulsory. Some chiefly support the floor above; others guide access, form a lower church or have acquired memorial, storage and visitor uses. [1] [2] [4]
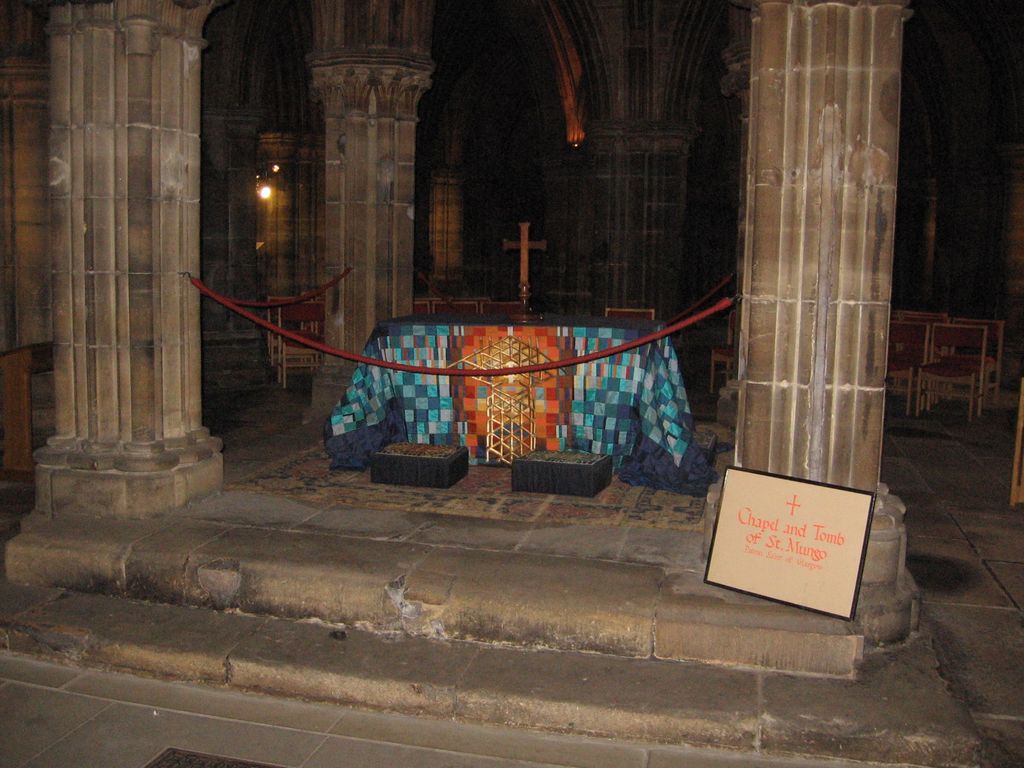
Glasgow Cathedral: the chapel and tomb of Saint Mungo within the Lower Church, April 2010. Maltesedog~commonswiki, commons.wikimedia.org/wiki/User:Maltesedog~commonswiki, Glasgow Cathedral: chapel and tomb of Saint Mungo; CC BY-SA 4.0. JPEG prepared; no crop or retouch.
Position alone is not enough. A vaulted room under a house may be an undercroft or cellar, an underground cemetery may be a catacomb, and an excavated hollow beside church foundations may have no known function. Even the United States Capitol has a brightly lit “Crypt” in which nobody is buried. Reliable identification combines the name used in documents with plan, section, fabric, access and construction phase. [5] [24] [25]
Contents
- Definition and Boundaries
- Plan and Section
- Burial, Worship and Support
- Early Context
- Saint Peter's
- Crypt Forms
- Ripon and Hexham
- Romanesque Halls
- Structural Roles
- Later Names and Uses
- Water and Fabric
- Restoration
- Watch Architectural Contexts
- Reading the Diagram
- Evidence Table
- Identification Sequence
- Recommended Books
- Frequently Asked Questions
- Discussion
- References
What a crypt is—and is not
The Getty thesaurus places crypts among Christian religious-building spaces and describes subterranean rooms or whole church storeys often used for burial. Columbia's architectural glossary adds the frequent presence of altars and graves of venerated people. Historic England similarly describes a vault often beneath a chancel or chancel aisle, commonly associated with burial. Each definition says often, not always. [1] [2] [4]
An undercroft is a lower space beneath and supporting another part of a building. It is commonly vaulted, although historic usage is wider and can include secular buildings. A crypt can be an undercroft structurally, and a record may use both terms, but a merchant's storage undercroft does not become a church crypt merely because it lies below grade. Historic England's Gloucester study explicitly traces this overlap and variation. [5]
A basement is the general lower storey of a building; a cellar commonly serves storage. A burial vault is defined by interment. A tomb is a burial place or structure rather than necessarily the room around it. A catacomb is an underground cemetery network of passages and burial chambers. At St Mary's College in Norwich, the statutory record distinguishes a two-bay crypt from three connected cellars, showing why a plan key matters. [2] [34]
A confessio is more specific: a space or arrangement connected with access to, or visibility of, a martyr's burial or relic focus. At Saint Peter's in Rome, the present Confessio opens before the high altar so the tomb area can be seen from above. It is not another word for every crypt. A martyrium commemorates a martyr or sacred event, but early examples had no single required plan. [6] [7] [10]
Why plan and section must be read together
A floor plan can locate walls, columns, piers, stairs, passages and openings. It can show whether a route circles a focus or ends in a chamber. It cannot by itself tell how deeply the floor is sunk, whether exterior ground falls away, how high the vault rises or what occupies the level above. A section answers those vertical questions by cutting through ground and floors. [20] [28] [38]
Start by marking three lines: exterior ground, the lower floor and the upper floor. A crypt may be completely below the surrounding surface, partly exposed by a slope or tall enough to operate as a lower church. Glasgow's official guide describes a bright, windowed Lower Church beneath the east end, built around Saint Kentigern's tomb while helping the cathedral accommodate its hillside. It is neither low nor uniformly dark. [19] [20]
Then identify the covering and supports. Walls, piers or columns may carry arches and vaults beneath the floor above. A regular forest of columns can divide a broad hall into bays, but visible support does not reveal the size of hidden footings or the exact path and magnitude of forces. Structural adequacy belongs to measured survey and engineering evidence, not to a general diagram. [3] [20] [31]
Finally, examine entry and light. Stairs might descend from a nave, transept or upper sanctuary, or arrive from outside. Windows may appear where the ground falls. Air holes and light wells can help interpret a room, but their purpose and date still require evidence. A blocked arch proves that an opening was closed; it does not tell us who originally passed through it or why. [15] [16] [21]
Burial, worship and support are separate questions
A lower chamber can perform several jobs at once. It may support a raised sanctuary, provide a setting for an altar, bring visitors near a saint's tomb and connect two stairs. In another century it may contain monuments, serve as a treasury or be adapted for exhibitions. Each statement needs its own date and source. “Crypt” does not compress all those functions into one timeless purpose. [11] [12] [30]
This matters especially when the original use is unknown. At Old St Chad's in Shrewsbury, buried walls and column bases survive from a partly demolished structure described as a crypt or undercroft. Historic England considers it probably a twelfth-century substructure supporting the north transept on sloping ground. No known medieval parish records reveal its use, so a relic chamber or chapel cannot be supplied to fill the silence. [28]
Nor does a burial automatically define the whole architecture. A tomb may stand inside a much larger hall; graves can be inserted after construction; remains can be removed; and a planned burial may never occur. The room, the burial structure, the human remains and the documentary tradition are related evidence, not synonyms.
From catacomb and martyrium to shrine access
Early Christians buried their dead in varied settings. Roman catacombs formed extensive subterranean cemeteries with corridors, shelf-like graves and small chambers. Above-ground cemeteries and commemorative structures also existed. Martyria developed around places connected with martyrs, but Smarthistory stresses their regional and site-specific forms. A catacomb network, a tomb marker and a later church crypt should not be collapsed into one architectural type. [6] [7]
Hagios Demetrios at Thessaloniki incorporated a crypt and earlier structures associated with the martyr's site. That layered relation shows how commemoration could absorb existing fabric rather than begin with an ideal crypt plan. The surviving architectural history has to be separated from the sacred narrative attached to the place. [7]
The history of Old Saint Peter's offers a better-documented passage arrangement. Cambridge's study attributes a semi-annular crypt to Pope Gregory I's reorganisation of the shrine area around 600. Its route enabled visitors to approach Peter's burial while reducing interference with activity at the altar above. This influential solution belongs to one site and programme; it does not make a circular passage the origin or defining form of every crypt. [8]
A translated account in the Liber Pontificalis describes separate stairs for going up and down near Saint Laurence's burial, as well as lighting and valuable fittings. It is useful evidence that access was deliberately organised, but it is also a rhetorical historical text rather than a measured survey. Direction, crowd behaviour and exact geometry still require caution. [36]
Saint Peter's lower levels are not one frozen crypt
The Fabric of Saint Peter distinguishes several physical and historical layers. A second-century funerary aedicule marked the tomb site. Constantine's fourth-century basilica was organised over it; later altars maintained the vertical focus; Gregory's passage changed access; and twentieth-century archaeological work examined material below the basilica. [8] [9]
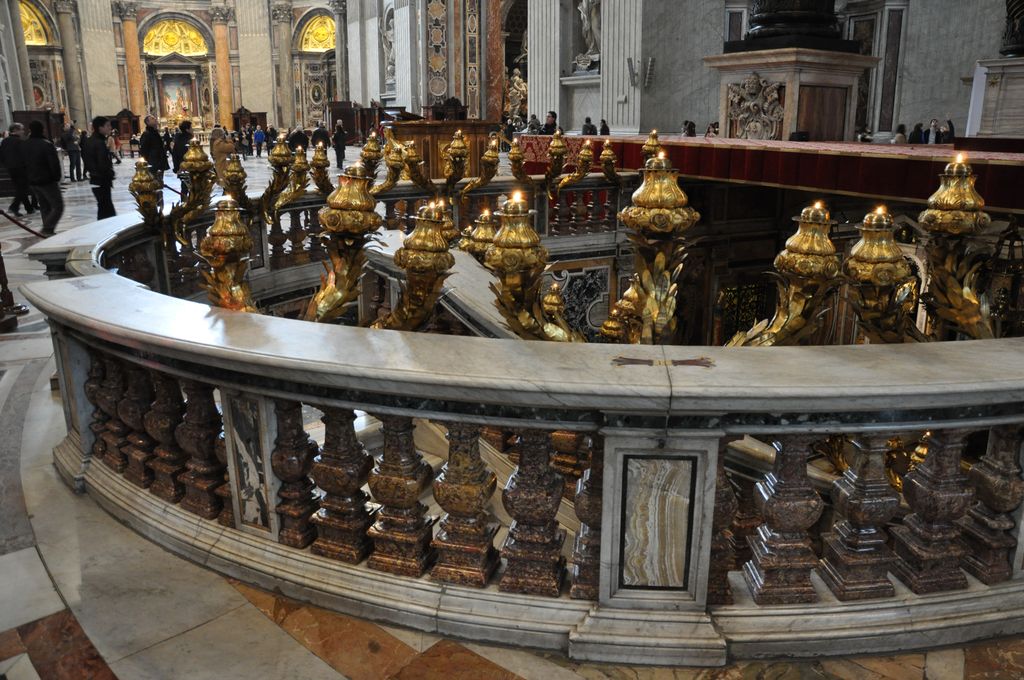
Saint Peter’s Basilica: the Confessio opens before the papal altar, February 2013. Ben Skála, Benfoto, Saint Peter’s Basilica: the Confessio opening; CC BY-SA 3.0. JPEG prepared; no crop or retouch.
The present Confessio is the opening before the papal altar through which the tomb area is visible. The Vatican Grottoes are another layer: a system of vaults made in 1590–91 to support the floor of the Renaissance basilica. They subsequently gained corridors, chapels, papal tombs and memorial displays. A large opening added in 1979 changed visibility again. [10] [11]
Calling all of this “the crypt” would obscure the evidence. Tomb, aedicule, confessio, passage, grotto, chapel and necropolis occupy different levels and dates. Saint Peter's demonstrates continuity of focus alongside repeated rebuilding—not the survival of one unchanged underground room.
Chamber, passage and hall crypts
Architectural histories often compare crypts by spatial arrangement. A chamber crypt concentrates one or several small rooms around a documented focus. A passage crypt uses corridors, sometimes curved around that focus. An annular crypt has a ring-like relation. A hall crypt is a broad space of fairly uniform height divided by columns. [2] [3] [8]
These labels are helpful only if they remain flexible. A hall can contain tombs and altars. A passage can help support an upper floor. A compact chamber can sit within a larger network. A lower church can resemble a hall crypt yet be brighter and taller than the word crypt suggests. Forms overlap and do not create an automatic chronological ladder from primitive chamber to developed hall.
Speyer gives a major hall example. UNESCO records that its crypt was consecrated in 1041 and describes it as the largest hall crypt of the Romanesque era. It also became the burial place of medieval emperors and kings. Scale, repeated supports and funerary use meet there, but Speyer's exceptional dimensions and imperial history are not part of the definition. [12]
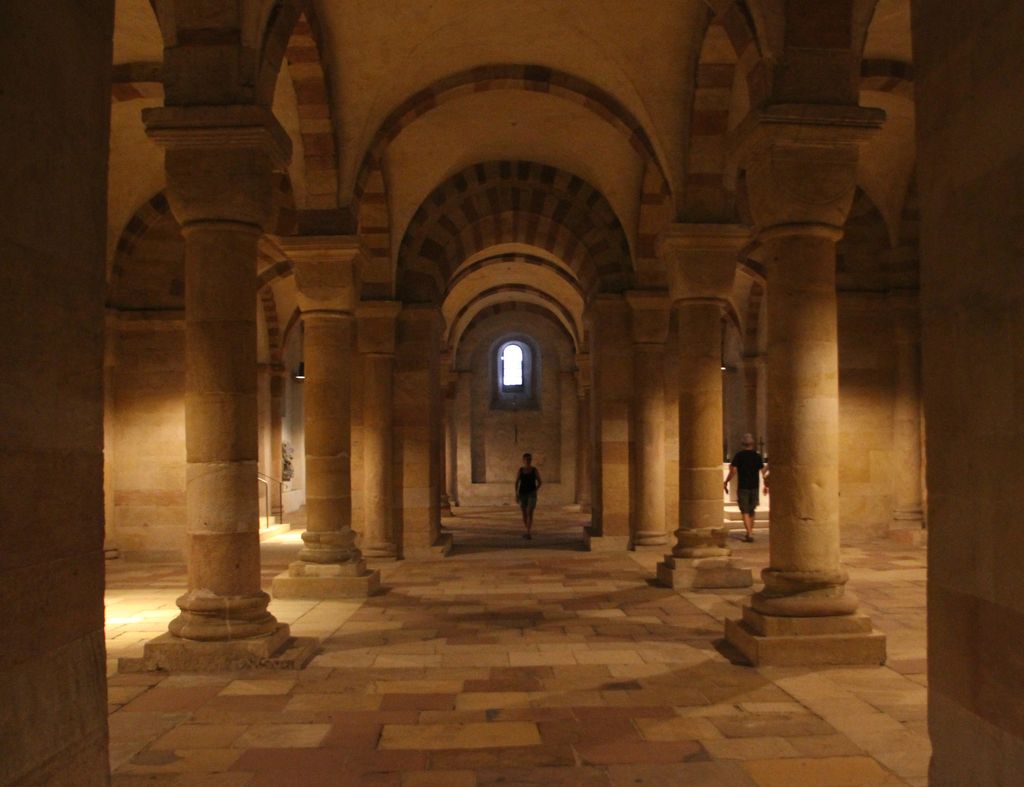
Speyer Cathedral: repeated columns and vaulted bays in the hall crypt, June 2018. Gerd Eichmann, Speyer Cathedral: hall crypt; CC BY-SA 4.0. JPEG prepared; no crop or retouch.
Naumburg's World Heritage nomination identifies three vaulted sections. Its middle hall crypt belongs to the predecessor building, while eastern and western portions relate to the thirteenth-century cathedral campaign. Stairs, a vestibule, portal and differing bay forms expose a construction sequence inside what is now read as one crypt. [38]
Early crypts at Ripon and Hexham
Ripon Cathedral dates its crypt to 672 and describes it as the oldest surviving structure of an English cathedral still in use. Visitors descend by a stair and narrow passage; the same geometry prevents wheelchair access, so a virtual tour provides an alternative. The current visitor route is evidence of present access, not a complete reconstruction of seventh-century movement. [15]
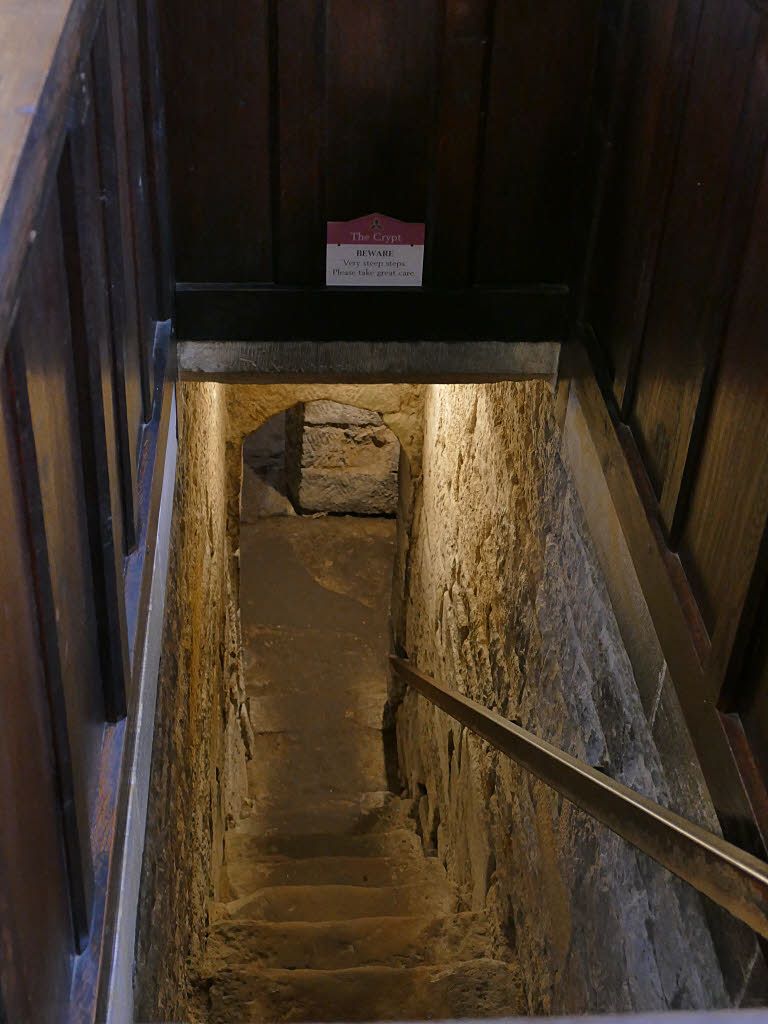
The narrow stair into Hexham Abbey’s crypt, March 2020. Stephen Craven, Hexham Abbey: crypt steps; CC BY-SA 2.0. JPEG prepared; no crop or retouch.
Hexham Abbey's crypt also survives from Wilfrid's seventh-century church. Steep stairs lead to rooms and angular passages; several approaches are now blocked. Reused Roman stone, an air hole and differences among passages add material clues. The complex is a particularly instructive example because the abbey publishes a 2020 revision to an earlier proposed pilgrim route. [16]
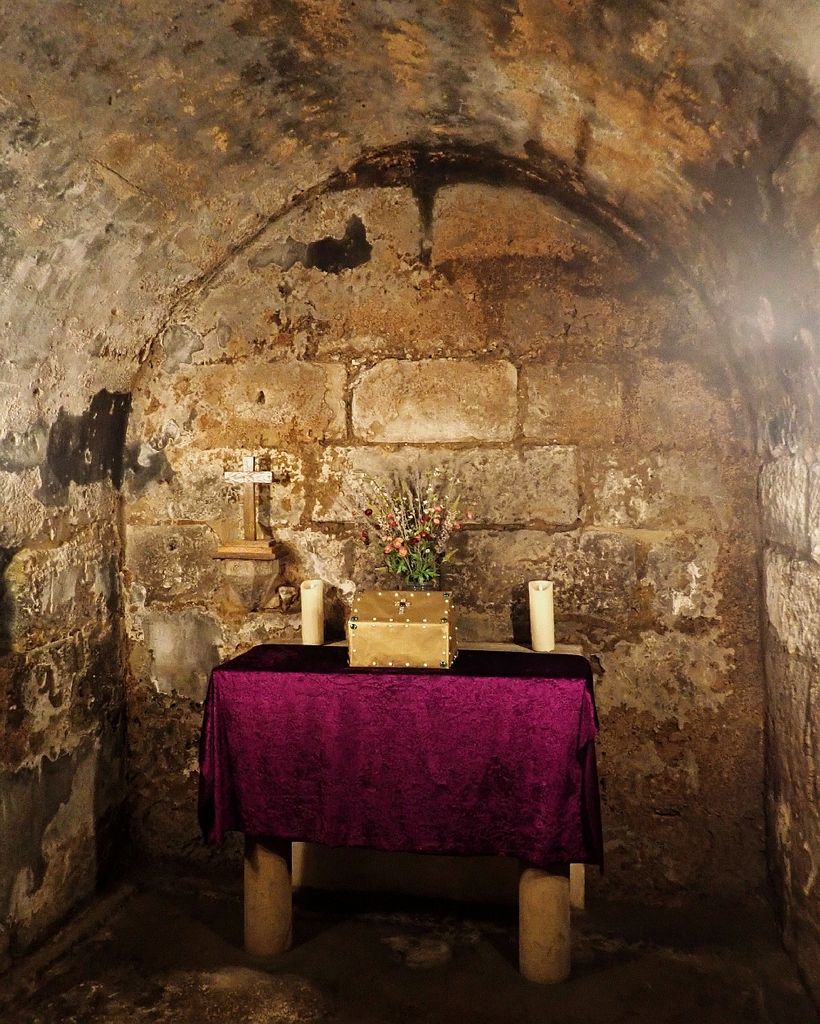
Hexham Abbey: a stone-vaulted crypt chamber with its modern altar arrangement, September 2022. Rob Farrow, Hexham Abbey: Saxon crypt chamber; CC BY-SA 2.0. JPEG prepared; no crop or retouch.
That revision follows excavation, comparison with Ripon and renewed study of openings. It does not eliminate interpretation; it makes the degree of confidence visible. A doorway close to a sanctuary, an air hole or a passage emerging outside the former church can constrain a hypothesis without proving every person's route. Hexham shows why a neat circulation arrow should be labelled as possible rather than historical. [16]
Romanesque halls are varied, not repetitive
Canterbury's western crypt is the oldest part of the existing cathedral and preserves Romanesque arches. It lies beneath the Quire and Trinity Chapel, and the cathedral now reserves parts of it for prayer. Those facts belong to different evidential categories: construction phase, vertical position and present use. [13] [14]
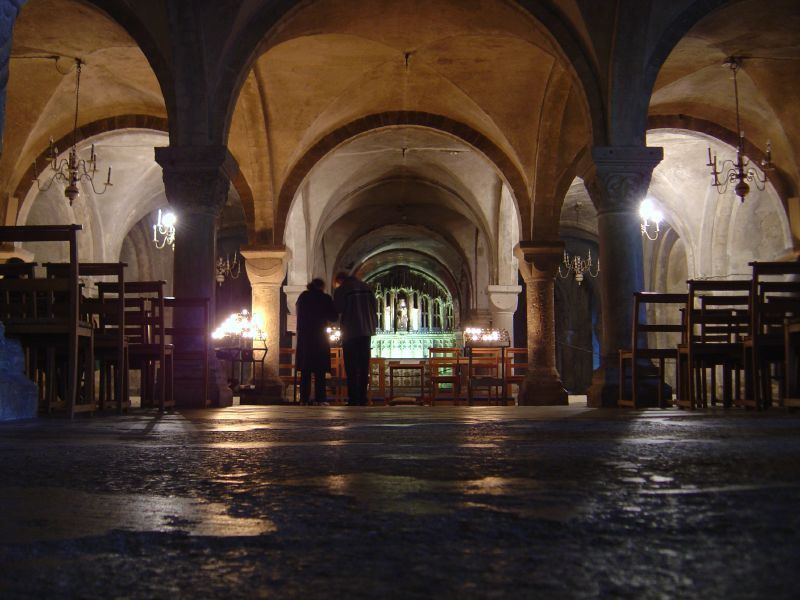
Canterbury Cathedral: repeated arches and supports in the crypt, October 2003. Saxon Moseley, Canterbury Cathedral crypt; CC BY 2.0. JPEG prepared; no crop or retouch. Original Flickr photograph.
Worcester Cathedral dates St Wulfstan's crypt to the building campaign begun in 1084 and notes reused earlier material. Reuse can be observed without making the entire room Saxon. Lund Cathedral's early-twelfth-century crypt combines numerous vault compartments and varied columns in several sandstones and limestone. Neither example should be reduced to the same generic grid. [17] [21] [22]
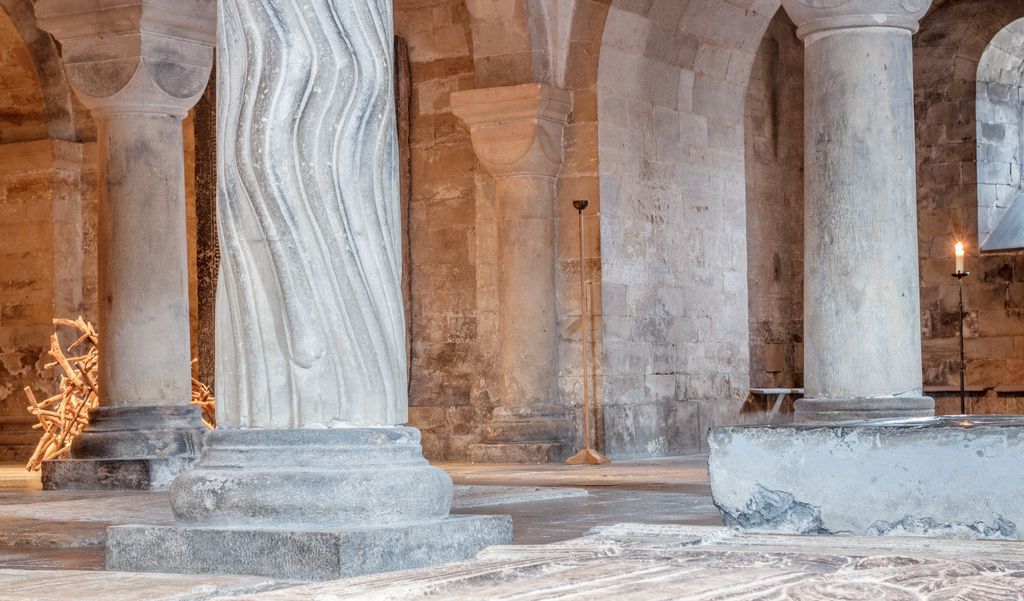
Lund Cathedral: plain and carved columns with varied bases in the crypt, March 2015. Slaunger, Lund Cathedral: varied crypt columns and bases; CC BY-SA 3.0. JPEG prepared; no crop or retouch.
Glasgow's thirteenth-century Lower Church makes the contrast stronger. Windows on three sides illuminate a space approximately comparable in height to the nave aisles, according to its official guide. Its columns and vaults support the eastern church above while the lower level surrounds Saint Kentigern's tomb and negotiates the slope. Function, structure, light and topography reinforce one another in a building-specific solution. [19] [20]
Hildesheim Cathedral retains its original crypt even though fire, rebuilding, war damage and restoration altered much of the wider complex. UNESCO's brief record supports survival, not a detailed reconstruction of the crypt plan. “Original crypt” therefore should not be expanded into unsupported claims about every visible surface. [23]
A crypt can be structural without being funerary
Westminster's Chapter House is raised over an octagonal vaulted crypt with a central column and windowed embrasures. Nearby, the Pyx Chamber preserves part of the eleventh-century undercroft of the monks' dormitory. It later became a treasury and sacristy. Two adjacent lower spaces thus have different forms, dates, upper buildings and uses. [30]
At St Peter's, Vere Street, five groin-vaulted brick aisles extend beneath the church and carry its stone floor. Modern work introduced steel, partitions, a platform lift and changes to stairs and openings. The source calls the space an undercroft, and that terminology is more informative than automatically relabelling it a burial crypt. [31]
Seaford supplies a secular test. A medieval vaulted undercroft beneath a later gallery is traditionally called “The Crypt.” It was probably connected with a merchant's house or court house, preserves an original stair and blocked openings, and was not necessarily built wholly below ground. Name, structural form and present depth do not prove ecclesiastical purpose. [29]
The Norman Chapel at Durham Castle turns the test around. It has sometimes been taken for an undercroft or crypt because of its location and appearance. The Durham World Heritage Site argues from closer source reading that it was the principal chapel. A plausible visual label must yield when documentary and architectural evidence point elsewhere. [35]
Later names and new uses
The Capitol Crypt is a civic room beneath the Rotunda, completed in the early nineteenth century. Forty sandstone columns support the floor above, while visitors circulate among displays. Earlier drawings called it a grand or general vestibule; the name Crypt became established by comparison with the substructures of European cathedrals. [24] [25]
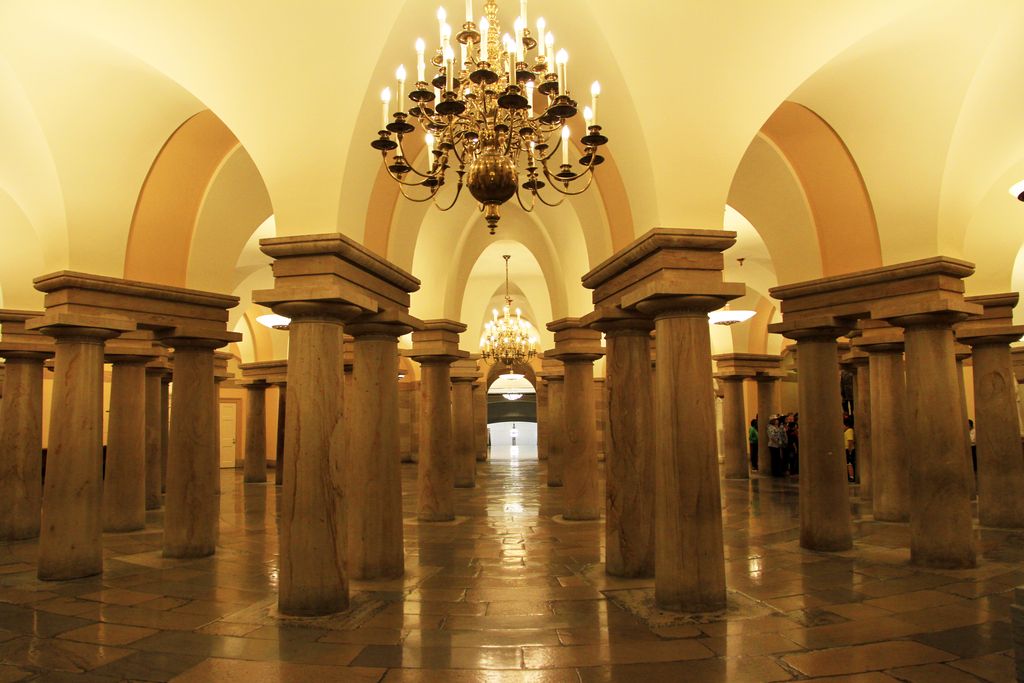
The Crypt beneath the United States Capitol Rotunda, April 2013. No one is buried in this room. Ingfbruno, United States Capitol: the Crypt; CC BY-SA 3.0. JPEG prepared; no crop or retouch.
A chamber below was intended for George and Martha Washington, but their remains stayed at Mount Vernon. No one is buried in the Capitol. The example separates resemblance, name, intended memorial and realised use with unusual clarity. It also warns against treating a room's title as proof of function. [24] [25]
St Paul's Cathedral presents the opposite later history. Its crypt is publicly interpreted through burials and national memorials. Cathedral records credit Francis Cranmer Penrose with bringing the crypt into fuller use in the nineteenth century, adding mosaic paving and Wellington's tomb. A crypt beneath an older church can acquire a new commemorative identity through later design. [26] [27]
Water, salts and changing fabric
Lower rooms do not share one climate, but their relation to ground can make water management conspicuous. Lund records historic flooding, drainage campaigns, salt movement in sandstone and nineteenth-century repair. Some column bases were replaced, windows changed and a well incorporated into a new drainage arrangement. [21]
The same source describes a former opening between crypt and upper choir that was eventually blocked. Ground-penetrating radar helped clarify its shape, while a modern lift project exposed earlier walling and a well. Investigation, repair and access work continue to alter what can be seen. [21]
Historic England illustrates its flood-response guidance with water inside Winchester Cathedral's crypt. The guidance warns against indiscriminate removal of historic materials after flooding and recommends specialist structural assessment where damage may affect stability. This is conservation advice, not evidence that every crypt is damp. [32]
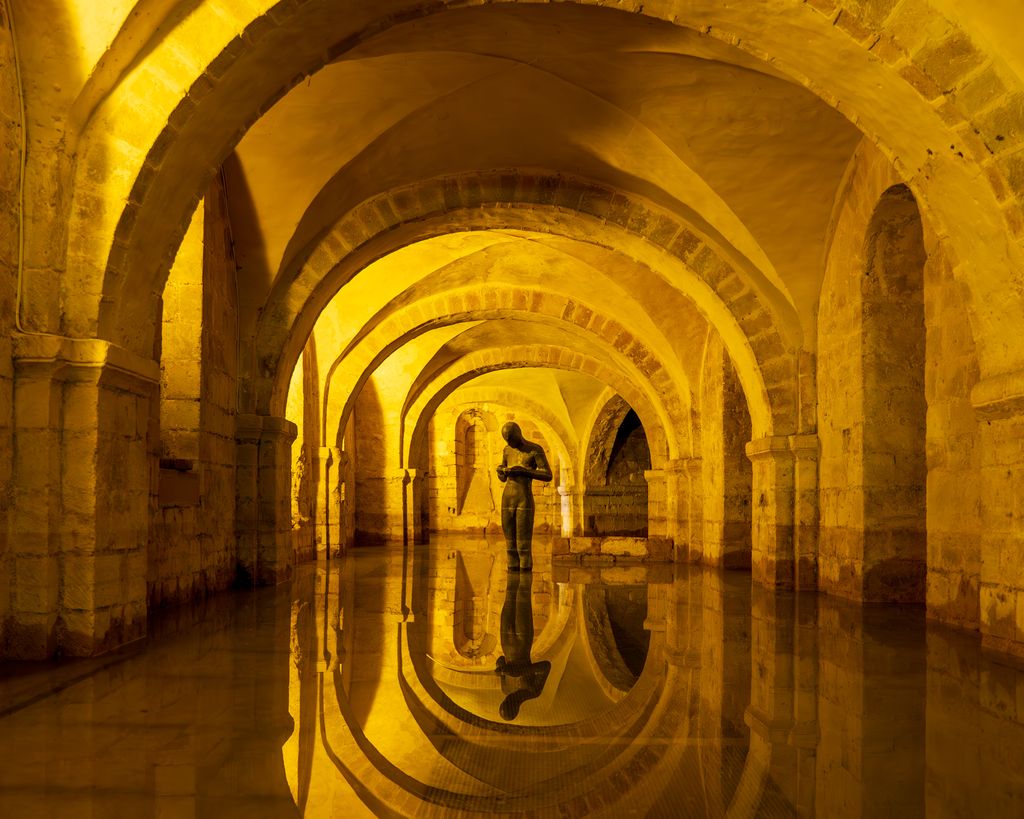
Floodwater in Winchester Cathedral’s crypt reflects the arches and Antony Gormley’s Sound II (1986), April 2024. David Kernan, Winchester Cathedral: flooded crypt with Antony Gormley’s Sound II; CC BY 4.0. JPEG prepared; no crop or retouch. Sculpture: Antony Gormley, Sound II (1986).
At Worcester, a separate charnel crypt made in 1224 contains disarticulated remains from several periods, including archaeological collections. The cathedral's current project responds to unsuitable below-ground storage conditions and seeks a more respectful, ordered arrangement. Human remains are not atmosphere or decoration; their care is an ethical and conservation responsibility. [18]
Restoration can manufacture apparent completeness
Crypts often preserve early fabric because later builders worked above them, but survival is never simple. At Modena, a restoration in the 1950s removed Renaissance additions in pursuit of a Romanesque appearance. UNESCO notes that subsequent conservation policy moved away from that method. What looks stylistically unified today can be the outcome of modern selection. [33]
Saint Peter's contains superimposed construction over many centuries. Naumburg joins crypt sections from successive campaigns. Canterbury's oldest standing part supports later spaces. Lund has replacement bases, altered openings and modern access. Age labels should attach to identified fabric and interventions rather than to the room as if every stone shared one date. [9] [13] [21] [38]
Use precise verbs. A wall survives; a route is inferred; an opening was blocked; a fragment was excavated; a surface was restored; a room was adapted. These words keep evidence visible and allow a crypt to remain architecturally important without pretending it is untouched.
Reading the crypt diagram
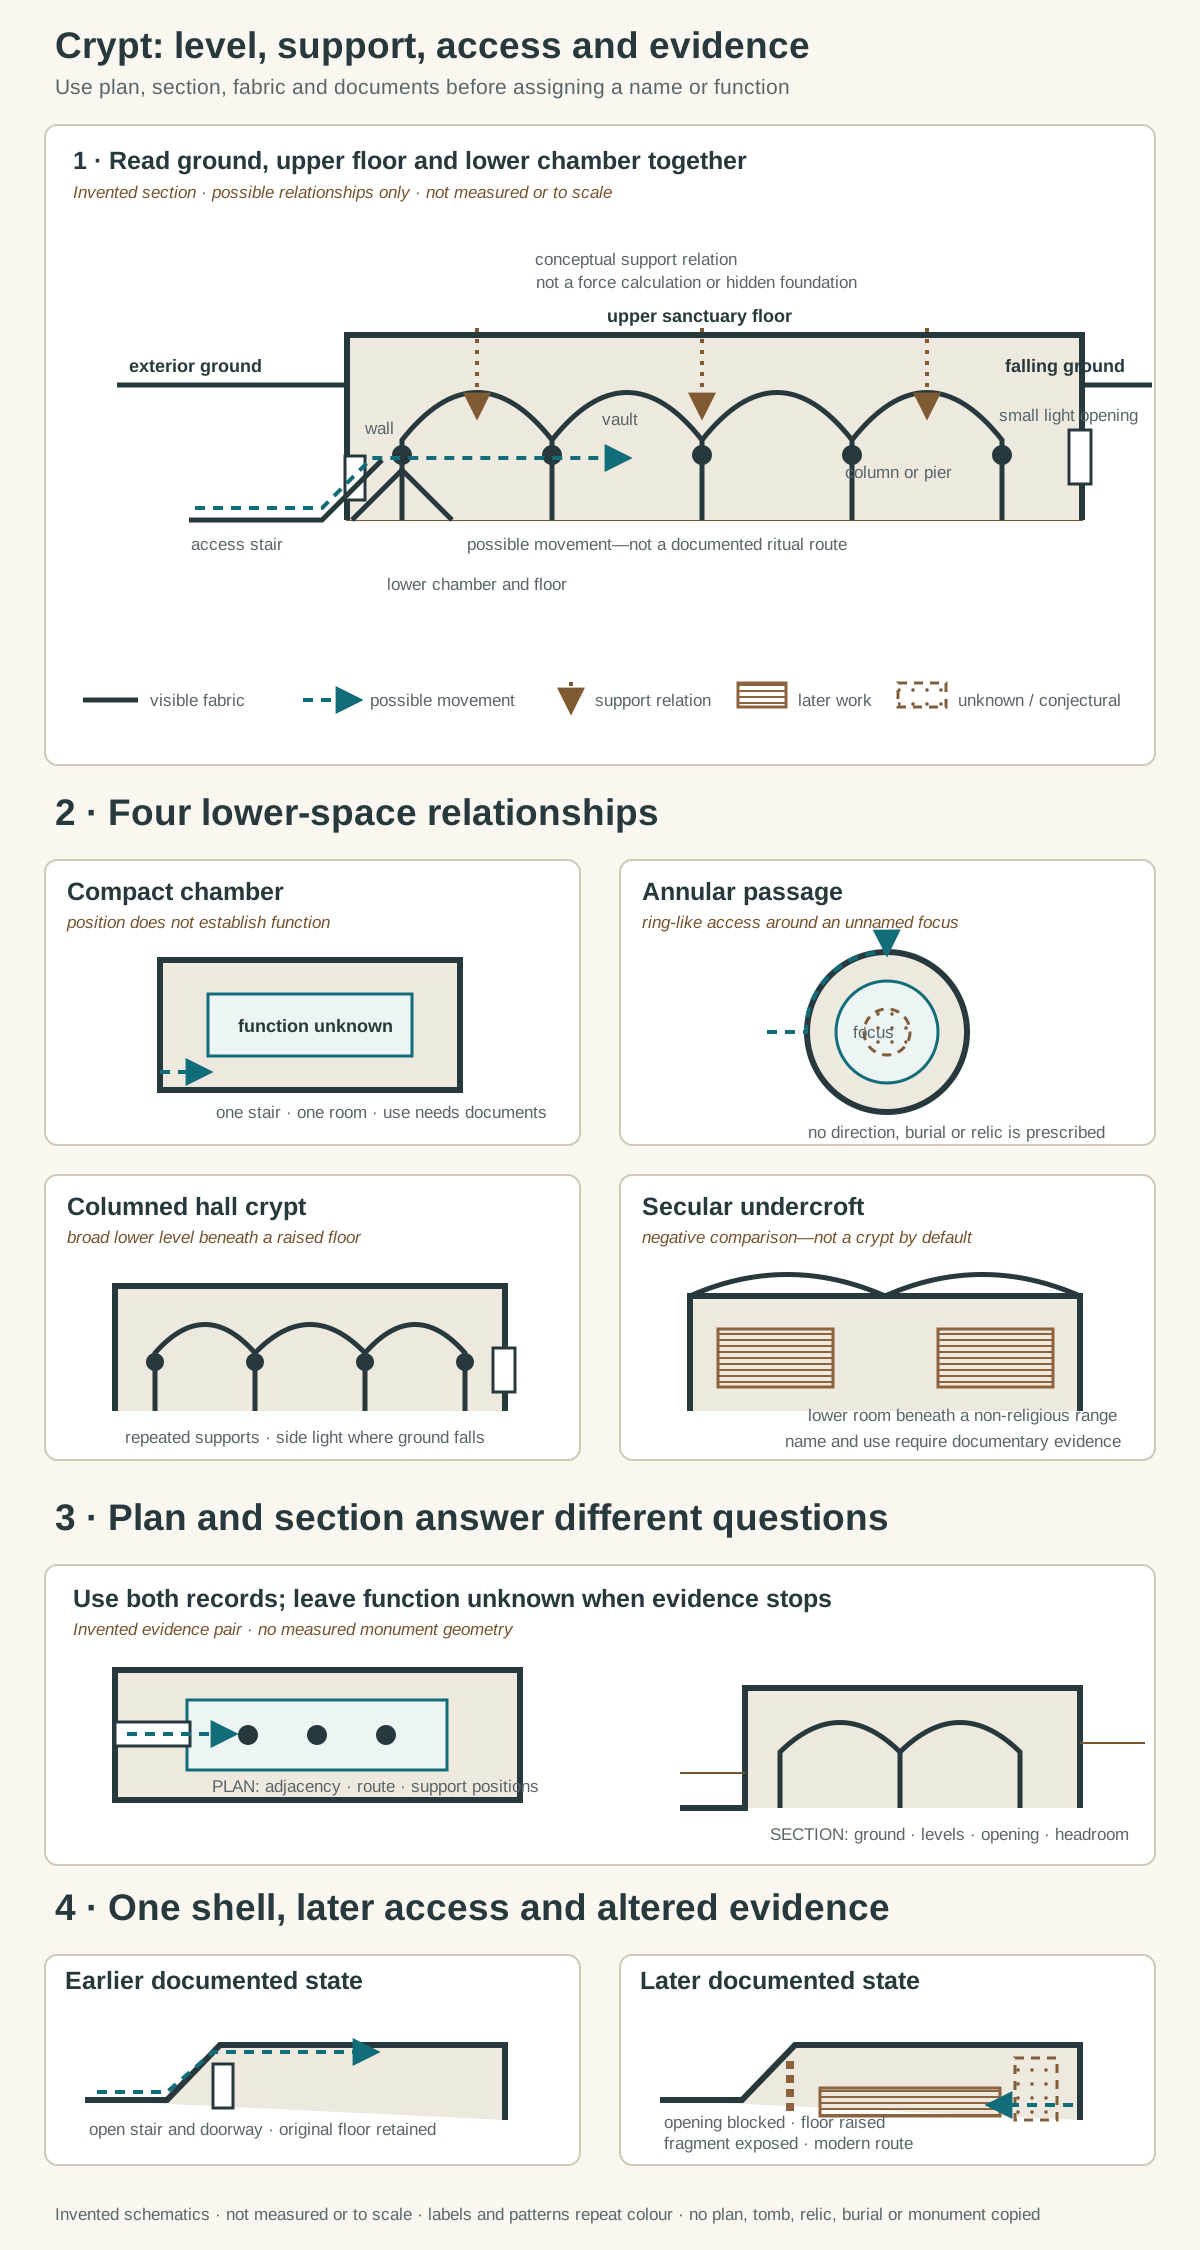
Original relationship schematics, not a measured church and not to scale. Exterior ground, upper floor, lower chamber, access, visible supports, documented and unknown use, surviving fabric, later work and conjecture remain distinct without colour alone. Movement and support marks are conceptual only—not a ritual route or engineering calculation.
Text alternative for the diagram
The principal invented section places a partly sunken chamber below a raised upper floor. It labels exterior ground, upper sanctuary floor, stair, lower floor, doorway, small opening, wall, column, pier and vault. A dotted horizontal arrow indicates one possible movement connection rather than a documented ritual route. Dashed vertical arrows connect the upper floor to visible supports as a conceptual relationship only, without force magnitude or hidden foundations. Four abstract comparisons show a compact chamber with function unknown, an annular passage around an unnamed focal zone, a columned hall with daylight where ground falls, and a secular undercroft that is not a crypt by default. A plan-and-section evidence pair assigns adjacency and route to plan, and ground, level and headroom to section. Two time states show an open stair and doorway becoming blocked, the floor raised, one fragment excavated and a modern route inserted. Solid, hatched and dashed conventions separate surviving, later and conjectural fabric. No panel copies a monument, tomb, relic, burial, archaeological plan or measured section.
The diagram on this page is invented. Its main section labels exterior ground, an upper sanctuary floor, a lower chamber, stairs, a doorway, a small opening, a support wall, columns and a vault. The dotted path shows possible movement, not a historical procession. The vertical dashed marks show a conceptual support relationship, not an engineering calculation or concealed foundation.
Four smaller comparisons separate a compact chamber, an annular passage around an unnamed focus, a columned hall beneath a raised upper space and a secular undercroft. They are alternatives and overlaps, not evolutionary stages. No card copies Ripon, Hexham, Saint Peter's, Speyer, Glasgow, Lund or another monument.
The plan-and-section pair gives each drawing one task. Plan records adjacency and route; section records ground, levels and headroom. “Function unknown” remains a valid label. In two time states, an opening is blocked, a floor changes, a fragment is excavated and modern access is introduced. Patterns and line styles distinguish surviving, later and conjectural fabric without relying on colour.
Crypt: Five Evidence Tests
Read levels, access, structure and documented use separately before deciding what the word crypt establishes.
| Evidence | What it can establish | What else to verify |
|---|---|---|
| Ground and floor levels | Whether a chamber is wholly or partly below the adjoining building or exterior. | Slope, raised upper floors and later changes to ground level. |
| Plan and access | Chamber, passage, annular or hall relationships and their connections. | Blocked stairs, altered doors and modern visitor routes. |
| Supports and covering | Columns, piers, walls and vaults supporting or aligning with upper spaces. | Construction phase and any concealed system not visible in the evidence. |
| Burial and worship | Tombs, altars, relic access or liturgical use when specifically documented. | These functions are common but do not define every crypt. |
| Fabric condition | Surviving, excavated, restored and later elements can be distinguished. | Water damage, salts, replacement stone and apparent completeness. |
Watch: Crypts in Their Architectural Context
Compare the mass, bays and vaults of a Romanesque church with the changed structural systems of Gothic architecture, keeping lower levels and their uses specific to each building.
Romanesque Architecture Explained
A discussion inside Durham Cathedral connects massive supports, arches and vaults with the larger spatial system in which lower church spaces must be understood.
Watch on YouTubeA reliable identification sequence
- Record the term used by an authoritative source: crypt, undercroft, lower church, cellar, burial vault or something else.
- Locate exterior ground and the upper and lower floors in a section or reliable survey.
- Trace walls, piers, columns, arches, vaults and ceilings; identify what lies above without inventing hidden structure.
- Mark stairs, doors, passages, windows and air openings, separating original, blocked, inserted and modern routes.
- Describe chamber, passage, annular or hall relationships provisionally rather than forcing one rigid type.
- Attribute burial, relic, altar, chapel, memorial, treasury, storage or circulation only to a documented place and period.
- Separate tomb, confessio, catacomb, charnel collection and archaeological remains from the surrounding room.
- Label fabric as standing, buried, excavated, restored, reconstructed, later or conjectural.
- Check whether water, drainage, changed ground or access work altered present appearance.
- Accept “unknown” when the evidence does not establish original function.
Frequently Asked Questions
No. Many crypts lie below a church floor, but they may be only partly below exterior ground or exposed on a sloping site. Glasgow's windowed Lower Church and Seaford's partly sunk undercroft show why interior appearance or the word crypt cannot establish depth by itself. [20] [29]
The terms overlap, especially for a vaulted church substructure, but they are not universal synonyms. Undercroft is also used for secular lower rooms supporting houses, halls and institutional ranges. Follow the building's authoritative terminology and document any burial, altar or sacred use separately. [5] [29] [31]
No. Burial is frequent, not defining. The Capitol Crypt supports the Rotunda and serves circulation and display; its intended tomb below was never occupied. Conversely, a burial vault can exist without the broader architectural character of a church crypt. [1] [24] [25]
A lower room needs height, covering and support, so its vaults or ceiling can lift the floor above. That relation can also respond to a slope or a shrine. Saint-Denis, Glasgow and other named buildings document aligned upper and lower construction, but a raised sanctuary alone does not prove that a crypt exists. [20] [37]
Discussion
Which crypt best demonstrates why level, structure, access and use need separate evidence?
Reader Insights
How do exterior ground, lower floor and upper church relate?
Which supports, vaults, stairs and openings belong to each phase?
What evidence establishes burial, worship, circulation or a later function?
Join the Conversation
Share a documented crypt below, noting its levels, access, structural relationship, use and alterations.
References
- Getty Research Institute, Art & Architecture Thesaurus: crypts View source
- Columbia University Media Center for Art History, Medieval Architecture glossary: Letter C View source
- Columbia University Media Center for Art History, Medieval Architecture glossary: Letter H View source
- Historic England, National Heritage List asset type terms View source
- Historic England, The Undercrofts of Westgate Street, Gloucester View source
- Smarthistory, The origins of Byzantine architecture View source
- Smarthistory, Early Byzantine architecture after Constantine View source
- Cambridge University Press, Old Saint Peter's, Rome: excerpt View source
- Fabric of Saint Peter, The Tomb of Saint Peter View source
- Fabric of Saint Peter, The Altar of the Confessio View source
- Fabric of Saint Peter, The Vatican Grottoes View source
- UNESCO World Heritage Centre, Speyer Cathedral View source
- Canterbury Cathedral, Architecture View source
- Canterbury Cathedral Learning, The Cathedral View source
- Ripon Cathedral, Visit us View source
- Hexham Abbey, 7th Century Crypt View source
- Worcester Cathedral, Architecture View source
- Worcester Cathedral, The Charnel Crypt View source
- Historic Environment Scotland, Glasgow Cathedral View source
- Historic Environment Scotland, Glasgow Cathedral large-print audio guide View source
- Church of Sweden, Lund Cathedral, The history of the crypt View source
- Church of Sweden, Lund Cathedral, About the cathedral View source
- UNESCO World Heritage Centre, St Mary's Cathedral and St Michael's Church at Hildesheim View source
- Architect of the Capitol, Capitol Crypt View source
- Architect of the Capitol, How the Capitol Crypt got its name View source
- St Paul's Cathedral, Visit us View source
- St Paul's Cathedral, The Penrose architectural drawings View source
- Historic England, Remains of the crypt or undercroft to the Old Church of St Chad View source
- Historic England, Medieval crypt, Church Street, Seaford View source
- Historic England, The Chapter House and Pyx Chamber in the abbey cloisters, Westminster Abbey View source
- Historic England, Church of St Peter, Vere Street View source
- Historic England, Emergency works and assessment after flooding View source
- UNESCO World Heritage Centre, Cathedral, Torre Civica and Piazza Grande, Modena View source
- Historic England, Old Assembly Rooms and remains of St Mary's College, Norwich View source
- Durham World Heritage Site, Norman Chapel View source
- Columbia University Media Center for Art History, The Book of Pontiffs: Saint Laurence View source
- Columbia University Media Center for Art History, Abbot Suger's account of Saint-Denis View source
- UNESCO World Heritage Centre, Cathedral of Naumburg nomination dossier View source