


 by Tom Gurney
Tom Gurney BSc (Hons) is an art history expert with over 20 years experience
Email: tomgurney1@gmail.com / Phone: +44 7429 011000
Compare What the Evidence Shows: A Method for Reading Architecture Side by Side
An architectural comparison is useful when both subjects are examined through the same questions. A pointed arch and a round arch can be compared by geometry and load path; Gothic and Romanesque buildings require chronology, region, structure, space and use as well. A façade photograph beside a floor plan is not yet a fair comparison.
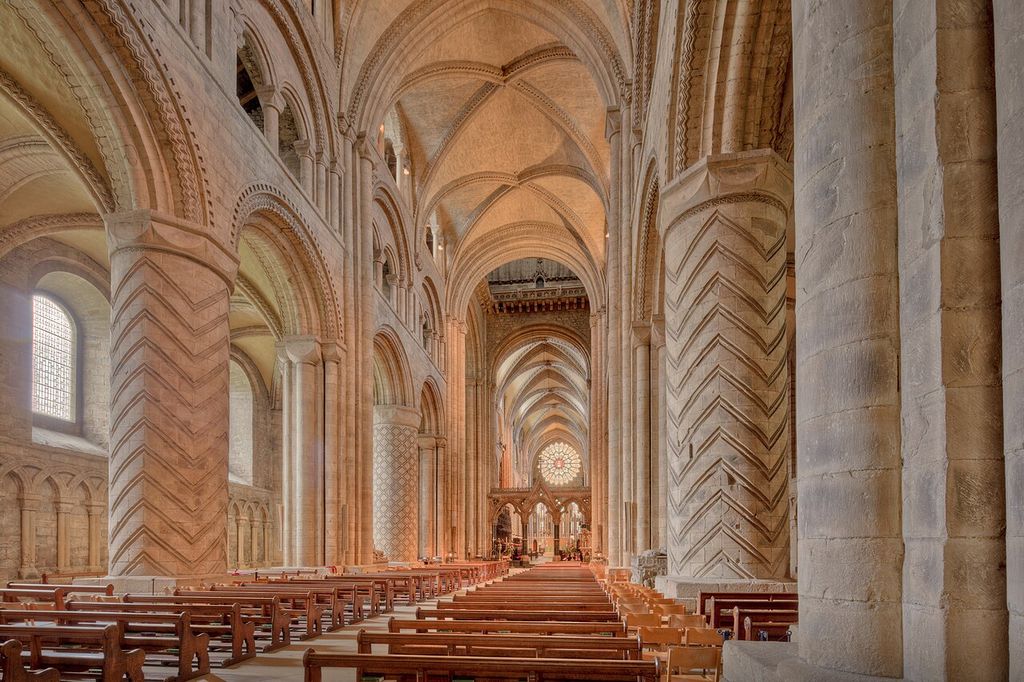
Durham Cathedral’s nave in 2019: patterned masonry piers, round arcades and early ribbed vaulting. Michael D Beckwith, Durham Cathedral nave; CC0. JPEG prepared; no crop or retouch.
This hub provides a repeatable method. Start by identifying each subject and phase. Align the available views. Separate observation from interpretation. Compare function, plan, structure, material, space, light and ornament, then account for alteration and exceptions. The result should explain a difference and its limits—not award a winner.
Use the Architecture guide for the whole field, Architectural Styles for period traditions, Architectural Elements for individual parts and Historic Building Types for function-led categories.
At a Glance
- Fair comparisonAsk the same bounded question of both subjects and compare equivalent views, scales, dates and phases.
- Start with identityName location, building or element type, date range, relevant fabric and present condition.
- Describe firstRecord visible form, material, structure, space, light and ornament before explaining causes.
- Align evidencePlans, elevations, sections, photographs, records and physical fabric answer different questions.
- Test exceptionsA counterexample reveals whether a claimed distinction is robust or built around convenient examples.
- Conclude carefullyState the supported difference, confidence and limits rather than producing a score or winner.
Contents
- All Architecture Comparisons
- Reliable Comparison
- Readiness Table
- 1. Identity and Date
- 2. Question and Function
- 3. Align the Views
- Watch Architecture in Context
- 4. Describe First
- 5. Structure and Material
- 6. Space and Light
- 7. Ornament and Structure
- 8. Change and Missing Evidence
- Test a Counterexample
- State Confidence
- Image Provenance
- Recommended Books
- Common Traps
- Worked Method
- Comparison Worksheet
- Comparison Guides
- Frequently Asked Questions
- References
Explore All Architecture Comparisons
Use these side-by-side guides to distinguish closely related terms, forms and building types through visible and contextual evidence.
What makes a comparison reliable?
A reliable comparison is explicit about identity, scale, evidence and question. “These two buildings look different” is an observation. “Their difference proves one culture was technically ahead” is a large historical claim requiring much more evidence.
Historic England begins architectural investigation with the building itself—materials, form, function, decoration and layout—then combines direct observation with archival research and measured survey. [1] [2] Each source has limits. A building account may document spending without explaining design; a restored façade may conceal earlier fabric; a nineteenth-century plan may mix survey with conjecture.
Good comparison therefore preserves uncertainty. State whether a feature is observed, documented, reconstructed or inferred. A conclusion can be strong without pretending every exception has disappeared.
Comparison Readiness: Match the Evidence First
Use this table to decide whether the two sides can support the same question before drawing a conclusion.
| Evidence category | What must align | Warning sign |
|---|---|---|
| Identity and date | Named subjects, relevant fabric and comparable phase | Foundation dates used for visibly later work. |
| Function and context | Comparable use, patronage, users or a stated difference | Style treated as if it automatically explains purpose. |
| Plan | Same scale, orientation and level where possible | A plan compared directly with an exterior photograph. |
| Elevation and section | Equivalent face, cut line, viewpoint and dimensions | Perspective distortion mistaken for proportion. |
| Structure and material | Load path, connections, construction and surface finish separated | Decorative resemblance treated as structural identity. |
| Space and light | Routes, access, openings, orientation and current lighting recorded | Modern illumination presented as historical experience. |
| Ornament and terminology | Placement, material, local term and relation to structure | One motif used to classify a complete building. |
| Change and confidence | Restoration, missing evidence, counterexample and limits stated | A score or winner replacing an evidence-based conclusion. |
Step 1: identify the subjects and dates
Write a short identity line for each subject: name, location, building or element type, date range, relevant phase and present condition. If the comparison uses a style label, define whose chronology and region it describes.
Getty's Art & Architecture Thesaurus separates styles and periods from objects, materials, techniques, agents and activities. [3] That distinction prevents category mistakes. “Gothic” is a style-period concept; “cathedral” is a building role; “limestone” is a material; “rib vaulting” is a construction concept. One building can belong to all four descriptions without making them synonyms.
Dates should attach to fabric, not only to a foundation story. A church founded in the eleventh century may have a thirteenth-century choir and nineteenth-century tower. Compare the parts actually visible.
Step 2: define the question and function
Choose one reader question. Are you distinguishing two structural members, explaining two style traditions, or deciding how two plans serve different uses? Without this boundary, comparisons become inventories.
Function changes the meaning of form. A column in a temple, station and department store may look related but organise movement, loads and public identity differently. A castle curtain and city wall both enclose, yet govern different communities.
Record patrons, makers and users where evidence allows. HABS now emphasises that built history includes the people who constructed and occupied ordinary as well as monumental places. [12] Form is not detached from labour or power.
Step 3: align plan, elevation and section
A plan shows horizontal arrangement: walls, supports, rooms, openings and routes. An elevation shows one vertical face. A section cuts through the building to expose height, floors, roofs, vaults and foundations. Each answers a different question.
Place like beside like. Compare two plans at the same approximate scale and orientation; two elevations with similar crop and perspective; two sections through equivalent bays. Otherwise one subject may appear larger or more complex only because of presentation.
HABS documentation combines measured drawings, perspective-controlled photography and written history because no single record is sufficient. [5] [6] Dimensions and a scale bar make drawings testable. A generic diagram should say that it is explanatory rather than measured.
Watch: Build a Shared Vocabulary for Comparison
Choose a concise introduction to architectural reading or a longer exploration of recurring elements and the relationships between them.
Architecture 101: The Basics in 10 Minutes
A concise introduction to the categories that make comparisons testable: what a building does, how it is organised, what carries it and where it belongs.
Watch on YouTubeStep 4: describe before explaining
Formal analysis names what is visible: scale, mass, line, shape, spatial rhythm, light, texture, colour and pattern. [4] Describe an arcade as repeated pointed openings on compound piers before claiming why it was designed that way.
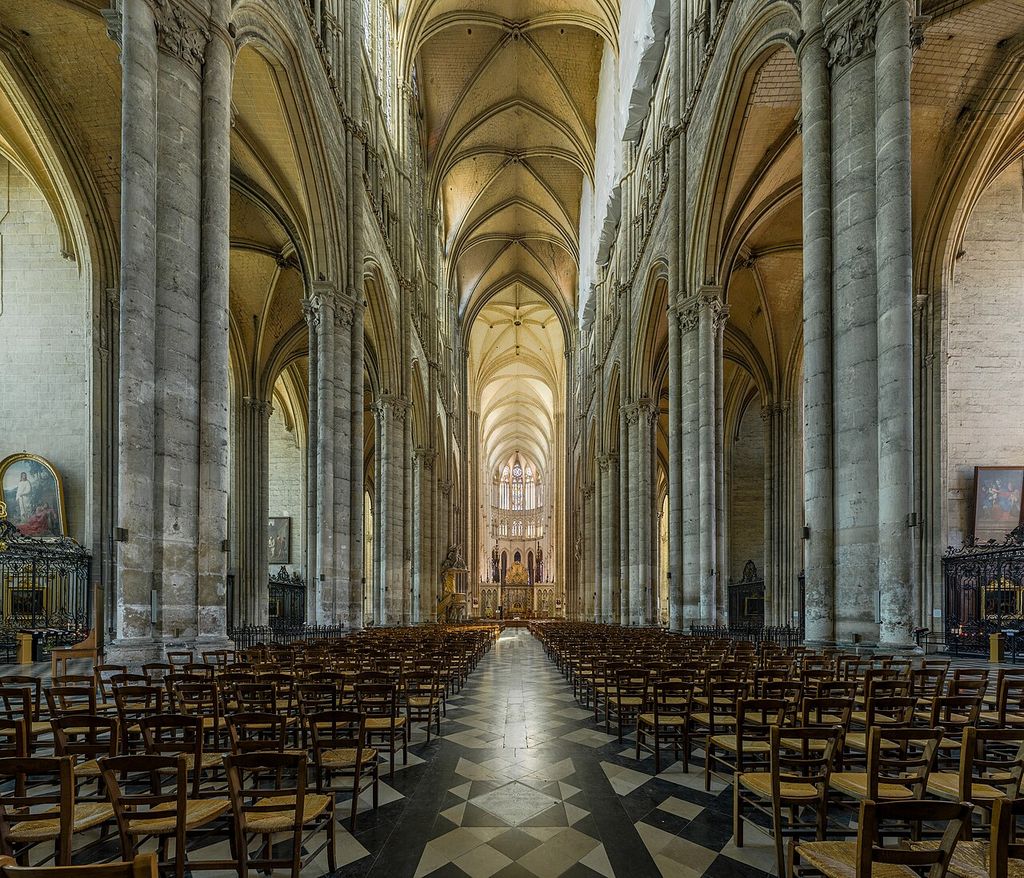
Amiens Cathedral’s nave in 2015: clustered supports, pointed arcades and a tall glazed upper elevation. DAVID ILIFF, Amiens Cathedral Nave 1, Picardy, France; CC BY-SA 3.0. JPEG prepared; no crop or retouch. Licence URL: https://creativecommons.org/licenses/by-sa/3.0.
This pause reduces confirmation bias. If you expect Gothic to mean verticality, you may ignore broad horizontal elevations or later windows. If you expect a pillar to be square, you may misclassify a massive round pier.
Use neutral language. “Thicker” needs a measurement or a clearly controlled image. “More advanced,” “primitive” and “pure” smuggle values into description.
Step 5: compare structure, construction and material
Ask what carries vertical load, what resists lateral force, how openings are spanned and how the building was assembled. Then distinguish structural material from surface finish.
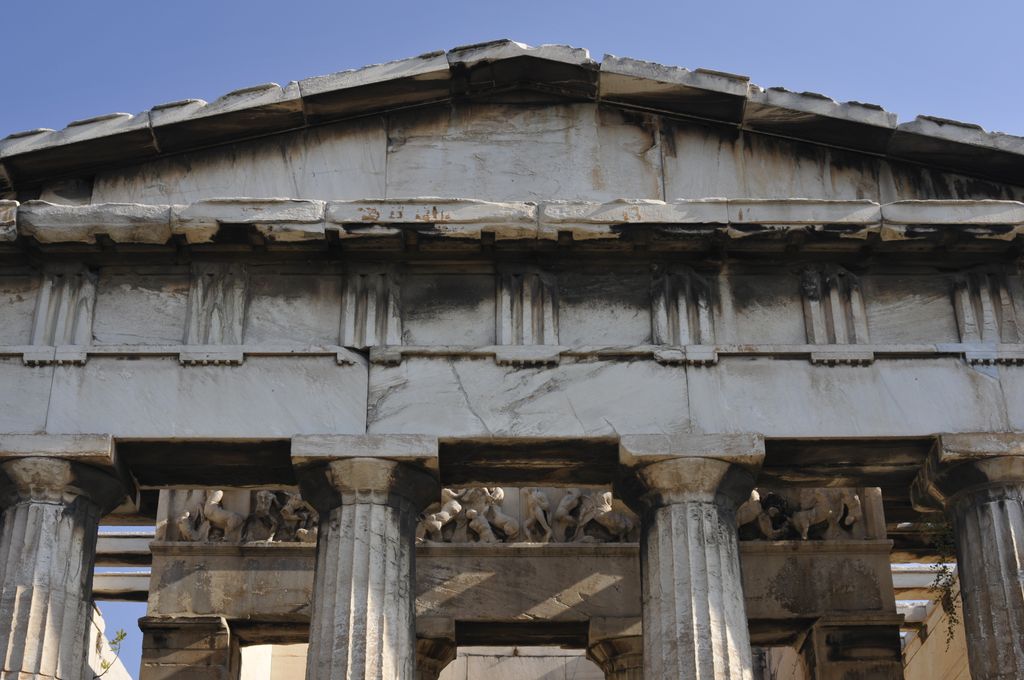
Stone columns and entablature at the Temple of Hephaestus in Athens, photographed in 2011. Στέφανος Δ. Γαβαλάς, Ναός Ηφαίστου — Λεπτομέρεια (Temple of Hephaestus, detail); CC BY-SA 4.0. JPEG prepared; no crop or retouch.
A stone veneer can conceal brick or concrete. Decorative half-timbering can imitate a structural frame. A rib may carry load, mask a joint or be part of a later restoration. Connections, depth and construction sequence matter more than silhouette alone.
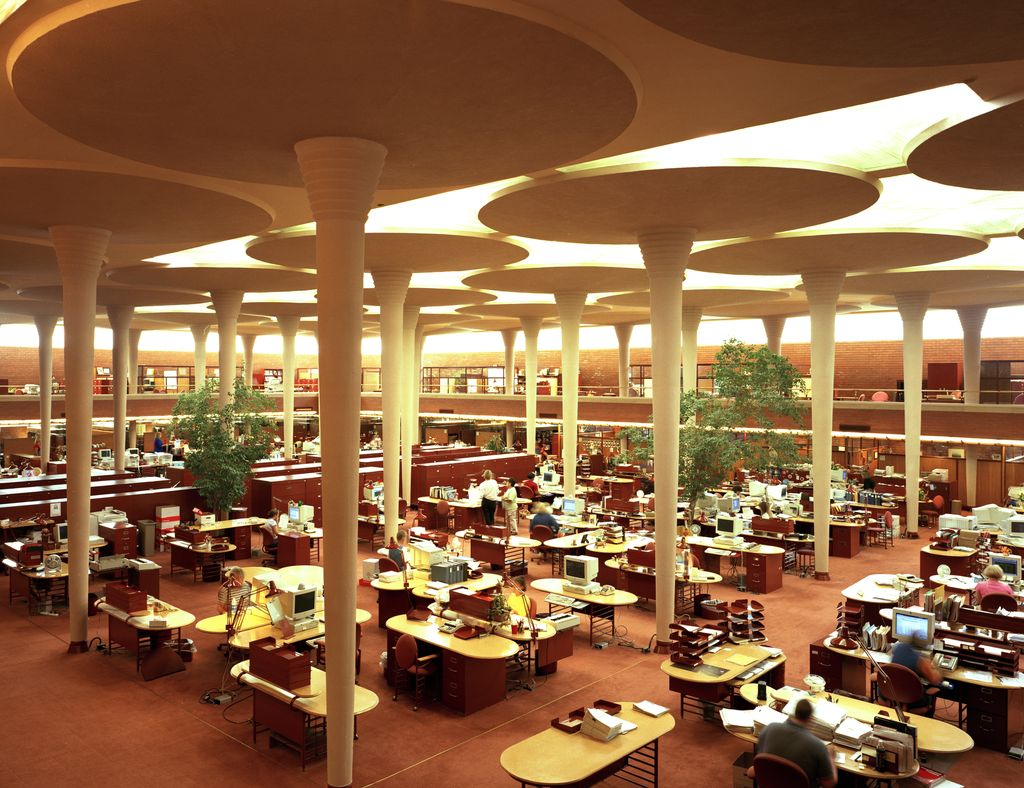
Flared columns across the Johnson Wax office floor in Racine, photographed between 1980 and 2006. Carol M. Highsmith; Photographs in the Carol M. Highsmith Archive, Library of Congress, Prints and Photographs Division, Work area at the Johnson Wax Building, Racine, Wisconsin (highsm.15571); Public domain. JPEG prepared; no crop or retouch. Library of Congress archive record.
Materials also have local histories. Brick, timber, earth, iron, reinforced concrete and stone depend on extraction, craft, transport and maintenance. Similar forms in different materials need not behave alike.
Step 6: compare space, movement and light
Trace an occupant's route. Mark entrances, thresholds, stairs, circulation loops and controlled zones. Ask where people gather, work, worship, wait or look.
Light belongs to this spatial comparison. Record opening size, orientation, glazing, roof lights and reflected surfaces. A bright modern photograph cannot by itself establish historical lighting; electric illumination, missing screens and cleaned stone may transform the effect.
Use and access are part of the record. ICOMOS defines documentation as capture of physical configuration, condition and use at a point in time. [7] Comparison should say when that “time” is.
Step 7: compare ornament without mistaking it for structure
Ornament can clarify parts, carry images, proclaim patrons or create cultural identity. Capitals, mouldings, mosaics, tiles, carving and metalwork deserve exact description.
But one motif rarely identifies a whole style. Pointed arches occur outside Gothic construction; classical columns appear in buildings with modern frames; vegetal carving crosses periods and regions. Compare ornament's placement, material and relation to structure as well as its outline.
Controlled terminology helps search across languages without pretending every translated term is identical. [3] Record a local name when it carries historical meaning that English loses.
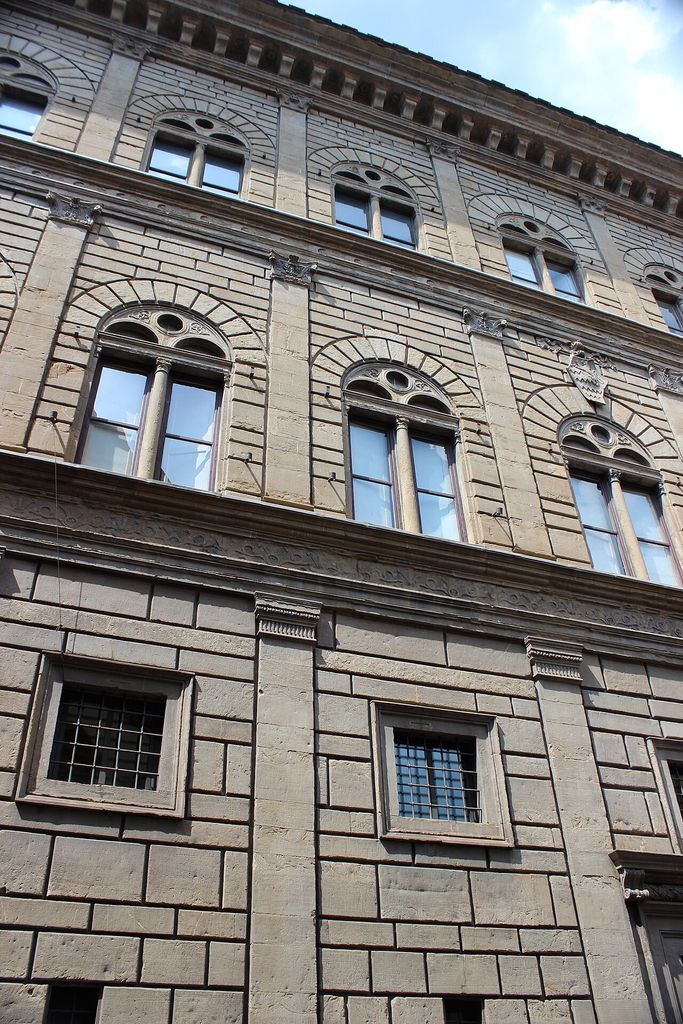
Shallow pilasters articulate the Palazzo Rucellai façade, photographed in 2015. Miguel Hermoso Cuesta, Façade detail of Palazzo Rucellai; CC BY-SA 4.0. JPEG prepared; no crop or retouch.
Step 8: add change, restoration and missing evidence
Buildings are altered. Roofs are replaced, windows enlarged, façades refaced, interiors reordered and ruins reconstructed. Before comparing two current appearances, mark which features belong to the historical question.
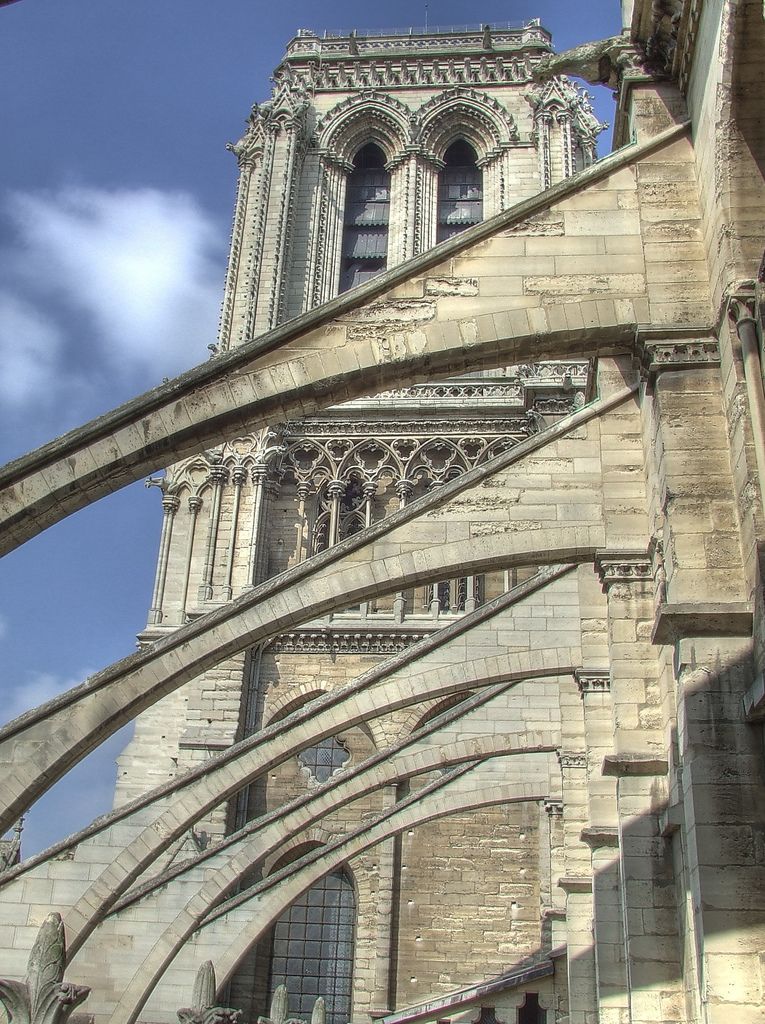
Flying buttresses at Notre-Dame de Paris, photographed in 2007, before the 2019 fire. Jean Lemoine, www.flickr.com/people/7761867@N06, Notre Dame buttress; CC BY-SA 2.0. JPEG prepared; no crop or retouch.
ICOMOS treats recording as necessary for understanding evolution and managing change. [7] UNESCO likewise asks how form, design, materials, use, function, technique and relationships convey significance. [11] Authenticity is not visual age alone, and integrity is not perfect survival. [8]
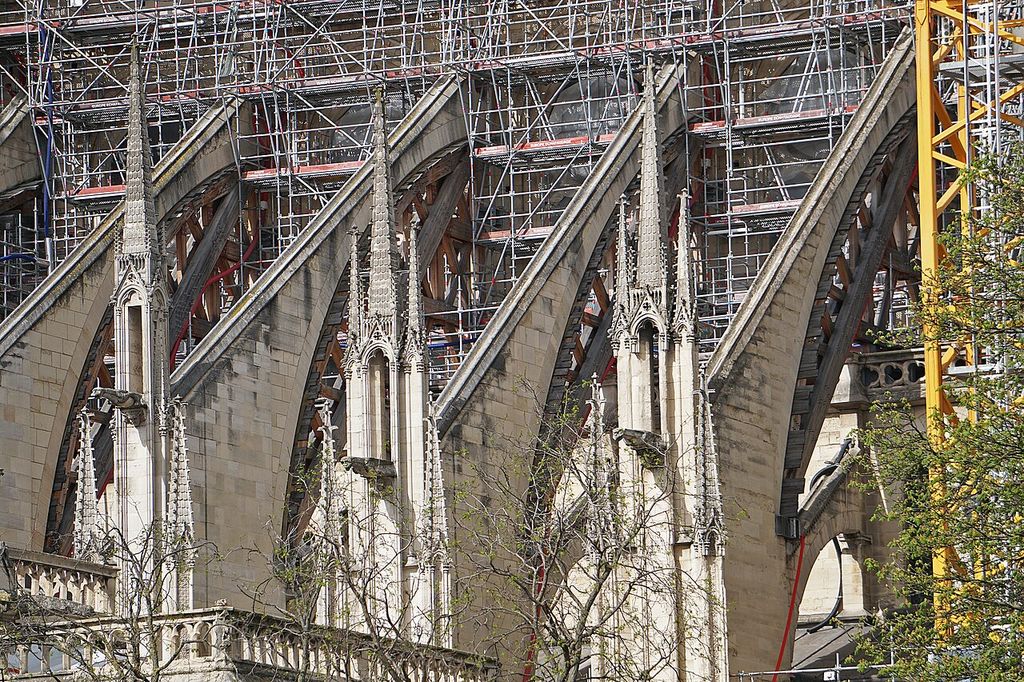
Temporary timber supports beneath Notre-Dame’s flying arches, photographed in April 2024. Mariordo (Mario Roberto Durán Ortiz), Flying Buttresses Notre Dame Paris 04 2024 8737; CC BY-SA 4.0. JPEG prepared; no crop or retouch.
Absence has causes. Timber decays, stone is robbed and plans remain unexecuted. A missing feature is not proof it never existed; a restored feature is not proof of original form.
Test a counterexample
Before accepting a rule, find a strong exception. A Romanesque church with rib vaults tests the claim that ribs equal Gothic. A Gothic hall without flying buttresses tests a façade checklist. A circular column carrying no building load tests an overly structural definition.
The counterexample may reveal that the comparison needs a narrower region, date or building type. That is improvement, not failure.
UNESCO's comparative method depends on defined criteria and genuinely similar contexts. [8] “Similar” should be argued, not assumed from a search result or shared label.
State confidence rather than a score
Comparison is not a points table. Counting five Gothic features and three Romanesque features can hide chronology, function and alteration. One securely dated construction joint may outweigh a dozen decorative similarities.
Use confidence language: high when measured fabric, records and chronology agree; moderate when evidence is incomplete but convergent; low when the claim rests on distant photography or analogy. Name what new evidence could change the result.
Recording and documentation exist to support decisions as well as descriptions. [9] A comparison used for conservation must be more exact than a first-pass recognition guide.
Record image provenance
For every comparison image, retain the institution or creator, stable source, date, caption, rights statement and the date accessed. Note whether the view is contemporary, historic, restored, digitally reconstructed or an undated reuse. HABS distinguishes measured drawings, formal photography, written histories and informal field records because each carries different evidential weight. [5] [6]
A clear licence does not prove identity, and a correct caption does not grant reuse rights. Verify both separately. When a diagram synthesises several sources, label its assumptions and do not trace a protected plan. Provenance lets another reader repeat the comparison and discover whether an apparently decisive difference came from the buildings or from the images chosen.
Common comparison traps
Do not compare different view types, image scales or restoration states without warning. Do not treat current national borders as timeless style boundaries. Avoid selecting only famous monuments that confirm the expected story.
Do not let terminology do the reasoning. A database label is a route to evidence, not the conclusion. Older records may use language that should be preserved as historical metadata but not repeated uncritically. [5]
Finally, do not confuse precision with certainty. A laser scan can measure a wall closely while leaving its date or purpose unresolved. Analytical hand drawing can expose construction relationships through observation, but it works best with photography, text and metric survey. [10]
A short worked method
Suppose two façades have pointed arches. First confirm dates and whether the arches belong to the original phase. Match the photographs' scale and perspective. Compare the plan and a section, then inspect supports, joints, wall depth, vaults and lateral bracing.
Next compare space and use: are these a cathedral arcade, a palace screen or a railway canopy? Examine material and ornament. Research patrons, builders and regional terminology. Then test a pointed arch outside the expected style.
The final statement may be narrower: both use pointed profiles, but only one belongs to a Gothic structural and historical system. That conclusion explains why appearance alone was insufficient.
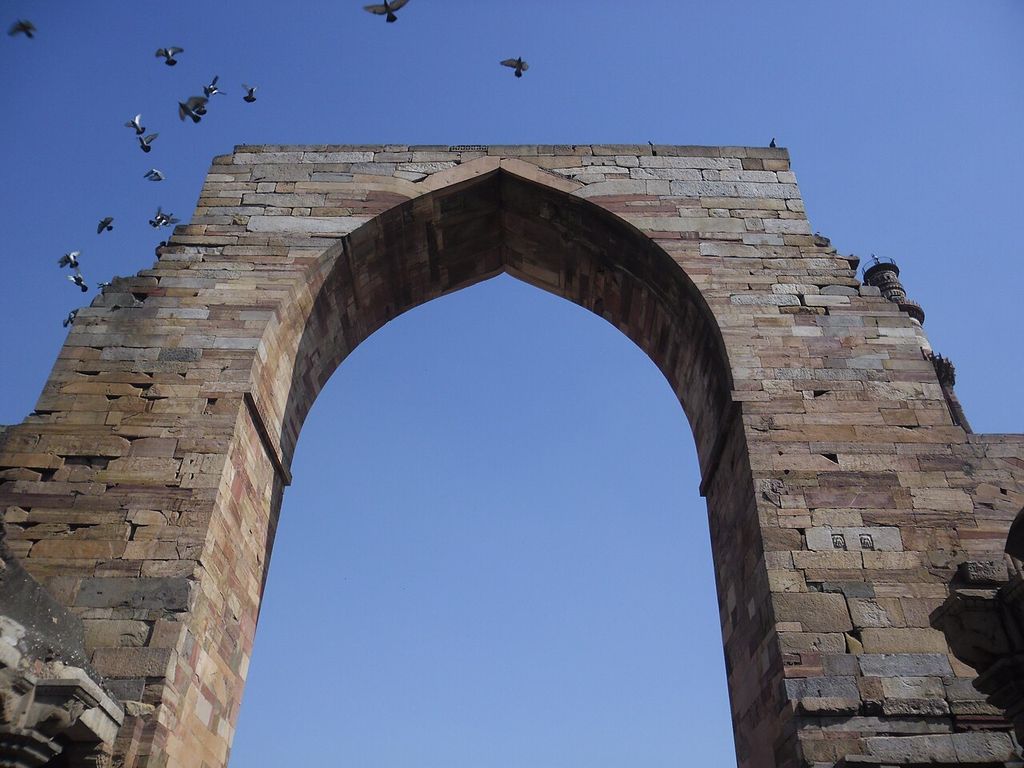
A pointed opening in the Quwwat-ul-Islam mosque screen at the Qutb complex, photographed from the rear in 2012. Rohan Singh, www.flickr.com/people/83426713@N04, Arch Ruin of Quwwat ul Islam Mosque (Backside); CC BY-SA 2.0. JPEG prepared; no crop or retouch.
Reading the comparison worksheet
D28 places Subject A and Subject B under the same eight rows: identity and date; function and context; plan; elevation and section; structure and material; space and light; ornament and detail; change and evidence.
The bottom rail requires comparable scale and view, a confidence statement and one counterexample. No row produces a score. Blank cells make missing evidence visible instead of silently counting against one subject.
Use the worksheet before writing prose. It will show whether the evidence supports a structural, stylistic or functional conclusion and which canonical guide should supply background.
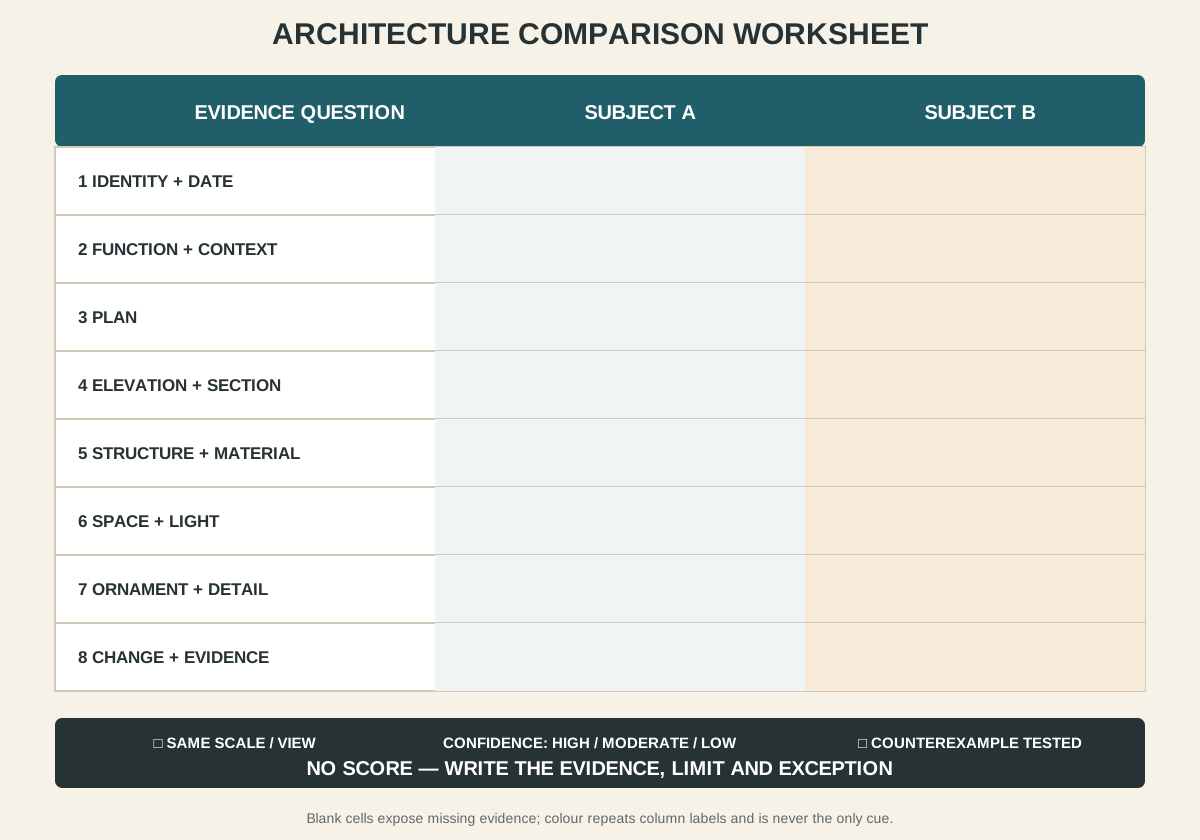
Compare like with like, expose missing evidence and state limits. The worksheet produces an argument, not a score.
Comparison guides
Column vs Pillar will distinguish vocabulary, structural role, geometry and ambiguous real examples. Gothic vs Romanesque Architecture will compare chronology, regional terms, plans, supports, arches, vaults, light and exceptions. Each remains a complete independent route rather than a miniature section here.
Future comparisons should be added only when their intent is distinct and research can support both sides evenly. A hub is a navigation system, not permission to generate endless thin “versus” pages.
Frequently asked questions
Usually not securely. It can suggest features, but date, region, plan, structure, alteration and documentary evidence may change the conclusion.
They should use comparable scale, crop, viewpoint and orientation where the question depends on proportion or geometry.
No. Type concerns function and spatial organisation; style concerns historically related formal and technical choices. A cathedral can be Romanesque, Gothic or modern.
Record its phases and hybrid qualities. The overlap may be the most useful evidence in the comparison.
It tests whether a claimed distinction is robust or merely based on a convenient pair of examples.
Discussion
Which architectural comparison changed once you aligned the date, viewpoint or building phase?
Reader Insights
Were the subjects shown at comparable scale, orientation, restoration state and level of detail?
Which differences are directly visible, and which explanations depend on documents or broader history?
What strong exception tests the boundary of the proposed distinction?
Join the Conversation
Share a comparison or useful source below, stating the two subjects, the exact question and the evidence that changed your conclusion.
References
- Historic England. “Understanding Historic Buildings: A Guide to Good Recording Practice.” View source
- Historic England. “Architectural Investigation.” View source
- Getty Research Institute. “Introduction to the Art & Architecture Thesaurus.” View source
- Smarthistory. “How to Do Visual (Formal) Analysis.” View source
- Library of Congress. “HABS/HAER/HALS Technical Note on Documentation.” View source
- US National Park Service. “Heritage Documentation Programs Guidelines.” View source
- ICOMOS. “Principles for the Recording of Monuments, Groups of Buildings and Sites.” View source
- UNESCO World Heritage Centre. “Operational Guidelines for the Implementation of the World Heritage Convention.” View source
- Getty Conservation Institute. “Recording and Documentation.” View source
- Historic England. “Drawing for Understanding.” View source
- UNESCO World Heritage Centre. “Attributes: Questions and Answers.” View source
- US National Park Service. “The Historic American Buildings Survey's 90th Anniversary.” View source