


 by Tom Gurney
Tom Gurney BSc (Hons) is an art history expert with over 20 years experience
Email: tomgurney1@gmail.com / Phone: +44 7429 011000
Light, Mirrors and Movement: How John Soane Made Small Spaces Monumental
John Soane was an English architect, teacher and collector who made illumination and movement do the work that monumental scale often performed for other designers. Born in 1753 and dead in 1837, he could turn a shallow dome into a source of daylight, a mirror into a second vista and a narrow passage into preparation for a startlingly tall room. His principal works included four decades of expansion at the Bank of England, Dulwich Picture Gallery, Pitzhanger Manor and his own house and museum in Lincoln's Inn Fields. [1]
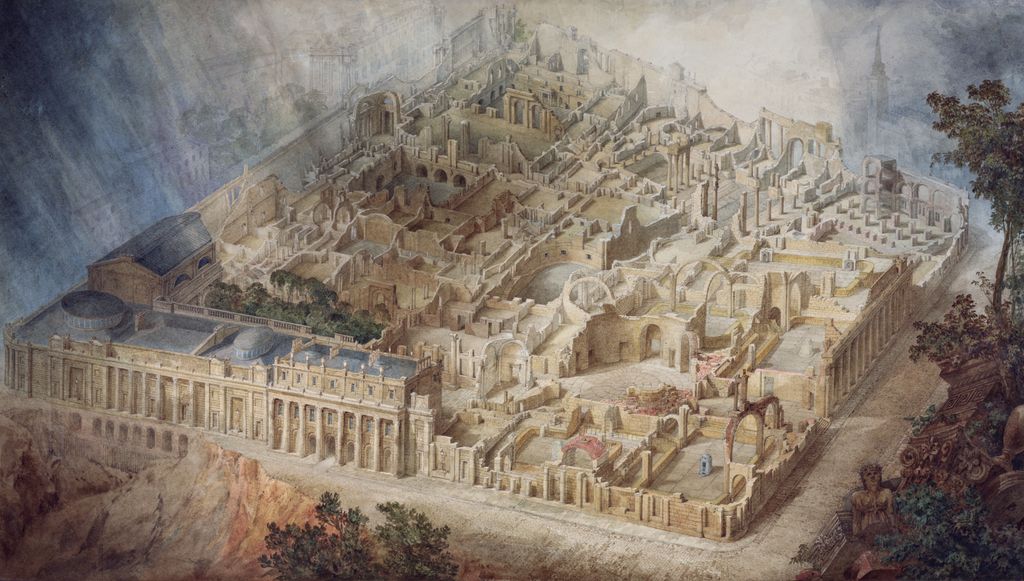
Joseph Michael Gandy's 1830 watercolour opens Soane's Bank of England as an aerial cutaway, compressing rooms, courts, vaults and perimeter into one impossible view. Exhibited as A Bird's-eye view of the Bank of England, it celebrates the completed campaign through the visual language of section, construction and ancient ruin; it is not a photograph of later demolition. Joseph Michael Gandy, A Bird’s-eye view of the Bank of England (1830); Public domain. JPEG prepared; no crop or retouch.
Soane is often described as eccentric. The word is less useful than looking closely at how his buildings operate. His spaces are economical yet optically rich. Classical forms appear, but columns and mouldings may be thinned, flattened or omitted. Walls support collections, light arrives from concealed or elevated sources, and movement joins rooms that cannot be understood from a single viewpoint.
What survives is also complicated. Most of Soane's Bank was demolished. Dulwich was bombed and substantially rebuilt. Pitzhanger includes carefully researched recreations. His museum was protected by legislation but altered after his death and later restored. Drawings by Joseph Michael Gandy intensify the architecture without simply recording it. Reading Soane therefore requires distinctions between design, office production, built fabric, demolition and reconstruction.
Contents
- From Builder’s Family to Study
- Practice, Pupils and Teaching
- Light and Sequence
- The Bank of England
- Dulwich Picture Gallery
- Lincoln’s Inn Fields
- Pitzhanger
- Museum Settlement
- Light-and-Sequence Diagram
- Recommended Books
- Watch Architecture
- Why John Soane Matters
- Evidence Tests
- Frequently Asked Questions
- Discussion
- References
From a builder's family to architectural study
Soane was the fourth son of a bricklayer. His father's links with the building trades and the young man's skill in drawing opened a path into architecture at a time when professional formation usually depended on personal access. [1] He was apprenticed to George Dance the Younger from 1768 to 1771. Dance was a City architect whose own stripped classical work showed that ancient principles could be adapted rather than merely copied. [2]
Soane later worked with Henry Holland and studied at the Royal Academy. In 1776 he won its gold medal for a monumental bridge design. The award helped bring him to the attention of George III, whose support funded travel in Italy from 1778 to 1780. [3] This sequence joined practical office experience, competitive drawing and direct examination of ancient buildings.
Italy supplied methods as much as motifs. Surviving notebooks and sheets record Rome, Pompeii, Pozzuoli, Terracina and Paestum. At Paestum in January and February 1779, Soane encountered the mass and spacing of Greek Doric temples. [4] He made rough observations on site, measured selected buildings and copied other drawings; refined versions could then be produced away from the monument. [5]
Those categories matter. A quick travel sketch registers what an architect noticed. A measured drawing proposes dimensional knowledge. A later office sheet clarifies or idealises it. A lecture illustration selects features to support an argument. None is automatically a transparent picture of the ancient building, and Soane's mature architecture did not reproduce Paestum room by room.
Practice, pupils and the Royal Academy
After returning to Britain, Soane built a practice through houses and survey work. His appointment as architect and surveyor to the Bank of England in 1788 gave him a commission that continued for forty-five years. [7] In 1806 he became Professor of Architecture at the Royal Academy, linking professional authority to a sustained programme of teaching. [6]
Soane prepared twelve lectures on architectural history and judgement. Because war restricted continental travel, he commissioned his assistants and pupils to make more than a thousand large illustrations that could be displayed as he spoke. [3] These were not all autonomous designs by Soane. Some copied prints or buildings, others compared structures, and named office hands executed many of them. They belong to teaching as well as to draughtsmanship.
The same care applies to practice drawings. A first sketch, working plan, construction study, record sheet and exhibition watercolour have different jobs. The office used progress drawings to examine construction, while presentation sheets persuaded patrons or displayed achievement. [3] At the compact drawing office behind Lincoln's Inn Fields, as many as six pupils worked long hours at raised desks beneath roof lights. [18]
Joseph Michael Gandy became Soane's most celebrated collaborator after joining the office as an assistant in 1798. Trained under James Wyatt and at the Royal Academy, Gandy brought exceptional control of watercolour atmosphere and perspective. [30] He translated plans and sections into luminous, sometimes visionary images. The relationship was productive precisely because Gandy was an author, not a camera.
How Soane shaped light and sequence
Soane's architecture is often recognised by shallow saucer domes, segmental arches, top lighting and planes scored with fine linear ornament. A conventional classical interior builds hierarchy through columns, entablatures and deep mouldings. Soane could suppress those elements, allowing vault shape, brightness and the edge between rooms to establish order. [6]
Top light solved practical problems. A roof lantern could illuminate a deep room without sacrificing wall area or opening a secure exterior. A clerestory brought light above eye level. A small aperture at the crown of a dome made the ceiling appear lighter and more distant. The source might remain hidden, separating the experience of radiance from the sight of a window.
Mirrors complicated that light. Convex examples give a reduced, wide view of a room; flat pieces can make an opening seem to continue beyond a wall. In the Breakfast Room at Lincoln's Inn Fields, mirror, shallow dome and concealed daylight work together. [15] Reflections capture movement and repeat bright points, so apparent space exceeds physical depth.
Coloured and stained glass alters atmosphere rather than simply increasing brightness. Amber can make a memorial chamber feel enclosed and warm; cooler glazing can separate a court from an adjacent passage. Soane also arranged openings as frames. A visitor crosses a low threshold, glimpses a distant fragment, enters a top-lit volume and turns to find that the earlier view has been replaced by a reflection.
The result resembles a sequence of pictures, an idea associated with the Picturesque. Soane described the varied outlines, looking glasses and cross-views of his own house as producing a succession of fanciful effects. [14] Yet these effects are architectural, not stage dressing: they depend on plan, section, aperture and the pace of a moving body.
The Bank of England: a secure interior city
The Bank occupied Threadneedle Street before Soane arrived. George Sampson designed its first purpose-built home, completed in 1734, and Robert Taylor undertook major enlargement between 1764 and 1788. [7] Soane inherited an operating financial institution with existing rooms, adjacent properties and constant demands for expansion.
Across successive campaigns he extended the complex north to Lothbury and consolidated the irregular site. By 1828 the Bank was enclosed by the formidable exterior wall still associated with his name. [8] Its near absence of ordinary windows expressed and delivered security. Behind it, courtyards and overhead glazing brought daylight into offices and banking halls.
The architecture joined protection to public business. The Bank had been founded in 1694 to raise wartime money and developed a central role in government borrowing and the national debt. [11] Its expanding premises accommodated accounts, transfers, dividends, bullion and administration. Soane's halls were therefore workplaces within a powerful financial system, not abstract exercises in light.
The old Stock Office demonstrates the method. Clerestory or lantern light could spread across pale surfaces while leaving perimeter walls useful for counters and records. Sparse ornament made structural curves and illumination legible. The room now encountered in the Bank's museum, however, is a reconstruction rather than surviving eighteenth-century fabric. [11]
That distinction applies to almost the entire complex. Between the 1920s and late 1930s, Herbert Baker replaced Soane's low buildings with a much taller headquarters. The outer wall remained, while selected interiors, features and statues were copied, salvaged or recreated. [9] [10] Present resemblance is not the same as material continuity.
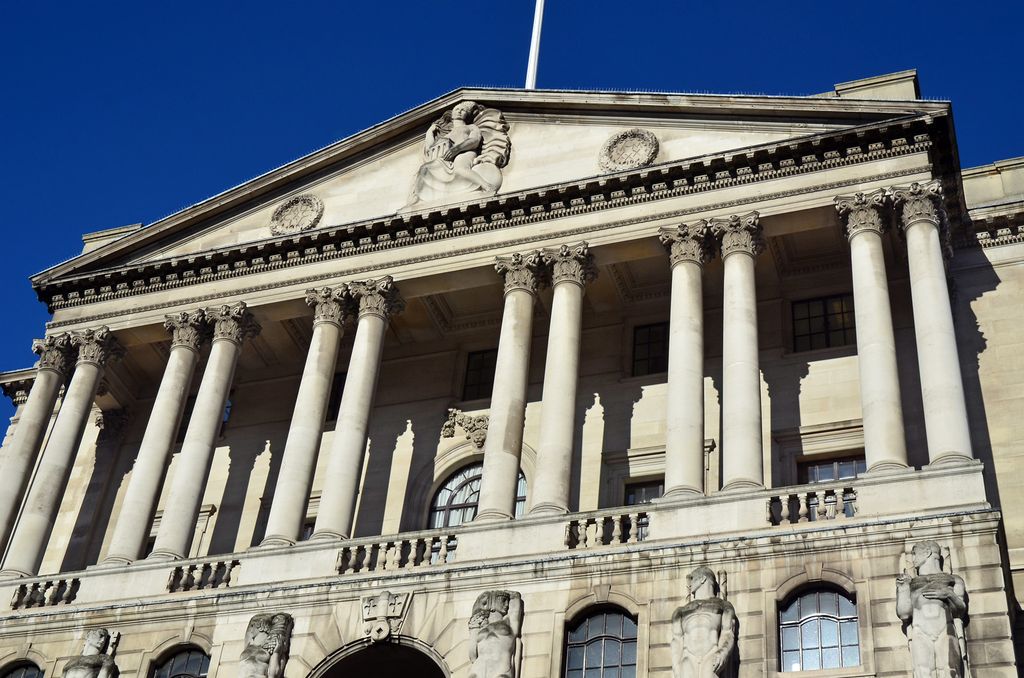
The present Threadneedle Street front rises behind a deep Corinthian colonnade in this February 2014 view. Herbert Baker largely rebuilt the Bank in 1921–37, retaining a greatly altered outer screen and reconstituting selected older elements; the photograph therefore records a composite successor to Soane's demolished low interior complex. Photo by George Rex. George Rex, Bank of England façade on Threadneedle Street; CC BY-SA 2.0. JPEG prepared; no crop or retouch.
Gandy's famous 1830 cutaway adds another layer. Soane exhibited it at the Royal Academy as A Bird's-eye view of the Bank of England. The later nickname “Bank in Ruins” encourages viewers to treat it as a prophecy of destruction, but the image deliberately combines an aerial section with the visual language of construction and ancient ruin. [12] It reveals the building like a model, aggrandising the institution and celebrating the architect's long campaign. Gandy's earlier composite of twelve Bank views similarly compresses multiple places into one display sheet. [13] Both are invaluable interpretations, not literal eyewitness panoramas.
Dulwich Picture Gallery: daylight for paintings
At Dulwich, a limited budget and a specialised programme produced a different solution. Francis Bourgeois left funds for a permanent home for a painting collection and asked that a mausoleum and almshouses be included. Soane proposed a new building rather than adapting a defective wing of Dulwich College. Designs were approved in 1811, and the gallery opened in 1817. [24]
The original interior consisted of five rooms connected by broad arches. Roof lanterns diffused natural light across the pictures while keeping the walls substantially free for hanging. Visitors could see along the series, so the gallery combined a practical lighting system with the extended vista characteristic of Soane's planning.
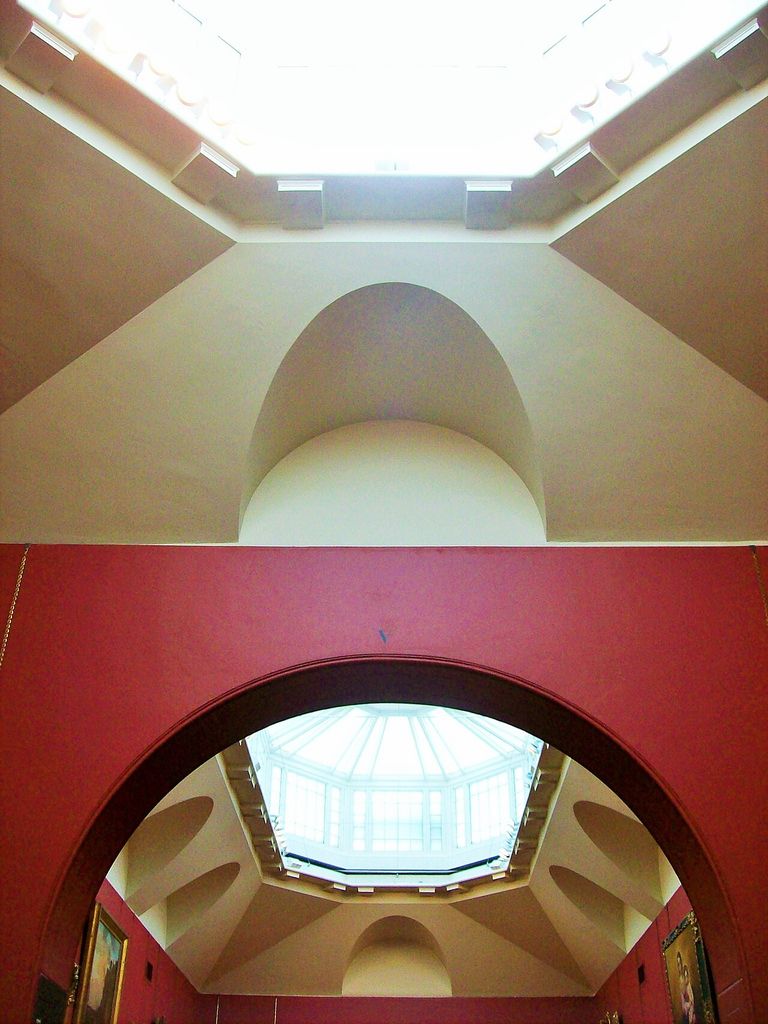
Shaped ceiling planes and broad roof lights carry daylight through connected rooms at Dulwich Picture Gallery in Poliphilo's April 2015 photograph. Modern glazing and fittings and the gallery's postwar repair history remain visible, so the image demonstrates the lighting principle rather than original 1817 illumination levels. Poliphilo, Dulwich Picture Gallery, gallery ceilings; CC0. JPEG prepared; no crop or retouch.
The central mausoleum changes the register. Amber-coloured glazing gives its light a dense golden tone, while urns, sarcophagi and altar-like forms identify memorial purpose. The gallery and tomb use related means—high apertures, simplified mass and connected geometry—to produce different emotional conditions. [24]
Economy is visible in the material choice. London stock brick forms most of the exterior, with Portland stone reserved for base, frieze and lantern details. Contemporary criticism of humble brick overlooked the intelligence of concentrating expense where it clarified form.
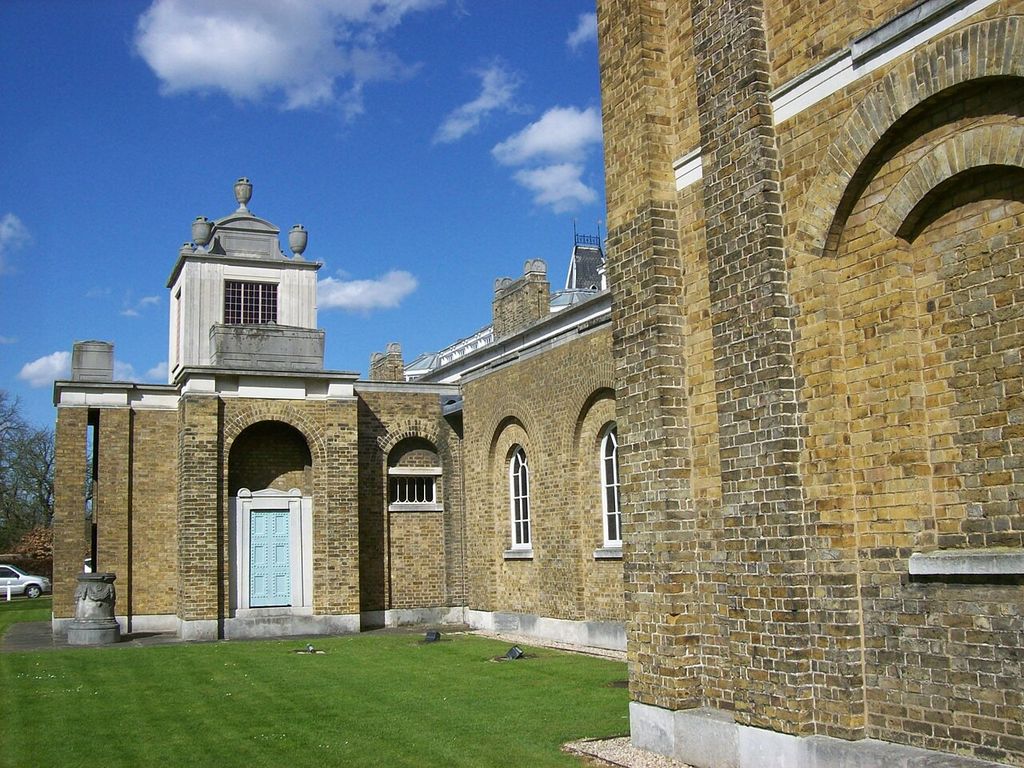
London stock brick, blind arches and limited pale-stone accents give Dulwich Picture Gallery's west front a deliberately economical gravity in Poliphilo's April 2015 photograph. The raised mausoleum element is visible at left, while repaired and rebuilt fabric after the 1944 bombing forms part of the present exterior. Poliphilo, Dulwich Picture Gallery, west front; CC0. JPEG prepared; no crop or retouch.
Today's building contains several historical periods. Almshouses became galleries, later architects added rooms, and wartime bombing in 1944 caused severe damage. The original range was repaired and partly rebuilt before reopening in 1953. [25] Dulwich remains a foundational gallery design, but influence does not make all present fabric original.
Lincoln's Inn Fields: house as instrument
Soane bought No. 12 Lincoln's Inn Fields in 1792 and rebuilt it as home and office. He later acquired and transformed No. 13, then bought No. 14 in 1823 and used its rear to extend the museum. [1] The resulting complex entwines domestic rooms, professional workplace, teaching collection and architectural experiment.
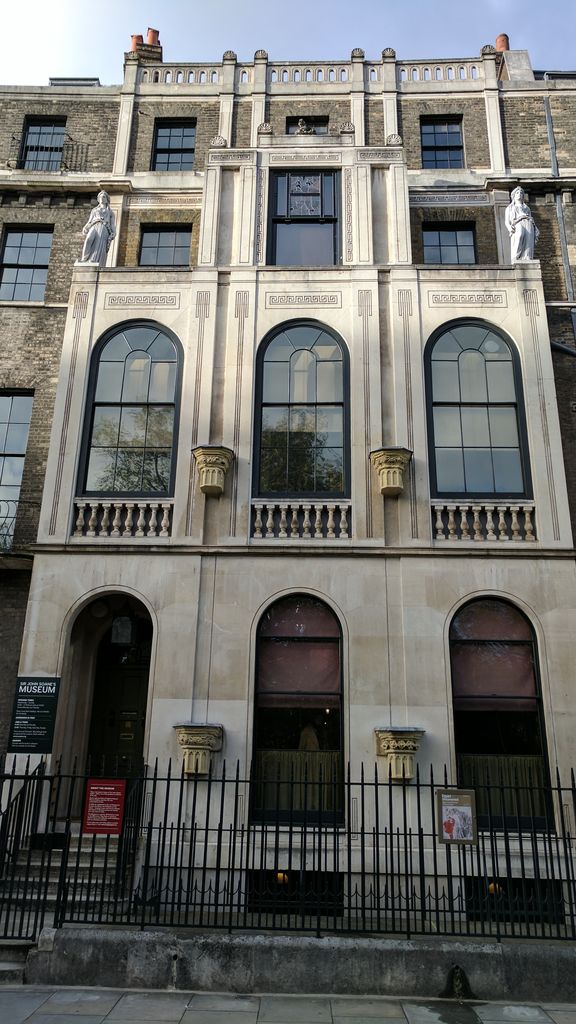
The projecting stone front of No. 13 Lincoln's Inn Fields stands between darker brick neighbours in Enchufla Con Clave's October 2017 photograph. Its giant arched windows, reduced ornament and upper loggia form the public face of a museum assembled by Soane through the staged acquisition and transformation of three houses. Enchufla Con Clave, Sir John Soane's Museum at 13 Lincoln's Inn Fields; CC BY-SA 4.0. JPEG prepared; no crop or retouch.
Smallness prompted invention. The Picture Room measures roughly thirteen by twelve feet, yet hinged “picture planes” allow 118 paintings to be hung on fixed and movable surfaces. [16] Opening a plane reveals another arrangement and changes circulation. Display furniture becomes moving architecture.
Elsewhere, the Dome, Colonnade, courts and passages form a vertical and horizontal web. Light wells carry brightness into the deep plot. Narrow bridges and thresholds expose views down to the Seti sarcophagus or across to fragments mounted against coloured backgrounds. A tiny study gains reach through mirrors and borrowed light. The visitor assembles the house through partial encounters instead of receiving one symmetrical overview.
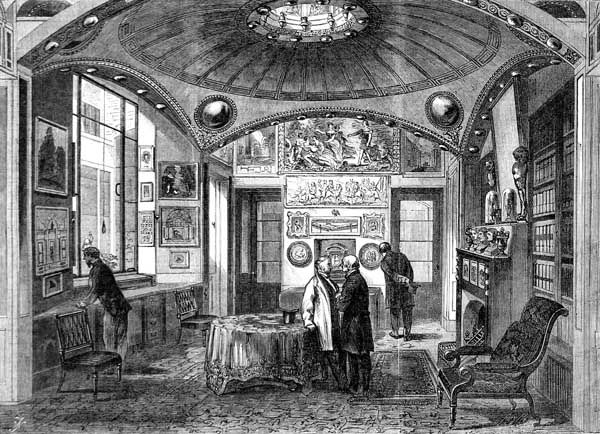
John Watkins's 1864 Illustrated London News view records the Breakfast Room twenty-seven years after Soane's death. The shallow dome, central roof light, convex mirrors, books and densely hung works are clear, but the engraving is an early posthumous interpretation rather than a record of an unchanged 1837 arrangement. John Watkins, The breakfast parlour at Sir John Soane's Museum; Public domain. JPEG prepared; no crop or retouch.
The Model Room makes comparison explicit. Cork models evoke ancient monuments as ruins, while finely made plaster examples imagine complete states. Models of Soane's own buildings sit within this miniature architectural history. [17] Ruin, reconstruction and modern work are visible together, but they are not equivalent evidence.
The collection also includes books, casts, architectural fragments, furniture, drawings and paintings by Hogarth, Turner, Canaletto and others. [20] Soane rearranged objects repeatedly, using adjacency, framing and illumination to make relationships. The apparent congestion is purposeful, though its historical viewpoint was that of a wealthy British male collector with privileged access.
The sarcophagus of Seti I makes the consequences of collecting especially clear. Created in Egypt around 1279 BCE, it was removed from the Valley of the Kings after Giovanni Belzoni entered the tomb in 1817. It travelled through the collecting activity of British consul Henry Salt and was sold to Soane in 1824 after the British Museum declined the price. [21] Its legal export under contemporary authority does not erase colonial power, extraction or separation from its funerary setting.
Museum research also traces connections between Soane's patrons, Bank directors, the East India Company, empire and the trade in enslaved people. [31] Those records widen architectural interpretation. They do not prove that every dome or moulding encodes imperial ideology; they show that commissions, fortunes and collections operated within unequal global systems.
Pitzhanger: home, advertisement and reconstruction
Soane purchased Pitzhanger in Ealing in 1800 as a country residence and demonstration of his achievement. He demolished most of a house designed earlier by George Dance, retaining its southern extension while replacing the principal block. [27] The new work used an emphatic entrance, stripped classical surfaces, canopy domes, a central roof light and strong decorative colour.
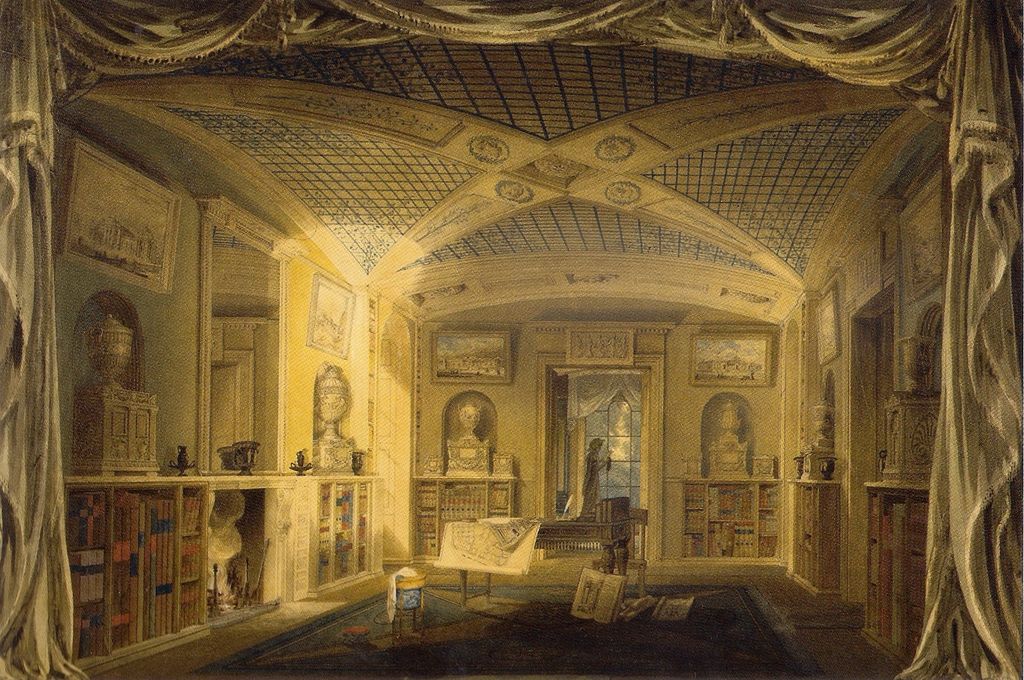
Joseph Michael Gandy's 1802 watercolour presents Pitzhanger's library as a warm, theatrically framed interior beneath a shallow canopy, with books, pictures and furniture coordinated into the architectural setting. It is a design presentation rather than proof that every shown feature was built or survives after later alteration and the 2019 reconstruction campaign. Joseph Michael Gandy, Design for the library at Pitzhanger Manor; Public domain. JPEG prepared; no crop or retouch.
Pitzhanger was both family home and professional advertisement. Guests could experience architectural ideas associated with the Bank in a more intimate setting. The building also supported the identity of a man who had risen from a craftsman's household to national appointments.
That social story includes Elizabeth, or Eliza, Soane. They married in 1784. Her inheritance from her uncle George Wyatt in 1790 gave the family substantial wealth, and surviving accounts and diaries reveal her role in household management and collecting. [28] Describing the house solely as John's self-portrait makes that material support disappear.
Soane sold Pitzhanger in 1810. Later owners extended it, removed the conservatory and covered early decorative schemes. A major conservation project completed in 2019 used archival material, physical investigation and paint analysis to reinstate the roof light, recreate the conservatory and recover intense finishes. [26] Skilled contemporary craftspeople made those reconstructed elements. The result offers a disciplined reading of an earlier state, not an untouched interior preserved since 1804.
Family ambitions and the museum settlement
Soane hoped his sons would extend the architectural lineage represented by the Dance and Adam families. Neither did. John junior suffered poor health and died in 1823. George accumulated debts, wrote anonymous attacks on his father's architecture and became permanently estranged from him. [29] These painful relations influenced succession, but they do not explain Soane's whole architecture.
With no heir willing and able to maintain the collection as he intended, Soane pursued statutory protection. A private Act of Parliament passed in 1833 to settle No. 13, its museum, library and works of art for the benefit of people studying architecture, painting and sculpture. [22] When Soane died in 1837, trustees assumed responsibility; later charity orders revised the governance structure. [23]
Legislation did not place the building outside history. Later curators converted private apartments to accommodation and offices, moved displays and altered openings. Between 2011 and 2016, the “Opening Up the Soane” project used inventories, surviving fabric and other records to restore lost rooms and arrangements. [19] The drawing office underwent a further conservation campaign and reopened in 2023. [18]
The museum is thus neither an ordinary period house nor a frozen instant. It is a designed environment held under an unusually strong continuity mandate, cared for through interpretation and repair. Its present authority comes from documented stewardship, not from pretending that nothing changed.
How to read the light-and-sequence diagram
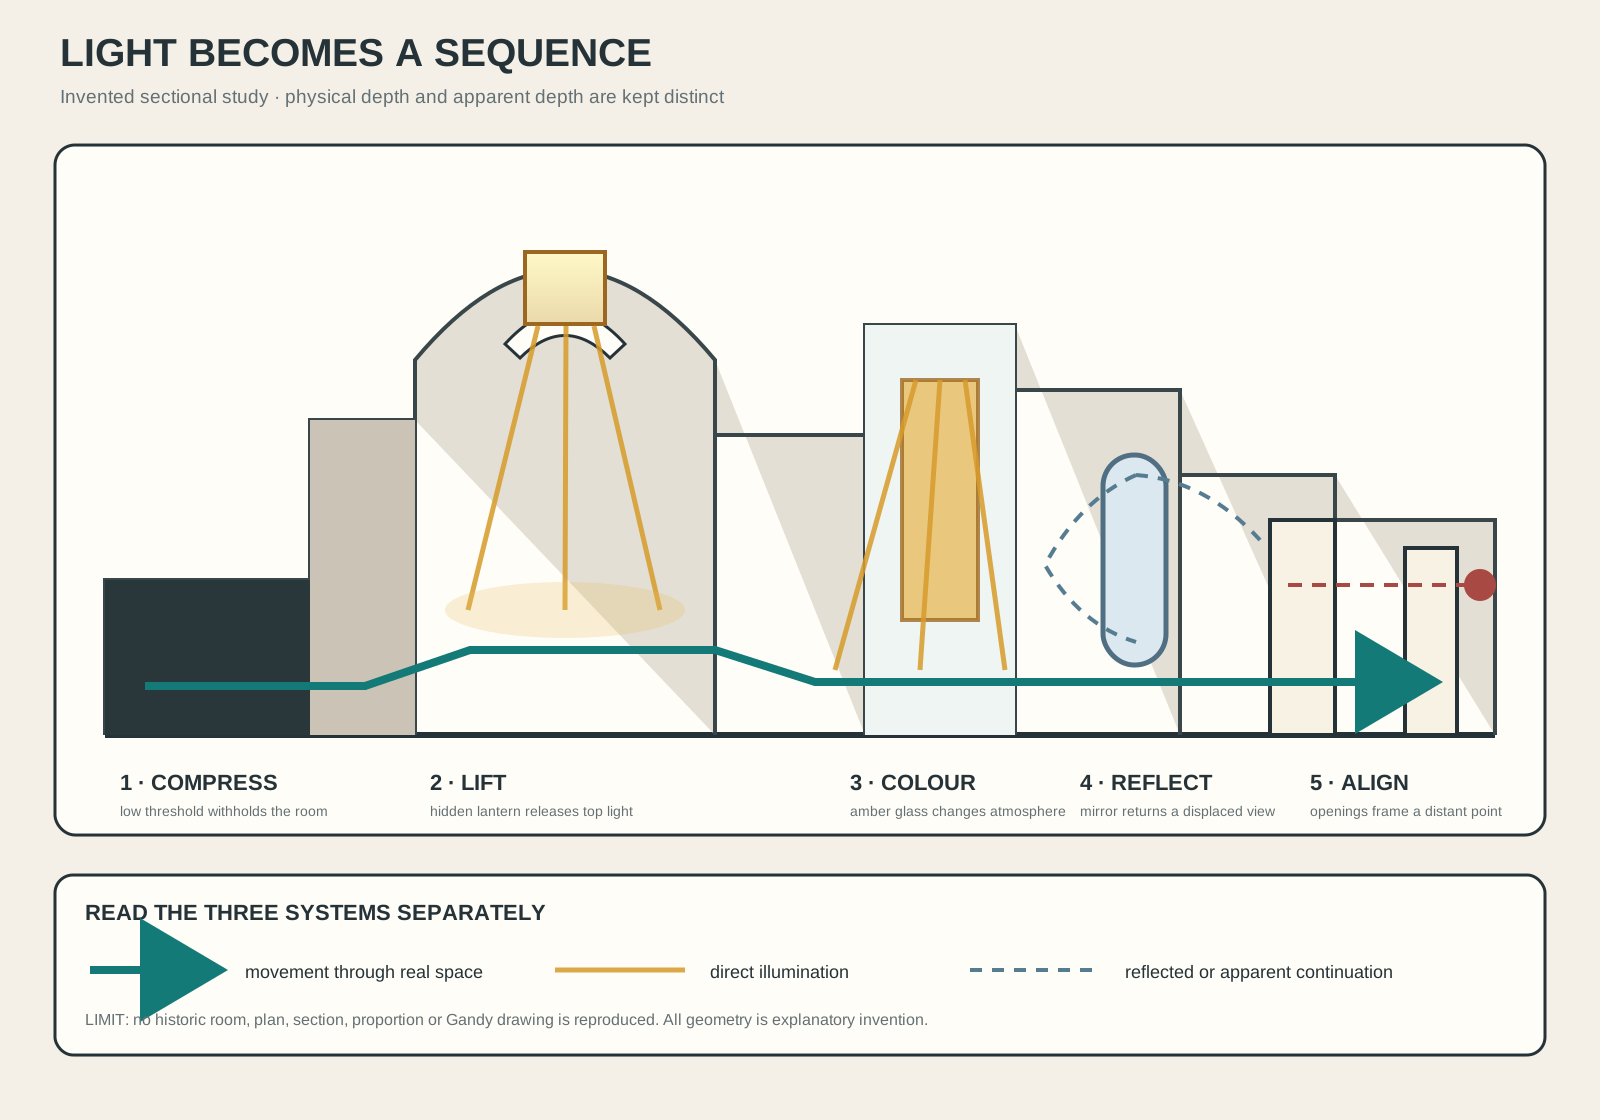
Original explanatory section showing how light, threshold, reflection and vista can alter spatial experience. It depicts no real Soane building and is not to scale.
Text alternative for the diagram
A path travels from left to right through five invented zones. A low, narrow threshold delays the first view. The path then enters a taller chamber under a shallow dome, where a concealed roof lantern sends light down pale surfaces. Beyond it, an amber glazed screen colours light entering from a small well. A mirror on the next wall reflects the earlier dome and makes the physical boundary appear to continue. Finally, two openings align with a distant marker, extending the visual axis. Solid teal arrows indicate movement, solid gold rays direct light, and broken blue rays reflected light. The drawing is relational: no historic plan, section, room or Gandy image has been copied.
The diagram on this page is an invented section, not a drawing of the Bank, Dulwich, Pitzhanger or Lincoln's Inn Fields. It begins with a low entrance and follows a path into a taller top-lit room. A shallow dome spreads light; a coloured screen changes its tone; a mirror returns a view that the wall would otherwise end. The last opening aligns with a distant marker.
Solid arrows show movement, pale rays show direct light and broken rays show reflection. The physical depth remains finite even when the mirror produces apparent continuation. This separates measurable space from optical effect.
No historical plan, section or Gandy watercolour has been traced. The proportions, apertures and colours are explanatory inventions. Real Soane interiors vary, but the diagram clarifies a recurring principle: illumination and sequence can make modest dimensions feel temporally and visually expansive. [14] [15]
Watch: John Soane, Light and Architectural Evidence
Begin with Soane’s manipulation of light and sequence, then use a broader architectural framework to compare form, function, structure and context without reducing his work to mirrors, domes or atmospheric drawings.
What Does an Architect Actually Do?
A modern professional overview provides a broad counterpoint to Soane's office, teaching and long institutional commissions. The contexts differ, but both make architectural production larger than one celebrated name.
Watch on YouTubeWhy John Soane matters
Soane showed that classicism could be transformed through section, light and motion. His domes do more than quote Rome; they distribute illumination. His mirrors are not merely ornaments; they edit views. His passages make arrival an unfolding event. These operations gave relatively small interiors unusual intensity.
He also understood architecture as a body of evidence. Drawings registered design and construction, lecture sheets assembled comparative history, models placed ruin beside conjectural completion, and his house made fragments available to students. The Architects collection to which this page belongs depends on the same distinction between a celebrated name and the many office hands, makers and institutions around it.
Finally, Soane's legacy demonstrates why survival labels must be exact. The Bank is mostly lost; its wall, fragments, images and reconstructions remain. Dulwich combines Soane's conception with rebuilding. Pitzhanger makes scholarly recreation visible. The museum joins extraordinary continuity to later conservation. Appreciating the architecture becomes more—not less—interesting when those states are named.
John Soane: Five Evidence Tests
Begin with the evidence type and present fabric, then connect light, movement, office production, institutional power and reconstruction before treating an atmospheric view as a transparent record.
| Evidence | What it can establish | What else to verify |
|---|---|---|
| Drawing and image type | Sketches, measured sheets, office drawings and watercolours preserve different decisions. | Identify purpose, hand, date and degree of interpretation before treating an image as built fact. |
| Light and sequence | Plans, sections and fabric reveal roof lights, thresholds, mirrors and aligned views. | Test optical effect against physical depth, structure, security, display and movement. |
| Office and teaching | Records connect Soane with pupils, assistants, Gandy and Royal Academy lectures. | Do not convert institutional direction or a presentation image into unaided authorship. |
| Finance and collection | Bank, patron and museum archives identify commissions, wealth and object histories. | Name colonial and slavery entanglements where documented without forcing every form into one claim. |
| Survival and reconstruction | Fabric and conservation records distinguish original, bombed, demolished and reinstated work. | Separate present resemblance from material continuity and label scholarly recreation clearly. |
Frequently Asked Questions
He is best known for the former Bank of England, Dulwich Picture Gallery and his house-museum in Lincoln's Inn Fields. His characteristic devices include top light, shallow domes, compressed passages, mirrors and reduced classical ornament. [1] [8]
Herbert Baker's redevelopment demolished almost all of the low-rise complex during the twentieth century. Soane's perimeter wall survives, while the museum Stock Office and some other historic-looking interiors are reconstructions or adaptations. [9] [11]
No. He acquired and rebuilt three adjacent houses in stages and continued changing rooms and displays. Further alterations followed his death, and modern conservation has reinstated several documented arrangements. [1] [19]
Roof lanterns and clerestories could illuminate deep or secure interiors without consuming valuable wall area. They also allowed him to model domes and vaults while concealing the source of light. [6] [24]
Not necessarily. Gandy made powerful presentation images based on Soane's work, but their viewpoint, light and sometimes ruin-like condition interpret the architecture. They should be compared with plans, records and surviving fabric. [12] [30]
Discussion
Which John Soane building or room best shows why light, sequence, collaboration and survival state must remain distinct?
Reader Insights
Is the claim supported by a sketch, measured drawing, office sheet, Gandy watercolour, surviving fabric or reconstruction record?
Which pupils, assistants, artists, patrons, institutions, craftspeople and later conservators shaped the work?
What changes when the luminous image is tested against structure, programme, security, demolition and reconstruction?
Join the Conversation
Share a documented observation below, naming its project, date, collaborators, evidence type, survival state and later changes.
References
- Sir John Soane's Museum, Our History View source
- Sir John Soane's Museum, George Dance the Younger: a bicentennial celebration View source
- Sir John Soane's Museum, Soane office drawings: production and purpose View source
- Sir John Soane's Museum, Note on Paestum View source
- Sir John Soane's Museum, Soane in Italy: measured drawings made or copied, 1778–80 View source
- Sir John Soane's Museum, Understanding Architectural Drawings View source
- Bank of England, Committee for Building Minutes, 1764–1871 View source
- Bank of England, History View source
- Bank of England, The Bank of England's architects and architecture View source
- Bank of England, The old “Soane” Bank of England View source
- Bank of England, Museum gallery guide View source
- Sir John Soane's Museum, A Bird's-eye view of the Bank of England View source
- Sir John Soane's Museum, Design, showing part of the exterior and interior of the Bank of England View source
- Sir John Soane's Museum, Exploring the landscape of the Soane View source
- Historic England, Sir John Soane Museum and attached railings View source
- Sir John Soane's Museum, The Picture Room View source
- Sir John Soane's Museum, The Model Room View source
- Sir John Soane's Museum, The Drawing Office View source
- Sir John Soane's Museum, Opening Up The Soane View source
- Sir John Soane's Museum, Highlights View source
- Sir John Soane's Museum, Sarcophagus of Pharaoh Seti I View source
- Parliament of the United Kingdom, Act for settling and preserving Sir John Soane's Museum, Library, and Works of Art View source
- Sir John Soane's Museum, Trustees View source
- Dulwich Picture Gallery, Our architecture View source
- Historic England, Dulwich Picture Gallery and Mausoleum View source
- Pitzhanger Manor and Gallery, Conservation Project View source
- Historic England, Walpole Park View source
- Sir John Soane's Museum, The Eliza Trail View source
- Sir John Soane's Museum, Portrait of John Soane Junior and George Soane, 1805 View source
- Sir John Soane's Museum, Joseph Michael Gandy and Sir John Soane View source
- Sir John Soane's Museum, Research Library and Archive View source