


 by Tom Gurney
Tom Gurney BSc (Hons) is an art history expert with over 20 years experience
Email: tomgurney1@gmail.com / Phone: +44 7429 011000
Beyond the Skyline: How Shikharas Reveal Sanctuary, Region and Change
A shikhara is the rising superstructure associated especially with the sanctuary of a northern Indian Hindu temple. The scholarly spelling is śikhara; shikara and sikhara also occur. The Sanskrit word can mean a summit or peak, but that etymology is only a clue: an architectural shikhara must be identified through its position, plan, regional vocabulary, fabric and history. It is not a generic name for every tall feature in an Indian temple. [1] [8] [9]
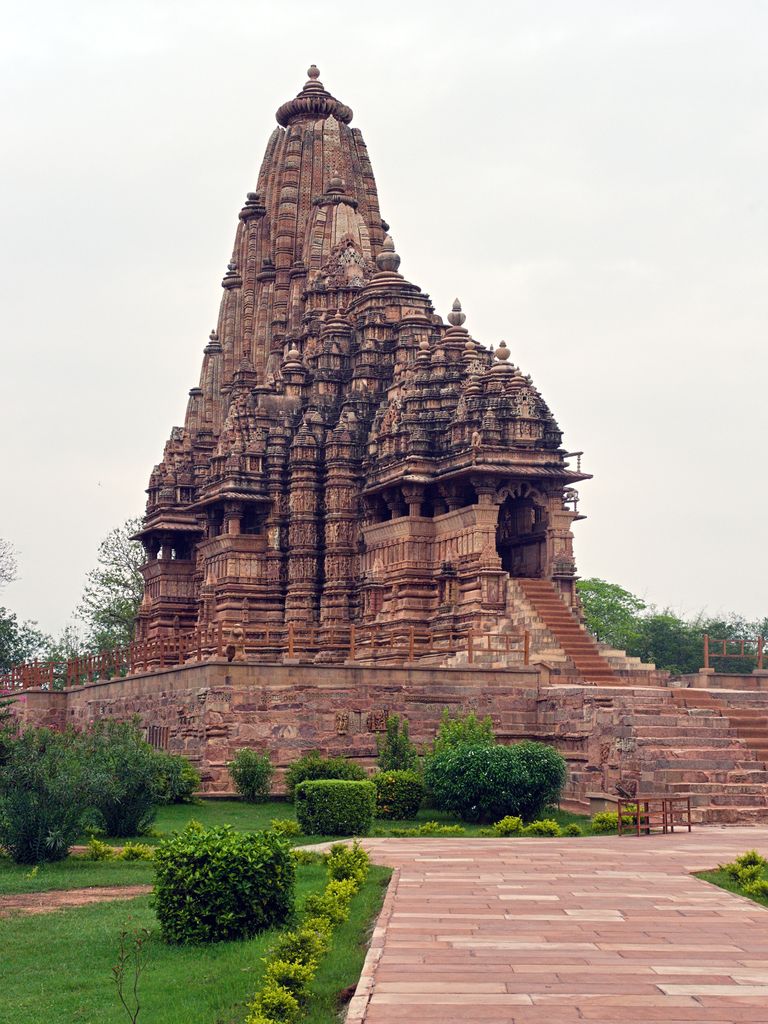
Kandariya Mahadeva Temple, Khajuraho: the main spire and clustered smaller spires above the lower hall roofs, July 2023. Rohit Sharma, Kandariya Mahadeva Temple, Khajuraho; CC BY-SA 4.0. JPEG prepared; no crop or retouch.
The most reliable first question is not “What shape is it?” but “What space lies beneath it?” In much northern usage, the shikhara rises above the garbhagriha, the innermost sanctuary. A mandapa is a hall. A gopura or gopuram marks an entrance. In many southern traditions, vimana names the shrine and its superstructure, while shikhara may refer more narrowly to a crowning roof member within that composition. The same English label cannot flatten those differences. [3] [29] [30]
Contents
- Sanctuary Position
- Regional Names
- Parts and Evidence
- Tower Organisations
- Early Evidence
- Khajuraho
- Odisha
- Western and Bhumija Cases
- Beyond a Binary
- Images, Patrons and Makers
- Conservation
- Identification Sequence
- Recommended Books
- Watch Architectural Contexts
- Reading the Diagram
- Evidence Table
- Frequently Asked Questions
- Discussion
- References
Start with the sanctuary, not the skyline
A long view often makes the tallest mass seem self-explanatory. Temple complexes defeat that shortcut. Halls may hide the base of the sanctuary tower; subsidiary shrines may add smaller towers; a later gateway may dominate an enclosure; and repairs can change the crown. A plan reveals which exterior mass aligns with the consecrated inner chamber. An elevation then shows how the sanctuary walls, their projections and the superstructure relate vertically. A section can distinguish the chamber, surrounding passage, masonry courses, possible infill and crown. [1] [3] [13]
At Lakshmana Temple in Khajuraho, for example, the raised platform, halls, vestibule, sanctuary and circumambulatory arrangement belong to one carefully articulated sequence. The principal shikhara identifies the sanctuary within that sequence, while smaller rising forms participate in the larger composition. This is strong evidence for one tenth-century Chandella monument, not a diagram to impose on every northern temple. [3] [5]
The distinction becomes clearer in southern complexes. UNESCO describes the Great Living Chola Temples through their monumental vimanas, inscriptions, patronage and continuing ritual life. The specialist Brihadisvara resource uses śikhara for a component at the summit of that vimana. Translating the whole structure as a northern-style shikhara would lose the source’s hierarchy of terms. Position and locally grounded vocabulary therefore outrank a superficial resemblance. [29] [30]
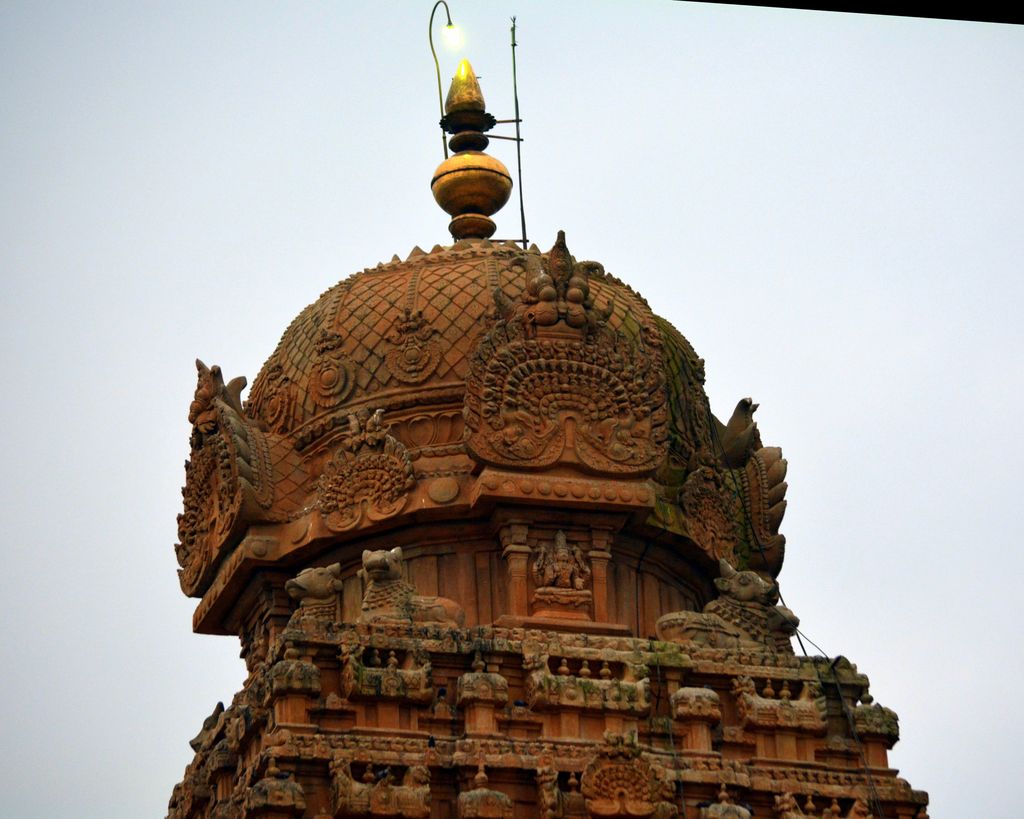
Brihadisvara Temple, Thanjavur: the crowning component of the vimana, December 2015. simianwolverine, Brihadisvara Temple, Thanjavur: crown; CC BY 2.0. JPEG prepared; no crop or retouch.
Names change with region and author
Architectural vocabulary reaches us through inscriptions, Sanskrit texts, regional languages, colonial surveys, modern scholarship, conservation records and living custodial practice. These sources do not always divide a building in the same way. One author may call the complete sanctuary tower a shikhara; another may reserve the word for its upper zone or crown. Prasada may refer to a temple, shrine or superstructure. Odisha accounts employ deul or deula, and describe parts through terms such as bada, gandi and mastaka. [8] [9] [25]
Those differences are evidence rather than inconvenience. In Odisha, rekha-deul can identify the curving sanctuary tower, bada its lower wall body, gandi the main rising trunk and mastaka a group of crowning members. The system belongs to Kalinga architectural history and should not be treated as merely a local accent on a universal glossary. Bhubaneswar’s temples also occupy a sacred urban landscape of tanks, roads, shrines and processional relationships centred on Lingaraja, so the tower cannot be detached from the living precinct around it. [25] [26]
Texts require similar care. The IGNCA’s architectural-text programme and specialist studies make historic classifications available, but a written prescription is not an automatic description of every standing building. A manuscript may survive in a later copy; a translator may choose one English equivalent among several; and builders may reinterpret inherited rules. Twentieth-century Sompura drawings studied alongside textual traditions show active design judgment, not passive repetition of a timeless code. [9] [12]
Reading parts without inventing a universal anatomy
Many northern towers can be discussed through a lower wall zone, the rising tower mass, a neck and a crown. Projecting offsets known in some scholarship as rathas may begin in the sanctuary plan and continue upward. Curving vertical bands, arch-like gavaksha motifs, miniature shrine forms and subordinate spirelets can articulate the exterior. An amalaka, commonly compared in form to a ribbed disk, crowns many examples; a kalasha or pot-like finial may rise above it. Not every monument has all these parts, and the names are not interchangeable across regions. [3] [17] [28]
The components also have different evidential status. A stone disk may be ancient, reset, renewed or displaced. A metal finial may have been replaced repeatedly while the tower below retained older courses. Carved miniature shrines can organise surface and mass without containing rooms. Sculpture may be inseparable from architectural composition and sacred meaning, yet carving alone does not reveal the concealed load path. An image of a deity, guardian, couple or river goddess is not texture to be detached from its iconographic and devotional setting. [2] [13] [28]
Material evidence matters. Some towers use carefully coursed stone; others combine facing, brick, rubble, mortar or plaster. A study of Paraśurāmeśvara shows why infill and imagery have to be read at the scale of a particular building. It would be unsafe to turn that finding into a general statement that all curving shikharas conceal the same core. Joints, bonded projections, cavities, course changes and repair scars must be recorded before a structural account is offered. [13] [38]
Latina, shekhari and bhumija
Three labels often appear in modern explanations of northern temple towers: latina or rekha-prasada, shekhari, and bhumija. They are useful comparative tools, but they are not an exhaustive list, a rigid map or an evolutionary ladder.
A latina or rekha-prasada tower is commonly described as a single curving mass, its vertical projections gathered into a unified profile. “Single” does not mean plain: wall offsets, ribs, motifs and sculpture may create intricate articulation. The category also overlaps imperfectly with Odisha’s rekha-deul, whose own vocabulary and historical sequence deserve to remain visible. [8] [17] [25]
A shekhari composition clusters subordinate spirelets around a principal rising form. At Khajuraho, the relation between a dominant sanctuary tower and smaller ascending masses produces a powerful visual concentration. That appearance cannot be diagnosed from a cropped photograph alone, because another regional system might also employ miniature forms. Plan, vertical ordering, component vocabulary and monument-specific scholarship have to agree. [3] [5] [36]
Bhumija towers organise miniature shrine forms in a more gridded relation across the quadrants of the superstructure. Specialist surveys describe vertical spines and repeated aedicules arranged in horizontal and vertical orders, with a substantial distribution in central and western India and the upper Deccan. Ambarnath appears as an early representative monument in that corpus, while the royal Udayeshvara temple is central to the published analysis of the form. [11] [27] [28]
These classifications grew through particular histories of documentation. Architectural fragments at Ashapuri can be assembled into persuasive hypothetical models, but the proposed elevations are scholarly reconstructions rather than recovered originals. Museum models likewise condense a building into portable form. The British Museum’s nineteenth-century north Indian temple model preserves a tower with repeated miniature forms and a linga, but its scale, collecting history and displaced setting prevent it from serving as a measured record of one living temple. [10] [14] [31]
The broad labels nagara, dravida and vesara require the same caution. They orient readers toward large formal and textual traditions, yet their boundaries and meanings vary across authors and periods. A simple northern-curving versus southern-pyramidal contrast leaves out Deccan experiments, Odisha terminology, central Indian networks, Kashmiri analysis, Himalayan forms and buildings created through exchange. [15] [18] [19]
Early evidence and missing upper works
The history of shikhara cannot be narrated as a neat climb from low to tall. Early structural shrines frequently survive without complete upper works. Dashavatara Temple at Deogarh is an important early masonry sanctuary: its high platform, square shrine, subsidiary-shrine evidence and Vishnu sculptural programme make it central to accounts of temple development. Its tower survives imperfectly, however, so claims that it presents the first complete shikhara turn a fragmentary record into unwarranted certainty. [4]
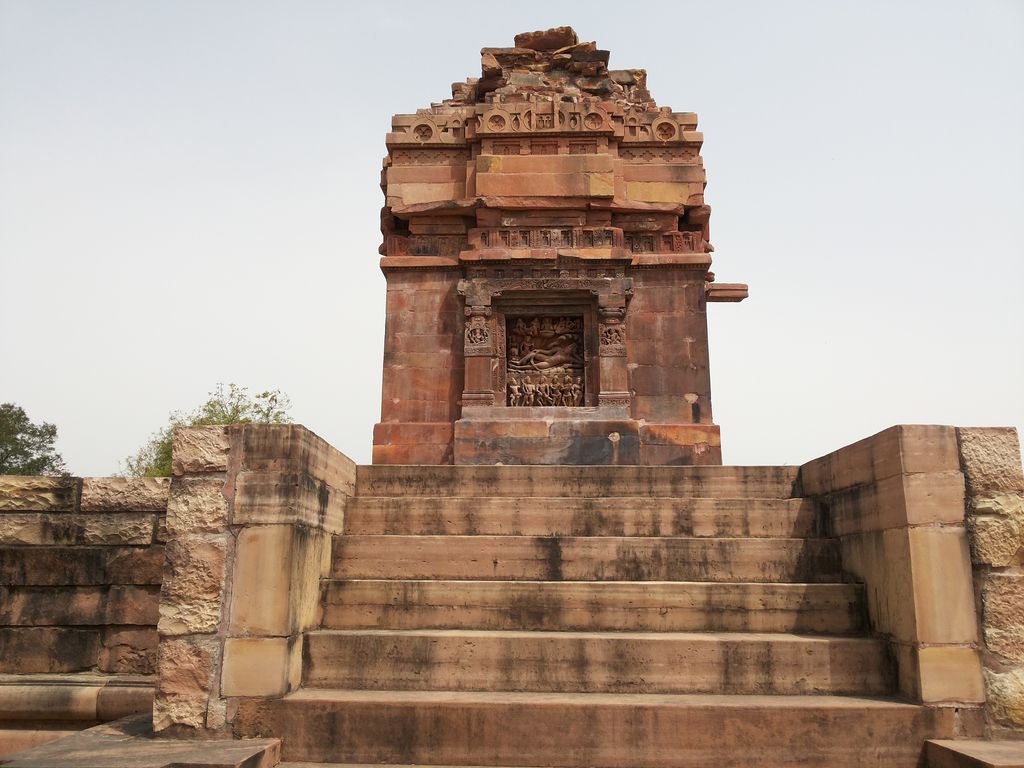
Dashavatara Temple, Deogarh: the surviving sanctuary wall and incomplete upper structure, April 2015. Work2win, Dashavatara Temple, Deogarh: surviving upper works; CC BY-SA 4.0. JPEG prepared; no crop or retouch.
At Aihole, Badami and Pattadakal, rock-cut and built temples show builders testing plans, roof forms and architectural languages across the seventh and eighth centuries. Malegitti Shivalaya is especially useful because its Deccan setting and combination of features resist a tidy two-part map. Pattadakal contains both Hindu and Jain monuments and preserves evidence of patronage, including projects associated with royal women. Formal exchange here is historical activity, not a vague hybrid category. [18] [19] [20]
Central Indian evidence is equally varied. Work on the Lakshmana Temple at Sirpur and the idea of varata traces ingredients that later classifications might separate, while also warning that published plans can incorporate restoration. Kalachuri-period surveys document conventional rectilinear temples, circular examples and structures whose pinnacles are missing. Ashapuri’s dispersed fragments permit reconstruction because their relations can be studied, but every inferred junction should remain distinguishable from surviving material. [14] [16] [17]
Khajuraho: a group, not a single silhouette
The Khajuraho Group of Monuments is associated principally with Chandella patronage and renowned for the close integration of architecture and sculpture. Lakshmana and Kandariya Mahadeva help explain how halls, sanctuary, platform, main tower and subordinate forms create a coordinated whole. Yet “the Khajuraho shikhara” is too blunt a phrase: the group contains different dates, scales, dedications, conditions and compositional choices. [3] [5]
The main mass should also be read with its sacred programme. Exterior images, guardians and other figures occupy selected architectural zones; the sanctuary anchors worship and meaning inside. Treating sculpture as surface embellishment while treating the tower as pure engineering would split evidence that the makers and patrons brought together. Conversely, interpreting every ascending form as a cosmic mountain without a monument- and tradition-specific source replaces research with a familiar metaphor. [1] [2]
UNESCO’s property record and supporting documents add another layer: mapped components, boundaries, integrity, conservation and management. Periodic reporting captures condition and risk at a stated date. It does not make every observation current forever. A visitor should distinguish the monument’s historical phases from modern drainage, paths, repairs, barriers or temporary works, and should consult the responsible authority for present access. [6] [7] [36]
Odisha: tower, temple city and regional language
Bhubaneswar offers a dense record of Kalinga architecture rather than one isolated example. The Ekamra Kshetra dossier relates Lingaraja to water bodies, subsidiary temples, sacred precincts and processional routes. Odisha’s terminology helps a reader see the tower as a sequence of coordinated zones instead of merely a curve topped by a disk. That vocabulary also prevents central Indian type labels from becoming an all-purpose explanation. [25]
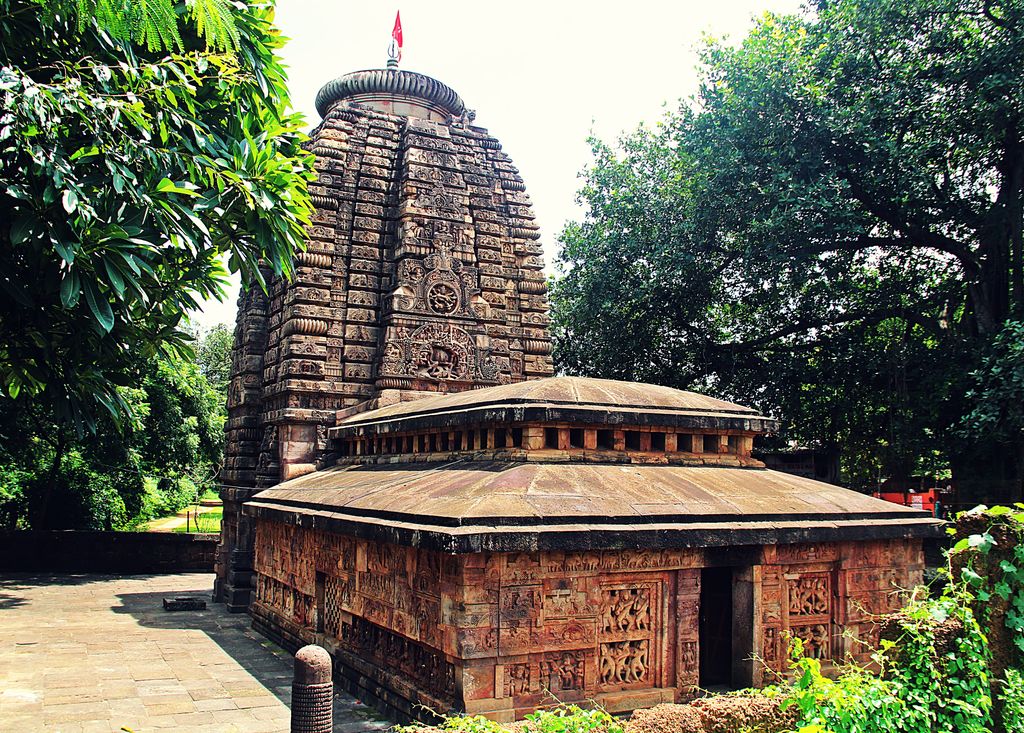
Parasurameswar Temple, Bhubaneswar: the sanctuary tower behind the low jagamohana roof, September 2013. Itikanta Mohapatra, Parasurameswar Temple, Bhubaneswar; CC BY-SA 3.0. JPEG prepared; no crop or retouch.
Lingaraja remains part of an active religious landscape. Government visitor material describes its principal architectural components, many subsidiary shrines and festival setting, but such a page is tourism-facing and time-sensitive. Dates, dimensions, entry conditions and current arrangements require corroboration and a date of observation. Heritage value does not override temple authority, and public access is not the same as religious permission. [26]
Paraśurāmeśvara and other earlier Odisha temples support close study of how masonry, infill, wall articulation, sacred imagery and rising form interact. Their evidence should not be collapsed into Lingaraja’s later scale. A regional sequence is made from many buildings, repairs, losses and inscriptions, not from arranging present-day silhouettes by height. [13] [25]
Konark makes the problem of absence unavoidable. The thirteenth-century Sun Temple complex retains its immense audience hall, sculptural programme and other fabric, but the principal sanctuary superstructure is lost. The surviving hall cannot simply stand in for that vanished tower. A British Museum lithograph made in 1848 records a fragment that then remained; it is valuable precisely as a dated, mediated view, not as a measured blueprint for a complete reconstruction. [23] [24]
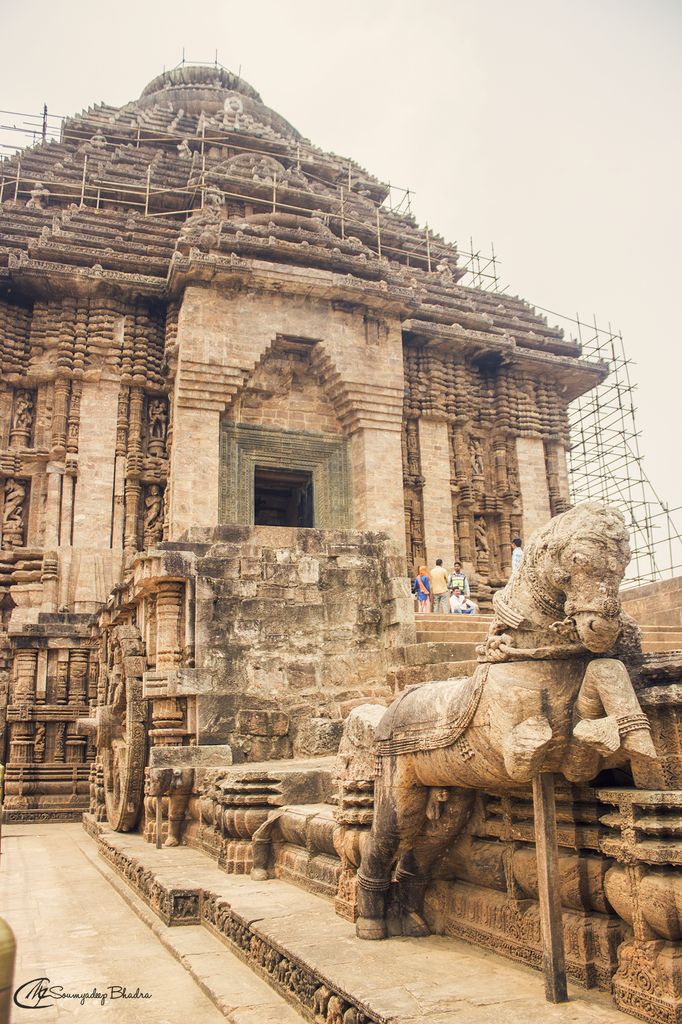
Konark Sun Temple: the surviving Jagamohana, with scaffolding visible in March 2018. Sdbhadra, Konark Sun Temple: surviving Jagamohana; CC BY-SA 4.0. JPEG prepared; no crop or retouch.
Western and Bhumija cases
At Modhera in Gujarat, the temple, halls and stepped tank establish a rich spatial sequence while the sanctuary tower is no longer complete. Plan, foundations, wall fabric, scars and historical records therefore carry more weight than a modern imagined outline. The IGNCA account offers detailed monument documentation, while the Archaeological Survey of India supplies the protected-site and custodial frame. Neither licenses a seamless restoration of what is missing. [21] [22]
Ambarnath, Udayeshvara and other Bhumija monuments answer a different question: how a tower’s miniature forms are ordered. The upper-Deccan survey describes Ambarnath’s distinctive superstructure, sanctuary and hall, and records an eleventh-century consecration. Specialist analysis relates Udayeshvara to royal patronage and to textual discussions associated with Bhoja’s world. These examples show that geometry, patronage, texts and workshop knowledge belong in one history, while no single channel mechanically determines the built result. [11] [27] [28]
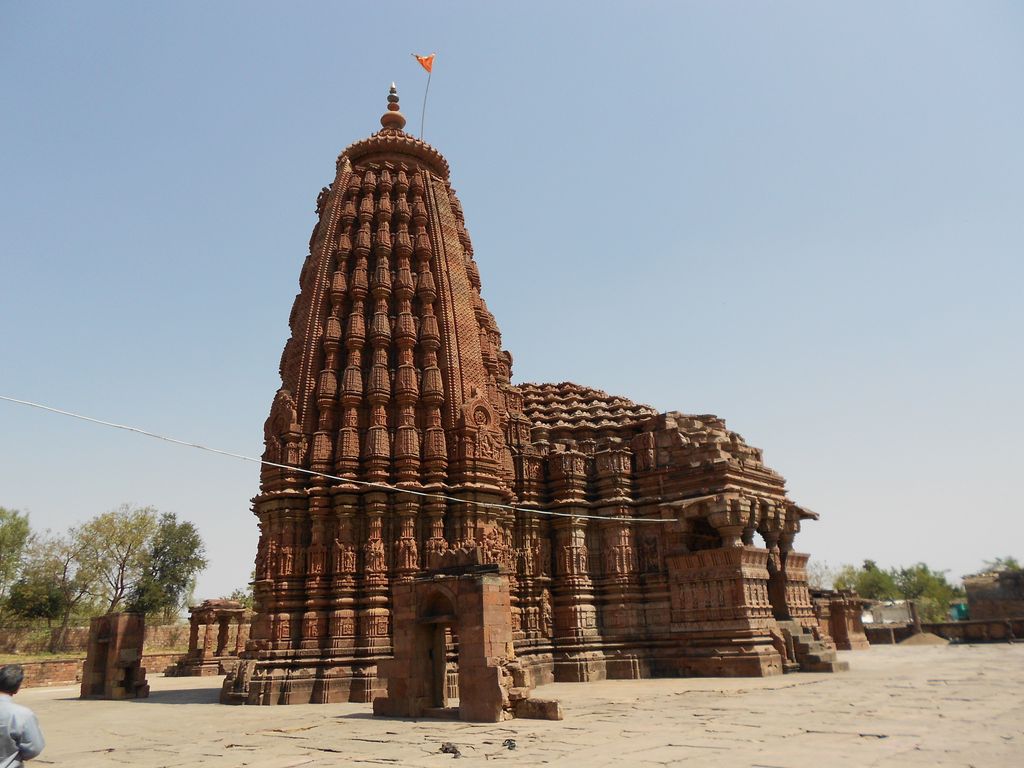
Udayeshvara Temple, Udayapur, Madhya Pradesh: rows of miniature tower forms on the sanctuary tower, March 2012. Deepesh9929, Udayeshvara Temple, Udayapur; CC BY-SA 3.0. JPEG prepared; no crop or retouch.
Stone carving can make the grid legible, but the grid is more than ornament. Repeated aedicules participate in the subdivision of the tower mass; vertical spines and horizontal rows produce an ordered field. A responsible diagram can abstract that organisational principle, but it should not copy a monument’s proportions, sacred figures or survey geometry. [10] [28]
Beyond a north–south binary
Kashmiri temple analysis demonstrates the value of a regional corpus: plans, roofed forms, aedicular elements and textual comparisons produce relationships that differ from central Indian expectations. Nepal’s Kathmandu Valley adds living urban ensembles, Buddhist and Hindu histories, distinctive local building traditions, earthquake damage and continuing restoration. Calling every upward sacred structure a shikhara would conceal more than it reveals. [15] [37]
The Deccan likewise records sustained exchange rather than an empty middle zone. Aihole, Badami and Pattadakal contain experiments that later labels divide between northern and southern families. Bhumija monuments extend across other central and western networks. Southern India, meanwhile, preserves vimana and component vocabularies that must be learned on their own terms. The accurate map is plural and historical. [18] [19] [29]
Later temples may select, combine or revive earlier forms. A contemporary tower can cite a medieval profile without sharing its masonry, workshop system, patronage or ritual history. The visual reference is real, but it does not erase the later date. The same principle applies to diaspora buildings: naming a source tradition requires evidence from designers, patrons, inscriptions or custodians rather than inference from outline alone. [12] [32]
Sacred images, patronage and makers
The tower is related to a consecrated interior. In Hindu worship, darshan concerns an encounter between deity and devotee; the architectural approach, thresholds and visibility participate in that experience. No diagram of an empty chamber can represent the full religious life of a sanctuary. The blank sanctuary in the accompanying illustration is an ethical boundary, not a claim that real sanctums are empty. [1] [2]
Sculptures placed on the exterior can identify deities, narratives, directions, patrons or protective roles, but only iconographic and site evidence justifies a particular reading. The page therefore does not invent a guardian, river goddess, couple, shrine image or inscription. It also avoids turning sacred figures into a decorative pattern used to explain tower geometry. [2] [4]
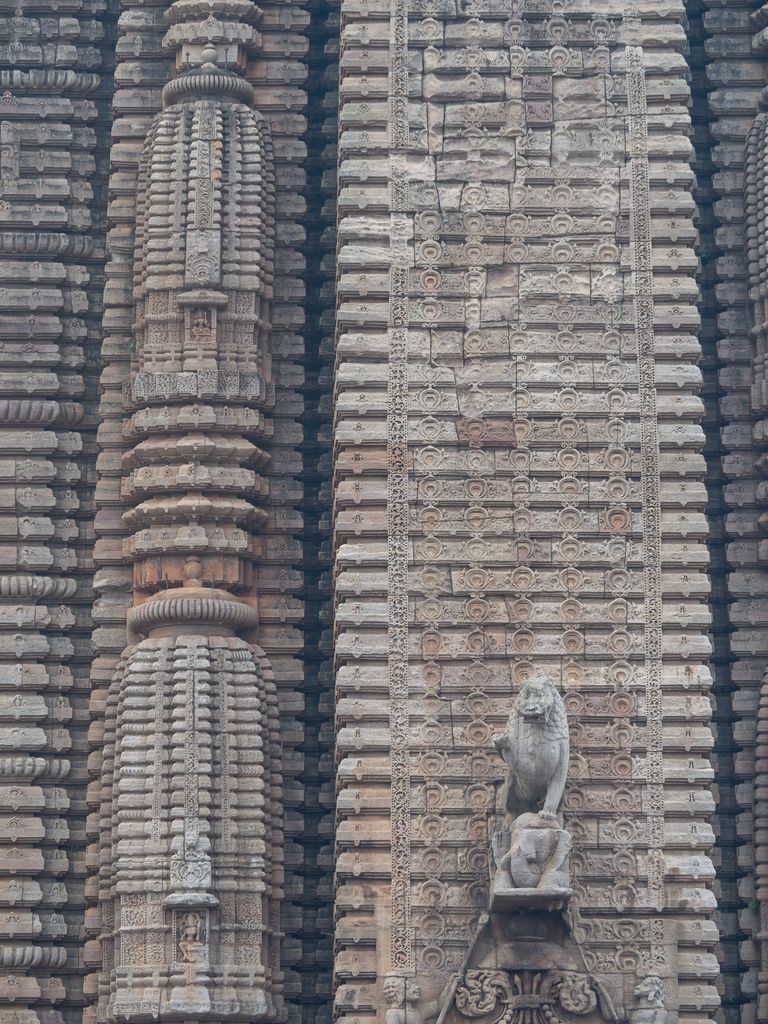
Lingaraja Temple, Bhubaneswar: miniature architectural forms and a projecting lion in the stone carving, January 2015. Mike Prince, www.flickr.com/people/70804987@N00, Lingaraja Temple: carved tower detail; CC BY 2.0. JPEG prepared; no crop or retouch.
Buildings have makers and commissioners. Inscriptions can record a patron, dedication, date, temple name, artisan or later work; they require responsible transcription and translation. Pattadakal, Khajuraho, Chola monuments and Udayeshvara each preserve different kinds of patronage evidence. Workshop practice appears through setting-out, carving, jointing, models, drawings and the choices visible in the finished fabric. “Anonymous craftsmen following tradition” is not an adequate explanation when named or material evidence exists. [11] [12] [20] [30]
Damage, rebuilding and conservation
A complete-looking shikhara may contain several time layers. Crowns are especially exposed: an amalaka can be reset, a finial renewed, and upper masonry rebuilt after lightning or water damage. Surfaces may be replastered or repainted; vegetation can open joints; salts can disrupt porous material; and incompatible repair can change both appearance and moisture movement. Diagnosis requires survey and monitoring, not a dramatic photograph. [33] [34]
The Markandeshwar Temple conservation record is a particularly clear time sequence. It documents lightning damage, partial tower collapse, earlier repair and an early photograph used in the modern assessment before Archaeological Survey of India intervention. The record shows why “original” and “restored” are insufficient as two simple categories: surviving older work, historic rebuilding, modern conservation and missing material may coexist. Its findings belong to that monument and date. [33]
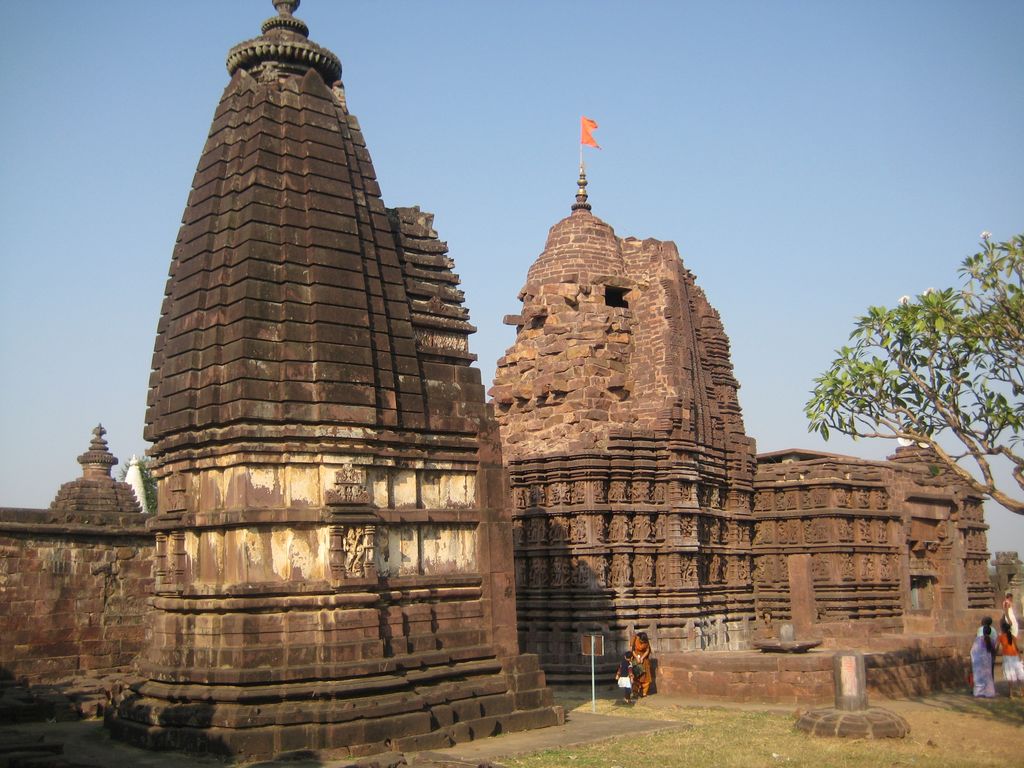
Markanda temple group, Maharashtra, photographed in September 2008, before the ASI campaign begun in 2017. सुबोध कुलकर्णी, Markanda temple group, Maharashtra; CC BY-SA 4.0. JPEG prepared; no crop or retouch.
At a living temple, repair is also negotiated around worship, festivals, custodial authority and safe access. Scaffolding tells an observer that work or inspection may be occurring; it does not disclose the diagnosis or completion date. A national statement about annual conservation programmes cannot establish what happened to one tower. Current claims should identify the responsible body and date of checking. [26] [34]
Historic photographs and drawings are indispensable but imperfect. The Smithsonian finding aid maps photographic campaigns and captions across South Asian architecture; such archives can record features since lost. Yet viewpoints omit concealed sides, captions can inherit earlier mistakes, and a photograph cannot expose internal fabric. Comparing dated images with measured surveys, archaeology and the standing monument is stronger than trusting any one representation. [24] [35]
A practical identification sequence
- Locate the sanctuary in a reliable plan, not from height alone.
- Check whether the rising mass aligns with that chamber or with an entrance, hall or subsidiary shrine.
- Preserve the terminology used by the site, region, inscription and specialist source.
- Compare plan offsets with vertical projections in elevation.
- Separate wall or base zone, tower mass, neck, crown and finial only where those parts are documented.
- Record miniature spires, ribs, grids and carved bands without assigning structural action from appearance.
- Identify stone, brick, infill, mortar, plaster, paint and metal through material evidence.
- Date the main fabric, missing work, replacement surfaces, reset pieces and modern repairs independently.
- Use inscriptions, archaeology, measured drawings, archives and current custody together.
- Treat religious authority, visitor access and heritage management as related but distinct.
This method allows a confident answer without pretending that a silhouette supplies chronology, denomination, deity, structural system or authenticity. It also makes “uncertain” a legitimate conclusion when the evidence is incomplete.
Watch: Temple-Tower Vocabulary and Comparative Reading
Begin with precise Hindu temple terminology, then use a deliberately cross-traditional comparison to practise separating sanctuary position, vertical mass, support and surface without collapsing unlike sacred spaces.
Sarmaya Guide to Hindu Temple Architecture - Glossary
Sarmaya's concise glossary introduces temple terms and reinforces why the name of a tower must be read through its position and regional architectural tradition.
Watch on YouTubeReading the diagram
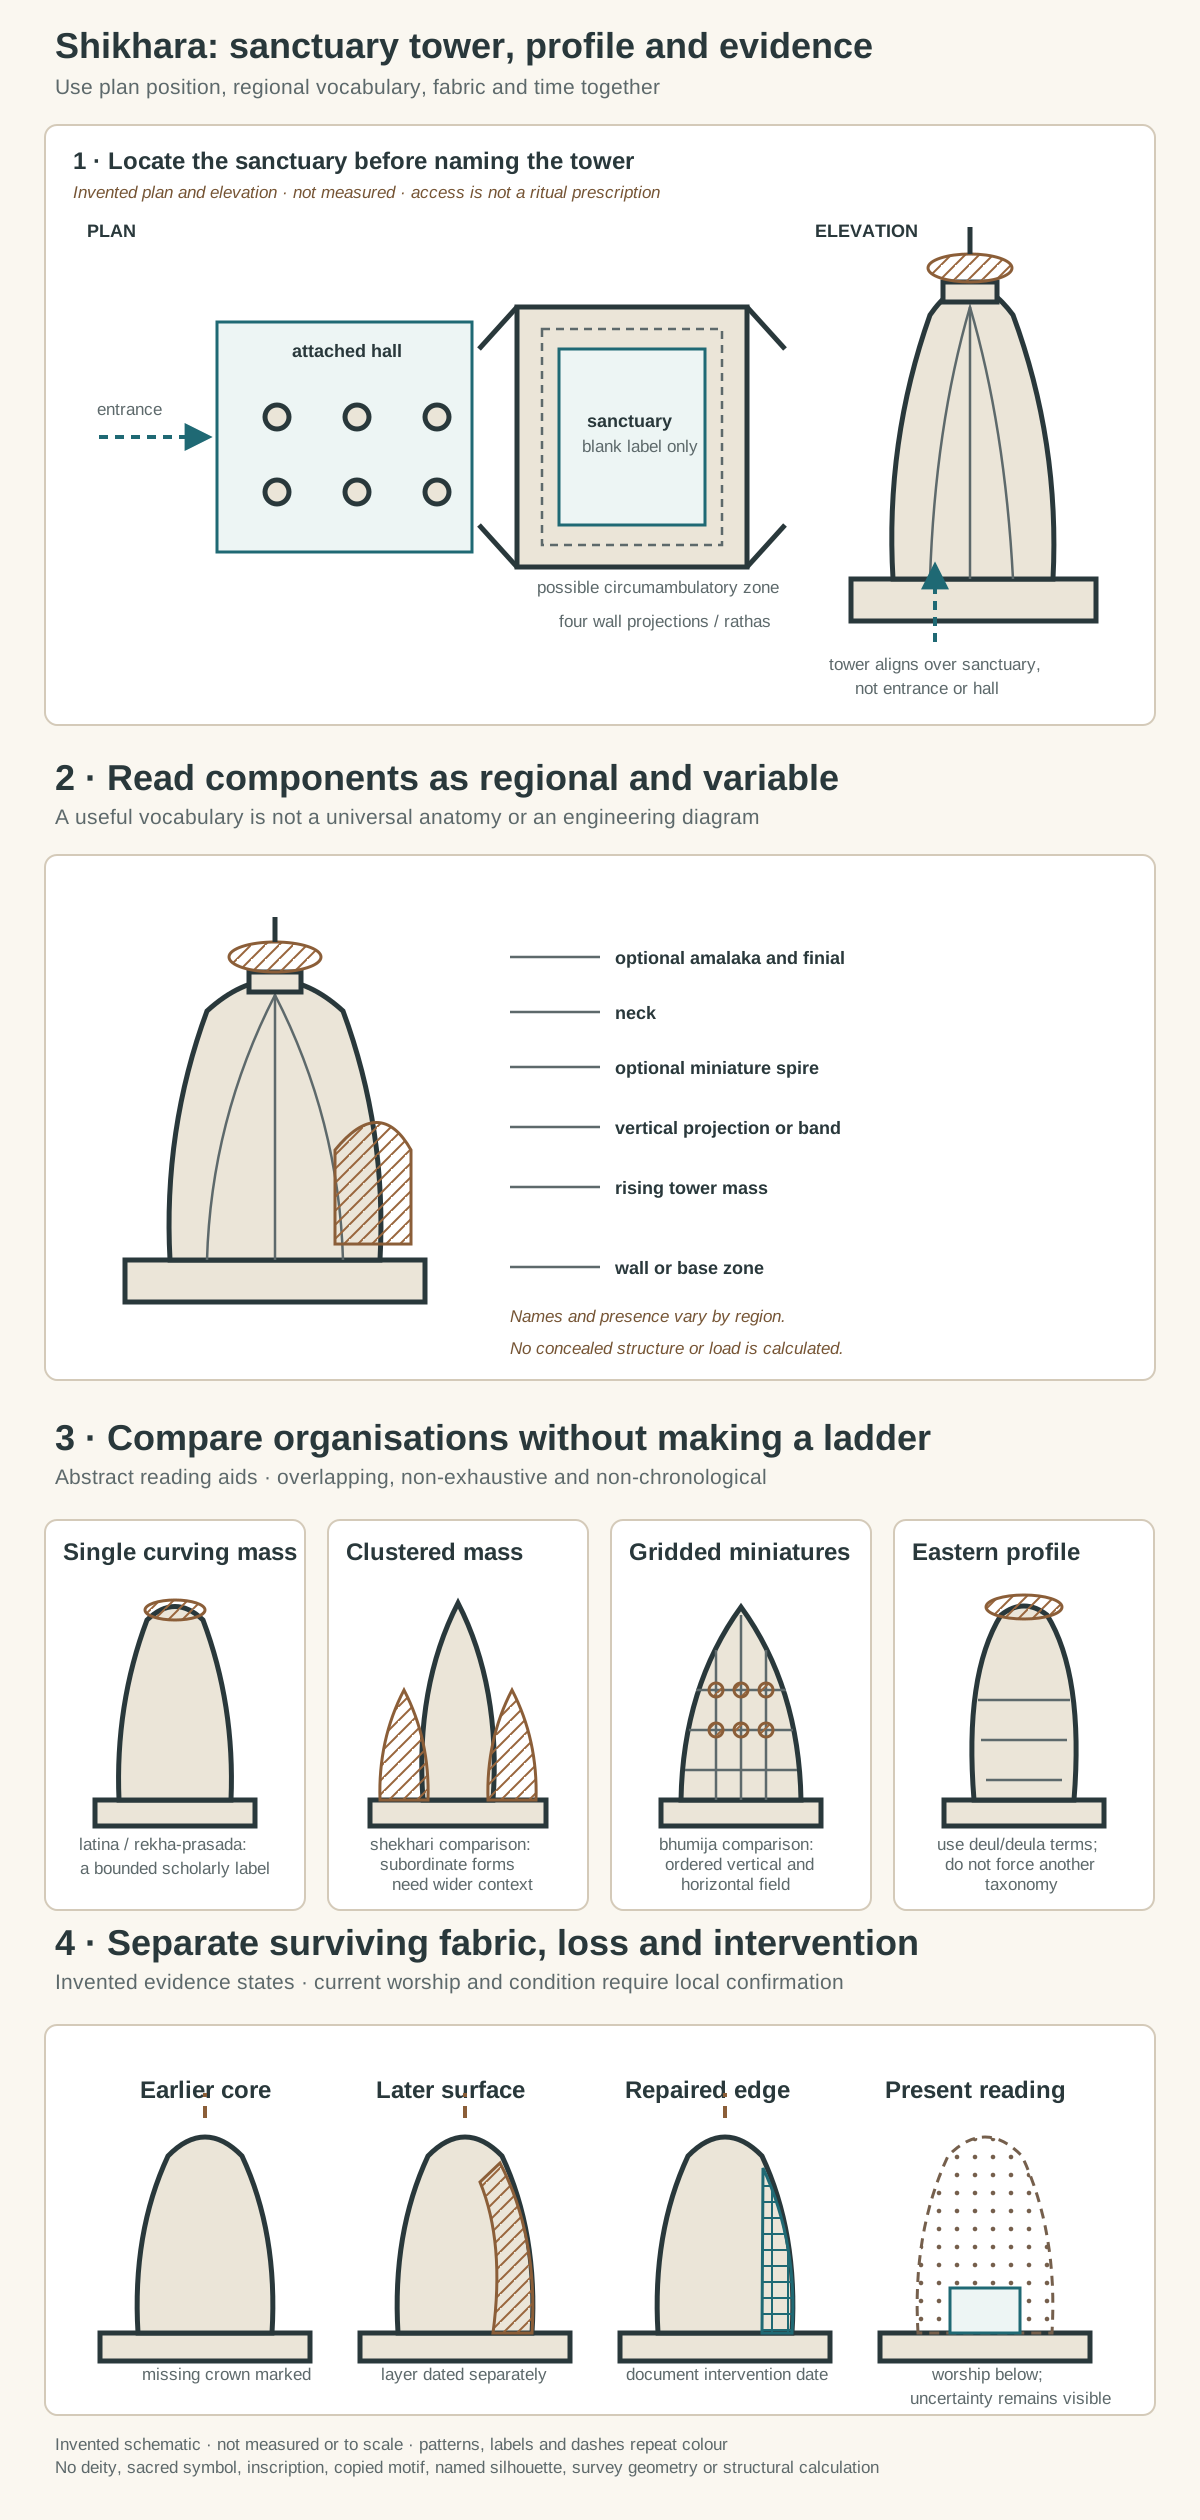
Original architectural-reading diagrams, not a measured temple and not to scale. They identify a sanctuary tower through plan position, distinguish optional and regional components, compare non-exhaustive organisations, and keep loss and repair visible. No deity, sacred symbol, inscription, copied carving, named monument geometry or third-party image is reproduced.
Text alternative for the diagram
Panel one shows an invented plan with an entrance, attached hall, empty sanctuary and surrounding passage. Four plan projections align with vertical bands in a separate elevation, placing the tower over the sanctuary rather than the entrance or hall. Panel two labels an invented wall or base, rising tower mass, vertical band, optional miniature spire, neck, optional amalaka and finial. The labels warn that names and presence vary by region and that the drawing is not a structural calculation. Panel three compares four abstract organisations: a single curving mass, a clustered mass with subordinate forms, a grid of miniature forms, and an eastern curving profile whose parts require regional deul vocabulary. The cards are neither exhaustive nor chronological. Panel four presents an invented tower through time: surviving core, missing crown, later surface, reconstructed edge, documented repair and uncertainty are distinguished while current worship continues beneath a blank sanctuary. Pattern, outline and dash repeat every colour distinction. No form is copied from a named monument.
The illustration is an invented comparison, not a survey of a named temple. Its first panel places a blank sanctuary, possible circumambulatory zone, projecting wall offsets, attached hall and entrance in plan, then aligns an abstract tower above the sanctuary in elevation. It shows why a gateway or hall cannot be renamed from a distant view.
The second panel separates an invented wall or base zone, tower mass, vertical band, optional miniature spire, neck, optional amalaka and finial. Every optional label is marked as regional and variable. No arrow claims to calculate loads or thrust.
The third panel compares four organisations: one curving mass, a clustered mass, a grid of miniature forms and an eastern profile requiring regional vocabulary. These are non-chronological reading aids, not exhaustive species. The final panel marks surviving core, missing crown, later surface, reconstructed edge, documented repair, uncertainty and worship continuing beneath. Pattern, outline and dash repeat the colour distinctions.
Shikhara: Five Evidence Tests
Combine plan position, regional terminology, vertical organisation, fabric and building history before naming or classifying a sanctuary tower.
| Evidence | What it can establish | What else to verify |
|---|---|---|
| Plan position | The rising mass aligns with the garbhagriha or another identified sanctuary. | Do not confuse it with a gateway, hall roof or subsidiary shrine. |
| Regional vocabulary | Terms such as shikhara, vimana, deul and their component names reflect specific traditions. | Check the usage of the monument's custodians and specialist sources. |
| Vertical organisation | Curving mass, clustered spirelets, gridded aedicules, neck and crown can support a bounded comparison. | No silhouette alone proves date, region or structural system. |
| Fabric and imagery | Courses, joints, infill, sculpture and miniature architecture reveal distinct evidence. | Separate visible surface from concealed construction and sacred meaning. |
| Time and condition | Loss, reset crowns, repair, scaffolding and continuing worship document change. | Date each observation and distinguish surviving fabric from intervention. |
Frequently Asked Questions
In much northern Indian Hindu temple terminology, a shikhara is the rising superstructure above the sanctuary. The spelling and exact extent of the term vary, so a monument’s regional vocabulary and plan should be checked. [1] [8]
Find the garbhagriha or innermost sanctuary on the plan, then identify the mass rising above it. Do not assume that the tallest visible structure is the shikhara: in some complexes that may be a gateway tower. [3] [30]
Shikhara commonly names a northern sanctuary superstructure. Vimana commonly names the southern shrine and tower composition, while some southern technical vocabularies use shikhara for a crowning member within it. The terms overlap historically but are not exact nationwide synonyms. [29] [30]
No. A shikhara is associated with a sanctuary; a gopuram is a monumental entrance tower. Position in the plan is the clearest first distinction, even when either dominates a skyline. [1] [30]
They are scholarly comparison categories. Latina or rekha-prasada usually describes a unified curving mass; shekhari a principal tower clustered with subordinate spirelets; and bhumija an ordered grid of miniature forms across the tower. They are not exhaustive, universally agreed or successive stages. [10] [11] [27]
Discussion
Which sanctuary tower most clearly shows why plan position, regional vocabulary, fabric and building phase must be read together?
Reader Insights
Which interior space lies beneath the rising mass, and how does it relate to halls and gateways?
Which locally grounded terms describe the tower and its components?
Which fabric survives, and which crowns, surfaces or edges were repaired or replaced?
Join the Conversation
Share a documented shikhara below, noting its sanctuary relationship, regional terminology, visible organisation and dated condition.
References
- Metropolitan Museum of Art, The Art of South and Southeast Asia: A Resource for Educators View source
- Metropolitan Museum of Art, Hinduism and Hindu Art View source
- Smarthistory, Sacred space and symbolic form at Lakshmana Temple, Khajuraho View source
- Smarthistory, Dashavatara Temple, Deogarh View source
- UNESCO World Heritage Centre, Khajuraho Group of Monuments View source
- UNESCO World Heritage Centre, Khajuraho Group of Monuments: documents View source
- UNESCO World Heritage Centre, Periodic Reporting Cycle 1, Khajuraho Group of Monuments View source
- Indira Gandhi National Centre for the Arts, Encyclopaedia of Indian Temple Architecture View source
- Indira Gandhi National Centre for the Arts, Kalamulasastra Series View source
- Cambridge University Press and Architectural Research Quarterly, Re-creation and self-creation in temple design View source
- Cardiff University ORCA, Bhoja, Bhojpur and the Bhumija View source
- Cardiff University ORCA, Dependence and freedom in the theory and practice of Indian temple architecture View source
- Cardiff University ORCA, Temple Architecture and Imagery: the paradox of brick infill View source
- Cardiff University ORCA, Ashapuri temples: reconstruction and architectural interpretation View source
- Cardiff University ORCA, Kashmiri Temples: a typological and aedicular analysis View source
- Cardiff University ORCA, Varata and the early development of central Indian temple architecture View source
- Indira Gandhi National Centre for the Arts, Temples of the Kalachuri period View source
- Indira Gandhi National Centre for the Arts, Early Chalukyan temples at Badami and Aihole View source
- UNESCO World Heritage Centre, Evolution of Temple Architecture — Aihole–Badami–Pattadakal View source
- UNESCO World Heritage Centre, Group of Monuments at Pattadakal View source
- Indira Gandhi National Centre for the Arts, Sun Temple at Modhera, Gujarat View source
- Archaeological Survey of India, Sun Temple, Modhera View source
- UNESCO World Heritage Centre, Sun Temple, Konark View source
- British Museum, General view of the Black Pagoda at Konark View source
- UNESCO World Heritage Centre, Ekamra Kshetra — The Temple City, Bhubaneswar View source
- Odisha Tourism, Lingaraj Temple View source
- Indira Gandhi National Centre for the Arts, Deccani Style View source
- Indira Gandhi National Centre for the Arts, Bhumija Temples View source
- Indira Gandhi National Centre for the Arts, Brihadisvara Temple: Sikhara View source
- UNESCO World Heritage Centre, Great Living Chola Temples View source
- British Museum, Model of a north Indian temple View source
- British Museum, Ancient India: living traditions large-print guide View source
- Government of India Press Information Bureau and Archaeological Survey of India, Conservation of Markandeshwar Temple, Maharashtra View source
- Government of India Press Information Bureau and Archaeological Survey of India, Safeguarding India’s protected heritage View source
- Smithsonian Institution and Freer and Sackler Archives, South Asian Architecture Photograph Collection finding aid View source
- UNESCO World Heritage Centre and Archaeological Survey of India, Khajuraho Group of Monuments nomination and management documentation View source
- UNESCO World Heritage Centre, Kathmandu Valley View source
- Archaeological Survey of India and IGNCA, Protected temple architectural assessment View source