


 by Tom Gurney
Tom Gurney BSc (Hons) is an art history expert with over 20 years experience
Email: tomgurney1@gmail.com / Phone: +44 7429 011000
Height, Movement and Many Hands: How Amiens Coordinates a Gothic Cathedral
Amiens Cathedral is often presented as the lucid summit of French High Gothic design. That description is useful only if “lucid” does not become “simple”. The cathedral is a coordinated stone, glass and timber system, a setting for Catholic worship, an encyclopaedia of medieval sculpture and a building repeatedly altered, repaired and reinterpreted. Its apparent unity comes from the speed and consistency of its principal thirteenth-century campaign. Chapels, towers, screens, stalls, organ, spire and modern conservation nevertheless give it a long architectural life. [1] [2]
The building stands in Amiens in northern France. A fire in 1218 damaged the Romanesque cathedral that preceded it. Work on the present church began in 1220 under Bishop Évrard de Fouilloy, within a prosperous episcopal city shaped by commerce and pilgrimage. UNESCO recognises the building for the coherence of its plan and elevation, as well as the quality of its sculptural ensemble. [1] [13]
Contents
A compressed but layered chronology
Medieval sources and later records attach three master masons to the central campaign. Robert de Luzarches established the overall conception and began the nave and west end. Thomas de Cormont continued the upper nave and developed the eastern arm; his son Renaud carried work through the choir, apse and crossing. These names identify responsibility within a large construction culture of quarrying, transport, carving, carpentry and specialised labour. They should not be treated like modern sole-authorship credits. [1] [2]
The main body rose with unusual speed. The nave was substantially advanced by the 1230s, while the choir and eastern vaulting occupied the middle decades of the century. A fire in 1258 interrupted work, and glazing in the central choir was installed by 1269. The labyrinth once carried an inscription naming the masters and the year 1288; historians conventionally use that date to close the principal campaign, not to claim that every part of the cathedral was complete. [2] [10]
Change continued. Side chapels were inserted between the late thirteenth and fourteenth centuries. The west towers reached completion between the fourteenth and early fifteenth centuries. Lightning destroyed the earlier crossing spire in 1528, after which the present timber-and-lead fleche was erected. Screens, tombs, choir stalls, pulpit and organ works altered the internal sequence. Nineteenth-century campaigns, including work associated with Eugène Viollet-le-Duc, added another documented layer. [1] [2] [4]
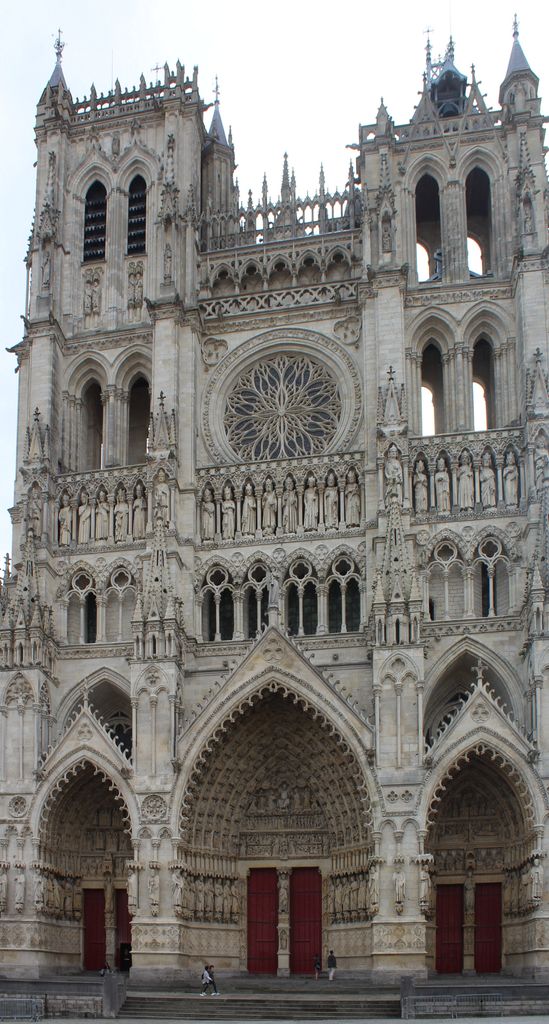
Three deep portals, sculpture galleries, a rose and openwork stages rise beneath Amiens Cathedral's unequal towers in Dguendel's September 2017 west-front view. The rapid medieval campaign gives the elevation strong unity, while later towers, repairs and the pale modern surface prevent it from representing one untouched moment. Dguendel, West facade of Amiens Cathedral; CC BY 4.0. JPEG prepared; no crop or retouch.
Reading the plan from west to east
The plan is a Latin cross organised around a long processional axis. Three western portals open towards a seven-bay nave. The central vessel originally had one aisle on either side; chapels later filled the spaces between many outer buttresses. Projecting transepts meet the nave at the crossing and extend three bays north and south. East of the crossing, four straight choir bays lead to a seven-sided apse. [2]
Around the choir, a double ambulatory allows movement behind the high altar and gives access to seven radiating chapels. This arrangement separates several paths without turning the interior into isolated compartments. Clergy could occupy the choir, processions could move around the eastern termination, and worshippers could approach subsidiary altars. The geometry creates a gradual opening from the narrow nave rhythm into a ring of chapels. [1] [2]
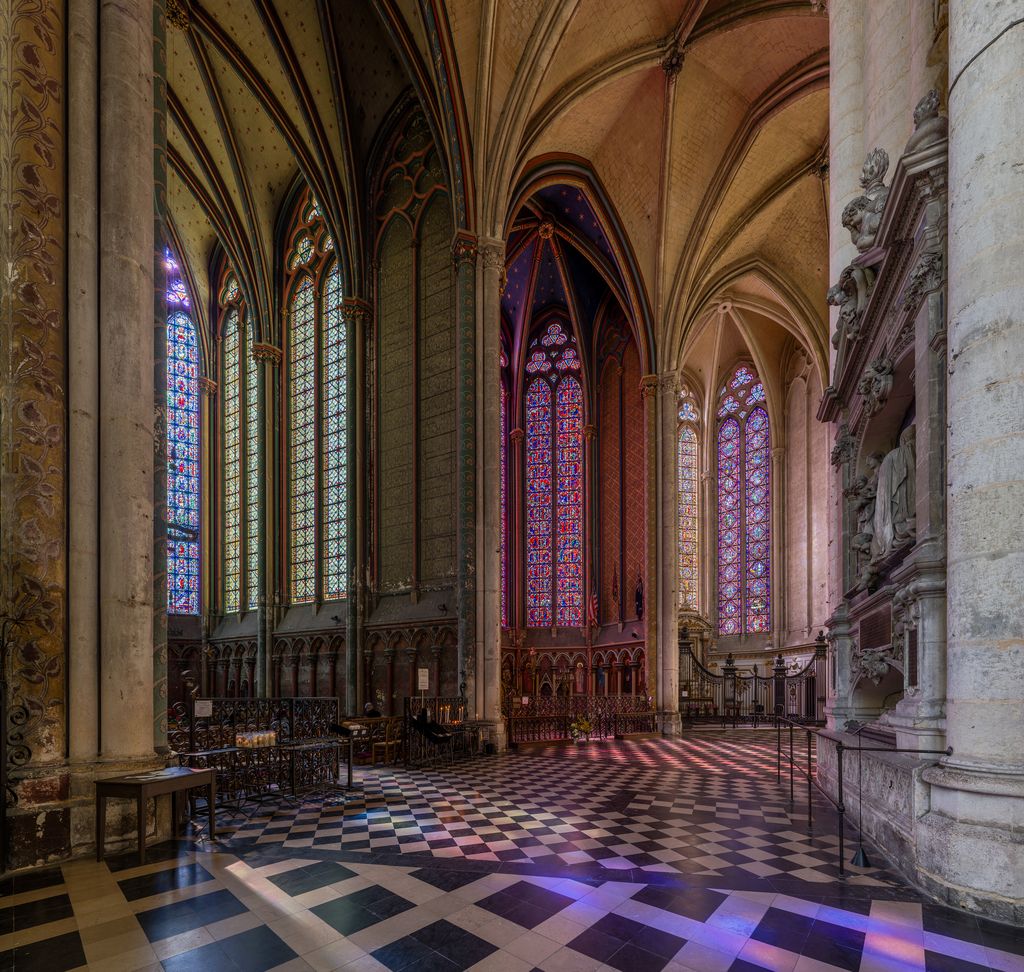
A curving passage opens toward glazed chapels in DAVID ILIFF's April 2015 ambulatory view, with ribbed bays, columns, railings and a later wall monument shaping movement around the choir. The photograph reveals one segment rather than the full double circuit and seven chapels. Photo by DAVID ILIFF. License: https://creativecommons.org/licenses/by-sa/3.0/. DAVID ILIFF, Amiens Cathedral: ambulatory and chapel openings; CC BY-SA 3.0. JPEG prepared; no crop or retouch. Licence URL: https://creativecommons.org/licenses/by-sa/3.0.
The plan was not an abstract diagram imposed without adjustment. Foundations, liturgical requirements, the sequence of construction and later chapel insertions all affected the standing fabric. Yet its principal spaces remain unusually legible. Nave, crossing, transepts, straight choir and curving chevet form a connected route, while piers translate the bay system into a repeated architectural cadence.
How height becomes structure
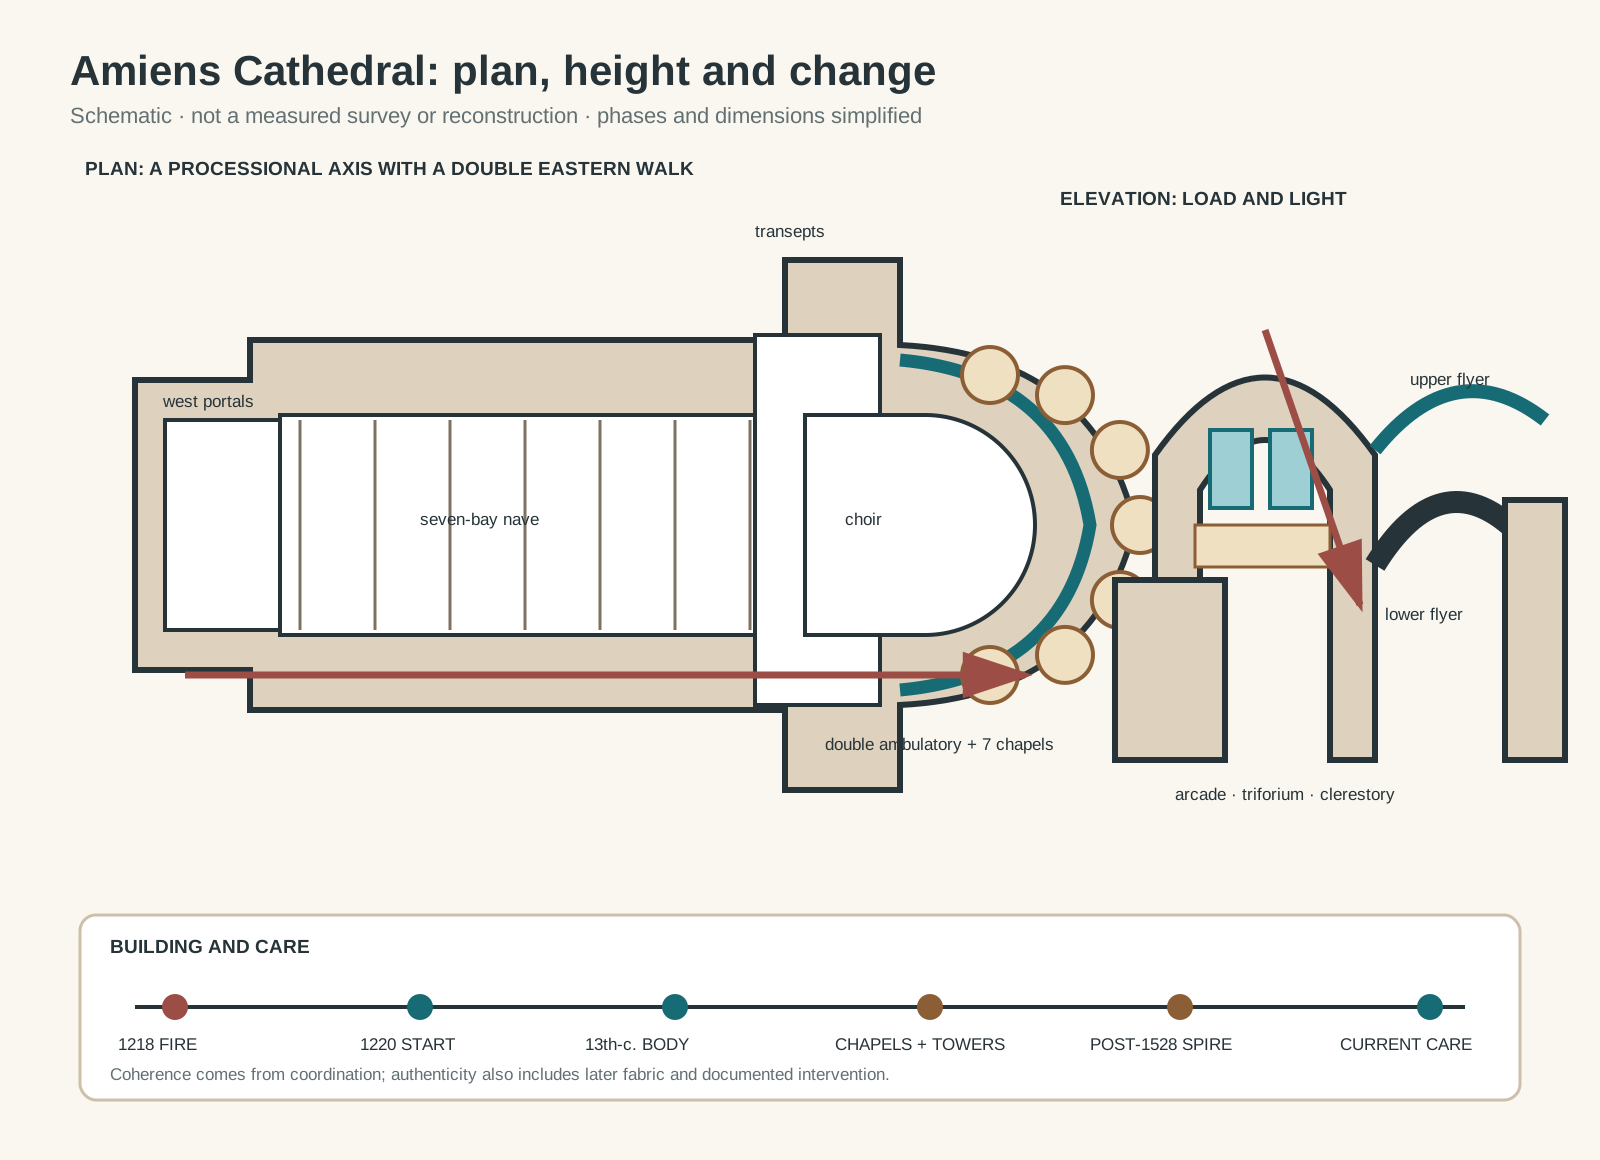
Original architectural reading diagram. It is schematic, not a measured survey or reconstruction; phases and dimensions are simplified.
Text alternative for the diagram
The plan runs from three western portals through a seven-bay nave to projecting transepts, four straight choir bays and a seven-sided apse. Two ambulatory paths wrap the east end and lead to seven radiating chapels. The section stacks arcade, triforium and clerestory under a quadripartite vault; two flying arches carry lateral thrust to an outer pier. A timeline distinguishes the 1218 fire, 1220 start, main thirteenth-century campaign, later chapels and towers, the post-1528 spire and current conservation.
Amiens is celebrated for the height and slenderness of its central vessel. Its walls are organised in three levels: a tall ground-storey arcade, a middle triforium passage and an upper clerestory filled with windows. Vertical shafts rise from the compound piers towards the springing of the vaults. Four-part rib vaults cover each bay, tying the ceiling pattern to the supports below. [1] [3]
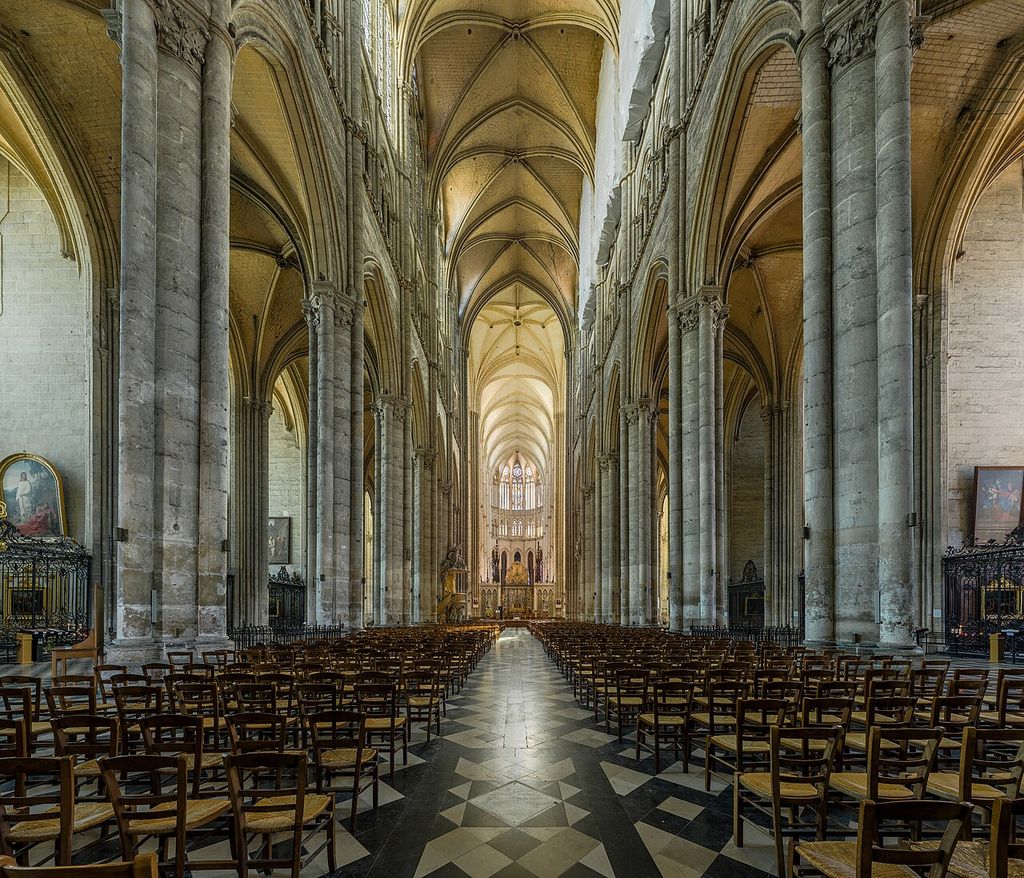
Compound piers and pointed arcades rise through the triforium and clerestory to repeated four-part vaults in DAVID ILIFF's April 2015 eastward nave view. The wide-angle photograph makes Amiens's vertical coordination legible, while expanding the foreground and retaining chairs and later fittings. Photo by DAVID ILIFF. License: https://creativecommons.org/licenses/by-sa/3.0/. DAVID ILIFF, Amiens Cathedral Nave 1, Picardy, France; CC BY-SA 3.0. JPEG prepared; no crop or retouch. Licence URL: https://creativecommons.org/licenses/by-sa/3.0.
This elevation is not a thin screen held upright by visual elegance. Stone ribs and webs carry weight downwards, while pointed arches manage openings of different proportions. The upper vault also pushes laterally. Flying buttresses cross the aisle roofs to external piers, moving thrust away from the clerestory wall. Pinnacles and masonry mass help stabilise the outer supports. Coordinated support makes larger windows possible, but glass does not literally replace structure: mullions, tracery and wall frames remain part of the load-bearing and weathering assembly. [1] [2]
The choir rises even higher than the nave. Its glazed triforium intensifies the impression that masonry has dissolved into light, although the effect depends on an exact hierarchy of piers, arches, ribs, buttresses and concealed roof construction. A visitor looking only upwards can miss the amount of material stationed outside the central vessel. The chevet makes that exchange visible: skeletal flyers span open air, then land on deep outer supports.
The relatively short main campaign helped builders maintain a consistent proportional language. It did not eliminate revision. Fire, changing workshops and the transition from nave to choir affected details. Architectural coherence therefore describes successful coordination across time, rather than a perfectly fixed plan executed without interruption. [1] [13]
The west front as a sculpted threshold
The western façade has three deep portals beneath two towers. Architecture controls the approach through layered jambs and archivolts, while sculpture turns those zones into a dense Christian and civic programme. The central portal is organised around the standing figure commonly called the Beau Dieu. The side portals develop themes associated with the Virgin and Saint Firmin, Amiens's local saint. [3] [10]
Large jamb figures establish a human-scale procession beside the entrances. Smaller figures in the archivolts, quatrefoils and calendar reliefs multiply the field of meaning. Sacred history, local devotion, signs of the zodiac and labours of the months connect salvation, season and work. These images conveyed religious claims for medieval viewers; they are evidence of belief and institutional programme, not verification of miraculous events.
Close study also resists the idea of one anonymous Gothic hand. Faces, drapery, stance and carving technique disclose multiple workshops and changing approaches to representation. Comparisons with related sculpture can clarify artistic exchange, but attribution remains a scholarly argument rather than a signature preserved in stone. [14] [15] [16]
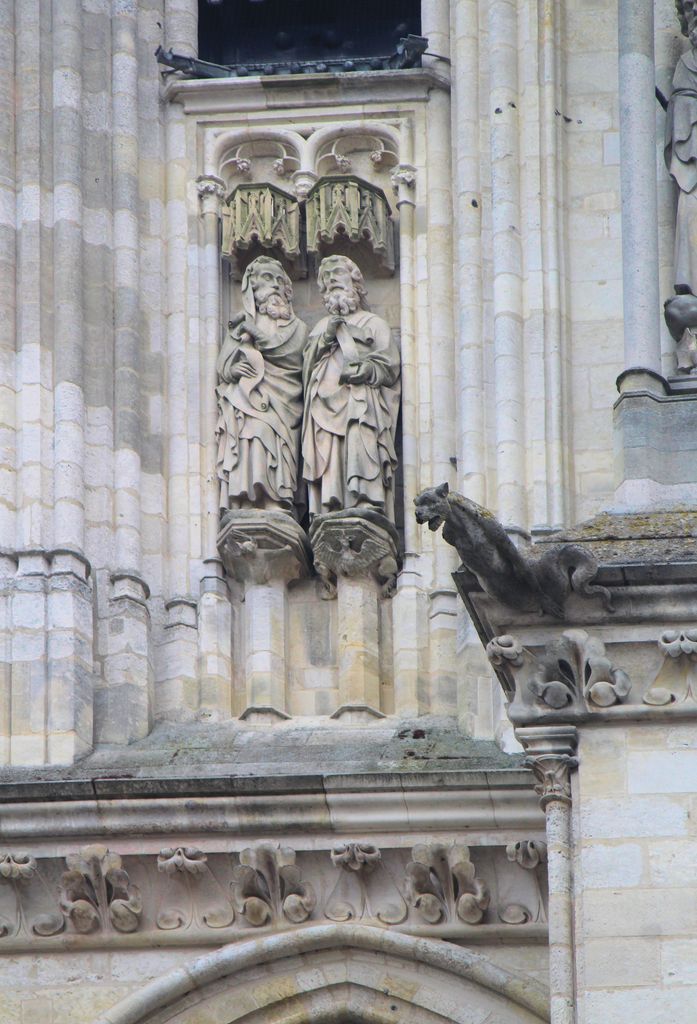
Two standing figures occupy canopied niches amid clustered shafts and foliage carving on Amiens's west front in Dguendel's September 2017 detail, while an animal waterspout projects beside them. The source does not identify the figures, so the image supports workshop, surface and architectural-setting analysis without assigning a narrative. Dguendel, Sculptural detail on the west facade of Amiens Cathedral; CC BY 4.0. JPEG prepared; no crop or retouch.
Colour, glass and the problem of reconstruction
The pale stone façade seen in modern photographs is not a complete guide to its medieval appearance. Cleaning and investigation found traces of pigment, reinforcing wider evidence that architectural sculpture was coloured. Paint could distinguish garments, flesh, hair, attributes and backgrounds while making the portal legible at a distance. [2] [10]
Amiens Métropole's Chroma presentation uses projected light to evoke that lost chromatic dimension. It is an interpretive display, not recovered medieval paint laid back onto the portals. Surviving particles can support analysis, but they do not supply an uncontested colour map for every figure. Projection can communicate a historical proposition while remaining visibly separate from the original material. [17]
Stained glass also belongs to a history of survival and replacement. The cathedral retains important medieval glass, but warfare, weather, repair and changing taste affected the ensemble. The architectural point is the relationship between luminous openings and the support system. The historical point is that authenticity does not require pretending every panel survived untouched.
The exterior support landscape
The cathedral's exterior explains what the nave alone can conceal. Along the flanks, buttress piers stand beyond the aisle and chapel roofs. Arched flyers cross the intervening space, meeting the upper wall near the zones where vault thrust must be contained. Their repeated diagonals are structural connections and elements of composition. Water is carried away through elevated gutters and outlets, making drainage inseparable from the masonry system.
At the east end, this framework curves around the apse. Radiating chapels occupy the lowest ring; ambulatory roofs and upper choir walls rise behind them; flyers bridge outward to the perimeter supports. The result is not a decorative cage applied after the interior was designed. It is the external half of the same sectional problem. Openings, vault springing, roof levels and buttressing had to be resolved together. [1] [2]
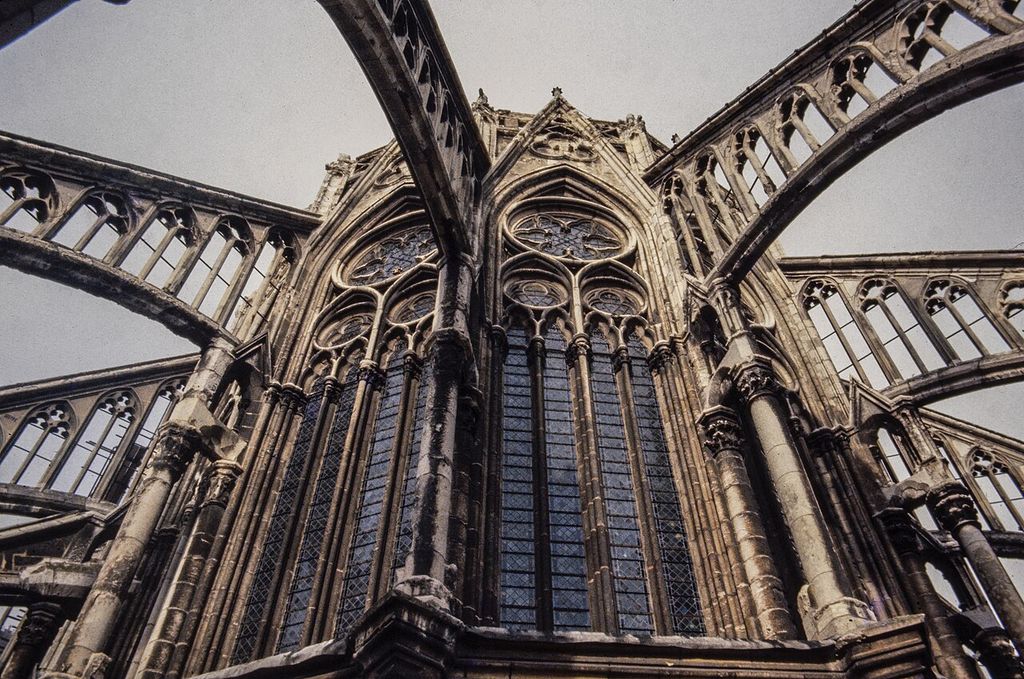
Openwork flyers cross around Amiens Cathedral's chevet toward the high choir wall in Acroterion's duplicated 1980 slide. The intersecting arcs and large windows reveal the exterior support landscape concealed by the nave interior, but outer piers and foundations remain outside this roof-level frame. Acroterion, Amiens Cathedral chevet buttresses 1980; CC BY-SA 4.0. JPEG prepared; no crop or retouch.
Weather makes that exposed framework vulnerable. Rainwater, freeze–thaw cycles, wind and biological growth can damage joints, leadwork and carved surfaces. Replacement stones may therefore record necessary maintenance rather than wholesale reconstruction. Reading the exterior historically means distinguishing original conception from successive campaigns of repair, while recognising that functioning roofs and drainage are prerequisites for preserving sculpture and glass.
Furnishings and later architectural layers
The cathedral interior contains works that change how its Gothic shell is experienced. Late medieval choir enclosures organise boundaries around the liturgical centre. The early eighteenth-century choir stalls create a richly carved interior architecture within the older masonry. The pulpit, tombs and devotional furnishings mark changing patterns of worship and patronage. [4] [5]
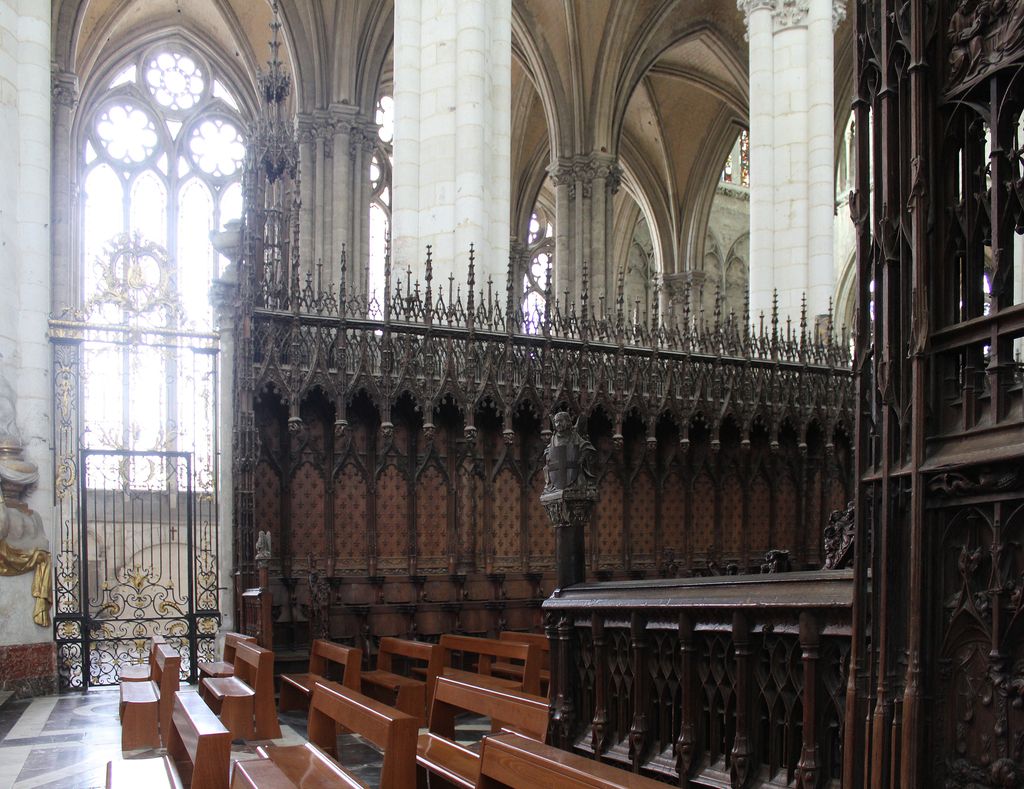
Dark carved choir stalls and traceried cresting create a dense interior enclosure beneath Amiens's pale piers and vaults in Dguendel's September 2017 view. Gates, later benches and strong window light show how furnishings and circulation continue to reshape the experience of the medieval masonry shell. Dguendel, Choir stalls in Amiens Cathedral; CC BY 4.0. JPEG prepared; no crop or retouch.
The crossing fleche is another conspicuous later layer. After lightning struck in 1528, carpenters created the surviving timber structure and covered it with lead. Rising above the roofs, it acts as a vertical marker without being part of the 1220 conception. Its continued presence demonstrates that a historic monument can possess several periods of exceptional significance. [2]
The grand organ combines an instrument, case, tribune and the masonry and painted surfaces around them. Its history includes major work by Aristide Cavaillé-Coll and subsequent modifications. Conservation completed in 2025 treated the organ over five years while coordinating work on its buffer, adjacent decoration, vaults and walls. The project retained important contributions from different periods instead of forcing the instrument back to one hypothetical original state. [6] [7] [12]
Conservation is an architectural practice
Amiens Cathedral is owned by the French state and remains an active Catholic church. Its care consequently joins monument administration, worship requirements, municipal partnership, public access and specialist conservation. A management agreement helps define those responsibilities; World Heritage inscription does not replace daily inspection, maintenance or emergency planning. [1] [9]
Recent work illustrates the range of that care. Conservators examining the pulpit addressed wood, surface coatings and structural condition. Around the organ, teams studied painted false masonry, retained a sample of a later decorative layer and treated the vaults above the instrument. Such choices depend on evidence and documentation because cleaning one period can expose or remove another. [5] [7]
Fire prevention is especially important in a cathedral with extensive timber roofs, a tall fleche, electrical systems and difficult access. The national cathedral safety programme brings together detection, compartmentation, response planning and coordination with emergency services. These measures are architectural because they affect routes, doors, services and the way vulnerable fabric can be reached. [8]
Conservation charters emphasise respect for significant fabric and clear records of intervention. At Amiens, that principle includes the thirteenth-century structure and sculpture, later chapels and furnishings, historic repairs and carefully justified modern work. [18] The result should not look artificially timeless. A well-cared-for cathedral can show age, replacement and technical adaptation while remaining coherent.
Watch: Amiens Cathedral, Height, Sculpture and Change
Begin with a close reading of Amiens Cathedral, then compare its World Heritage significance while keeping structure, workshops, lost colour, later furnishings and continuing conservation visible.
Amiens Cathedral
Beth Harris and Steven Zucker examine Amiens's plan, height, structure and sculpture. The article extends that visual reading through workshops, lost colour, later fabric, furnishings and conservation.
Watch on YouTubeWhy Amiens matters
Amiens makes High Gothic coordination exceptionally easy to read. Its plan orders movement from portals to nave, crossing and chevet. Its elevation joins arcade, triforium and clerestory in a powerful vertical sequence. Vaults and exterior supports turn mass into a disciplined structural rhythm. Sculpture and colour once made the entrance as intellectually dense as the interior is spatially expansive. [1] [3] [13]
Its importance also lies in duration. The cathedral is not a thirteenth-century object placed behind glass. It absorbed new chapels, a replacement spire, furnishings, restoration theories, modern services and conservation science. Contemporary stewardship must protect both the extraordinary medieval conception and the meaningful record of later use. That layered reading is more accurate—and more interesting—than an image of perfect Gothic purity.
Amiens Cathedral: Five Evidence Tests
Begin with a dated campaign and a route through the building, then connect structure, sculpture, later layers and present care before turning Gothic coherence into a story of simple or solitary design.
| Evidence | What it can establish | What else to verify |
|---|---|---|
| Campaign and makers | Fabric and records distinguish the principal thirteenth-century work from later chapels, towers, spire and restoration. | Named master masons worked within a large culture of quarrying, transport, carving, carpentry and specialised labour. |
| Plan and movement | Portals, nave, crossing, transepts, choir, double ambulatory and chapels organise connected routes. | Test a clear plan against liturgical boundaries, furnishings, later chapels and present access. |
| Structure and light | Piers, arches, ribs, webs, clerestory frames, flyers and outer supports form a coordinated system. | Glass does not replace structure, and visual slenderness does not eliminate material mass or repair. |
| Sculpture and colour | Portal setting, carving differences and pigment traces reveal programme, workshops and changing appearance. | Projected colour is interpretation rather than surviving medieval paint, and details require secure identification. |
| Later life and care | Stalls, organ, fleche, repairs and conservation records show continuing architectural use. | Separate significant later fabric, modern services, worship needs and documented intervention. |
Frequently Asked Questions
The present campaign began in 1220 after fire damaged its predecessor in 1218. Most of the principal body was erected during the thirteenth century, with 1288 conventionally marking the close of that campaign. Chapels, towers, spire, furnishings and restorations continued for centuries. [1] [2]
Records associate Robert de Luzarches, Thomas de Cormont and Renaud de Cormont with successive stages. Their roles belong to a collaborative medieval building enterprise, so the cathedral should not be described as the isolated creation of one architect. [1] [2]
Compound piers, pointed arches, quadripartite vaults and flying buttresses coordinate vertical weight and lateral thrust. That system permits large clerestory openings, while the three-storey elevation emphasises continuous upward lines. [1] [3]
Surviving traces and technical study show that its architectural sculpture carried pigment. Modern projections offer an evidence-informed interpretation, but they are light displays rather than surviving medieval colour and cannot establish every original hue with certainty. [10] [17]
No. Although its main body is a thirteenth-century achievement, later chapels, towers, the post-1528 fleche, choir furnishings, organ campaigns and nineteenth-century restoration are substantial parts of the standing monument. [2] [4]
Discussion
Which part of Amiens best shows why campaign, structure, movement, image and conservation must be read together?
Reader Insights
Is the claim supported by surviving fabric, plan, survey, pigment analysis, object, historical record or conservation archive?
How do bishops, Robert de Luzarches, the Cormonts, quarry workers, sculptors, carpenters, clergy, worshippers and conservators occupy different parts of the record?
What changes when lucid High Gothic unity is tested against revised campaigns, multiple workshops, lost colour, later chapels, fleche, stalls, organ and modern services?
Join the Conversation
Share a documented observation below, naming the element, date or campaign, people, evidence type, structural or liturgical role, condition and later intervention.
References
- UNESCO World Heritage Centre, “Amiens Cathedral.” View source
- Amiens Métropole, “La cathédrale Notre-Dame d'Amiens.” View source
- Beth Harris and Steven Zucker, Smarthistory, “Amiens Cathedral.” View source
- Ministère de la Culture, POP, “Cathédrale Notre-Dame.” View source
- Ministère de la Culture, “Conservation et restauration de la chaire de la cathédrale Notre-Dame d'Amiens.” View source
- Ministère de la Culture, “Le réveil du grand orgue de la cathédrale d'Amiens.” View source
- Ministère de la Culture, “Travaux d'accompagnement à la restauration du Grand orgue.” View source
- Ministère de la Culture, “Plan Sécurité Cathédrales à Notre-Dame d'Amiens.” View source
- Ministère de la Culture, “Convention de gestion de la cathédrale d'Amiens.” View source
- Ministère de la Culture, “Notre-Dame d'Amiens: 800 ans.” View source
- Ministère de la Culture, “Journées européennes du patrimoine 2025: Hauts-de-France.” View source
- Ministère de la Culture, “Réveil du grand orgue: dossier de presse.” View source
- ICOMOS / UNESCO, “Amiens Cathedral advisory evaluation.” View source
- Metropolitan Museum of Art, “Set in Stone: The Face in Medieval Sculpture.” View source
- Metropolitan Museum of Art, “Medieval Sculpture at the Metropolitan, 800–1400.” View source
- Metropolitan Museum of Art, “The Arrest of Christ and Amiens Cathedral sculpture.” View source
- Amiens Métropole, “Chroma.” View source
- ICOMOS, “International Charter for the Conservation and Restoration of Monuments and Sites.” View source