


 by Tom Gurney
Tom Gurney BSc (Hons) is an art history expert with over 20 years experience
Email: tomgurney1@gmail.com / Phone: +44 7429 011000
Court, Route and Engineered Landscape: How Versailles Made Power Architectural
The Palace of Versailles is not simply an immense house filled with gilding. It is a coordinated territory in which avenues, gates, courtyards, apartments, galleries, service buildings, gardens, waterworks and satellite retreats arranged proximity to royal power. Louis XIV supplied the political will, but generations of architects, decorators, engineers, gardeners and labourers made the estate. Its current form also records Revolution, dispersal, museum conversion, republican government and conservation. [1] [15]
Versailles became a model for European courts because architecture and landscape were made to perform together. From the town, converging routes focus attention on the palace. From the central rooms, the main garden axis appears to extend towards the horizon. This persuasive order was never effortless: it depended on reshaped ground, hydraulic infrastructure, controlled access, large workshops and the resources of the monarchy. [9] [10]
Contents
- Retained Château and Expansion
- Approach, Courts and Access
- Hall of Mirrors
- Garden and Diagram
- Architecture Behind the Spectacle
- Chapel, Opera and Trianon
- Revolution, Museum and Reconstruction
- Recommended Books
- Watch Architecture
- Why Versailles Matters
- Evidence Tests
- Frequently Asked Questions
- Discussion
- References
A small château retained inside a vast one
Louis XIII built a hunting lodge at Versailles in 1623 and replaced it in 1631 with a modest brick-and-stone château. Its courtly scale, red brick, pale stone dressings and slate roofs belonged to an Île-de-France building tradition. When Louis XIV began major work in 1661, he did not demolish his father's residence. The older block survives around the Marble Court at the heart of the later complex. [1] [15]
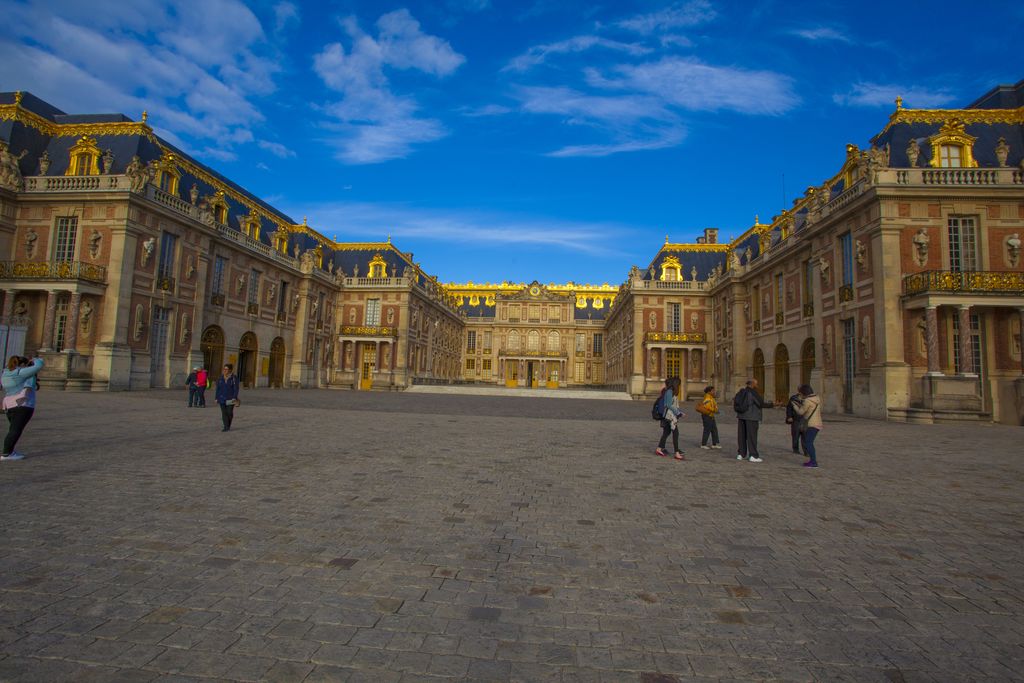
Red brick, pale stone, steep slate roofs and gilded balconies enclose the Marble Court in ScareCriterion12's September 2017 view. This court preserves the scale and material language of Louis XIII's château within Louis XIV's far larger estate; the vivid colour is present in the source photograph. ScareCriterion12, Marble Court of the Palace of Versailles; CC BY-SA 4.0. JPEG prepared; no crop or retouch.
Louis Le Vau first transformed the estate through new service buildings, apartment work and garden construction. After the festivities of 1668, he wrapped the old château on three sides with a white-stone addition called the Envelope. On the garden side, flat or concealed roofs behind a balustrade created a more Italianate horizontal front, while the court side retained the earlier French roofscape. New state apartments for king and queen occupied the addition. [2]
François d'Orbay continued unfinished parts after Le Vau's death. Jules Hardouin-Mansart then became the principal architect of the mature Louis XIV estate. His projects included the long north and south wings, Hall of Mirrors, Orangery, stables, Grand Commun, Grand Trianon and final Royal Chapel. This list matters because Versailles did not expand as one façade: it became a network for residence, administration, worship, horses, food, performance and retreat. [1] [3]
Charles Le Brun coordinated decorative programmes, while André Le Nôtre organised the garden. Painters, sculptors, mirror makers, metalworkers, textile producers, carpenters, fountain engineers and gardeners turned architectural rooms into environments. Attribution should acknowledge leaders without making the thousands of specialised workers disappear. [16] [17]
Approach, courtyards and the management of access
Three great avenues converge on the Place d'Armes. Passing the outer gates, a visitor encounters a sequence of progressively restricted courts before reaching the Marble Court and royal apartments. Width, paving, level, enclosure and guards translated status into movement. The palace made hierarchy physically legible before anyone entered a state room. [1]
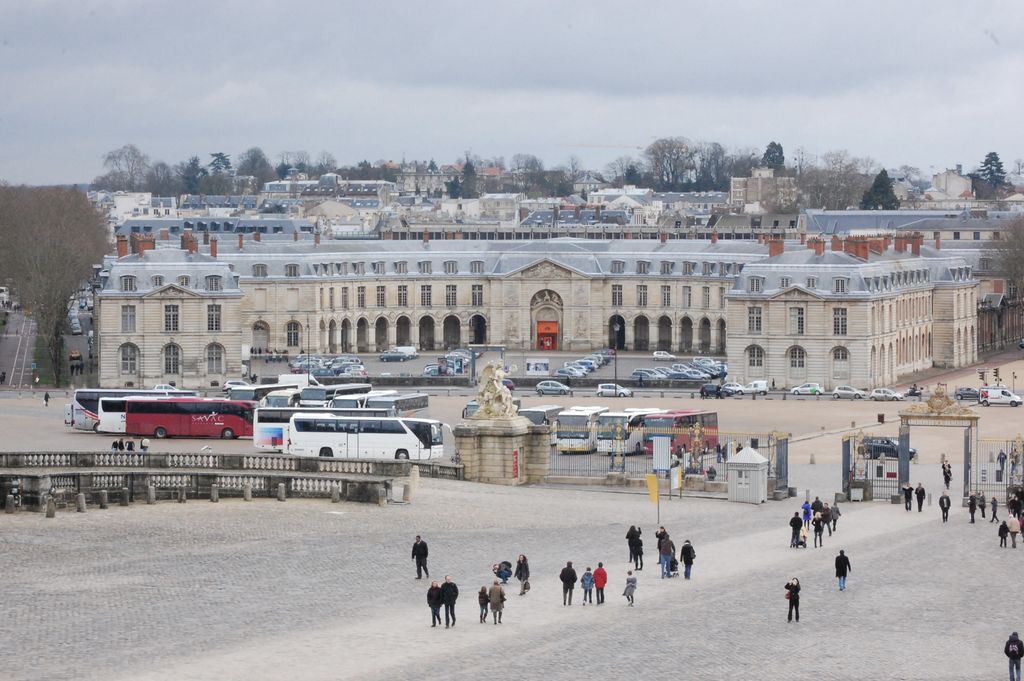
The Grande Écurie's long arcaded facade and central pediment face the Place d'Armes in Trizek's February 2011 view from the Dufour Pavilion. Modern buses and cars obscure the lower edge, but the urban position shows how horses and support functions formed part of Versailles' ceremonial approach. Trizek, Grande Écurie at Versailles; CC BY-SA 3.0. JPEG prepared; no crop or retouch.
Inside, apartment sequences extended that sorting. The King's State Apartment used rooms associated with planetary deities and classical rulers, presenting the monarch through a cosmic and antique vocabulary. Doors and connecting galleries channelled courtiers through spaces in which waiting, seeing and being seen had political value. [6] [13]
Louis XIV moved his bedchamber in 1701 to the centre of the eastern façade. Ceremonies of rising and retiring filled the room with ranked attendance. The bed occupied an architectural axis even when the king slept elsewhere. Adjoining antechambers, the Hall of Mirrors and private routes created multiple degrees of admission. [5]
The famous accessibility of the king was therefore carefully staged. Architecture allowed many courtiers to approach while maintaining distinctions among public presence, formal audience, service and privacy. Backstairs, servants' passages and large ancillary buildings supported the visible sequence. A palace designed to display power depended on spaces intended not to be displayed.
The Hall of Mirrors as architecture and argument
Le Vau had placed an open terrace between the king's and queen's apartments on the garden front. Exposure to bad weather made it impractical. Hardouin-Mansart replaced it between 1678 and 1684 with the Hall of Mirrors, linking the War and Peace rooms across the central façade. [4]
Seventeen tall windows overlook the gardens. Opposite them, seventeen arches contain 357 mirrors. Reflections multiply daylight, candlelight, moving bodies and views of the landscape. The expensive glass also advertised the capacity of French manufacture to challenge Venetian dominance. Rouge de Rance marble pilasters and gilded bronze capitals established a new national ornamental language. [4]
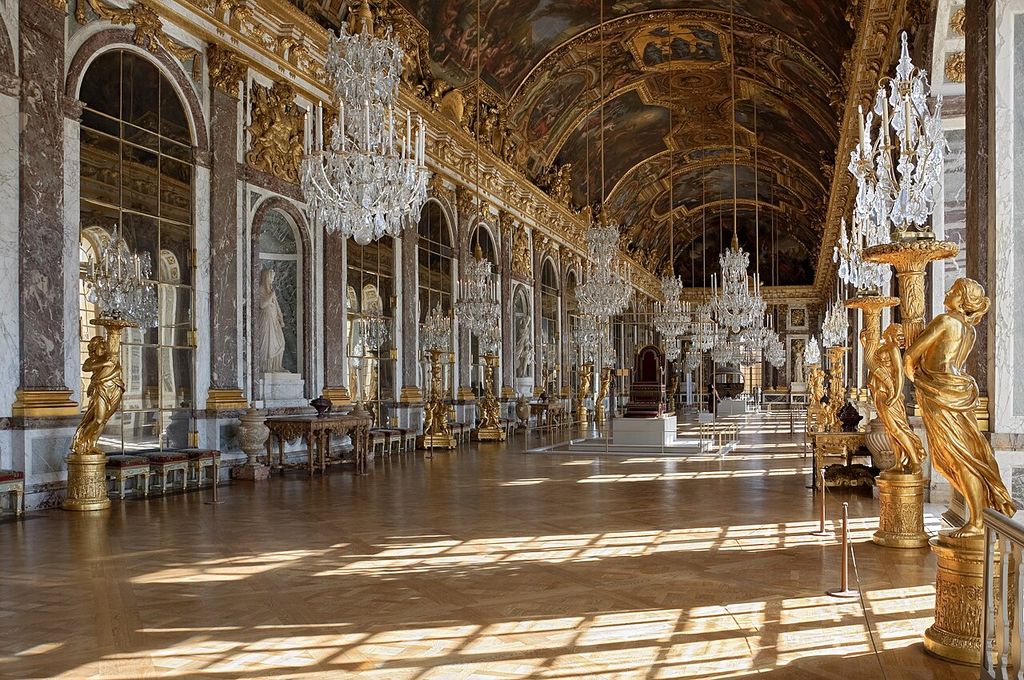
Seventeen mirrored arches repeat opposite the garden windows beneath Le Brun's painted vault in Myrabella's May 2011 Hall of Mirrors view. Sunlight crosses the parquet among permanent chandeliers; the source already corrected lens distortion and removed two people. Photo: Myrabella / Wikimedia Commons. License: https://creativecommons.org/licenses/by-sa/3.0/. Myrabella / Wikimedia Commons, Chateau Versailles Galerie des Glaces; CC BY-SA 3.0. JPEG prepared; no crop or retouch.
Le Brun's thirty ceiling compositions narrate military victories, diplomacy and reforms during the first eighteen years of Louis XIV's personal rule. Allegory gives policy the appearance of classical and cosmic order. These images are evidence of official self-representation; they should not be read as impartial historical accounts. [4]
Despite its later reputation as a permanent ballroom, the gallery functioned daily as passage, meeting place and waiting zone. Spectacular balls and diplomatic receptions were exceptional transformations. The Treaty of Versailles was signed there in 1919, and French presidents have continued to use it for state occasions. One room thus accumulated royal, international and republican meanings.
Presentation changes affect historical interpretation. Chandeliers installed permanently in 1980 evoked rare festivities rather than ordinary Ancien Régime appearance. A 2025 project removed some of them and rebalanced torch-based illumination, giving more weight to shadow, windows and mirrored arcades. This is not a return to one frozen moment; it is an evidence-led revision of museum staging. [4]
Garden as extension and controlled surprise
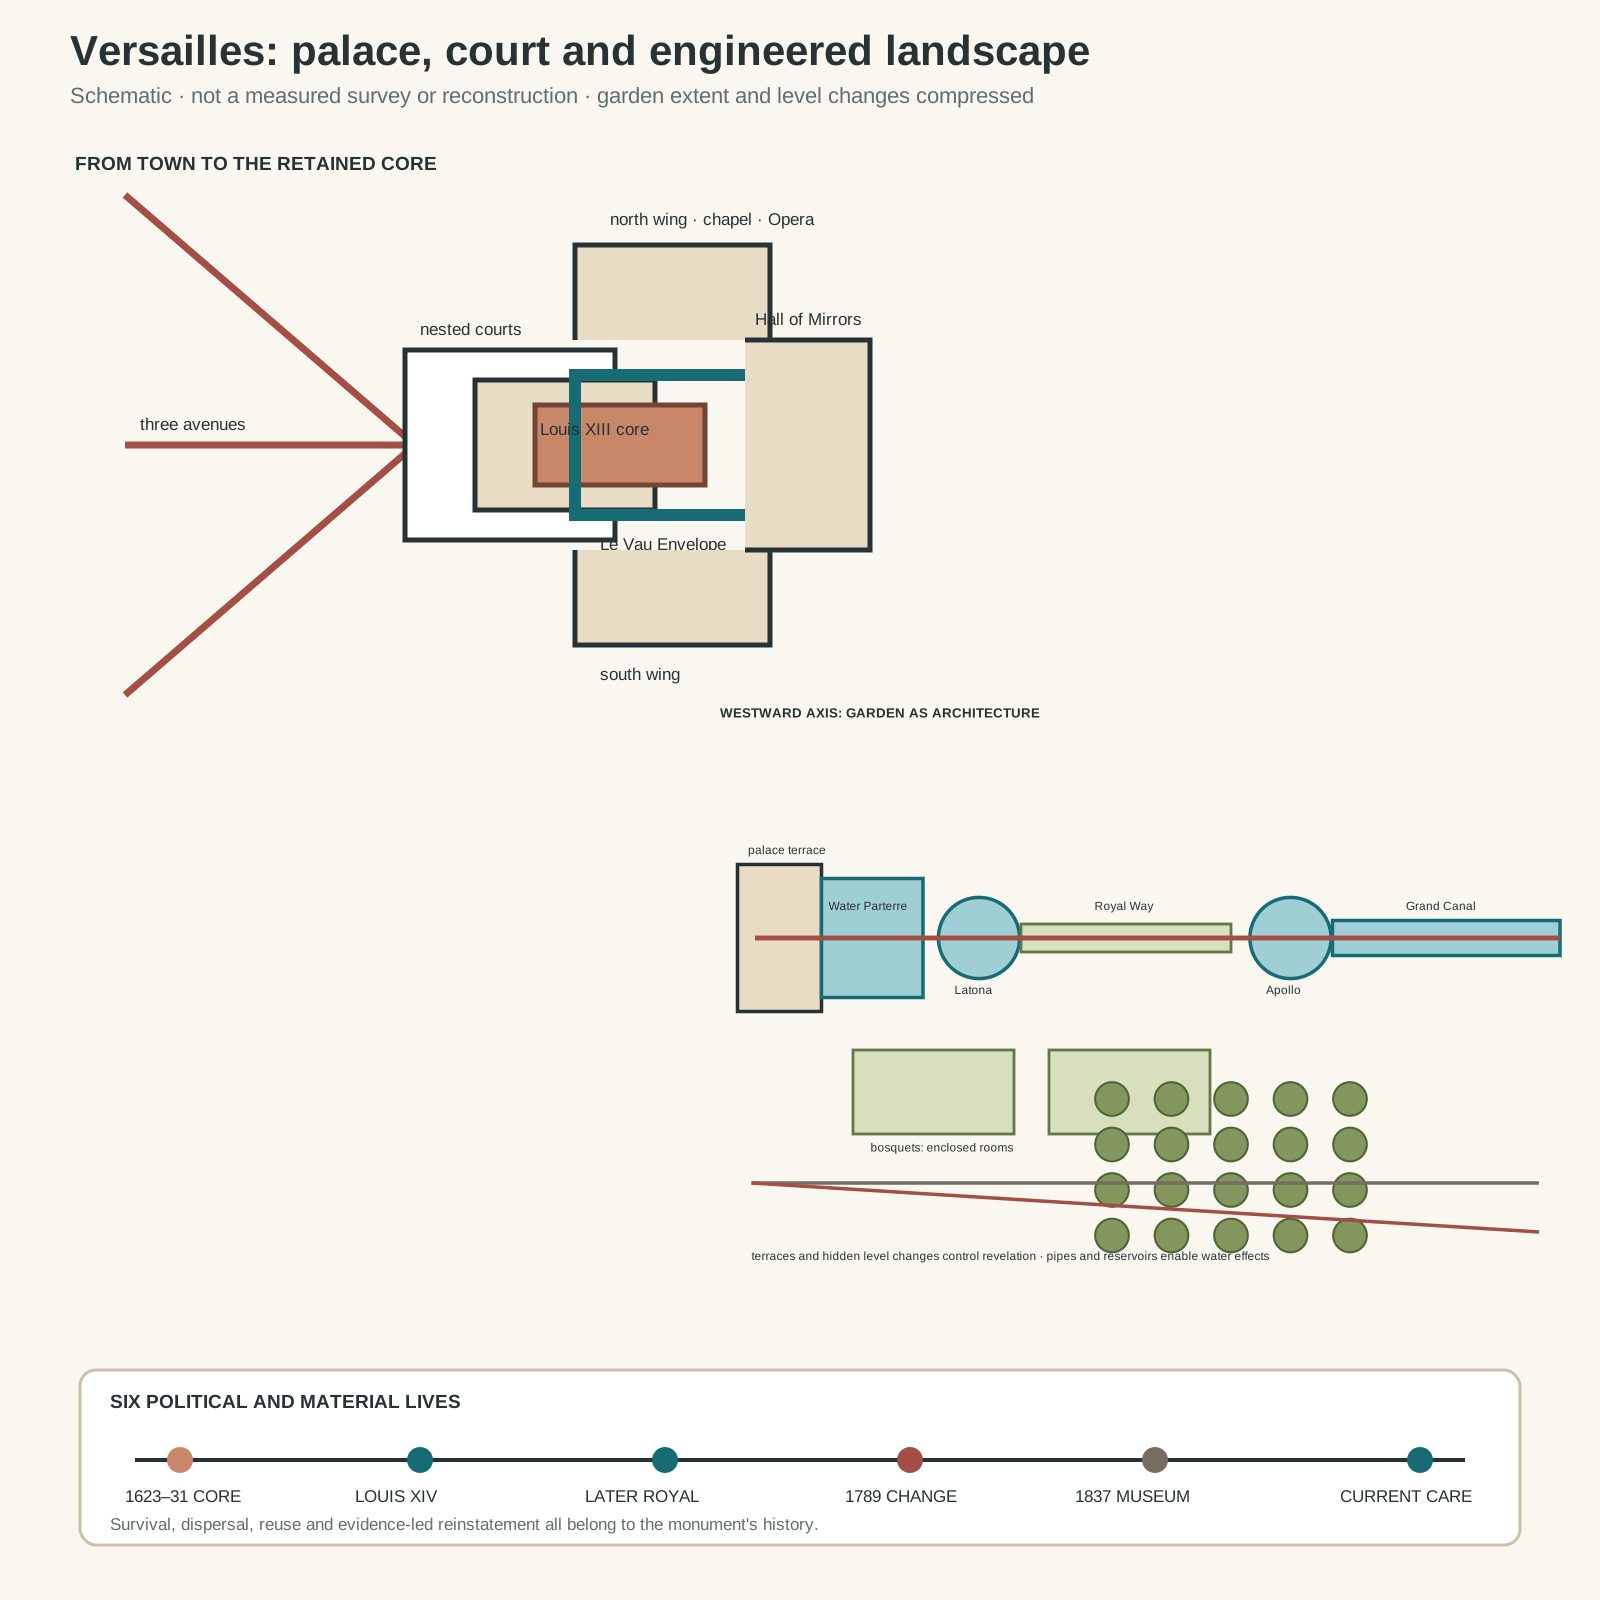
Original architectural reading diagram. It is schematic, not a measured survey or reconstruction; garden extent and level changes are compressed.
Text alternative for the diagram
Three town avenues converge on gates and nested courts, ending at the retained Louis XIII château inside Le Vau's stone Envelope. Long wings extend north and south; the chapel and Opera punctuate the north side while the Hall of Mirrors faces west. The garden axis crosses Water Parterre, Latona, the Royal Way, Apollo and the Grand Canal, with bosquets, Orangery, descending ground and hydraulic connections. A six-stage timeline distinguishes the hunting lodge, Louis XIV's campaigns, later royal work, Revolution, 1837 museum and current conservation.
On the west side, the palace opens onto terraces and the Water Parterre. Two rectangular pools reflect sky and light onto the Hall of Mirrors façade. The central axis continues down towards Latona's Fountain, along the Royal Way to Apollo's Fountain and into the Grand Canal. From above, distance and level changes are compressed into a commanding prospect. [9]
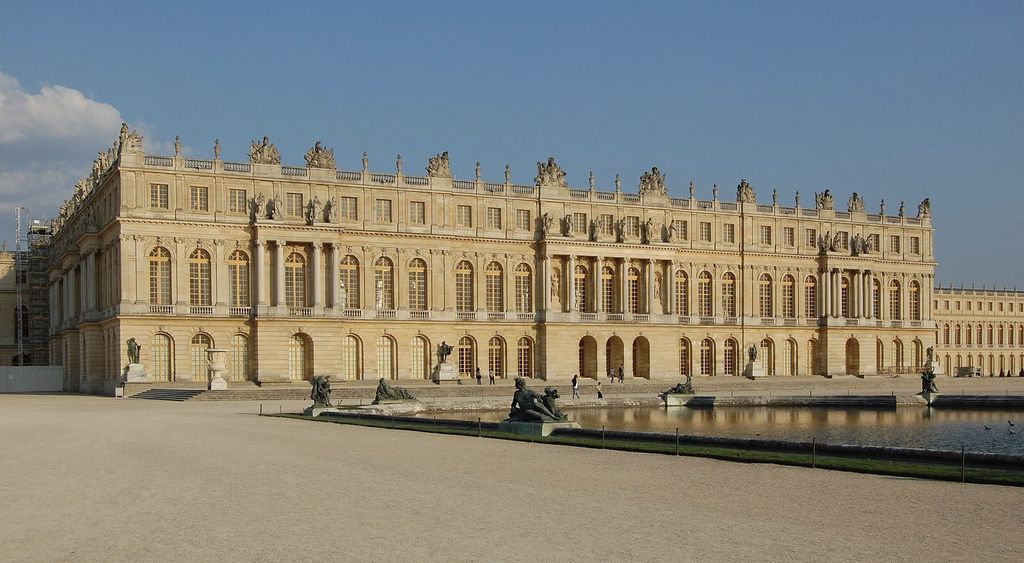
The garden facade extends in a long horizontal stone front beside the Water Parterre in Trizek's February 2024 panorama. Repeated arched windows, giant-order bays and roofline sculpture create the ordered edge from which the westward garden axis unfolds; scaffolding remains at far left. Trizek, Garden facade of the Palace of Versailles; CC BY-SA 3.0. JPEG prepared; no crop or retouch.
Le Nôtre used earthmoving, retaining walls and calculated slopes to make that apparent continuity. Paths run parallel and perpendicular to the Royal Way, while bosquets hide enclosed garden rooms behind clipped vegetation. Entering them interrupts the open axis with sculpture, fountains, music or theatrical effects. The garden alternates panoramic control with discovery. [9] [11]
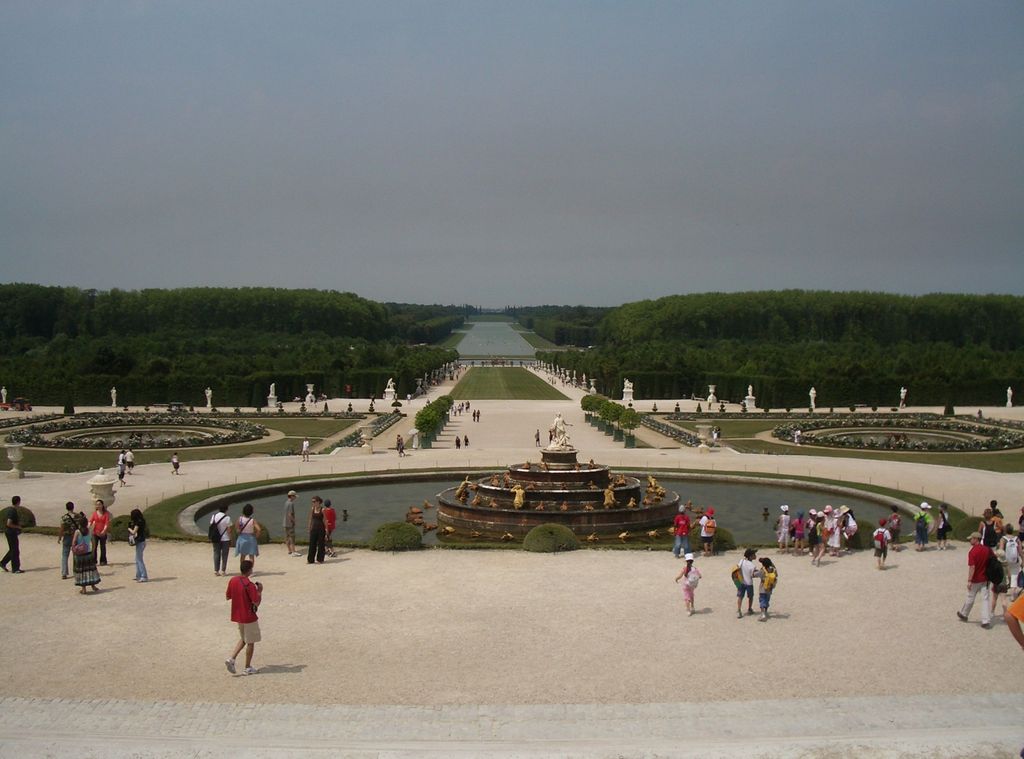
Latona's Fountain anchors the foreground before parterres, the Royal Way and the distant Grand Canal in Michael Plasmeier's July 2006 view. The prospect makes landscape appear continuous and controlled, while concealing the earthwork and hydraulic systems needed to produce it. Michael Plasmeier (ThePlaz), Latona Parterre and Grand Canal at Versailles; CC BY 2.5. JPEG prepared; no crop or retouch.
Water was both medium and constraint. Fountains animated royal festivals, but Versailles lacked an effortless high source. Reservoirs, pumps, aqueducts, pipes and teams of fountain workers managed limited supply. Effects could be activated as the king approached, concentrating water where it would be seen. Hydraulic performance therefore depended on operational choreography as much as formal design. [10]
Planting was also temporary and labour-intensive. Trees were transplanted, clipped and replaced; flowers changed with seasons; storm, disease and taste altered groves. Restoration of a garden cannot recover a single original biological state. It interprets documented layouts while working with living material and current ecology.
The architecture behind the spectacle
The court required a second Versailles behind the celebrated one. Kitchens, laundries, storehouses, offices, stables, workshops and staff accommodation supplied the apartments and ceremonies. The Grand Commun concentrated services near the palace, while the Great and Small Stables faced the approach across the Place d'Armes. Their monumental façades made support functions part of the royal city rather than hiding every operation in improvised sheds. [1] [3]
Movement depended on separation. Food, fuel, waste, water, horses, officials and courtiers could not all use the same passages. Service routes and stairs allowed highly visible state rooms to appear orderly, while distant reservoirs and pumps sustained garden performance. This functional network complicates the familiar picture of effortless abundance. [5] [10]
Materials carried political as well as practical meaning. Marble and gilded bronze marked state interiors; mirrors advertised French manufacture; textiles could turn rooms into seasonal environments; clipped vegetation made growth look governed. Yet valuable silver furniture was melted in 1689 to support wartime finance, and later textiles were sacrificed during further conflict. Decoration could be treated as a reserve of portable wealth rather than permanent architectural fabric. [6] [17]
The estate's construction also produced knowledge. Surveying fixed axes across uneven land; hydraulic calculation coordinated flow; workshops standardised components while supporting virtuoso craft. Versailles influenced other courts not because they copied one plan exactly, but because its methods linked residence, representation, landscape and administration into a transferable model. [15] [16]
Today the support system has different demands: climate control, fire protection, crowd circulation, accessibility, collections care and ecological maintenance. New services must work inside historic fabric without pretending to be seventeenth-century work. The same principle applies to restored interiors: contemporary intervention is most convincing when its evidence and limits remain traceable. [18]
Chapel, Opera and the estate beyond the main block
The Royal Chapel, begun in 1699, was Hardouin-Mansart's final major project and was completed by Robert de Cotte in 1710. Its two levels follow the palatine tradition: the king and royal family occupied the upper gallery, while officers and members of the public stood below. A classical colonnade supports an interior of exceptional height and light. [7]
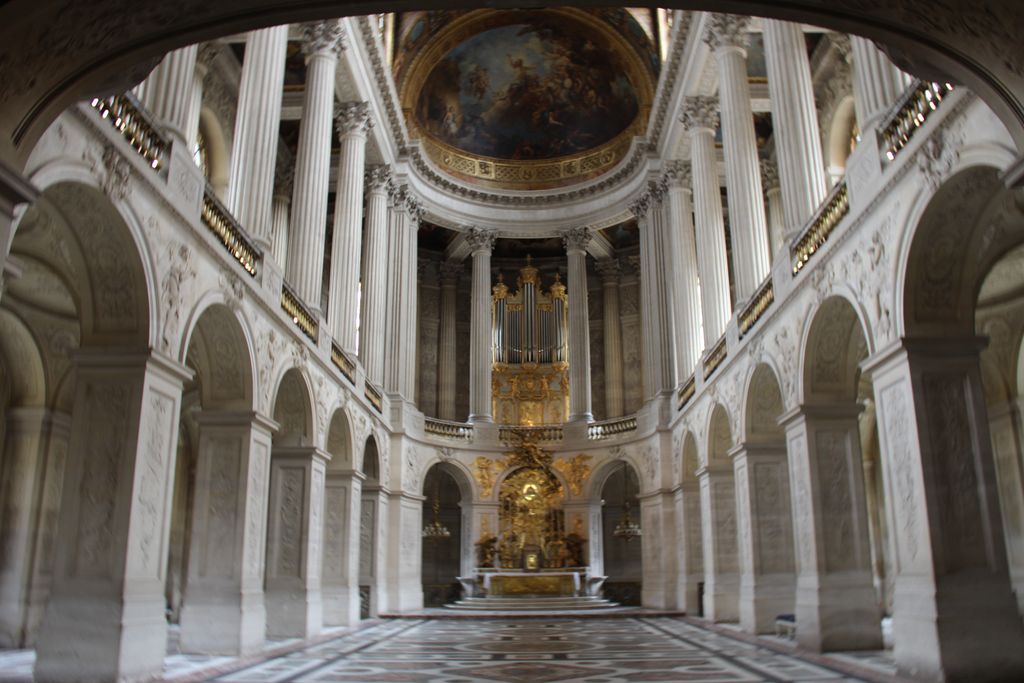
A lower arcade supports the Royal Chapel's tall Corinthian upper colonnade beneath a continuous painted vault in Gary Todd's July 2016 view. The royal gallery, organ and altar organise worship through height and rank, although wide-angle distortion bends the peripheral columns. Gary Todd, Interior of the Royal Chapel at Versailles; CC0. JPEG prepared; no crop or retouch.
Large windows, buttressing and vertical proportion recall Gothic sacred architecture, while Corinthian orders and an uninterrupted painted vault make a contemporary royal synthesis. Court attendance at Mass was spatially ranked. Music from the organ and chapel establishment completed an environment in which religion legitimated monarchy; the building's height above adjacent roofs made that hierarchy visible. [7]
At the far end of the north wing, Ange-Jacques Gabriel's Royal Opera opened in 1770. Its oval auditorium, staggered levels, open French-style boxes and upper colonnade create intimacy within a large timber-lined volume. Stage machinery and a floor capable of transformation supported both performance and banqueting. Later the room hosted museum events, parliamentary debates and restoration, showing how adaptable architecture outlived its first courtly purpose. [8]
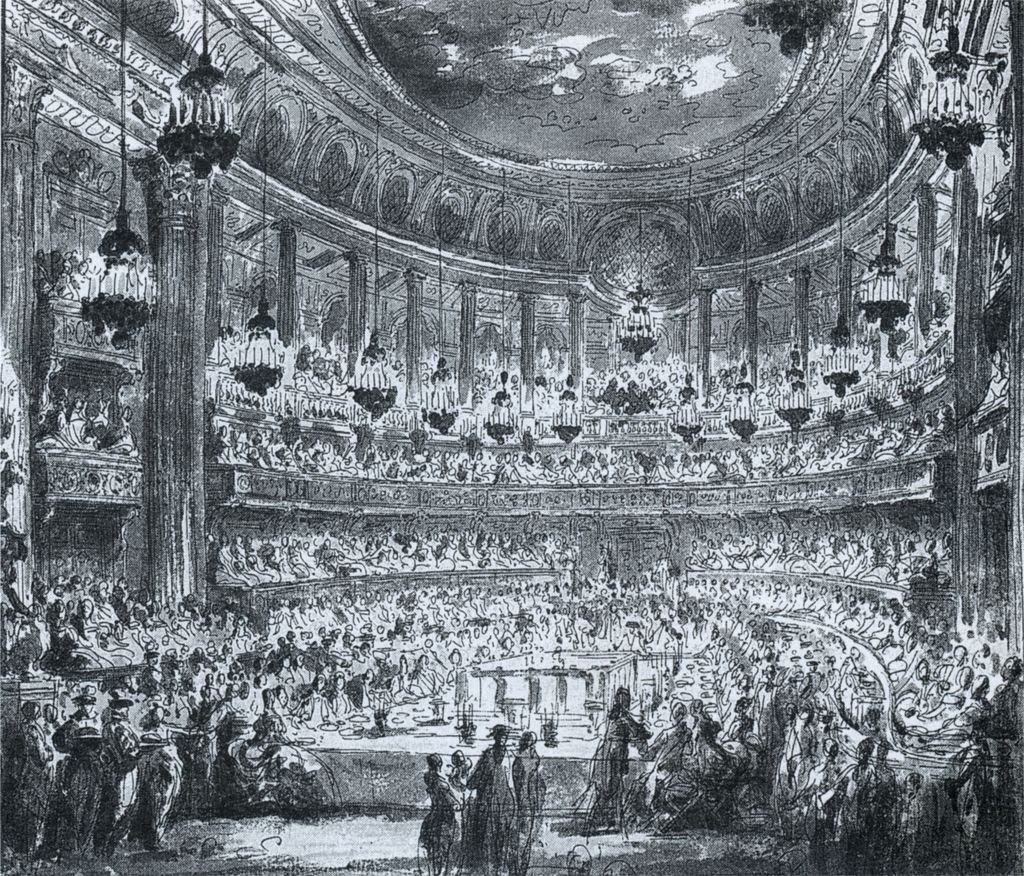
Jean-Michel Moreau's 1770 drawing fills the Royal Opera's oval auditorium with spectators during festivities for the dauphin and Marie Antoinette. Staggered levels, open boxes, upper columns and the occupied central floor show how the timber-lined room could shift between performance and ceremony. Jean-Michel Moreau, Versailles Opera during the 1770 wedding celebrations; Public domain. JPEG prepared; no crop or retouch.
The Grand Trianon offered Louis XIV a retreat from ceremonial pressure. Built from 1687 under Hardouin-Mansart, its low pink-marble elevations flank a central peristyle open between court and garden. The Petit Trianon and later picturesque landscape extend a different eighteenth-century history. Trianon belongs within the World Heritage estate, but its smaller scales and changing uses should not be collapsed into the main palace. [12] [15]
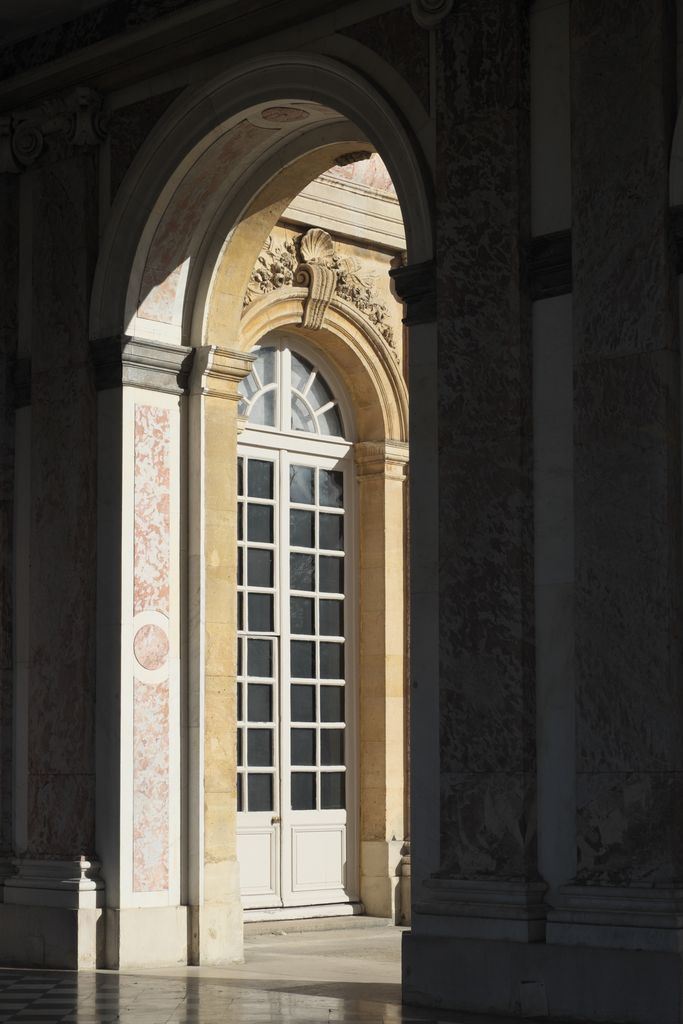
Sunlight passes through a pink-marble-lined arch in the Grand Trianon peristyle in GFreihalter's November 2017 detail. The single bay makes Hardouin-Mansart's low retreat feel permeable between court and garden, while omitting the full paired wings. GFreihalter, Peristyle of the Grand Trianon; CC BY-SA 3.0. JPEG prepared; no crop or retouch.
Revolution, museum and reconstructed interiors
In October 1789, the royal family and court left Versailles for Paris. The Revolution stripped the estate of its governing purpose; furniture and collections were dispersed, while damage and neglect affected rooms. State preservation prevented wholesale loss, but survival was uneven. [14] [15]
Louis-Philippe converted the palace into a museum “dedicated to all the glories of France”, opened in 1837. New galleries, including the Gallery of Battles, transformed earlier spaces and installed a national historical narrative. Later governments used Versailles for assemblies and state functions. These changes are not interruptions outside architectural history: they altered walls, routes, decoration and public meaning. [1] [14]
Modern displays sometimes reunite surviving objects with rooms; elsewhere, replicas, reconstructed textiles or later arrangements evoke a documented period. A persuasive ensemble can still be partly reinstated. Labels and scholarship should distinguish original fabric, historic replacement, conservation and modern interpretation.
Current work demonstrates that distinction. The 2025–26 restoration of the Poets' Cabinet studies dismantling, damage and previous alteration before stabilising materials and reversing unsuitable work. Authenticity lies in evidence and declared decisions rather than making every surface look uniformly new. [18]
Watch: Versailles, Palace, Garden and Architectural Evidence
Begin inside the Hall of Mirrors, then move through the garden and Trianon estate while keeping building campaigns, court ceremony, infrastructure, labour and evidence-led restoration visible.
Revealing the Hall of Mirrors
The Palace of Versailles explains the restored chandelier arrangement and the relationship among volume, daylight, mirrors and Le Brun's painted vault. The article places this intervention within the gallery's seventeenth-century design and changing uses.
Watch on YouTubeWhy Versailles matters
Versailles turned a retained hunting château into the centre of court and government from 1682. Its achievement lies in relationships: city to court, old core to stone Envelope, apartment to gallery, room to horizon, chapel to monarchy and infrastructure to spectacle. It shaped other European residences because this integrated system could be adapted as a language of rule. [13] [15]
The estate also exposes the limits of that image. Furniture was melted or dispersed, water was scarce, labour was continuous and royal iconography celebrated contested wars and centralisation. Revolution ended the court, while museum and republic remade the palace. Conservation today protects not one perfect age but the material consequences of all those regimes.
Versailles: Five Evidence Tests
Begin with a dated campaign and route, then connect programme, making, infrastructure and later change before treating the estate as either one architect’s design or an unchanged image of royal power.
| Evidence | What it can establish | What else to verify |
|---|---|---|
| Campaign and authorship | Fabric, plans and accounts distinguish Louis XIII’s château, Le Vau’s Envelope, Hardouin-Mansart’s work and later projects. | Named designers do not erase d’Orbay, de Cotte, Gabriel, Le Brun, Le Nôtre or thousands of makers. |
| Route and access | Avenues, gates, courts, apartments, stairs and service passages show how rank became movement. | A ceremonial route reveals only part of the labour and logistics supporting it. |
| Room and representation | Mirrors, marble, gilding, painting, textiles and light connect material production to political claims. | Official imagery and museum staging are evidence, not neutral records of events. |
| Landscape and infrastructure | Axes, terraces, bosquets, reservoirs, pipes and operating records explain garden spectacle. | Separate apparent visual continuity from level change, scarce water and continuous labour. |
| Afterlife and care | Surviving fabric, dispersed objects, museum conversion, reinstatement and conservation document changing regimes. | Name what is original, replaced, reconstructed or newly serviced rather than promising one frozen period. |
Frequently Asked Questions
Louis XIII created a hunting lodge in 1623 and a small château in 1631. Louis XIV's major transformation began in 1661 and continued until 1715, with later royal, museum and governmental additions extending the history. [1] [15]
Major contributors include Louis Le Vau, François d'Orbay, Jules Hardouin-Mansart, Robert de Cotte, Ange-Jacques Gabriel, Charles Le Brun and André Le Nôtre. Many engineers, craftspeople, artists and gardeners also made the estate. [2] [3] [16]
It replaced Le Vau's weather-exposed terrace and connected the royal apartments. Windows and mirrors amplified garden views and light, while Le Brun's ceiling and French-made glass projected the political, military and economic claims of Louis XIV's monarchy. [4]
Reservoirs, pumps, pipes and fountains distributed a limited supply across a descending landscape. Operators coordinated displays, sometimes activating effects as the king approached. Water design was therefore infrastructural and performative. [10]
No. Later monarchs altered it; Revolution dispersed objects; Louis-Philippe created a museum; governments reused rooms; modern projects restored and sometimes reinstated documented schemes. Interpretation should distinguish survival from reconstruction. [14] [18]
The inscription covers the Palace and Park of Versailles, including the Trianon châteaux and gardens and a landscape band associated with the Grand Canal perspective. It is broader than the central palace alone. [15]
Discussion
Which part of Versailles best shows why route, programme, materials, labour, landscape and later change must be read together?
Reader Insights
Is the claim supported by standing fabric, plan, account, object, hydraulic record, garden archaeology or conservation documentation?
How do monarchs, architects, artists, gardeners, engineers, craftspeople, servants, courtiers, visitors and conservators occupy different parts of the record?
What changes when the unified palace image is tested against the retained château, overlapping campaigns, service routes, scarce water, Revolution, museum conversion and reconstruction?
Join the Conversation
Share a documented observation below, naming the place, date or campaign, people, route, material or landscape system, evidence state and later intervention.
References
- Château de Versailles, “History.” View source
- Château de Versailles, “Louis Le Vau.” View source
- Château de Versailles, “Jules Hardouin-Mansart.” View source
- Château de Versailles, “The Hall of Mirrors.” View source
- Château de Versailles, “The King's Apartment.” View source
- Château de Versailles, “The King's State Apartment.” View source
- Château de Versailles, “The Royal Chapel.” View source
- Château de Versailles, “The Royal Opera.” View source
- Château de Versailles, “Parterres and paths.” View source
- Château de Versailles, “The Fountains.” View source
- Château de Versailles, “The Groves.” View source
- Château de Versailles, “The estate of Trianon.” View source
- Château de Versailles, “Louis XIV.” View source
- Château de Versailles, “Versailles after the French Revolution.” View source
- UNESCO World Heritage Centre, “Palace and Park of Versailles.” View source
- Metropolitan Museum of Art, “France, 1600–1800.” View source
- Metropolitan Museum of Art, “French Decorative Arts during the Reign of Louis XIV.” View source
- Château de Versailles, “The Poets' Cabinet restoration.” View source