


 by Tom Gurney
Tom Gurney BSc (Hons) is an art history expert with over 20 years experience
Email: tomgurney1@gmail.com / Phone: +44 7429 011000
Where Architecture Meets Worship: Reading Choir and Chancel as Changing Zones
Choir and chancel often point to the altar-side portion of a church, but they do not always name the same thing. The architectural choir, also spelt quire, is the zone assigned to clergy or singers for sung worship and is often recognisable by facing stalls. In much English usage, the chancel is a broader space near the principal altar and may contain both choir and sanctuary. Another source may call the whole eastern vessel the choir, or use choir and chancel almost interchangeably. The safest definition therefore joins words to evidence: identify who named the space, when they named it, how it was bounded and which parts belong to later refurnishing. [1] [2] [3]
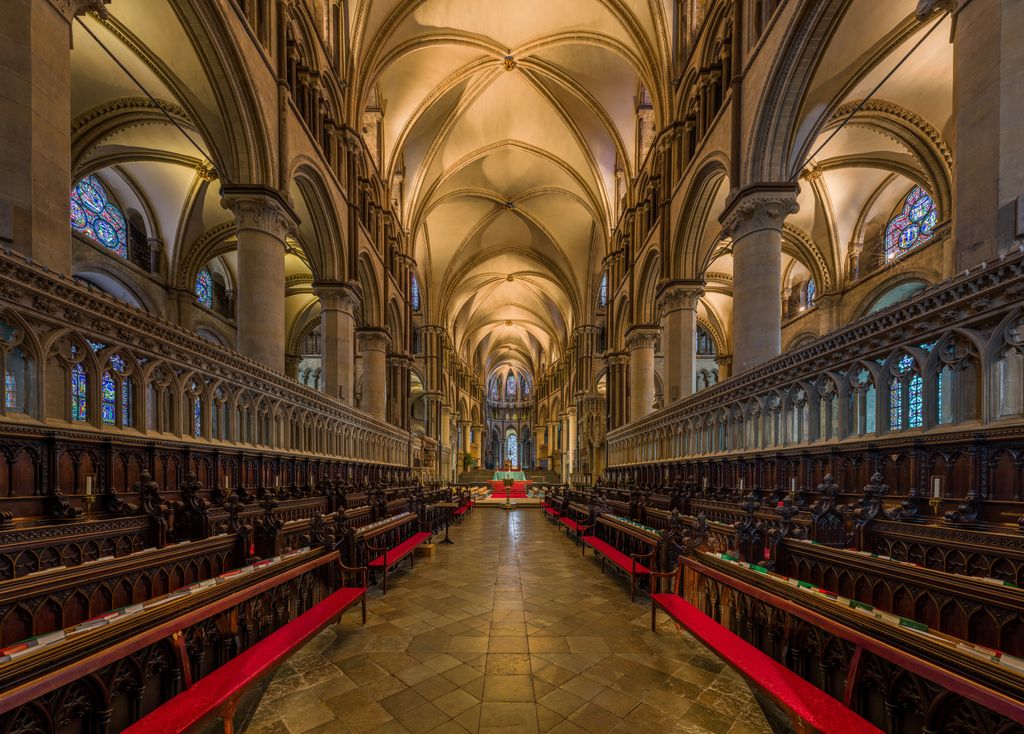
Canterbury Cathedral’s Quire, looking toward Trinity Chapel, July 2014. DAVID ILIFF, Canterbury Cathedral Choir, looking toward Trinity Chapel; CC BY-SA 3.0. JPEG prepared; no crop or retouch. Licence URL: https://creativecommons.org/licenses/by-sa/3.0.
This distinction matters because people, furniture and masonry can move independently. A singing choir may now stand in a gallery or among the congregation. Medieval stalls may have been reset hundreds of years after they were carved. A screen may be removed while its stair, fixing scars or floor line remains. An altar may be brought forward without changing the medieval shell. None of those changes erases the historical architectural choir, but none permits its limits to be read from the present arrangement alone. [5] [6]
Contents
Choir, quire and chancel: a working vocabulary
Historic England's educational glossary describes a choir or quire as the area between nave and chancel, and defines the chancel as the altar-side part used by clergy, ministers and singers. Columbia University's medieval glossary instead places the choir between crossing and apse, says it is sometimes called the chancel, and treats the chancel as including choir and apse. The Metropolitan Museum of Art offers a third useful convention: the architectural choir is typically east of the transept, where clergy and singers perform the liturgy. These definitions overlap because they describe related Western church arrangements from different editorial viewpoints. [1] [2] [3]
The word choir also names the singers. When a sentence could mean either, “architectural choir” identifies the space and “singing choir” identifies the people. Quire is not a second universal kind of room; it is an established alternative spelling, particularly familiar in English cathedrals such as Durham and Canterbury. [1] [12] [14]
Several neighbouring terms refine rather than replace the distinction. A sanctuary is focused on the principal altar in current Roman Catholic guidance. A presbytery can mean a clergy and altar zone; Ely Cathedral uses it precisely for the space between the choir stalls and the high altar. An apse is a recess or termination, which may contain part of an altar zone but is not itself a choir. A retrochoir lies behind the choir. Choir aisles run alongside it, while an ambulatory may continue around a focal eastern complex. [2] [17] [20]
Furniture needs equally careful labels. Choir stalls are seats, commonly arranged in opposing rows. A choir screen encloses or separates the choir; pulpitum, rood screen, chancel screen and the French jubé can describe related barriers, but their form and precise position vary. A choir loft or gallery is an elevated place for musicians. It should not be mistaken for the historic ground-level architectural choir merely because the present singers use it. [3] [4] [7] [8]
How to identify the spaces
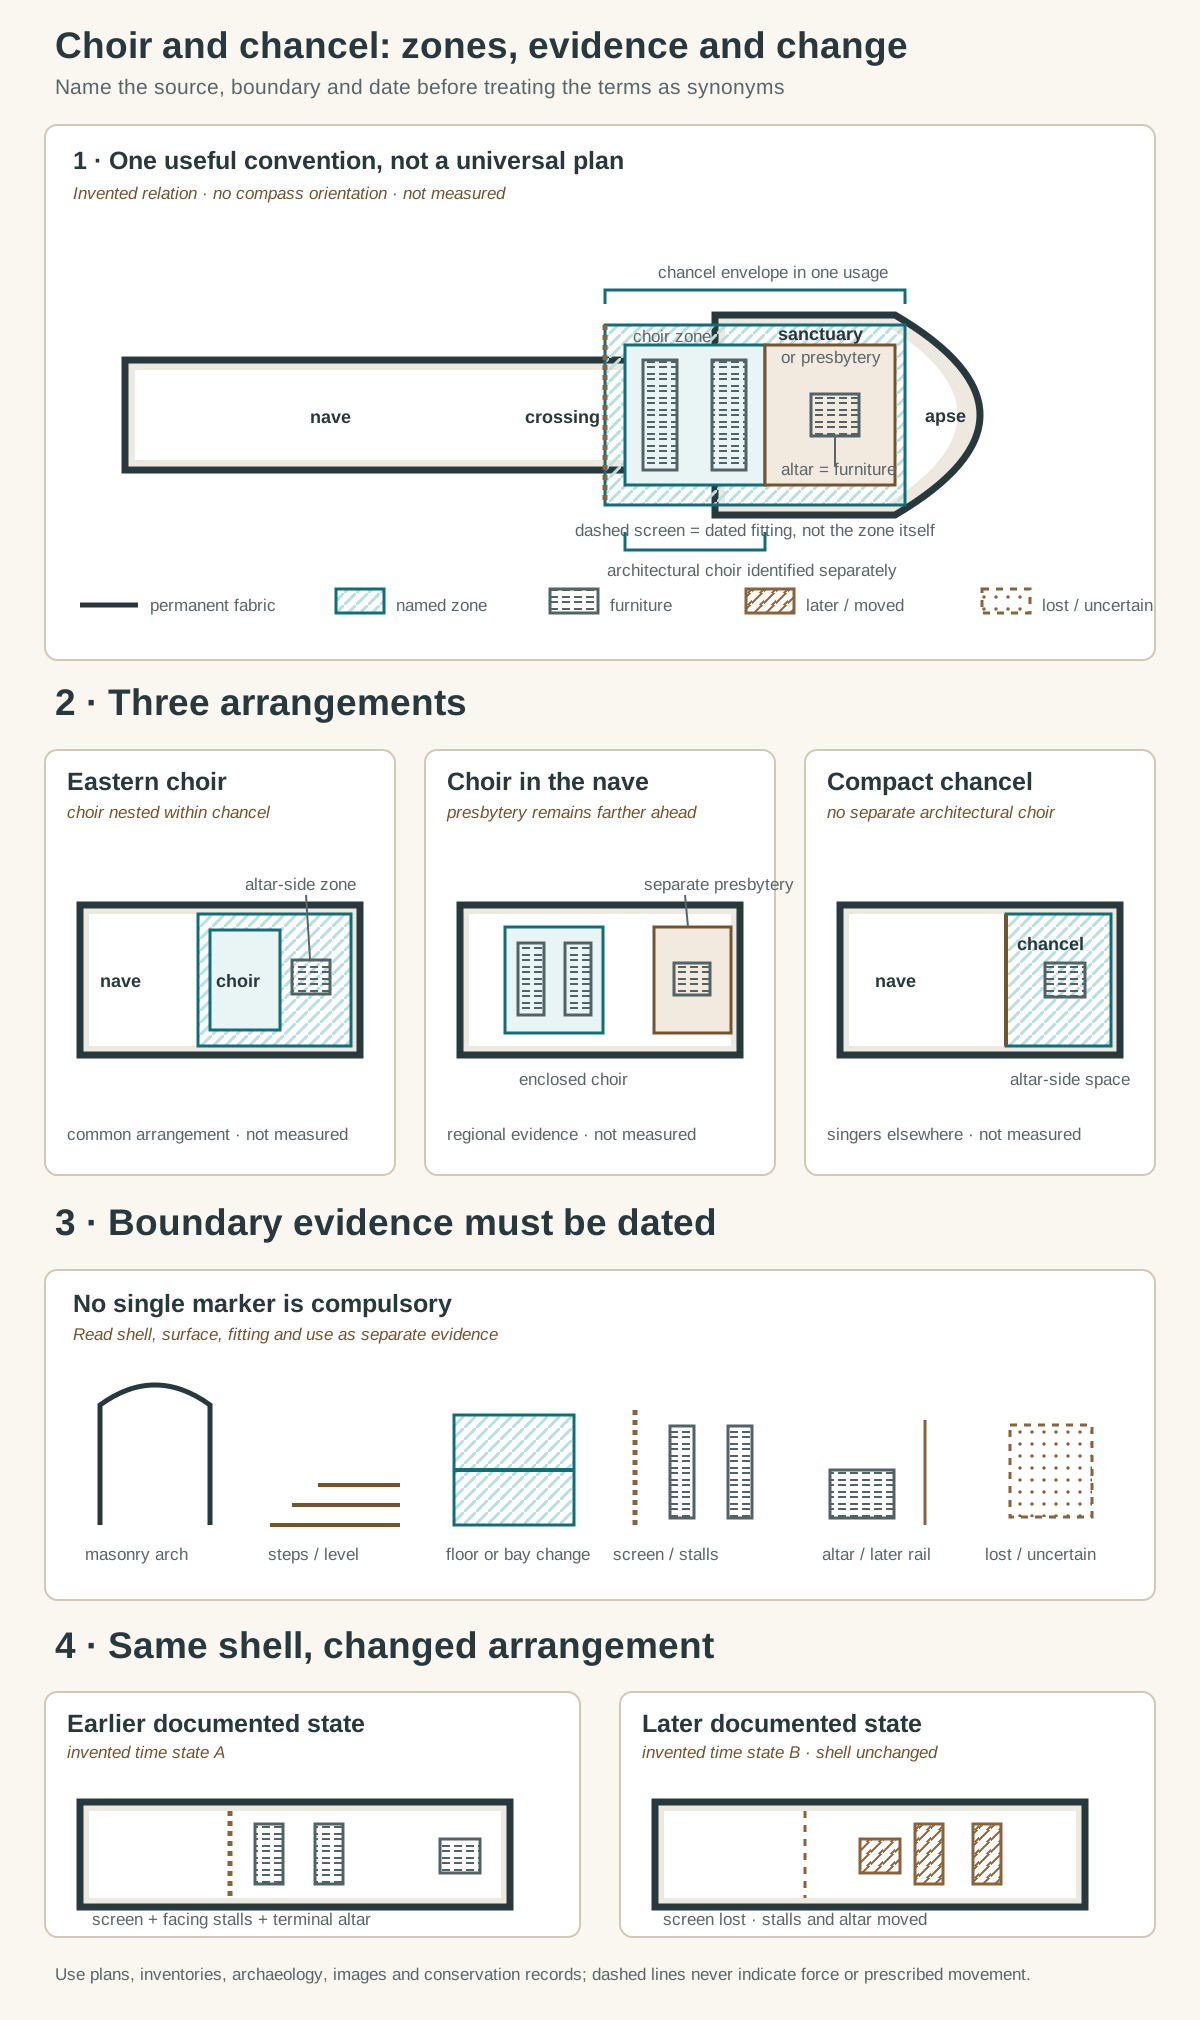
Original relationship schematics, not a measured church and not to scale. Zones, permanent fabric, level change, furniture, later or moved work and lost or uncertain evidence remain distinct without colour alone. The diagrams describe possible arrangements, not prescribed worship or structural forces.
Text alternative for the diagram
The main invented plan shows a nave and crossing opening into a chancel envelope. Within that envelope, a choir zone with paired stalls lies before a sanctuary or presbytery zone containing an altar; an apse terminates the plan. Brackets explain that one source may nest choir inside chancel while another may call the eastern vessel the choir. Three smaller plans compare an eastern choir inside a broader chancel, an enclosed choir in the nave west of a separate presbytery, and a compact chancel without a separately expressed architectural choir. An evidence panel distinguishes a masonry arch, level and pavement change, screen or rail, stalls and altar, stating that no single marker is compulsory. Two final time states use the same shell: the earlier arrangement has stalls, a screen and a terminal altar, while the later arrangement removes the screen, moves the stalls and brings the altar forward. Dashed outlines mean lost, moved or uncertain evidence, not structural force or a movement instruction. No panel supplies dimensions, compass orientation, monument proportions, denominational prescription or concealed structure.
Begin with the building rather than the chairs. Trace the nave, crossing, altar-side arm, aisles and any apse. A change of bay rhythm, narrower vessel, chancel arch or masonry break may establish an architectural division. Then mark steps, floor materials, screens, rails and roof changes. Only after that should stalls, organ, lectern, pulpit and altar be plotted as furnishings with their own dates.
No single marker is compulsory. The Church Heritage Record for St George at West Grinstead describes a nave and chancel with neither structural division nor change of level. A buttress and a later screen nevertheless help divide the interior. Conversely, a strongly marked screen can be much younger than the space it now frames. [22]
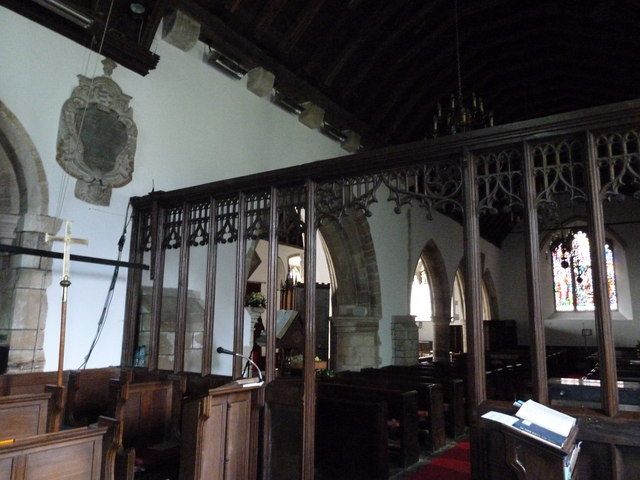
St George’s, West Grinstead: the timber chancel screen, March 2011. Basher Eyre, Saint George, W. Grinstead: rood screen; CC BY-SA 2.0. JPEG prepared; no crop or retouch. Original Geograph photograph.
Historic England's study of John Loughborough Pearson's interiors gives a particularly clear comparison. At St Peter, Charlton, there is no true chancel arch. Paired roof principals, two steps, a painted timber screen reused from an earlier church, stall platforms and contrasting floor finishes combine to articulate the chancel and choir. The sanctuary rises another step and is marked by an altar rail. Each clue says something different: rafters belong to the architectural frame; steps and tiles organise levels and surfaces; stalls furnish the choir; the rail marks the sanctuary. [23]
Plans, photographs and written records also have different limits. A plan can describe the relation of zones without revealing the height of a screen. A photograph fixes one visible arrangement but may conceal earlier floor evidence. An inventory can name stalls or an altar without proving that they remain in their first position. Conservation reports are especially valuable when they connect fabric, documents and interventions rather than treating a restored ensemble as one date. [5] [23]
An architectural choir is not always at the far end
The familiar large-church arrangement places an enclosed choir on the altar side of the crossing. Medieval surveys often call the clergy or monastic area around the high altar the choir or chancel, and the eastward extension of many churches provided more room for liturgical use. That pattern is important, but it is a starting point rather than a law. [9]
San Clemente in Rome preserves a schola-cantorum enclosure in the middle of the basilican body. Its raised liturgical furnishings and opposing seats organised sung responses within the longitudinal hall. The example warns against defining choir simply as “the last bays before the apse”: an enclosure for singers and ministers could be set well forward in the church. [11]
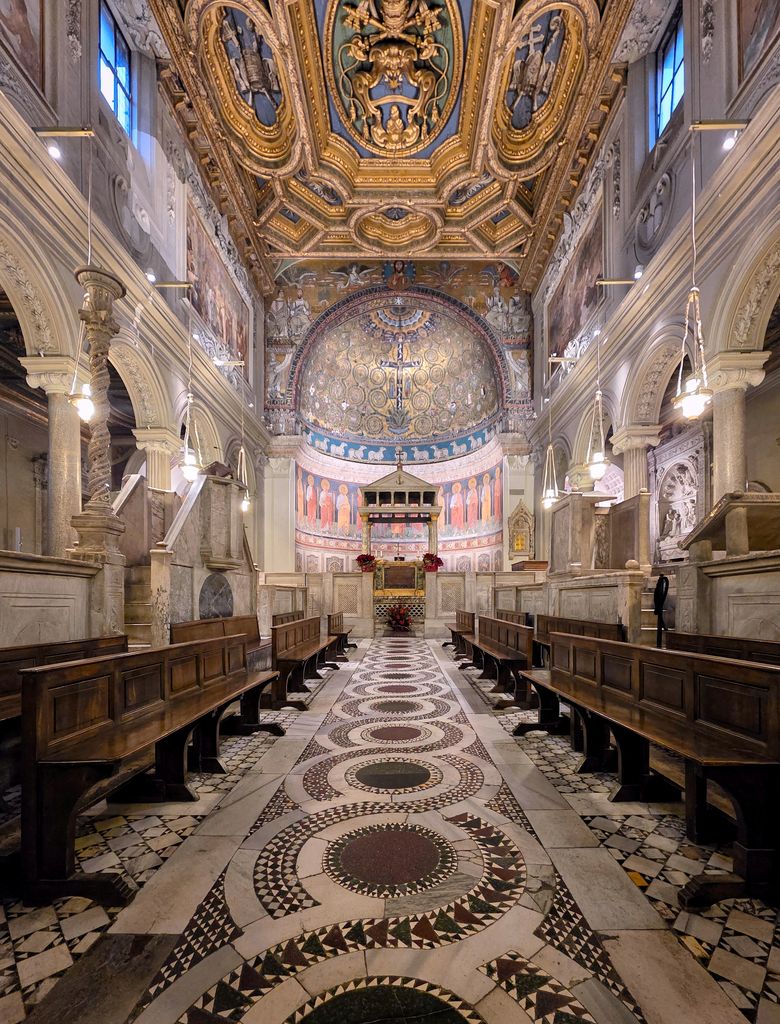
San Clemente, Rome: schola cantorum within the nave, January 2026. NateBergin, San Clemente, Rome: schola cantorum within the nave; CC BY 4.0. JPEG prepared; no crop or retouch.
Toledo Cathedral supplies a later and geographically different counterexample. Its official interpretation locates the choir at the centre of the main nave beneath the crossing vault. The enclosure is materially layered: the lower walnut stalls date from 1489–95, the Renaissance grille from 1541–48, and the upper range reflects the work of Felipe Bigarny and Alonso Berruguete. The choir is therefore neither the easternmost compartment nor a single-phase object. [18]
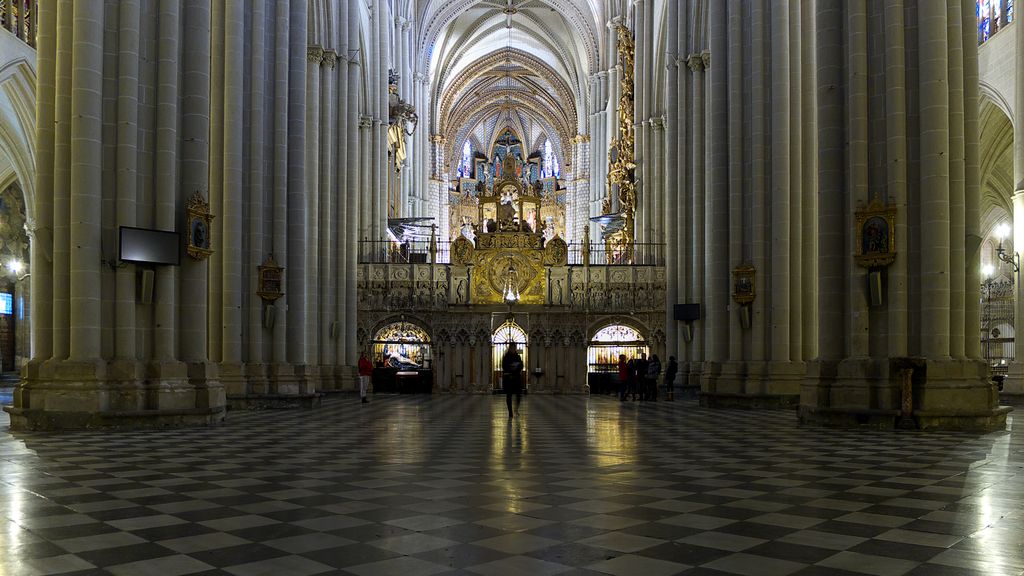
Toledo Cathedral: the back of the choir enclosure within the nave, December 2012. José Luis Filpo Cabana, Toledo Cathedral: nave toward the back of the choir enclosure; CC BY 3.0. JPEG prepared; no crop or retouch.
A peer-reviewed acoustics study places Toledo within a broader Spanish tradition of central-nave cathedral choirs derived in part from Santiago de Compostela, while noting that some Spanish buildings initially followed French arrangements. Smarthistory likewise identifies the nave choir as a conspicuous Iberian variation. These sources support a regional comparison, not the claim that every Spanish cathedral used one plan. [19] [25]
At the other end of the scale, a parish church may have a chancel without a separately monumental architectural choir. Stalls may be modest, recent or absent, and there may be no crossing or apse. The chancel can remain intelligible through documents, altar relation, floor treatment or a subtle break in the fabric. Calling such a building “choirless” should refer to its architectural arrangement, not imply that no group ever sang there.
Stalls and screens are evidence, not definitions
The Met's fifteenth-century French choir stalls demonstrate why furniture deserves its own chronology. Made in oak, they use hinged seats with misericords that supported a person during extended standing. The museum describes opposing benches set across the axis of the altar and behind a screen. Now displayed at The Cloisters, they clarify how stalls worked while no longer preserving the complete architecture of their first setting. [4]
Gothic choir screens could be far more than thin partitions. Scholarly work describes them as thresholds that could support altars, crosses, relics, sculpture and platforms for reading, singing or preaching. The surviving or reconstructed screen must therefore be studied in plan, elevation and use. An opening may channel access; a solid upper part may alter sight lines; an attached altar may serve people outside the enclosure. [7] [8]
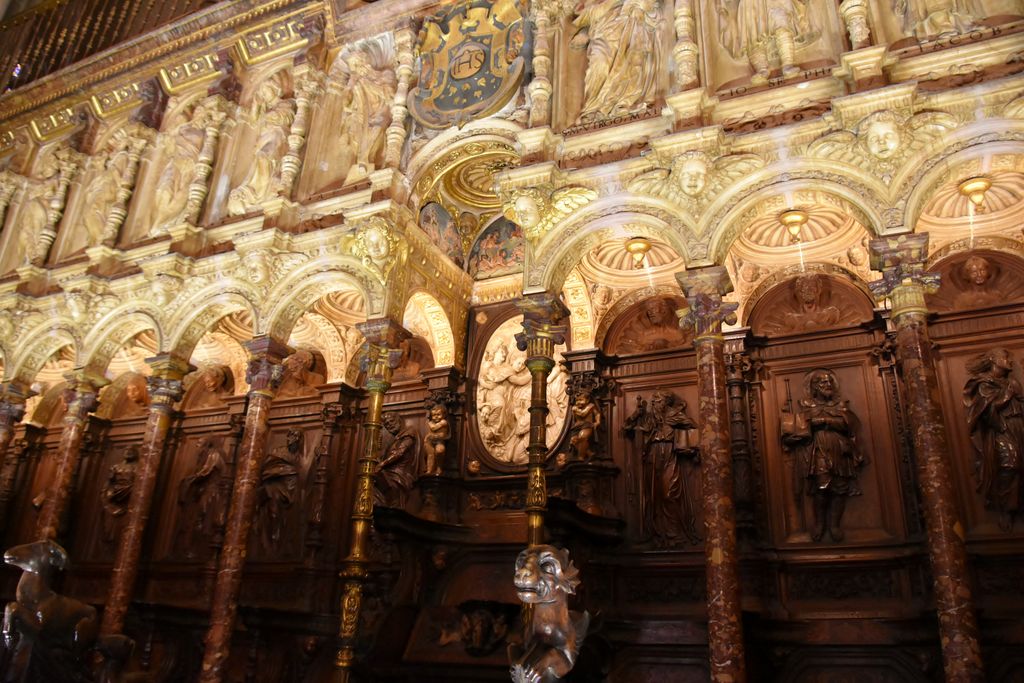
A carved range of Toledo Cathedral’s choir stalls, August 2016. Richard Mortel, Choir stalls in Toledo Cathedral; CC BY 2.0. JPEG prepared; no crop or retouch. Original Flickr photograph.
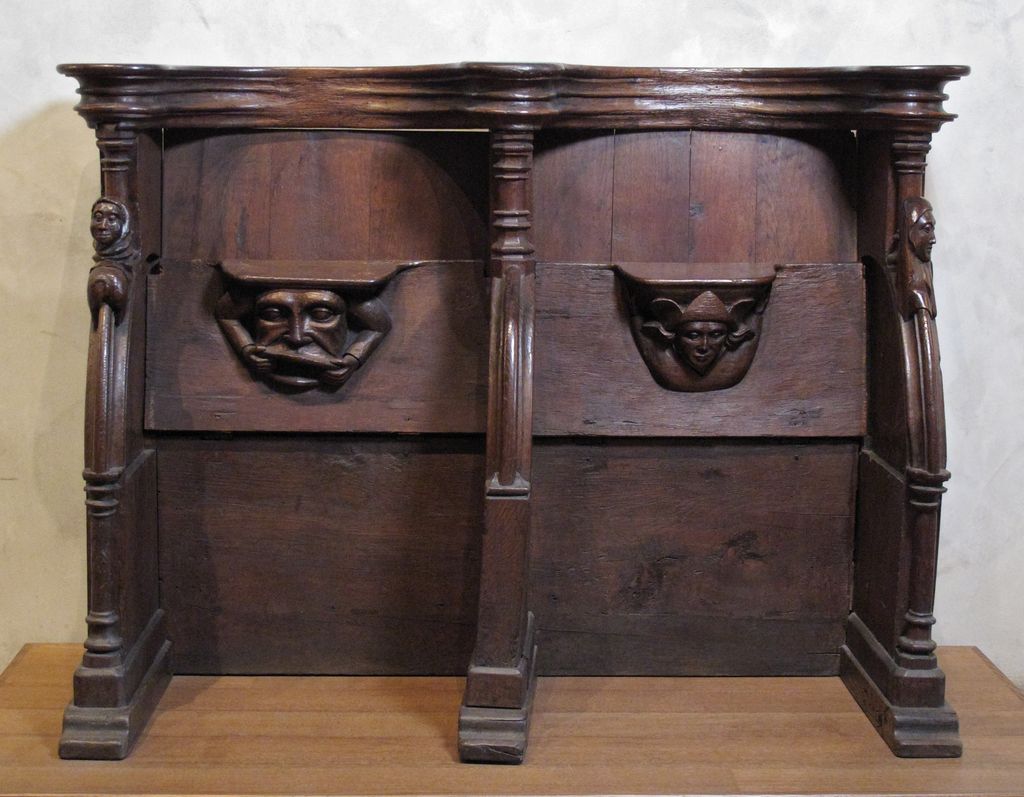
French oak choir stalls, fifteenth century, now at The Met Cloisters; both seats are raised to reveal their misericords. The Metropolitan Museum of Art (photographer not named), Choir Stalls, French, 15th century; 16.32.15; Gift of J. Pierpont Morgan, 1916; CC0. JPEG prepared; no crop or retouch. Museum object record and public-domain image.
Loss distorts what now appears normal. The Met's study of French and German screens records how liturgical change and the French Revolution removed many Gothic enclosures. A visually open cathedral interior can consequently be the result of demolition rather than its medieval state. Empty fixing points, fragments in museums and early depictions may be as important as the furnishings still in place. [8]
Historic England treats screens, stalls, rails and altars as potentially significant parts of a historic interior. Its guidance does not forbid alteration, but asks that the physical and visual effects of removal, adaptation or relocation be assessed. The Church of England similarly treats choir stalls as seating that can contribute strongly to the character of a building. [5] [6]
Durham: one quire, several material dates
Durham Cathedral's Quire shows how a coherent-looking interior accumulates layers. Its current wooden stalls were commissioned by Bishop John Cosin in the mid-seventeenth century after earlier woodwork had been burned during the imprisonment of Scottish soldiers in 1640. The stalls line the north and south sides, their inscriptions reserve positions within the cathedral foundation, and misericords support the long periods of standing associated with sung services. [12]
The screen at the west entrance belongs to another campaign. George Gilbert Scott designed it in 1870, and it was unveiled in 1876. It now acts as a conspicuous threshold between nave and quire, yet it cannot be used to reconstruct Durham's medieval boundary. The accurate reading is a medieval architectural setting containing seventeenth-century seating and a nineteenth-century screen, all still participating in the present experience of one named Quire. [13]
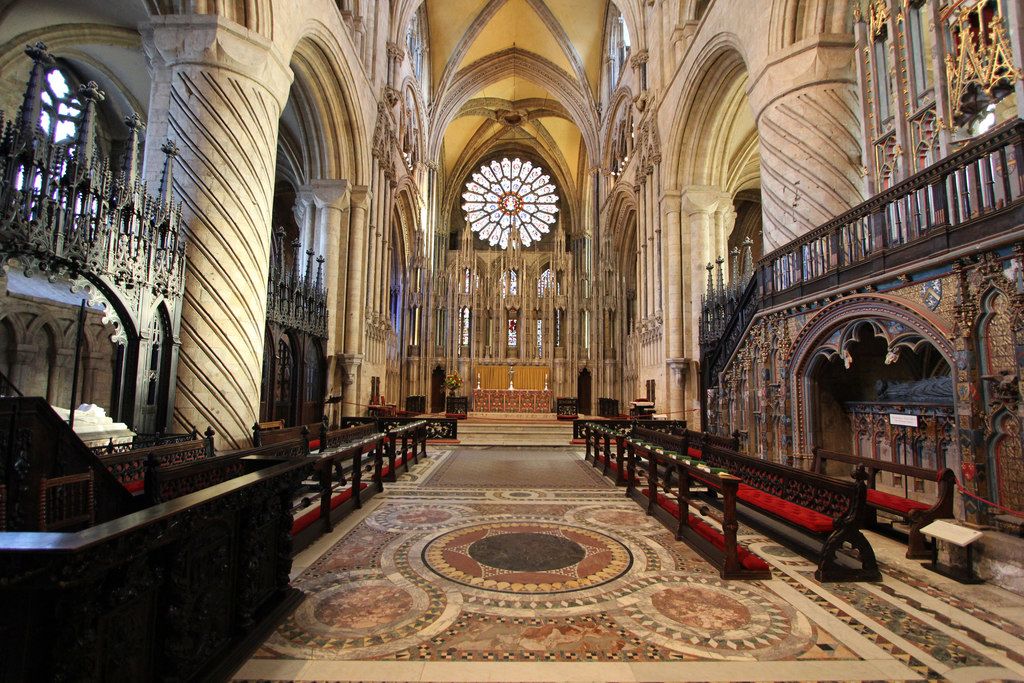
Durham Cathedral’s Quire, looking toward the high altar, November 2019. Richard Croft, Durham Cathedral Choir; CC BY-SA 2.0. JPEG prepared; no crop or retouch. Original Geograph photograph.
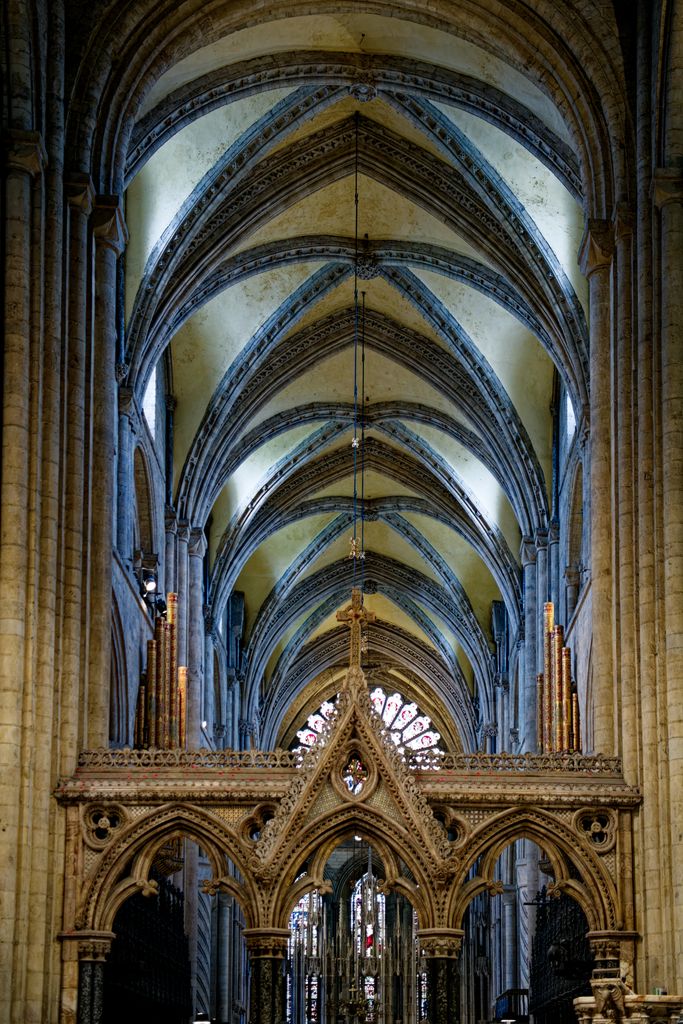
Durham Cathedral’s Gilbert Scott screen at the western entrance to the Quire, May 2024. Tilman2007, Durham Cathedral: Gilbert Scott screen and Quire; CC BY-SA 4.0. JPEG prepared; no crop or retouch.
Canterbury: images and archives expose change
Canterbury Cathedral preserves a rare visual witness to a lost arrangement. Thomas Johnson's painting, made in 1657, represents destructive events of 1643 from a viewpoint on the pulpitum at the west end of the Quire. It shows screens, railings, stained glass and wall painting that no longer survive. Because the picture postdates the event, it is evidence to be compared with archives, not a camera-like record. [14]
The cathedral's archive history traces subsequent refurnishing. A new organ was completed in 1663 and wooden panelling installed in 1676. One organ case stood over the quire screen until its removal in 1784. During the 1870s, side panelling and stalls were replaced with work designed by Scott. The fabric chronology separately dates an eastern quire of 1098–1130, reconstruction after the 1174 fire, and a pulpitum of about 1450. [15] [16]
The word Quire therefore provides continuity of place and institutional use without asserting continuity of every object. Medieval masonry, an early-modern image, Restoration furnishings, Victorian replacements and current worship all contribute evidence. The historian's task is to align them, not flatten them.
Ely: choir, presbytery and relocated stalls
Ely Cathedral's 2019 liturgical plan deliberately separates Choir from Presbytery, Shrine and High Altar. It describes the stalls as a harmonious mixture of medieval wood and Victorian restoration. More importantly, it records that the medieval stalls once stood in the Octagon and were moved east during the nineteenth century. The present visible choir is thus partly the result of relocation. [17]
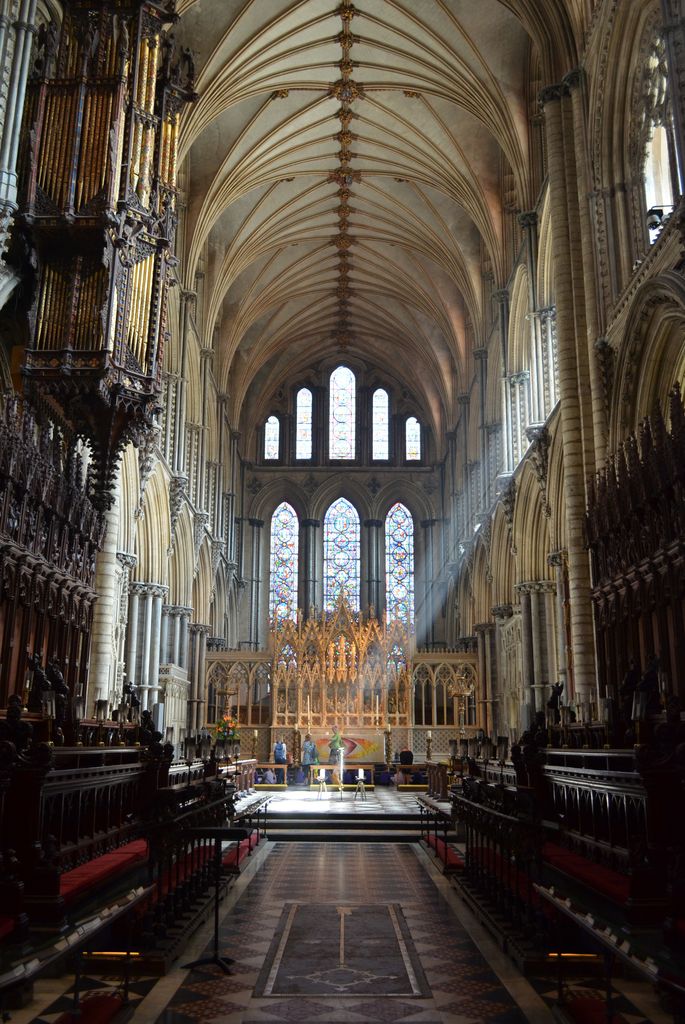
Ely Cathedral: choir stalls leading toward the presbytery and high altar, July 2013. Julian P Guffogg, Choir and presbytery, Ely Cathedral; CC BY-SA 2.0. JPEG prepared; no crop or retouch. Original Geograph photograph.
East of the stalls, Ely calls the next zone the presbytery. In the Middle Ages it contained Saint Etheldreda's shrine, while a wall separated the monastic service area from the shrine zone and helped limit disturbance. Those relationships show why choir, presbytery, shrine and altar should receive separate labels even when a visitor casually calls the whole eastern arm “the choir.” [17]
From enclosure to reordering
Architecture and worship affected one another, but the relationship was never mechanically one-way. Medieval screens altered movement and visibility; offices and processions created demands on space; tombs, shrines and private devotion added competing routes. A form might support several activities, and a practice could adapt to inherited fabric. Claims about access, hierarchy or congregation should therefore be attached to a documented institution and period. [10]
Later change was equally varied. At Hexham, Historic England records sixteenth-century stalls and a pulpitum but notes that the stalls were repositioned during an Edwardian reordering of the chancel. A Gothic-looking interior can also be deceptive: Historic England's research into Victorian churches warns that later screens may imitate medieval forms so closely that plans and records are necessary for attribution. [23] [24]
Modern liturgical guidance makes the distinction between people and inherited space explicit. The General Instruction of the Roman Missal defines the sanctuary through the altar, proclamation of scripture and ministerial roles, then discusses the singing choir separately. Its location should respond to the design of the particular church, make the singers' membership of the gathered community clear and support their participation. That is a present Roman Rite instruction, not a definition of the medieval architectural choir. [20]
A Church of England practice example describes a small church that removed one row of choir seating, moved another and laid carpet across chancel and sanctuary to change the perception of space. The example does not prescribe what every parish should do. It demonstrates that stalls and finishes can redraw a modern visual boundary while the historic fabric remains. [21]
Choir and Chancel: Five Evidence Tests
Read architectural enclosure, liturgical naming and movable fittings as related but independently dated evidence.
| Evidence | What it can establish | What else to verify |
|---|---|---|
| Plan and masonry | Nave, crossing, altar-side vessel, aisles, apse and permanent divisions. | Building phase, institutional name and represented level. |
| Levels and surfaces | Steps, pavements, roof changes and distinct spatial zones. | Whether each belongs to the first arrangement or a reordering. |
| Stalls and screens | Facing seating, enclosure, thresholds and documented choir use. | Material date, relocation, loss and later imitation. |
| Altar and sanctuary | The current or historic liturgical focus within a broader chancel. | Movement of altar, rails and denominational vocabulary. |
| People and records | Where a singing choir served and how a source named the space. | Author, date, institution and distinction between people and room. |
Watch: Church Space, Liturgy and Historical Change
Follow an early basilican sequence at Santa Sabina, or place choir-side ceremonial space within the longer architectural history of Reims Cathedral.
Basilica of Santa Sabina, Rome
Santa Sabina offers a clear basilican sequence for separating architectural enclosure, sanctuary and furnishings.
Watch on YouTubeA reliable reading sequence
- Establish the date and purpose of the plan, description, photograph or conservation record.
- Check whether choir means a room, the singers or both, and note the denomination or institutional vocabulary.
- Trace permanent fabric first: nave, crossing, altar-side vessel, aisles, apse, arches and bay divisions.
- Add steps, pavements, screens, rails, stalls, organ and altar as individually dated evidence.
- Compare the source's use of choir, chancel, sanctuary and presbytery instead of silently substituting one term.
- Test the present arrangement against inventories, images, archaeology and restoration records.
- Use geographic east only when orientation is known; otherwise use the building's named zones or altar-side and entrance-side relationships.
- Describe access, sight lines, procession and sung use only when the evidence belongs to the stated period.
This method allows an apparent contradiction to become useful. If a medieval inventory, a Victorian plan and today's visitor guide place the choir differently, the building may have changed rather than one source being simply wrong.
Frequently Asked Questions
The architectural choir is the zone used by clergy or singers for sung worship, often identified by facing stalls. In much English usage, the chancel is the broader altar-side area that can contain choir and sanctuary. Some historical sources use the words as near synonyms, so the building, date and author's terminology must be stated. [1] [2] [3]
No. San Clemente has a schola-cantorum enclosure in the church body, and Toledo Cathedral's monumental choir stands in the central nave. Modern singing choirs may occupy a gallery or another position chosen for the building and liturgy. [11] [18] [20]
Not necessarily. A chancel may include an architectural choir and a more tightly focused sanctuary. Ely, for example, distinguishes the choir stalls from the presbytery between them and the high altar. Terminology varies across traditions, so current Roman Catholic definitions should not be imposed on every historic church. [17] [20]
Discussion
Which church best demonstrates why choir, chancel, sanctuary and furnishings need separate dates and labels?
Reader Insights
Which permanent boundaries and levels define the wider space?
Where are stalls, screens, rails and altar, and when were they installed?
Does choir mean the room, the singers or both in this source?
Join the Conversation
Share a documented choir or chancel below, noting its institutional vocabulary, boundaries, furnishings and alterations.
References
- Historic England, Glossary of Educational Image Terms View source
- Columbia University Media Center for Art History, Medieval Architecture glossary: Letter C View source
- The Metropolitan Museum of Art, The Cloisters: Medieval Art and Architecture View source
- The Metropolitan Museum of Art, Choir Stalls, French, 15th century View source
- Historic England, Interiors of Places of Worship View source
- The Church of England, Seating View source
- Cambridge University Press, The Gothic Screen View source
- The Metropolitan Museum of Art, The Arrest of Christ: A Gothic Choir Screen from Strasbourg Cathedral View source
- Smarthistory, Medieval churches: sources and forms View source
- Smarthistory, Architecture and liturgy View source
- Smarthistory, The Basilica of San Clemente, Rome View source
- Durham Cathedral, Choir Stalls and Misericords View source
- Durham Cathedral, Gilbert Scott Screen View source
- Canterbury Cathedral, Canterbury Cathedral Quire, 1657 by Thomas Johnson View source
- Canterbury Cathedral Archives and Library, The Restoration: Lancelot Pease organ case design View source
- Canterbury Cathedral, Through the Ages View source
- Ely Cathedral, Liturgical Plan, February 2019 View source
- Toledo Cathedral, The Choir View source
- Universidad de Sevilla / Acoustics, The Acoustics of the Choir in Spanish Cathedrals View source
- Holy See, General Instruction of the Roman Missal View source
- The Church of England, Space and Colour View source
- Church of England Church Heritage Record, West Grinstead: St George View source
- Historic England, The Church and Chapel Interiors of John Loughborough Pearson View source
- Historic England, Sustaining Major Parish Churches: In-depth Case Studies View source
- Smarthistory, Spanish Gothic cathedrals, an introduction View source