


 by Tom Gurney
Tom Gurney BSc (Hons) is an art history expert with over 20 years experience
Email: tomgurney1@gmail.com / Phone: +44 7429 011000
Arches, Expansion and Insertion: Reading Córdoba’s Mosque–Cathedral in Layers
The Great Mosque of Córdoba survives inside an active Roman Catholic cathedral. Its low hypostyle hall, double arches, tenth-century maqsura and mosaic-framed mihrab belong to the Umayyad congregational mosque; chapels, a Gothic nave, Renaissance and Mannerist transept, choir, bell tower and furnishings record Christian use after 1236. The architecture is powerful precisely because those histories occupy the same fabric. [1] [11]
The monument grew through repeated expansions rather than one design campaign. Abd al-Rahman I established the mosque in 786–88; Abd al-Rahman II, Abd al-Rahman III, al-Hakam II and Almanzor transformed its scale and hierarchy. Later cathedral builders inserted new volumes while preserving extensive Islamic work. Conservation now has to care for a building that is simultaneously archaeological evidence, World Heritage monument and place of worship. [1] [9]
Contents
- Earlier Fabric and First Mosque
- Hypostyle Hall and Diagram
- Variation within Repetition
- Southern Expansion and Courtyard
- Al-Hakam II’s Caliphal Focus
- Almanzor’s Eastward Enlargement
- Cathedral Conversion
- Transept, Choir and Bell Tower
- Restoration and Visibility
- Recommended Books
- Watch Architecture
- World Heritage and the City
- Evidence Tests
- Frequently Asked Questions
- Discussion
- References
What preceded the first mosque
Excavations beneath the complex reveal late-antique and Visigothic remains associated with the basilica of San Vicente. Older narratives describe Christians and Muslims dividing a church before Abd al-Rahman I bought the Christian portion. Archaeology confirms earlier occupation, but scholars debate whether it proves that exact long-term shared arrangement. [1] [17]
This distinction matters. Reused columns and capitals demonstrate the movement of ancient material, not a simple unbroken identity from Roman temple to church to mosque. Spolia could supply scarce stone, accelerate construction and place a new dynasty within Córdoba's visible past. [3] [16]
Abd al-Rahman I was an Umayyad survivor who established independent rule in al-Andalus after his dynasty lost the eastern caliphate. The new congregational mosque connected Córdoba to Umayyad memory while developing architectural solutions suited to available materials and a growing western capital. [13] [14]
The first hypostyle hall
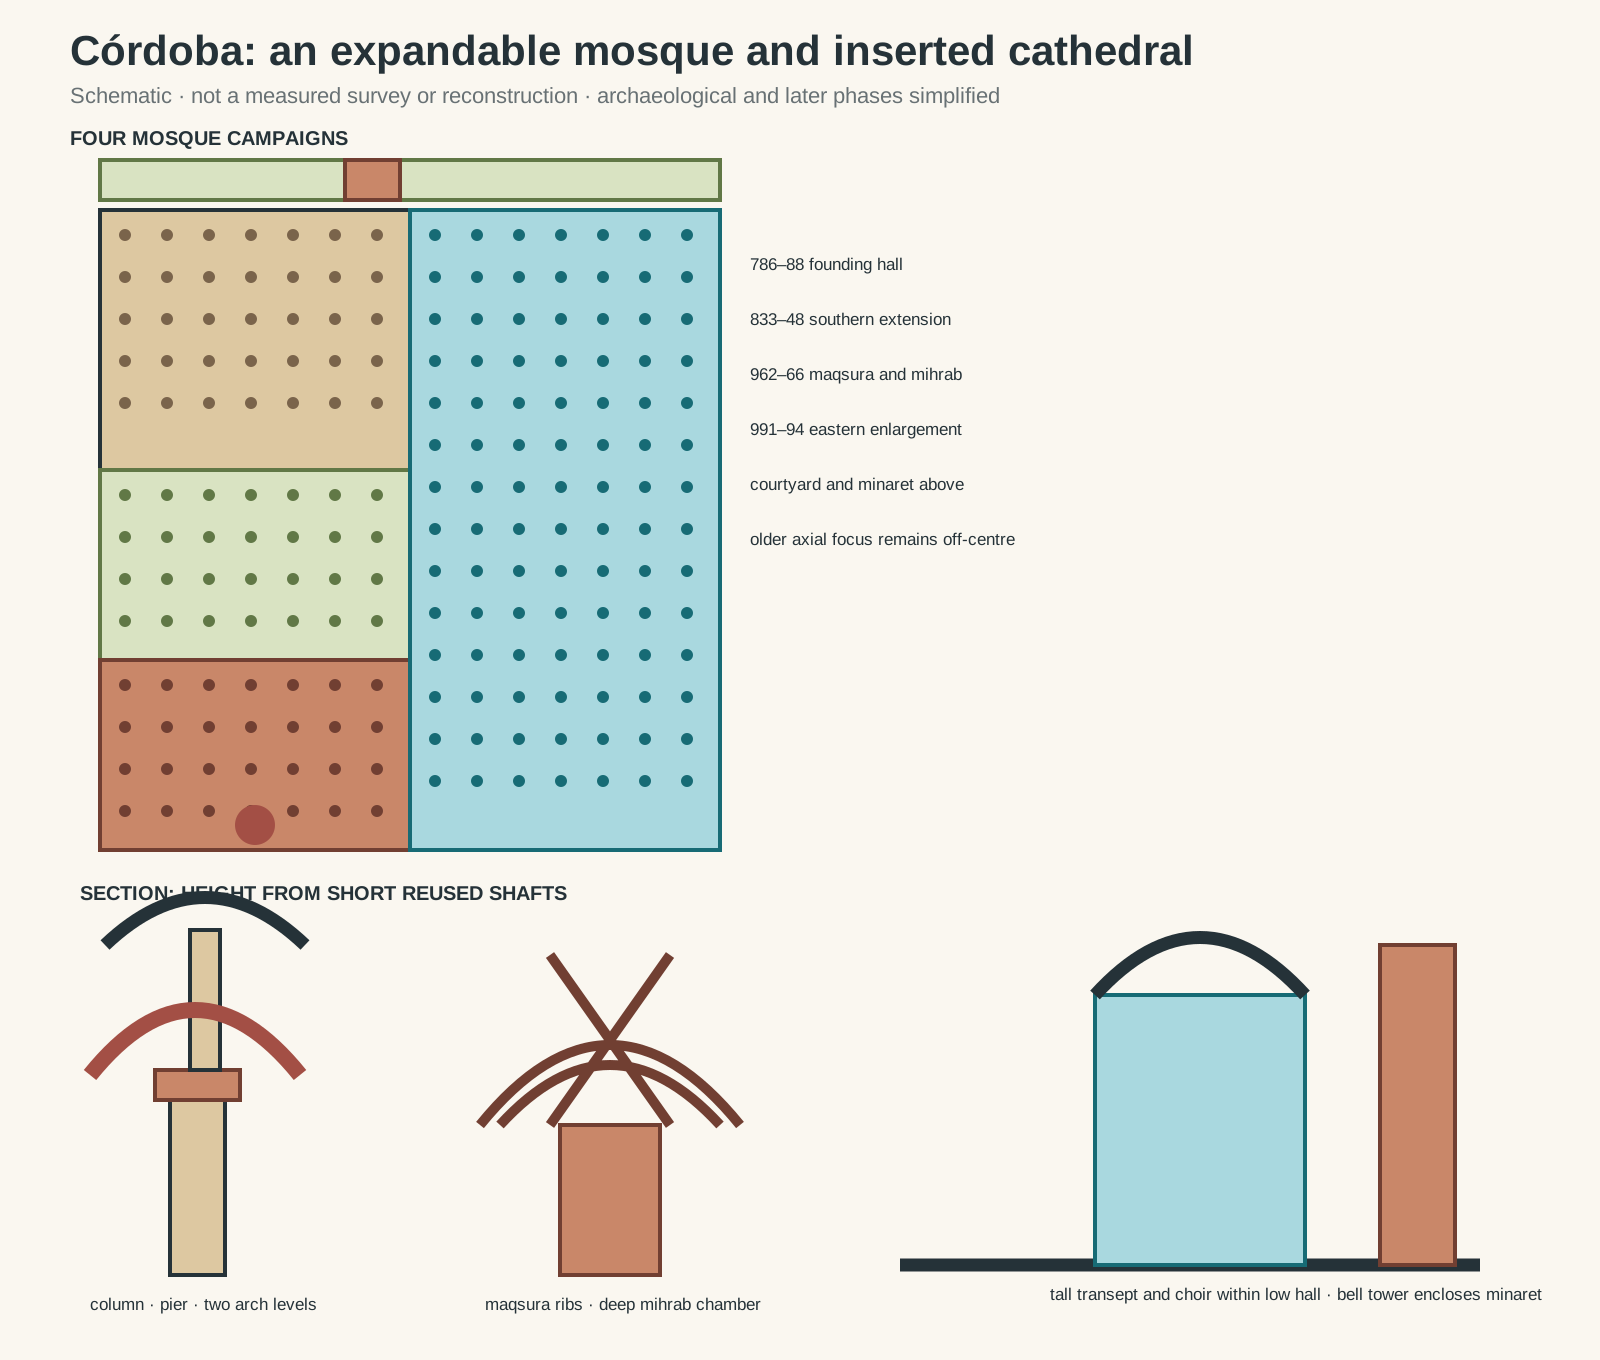
Original architectural reading diagram. Schematic, not a measured survey or reconstruction; archaeological and later phases are simplified.
Text alternative for the diagram
Four coloured plan zones distinguish the founding eleven-aisle mosque, the southern addition of Abd al-Rahman II, al-Hakam II's maqsura and mihrab, and Almanzor's eastern enlargement. A section shows a reused column carrying a lower horseshoe arch, masonry pier and upper semicircular arch. Beside it, intersecting ribs focus the maqsura while a tall cathedral crossing rises within the low hall and the bell tower encloses the former minaret.
The mosque of 786–88 contained eleven aisles running perpendicular to the qibla wall. Parallel arcades created a hall that could expand by adding bays. Repetition offered visual continuity while allowing different columns, capitals and bases from earlier buildings to remain visible. [1] [3]
Many reused shafts were too short for the desired roof height. Builders placed masonry piers above columns and linked the system with two levels of arches. Lower horseshoe arches brace the piers; taller semicircular arches carry the upper wall and timber roof. [3] [15]
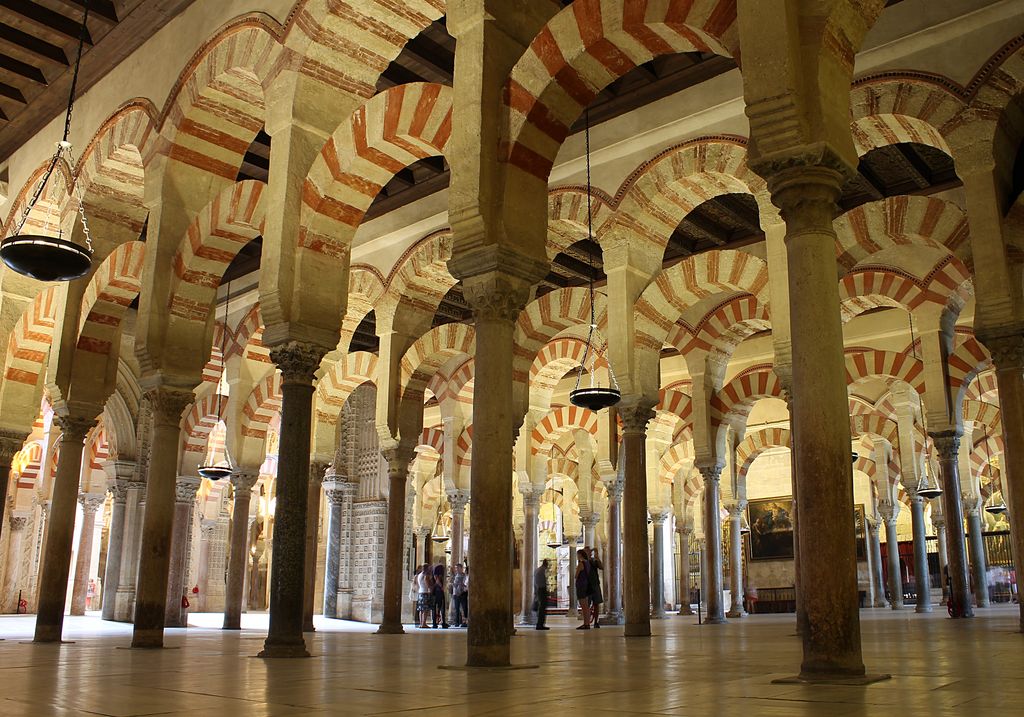
Rows of reused shafts, varied capitals and masonry piers support two levels of red-and-pale arches in Nicolas Vollmer's September 2012 view. The apparent forest is a regular expandable bay system, while lamps, paintings and screens record later cathedral occupation. Nicolas Vollmer, Hypostyle hall of the Mosque-Cathedral of Córdoba; CC BY 2.0. JPEG prepared; no crop or retouch.
Alternating pale stone and reddish brick-coloured voussoirs sharpen each curve. The bands are not merely surface stripes: they make the arch construction legible while producing a rhythm that continues across the hall. From many positions, supports overlap into an apparently boundless field. [3] [13]
The result is often called a “forest of columns,” a useful description of spatial multiplicity but not of disorder. A regular bay system organises worshippers in rows, directs movement towards the qibla and leaves room for extension. Structure, liturgy and perception coincide. [15] [16]
Timber roofs originally covered the aisles. Present roof and ceiling conditions include replacement and restoration from different periods. The famous lower arcade survives more extensively than every element above it, so visual continuity should not be mistaken for entirely untouched construction. [1] [17]
Variation inside the repeated bay
Close viewing interrupts the impression of identical columns. Shafts vary in colour, diameter and stone; capitals carry Corinthian, Composite and locally cut forms from different dates. Builders adjusted imposts and bases to bring unequal pieces into a workable level. The arcade's regularity was achieved through adaptation rather than factory sameness. [3] [16]
Light also reveals the system selectively. Courtyard doors brighten nearby aisles, while deeper bays remain shadowed. Pale and red voussoirs guide the eye across those changes, but the hall never presents every support with equal clarity. A moving visitor constructs its apparent infinity from partial views.
Sound travels differently through the low aisles and taller inserted cathedral core. Timber ceilings, masonry, screens and furnishings have changed reverberation across periods. The mosque was designed for congregational prayer, while later chapels and choir focused music and speech along new axes. [9] [15]
These sensory conditions caution against treating a ground plan as a complete explanation. The same modular grid could feel open during communal worship, divided when chapels enclosed bays, or directional when processions approached a Christian altar. Structure persists while occupation reinterprets it.
Expanding south and remaking the courtyard
Abd al-Rahman II extended the prayer hall southwards between 833 and 848, adding bays according to the established system. The project also enlarged the ablution courtyard. A successful architectural rule could therefore absorb growth without abandoning recognition of the founding mosque. [1] [4]
In 951–52 Abd al-Rahman III built a new minaret and developed the courtyard. The tower announced prayer and caliphal authority across the city. Much of it remains encased within the later cathedral bell tower, a striking instance of one vertical landmark physically inhabiting another. [1] [2]
The courtyard connected washing, gathering, teaching and movement before entry to the covered hall. Its current paths and orange-tree compartments were substantially organised in the late sixteenth century. Trees provide shade today, but they should not be presented as an unchanged image of the Umayyad sahn. [1]
Doors along the perimeter also record multiple campaigns. Their carved and inscribed frames established thresholds between city, courtyard and prayer space. Some survive as fabric; others were restored or reconstructed when modern conservation sought to make Islamic phases more legible. [1] [17]
Al-Hakam II's caliphal focus
Al-Hakam II extended the hall south in 962–66. Rather than repeat every bay equally, his campaign concentrated splendour before the qibla. A maqsura created a protected zone for the ruler, marked by interlacing arches and ribbed domes. [5] [15]
The ribs cross in geometric patterns while leaving the centre open or separately covered. They divide each dome into compartments and transfer load through a visually complex frame. Light entering around the vaults distinguishes this zone from the darker horizontal hall. [5]
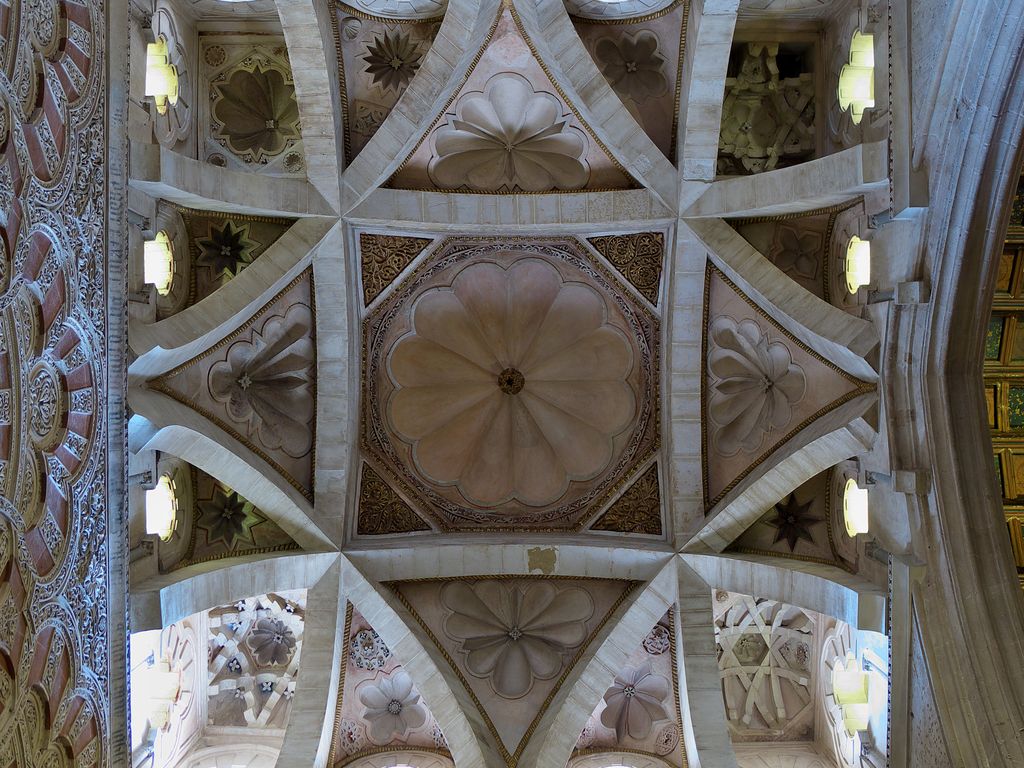
Eight pale ribs cross around an open central octagon in the Villaviciosa Chapel vault, an al-Hakam II-period counterpart to the maqsura domes, photographed by José Luis Filpo Cabana in April 2017. Lobed panels, star forms and windows turn structure into a changing field of geometry and light. José Luis Filpo Cabana, Intersecting-rib vault of the Villaviciosa Chapel; CC BY 4.0. JPEG prepared; no crop or retouch.
The mihrab is not a shallow wall niche. A horseshoe-arched portal opens into a small octagonal chamber covered by a shell-shaped dome. Its depth, threshold and acoustics make the qibla focus an inhabitable architectural volume. [6] [10]
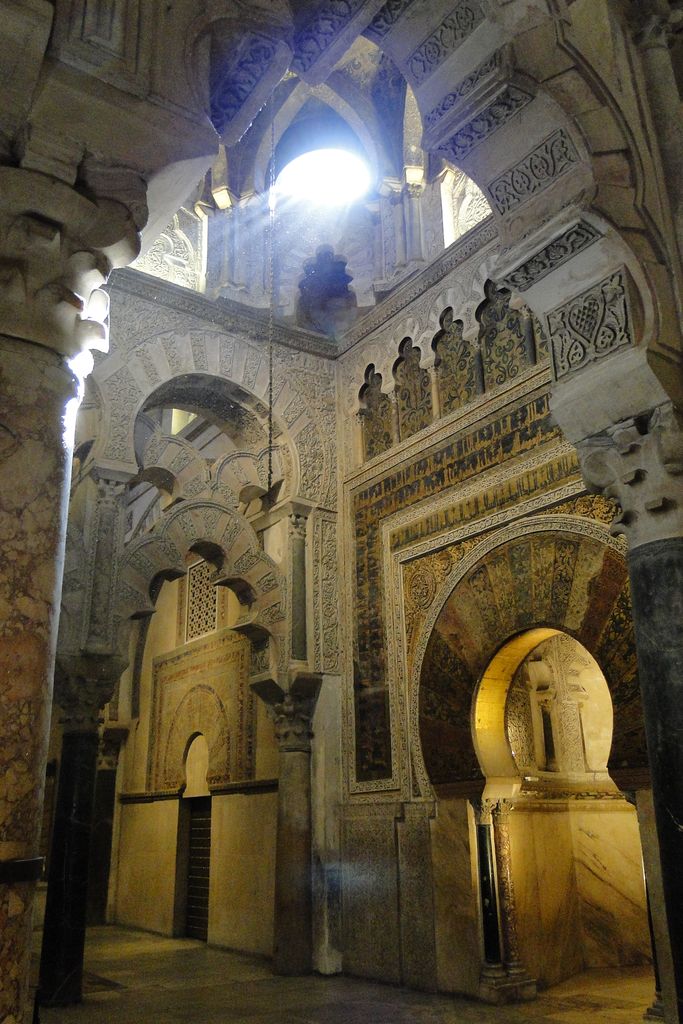
Interlacing arches, mosaic bands and carved stone frame the deep horseshoe-arched mihrab in Adam Jones's May 2010 view. Glare hides part of the upper maqsura, but the angle makes clear that the qibla focus is an entered chamber rather than a shallow wall niche. Adam Jones, Ph.D., Maqsura and mihrab at Córdoba; CC BY-SA 3.0. JPEG prepared; no crop or retouch.
Gold-ground mosaics of vegetal scrolls and Arabic inscriptions frame the portal and nearby arches. Historical accounts connect their production with materials and craftspeople sent by the Byzantine emperor Nikephoros II. The work demonstrates diplomatic and technical exchange without becoming simply “Byzantine decoration” transplanted unchanged. [6] [10]
Qur'anic text and patronal inscriptions structure the ensemble. Script identifies sacred words, caliphal authority and the completion of work. Looking at colour without recognising language removes part of the architecture's religious and political programme. [6] [15]
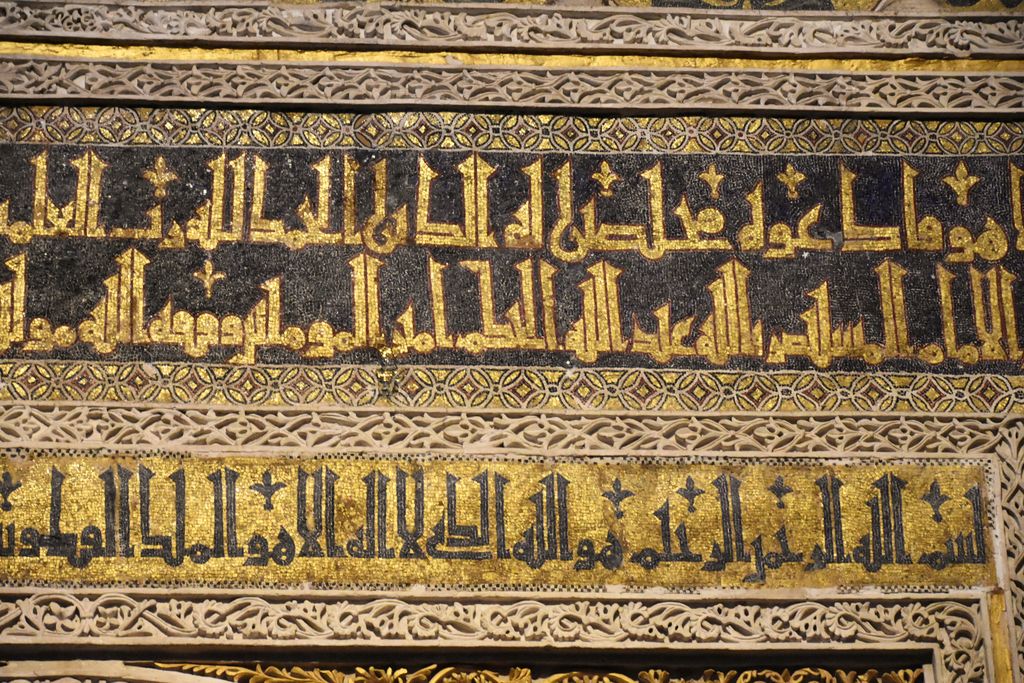
Gold and dark Arabic mosaic bands cross the mihrab area between carved vegetal borders in Richard Mortel's August 2016 detail. The fragment shows text built into the sanctuary surface, but it is left untranslated and cannot distinguish original tesserae from later repair. Richard Mortel, Mosaic inscription bands in the mihrab area; CC BY 2.0. JPEG prepared; no crop or retouch.
Almanzor's eastward enlargement
By the late tenth century the river limited another comparable extension to the south. Almanzor enlarged the mosque eastwards in 991–94, adding aisles and extending the courtyard. This created a larger rectangular precinct but shifted the older mihrab away from the building's overall centre. [1] [7]
The new bays repeat much of the established arcade language, showing how a modular system could expand laterally. Yet changes in materials and details allow careful observers to distinguish campaigns. Unity was produced through disciplined variation rather than exact duplication. [7] [16]
The off-centre mihrab preserves history in plan. Moving it would have destroyed al-Hakam II's celebrated sanctuary; retaining it accepted asymmetry. The building thus demonstrates that functional enlargement can be more important than abstract axial perfection. [7] [15]
At its greatest mosque extent, the complex served one of the most prominent cities of medieval Europe and the Mediterranean. Its size reflected population, Friday worship and caliphal representation. The congregational hall belonged to an urban institution, not an isolated artwork. [11] [13]
Cathedral conversion after 1236
Ferdinand III took Córdoba in 1236, and the mosque was dedicated to Catholic worship. A cathedral chapter was formed in 1239 and has maintained liturgy and the building since then. The conversion changed ritual orientation, imagery, furnishing and institutional ownership. [9] [11]
Early Christian occupants established chapels within existing bays rather than clearing the hall. Screens, tombs, altars and paintings accumulated over centuries. These insertions fragmented some vistas while allowing much of the arcade fabric to remain standing. [1] [2]
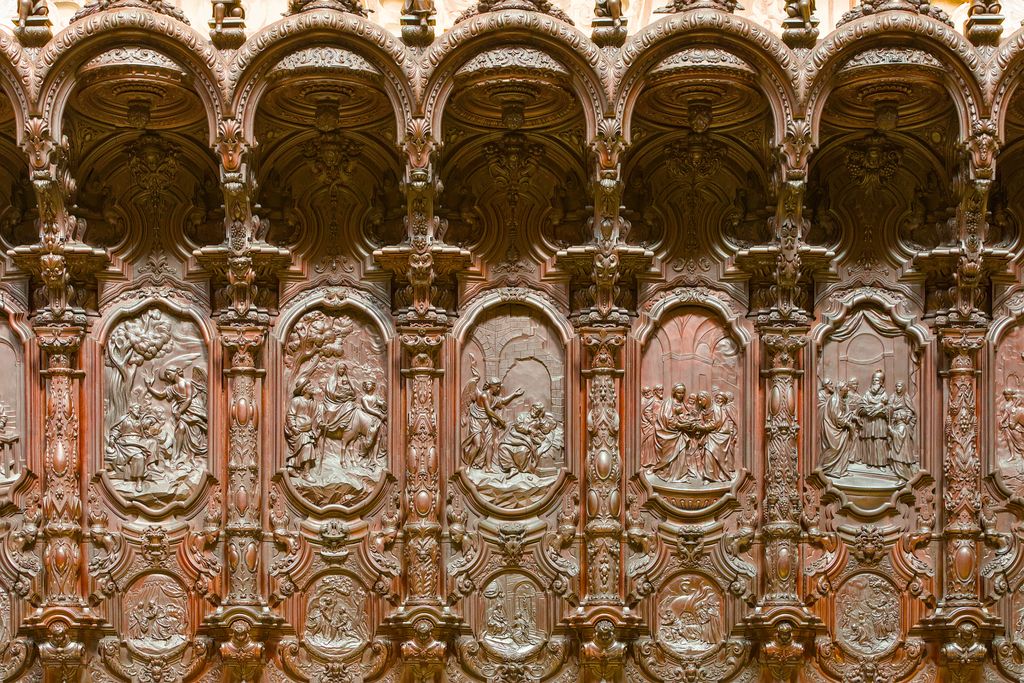
Repeated arched stalls and relief panels form a dense carved-wood enclosure within the cathedral choir in Benjamin Smith's April 2024 close view. The detail records a later Catholic furnishing layer while the adjacent mosque arcades remain outside the frame. Benjamin Smith, Choir stalls in the Mosque-Cathedral of Córdoba; CC BY-SA 4.0. JPEG prepared; no crop or retouch.
A major Gothic nave was created in 1489 across six aisles of al-Hakam II's expansion. Its eastward orientation and timber roof introduced a different liturgical axis. The Royal Chapel had already combined Christian burial with Mudéjar forms, showing that post-conquest work did not adopt one stylistic language. [1]
Present Catholic worship is not a historical footnote: it shapes access, sound, lighting and maintenance. At the same time, calling the site only “the Cathedral of Córdoba” can obscure the scale and significance of the former mosque. The paired term mosque–cathedral acknowledges material history without implying simultaneous shared worship today. [9]
The transept and choir inside the column hall
In 1523 Bishop Alonso Manrique commissioned a new central chapel and choir. Hernán Ruiz I began a Latin-cross intervention, building walls and Gothic vaults. Hernán Ruiz II raised transept walls, added buttressing and continued high vaults. [1] [8]
Juan de Ochoa completed major upper work around 1599–1607 using a Mannerist vocabulary. An oval dome on pendentives covers the crossing; barrel vaults and lunettes organise the choir. The new volume rises well above the mosque roof and brings stronger daylight into the centre. [8]
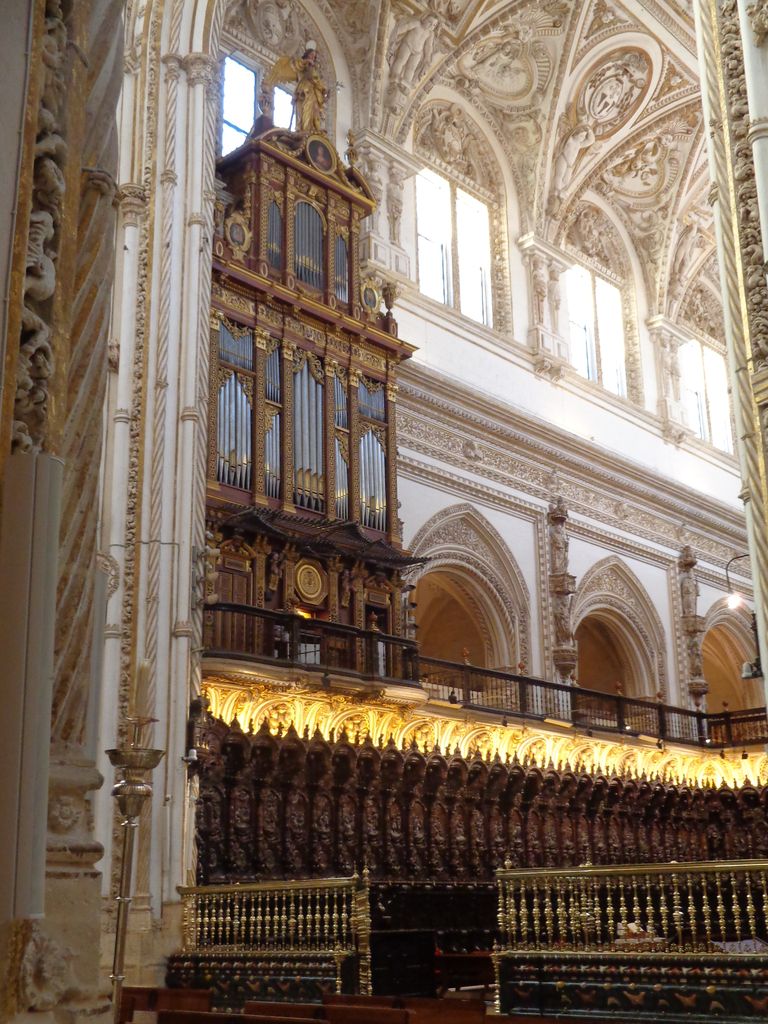
The cathedral choir rises around dark stalls and an organ case beneath bright clerestory windows and decorated vaults in Superchilum's December 2012 photograph. The cropped view cannot show the full crossing, but its vertical scale and directional furnishing contrast with the surrounding low arcade system. Superchilum, Cathedral choir and organ inside the Mosque-Cathedral; CC BY-SA 3.0. JPEG prepared; no crop or retouch.
This intervention destroyed some bays and interrupted long sightlines, yet it did not replace the whole hall. From the cathedral core, double arches remain visible in several directions. From the mosque aisles, the tall transept appears as a building inserted within another. [8] [15]
The encounter should not be romanticised as an effortless “dialogue.” It followed conquest, changing worship and institutional power. Nor is it adequately described as simple vandalism: the cathedral fabric has its own structural, artistic and historical significance and contributed to continuous maintenance of the larger enclosure. [11]
The bell tower offers another form of layering. Hernán Ruiz III began encasing the deteriorating minaret in 1593 and added bell stages above it. Archaeology and restoration reveal the older tower within a later envelope rather than allowing both elevations to be seen simultaneously. [1] [2]
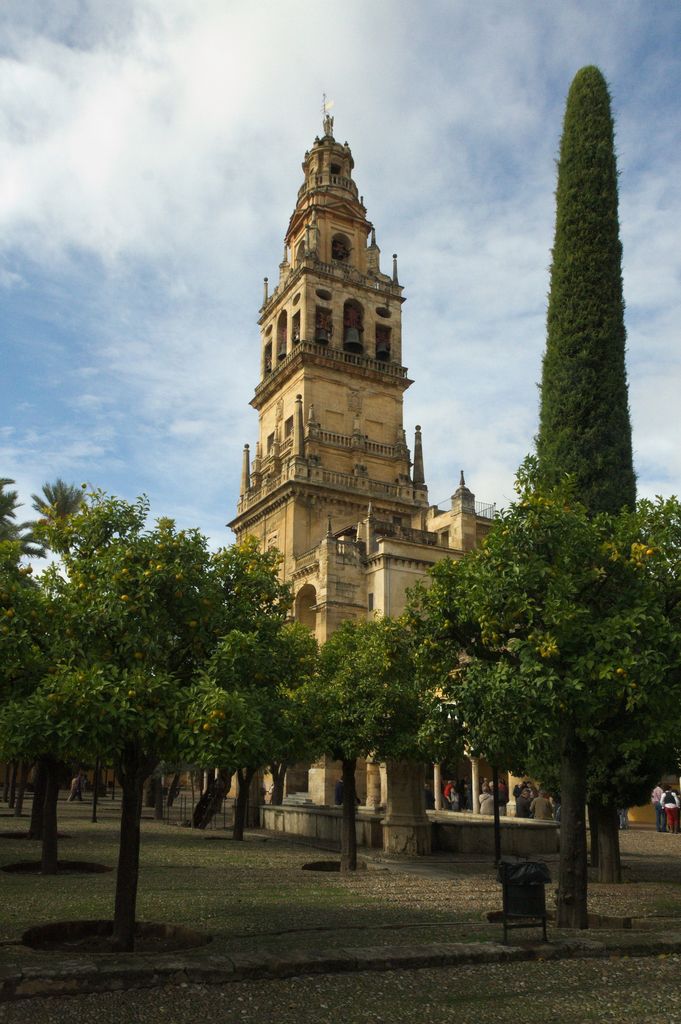
The cathedral bell tower rises above the Court of Oranges in Ingo Mehling's November 2014 view. Its later masonry encases the deteriorated Umayyad minaret, which cannot be seen simultaneously; the present orange trees and paths also reflect a substantially post-medieval courtyard arrangement. Ingo Mehling, Bell tower from the Court of Oranges; CC BY-SA 4.0. JPEG prepared; no crop or retouch.
Restoration and selective visibility
In 1815–16 work removed a chapel and altarpiece that had obscured parts of the mihrab and maqsura. Patricio Furriel repaired mosaics, adding coloured glass distinguishable from original material. This increased visibility of caliphal architecture while creating a new restoration layer. [1] [10]
After national-monument designation in 1882, Ricardo Velázquez Bosco pursued extensive restoration. He dismantled later vaulting and fittings in some areas, altered roofing and installed marble paving. His work reflected a desire to recover an Islamic monument, but that recovery also selected which later histories visitors would see. [1]
Félix Hernández conducted excavations during the 1930s and lowered the floor in the founding mosque to expose column bases. Archaeological legibility changed bodily relationships between floor, shaft and arch. Even evidence-driven interventions can alter experience. [1] [17]
Current conservation of the maqsura and mihrab uses structural study, materials analysis, archaeology and historical documentation. Stone, mosaic, plaster, roof and environmental conditions require linked decisions. Stabilisation should preserve evidence from multiple campaigns rather than create uniform newness. [10] [18]
Watch: Córdoba, Expansion and Architectural Evidence
Begin with UNESCO’s view of Córdoba’s historic centre, then widen the architectural vocabulary while keeping Umayyad campaigns, Catholic insertion, worship, restoration and urban context distinct.
Historic Centre of Cordoba
UNESCO and NHK introduce Córdoba’s urban history and the Great Mosque’s conversion to a cathedral. The article then separates individual building campaigns, construction systems, worship and restoration evidence.
Watch on YouTubeWorld Heritage and the city
UNESCO inscribed the mosque–cathedral in 1984. In 1994 the property expanded to include much of Córdoba's historic centre, acknowledging relationships among monument, streets, bridge, river, houses and civic history. [11] [12]
The building's integrity lies partly in juxtaposition. Islamic and Christian components retain enough material and spatial clarity to communicate successive uses. Authenticity does not demand returning the complex to 976 or 1523; either purge would erase major evidence. [11]
Management nevertheless operates amid debate about naming, interpretation, ownership and religious access. An architectural guide should clarify documented fabric and present use without pretending those public questions have disappeared. Precise language is more useful than a false claim of uncomplicated harmony.
The Great Mosque of Córdoba matters because one structural system proved extraordinarily adaptable. Double arches enabled a high, expandable hall; the maqsura focused caliphal ceremony; eastward growth preserved an older sanctuary; cathedral insertions redirected worship while leaving extensive mosque fabric. Conservation now holds those decisions together without making them equivalent or invisible.
The Mosque–Cathedral of Córdoba: Five Evidence Tests
Begin with a dated campaign, then connect the repeated bay, caliphal focus, Christian insertion and restoration history before turning the monument into either a timeless stylistic blend or a single frozen religious identity.
| Evidence | What it can establish | What else to verify |
|---|---|---|
| Campaign and plan | Fabric, archaeology and records distinguish the founding mosque, southern additions and eastward enlargement. | Do not collapse four Umayyad campaigns into one construction date or perfectly centred plan. |
| Structure and reuse | Columns, capitals, piers, double arches and timber roofs show how short reused shafts supported an expandable hall. | Spolia demonstrates material movement, not an unbroken identity or one source building. |
| Maqsura and mihrab | Ribbed vaults, chamber depth, mosaics and inscriptions locate caliphal worship and authority. | Keep Arabic language, diplomatic exchange and multiple crafts visible behind surface colour. |
| Conversion and insertion | Chapels, choir, transept, furnishings and bell tower record Catholic worship after 1236. | Name conquest and institutional power while preserving the later fabric’s structural and historical evidence. |
| Restoration and present use | Excavation, replacement mosaics, changed floors and conservation records explain what visitors see. | Separate Islamic and Christian campaigns, modern selection, active worship and unresolved public debate. |
Frequently Asked Questions
Abd al-Rahman I built the founding mosque in 786–88. Major expansions followed under Abd al-Rahman II, Abd al-Rahman III, al-Hakam II and Almanzor through 994. [1] [3]
Reused columns were relatively short. Lower horseshoe arches brace taller piers, while upper semicircular arches support walls and roof, increasing height and stability. [3] [15]
It is an octagonal chamber entered through a horseshoe portal rather than a shallow niche. Mosaics, inscriptions and a shell-like dome mark the qibla focus. [6] [10]
It was dedicated to Catholic worship after Ferdinand III took Córdoba in 1236. A cathedral chapter was established in 1239, and Catholic worship continues. [9] [11]
No. The transept and choir begun in 1523 occupy a central area and rise above the older roof, but extensive hypostyle halls, the maqsura, mihrab, courtyard and perimeter remain. [8] [15]
Discussion
Which part of Córdoba’s mosque–cathedral best shows why structure, worship, expansion, insertion and restoration must be read together?
Reader Insights
Is the claim supported by standing fabric, inscription, archaeology, institutional record, material analysis or conservation documentation?
How do Umayyad patrons, reused-material suppliers, masons, mosaicists, worshippers, cathedral builders, restorers and conservators occupy different parts of the record?
What changes when the forest-of-columns image is tested against unequal spolia, changing roofs, the off-centre mihrab, chapels, the transept and selective restoration?
Join the Conversation
Share a documented observation below, naming the place, date or campaign, people, structural or sacred evidence, condition and later intervention.
References
- Cathedral Chapter of Córdoba, “The history.” View source
- Cathedral Chapter of Córdoba, “The building.” View source
- Cathedral Chapter of Córdoba, “Original mosque of Abd al-Rahman I.” View source
- Cathedral Chapter of Córdoba, “Expansion of Abd al-Rahman II.” View source
- Cathedral Chapter of Córdoba, “Al-Hakam II expansion.” View source
- Cathedral Chapter of Córdoba, “Mihrab.” View source
- Cathedral Chapter of Córdoba, “Expansion of Almanzor.” View source
- Cathedral Chapter of Córdoba, “Main Chapel, Transept and Choir.” View source
- Cathedral Chapter of Córdoba, “Sacred space.” View source
- Cathedral Chapter of Córdoba, “Maqsura restoration project.” View source
- UNESCO World Heritage Centre, “Historic Centre of Cordoba.” View source
- UNESCO World Heritage Centre, “Mosque of Córdoba inscription.” View source
- Metropolitan Museum of Art, “Spain 1000–1200: Art at the Frontiers of Faith.” View source
- Metropolitan Museum of Art, “The Art of the Umayyad Period.” View source
- Smarthistory, “Great Mosque of Córdoba.” View source
- Archnet, “Mosque-Cathedral of Córdoba.” View source
- Patrimonio Histórico de Andalucía, “Mezquita-Catedral de Córdoba.” View source
- Instituto Andaluz del Patrimonio Histórico, “Maqsura and mihrab studies.” View source