


 by Tom Gurney
Tom Gurney BSc (Hons) is an art history expert with over 20 years experience
Email: tomgurney1@gmail.com / Phone: +44 7429 011000
Fortified Hill, Intimate Courts and Flowing Water: How the Alhambra Organises Experience
The Alhambra is often pictured as a succession of delicate palace courts, but that image captures only part of the site. On Granada's Sabika hill, walls and towers enclosed a working Nasrid city: fortress, royal residence, government centre, houses, workshops, baths, streets and water infrastructure. The Generalife garden estate occupied a neighbouring slope. Together they joined rule, defence, domestic life and cultivated landscape. [2] [3] [13]
Its celebrated interiors were built from materials that can seem modest beside masonry walls—plaster, timber, glazed tile and thin marble revetment. Precise geometry, Arabic inscriptions, moving water and changing light turn those surfaces into architecture. Later Christian palaces, military uses, abandonment, tourism and restoration are also embedded in the complex. The Alhambra is not a sealed image of medieval al-Andalus. [1] [12]
Contents
A city positioned above Granada
Earlier structures existed on the Sabika, but the Alhambra known today began when Muhammad I, founder of the Nasrid dynasty, established his court there after 1238. The long ridge commands the city, the Darro valley and routes towards the Sierra Nevada. Its visibility made the enclosure a protective place and a political sign. [1] [15]
Construction continued across the Nasrid period. Yusuf I and Muhammad V directed the principal fourteenth-century campaigns associated with the Comares and Lions palaces. Other rulers repaired, replaced and extended buildings. Naming those patrons clarifies chronology without erasing architects, plaster workers, carpenters, tile makers, hydraulic specialists and servants whose identities are less fully recorded. [1] [15]
The fortified perimeter follows terrain rather than a simple geometrical outline. Gates restrict entry, while towers combine surveillance, defence and in some cases richly appointed rooms. The Alcazaba at the western tip functioned as a military quarter with houses, storage, baths and a cistern for the elite guard and their families. [3] [8]
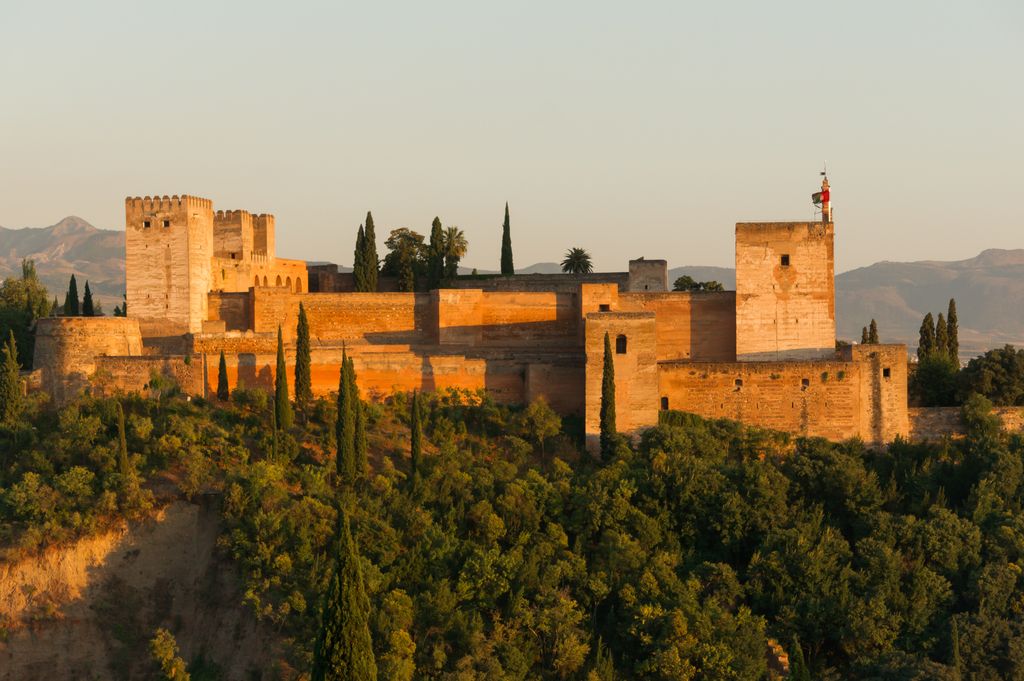
The Alcazaba's layered walls, battlements and square towers rise above the wooded Sabika escarpment in Jebulon's August 2014 view. This western fortress was one component of the larger palatine city; the photograph does not reveal its internal houses, storage, baths or cistern. Jebulon, Alcazaba at the Alhambra; CC0. JPEG prepared; no crop or retouch.
East of it lay the palatial zone and medina. Streets connected residences, workshops, ovens, baths, religious buildings and service spaces. Archaeological remains show that the refined royal courts depended on an urban support system. Describing the Alhambra as one palace hides this functional population. [3]
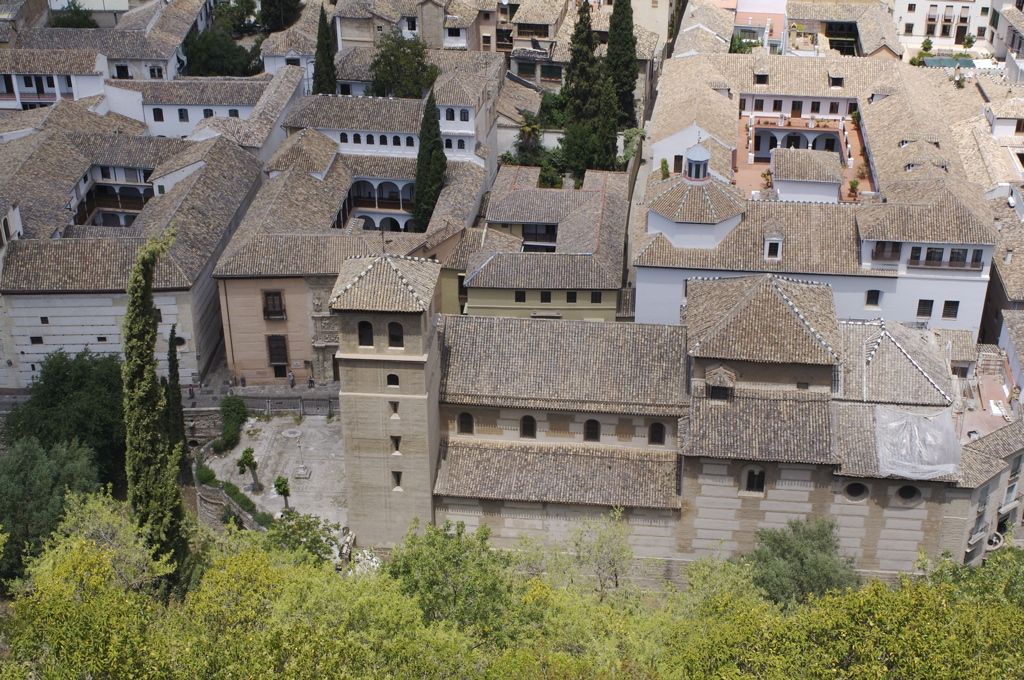
Tiled roofs, small courts, galleries and towers interlock across part of the Alhambra in Nic McPhee's June 2008 elevated view. The partial aerial counters the idea of one symmetrical palace while stopping short of representing the complete fortified city. License: https://creativecommons.org/licenses/by-sa/2.0/. Nic McPhee, Aerial view of part of the Alhambra; CC BY-SA 2.0. JPEG prepared; no crop or retouch.
The enclosure also negotiated two audiences. From Granada, its walls and towers formed a distant royal skyline. Inside, indirect approaches concealed major courts until a threshold was crossed. External command and internal intimacy were complementary modes of Nasrid authority.
Palaces made as sequences
The Nasrid palaces are linked compounds rather than wings of a single symmetrical block. The Mexuar included spaces for council, justice and administration. Alteration after 1492 makes its original boundaries difficult to recover, but it remains an important transition between public business and more restricted royal areas. [4]
Comares Palace centres on the Court of the Myrtles. A long rectangular pool lies on the court axis, bordered by planting and porticoes. Water reflects the Comares Tower and sky, making the narrow court appear deeper and bringing light into surrounding rooms. The pool is simultaneously reservoir, climatic moderator and image-making surface. [5] [17]
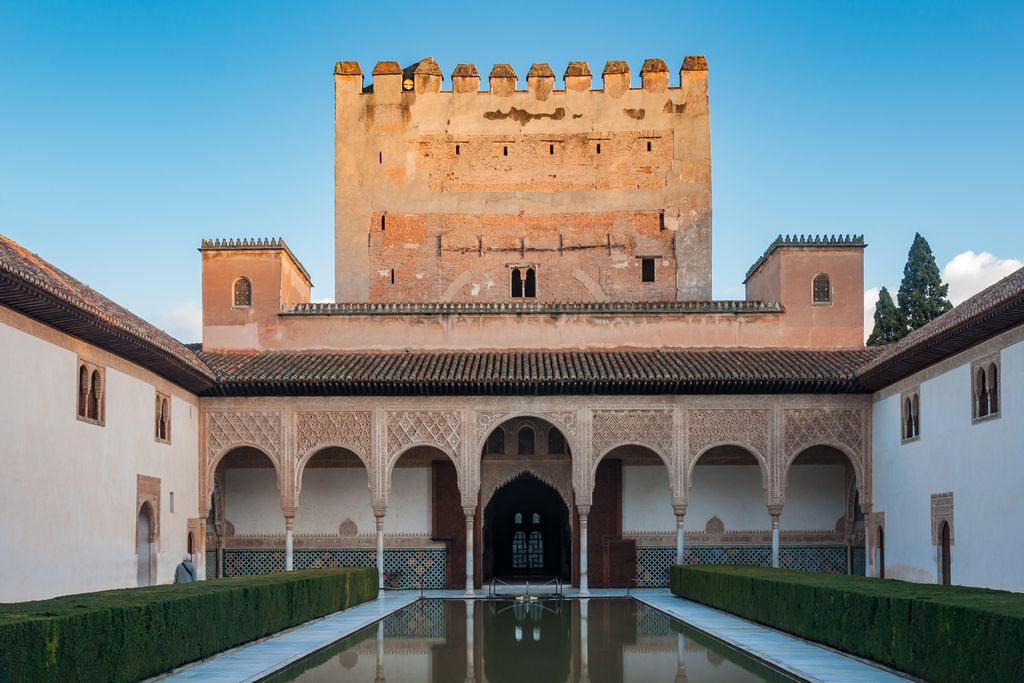
The Court of the Myrtles aligns its long reflecting pool and clipped planting with the north portico and massive Comares Tower. Still water extends the court through reflection while admitting light to the surrounding rooms. Photo by CEphoto, Uwe Aranas. License: https://creativecommons.org/licenses/by-sa/3.0/. CEphoto, Uwe Aranas, Court of the Myrtles and Comares Tower, Alhambra; CC BY-SA 3.0. JPEG prepared; no crop or retouch.
At the north end, the Hall of the Ambassadors occupies the massive tower. Recesses in thick walls create places for selected listeners, while the domed timber ceiling maps an ordered cosmos above the sultan's audience position. The route from bright court to darker hall concentrates attention through contrast. [5]
The Palace of the Lions belongs chiefly to Muhammad V's second reign. A rectangular court is ringed by a low arcade of slender columns, with two projecting pavilions tightening its ends. The apparent lightness does not abolish structure: columns, capitals, beams, tiled roofs and carefully distributed loads create sheltered circulation around an open centre. [6] [10]
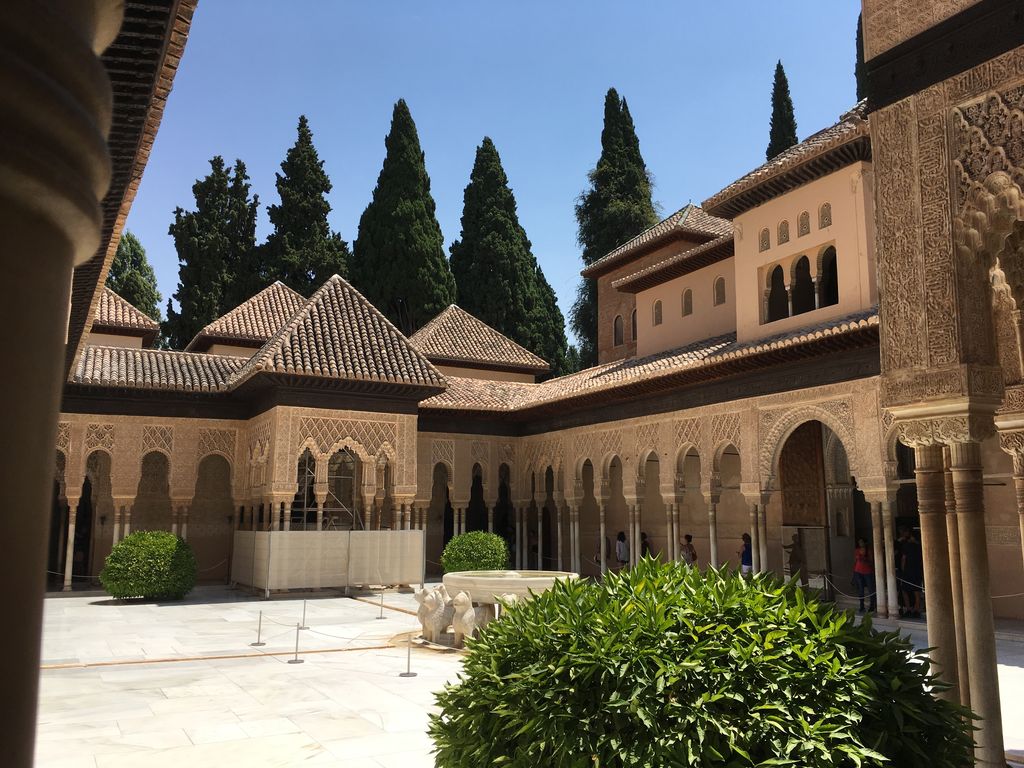
Slender columns and low arcades surround the Court of the Lions in Heparina1985's July 2017 photograph. The lion fountain remains visible beyond temporary barriers and planting, while the angle shows the projecting pavilion and sheltered circulation around the open centre. Heparina1985, Court of the Lions; CC BY-SA 4.0. JPEG prepared; no crop or retouch.
Rooms do not declare all their importance on an exterior façade. The Hall of the Two Sisters and Hall of the Abencerrajes use muqarnas vaults to fragment domes into thousands of facets. Daylight changes their depth, so surface and space cannot be separated. The effect rewards slow movement and repeated changes of viewpoint. [6] [17]
Water as supply, route and sound
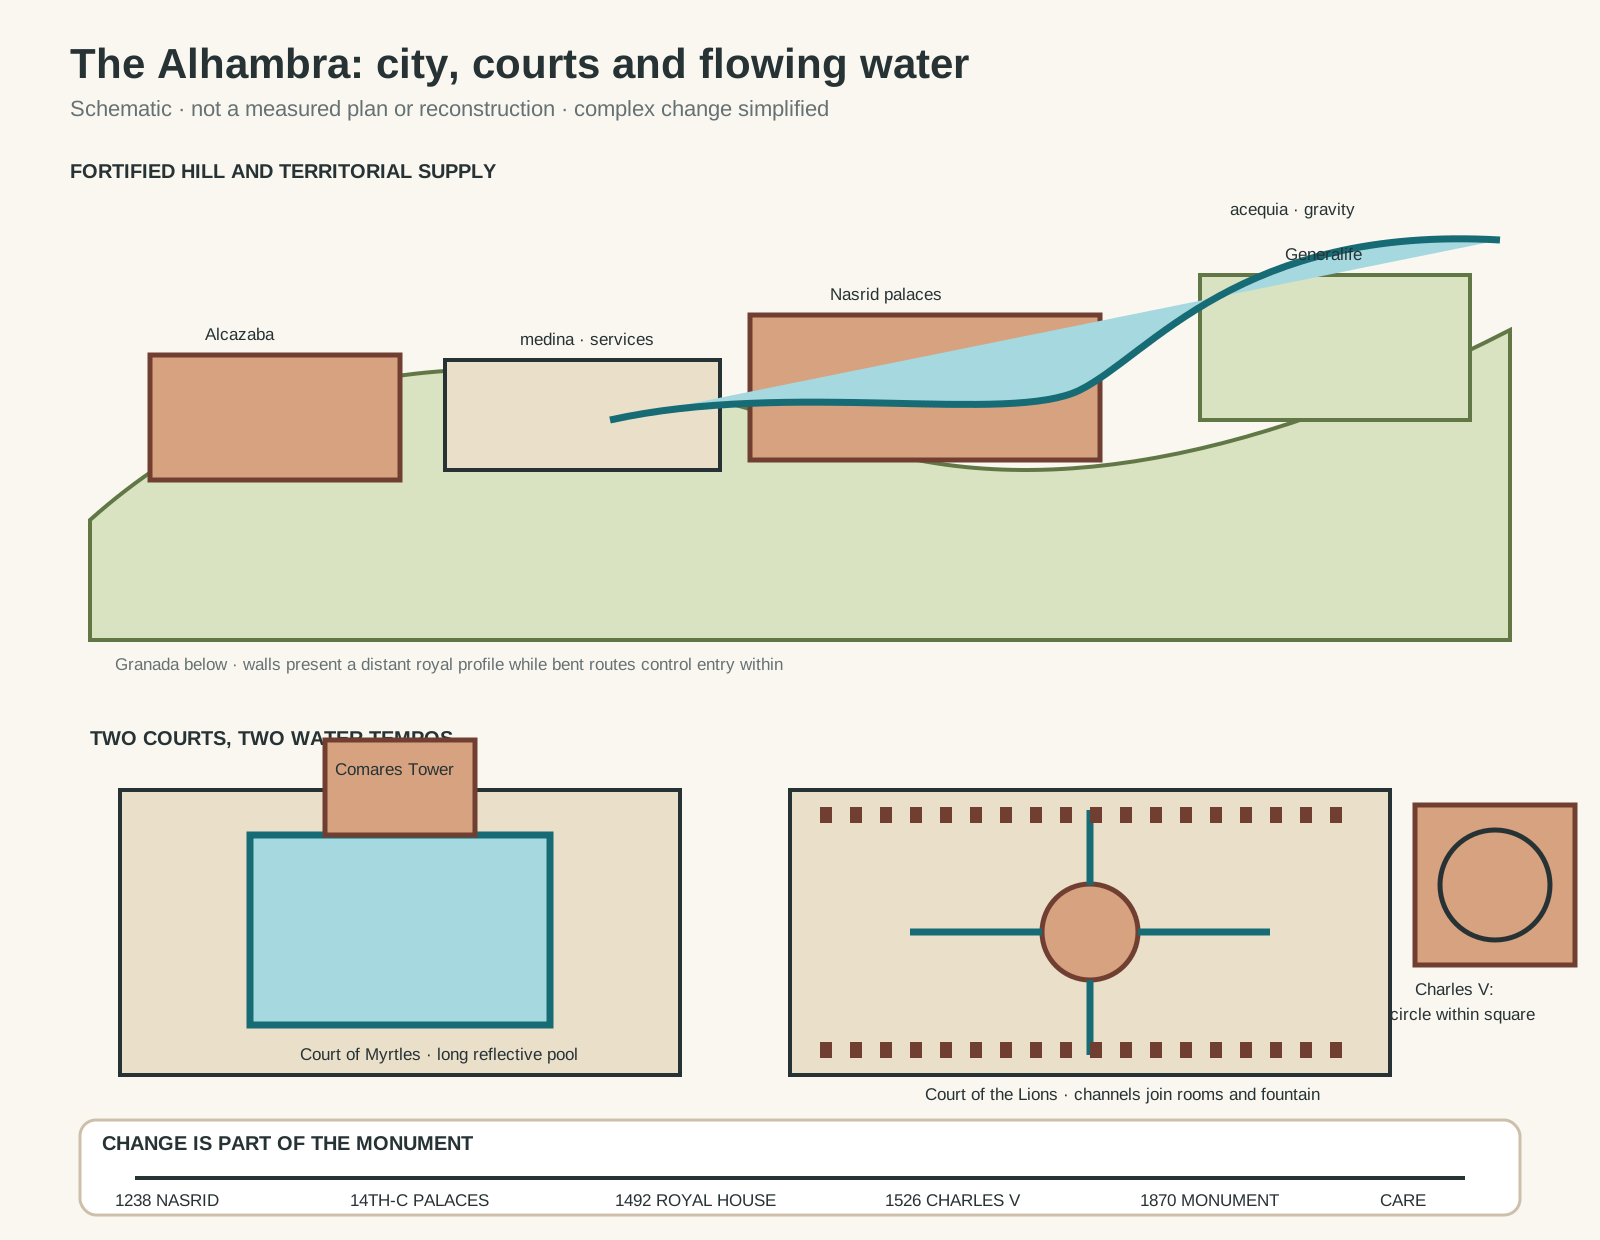
Original architectural reading diagram. Schematic, not a measured plan or reconstruction; complex change is simplified.
Text alternative for the diagram
A hill profile carries the Alcazaba, medina, Nasrid palace compounds and the Generalife beyond a ravine. An acequia feeds cisterns, buildings and gardens by gravity. One court panel shows the long Myrtles pool aligned on the Comares Tower; another shows channels converging on the Lions fountain. A circular Renaissance court inside a square marks Charles V's palace, and a six-stage line records Nasrid foundation, fourteenth-century work, 1492, 1526, 1870 and current care.
The Alhambra could not function on a high ridge without engineered supply. An acequia diverted water from the Darro upstream and carried it at a controlled gradient towards the royal precinct and Generalife. Branches fed cisterns, baths, kitchens, gardens, pools and fountains by gravity. [7] [9]
This network joined necessity to experience. Still pools produce reflections; narrow channels draw lines through pavements; jets create sound and motion; irrigation sustains orchards and planting. Water could cool local air, mark an axis or announce an unseen space. Each effect depended on intake, gradient, maintenance and allocation elsewhere. [9]
In the Court of the Lions, channels extend from adjoining halls towards the central fountain. They connect four directions while delivering water around the court. The stone basin and supporting lions are not an isolated sculpture placed after architecture; hydraulic movement makes them part of a spatial system. [6] [9]
The Court of the Myrtles offers a different tempo. Its broad surface is comparatively still, turning the Comares façade into a shifting double. Ripples, wind and footsteps prevent perfect reflection. Architecture is presented as something time and weather continually remake. [5]
At Generalife, water organised a productive estate as well as a retreat. Channels served cultivation before or alongside courtly garden effects. Terraces, orchards, courtyards and paths demonstrate that pleasure depended on managed land and agricultural knowledge. [7] [13]
Modern conservation must keep water moving without allowing it to destroy porous surfaces. Leaks, salts, biological growth and altered drainage can damage plaster, tile and masonry. A historic hydraulic system survives through continual contemporary work, not passive preservation. [12] [18]
Inscriptions and surfaces that speak
Nasrid ornament is sometimes described as if makers feared empty walls. That misses its organisation. Lower zones often use durable glazed tile, above which carved plaster carries vegetal forms, interlace and script. Timber ceilings and projecting eaves complete a hierarchy responsive to touch, weather and viewing distance. [15] [17]
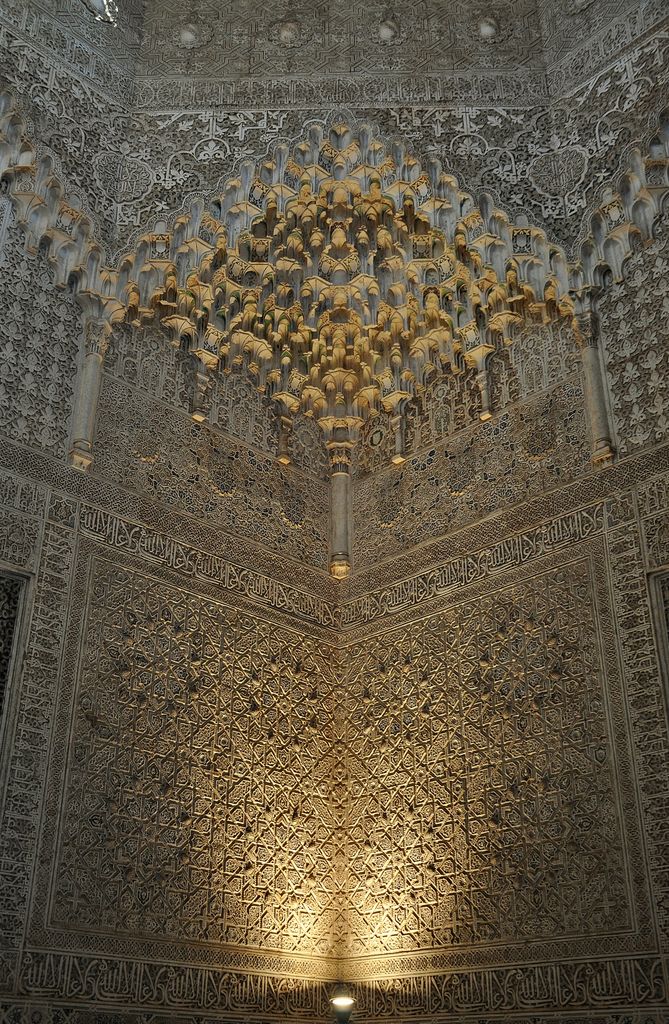
Thousands of muqarnas facets gather into the cupola above the Hall of the Two Sisters in Alberto-g-rovi's December 2018 close view. Geometric plaster fields and Arabic inscription bands continue below, while warm artificial light cautions against reading the photograph as an unmediated record of historic colour. Alberto-g-rovi, Muqarnas vault in the Hall of the Two Sisters; CC BY 3.0. JPEG prepared; no crop or retouch.
Arabic inscriptions include Qur'anic passages, poems, blessings, patronal statements and the repeated Nasrid motto, commonly translated as “There is no conqueror but God.” Words frame openings, cross walls and occupy bands at eye level. Reading and looking were intertwined; script located rulers and faith within the room. [15] [17]
Geometry coordinates difference rather than producing identical repetition. A grid can generate stars and polygons, yet craftsmen adjust patterns to bays, corners and capitals. Nasrid capitals evolved beyond a single square block, multiplying facets where spatial conditions required them. [10]
Colour has also changed. Painted plaster, gilding, bright ceramics and textiles created richer interiors than many pale surviving surfaces suggest. Loss should not be filled by imagination alone. Pigment analysis and close recording can identify evidence while leaving uncertainty visible. [12] [18]
A detached Alhambra tile in a museum can teach glaze and pattern at close range, but removal changes meaning. In the palace, tile scale responds to wall, floor, water and movement. Collection history is part of the object's afterlife and should not replace attention to architectural context. [16]
Court life behind refinement
The palaces supported government and household routines. Audiences, petitions, writing, prayer, meals and family life needed distinct degrees of access. Bent entrances and offset doors limit immediate views, while small courts distribute rooms without exposing every interior to a public route. [4] [5]
Screens and upper openings could separate observers without ending communication. Seasonal textiles, mats, lamps and vessels changed rooms that now appear comparatively bare. Architecture provided thresholds and microclimates; movable things made it inhabitable. [17]
Service was essential. Water carriers, gardeners, cooks, guards, scribes and cleaners maintained the courtly setting. The medina supplied production and accommodation. Fine plaster did not make labour disappear, even where ceremonial routes kept work beyond a visitor's view. [3]
Political instability also affected building. The Nasrid kingdom negotiated alliances and conflict while receiving Muslim populations displaced by Christian expansion. Inscriptions that proclaim victory and continuity arose within that contested setting. They are statements of aspiration, not evidence that the dynasty was secure. [1] [15]
Generalife and territorial relationships
The Generalife lies east of the main enclosure, separated by a ravine but connected historically through paths and water. Its name refers to an estate or garden associated with the ruler. Buildings frame courtyards and terraces at a more dispersed scale than the dense palatial city. [7]
The Patio de la Acequia makes an irrigation channel the centre of a long garden court. Later planting and alterations changed its appearance, so the present composition should not be labelled an intact Nasrid garden. Its persistence nonetheless demonstrates how water structured route, cultivation and retreat. [7] [18]
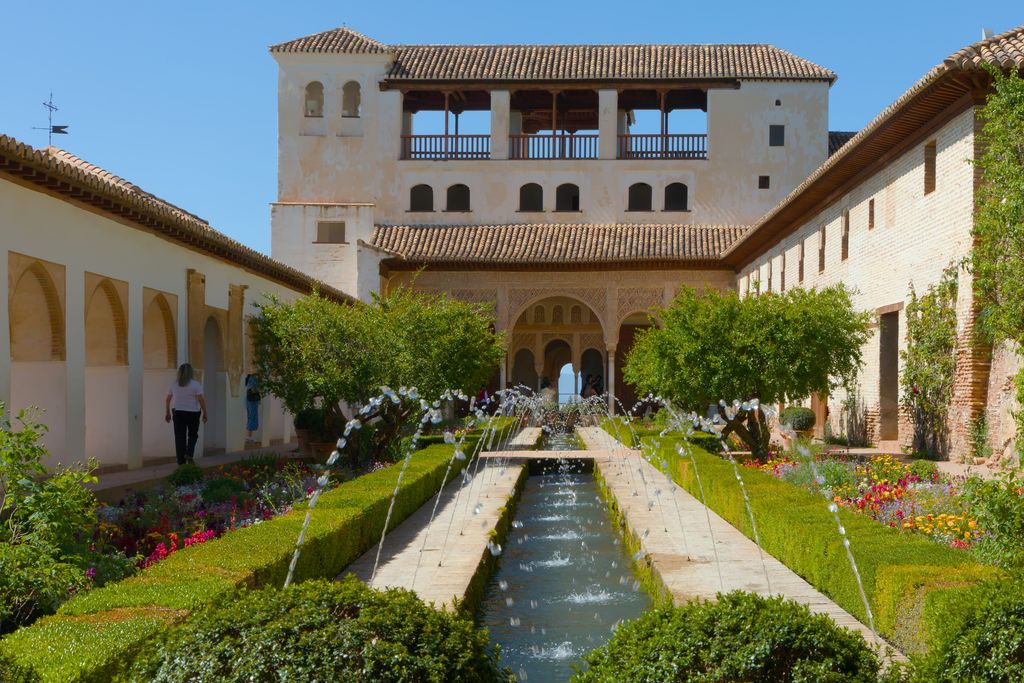
The Patio de la Acequia centres a long water channel between clipped planting and crossing fountain jets in Benjamin Smith's April 2024 view. The channel still organises route, sound and retreat, although the mature planting and present arrangement incorporate later alteration and ongoing care. Benjamin Smith, Patio de la Acequia at the Generalife; CC BY-SA 4.0. JPEG prepared; no crop or retouch.
Views move in both directions. From Generalife, the Alhambra appears as a walled profile; from palace towers, gardens and Granada extend below. UNESCO's property recognises these connections by including the Alhambra, Generalife and Albayzín. The monument's value depends partly on relationships across the city and landscape. [13] [14]
Maintaining that setting means managing construction, vegetation, traffic and visitor movement beyond individual rooms. A conserved court can still lose meaning if its water source, skyline or approach is severed. Landscape is therefore architectural evidence rather than background scenery.
After 1492: continuity and insertion
Granada surrendered to the Catholic Monarchs in 1492, and the Alhambra became a Christian royal house with its own jurisdiction. Repairs used many Morisco craftspeople, allowing knowledge of local materials and techniques to continue under radically changed power. [1] [18]
Christian occupants altered rooms, inserted chapels and changed emblems. Some interventions preserved buildings through use; others obscured Nasrid arrangements. The shift should neither be ignored nor framed as simple improvement. It produced a layered royal precinct after conquest.
In 1526 Charles V decided to construct a new palace beside the Nasrid compounds. Pedro Machuca developed its forceful Roman Renaissance language: a circular colonnaded court set inside a square exterior. The contrast is deliberate, bringing an imperial architectural order into the conquered citadel. [11]
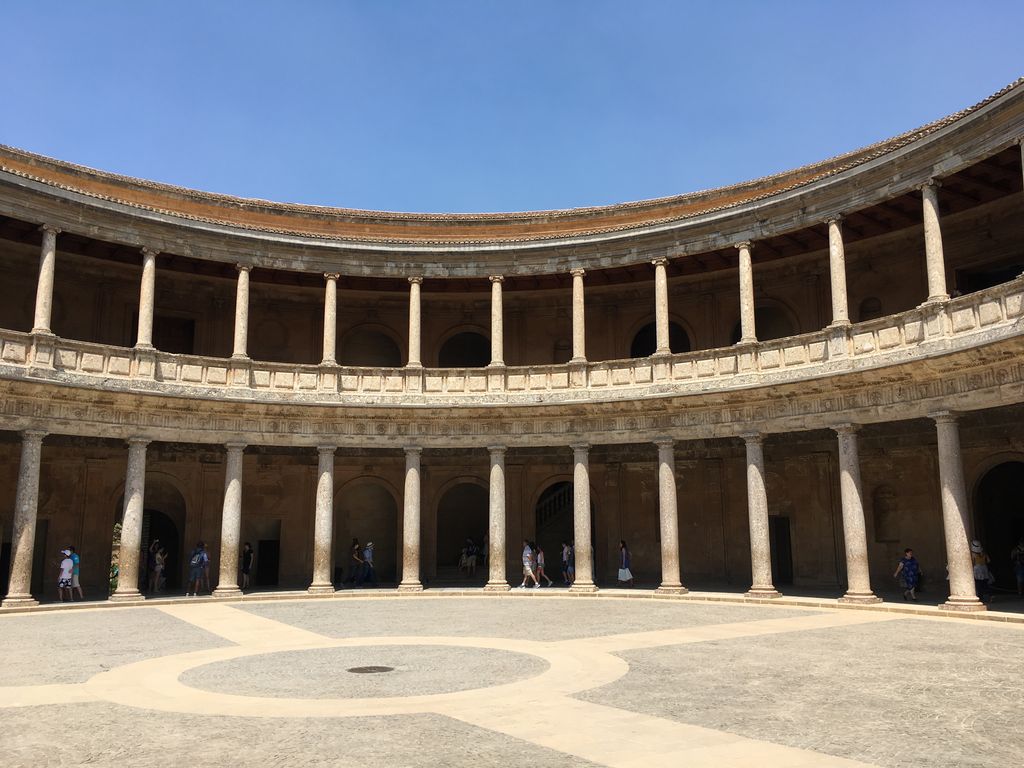
A two-storey stone colonnade encloses the circular court of Charles V's palace in Heparina1985's July 2017 view. Its Roman Renaissance geometry marks a forceful sixteenth-century layer within the Alhambra, although the photograph cannot show the surrounding square block or the earlier fabric displaced by it. Heparina1985, Circular courtyard of the Palace of Charles V; CC BY-SA 4.0. JPEG prepared; no crop or retouch.
The building remained unfinished for long periods. Its large mass removed earlier fabric and changed approaches, yet it now documents sixteenth-century monarchy and the Alhambra's continuing political importance. Treating it only as an intrusion prevents a full account of the site's post-Nasrid history. [11] [18]
Watch: The Alhambra, City, Water and Architectural Evidence
Begin with UNESCO’s territorial view of the Alhambra, Generalife and Albayzín, then widen the architectural vocabulary while keeping Nasrid chronology, language, water, labour, conquest and conservation distinct.
Alhambra, Generalife and Albayzín, Granada
UNESCO's overview links the fortified Alhambra, the Generalife and the Albayzín. The article extends that view through court sequences, water infrastructure, inscriptions, labour and later Christian insertions.
Watch on YouTubeDamage, restoration and present care
Eighteenth-century neglect weakened parts of the complex. During the French withdrawal in 1812, explosions demolished structures; further destruction was narrowly limited. Nineteenth-century writers and artists, including Washington Irving, helped make the Alhambra internationally famous through a Romantic lens. [1]
That attention encouraged preservation but also fantasy. Restorers sometimes completed ornament or architectural forms according to contemporary expectations. Later archaeological conservation challenged picturesque additions and sought closer material evidence. Neither phase can simply be erased: interventions themselves now require documentation. [12] [18]
Following the revolution of 1868, the Alhambra passed from the Crown to the state and was declared a national monument in 1870. Twentieth-century institutions developed more systematic research, maintenance and public access. Present management must coordinate fragile fabric, water, gardens, biodiversity, archaeology and intense tourism. [1] [12]
World Heritage inscription formalises obligations but does not freeze the place. Climate, visitor routes and material decay continue. Successful care may be almost invisible: monitoring moisture, stabilising plaster, maintaining roofs, regulating numbers and recording every intervention. [12] [13]
Conservation also depends on deciding where visitors can pause, which surfaces require distance and how water can operate without masking deterioration. These choices affect the experience, but they protect evidence that no later replica could replace. Public access and material survival therefore have to be designed together rather than treated as rival objectives. [12] [18]
The Alhambra: Five Evidence Tests
Begin with the hilltop city and a dated palace campaign, then connect route, water, language, labour and later change before reducing the complex to a decorative style or one unaltered medieval moment.
| Evidence | What it can establish | What else to verify |
|---|---|---|
| City and campaign | Walls, archaeology, records and fabric distinguish Alcazaba, medina, Nasrid palaces and Generalife. | Name particular patrons and phases rather than treating the Alhambra as one palace. |
| Route and court | Gates, bent entries, pools, halls, arcades and thresholds organise access and changing views. | Visitor sequence does not reveal every service route or household use. |
| Water and land | Acequia, gradients, cisterns, baths, channels, pools and gardens connect supply to experience. | Keep maintenance, cultivation and scarcity visible behind reflective or cooling effects. |
| Surface and language | Tile, plaster, timber, pigment, geometry and inscriptions locate faith, poetry and patronage within rooms. | Translate cautiously and distinguish surviving colour, loss, restoration and museum fragments. |
| Conquest and care | Christian adaptation, Charles V’s palace, damage, Romantic restoration and archaeological conservation form later layers. | Separate Nasrid fabric, subsequent insertion, repair, conjecture and current access controls. |
The Alhambra endures because it has repeatedly changed without losing the legibility of its principal systems. Walls establish a city; courts organise access; water binds hill to garden; inscriptions connect rooms to Nasrid patronage; Christian and modern layers record new governments and methods of care. Its beauty is inseparable from those relationships.
Frequently Asked Questions
It was a fortified Nasrid palatine city containing royal residences, government spaces, a military quarter, houses, workshops, baths and service infrastructure. It combined court, settlement and defence rather than serving one purpose. [1] [3]
Muhammad I established the Nasrid court on the hill from 1238. Many rulers added to it; Yusuf I and Muhammad V sponsored the best-known fourteenth-century palaces. Numerous unnamed craftspeople and engineers executed the work. [1] [15]
An acequia diverted water upstream from the Darro and carried it by gravity. Branches supplied cisterns, baths, rooms, pools, fountains, orchards and the Generalife gardens. [7] [9]
They include poetry, Qur'anic text, blessings, patronal statements and the Nasrid motto. Their placement makes script part of doors, walls and viewing sequences rather than detachable decoration. [15] [17]
Yes. Commissioned in 1526 and associated with Pedro Machuca, its circular Renaissance court within a square block is a major Christian-period layer beside the Nasrid palaces. [1] [11]
Discussion
Which part of the Alhambra best shows why city, route, water, language, labour and later change must be read together?
Reader Insights
Is the claim supported by standing fabric, archaeology, inscription, hydraulic evidence, historical record, material analysis or conservation documentation?
How do Nasrid patrons, poets, plaster workers, carpenters, tile makers, hydraulic specialists, servants, later occupants and conservators occupy different parts of the record?
What changes when the refined palace image is tested against the Alcazaba, medina, productive gardens, service labour, conquest, Christian insertions, restoration and tourism?
Join the Conversation
Share a documented observation below, naming the place, date or campaign, people, route, water or surface evidence, survival state and later intervention.
References
- Patronato de la Alhambra y Generalife, “History.” View source
- Patronato de la Alhambra y Generalife, “Alhambra and Generalife.” View source
- Patronato de la Alhambra y Generalife, “Urban structure.” View source
- Patronato de la Alhambra y Generalife, “Nasrid Palaces.” View source
- Patronato de la Alhambra y Generalife, “Comares Palace.” View source
- Patronato de la Alhambra y Generalife, “Palace of the Lions.” View source
- Patronato de la Alhambra y Generalife, “The Generalife.” View source
- Patronato de la Alhambra y Generalife, “The Alcazaba.” View source
- Patronato de la Alhambra y Generalife, “Water in the Alhambra.” View source
- Patronato de la Alhambra y Generalife, “The Nasrid capital.” View source
- Patronato de la Alhambra y Generalife, “The Palace of Charles V.” View source
- Patronato de la Alhambra y Generalife, “Master Plan of the Alhambra.” View source
- UNESCO World Heritage Centre, “Alhambra, Generalife and Albayzín, Granada.” View source
- UNESCO World Heritage Centre, “Retrospective statement of Outstanding Universal Value.” View source
- Metropolitan Museum of Art, “The Art of the Nasrid Period (1232–1492).” View source
- Victoria and Albert Museum, “Tile from the Alhambra.” View source
- Smarthistory, “The Alhambra.” View source
- Patronato de la Alhambra y Generalife, “Conservation and cultural management.” View source