


 by Tom Gurney
Tom Gurney BSc (Hons) is an art history expert with over 20 years experience
Email: tomgurney1@gmail.com / Phone: +44 7429 011000
Forts, Timber Frames and Living Cities: Reading French Colonial Architecture
French Colonial architecture is the varied architecture associated with French colonial settlement, trade and government. It includes houses, working yards, forts, ports, public buildings and planned urban districts. The term describes a historical setting, not a single style that looks the same wherever it appears.
A useful explanation must therefore move beyond the familiar image of a house with a broad gallery. Québec's masonry, Louisiana's timber and earthen walls, Puducherry's Franco-Tamil houses, Hanoi's museum and African administrative districts belong to different places, periods and building cultures. Their histories involve local patrons and craftspeople as well as colonial officials, and coerced labour as well as paid work.
The key questions are concrete: who commissioned the building, who made and used it, what its materials do, and which parts have changed? Those questions connect architecture with the unequal institutions that produced it while leaving room for the people who adapted, contested and later reinterpreted those places.
The broader Colonial architecture guide explains the historical category. This guide follows selected French colonial settings in North America, Asia and Africa; it is not a catalogue of every former French possession or of later French-inspired revival houses.
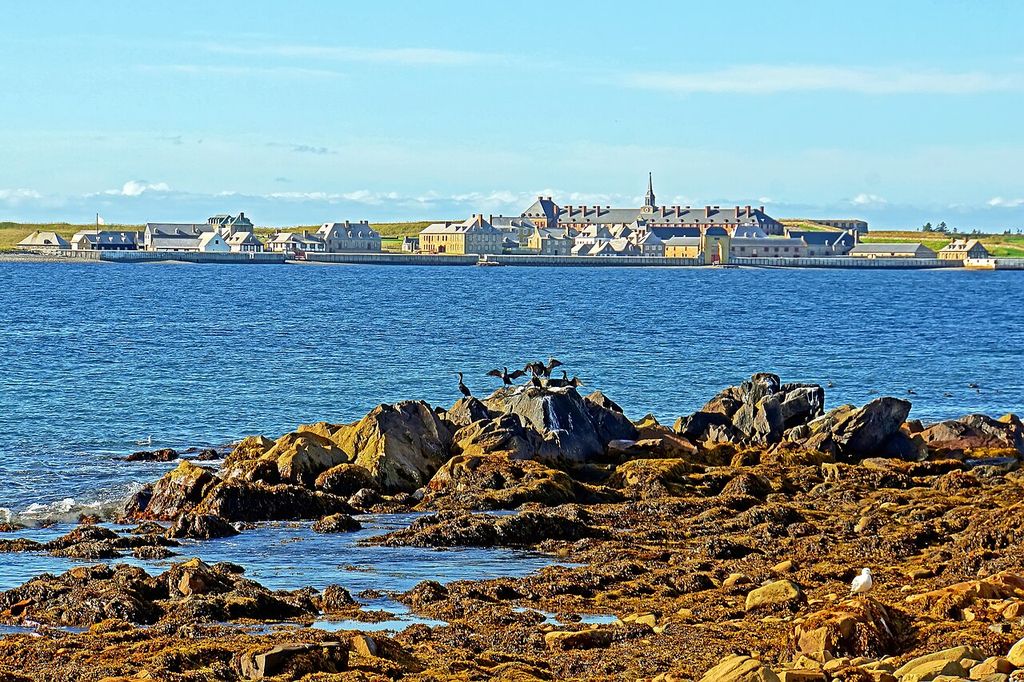
The reconstructed waterfront at the Fortress of Louisbourg, photographed in August 2012. Dennis G. Jarvis, www.flickr.com/photos/archer10/, Reconstructed Louisbourg waterfront; CC BY-SA 2.0. JPEG prepared; no crop or retouch.
At a Glance
- Meaningarchitecture within different French colonial settings, not one worldwide house style.
- Scopeselected settlements, houses, ports, museums and urban districts across three continents.
- Datescommission, construction, alteration and later use may belong to different governments.
- Constructiondistinguish a structural frame from its infill, covering and decorative surface.
- Peopleconsider patrons, builders, workers, residents and present-day custodians, not architects alone.
- Looking closelyestablish what survives, what was rebuilt and whose account explains it.
Contents
- What French Colonial Architecture Means
- New France: Houses, Forts and Inhabited Land
- Mississippi and Louisiana: Frames, Infill and Labour
- Puducherry: Streets and Franco-Tamil Houses
- Hanoi: A Museum's Design and Changing Purpose
- West African Ports: Building, Power and Reuse
- Rabat: Planning Under the Protectorate
- Living Heritage and How to Look
What French Colonial Architecture Means
“French” can describe a commissioning authority, an architect's nationality, a community's language or a later stylistic preference. These are different kinds of evidence. A French architect could work for another government; a regional craft could continue after French rule; a building's most conspicuous feature could be a later addition. None of these circumstances makes the building uninteresting. They make a single national label insufficient.
The Presbytère in New Orleans is a useful example. The French architect Gilberto Guillemard designed it in 1791 while working for the Spanish authorities. Construction stopped after one storey and was completed in 1813, during the United States period. Its mansard roof came later. Although intended as a rectory, the building instead served commercial and court functions. Its location in the French Quarter does not turn all these campaigns into one French colonial commission. [1]
The distinction also changes how to compare buildings. Ask first whether their relationship concerns government, construction, use or appearance. Two houses with galleries may solve related practical problems without having the same patronage or social history. Conversely, a dwelling and a museum can belong within a discussion of colonial institutions without sharing a style.
Spanish Colonial architecture offers a related historical comparison, while Vernacular architecture helps explain locally developed building practice. “Colonial” and “vernacular” answer different questions: one concerns a historical relationship of power; the other directs attention to building knowledge and use.
New France: Houses, Forts and Inhabited Land
Timber, Stone and Fire
Along the St Lawrence, rural timber building and the stronger presence of stone in Québec's urban architecture reflected different circumstances. The Canadian Museum of History emphasises the importance of date, resources, means and location: access to quarries, lime and specialised labour mattered alongside available timber. Stone was not simply a national preference transported unchanged from France. Nor can a material alone establish how wealthy a household was. Town and countryside offered different supplies, risks and ways of organising work. [2]
Urban fire control also affected the roofline. Historical requirements for gable walls to rise above roofs gave masonry an additional protective purpose between buildings. Such measures explain a particular architectural feature more precisely than a general claim that cold weather produced “French” houses. They record an intention to contain fire, not proof that every owner complied or that every surviving wall belongs to the same campaign. [2]
A Fortified Port Was Also a Community
Louisbourg combined fishing, commerce and military functions. Its reconstructed buildings help make those activities visible, but the ensemble is not an untouched eighteenth-century town. Reconstruction began in 1961 and interpreted roughly a quarter of the town and fortifications as they appeared in the 1740s. Most displayed buildings were made during the 1960s–1980s, informed by archaeological and archival evidence, sometimes above original foundations. The setting therefore presents both a colonial settlement and a later exercise in historical interpretation. [3]
The fortress also belonged within an inhabited Indigenous world. A Parks Canada account developed with the Mi'kmaq Confederacy of Prince Edward Island explains that the Mi'kmaq-French alliance served distinct interests. Mi'kmaq leaders sought trade while retaining their territory; French garrisons relied on military allies. Commerce, kinship and religion helped sustain the relationship, but alliance did not mean that the parties had identical territorial ambitions. Louisbourg's capture in 1758 altered the colonial balance. Reading the fort only as a European military work leaves those relationships outside its walls and outside the story. [4]
Marie Marguerite Rose supplies another perspective on the town's buildings. Enslaved in Louisbourg for nineteen years, she gained her freedom, married a Mi'kmaw man and opened a tavern. Her history connects household labour, enslavement, emancipation and commercial occupation. It also changes the architectural question: alongside the governor's accommodation or defensive wall, a tavern becomes a place through which to consider who could work, trade and establish a livelihood. Rose's documented role is that of a resident and businesswoman, not an identified designer of the building she occupied. [5]
Mississippi and Louisiana: Frames, Infill and Labour
Ste. Geneviève developed within an existing Indigenous landscape of settlement and exchange. Its compact village, agricultural strips and commons differed from the St Lawrence's long-lot pattern. Flooding prompted relocation, and much surviving late-eighteenth-century architecture belongs to Spanish rule, despite its French colonial associations. Houses occupied working lots with gardens and outbuildings; paid and enslaved, Black and white artisans contributed to the settlement. This was a changing agricultural community, not a row of isolated national-style specimens. [6]
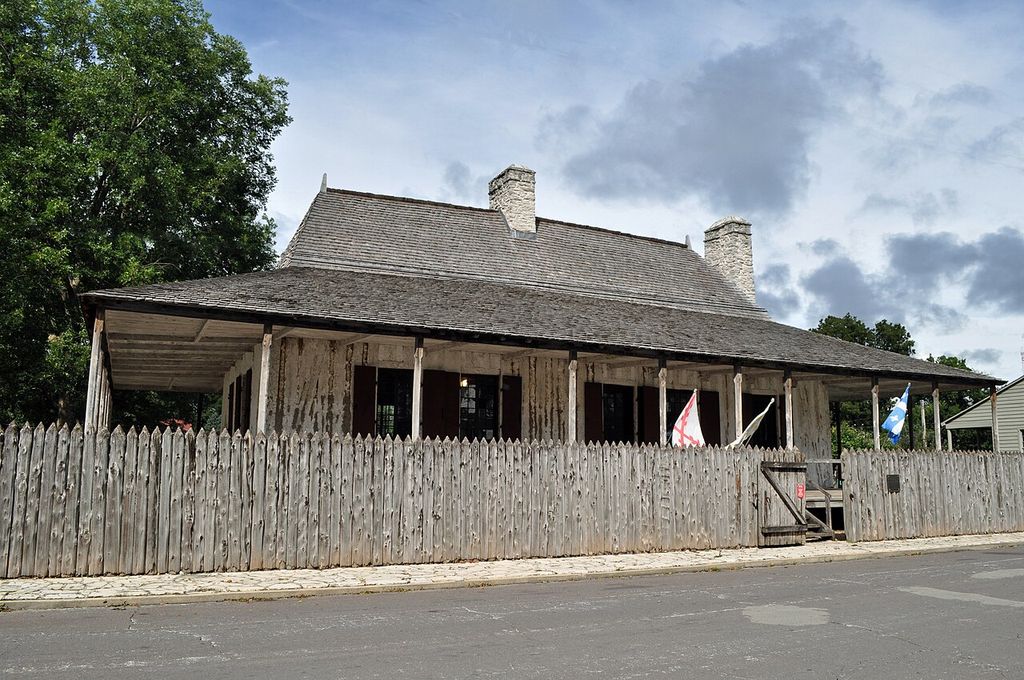
Bolduc House in Ste. Geneviève, photographed in September 2016, illustrates the region’s French building tradition under changing political rule. JaimeLouise, Louis Bolduc House, Ste. Geneviève; CC BY-SA 4.0. JPEG prepared; no crop or retouch.
Louisiana's Creole architecture likewise draws on several building traditions. The National Park Service describes raised houses with galleries, cypress frames and earthen infill. A gallery can connect rooms as well as mediate between indoors and outdoors. The park's account of an 1821 house also records a later hallway, a reminder that circulation can change while an exterior remains familiar. The regional term “Creole” deserves attention in its own right; it is not another word for a wholly French invention. [7]
Separate the Frame from the Wall Filling
Bousillage is earthen infill supported by sticks between timber members. The posts and the material closing the spaces between them perform different jobs. The National Park Service records bousillage in interior as well as exterior walls and its continued use after French colonial government. Identifying the material therefore does not by itself date a wall to French rule. Recipes varied, so the name should not be treated as a specification for one universal mixture. [8]
The distinction is useful when looking at exposed or documented fabric: identify what supports, what fills and what covers. A finished surface may conceal those relationships. A schematic can explain the vocabulary, but the arrangement in a particular house still requires that building's own evidence.
The People Who Made and Changed the Buildings
At Oakland Plantation, enslaved carpenters built the raised, cypress-framed main house in 1821. The park's records name Dominique Toussaint and Solomon Wilson as carpenters, and Philippe and Solomon Williams as blacksmiths. These documented occupations recover skilled people behind the plantation's architecture, but do not establish which individual made every surviving component or worked on that particular building campaign. Field labour, household work, masonry and metalwork belonged to the same coercive plantation economy. [9]
An Oakland cabin dating from about 1860 was subsequently altered by sharecroppers, tenant farmers and day labourers. Descendant families remain connected to the area. Such buildings extend the architectural history beyond the main house and beyond one moment of ownership: their changing fabric records later lives, work and occupancy as well as slavery. [9]
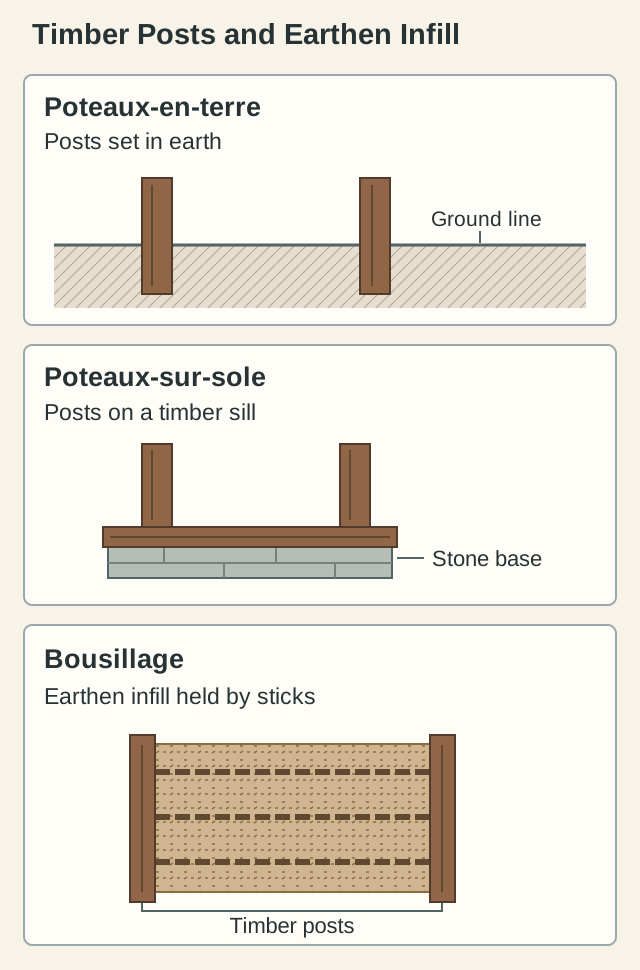
Construction roles, not a measured building or repair guide. Arrangements and materials vary. [8] [6] Original diagram: TheHistoryOfArt.org.
Puducherry: Streets and Franco-Tamil Houses
Puducherry's Boulevard Town provides a different scale of comparison. Its Tamil and French quarters lie on either side of a canal within a rectilinear street pattern. INTACH Pondicherry describes distinct architectural traditions that also influenced one another, producing Franco-Tamil buildings. The distinction between quarters is therefore important, but it should not be mistaken for complete cultural isolation. Nor does a regular street plan by itself explain the ownership, use or history of every house along it. [10]
At 48 Vysial Street, an early-twentieth-century building illustrates the relationship in detail. INTACH identifies traditional Tamil elements, including the thinnai, thalvaram and carved doors, together with masonry columns whose shafts have spiral fluting and whose capitals are Corinthian. Classical ornament appears within a locally developed frontage, not as evidence that the whole building was a European villa. Restored for use as the Soussilabai school, the building demonstrates how traditional architectural features can serve a changed institutional setting. [11]
The same conservation account describes 36 Vysial Street, a mid-nineteenth-century house with a later upper floor and new construction in the backyard for guesthouse use. It offers a useful caution when reading an apparently coherent streetscape: a traditional-looking addition can belong to a later campaign. Date and function need to be established separately from visual resemblance. [11]
Ownership adds another layer. INTACH's Heritage Centre occupies a restored two-storey Franco-Tamil house at 62 Rue Aurobindo. Its project account identifies the original owner's family as belonging to the Komati Chettu community and retaining the house at the time described. An Indian family's property became a place for heritage work. The listing associates the restoration project with 2007; it does not date the house's original construction. [12]
INTACH and the École française d'Extrême-Orient documented the town's heritage buildings, while measured drawings and photographs underpin INTACH's restoration and reuse work. This approach shifts attention from a picturesque façade to a record of fabric and change. A repaired house can retain historical interest without pretending that occupation and alteration stopped at the end of a colonial period. [10]
Hanoi: A Museum's Design and Changing Purpose
The former Louis Finot Museum in Hanoi extends the subject beyond domestic architecture. Charles Batteur and Ernest Hébrard's design brings an octagonal entrance hall together with exhibition galleries and layered roofs. Projecting shelter and openings were associated with managing daylight and ventilation. The Vietnam National Museum of History describes the building through the language of Indochinese architectural design: a particular institutional composition drawing on regional forms, rather than a universal formula for combining “East” and “West.” Its roofline should be read with its internal arrangement and exhibition purpose, not as an isolated decorative silhouette. [13]
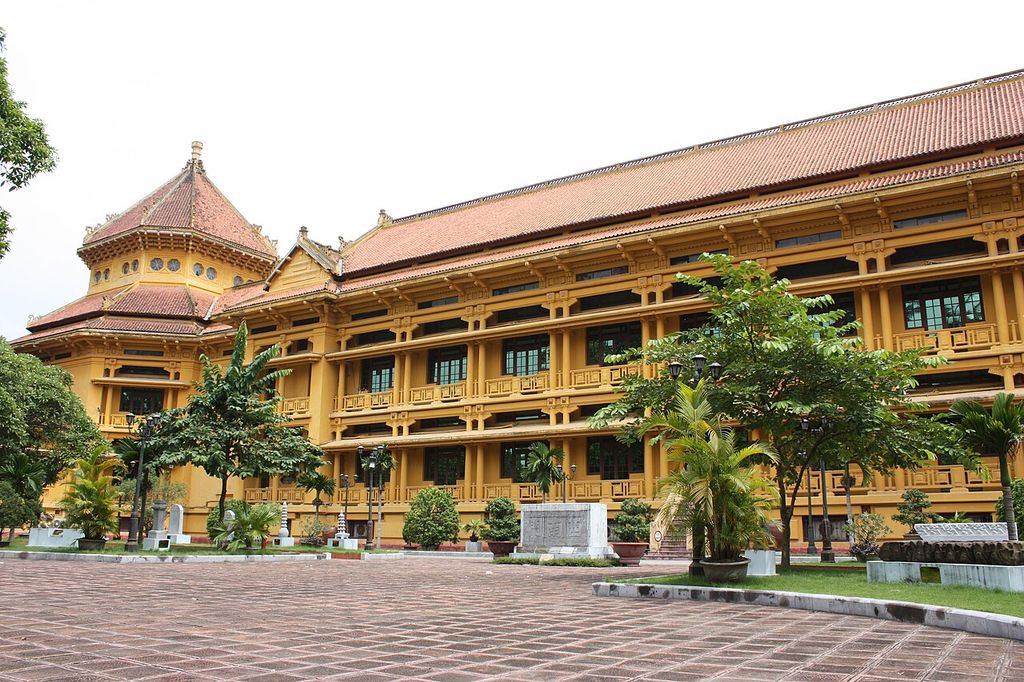
The Vietnam National Museum of History in Hanoi, photographed in November 2009. Alistair Morrenger, Vietnam National Museum of History, Hanoi; Public domain. JPEG prepared; no crop or retouch.
The museum's fuller, archive-based account separates several construction stages. Design dates to 1925 and building work began in 1926. Aviat's contract was cancelled in 1928; Trịnh Quy Khang won the renewed tender in 1929. The museum opened on 17 March 1932. Naming the Vietnamese contractor alongside the designers makes the building process more visible and avoids collapsing design, construction and opening into a single date. [14]
Material and appearance also differ. The museum identifies reinforced-concrete details that evoke timber construction. A timber-like form is therefore not sufficient to identify the material behind it: inherited visual language could be realised through a different construction technology. [14]
The building's later institutional history is equally significant. Its colonial collection of Asian antiquities and art gave way to a programme centred on Vietnamese history, with the national history display opening in 1958. The architecture remained, but the framework through which objects and the past were presented changed. Reuse here meant more than finding another occupant for an old shell; it involved a different cultural purpose. [14]
The comparison with Puducherry is instructive. A museum and a house do not simply borrow the same assortment of ornamental features. Consider the spatial job a form performs, the people and materials involved in making it, and the institution that gives it meaning.
West African Ports: Building, Power and Reuse
Saint-Louis and Gorée: Trade, Patronage and Work
Saint-Louis developed as an island port within French company and colonial trading networks, including commerce in enslaved people and gum arabic. Its quays, orthogonal streets and central seat of government connected the waterfront with commercial and administrative space. Galleries and balconies belong to the evolving townscape, not a single frozen design. The bridge's imported components also place infrastructure within this architectural history: construction linked local sites to wider supply networks, while maintenance required continuing craft and care. [15]
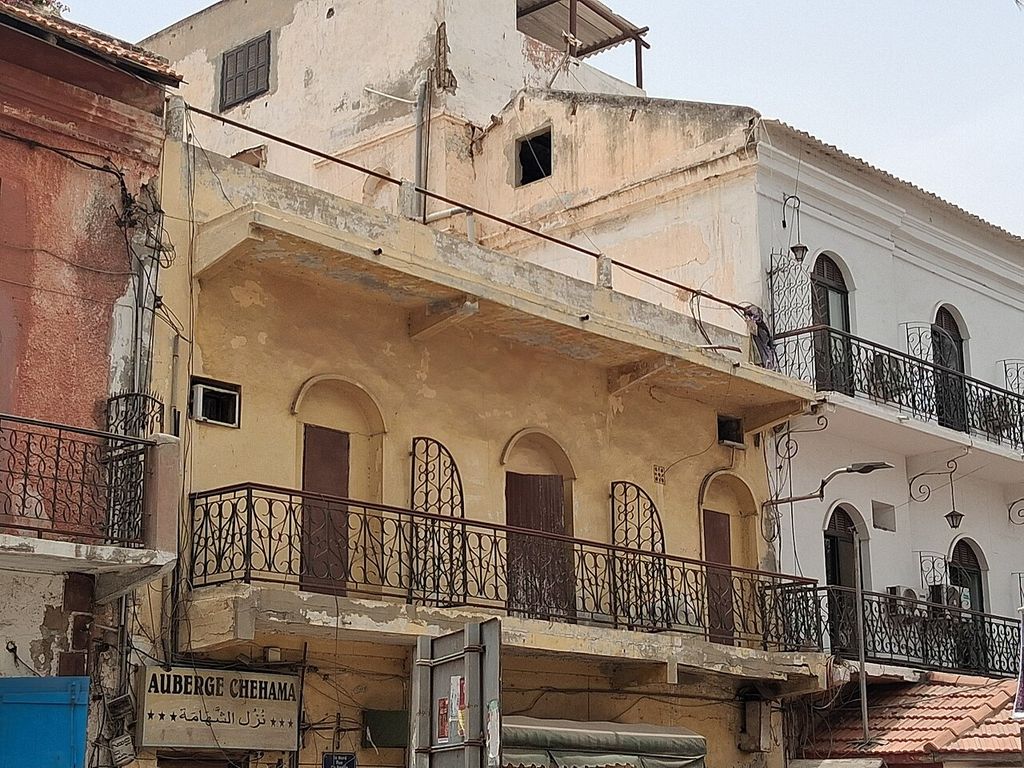
Balconied street fronts in Saint-Louis, Senegal, photographed in May 2026. Adjoajo, Balconied street fronts, Saint-Louis, Senegal; CC BY-SA 3.0. JPEG prepared; no crop or retouch.
Cheikh Sene's study of Senegambian urban development restores African and Afro-European patrons to this account. Signares, influential women involved in commerce, commissioned houses; their wealth could also be entangled with slavery. They were not merely passive recipients of European taste. Their patronage must be understood alongside the unequal economy that made building possible. [16]
In Gorée, construction entrepreneurs employed enslaved skilled workers. Sene identifies Jupiter Sarre as a master mason in Pierre Turpin's workforce. He also distinguishes the island's stone resources from Saint-Louis's brick-making context. A shared colonial connection did not provide the two towns with identical materials or working conditions. [16]
Street planning was contested. At Saint-Louis, the 1828 alignment scheme required residents to move; protest, negotiation and compensation affected its implementation. A straight line on a proposed plan therefore represents a claim over occupied space, not evidence that building followed automatically. The resulting town must be read through that negotiation as well as through its planners' intentions. [16]
Grand-Bassam: More Than an Administrative Façade
Grand-Bassam's planned late-nineteenth- and early-twentieth-century districts differentiated administration, trade and European and African residential areas. The N'zima fishing village remains integral to the place. Colonial planning did not create an empty landscape, and the contrast between districts was more than a picturesque variation in house design. Gardens, galleries and verandas belonged to a colonial programme that linked urban form with ideas about hygiene; they do not demonstrate equal access or social harmony. UNESCO's account also recognises conflict, later abandonment and alterations that have shaped what survives. [17]
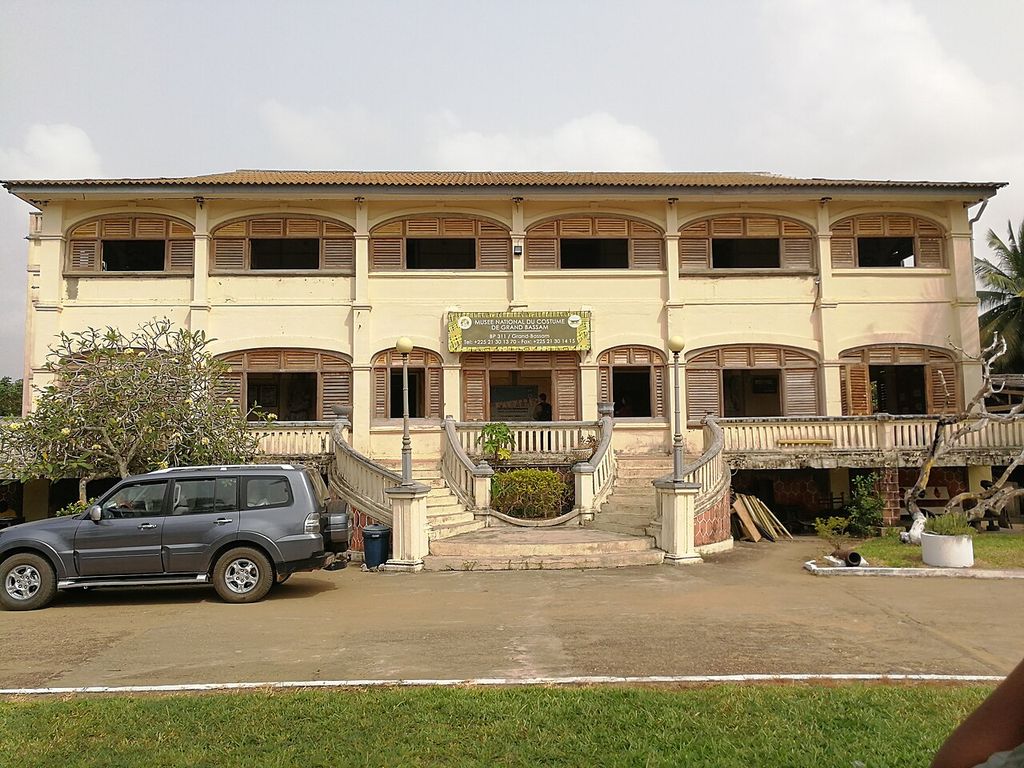
The former Governor’s Palace in Grand-Bassam, now the national costume museum, photographed in March 2020. Modjou, Musée national du costume, Grand-Bassam; CC BY-SA 4.0. JPEG prepared; no crop or retouch.
The Governor's Palace makes the distinction between structure and surface especially clear. Its prefabricated metal elements arrived in 1893. Later masonry enclosed the metal veranda supports in response to marine corrosion, and the central entrance was altered. The visible masonry therefore cannot be treated as a complete explanation of the building's construction. [18]
The separate post and customs buildings used imported metal framing with brick infill in lime mortar. Work and storage occupied the lower level, with official housing above. Later connection and changes to stairs and galleries modified the complex; its construction and reuse form several episodes, not one original design. [18]
Côte d'Ivoire's culture ministry records the inauguration of the Maison de l'Art there on 15 May 2025. The conversion, involving Koffi & Diabaté Architectes, provided a programme of galleries, artist accommodation and workshops through a project involving the ministry and Société Générale Côte d'Ivoire. The former administrative complex acquired a new Ivorian cultural purpose. That does not erase its earlier history: it adds another group of makers and another institutional use to the account. [19]
Seen together, these cases make a waterfront more than a backdrop. Follow the connections between circulation, storage, administration and residence, then ask whose work and movement each arrangement enabled or constrained. The answers need not be the same in two neighbouring ports, let alone across a continent.
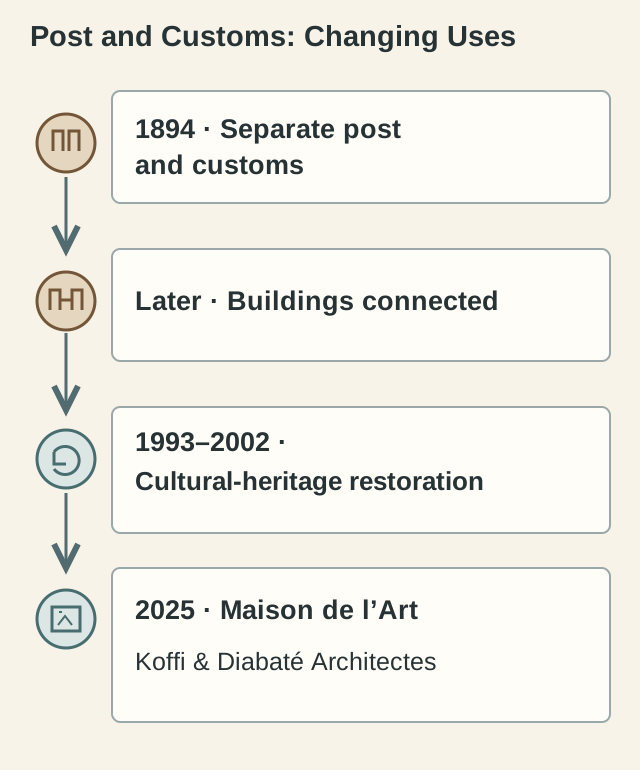
Grand-Bassam's post and customs complex. Connector date unspecified; this is a timeline, not a plan. [18] [19] Original diagram: TheHistoryOfArt.org.
Rabat: Planning Under the Protectorate
Rabat introduces another political and urban setting: Morocco under the French Protectorate. The new town conceived from 1912 into the 1930s brought administrative, residential, commercial and garden areas alongside older Moroccan urban fabric. The medina and kasbah did not originate with that plan. Nor are the modern districts and the neo-traditional Diour Jamaâ quarter interchangeable parts of one “French” city. UNESCO's account distinguishes these layers, allowing the colonial intervention to be understood in relation to a much longer urban history. Morocco's protectorate setting should not be substituted for the different history of Algeria. [20]
Henri Prost's Beaux-Arts and Rome training preceded his recruitment by Lyautey in 1914. The Cité de l'architecture's exhibition places his Moroccan work within a practice attentive to roads, gardens, official buildings and differing sites. At Rabat, new administrative development moved inland rather than being inserted between the medina and the ocean. Training helps explain the design approach, but the choice also needs to be understood through the particular city and the institution commissioning it. [21]
Planning relied on more than composition. The same account describes the protectorate's extensive powers of expropriation and land readjustment. A spacious avenue or carefully placed administrative group was therefore also a product of authority over land. Discussing the arrangement without those powers would leave out part of the mechanism through which it could be made. [21]
Writing in 1950, Henri Morestin described a policy separating European and Muslim urban populations, with the medina's constrained functions contrasted against the new town's administration, commerce and industry. His opening account also recognised Moroccan construction and growth outside the prescribed arrangement. This contemporary description is evidence of the colonial planning framework, not neutral terminology for classifying residents today. It complicates an account based solely on harmonious architectural synthesis: the city included both an imposed division and development that exceeded it. [22]
Watch: French Colonial Architecture in Wider Context
Use these broader architectural tools as comparative context while keeping each page example tied to its own date, authority, regional making, labour, material system and later use.
The Elements of Architecture
RIBA’s introduction supplies transferable tools for examining supports, walls, roofs, openings and movement alongside authority, labour and community history.
Watch on YouTubeLiving Heritage and How to Look
Interpretation has its own makers. Louisbourg's Mi'kmaw Interpretive Centre opened in 2017 through collaboration involving the Mi'kmaq Rights Initiative and community representatives. In the joint announcement, Clifford Paul connected the work with recognition, understanding and the protection of Mi'kmaw identity. Community participation is not merely an extra chapter placed before the fortress's European history: it changes who explains the place and how continuing relationships are represented. The project offers a documented example of that participation, rather than a reason to assume every question about colonial commemoration has been settled. [23]
When examining a building, start with its setting and dates. Identify the town, institution and building campaign before interpreting the style. Separate the date of a commission from construction, additions, restoration and reuse. A precise date for one element should not silently become a date for the whole property.
Next, look for the relationship between structure, enclosure and finish. A post, a sill, earthen filling and a rendered surface are not interchangeable evidence. Use measured records or a custodian's building account to establish concealed construction; a photograph of a façade cannot answer every material question.
Then widen the view beyond the most prominent elevation. Ask what the yard, street, waterfront or neighbouring buildings contributed to work and everyday occupation. Look for named people and documented roles, while recognising the gaps left by records that identify owners more readily than workers. Do not assign a craftsperson's hand to a particular object solely because that person worked at the site.
Finally, ask who uses and interprets the place now. A house, museum, community centre and art space call for different kinds of attention. Respect private occupation, local access rules and cultural protocols. Within the broader Architecture Traditions collection, these questions make comparison more useful than a checklist of national-looking features.
French Colonial Architecture: Five Evidence Tests
Begin with a place and sequence of dates, then connect authority, use, construction, labour and later change before treating French Colonial as one style.
| Evidence | What it can establish | What else to verify |
|---|---|---|
| Place and jurisdiction | Maps, archaeology and institutional records locate changing colonial authority. | A French place-name or later district label does not date every building. |
| Building and use | Houses, forts, ports, museums and civic buildings organise different activities. | Ask who could enter, work, trade, reside or move through the site. |
| Structure and surface | Fabric distinguishes timber posts, earthen infill, masonry, cladding and finish. | A gallery or roof profile alone does not identify structure, origin or date. |
| Makers and conditions | Records can connect Indigenous, African, Asian, migrant, free and enslaved knowledge and labour. | An architect or colonial authority’s name does not identify every maker or working condition. |
| Afterlife and authority | Reconstruction, restoration, museum use and community interpretation explain the place now encountered. | Separate surviving fabric, recreated components, later alterations and present use. |
Frequently Asked Questions
No. The label concerns historical settings, not one appearance. An architect's nationality does not establish a colonial commission, while a protectorate-era urban district involves a different scale and purpose from an individual house. [1] [20]
No. The Presbytère was designed for the Spanish authorities, completed during the United States period and altered later. Its name and neighbourhood cannot replace the building's specific construction history. [1]
No. Louisiana Creole architecture draws on several cultural traditions and includes locally developed building practices. Its galleries and timber-and-earth construction cannot simply be labelled wholly French inventions. [7]
It is earthen infill supported by sticks between timber framing. It fills the wall rather than naming the structural posts or the whole house, and its mixture was not universally identical. [8]
No. Features could have intended environmental roles: Hanoi's museum account associates projecting shelter and openings with light and ventilation. That does not establish measured comfort or prove every colonial building worked equally well. [13]
No. Louisbourg's displayed town includes twentieth-century reconstructions informed by archaeology and archives. Elsewhere, restoration and later additions also need to be distinguished from original fabric. Ask what evidence dates the particular feature you are examining. [3]
Discussion
Which building or urban district has changed your understanding of French Colonial architecture? Share a place and a reliable source, distinguishing what you observed from what the evidence establishes. Respect residents' privacy and local cultural protocols.
Reader Insights
identify a documented difference between a building's frame, infill or surface, and explain what it changes about your reading.
connect a house, port or street with a named patron, worker, resident or community whose role is supported by evidence.
describe a restoration, new use or community interpretation that helps explain a place beyond its colonial commission.
Join the Conversation
Share your observation or a useful source below. Please respect the privacy and cultural protocols of the places you discuss.
References
- U.S. National Park Service. The Presbytere, New Orleans, Louisiana. View source
- Canadian Museum of History / Musée canadien de l'histoire. Architecture vernaculaire en Nouvelle-France (in French). View source
- Parks Canada. The reconstructed site — Fortress of Louisbourg. View source
- Parks Canada; commemoration developed with the Mi'kmaq Confederacy of Prince Edward Island. The 18th Century Mi’kmaq-French Alliance. View source
- Parks Canada / Historic Sites and Monuments Board of Canada. Marie Marguerite Rose National Historic Person (1717–1757). View source
- U.S. National Park Service, Ste. Geneviève National Historical Park. Foundation Document. View source
- U.S. National Park Service, Cane River Creole National Historical Park. Creole Architecture. View source
- U.S. National Park Service. Bousillage. View source
- U.S. National Park Service, Cane River Creole National Historical Park. Oakland Plantation. View source
- INTACH Pondicherry. About Pondicherry. View source
- INTACH Pondicherry. Model street restoration — Vysial Street. View source
- INTACH Pondicherry. Intach Heritage Centre. View source
- Vietnam National Museum of History; Nguyễn Hải Vân, English translation Tran Trang. The Vietnam National Museum of History — an impression of Indochinese architectural style. View source
- Vietnam National Museum of History. Bảo tàng Lịch sử Quốc gia – Hành trình và những giá trị độc đáo (in Vietnamese). View source
- UNESCO World Heritage Centre. Island of Saint-Louis. View source
- Cheikh Sene, Itinerario, Cambridge University Press. Building and Developing Western-Style Cities: The Influence of European Architecture and Urban Planning in Senegambia 1659–1854 — 2026, First View, pages 1–23. View source
- UNESCO World Heritage Centre. Historic Town of Grand-Bassam. View source
- Côte d'Ivoire, Ministère de la Culture et de la Francophonie; UNESCO World Heritage nomination. Ville historique de Grand-Bassam — dossier de proposition d'inscription — 2012, pages 20–22 (in French). View source
- Ministère de la Culture et de la Francophonie, Côte d'Ivoire. Inauguration de la Maison de l'Art (in French). View source
- UNESCO World Heritage Centre. Rabat, Modern Capital and Historic City: a Shared Heritage. View source
- Cité de l'architecture & du patrimoine. Henri Prost — Morocco section of the virtual exhibition (in French). View source
- Henri Morestin, Les Cahiers d'Outre-Mer; Persée. Les faubourgs indigènes de Rabat — 1950, opening page 66 (in French). View source
- Parks Canada / Kwilmu’kw Maw-klusuaqn Negotiation Office; statement by Clifford Paul. Fortress of Louisbourg National Historic Site opens new Mi’kmaw Interpretive Centre. View source