


 by Tom Gurney
Tom Gurney BSc (Hons) is an art history expert with over 20 years experience
Email: tomgurney1@gmail.com / Phone: +44 7429 011000
Restoration as Argument: How Viollet-le-Duc Rebuilt the Middle Ages
For Eugène Viollet-le-Duc, restoring a building could mean giving it a complete state that had never existed at any single moment. [10] That definition made him one of the nineteenth century's most consequential—and controversial—architects. He did not regard a damaged monument as a collection of old fragments to be kept exactly as found. He tried to understand the system that had produced it, then used evidence and inference to make that system whole.
The method saved structures in danger of collapse and created a new discipline of architectural analysis. It also authorised replacement, removal and invention. The spire and chimeras of Notre-Dame, the roofs of Carcassonne and the imperial interiors of Pierrefonds are now historic in their own right, but they are not simply recovered medieval fabric.
Viollet-le-Duc's work is best approached as a sequence of decisions. What survives? What can comparison establish? What must be stabilised? Where does repair become conjecture? His achievement and his risk occupy the same sequence.
Contents
- Learning Outside the Academy
- Vézelay and Diagnosis
- Recording Change
- What Restoration Meant
- Notre-Dame Collaboration
- Chimeras and Medieval Paris
- The Spire
- Carcassonne
- Pierrefonds
- Recommended Books
- Watch Architecture
- Books as Laboratories
- Iron and Influence
- Evidence Tests
- Restoration Diagram
- Frequently Asked Questions
- Discussion
- References
Learning outside the academy
Eugène-Emmanuel Viollet-le-Duc was born in Paris in 1814 and died in Lausanne in 1879. [1] He grew up close to artistic and literary circles but declined the standard education of the École des Beaux-Arts. He preferred work, travel and direct observation. [2]
Long journeys through France and Italy trained his eye. He drew buildings, landscape, ornament and construction, moving between picturesque view and measured record. Travel continued for much of his life and extended beyond the canonical monuments usually studied by architects. [1]
This independence did not mean isolation. He worked within an expanding state system for identifying and protecting historic monuments. Prosper Mérimée, inspector general, became a crucial advocate and commissioner. [13] The central government needed architects able to survey threatened buildings, estimate work and supervise distant sites.
Photography soon joined drawing as documentary evidence. The Musée d'Orsay record notes Viollet-le-Duc's extensive use of the medium. [1] A photograph could record condition, but it did not decide what should be preserved or changed. Interpretation remained architectural.
Vézelay and the discipline of diagnosis
In 1840 Mérimée entrusted the young architect with the basilica of Vézelay, whose vaults and walls were dangerously unstable. [14] The assignment required far more than stylistic taste. Loads had to be understood, movement observed, masonry secured and work prioritised under financial limits.
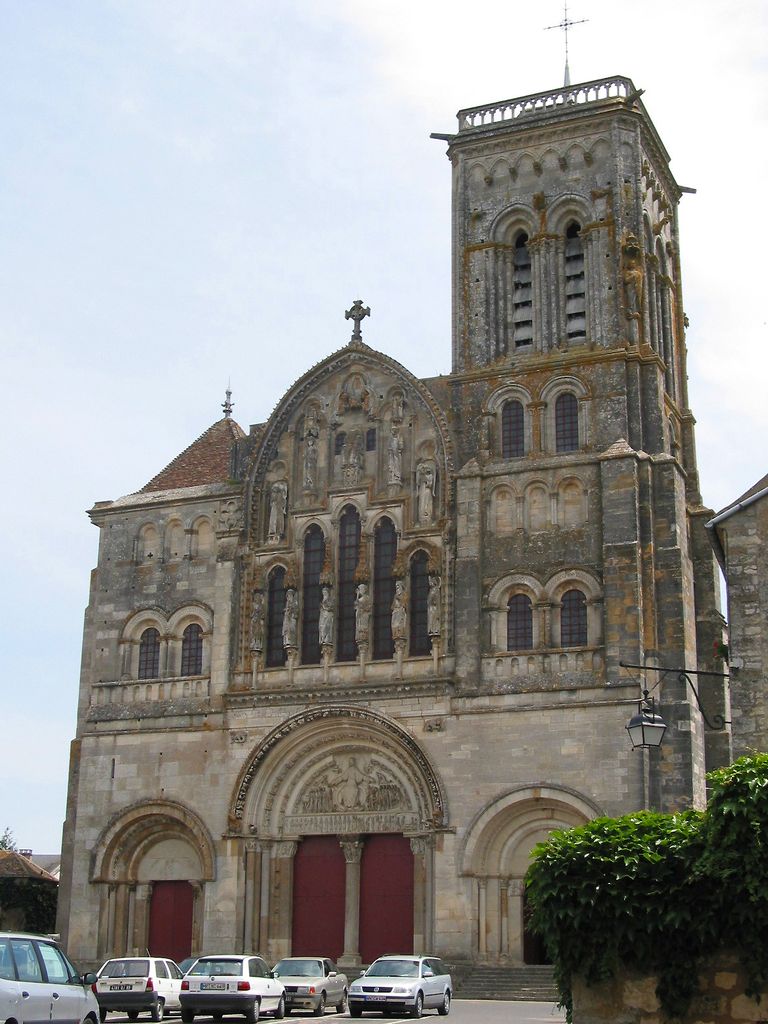
The west front of Sainte-Marie-Madeleine at Vézelay combines medieval masonry, Viollet-le-Duc's 1840–59 restoration campaign and later conservation in Jean-Pol GRANDMONT's June 2002 photograph. Its unequal towers, layered portals and weathered surfaces resist reduction to one pristine historical moment. Jean-Pol GRANDMONT, West façade of the Basilica of Sainte-Marie-Madeleine at Vézelay; CC BY 3.0. JPEG prepared; no crop or retouch.
Vézelay established a pattern: inspect the whole building, identify how failures relate, support endangered fabric, then repair or replace according to a structural reading. The monument was treated as an interdependent body rather than a façade.
Large conservation sites were collective workplaces. Inspectors, contractors, quantity surveyors, masons, stonecutters, sculptors, carpenters, joiners, metalworkers and labourers converted diagnosis into fabric. [4] Correspondence, accounts and site notebooks reveal adjustment to cost, material supply, weather and skill. The solitary restorer is a misleading image.
Recording change before choosing an intervention
Viollet-le-Duc's most valuable practice begins before replacement. A monument had to be recorded as a physical object: cracks, displaced stones, altered openings, tool marks, mortar, timber joints and traces of lost work all carried information. Plans and sections made relationships visible, while photographs fixed conditions that construction might soon remove. [1] [4]
Documents did not all possess equal authority. A medieval fragment observed in place differed from a later engraving, and a local comparison differed from direct evidence. Combining them required judgement. A persuasive restoration report should explain the chain rather than present the chosen answer as inevitable.
The diagnosis also had to separate symptom from cause. Repointing a crack is cosmetic if a vault continues to thrust outward. Replacing roof covering does not solve failed drainage if water remains trapped in masonry. Viollet-le-Duc's structural attention encouraged architects to follow forces and material decay across the whole building. [11]
Intervention could then proceed by degree. Emergency shoring protected people and fabric. Consolidation retained existing material. Repair reinstated a failed function. Replacement introduced new work where an old part could no longer serve. Reconstruction and completion demanded increasingly inferential evidence.
These degrees often overlapped on a single site. Notre-Dame combined ordinary stone replacement with new sculpture and a wholly new spire. Carcassonne combined stabilised ancient walls with reconstructed roofs. Pierrefonds moved furthest toward a designed nineteenth-century totality. Calling all of these actions “restoration” conceals choices that should be distinguished.
What did restoration mean?
Viollet-le-Duc distinguished restoration from maintenance, repair and rebuilding. To restore was to re-establish a complete condition, even one that might never have existed at a given date. [10] The apparent contradiction was deliberate. A building could have developed irregularly or remained unfinished; the restorer might infer the coherent system its builders had intended.
Comparative study supplied evidence. If a damaged element could not be read on site, other buildings of the same region, period and construction family might show how it worked. The method resembled a palaeontologist reconstructing an animal from fragments. [11]
This analogy was powerful because Gothic construction often works through connected forces. Vault ribs, piers, buttresses, timber roofs and iron ties cannot be considered independently. A displaced thrust in one location may produce cracking somewhere else. Diagnosis must follow the path of load.
Yet a building is not a biological species with one inevitable form. Medieval builders changed intentions, reused old work and responded to patrons or accidents. Comparative evidence can narrow possibilities without proving a single missing design. When the architect chooses one option and builds it in permanent stone, inference acquires the authority of fact.
Modern conservation criticism often begins at this point. The Getty survey notes that rigorous study preceded his interventions but that pursuit of pristine completeness opened the way to falsification, especially among followers. [20] The lesson is not that all completion is dishonest. It is that degrees of certainty must remain visible.
Notre-Dame: a collaborative beginning
Notre-Dame de Paris had lost sculpture, glass and fittings through centuries of alteration and Revolutionary damage. Victor Hugo's 1831 novel helped mobilise public concern. In 1843 Viollet-le-Duc and Jean-Baptiste Lassus submitted a joint restoration design; they won the competition in 1844. [5] [6]
Lassus must remain part of the authorship. Both men brought knowledge of medieval architecture, and their initial proposal presented conservation as a careful scholarly undertaking. After Lassus died in 1857, Viollet-le-Duc directed the work alone. [6]
The long campaign replaced decayed stone, restored portals and the southern rose, reconstructed the Gallery of Kings, altered high windows and reorganised parts of the choir. A new sacristy housed the treasury and joined architecture, furnishings and metalwork in a coherent neo-Gothic setting. [6] [8]
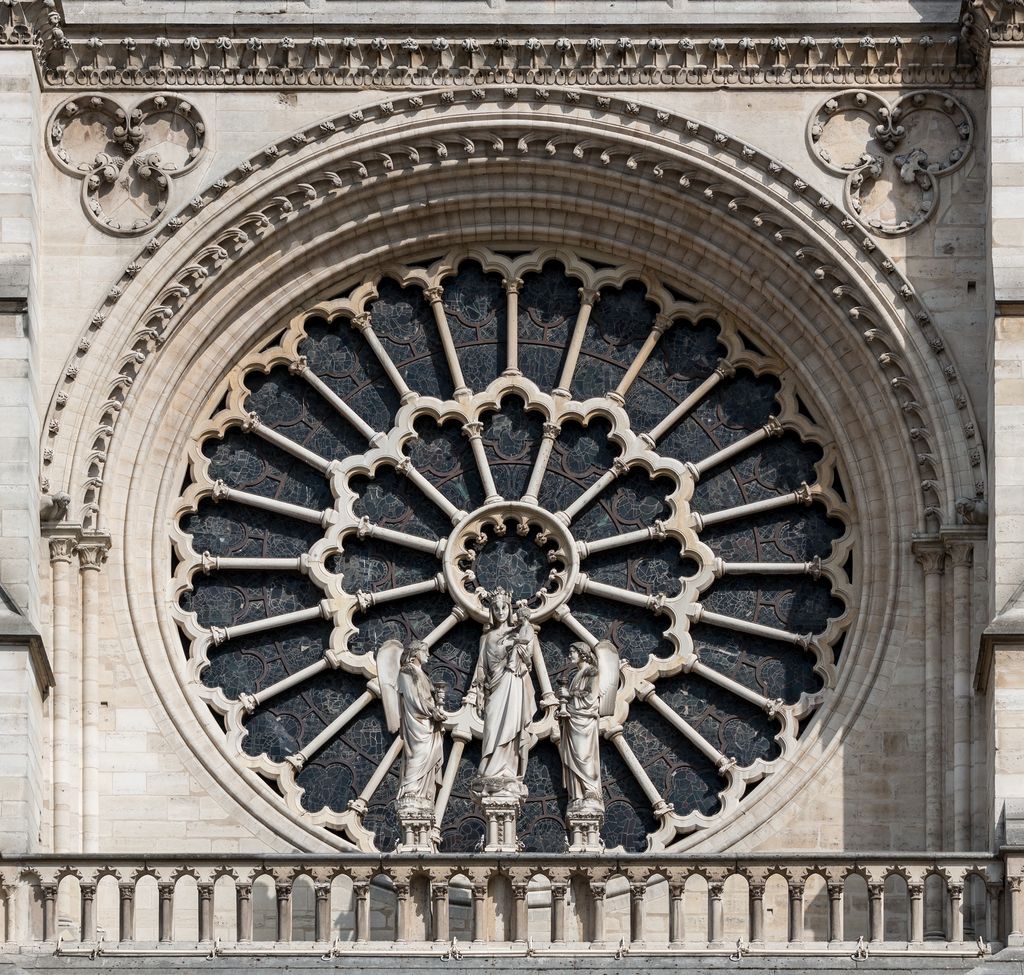
Notre-Dame's west rose, enclosing arch, tracery and sculptural foreground appear in Dietmar Rabich's July 2014 detail. The visible fabric combines medieval design with the nineteenth-century campaign and later repair, so the image supports close looking without assigning every stone, figure or pane to Viollet-le-Duc alone. Dietmar Rabich / Wikimedia Commons / “Paris, Notre Dame -- 2014 -- 1446” / CC BY-SA 4.0. Dietmar Rabich, Paris, Notre Dame -- 2014 -- 1446; CC BY-SA 4.0. JPEG prepared; no crop or retouch.
Execution depended on named and unnamed makers. The western façade received new sculpture; cathedral records identify sculptors including Jean-Louis Chenillon and Geoffroy-Dechaume. [9] Treating every carved figure as the architect's personal handiwork erases design translation and craft judgement.
Chimeras and the creation of medieval Paris
The creatures on the upper gallery are among the cathedral's best-known images. They are nineteenth-century additions, not weathered witnesses from the Middle Ages. [10] [12] Viollet-le-Duc devised a population of birds, hybrids and demons that connected archaeological vocabulary with Romantic imagination.
The Stryge, leaning over Paris with its head in its hands, became especially famous through photography. Its apparent age demonstrates how quickly restoration can enter popular memory as original fabric. The chimera now belongs genuinely to Notre-Dame's history, but to its nineteenth-century history.
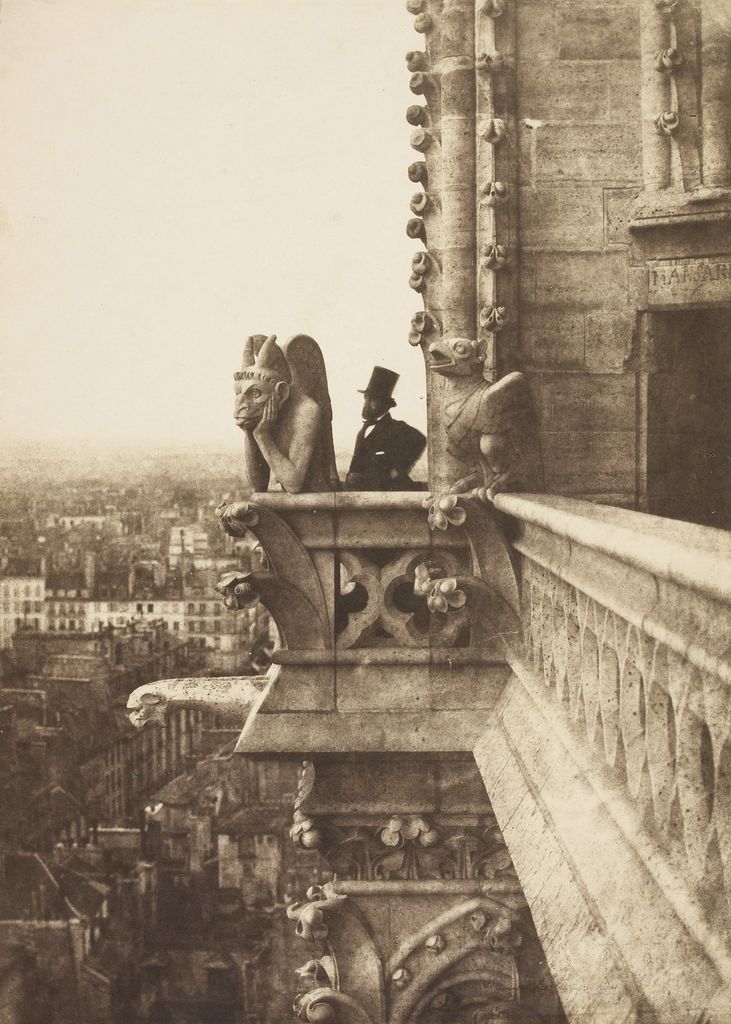
Charles Nègre's 1853 salt print shows photographer Henri Le Secq beside the newly created Stryge above Paris. The chimera's apparent antiquity and the historic medium demonstrate how Viollet-le-Duc's nineteenth-century restoration layer quickly entered the visual memory of medieval Paris. Charles Nègre, The Vampire (Le Stryge); Public domain. JPEG prepared; no crop or retouch.
The distinction does not reduce artistic value. It clarifies it. Viollet-le-Duc and his sculptors created a new layer that shaped how modern audiences imagine the medieval city. Honest interpretation identifies that achievement instead of backdating it.
The spire: precedent and invention
Notre-Dame had possessed a crossing spire from around 1250, later used for bells and dismantled between 1786 and 1792. Viollet-le-Duc designed a different, purely ornamental replacement. Carpenter Bellu undertook its construction around 1860. [7]
The new spire rose 96 metres and used roughly 500 tonnes of timber and 250 tonnes of lead. Copper figures of the apostles and evangelists surrounded its base. Saint Thomas bears the architect's features and turns upward toward the structure. [7]
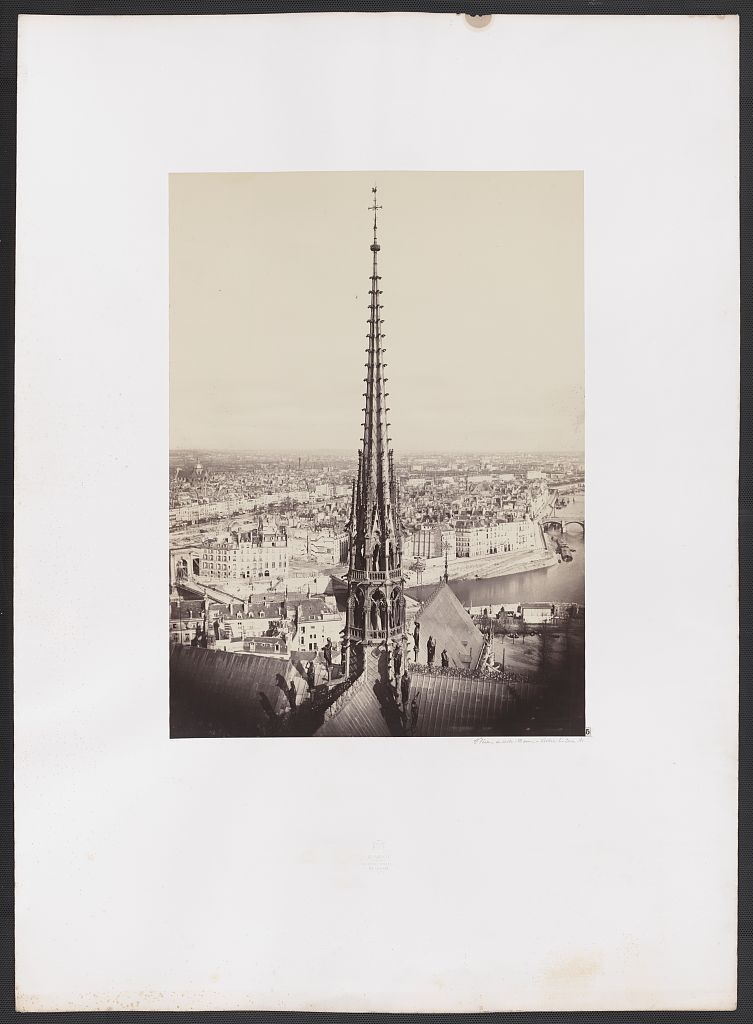
Charles Marville's 1860 photograph records Viollet-le-Duc's new crossing spire rising above the lead roof and copper apostle figures, with Paris beyond. The broad original mount remains visible; the image documents a nineteenth-century invention that later became part of the cathedral's identity before its 2019 destruction and reconstruction. Charles Marville, Notre-Dame spire, roof statues and Paris cityscape; Public domain. JPEG prepared; no crop or retouch.
The design used medieval precedent without reproducing the lost predecessor. It was a nineteenth-century structural and symbolic invention. During the fire of 15 April 2019, the timber and lead spire collapsed. The copper statues survived because they had been removed shortly before for conservation. [7]
Its destruction and reconstruction made an old question newly visible: which historical state should be valued? By then, Viollet-le-Duc's intervention had stood for more than 150 years and had become part of the cathedral's identity.
Carcassonne: restoring a fortified city
Carcassonne contains fortification from late antiquity, a medieval castle, two rings of walls and a living settlement. By the nineteenth century, portions were being dismantled and used as a source of stone. Viollet-le-Duc prepared a report in 1846, funds became available in 1852 and major work continued from 1853 until his death. [15] [16]
His campaign stabilised and reconstructed walls, towers and entrances. Roofs, battlements and cleared spaces made the military system easier to read. The result reflects close archaeological study and a strong idea of how a fortified medieval city should appear.
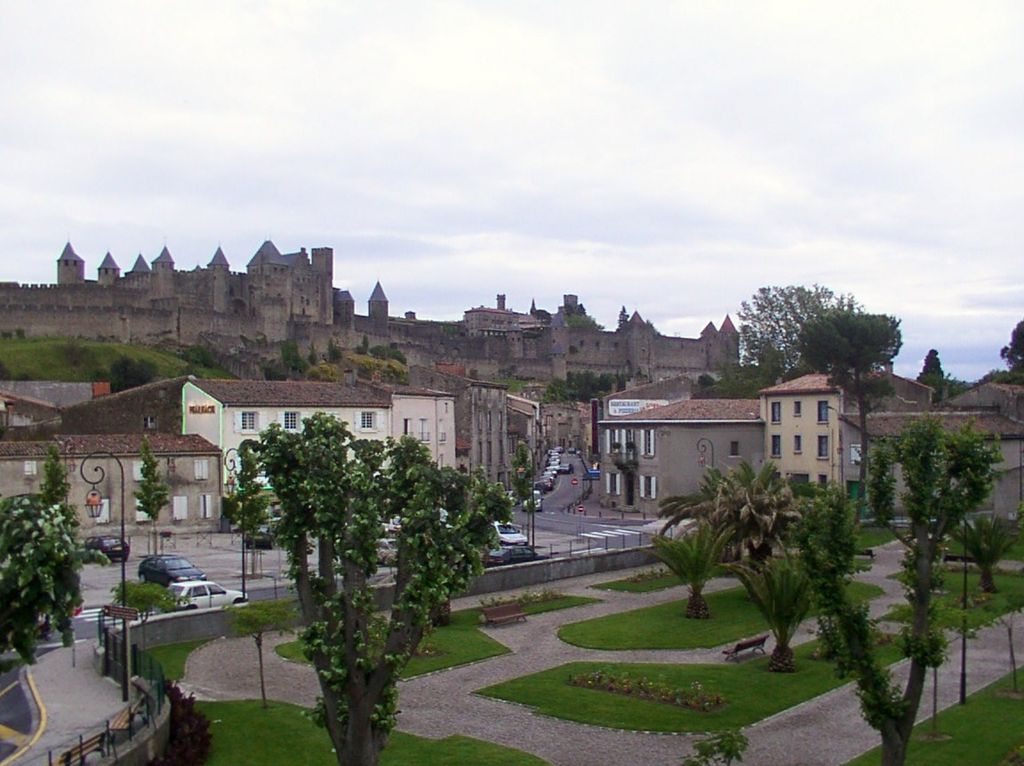
Carcassonne's double walls and many towers extend above the lower town in Pierre André Leclercq's August 2012 view. The recognizable conical roofs and clarified military silhouette result from medieval fabric, Viollet-le-Duc's campaign, Paul Boeswillwald's continuation and later conservation rather than one untouched medieval state. Pierre André Leclercq, General view of the medieval city and ramparts of Carcassonne; CC BY-SA 4.0. JPEG prepared; no crop or retouch.
It is not his work alone. Paul Boeswillwald succeeded him, removed houses between the walls and continued the restoration; the extended programme was not complete until the early twentieth century. [16] Later campaigns repaired his interventions and responded to new conservation standards.
UNESCO's listing treats this nineteenth-century campaign as part of Carcassonne's outstanding significance because it profoundly influenced conservation practice. [15] The monument is valuable both as layered fortification and as evidence of restoration history.
Criticism has often focused on steep conical roofs that seem northern rather than southern. The debate should not be reduced to one feature. Material evidence, regional comparison, military coherence and Romantic expectation all entered a project extending across decades. Present Carcassonne is neither an untouched medieval town nor a wholly fictional stage set.
Pierrefonds: from ruin to imperial ideal
Pierrefonds offered an even more expansive opportunity. The late medieval fortress had been deliberately dismantled in the seventeenth century and remained a dramatic ruin. Napoleon III commissioned Viollet-le-Duc to transform it, initially with limited intentions and then as an imperial residence. [17]
Work continued for roughly thirty years. Lucjan Wyganowski served as chief site inspector and trusted deputy, directing execution while Viollet-le-Duc managed many projects. [17] His role demonstrates again that authorship included a durable organisation.
At Pierrefonds, restoration became creative completion. Walls and defensive forms draw on the surviving fortress, while roofs, interiors, colour, furniture and sculptural programmes construct an ideal medieval court for the Second Empire. [12] [14]
The great Salle des Preuses, with its inverted-hull vault and long ceremonial volume, was designed to display Napoleon III's armour collection. It joined archaeology, museum display and contemporary representation. The castle's own history appropriately calls the monument “reinvented” in the nineteenth century. [17]
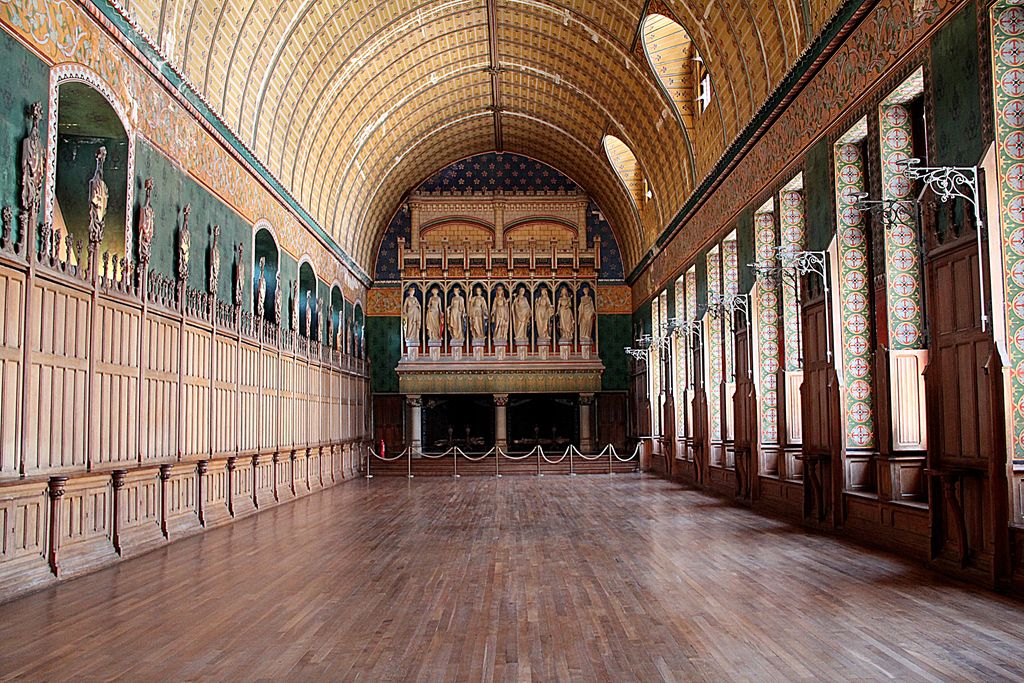
The Salle des Preuses at Pierrefonds forms a long coordinated neo-Gothic interior beneath an inverted-hull timber vault in Jean-Pol GRANDMONT's September 2012 photograph. Painted walls, carved figures, panelling, patterned windows and an imperial display turn medieval precedent into a nineteenth-century total environment rather than a recovered room. Jean-Pol GRANDMONT, Salle des Preuses at the Château de Pierrefonds; CC BY-SA 3.0. JPEG prepared; no crop or retouch.
Colour mattered as much as outline. Painted ceilings, patterned walls, tile, metalwork and furniture made the interior a coordinated environment. The familiar modern image of bare grey medieval stone is itself historically selective. Viollet-le-Duc used surviving traces and comparative study to recover polychromy, but Pierrefonds also let him invent new schemes appropriate to imperial display.
The distinction between restoration and creation is consequently spatial rather than absolute. A surviving wall may carry a reconstructed opening, which supports a new roof, which encloses a newly designed room. Each layer can be assessed by evidence, date and purpose. The finished castle gains coherence from their integration, while interpretation must keep their histories separable.
Pierrefonds makes Viollet-le-Duc's theory unusually legible. He believed structural and stylistic knowledge permitted a coherent state beyond surviving evidence. Visitors can value the result as a major neo-Gothic building without treating it as a transparent reconstruction of medieval life.
Watch: Viollet-le-Duc, Restoration and Architectural Evidence
Begin with Viollet-le-Duc’s relationship between survey, diagnosis and intervention, then widen the view to architectural practice while keeping medieval fabric, nineteenth-century work and later conservation distinct.
What Does an Architect Actually Do?
A modern professional overview provides a broad counterpoint to the surveyors, architects, builders, sculptors, administrators and craftspeople involved in large restoration campaigns. The contexts differ, but both resist one-name authorship.
Watch on YouTubeBooks as architectural laboratories
Viollet-le-Duc's Dictionnaire raisonné de l'architecture française du XIe au XVIe siècle appeared across ten volumes. It organised elements alphabetically while tracing their structural development through extensive text and illustration. [18] An entry on a pier, roof or vault was an argument about how parts worked together.
The dictionary's authority came from clarity. Analytical drawings stripped away incidental surfaces so that joints and forces became understandable. This made medieval building available to students who could not inspect every monument.
It also stabilised interpretations. A persuasive cutaway can make a debated reconstruction appear self-evident. As on site, the line between record and ideal system needs attention.
The later Entretiens sur l'architecture moved from historical analysis toward a programme for contemporary design. [19] Medieval architecture was valuable not as a catalogue of motifs but as an example of rational construction in which form followed material and force.
Iron, structure and influence
Viollet-le-Duc did not advocate building the modern world entirely in imitation Gothic. He explored iron frames, masonry shells and new combinations of material. [3] If medieval builders had used available technology honestly, modern architects should do the same.
This structural rationalism influenced architects in France and abroad. Gothic ribs could be understood as a visible skeleton, encouraging later designers to express rather than disguise support. His effect reached restoration, theory, Art Nouveau and strands of modern architecture.
Influence does not mean agreement. John Ruskin's conservation ethics famously opposed restoration that replaced the historical witness of age. Twentieth-century charters increasingly emphasised distinguishable additions and restraint. Viollet-le-Duc became both source and warning.
The opposition between Ruskin and Viollet-le-Duc is useful but too neat if treated as the only choice. Buildings need maintenance, and dangerous structures sometimes require new material. Leaving everything untouched can permit avoidable loss; completing everything can erase uncertainty. Modern conservation generally works between those poles through significance assessment, minimum necessary intervention, documentation and reversibility where possible.
Viollet-le-Duc's work helps explain why those principles developed. His best analysis showed the intellectual demands of repair. His most confident completions showed what can happen when one historical interpretation becomes materially dominant. Both legacies belong to the same practice.
Viollet-le-Duc: Five Restoration Evidence Tests
Begin with a documented condition, then distinguish diagnosis, necessity, comparison, inference and later change before calling any visible element medieval or assigning it to one architect.
| Evidence | What it can establish | What else to verify |
|---|---|---|
| Condition and survey | Drawings, photographs and fabric record damage, movement and historical layers. | A record identifies conditions; it does not by itself authorise one intervention. |
| Structural diagnosis | Loads, joints and connected failures establish what may need stabilisation. | Separate safety and function from stylistic completion. |
| Comparison and inference | Related buildings and fragments can narrow plausible missing forms. | Analogy does not prove that one complete state previously existed. |
| Collective execution | Accounts and site records identify architects, inspectors, builders and makers. | Do not treat every replacement stone, sculpture or roof as one person’s handiwork. |
| Later history | Weathering, destruction, reconstruction and conservation create further layers. | Name medieval, nineteenth-century and modern work instead of collapsing them into authenticity. |
His political and national framework also requires scrutiny. The Dictionnaire sought a coherent French architectural tradition and sometimes mapped regional evidence into a national developmental story. [11] Scholarly analysis was inseparable from the cultural politics of nineteenth-century France.
How to read the restoration-decision diagram
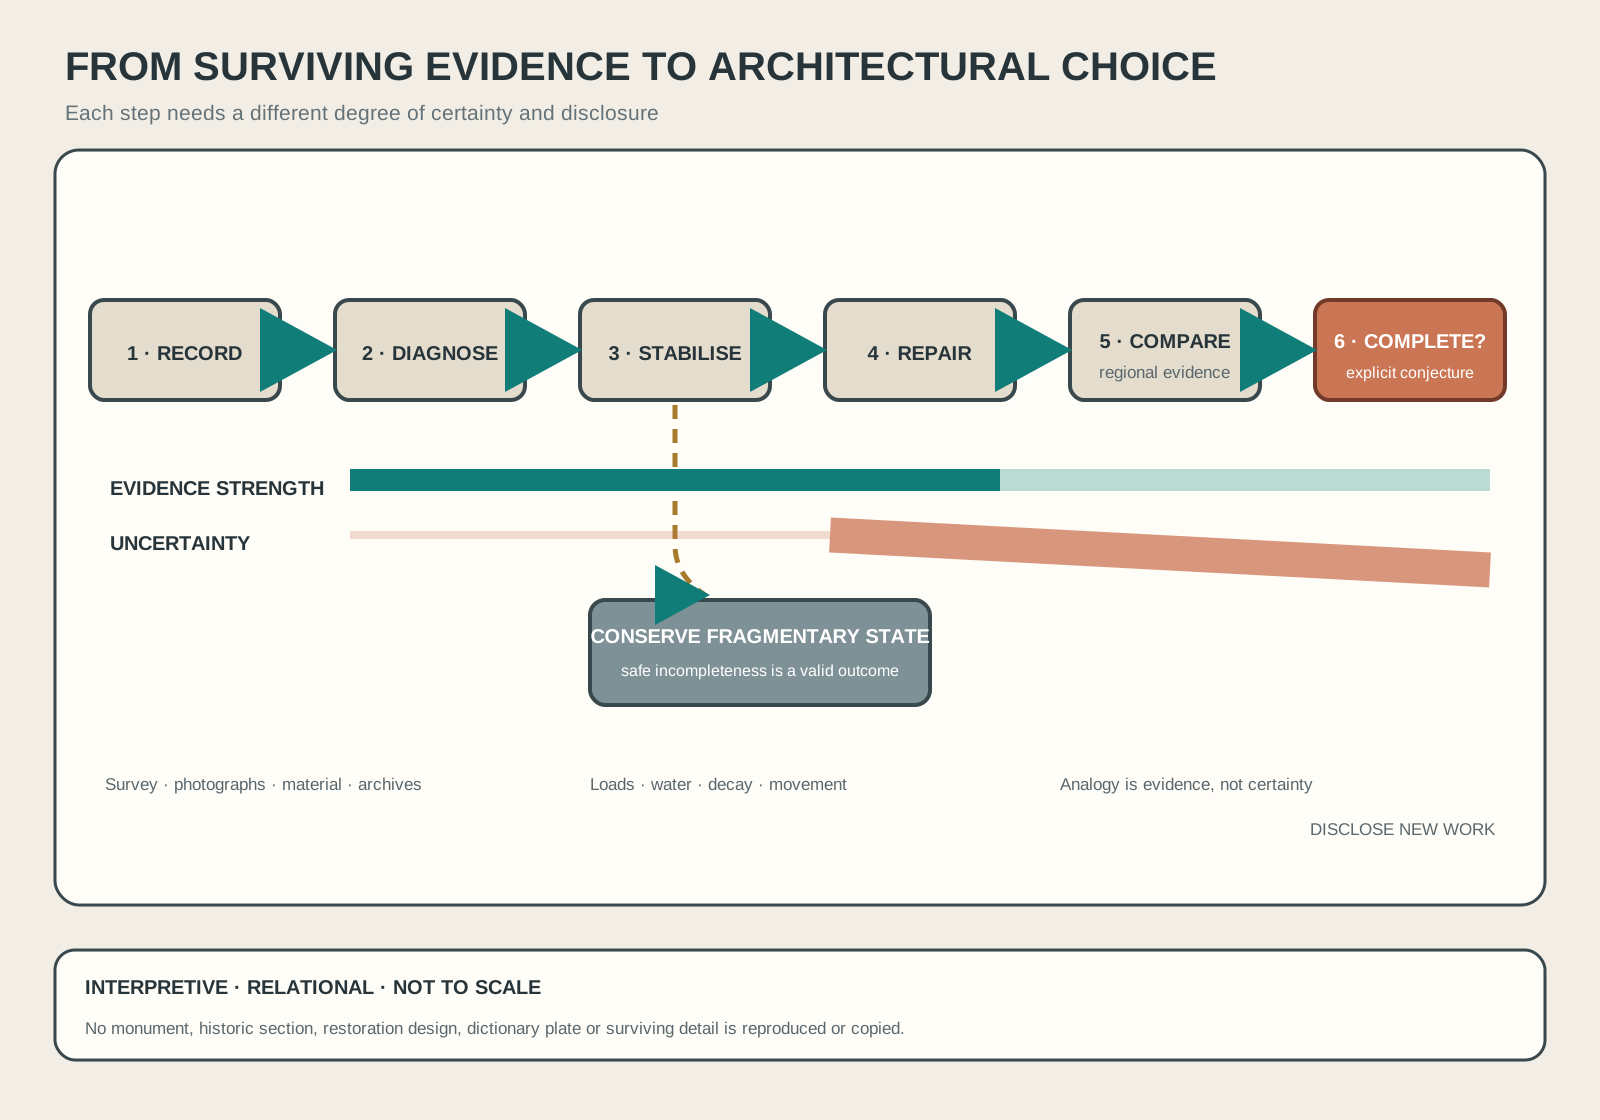
Original decision model separating evidence, repair and conjecture. No monument, historic section, restoration drawing or dictionary plate is reproduced.
Text alternative for the diagram
Six linked stages run left to right: record, diagnose, stabilise, repair, compare and optionally complete. A branch after stabilisation stops with conserved fragmentary fabric. The evidence band beneath the stages is strongest under recording and repair, while an uncertainty band widens toward conjectural completion. The image is interpretive and not to scale, and no historical building or drawing is copied.
The diagram begins with recording. Survey, photographs, material examination and archive evidence establish what survives. Diagnosis then identifies causes of movement or decay. A stabilisation branch protects the building before any attempt at completion.
The central line proceeds from repair of documented fabric to replacement based on strong comparative evidence. A final optional branch reaches conjectural completion. As the distance from surviving material grows, an uncertainty band widens.
A second branch stops after consolidation and keeps the fragmentary state. The two outcomes are not labelled correct and incorrect. They reveal a choice shaped by significance, safety, use and conservation philosophy.
The image is interpretive, relational and not to scale. It does not reproduce Notre-Dame, Vézelay, Carcassonne, Pierrefonds, a historical section or a plate from Viollet-le-Duc's books. Its purpose is to make evidence and inference visible as different categories.
Frequently Asked Questions
He was an architect, restoration theorist and author associated with Notre-Dame de Paris, Carcassonne, Pierrefonds, Vézelay and influential books on medieval and modern construction. [3] [12]
He designed the nineteenth-century spire and carpenter Bellu executed it around 1860. It replaced a different medieval structure removed before 1800 and collapsed in the 2019 fire. [7]
No. They were created during the nineteenth-century restoration. They are authentic parts of that later historical layer, not original medieval sculpture. [10] [12]
It allowed an architect to complete a coherent state that might never previously have existed. Thorough study could support repair, but conjecture could become indistinguishable from old fabric. [10] [20]
No. He led a major phase from the 1850s to 1879, while inspectors, craftspeople and successors—including Paul Boeswillwald—carried work forward. [15] [16]
Discussion
Which Viollet-le-Duc restoration best shows why surviving fabric, diagnosis, inference and later conservation must remain distinct?
Reader Insights
Is the claim supported by fabric, a survey, photograph, account, published comparison or later conservation record?
Which co-architects, inspectors, builders, sculptors, carpenters, craftspeople and later conservators shaped the work?
What changes when a coherent restored image is tested against necessity, uncertainty, replacement, invention, destruction and reconstruction?
Join the Conversation
Share a documented observation below, naming the building, date, condition, evidence type, intervention, makers and later changes.
References
- Musée d'Orsay, Eugène Viollet-le-Duc person record View source
- Musée d'Orsay, View of Florence View source
- Cité de l'architecture et du patrimoine, Viollet-le-Duc: The Visions of an Architect View source
- Cité de l'architecture et du patrimoine, Restoring and building: Viollet-le-Duc at the worksite View source
- Cité de l'architecture et du patrimoine, Notre-Dame de Paris, from builders to restorers View source
- Notre-Dame de Paris, The contemporary era View source
- Notre-Dame de Paris, The Spire View source
- Notre-Dame de Paris, The Treasury and its history View source
- Notre-Dame de Paris, The western facade View source
- Institut national d'histoire de l'art, At the bedside of Notre-Dame de Paris View source
- Institut national d'histoire de l'art, Viollet-le-Duc, Eugène-Emmanuel View source
- Centre des monuments nationaux, Viollet-le-Duc, star architect of the nineteenth century View source
- Centre des monuments nationaux, Our history View source
- Centre des monuments nationaux, Eight architects to rediscover View source
- UNESCO World Heritage Centre, Historic Fortified City of Carcassonne View source
- UNESCO World Heritage Centre, Carcassonne nomination file View source
- Château de Pierrefonds, History of Pierrefonds castle View source
- Bibliothèque nationale de France, Dictionnaire raisonné de l'architecture française du XIe au XVIe siècle View source
- Bibliothèque nationale de France, Entretiens sur l'architecture View source
- Getty Conservation Institute, Conservation of Ancient Sites on the Silk Road View source