


 by Tom Gurney
Tom Gurney BSc (Hons) is an art history expert with over 20 years experience
Email: tomgurney1@gmail.com / Phone: +44 7429 011000
Outside the Wall: How Flying Buttresses Redirect Thrust and Open Gothic Interiors
A flying buttress is an external masonry support that carries lateral force from a high wall across an intervening space to a separate outer buttress or pier. The sloping bridge is the flyer; the mass receiving it is the buttress. Together they help a vaulted building remain stable while openings occupy much of the wall between supports. [1] [15]
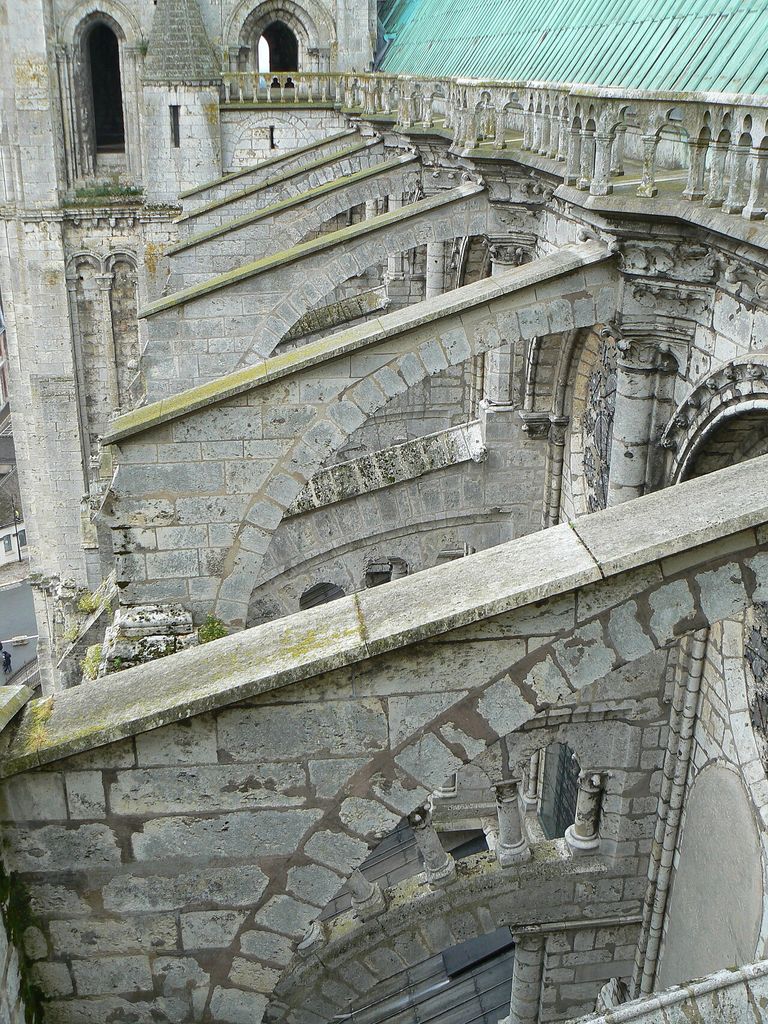
Flying buttresses at Chartres Cathedral seen from roof level, photographed in 2009. Antoine Meissonnier, Flying buttresses of Chartres Cathedral from the roof; CC BY-SA 4.0. JPEG prepared; no crop or retouch.
The familiar silhouette belongs especially to Gothic Architecture, but it is not a decorative synonym for Gothic. A successful system coordinates vaults, upper walls, piers, roofs, foundations and sometimes metal ties. This guide follows that system from force to fabric, then explains why the date, purpose and effectiveness of surviving flyers cannot be judged by appearance alone.
At a Glance
- Primary workA flyer carries lateral force from a high wall across an open gap to an outer pier.
- Complete systemVault, clerestory wall, flyer, culée, outer pier, foundation and sometimes pinnacle or ties act together.
- Structural actionMasonry carries compression; movement can open joints and shift the line of thrust.
- Architectural effectSupport concentrated outside the wall helps make larger clerestory openings possible.
- Historical cautionSurviving flyers may belong to several campaigns, repairs and later reinforcements.
- Reading ruleLocate the high bearing, open flight, receiving mass and route to ground.
Contents
- Definition
- Parts of the System
- Evidence Table
- How Forces Travel
- Why Flyers Permit Larger Windows
- Disputed Beginnings
- Medieval Words and Evidence
- Watch Gothic Structure in Context
- Notre-Dame de Paris
- Chartres and Bourges
- Amiens
- Beauvais
- England and Phasing
- Construction and Centring
- Recommended Books
- Structural Studies
- Reading the Diagram
- Condition and Conservation
- Frequently Asked Questions
- References
Flying buttress definition
An attached buttress thickens a wall along all or most of its height. A flying buttress leaves a gap: its arch or strut rises above an aisle, chapel or roof and meets the upper wall near the level where support is needed. The open interval makes it possible to brace a tall central vessel without filling the surrounding lower spaces with masonry.
Specialist terminology is narrower than everyday usage. Structural studies may call only the bridging arch the flying buttress or flyer, reserving culée for the masonry block at its outer end. General descriptions often use “flying buttress” for the whole assembly of flyer, pier and pinnacle. [6] Getty’s controlled vocabulary likewise identifies the term as a distinct architectural support. [14] When reading a survey, check which meaning is intended.
Flying does not mean suspended. The stones remain in compression along an arched or sloping path. Nor does a flyer hold a cathedral roof up like a column. Its principal role is lateral restraint at a high level, though individual systems can also brace wind effects, carry gutters or participate in a wider network of walls and roofs.
Parts of the system
At the inner end, the head of the flyer bears against the clerestory wall near a vault springing or another critical level. Its curved underside is the intrados; the upper weathering or coping protects masonry and may form a water channel. The flyer descends to a culée above the outer pier.
The outer pier provides mass and directs force toward its foundation. A pinnacle can increase downward load over the pier and improve the stability of the compression path, while also marking the vertical rhythm of the elevation. Pinnacles are therefore neither automatically structural nor merely ornamental: their contribution depends on position, weight and connection. [4] [6]
Some cathedrals use one flight from high wall to outer pier. Others employ two levels or two stages with an intermediate support. At Notre-Dame de Paris, earlier upper double-flight arrangements were replaced by long single-flight flyers spanning the galleries; later choir work produced another visible campaign. [4] Such changes warn against treating an apparently unified exterior as one medieval design moment.
Flying Buttress Evidence: What to Trace
A picturesque exterior is not enough: follow each component, its contact and its construction history.
| Component or question | Structural or architectural role | Evidence to inspect |
|---|---|---|
| High-wall bearing | Receives restraint near a vault springing or another critical level | Meeting height, masonry bonding, cracks and relation to the interior bay. |
| Flyer | Carries compression across an open space | Arch depth, joints, intrados, coping and any rebuilt stones. |
| Culée | Transfers the flyer’s force into the outer support | Contact surfaces, settlement and whether several flights meet it. |
| Outer pier | Provides mass and directs the resultant toward the ground | Section, foundation, adjacent walls and later enlargement. |
| Pinnacle | May add counterweight while marking vertical rhythm | Actual position, weight and connection; do not assume every pinnacle is structural. |
| Upper or second flight | May brace wind or roof-level actions as well as masonry | The level it meets, construction sequence and relation to the lower flyer. |
| Drainage | Coping, channels and gargoyles can share the elevated route | Water paths, weathering and whether drainage alterations damaged the masonry. |
| Later reinforcement | Ties, rods, added flyers or temporary supports alter the system | Dates, fixings, monitoring records and the condition that prompted intervention. |
How the forces travel
A masonry vault pushes downward and laterally at its supports. Interior piers accept much of the vertical load, but the upper wall must also resist outward thrust. A flyer meets that wall, receives compression and sends it diagonally across the aisle to the outer pier. The pier then carries the resultant toward the ground. [6] [9]
This is not a rigid arrow frozen in stone. Masonry has strong compressive capacity but little tensile capacity. Small movements can open joints and shift the line of thrust through a different sequence of blocks. Stability requires that the compression path remain inside an adequate thickness of masonry. Geometry, self-weight and contact between units matter as much as the visible size of the arch. [6]
The paired wall, flyer and pier also respond to wind on the roof and clerestory, thermal movement, settlement and changes in adjacent bays. A timber roof may brace or load the upper structure; a missing roof can remove restraint. Real cathedrals therefore behave as three-dimensional, phased buildings rather than as isolated textbook sections. [6] [10]
Why flyers permit larger windows
Earlier vaulted churches could resist lateral thrust through thick walls, galleries, adjacent vaults and attached buttresses. The flying system moves concentrated support outside the wall plane at selected bays. Between those points, the clerestory can become thinner and more extensively glazed.
Chartres demonstrates the architectural result: ribbed vaults, piers and exterior support work together so that stained glass replaces much of the enclosing wall. [2] At Amiens, flyers are visible through clear clerestory glazing as part of the skeletal structure outside. [3] The glass does not carry the vault, and the flyer does not act alone; opening the wall depends on coordinated ribs, wall piers and buttressing.
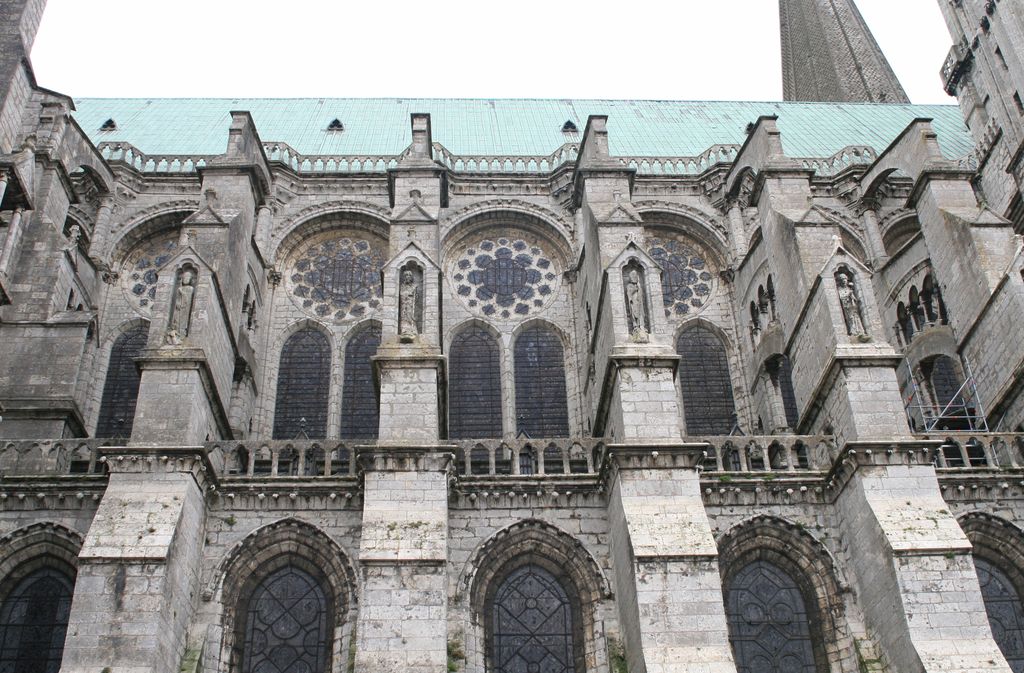
Chartres Cathedral’s north nave elevation, photographed in 2007. Andreas F. Borchert, Chartres Cathedral Buttresses N 2007 08 31; CC BY-SA 4.0. JPEG prepared; no crop or retouch.
The popular formula “pointed arch plus rib vault plus flying buttress” is useful orientation but poor diagnosis. A pointed profile does not eliminate thrust. Ribs do not collect every force into perfect lines. Flyers may be redundant, altered or positioned for loads no longer present. Read the whole bay before assigning a single cause.
The disputed beginnings
The Metropolitan Museum places the appearance of flying buttresses in the 1170s within northern France’s wider Gothic experiments. [1] That is a sound broad chronology, not a secure birthday. Many early structures have been rebuilt, and documentary evidence is sparse.
John James argues from masonry and written records that flying buttresses were built or intended before 1170 at Sens Cathedral, Saint-Lomer at Blois, Voulton and Saint-Remi at Reims. He identifies a further group where the evidence is possible but equivocal. [7] The claim shifts attention from a named inventor to connected workshops, construction sequences and fabric.
Cambridge research reinforces the caution. Formal similarity does not prove that two flyers share a date, because medieval-looking masonry may be an addition or restoration. Archaeology is essential, yet even physical evidence can be compromised by replacement. [6] The most responsible answer is therefore plural: flyers emerged through twelfth-century experimentation, with individual dates established building by building.
Medieval words and working evidence
Villard de Honnecourt’s thirteenth-century portfolio includes a drawing associated with the flying buttresses of Reims. The image is invaluable evidence of attention to the form, but it is not a measured engineering specification and does not exactly record every surviving stone. [13]
A 1316 expertise at Chartres uses the medieval expression arz boterés and reports that the flyers supporting the vaults needed jointing and prompt repair. [5] This document does more than supply a name. It shows that maintenance and structural concern accompanied Gothic masonry within living memory of construction.
Drawings, account rolls, photographs and tool marks answer different questions. A sketch may reveal a concept; an account can date purchased lime; bonded joints can show sequence; a photograph records one later state. Agreement among these strands is stronger than any picturesque image by itself.
Watch: Gothic Structure and the Cathedral as a Whole
Choose a concise structural reading inside a Gothic minster or an extended examination of Chartres across architecture, glass and rebuilding.
Gothic Architecture Explained
A concise examination inside Beverley Minster connecting pointed arches and rib vaults to supports, openings and the experience of a Gothic interior.
Watch on YouTubeNotre-Dame de Paris: support and change
Notre-Dame’s exterior demonstrates how structure, drainage and architectural revision overlap. Long single-flight flyers reach across the galleries to the upper walls. Gutters and gargoyles use the same elevated routes to carry rainwater away from vulnerable masonry. [4]
The present arrangement is not simply the first scheme completed in the twelfth century. High windows were enlarged, terraces altered and buttressing modified during later campaigns. Choir flyers associated with Pierre de Chelles, Jean Ravy and successors belong to further work in the late thirteenth and fourteenth centuries. [4]
A Library of Congress stereograph preserves a historic view of the apse and its radiating supports. [13] It is useful for studying the exterior as it appeared to a camera, but it cannot alone distinguish medieval blocks from nineteenth-century restoration. Comparison with measured fabric records is essential.
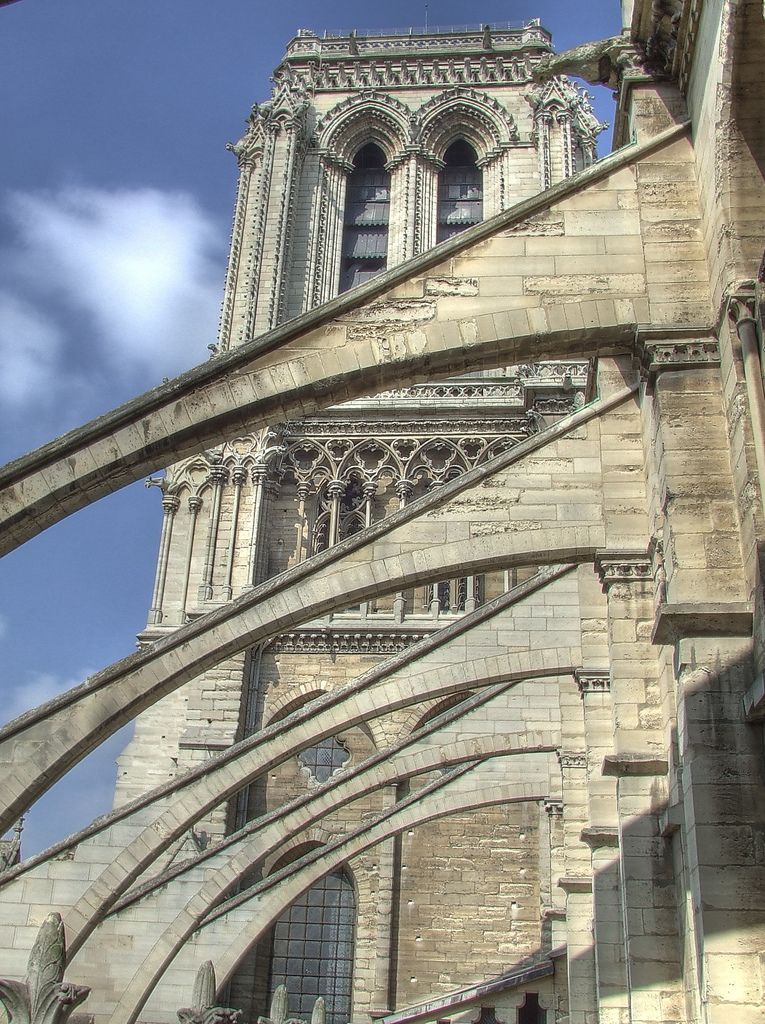
Nave-side flying buttresses at Notre-Dame de Paris, photographed in 2007. Jean Lemoine, www.flickr.com/people/7761867@N06, Notre Dame buttress; CC BY-SA 2.0. JPEG prepared; no crop or retouch.
Chartres, Bourges and varied solutions
At Chartres, regularly spaced flyers meet the high nave wall while substantial outer piers define the aisle perimeter. Their visibility expresses the structural bay on the exterior. The 1316 report also proves that even a celebrated system required inspection and repair. [2] [5]
Bourges offers a different spatial problem. Double aisles step upward around a central vessel, and flying supports cross this layered section. The example matters because Gothic builders did not apply one standard diagram to every plan. Heights, aisle roofs, vault springings and available abutments changed the geometry.
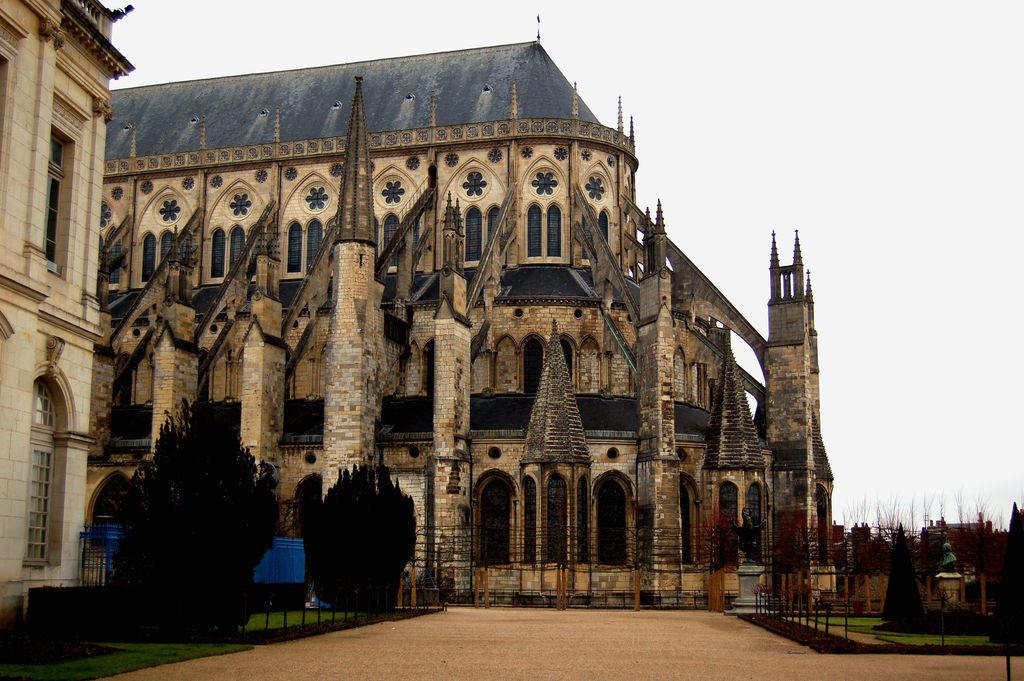
Bourges Cathedral’s stepped chevet and double-flight buttresses, photographed in 2007. KoS, Chevet of Bourges Cathedral; Public domain. JPEG prepared; no crop or retouch.
Some flyers have upper and lower arches. An upper member may assist with wind restraint or roof-level behaviour rather than receive the main vault thrust. Its purpose must be tested against the level where it meets the wall, not assumed from parallel appearance. [6]
Amiens: refinement and reinforcement
Amiens combines solid nave flyers with openwork examples at the choir. The perforated treatment shows that a flyer could be visually articulated while remaining part of the support system. It also undermines the idea that ever-lighter appearance necessarily means a simple march toward structural perfection. [3]
The building changed after distress. A partial vault collapse near 1500 led to reinforcement by an iron chain, and lower members were added to parts of the flying-buttress system. These measures belong to the cathedral’s structural history, not an embarrassment to be edited out. [3]
For readers, Amiens supplies a practical test: compare adjacent campaigns. Differences in arch depth, openwork, meeting height and masonry bonding may identify changed design or repair. The most ornate flyer is not automatically the newest, strongest or most original.
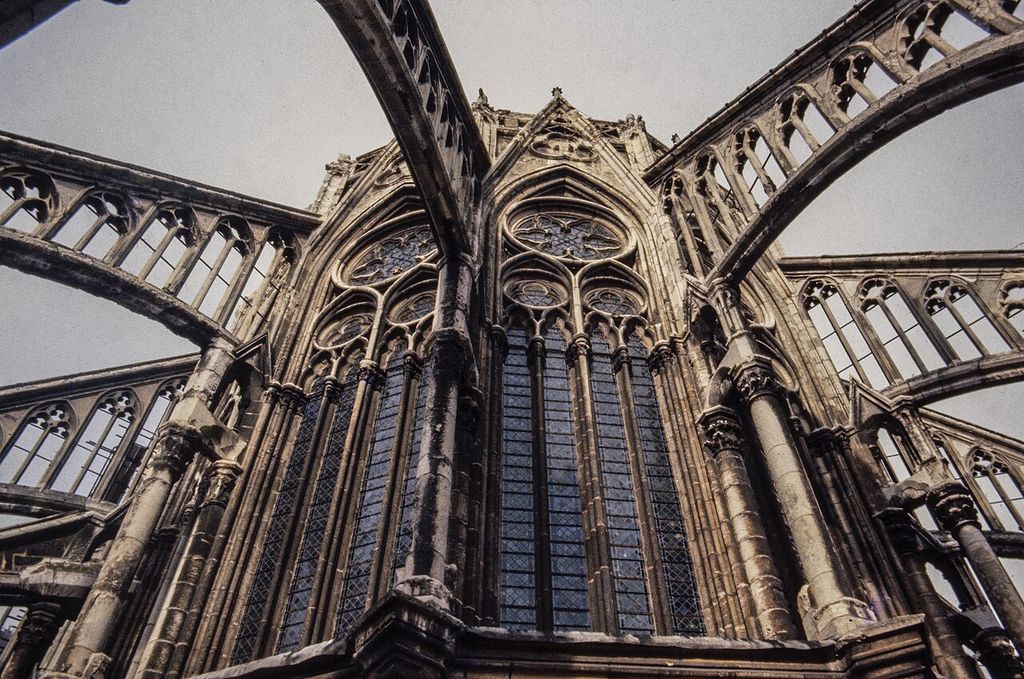
Openwork flying buttresses at Amiens Cathedral’s chevet, photographed from the aisle roof in 1980. Acroterion, Amiens Cathedral chevet buttresses 1980; CC BY-SA 4.0. JPEG prepared; no crop or retouch.
Beauvais and the limits of height
Beauvais Cathedral pushed its choir vault to nearly forty-seven metres. In 1284, flying buttresses twisted and broke as part of a collapse of the choir vault. The cathedral’s own history describes wind as a likely trigger, while the apse and timber roof behaved differently from the failed bays. [11]
The episode should not be reduced to “bad buttresses.” Exceptional height, slender proportions, wind exposure, construction sequence and the interaction of many members shaped the event. Reconstruction altered the system, and the planned nave was never completed.
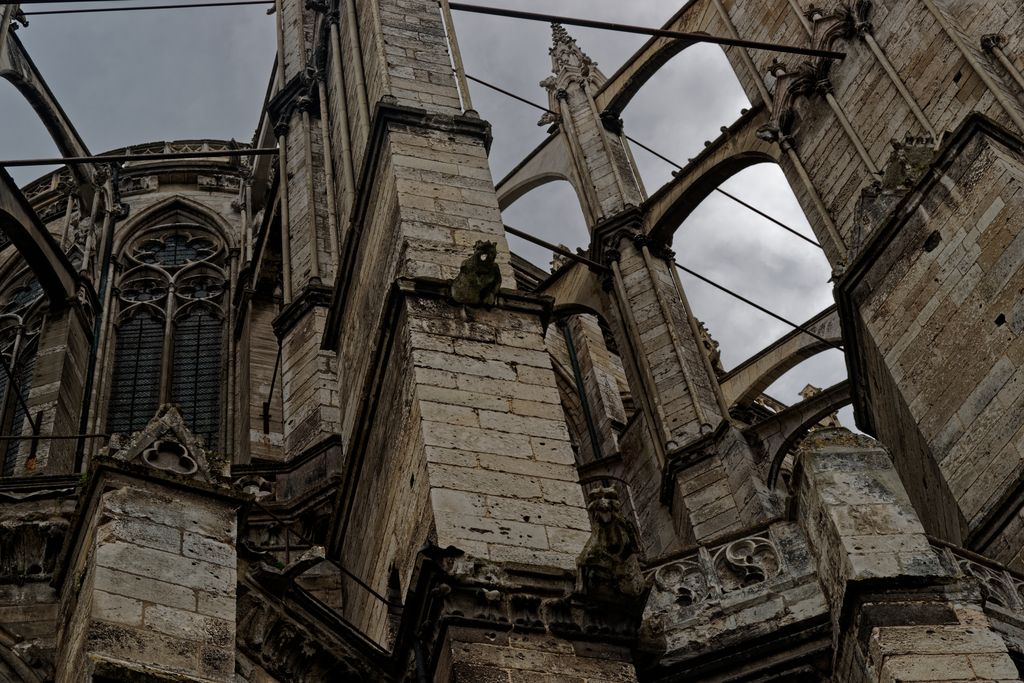
Stone flyers and horizontal metal bracing at Beauvais Cathedral, photographed in 2010. Txllxt TxllxT, Flying buttresses and metal bracing at Beauvais Cathedral; CC BY-SA 4.0. JPEG prepared; no crop or retouch.
Beauvais is valuable precisely because it resists technological triumphalism. Gothic masonry could be ambitious, empirical and adaptable, but surviving height does not prove that every original decision was adequate. Failure and reinforcement are evidence about how the building worked.
England and phased buttressing
Flying buttresses are often taught through French cathedrals, yet their use varied across regions. English buildings might conceal flyers beneath aisle roofs, combine them with heavy walls, or add them in later campaigns. A Gothic elevation without conspicuous external arches may still possess effective lateral support.
Research at Salisbury identifies five different flying-buttress systems constructed or added between the main thirteenth-century campaign and the fifteenth century. [8] Historic England’s study of the tower and spire connects documentary purchases of lime for new flyers with later buttress construction and changes near the crossing. [12]
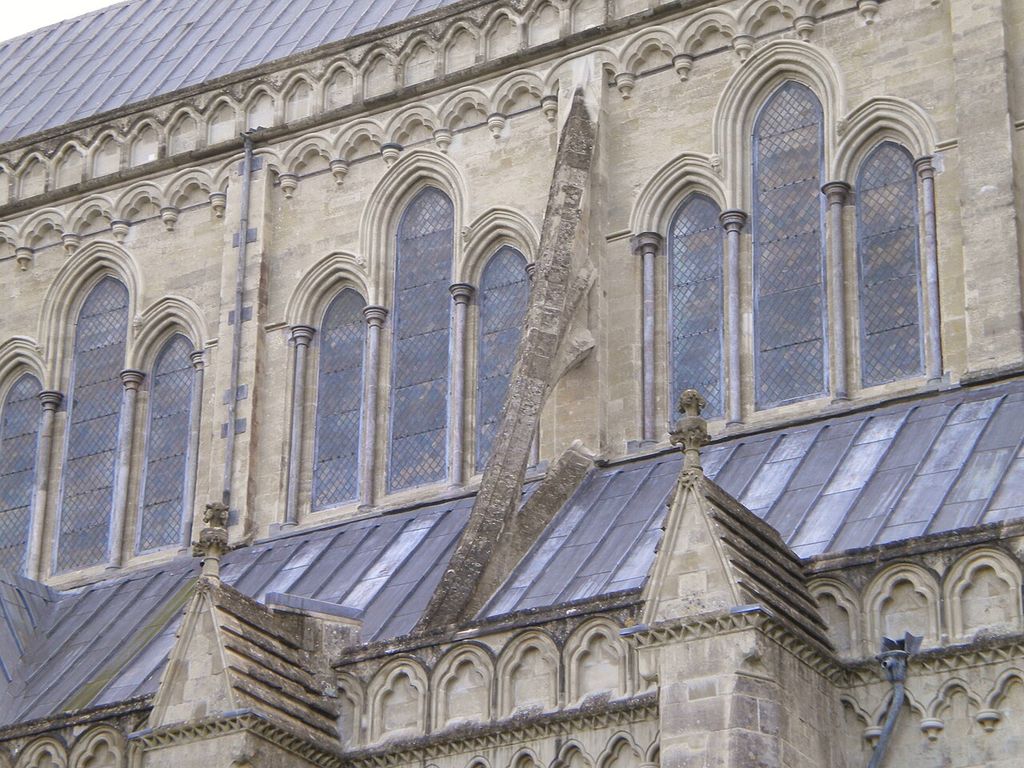
Flying buttresses above an aisle roof at Salisbury Cathedral, photographed in 2010. Charlesdrakew, Salisbury Cathedral flying buttresses 2; Public domain. JPEG prepared; no crop or retouch.
Salisbury therefore supplies a counterexample to any claim that one cathedral has one buttressing design. Structural need can change when a tower rises, a vault is rebuilt or a roof is altered. Regional appearance also reflects weathering, local stone, aisle height and architectural preference.
Construction and centring
A flyer was built as an arch. Temporary timber centring supported voussoirs until the masonry course closed and compression could develop. Builders then protected the upper surface with sloping coping, dressed joints and integrated the arch with its bearing blocks.
Sequence mattered. The outer pier needed enough weight and stability before the flyer could push against it. The upper wall, adjacent bays and vault construction had to reach compatible stages. Removing centring too early or loading one side without its counteracting system could redirect force through unfinished work.
Evidence survives unevenly. Putlog holes indicate scaffold levels; changes in stone or mortar can identify campaigns; joints reveal whether a flyer is bonded into or merely abuts another mass. Later repointing may conceal these clues, making careful survey more valuable than stylistic guessing.
What structural studies can and cannot prove
Limit analysis tests whether a plausible compression line can fit within a masonry form under stated loads. The Mallorca research defines the flyer’s task as taking central-vault thrust over the aisle toward external buttressing, then examines possible mechanisms rather than assuming effectiveness from shape. [9]
At Tournai, engineers considered flying buttresses together with outer buttresses and unusually slender choir piers because defects had concerned observers since early in the building’s life. [10] The coupled analysis is the important lesson: strengthening one member without understanding the rest may simply move a problem.
Models depend on assumptions about geometry, loads, cracks and support movement. They do not recover a medieval designer’s intention automatically. Survey, archaeology, documentary history and monitoring must constrain the model; the model can then test explanations that visual inspection alone cannot settle.
Reading the force-path diagram
D23 begins at the high vault springing. Downward load continues into the interior pier, while a lateral component reaches the clerestory wall. The flyer receives that component in compression and carries it above the aisle roof to the outer culée and pier. The foundation spreads the combined force into the ground.
Solid arrows mark the principal explanatory path, while dashed arrows identify variable lateral actions. The pinnacle is labelled as counterweight, not as an independent cure. A water line along the coping shows that drainage can share the assembly without defining its structural purpose.
The comparison panel shows an attached buttress thickening the wall continuously. Use three checks in a real building: locate where support meets the upper wall, identify the gap it crosses, and trace the receiving mass to ground. If any part is hidden by roofs or chapels, treat the conclusion as provisional.
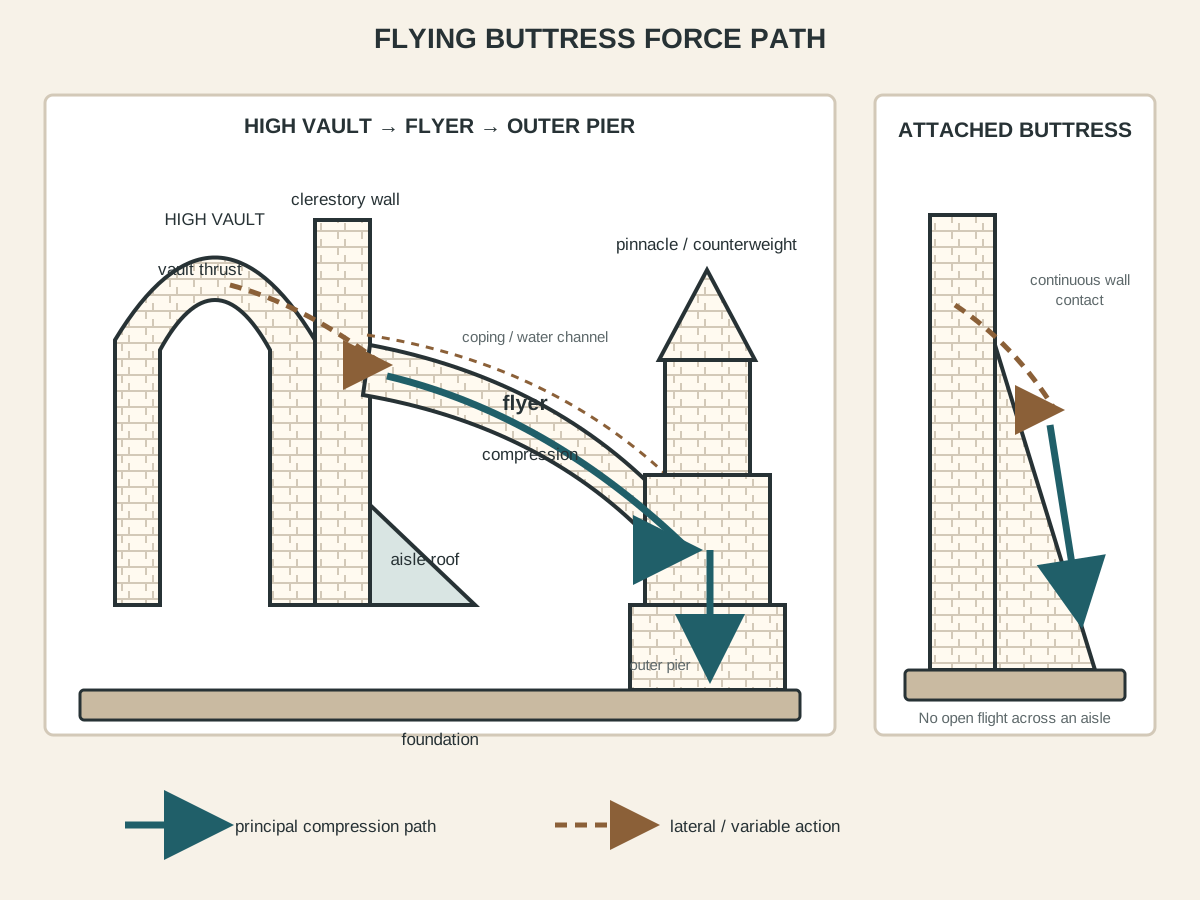
A flyer carries lateral force above the aisle to an outer pier. The real system also includes the vault, high wall, roof, pinnacle and foundations.
Condition, repair and conservation
Open joints, crushed edges, displaced coping, bulging piers and recurring cracks can indicate movement, but one crack does not diagnose a failing flyer. Moisture, salt, frost, corroding iron, vegetation and incompatible hard mortar can damage surfaces without reproducing the original load problem. [15]
Monitoring distinguishes stable historic deformation from active change. Survey targets, crack gauges, photogrammetry and repeated level readings can establish direction and rate. Engineers must also inspect foundations, high walls, vaults, roof framing and neighbouring bays because the visible arch is only one link.
Repair should retain sound historic material and compatible movement wherever possible. Repointing an open joint, rebuilding a coping or adding temporary centring changes how force passes through the system. Chartres and Tournai show why structural assessment and conservation history belong together. [5] [10]
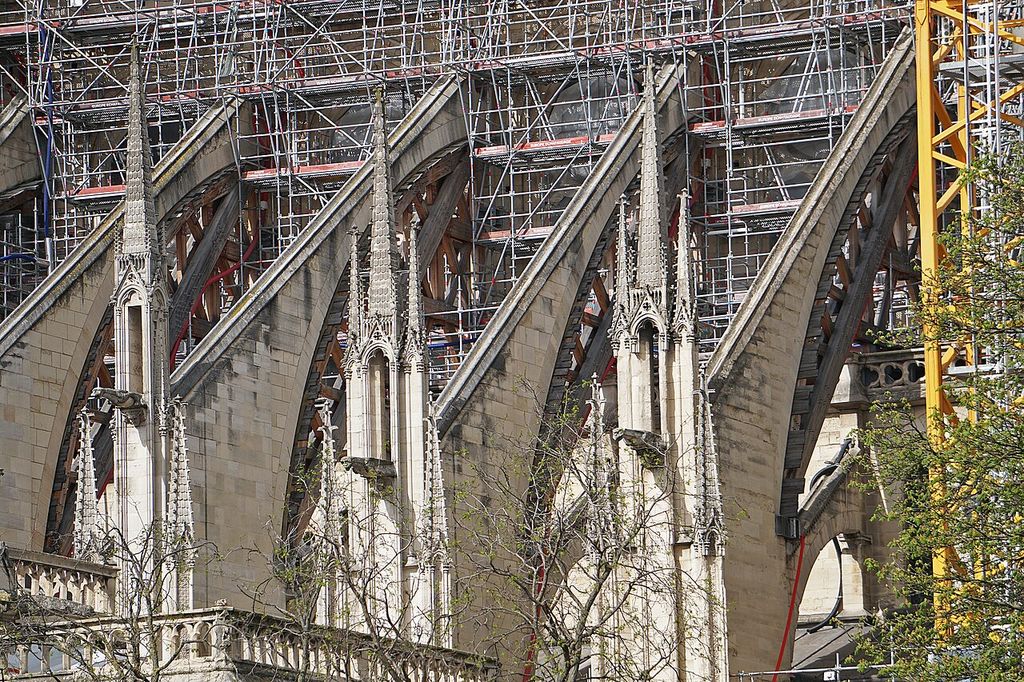
Timber supports beneath Notre-Dame de Paris’s flyers during restoration in April 2024. Mariordo (Mario Roberto Durán Ortiz), Flying Buttresses Notre Dame Paris 04 2024 8737; CC BY-SA 4.0. JPEG prepared; no crop or retouch.
Frequently asked questions
An attached buttress directly thickens a wall. A flying buttress crosses an open gap from a high wall to a separate outer support, usually by an arch-like flyer.
They principally resist lateral actions from vaults and upper walls. Roof loads and wind can affect the same system, but interior piers and walls carry much of the downward weight.
They helped open high walls by moving support to selected exterior points. Large glazing depended on their coordination with ribbed vaults, piers, arches and outer buttresses.
No single inventor is securely known. Evidence suggests multiple experiments before and during the 1170s, and the dates of early surviving examples remain debated.
No. Many were added, replaced, rebuilt or restored after changes and distress. Masonry sequence, records and structural study are needed to date them.
Discussion
Which surviving flying-buttress system most clearly reveals construction in phases rather than one finished medieval design?
Reader Insights
Where does the flyer meet the high wall, what gap does it cross, and how does the outer mass reach ground?
Which joints, materials, records or reinforcements distinguish original work from later change?
How do openwork, pinnacles and drainage combine practical roles with exterior rhythm?
Join the Conversation
Share a documented example or useful source below, noting the building, viewpoint, support level and evidence for dating or alteration.
References
- Metropolitan Museum of Art. “Gothic Art.” View source
- Smarthistory. “Cathedral of Notre Dame, Chartres.” View source
- Smarthistory. “Amiens Cathedral.” View source
- Notre-Dame de Paris. “Exterior Architecture.” View source
- Cathédrale de Chartres. “The Expertise of 1316: Part Three.” View source
- Eleni Nikolinakou, Robert Mark and colleagues. “New Research in Early Gothic Flying Buttresses.” University of Cambridge. View source
- John James. “Evidence for Flying Buttresses before 1180.” Journal of the Society of Architectural Historians 51, no. 3. View source
- BTU Cottbus-Senftenberg. “Flying Buttresses at Gothic Cathedrals.” View source
- Universidad Politécnica de Madrid. “Mechanics of Flying Buttresses: The Case of the Cathedral of Mallorca.” View source
- Selim Datoussaid et al. “Structural Behaviour of the Flying Buttresses of Tournai Cathedral.” Australian Journal of Structural Engineering. View source
- Cathédrale Saint-Pierre de Beauvais. “History of Beauvais Cathedral.” View source
- Historic England. “The Tree-Ring Dating of the Tower and Spire at Salisbury Cathedral.” View source
- Library of Congress. “Cathedral of Notre Dame, Showing Flying Buttresses, Paris, France.” View source
- Getty Research Institute. “Art & Architecture Thesaurus: Flying Buttress.” View source
- US National Park Service. “Best Practices in Stone Building Preservation Management.” View source