


 by Tom Gurney
Tom Gurney BSc (Hons) is an art history expert with over 20 years experience
Email: tomgurney1@gmail.com / Phone: +44 7429 011000
Mathematics, Evidence and Architectural Myth
The golden ratio is both a precise mathematical relationship and one of architecture's most imprecisely told stories. Mathematically, it describes a line divided so that the whole is to the larger part as the larger part is to the smaller. If the smaller part is 1, the larger is approximately 1.6180339887. That number has remarkable connections to pentagons, recursive rectangles and the limiting ratio between successive Fibonacci numbers. None of those facts demonstrates that the Great Pyramid, the Parthenon, a Gothic cathedral or any other admired building was designed by it. [1], [2], [3], [4], [5], [6]
Architectural history needs a second equation: resemblance is not intention. A façade can be enclosed by many rectangles; a ruin offers many possible edges; a plan contains hundreds of distances. If researchers choose the rectangle only after seeing which pair of dimensions comes close to 1.618, coincidence becomes easy to manufacture. Strong evidence instead begins with dimensions that mattered to a designer, fixed before calculation, and asks whether drawings, texts, models, modules, working marks or repeated construction decisions support the proposed rule. [6], [7], [8], [9]
That test does not empty the subject of architecture. It makes the real history more interesting. Ancient Egyptian builders had practical ways to control pyramid slopes. Greek builders deployed subtle proportional relationships, although a substantial measured sample found the golden ratio absent from classical fifth-century architecture and rare later. Medieval masons used constructive geometry, and recent survey can recover particular squares, triangles, pentagons and golden rectangles without turning them into one secret code. Pacioli's Divina proportione joined mathematics, theology and Leonardo's polyhedra, but its separate architectural tract remained Vitruvian and practical. The great retrospective expansion arrived in the nineteenth century with Adolf Zeising. [9], [10], [11], [12], [13], [14], [15], [16], [17], [18], [19], [20], [21], [22], [28], [29], [30], [31]
There are also well-documented modern uses. Le Corbusier made the golden ratio and Fibonacci sequence parts of the Modulor, a design and standardisation system anchored to a six-foot male figure. Dom Paul Bellot wrote about a golden-section angle within a richer triangular geometry. Dom Hans van der Laan deliberately developed a different number for three-dimensional architectural relations. These cases move the question from “Can 1.618 be found?” to “What did a proportional system let a designer decide, what happened when it met construction, and whose body did it treat as normal?” [32], [33], [34], [35], [36], [37], [38], [39], [40], [41], [42], [43], [44], [45], [46], [47], [48]
At a Glance
- DefinitionThe golden ratio divides a whole and its larger part in the same ratio as that larger part and the smaller. The positive number is `(1 + sqrt(5)) / 2`, about 1.6180339887. [1], [2], [3], [4]
- Historic nameEuclid wrote of division in extreme and mean ratio; Pacioli used “divine proportion.” The earliest presently known use of the German expression goldener Schnitt is from 1789. [1], [2], [3], [4], [5]
- Related formsGolden rectangle, regular pentagon, Fibonacci ratios and golden spiral are connected, but they are not the same object. The familiar quarter-circle “Fibonacci spiral” is only an approximation to a logarithmic golden spiral. [1], [2], [3], [4]
- Evidence ruleA close measured ratio is a hypothesis, not proof of design intent. Declare the edges, units, uncertainty, alternatives and historical reason for testing them before calculating. [6], [7], [8], [9]
- Ancient EgyptThe Great Pyramid has dimensions that can be made to approximate phi, but Egyptian slope practice is more securely approached through the seked and surviving mathematical evidence. [6], [9], [10], [11], [12], [13]
- Ancient GreeceA major study found no golden-ratio use in its classical fifth-century sample and only four rare later cases. The Parthenon's popular golden rectangle is not secure evidence. [6], [14], [15]
- RenaissancePacioli's mathematical praise of divine proportion and Leonardo's illustrations do not amount to an architectural prescription; the architecture tract favours simple Vitruvian ratios. [4], [8], [16], [17], [18], [19], [20]
- Modern documented useLe Corbusier's Modulor explicitly combines a 1.83-metre male body, Fibonacci sequences and the golden section, but built work includes rounding and regulatory departures. [9], [16], [32], [33], [34], [35], [36], [37], [38], [39]
- BeautyExperiments do not establish one universal preference for the golden rectangle. Group averages, individual variation, orientation, context and task all matter. [22], [23], [24], [25], [26], [27]
- Responsible usePhi can generate dimensions, subdivisions or visual hierarchy when it is declared and tested against structure, materials, programme, access and a diverse range of bodies. It is a tool, not a verdict. [39], [44], [45], [46], [47], [48]
Contents
- One ratio, several different constructions
- How can architectural use be demonstrated?
- The Great Pyramid: a near-match is not a design document
- Greece and the Parthenon: from emblem to measured sample
- Medieval geometry without a universal secret
- Islamic architecture: geometry is not a synonym for phi
- Pacioli, Leonardo and the architecture that the title obscures
- The nineteenth-century invention of an ancient tradition
- Does a golden rectangle look better?
- Le Corbusier's Modulor: explicit use, imperfect translation
- Retrospective overlays: Mies and Tange
- Dom Paul Bellot: a documented but particular golden geometry
- Van der Laan's plastic number: another answer to another question
- The body inside the proportion
- Using the golden ratio deliberately today
- How to read a golden-ratio claim
One ratio, several different constructions
Euclid's definition begins with a line, not a façade. Let the whole line be `a + b`, with `a` the larger part and `b` the smaller. The division is in extreme and mean ratio when `(a + b) / a = a / b`. Setting `b = 1` and `a = phi` gives `phi² = phi + 1`; the positive solution is `(1 + sqrt(5)) / 2`. The reciprocal is about 0.618, and `phi - 1` equals that reciprocal. These identities explain the ratio's self-similar character: subtract a square from a golden rectangle and the smaller rectangle has the same proportions as the original. [1], [2], [3], [4]

Text alternative for the diagram
A line is divided so that the whole relates to the larger part as the larger part relates to the smaller. The diagram gives the exact relation and decimal value.
A golden rectangle therefore has long side divided by short side equal to phi. Rotate it, remove the largest possible square, and a smaller golden rectangle remains. This recursion is exact in the ideal geometry. It does not mean that any rectangle near 1.6 is golden, nor that a constructed wall must realise an irrational number to endless decimal places. A designer must choose a construction, approximation or rounding suitable for the project's drawing tools and material tolerances. [1], [2], [3], [4], [8]

Text alternative for the diagram
An exact golden rectangle stands beside 8:5 and 13:8 approximations. Enlarged error bars prevent visual similarity from being mistaken for identity.
The regular pentagon supplies another exact relation. Its diagonals divide one another in the golden ratio, and the pentagram repeats related lengths at smaller scales. Euclid uses the division in propositions concerned with pentagons and the regular solids. This geometric presence is historically important, but it still does not permit a leap from “a pentagon contains phi” to “a building containing a five-sided figure was dimensioned by phi.” The pentagon might have been generated with straightedge-and-compass operations while no decimal ratio was ever calculated. [1], [2], [3]
The Fibonacci sequence supplies a limiting relation, not a list of exact golden ratios. Starting `1, 1, 2, 3, 5, 8, 13, 21`, each term is the sum of the previous two. Ratios such as 5:3, 8:5, 13:8 and 21:13 approach phi alternately from above and below. Their whole-number convenience is useful for modules, but 8:5 is 1.6 and 13:8 is 1.625; neither equals the irrational number. Herz-Fischler stresses that ordinary measurement may not distinguish a rational approximation such as 8:5 from deliberate phi. That ambiguity matters more in a weathered building than in an algebraic diagram. [3], [8]

Text alternative for the diagram
Consecutive Fibonacci ratios alternate above and below phi while approaching it. The sequence is an approximation process, not the definition of phi.
The popular spiral requires equal care. Quarter-circles drawn through adjoining Fibonacci squares create a visually continuous approximation. An exact golden spiral is logarithmic: every quarter-turn multiplies its radius by phi. The two are related but not identical. In architectural graphics the square-based curve can be a useful compositional device, yet labelling it “the” golden spiral conceals how it was made. A responsible drawing names whether it is an exact logarithmic construction, a circular-arc approximation or simply a decorative coil. [1], [2], [3], [4]

Text alternative for the diagram
A quarter-circle construction through adjoining squares is compared with a true logarithmic golden spiral. Their increasing separation is deliberately enlarged.
Mathematical history also cautions against timeless vocabulary. Euclid's “extreme and mean ratio” long predates the adjective golden. Pacioli's divina proportione supplied a Christian theological name in the early sixteenth century. Michael Mästlin calculated a close decimal in 1597, and Kepler understood the convergence of successive Fibonacci numbers. Histories once repeated 1835 as the first use of goldener Schnitt, but Roger Herz-Fischler's 2019 note reports Otfried Lieberknecht's discovery of the expression in Johann Samuel Traugott Gehler's 1789 physical dictionary. “Golden ratio” is therefore convenient modern language, not a phrase to put into every ancient builder's mouth. [3], [4], [5]
How can architectural use be demonstrated?
The strongest case begins before measurement. A dated sketch may construct a rectangle from a square and diagonal; a treatise may prescribe a proportion; a specification may turn its terms into modules; a model sequence may show the scheme controlling alternatives; or repeated dimensions may follow a declared system through plan, section and detail. Evidence grows stronger when independent traces converge. One number found on one elevation after many possible searches remains weak even when its decimal looks impressive. [6], [7], [8], [9]
There are at least four useful evidence labels. Documented use has a contemporary statement or design record. Materially supported use has repeated, pre-specified geometric relationships consistent with period practice but incomplete documentation. Retrospective analysis is a later scholar's explicit interpretation of drawings or measurements. Unsupported claim offers neither a credible historical route nor a controlled measurement method. These labels allow an interesting hypothesis to remain visible without quietly promoting it into fact. [6], [7], [8], [9], [28], [29], [30], [31], [40], [41], [42], [43]

Text alternative for the diagram
Documented design use, materially supported use, retrospective analysis and unsupported assertion form an evidence ladder with different burdens of proof.
Measurement itself is an argument. On a temple façade, is width taken across the stylobate, column axes, outside column faces, roof edge or a reconstructed pediment? Is height measured to the cornice, pediment apex, surviving stone or ideal line? On a plan, do walls count to their outer faces, centre-lines or clear internal dimensions? Selecting among these edges after calculating turns the building into a numerical lottery. Markowsky calls attention to the multitude of available lengths: if enough combinations are tried, some will approach almost any desired ratio. [6]
The remedy is not a universal tolerance such as “within two percent.” Markowsky used such a range illustratively, but construction precision varies by period, material, scale and survival. A timber frame, a cut-stone temple, a paper study and a reinforced-concrete apartment demand unlike uncertainty models. The researcher should declare the expected precision, record deformation and later repair, compare competing simple ratios, and test whether the proposed rule predicts dimensions not used to discover it. [6], [8], [9]

Text alternative for the diagram
Several plausible façade widths and heights generate many ratios. A second panel declares one historically meaningful measurement pair and an uncertainty band in advance.
Document chronology is just as important. A geometric overlay published after construction may explain, reinterpret or market a building; it cannot automatically become the method that generated the design. Le Corbusier's Garches villa offers a particularly clear warning. Herz-Fischler reports that the famous drawing boldly associating the façade with the golden number was produced at least eighteen months after completion, while preliminary sketches used Le Corbusier's “place of the right angle.” The overlay belongs to the building's reception and to the architect's later self-presentation, not straightforwardly to its 1927 conception. [9], [37]
Finally, the best test is comparative. Could a simple 3:2, 5:3, 8:5, square-root or modular relation explain the same evidence with less adjustment? Was that alternative available and meaningful in the culture concerned? Are there textual or material traces of the tools needed to set it out? A golden-ratio interpretation deserves acceptance only after those rivals have been considered. Architectural mathematics is historical practice, not number spotting. [8], [9], [10], [11], [12], [13], [14], [15], [16], [30], [31]
The Great Pyramid: a near-match is not a design document
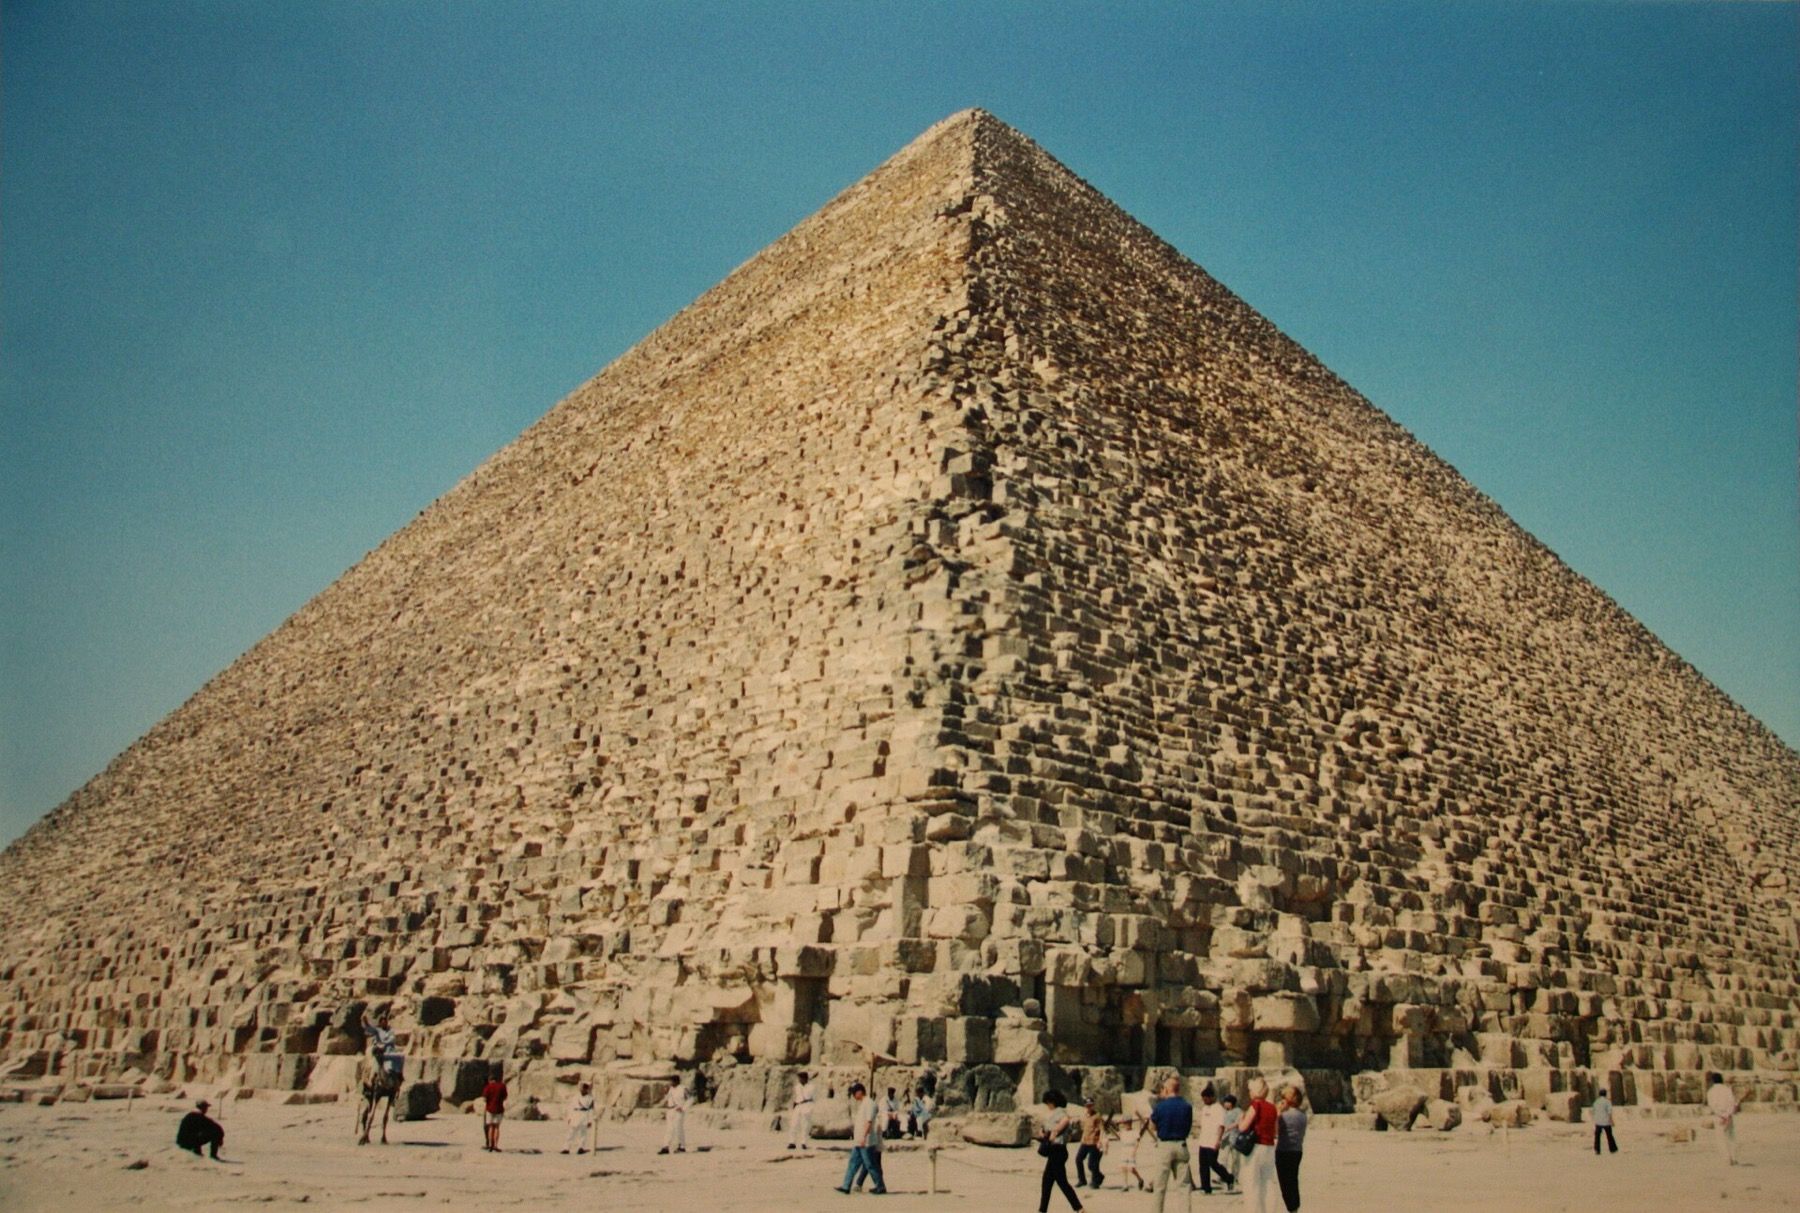
The Great Pyramid of Khufu is the most persistent ancient claim. Using commonly cited reconstructed dimensions, the ratio between a face's slant height and half the base lies close to phi. A right triangle through the pyramid can therefore be drawn with an appealing relation among base, vertical height and slant. The calculation is real. The historical conclusion often attached to it is not compelled by the calculation. [6], [9], [10], [11], [12], [13]

Text alternative for the diagram
The same schematic pyramid section carries a near-golden slant relation, an Egyptian seked-style slope and a pi-style hypothesis. Numerical fit and historical evidence are separated.
Ancient Egyptian evidence offers a different starting point. UCL's Digital Egypt explains the seked as horizontal displacement for a vertical rise of one cubit, subdivided into palms and fingers. The Rhind Mathematical Papyrus includes pyramid-slope problems, including problem 56, and the British Museum dates the surviving manuscript to around 1550 BCE as a copy of older material. This establishes that Egyptian mathematics could express and calculate slope. It does not provide a surviving Old Kingdom instruction sheet for Khufu's pyramid, which predates the papyrus by roughly a millennium. [10], [11]
Herz-Fischler uses the pyramid pedagogically because at least eleven design theories have been advanced. Several can approach the observed slope: a particular seked, a rational rise/run, a triangle derived from a polygon, an equal-area relation and a circumference-to-height relation are among them. The ease with which one monument supports multiple elegant explanations is not proof that all are true. It shows why numerical fit must be joined to culture-specific evidence. [9]
Corinna Rossi's archaeological and mathematical study argues against searching Egyptian buildings for an abstract modern universal rule detached from language, units, artefacts and construction practice. Plans, models, measuring systems, mathematical texts and built remains need to be treated together. A near-golden triangle may describe the pyramid to useful accuracy; calling it the architect's intentional “golden ratio” imports both later terminology and an unproved procedure. [12], [13]
The often repeated appeal to Herodotus is especially unstable. Markowsky traces how a statement about the square of the height and the area of a face has been put into the mouths of Egyptian priests, then converted into a golden-ratio proof. The purported wording does not supply the needed historical foundation. A disciplined caption can therefore say two things at once: the geometry is an interesting near-match, and present evidence does not establish a pharaonic phi canon. [6]
Greece and the Parthenon: from emblem to measured sample
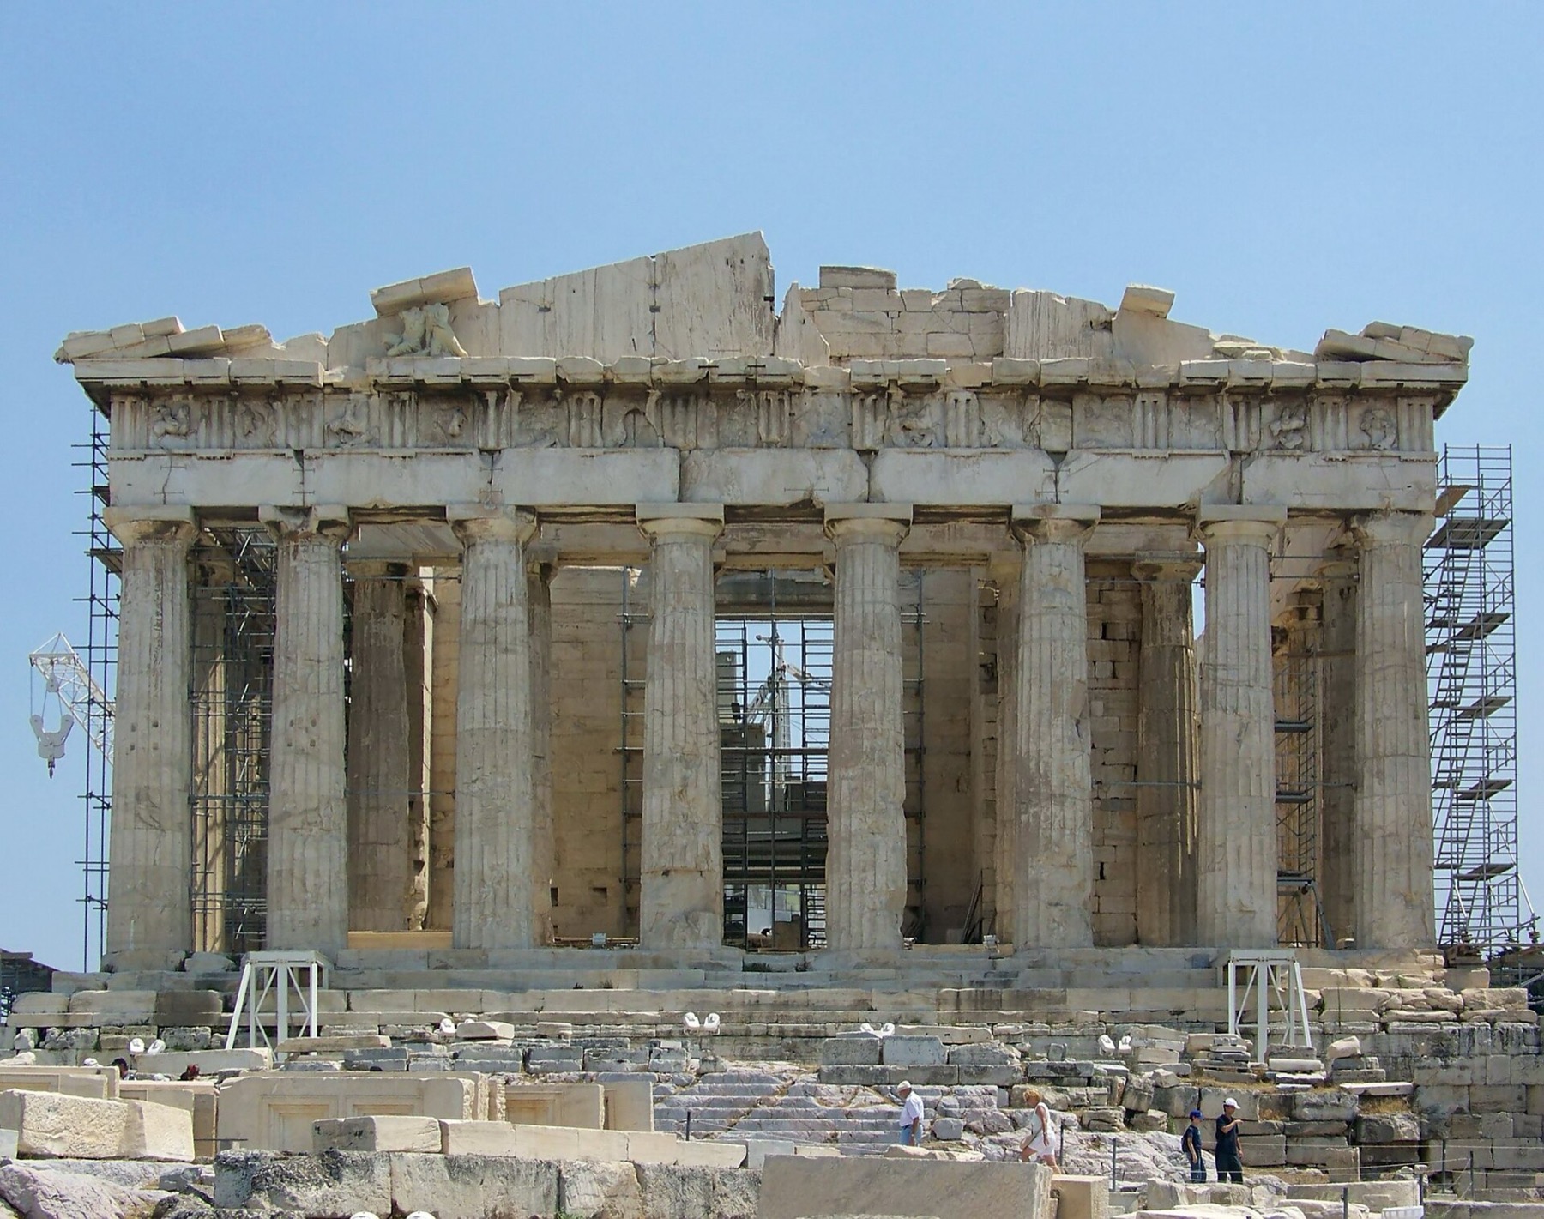
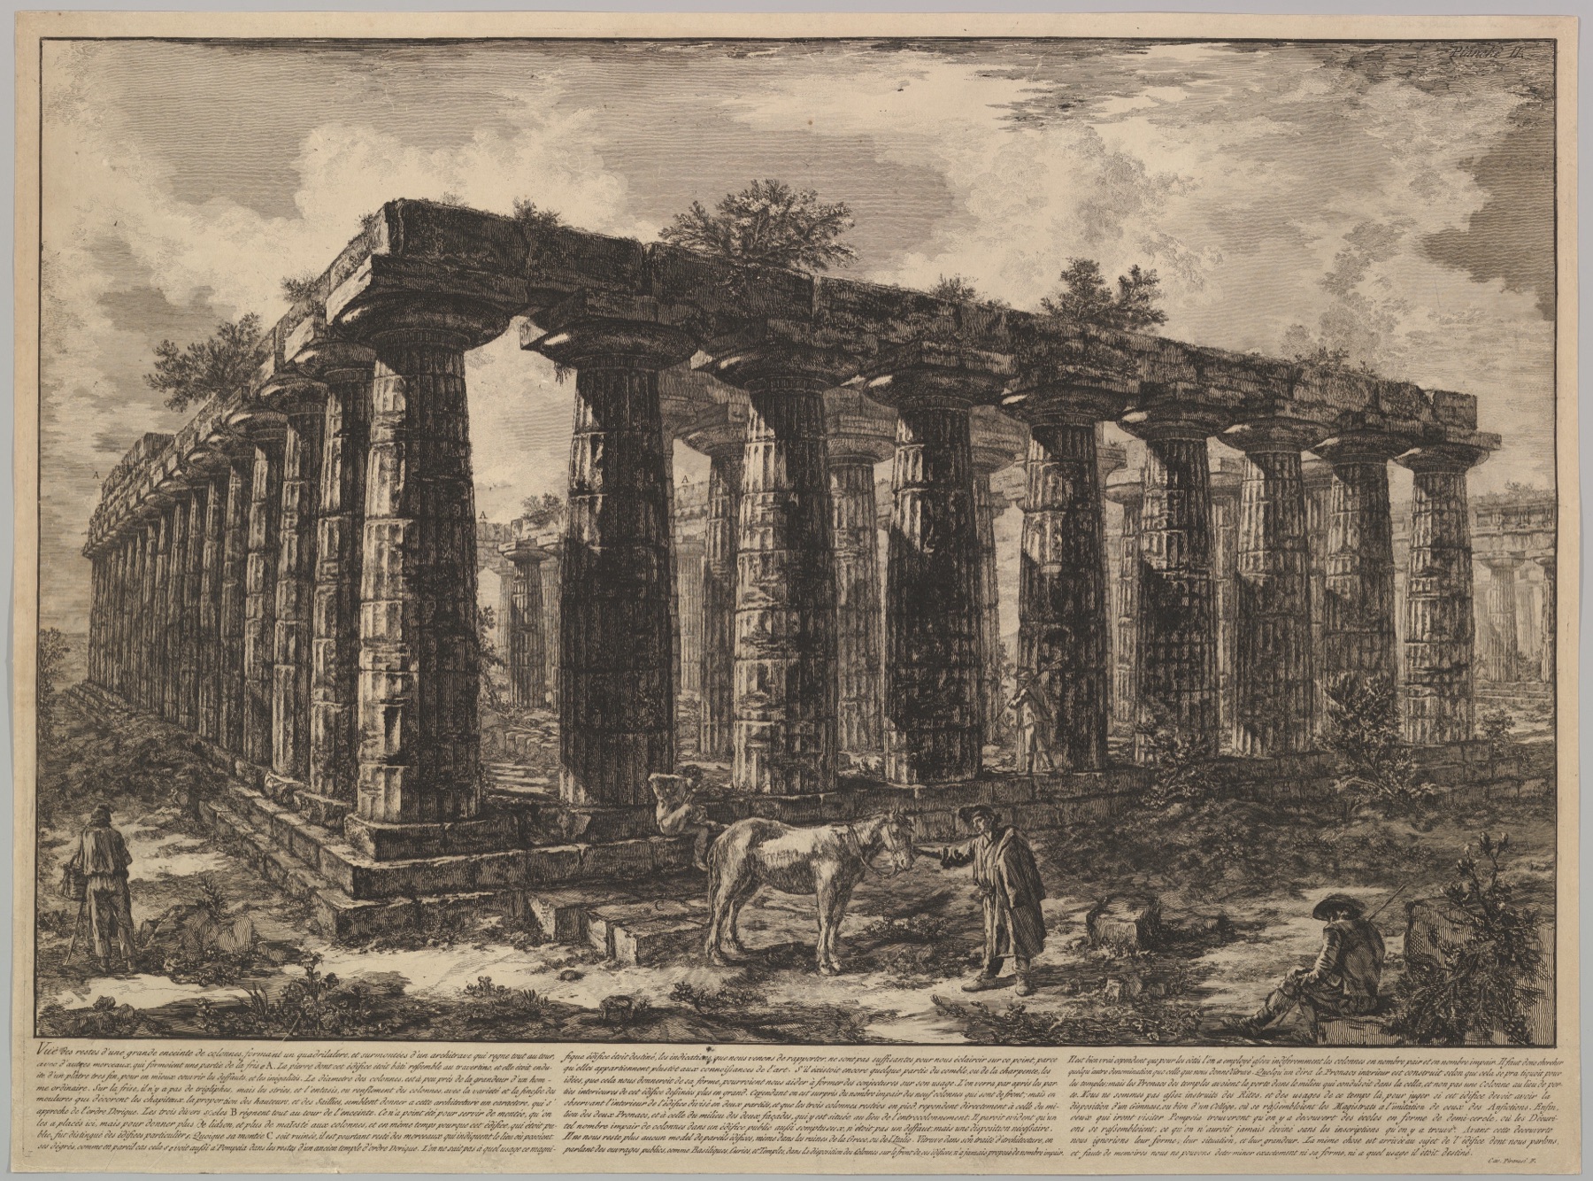
The Parthenon appears in countless diagrams with a golden rectangle drawn around its façade. The image feels conclusive because the temple is culturally associated with classical perfection and because the overlay is simple. Yet ruins do not arrive with a neutral bounding box. Pediment apex, roof tiles and sculpture are incomplete; the stylobate curves; columns lean and swell; photographs introduce perspective; nineteenth-century reconstruction and modern conservation change what can be measured. Moving the rectangle among plausible edges can improve or weaken the match. [6], [14], [15]

Text alternative for the diagram
Alternative bases, cornices, pediments and restored edges generate different rectangles on one schematic elevation. A documented 4:9 family is distinguished from arbitrary golden boxes.
Patrice Foutakis approached the wider question through a corpus rather than one emblematic façade. His 2014 Cambridge Archaeological Journal article examined measurements from 15 temples, 18 monumental tombs, eight sarcophagi and 58 grave stelae spanning the fifth century BCE to the second century CE. In that sample the golden ratio was absent from classical fifth-century architecture and only rarely used in the third and second centuries BCE. He identifies four later examples—a tower, an altar, a tomb and a grave stele. [14]
That result needs its full shape. It does not prove that no ancient Greek designer ever used a relation equivalent to phi, and it does not turn the four later cases into a civilisational law. It does show that a large, defined sample contradicts the familiar claim that golden-ratio design was a normal principle of classical Greek architecture. Rarity is itself historical information: a special relation in four later objects means something different from a hidden rule assumed everywhere. [14]
The PBS NOVA account of Parthenon research says scholars have largely discredited the golden-ratio claim and points instead to a 4:9 relationship across aspects of the temple. Four-to-nine is not less sophisticated because it uses integers. Ancient design could coordinate column diameter, spacing, platform and elevation through modular or commensurable relations that suited setting-out and stonework. Replacing such practices with phi can make the mathematics sound more mystical while making the architecture less specific. [15]
Euclid's mathematical knowledge remains relevant. His Elements demonstrates that division in extreme and mean ratio was available within Greek geometry, especially around pentagons and regular solids. Availability, however, is not application. To move from the theorem to a temple requires another evidentiary bridge: a design instruction, a working construction, a repeated predictive pattern or an archaeological context. The absence of that bridge in the standard Parthenon graphic is the central problem. [1], [2], [3], [6], [14], [15]
Medieval geometry without a universal secret
Medieval building practice is often treated as the ideal home for hidden geometry because master masons left fewer explanatory texts than later professional architects. That gap invites both serious reconstruction and fantasy. Surviving procedures point toward constructive geometry: squares, triangles, rotations, templates, cords and dividers could produce plans, mouldings and elevations through repeatable operations. Such methods need not begin with decimal ratios, and they need not be uniform across centuries or workshops. [9], [16], [28], [29]
Herz-Fischler's curriculum article draws on medieval documents to make the point concrete. The Milan Cathedral debate of 1392 records disagreement among schemes ad quadratum and ad triangulum, while later practical sources such as Lorenz Lechler and Matthias Roriczer manipulate squares and templates. The lesson is not that medieval geometry was primitive. It is that it was procedural, situated and connected to making. A universal golden key can distract from the exact construction a particular mason could perform. [9]
Marcus Frings's review finds no recommendation of the golden section in the medieval architectural writings it surveys. Robert Bork's more recent geometric research adds a valuable complication rather than a contradiction. Using computer-aided reconstruction and laser survey at Saint-Denis, Sens, Bourges, Chartres and Reims, Bork reports evidence for several ideal figures: square, equilateral triangle, pentagon and golden rectangle among them. Buildings also changed while under construction. [16], [28]
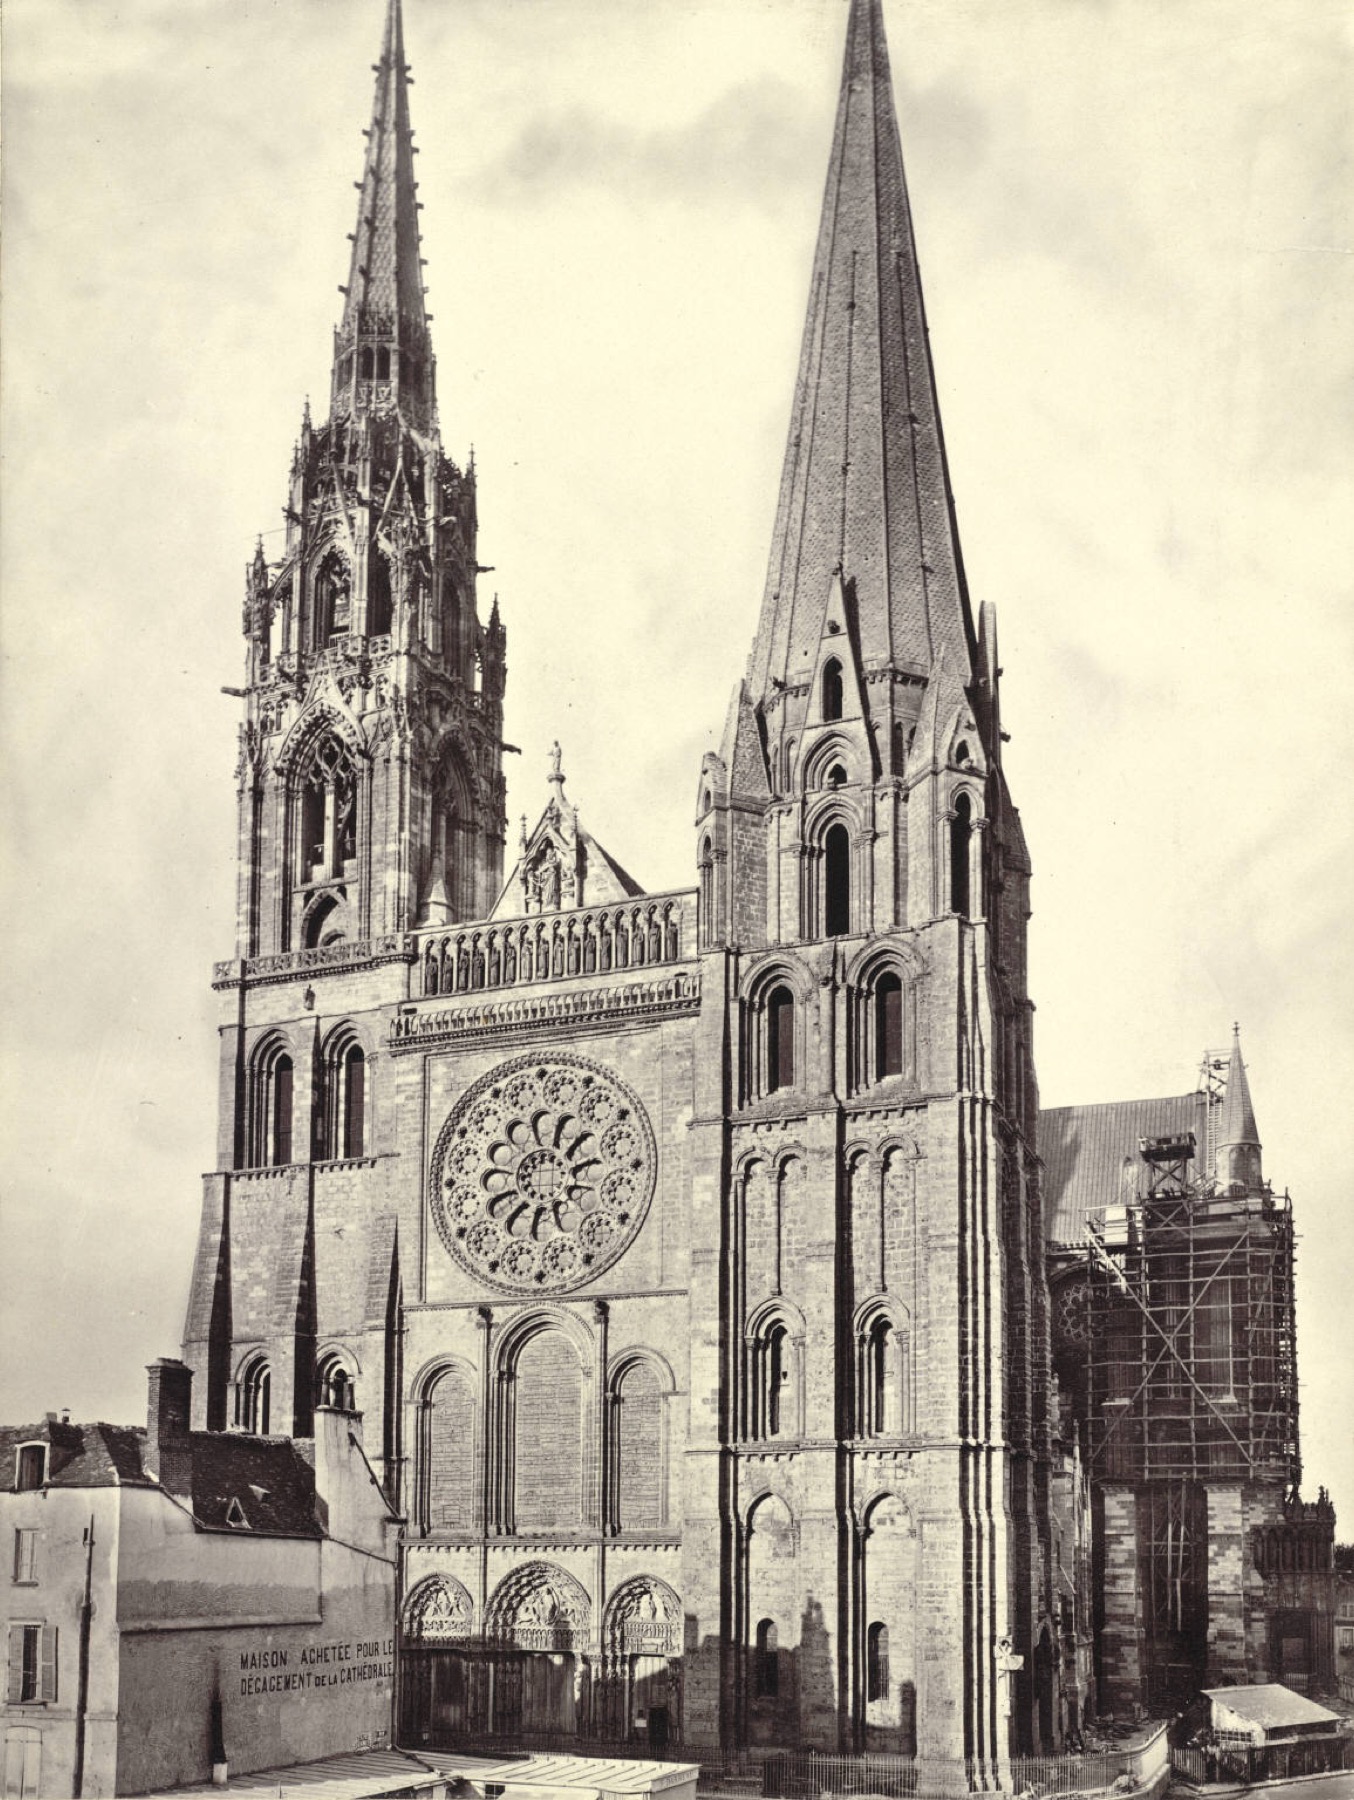
The University of Iowa's Geometries of Creation project presents Chartres as a sequence of geometric design decisions rather than the execution of one frozen diagram. That is the more productive model. A golden rectangle found within a controlled survey can be materially significant without establishing that every bay, elevation and cathedral followed phi. Particular geometric operations by particular builders at particular phases are historically richer than one equation imposed from above. [28], [29]
Islamic architecture: geometry is not a synonym for phi
The same discipline matters beyond Europe. Islamic architecture contains extraordinary planar, spatial and ornamental geometry, but cultural admiration can turn too quickly into the assertion that its sophistication must be golden. Najib Gedal's University of Edinburgh dissertation analysed measured plans and dimensions from 14 early Muslim buildings dating from 692 to 1125 across Syria, Iraq, Egypt, North Africa and Córdoba. It first states the nature and limits of the evidence, then compares drawn overlays with calculations from actual published dimensions and site measurements. [30]
Gedal's proposed recurring system begins with a circle inscribed in a square and a smaller square rotated within it, producing octagonal-star grids and proportions such as 1:2 and 1:√2. In his Dome of the Rock analysis, he discusses and rejects the evidentiary sufficiency of an earlier golden-number attribution: a proposed numerical reconstruction lacked documentary proof. He instead argues for a square-circle construction beginning from an inner circle around the rock. Whether every part of that reconstruction persuades, it demonstrates why one must name the geometry actually under discussion. [30]

Text alternative for the diagram
A root-two square-and-circle construction and a golden rectangle are both geometric but generate different subdivisions. No historic building is traced.
A Turkish study of the Buruciye Medrese façade likewise reports a two-thirds relation rather than forcing a Western golden-ratio expectation onto the building. One article cannot define Seljuk architecture, just as one temple cannot define Greece. Together the studies show that cross-cultural comparison improves when it begins with local measurements, units, texts and construction conventions. “Sacred geometry” is too broad to do that work. [31]
This does not ban phi from Islamic design or mathematical history. Medieval Arabic algebra included problems related to dividing a line, and pentagonal ornament naturally carries golden relations. The narrower claim is methodological: a mathematical relation present in a figure is not automatically the conscious proportional system of a whole building. An octagon generated from rotated squares, a muqarnas assembled through workshop rules and a façade set out by rational bays should not be renamed golden simply because selected diagonals can approach 1.618. [3], [30], [31]
Pacioli, Leonardo and the architecture that the title obscures
Luca Pacioli's Divina proportione is the historical source most often used to connect the ratio, Renaissance art and architecture. The connection is genuine but frequently compressed beyond recognition. Pacioli completed the principal manuscript in Milan in 1498 and the printed book appeared in Venice in 1509. Leonardo da Vinci drew the celebrated solid and skeletal polyhedra; the University of Oklahoma notes that these were the only drawings by Leonardo published during his lifetime. The work joins mathematics, regular solids, perspective, theological analogy, lettering and a separate architectural treatise. [17], [18], [19], [20]
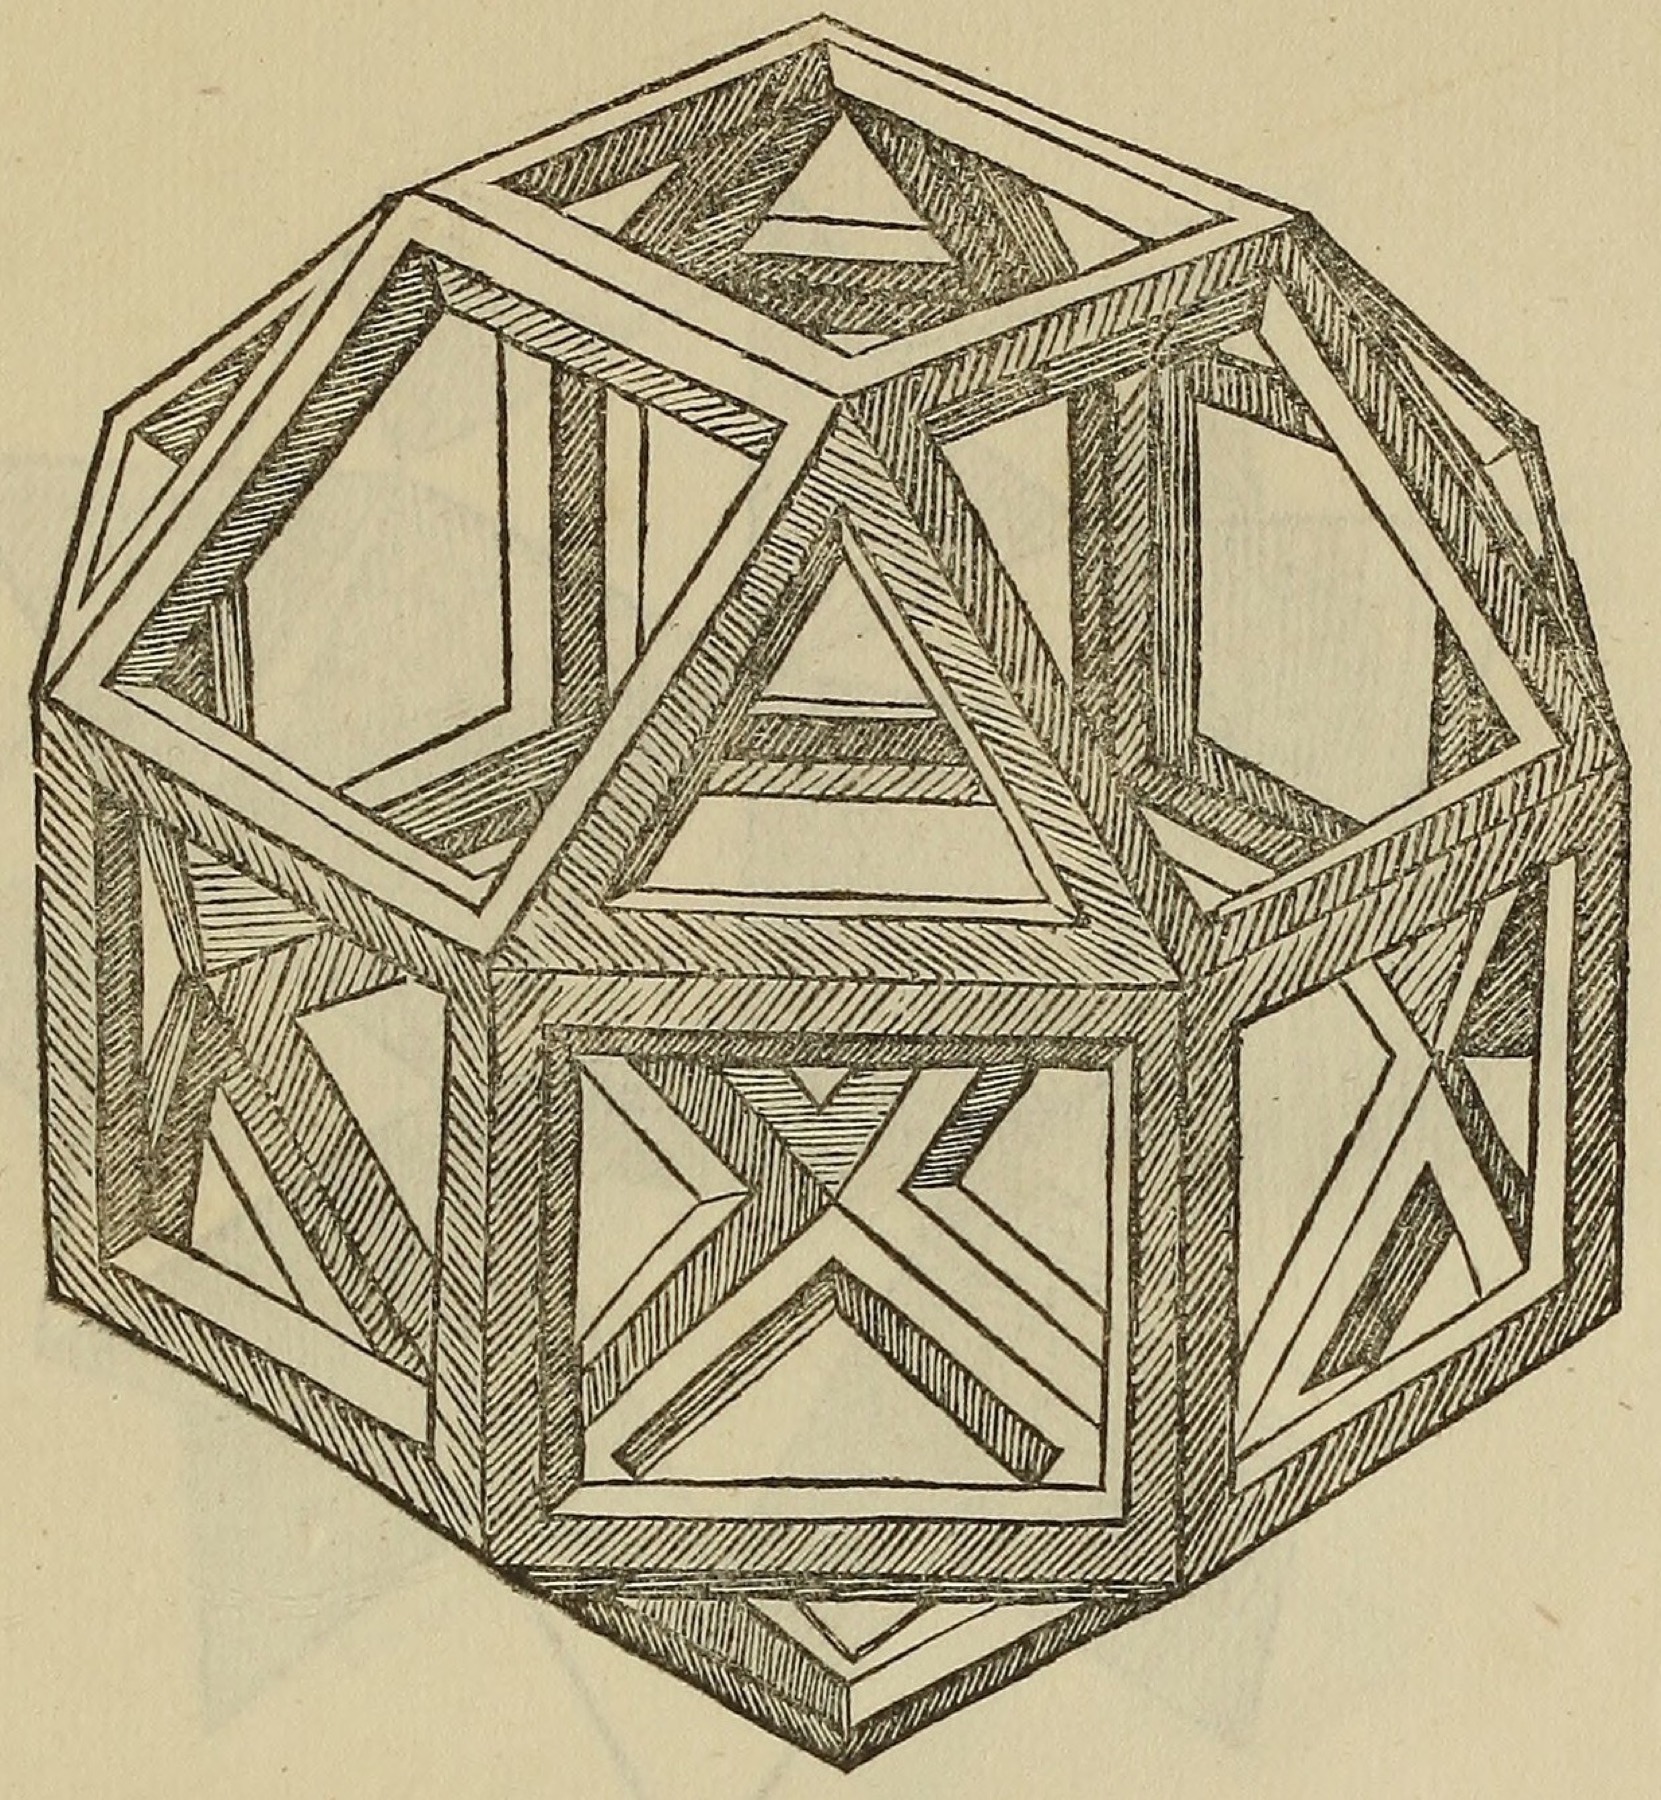
Pacioli calls the relation divine through five analogies, including unity, Trinity and irrationality. Those metaphysical attributes belong to a Christian intellectual programme, not to an experiment proving that a 1.618 rectangle pleases every eye. The mathematical section compiles propositions related to Euclid and explores regular and semi-regular solids. Leonardo's images make those relationships visible with unusual force. [3], [4], [5], [17], [18], [19]
The architectural section is different. Frings's full textual review concludes that Pacioli does not recommend replacing traditional architectural ratios with the golden section. He advises circles and squares, simple ratios such as 1:2, 1:3, 3:4 and 2:3, and practical commensurable quantities that can be laid out on a drawing board or site. The golden section remains implicit in some Platonic solids rather than becoming a general dimensioning rule. Herz-Fischler independently makes the same distinction. [4], [8], [16], [20]

Text alternative for the diagram
Four components—ratio mathematics, polyhedra, an architectural tract and lettering—touch within Pacioli’s publication but remain distinct subjects.
Leonardo's collaboration is likewise not a licence to draw golden rectangles over every painting. Illustrating polyhedra proves knowledge and participation in Pacioli's book. It does not prove that the Mona Lisa, Last Supper or Vitruvian Man was composed with phi. The last of these is explicitly rooted in Vitruvius's simple bodily fractions, circle and square. A later overlay must be evaluated as a later analysis, not smuggled in as Leonardo's note. [6], [8], [9], [17], [18], [19], [20]
The distinction also corrects a larger story about Renaissance architecture. Frings finds no golden-section recommendation in Vitruvius, Alberti, Filarete, Francesco di Giorgio, Serlio, Vignola or Palladio. Their systems can be deeply mathematical, but they turn to commensurable ratios, musical analogies, modules, orders, squares, diagonals and other constructions. Calling all harmonious proportion “golden” reduces several different intellectual and practical traditions to one modern brand. [9], [16]
The nineteenth-century invention of an ancient tradition
The golden ratio became an architectural-historical master key not in classical Athens but in nineteenth-century Europe. The changing name is a clue. Herz-Fischler's terminology research now places a German form of “golden section” in Gehler's 1789 dictionary, earlier than the long-cited 1835 appearance. The large cultural expansion came with Adolf Zeising, whose 1854 Neue Lehre von den Proportionen des menschlichen Körpers proposed a morphological law running through the human body, nature and art. [5], [16], [21]
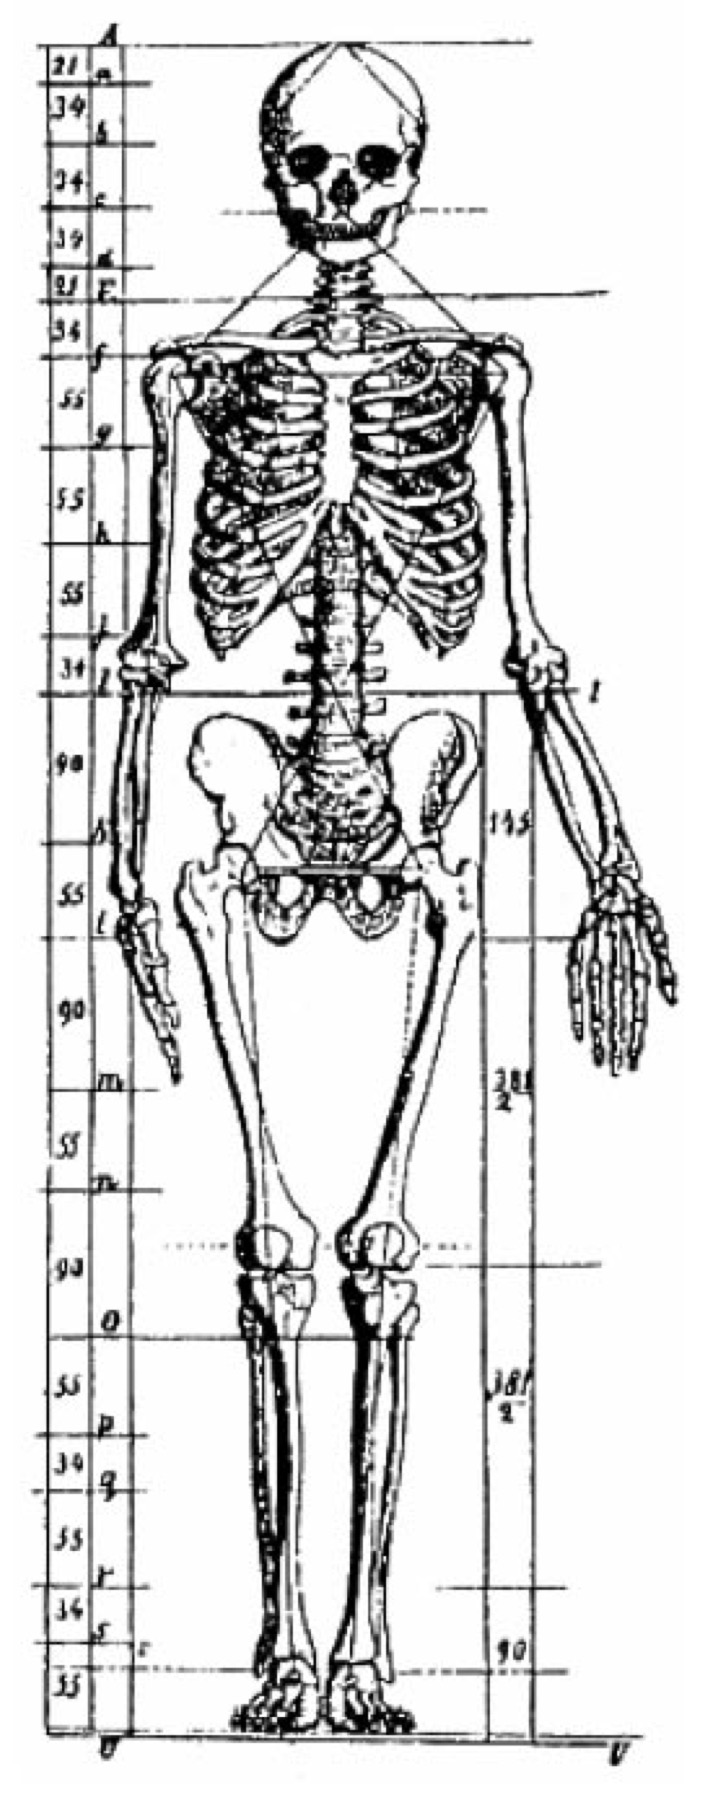
Zeising's ambition was systematic and romantic: the golden section mediated unity and variety, the whole and its parts, and therefore seemed capable of explaining beauty across domains. He analysed bodies, plants, antiquities and the Parthenon, becoming the first writer Frings identifies as publishing a golden-ratio analysis of that temple. Once the system promised universality, admired works became evidence for the law and the law explained why they were admired. That circular structure helped the theory travel. [16], [21]
Gustav Fechner transformed the issue by asking what people actually preferred. Yet even Fechner's Vorschule der Ästhetik says Zeising had overvalued the golden section. His experiments became famous, but their results did not establish an unqualified universal. The shift remains decisive: beauty could be investigated through responses and methods rather than secured by geometrical authority alone. [22], [23], [24], [25], [26], [27]
The nineteenth-century history therefore matters twice. It produced influential ideas that shaped later design theory, and it projected those ideas backward into antiquity. Recognising that does not require mocking Zeising or pretending proportion ceased to matter. It means reading his diagrams as evidence of nineteenth-century aesthetic thought before using them as evidence about ancient construction. [5], [16], [21], [22]
Does a golden rectangle look better?
The simplest beauty claim asks people to choose among rectangles. That simplicity is attractive experimentally because height, width and orientation can be controlled. It is also far removed from architecture, where a rectangle may be a room, opening, façade, plan or view; scale, light, depth, material, movement and use all alter perception. A preference measured among cards or screen figures cannot be transferred directly into a promise that a golden room will feel harmonious. [23], [24], [25], [26], [27]
I. C. McManus's 1980 review found serious methodological problems in earlier experiments, including restricted stimulus sets and publication bias. His own results showed preferences that could be stable within individuals yet quite different between them, with interest around the square as well as golden-section-like forms. Later work with Philip Weatherby visualised how a group curve can display a peak while individual curves diverge sharply. One average conceals several tastes. [23], [25]

Text alternative for the diagram
Synthetic preference curves show a broad group peak near a golden rectangle while six invented individuals peak elsewhere. The graphic is explanatory, not experimental data.
Christopher Green's historical review and McManus and colleagues' later “Beyond the Golden Section” research further undermine the idea of one normative rectangle. Orientation, presentation method, context and personal history matter. A broad Frontiers review considers possible perceptual and neural explanations but does not turn them into a settled architectural prescription. Empirical uncertainty is not a failure of aesthetics; it is evidence that perception belongs to people rather than to a ratio alone. [24], [25], [26], [27]
This has two practical consequences. First, a designer may still prefer and deliberately use a golden rectangle. Personal or cultural preference is a legitimate design input when it is not misrepresented as biological destiny. Second, performance questions must be tested in their own terms. A façade proportion cannot guarantee daylight, a room ratio cannot guarantee useful furnishing, and a visually balanced staircase cannot guarantee comfortable or accessible movement. Geometry can coordinate decisions but cannot answer every criterion by itself. [23], [24], [25], [26], [27], [47], [48]
Le Corbusier's Modulor: explicit use, imperfect translation
Le Corbusier provides the clearest famous case in which the golden ratio belongs to a documented architectural system rather than a modern overlay. The Fondation Le Corbusier describes the Modulor as both an anthropometric proportioning system and an instrument for design and construction standardisation. Developed between 1943 and 1950 with help from the atelier, particularly Gerald Hanning, it combines a human figure, Fibonacci-related series and the golden section. [32], [33], [34], [35], [36], [37], [38]
The body changed during development. An initial 1.75-metre figure corresponding to Le Corbusier's own height gave way to a six-foot, approximately 1.83-metre man, partly to bridge metric and imperial measures. With an arm raised, the figure reaches about 2.26 metres. The navel division and red and blue sequences generate a limited family of dimensions intended to relate furniture, rooms, structures and prefabricated components to one another. [16], [32], [33], [39]

Text alternative for the diagram
The Modulor’s 1.13, 1.83 and 2.26 metre anchors lead into two rounded proportional sequences. A nonfigurative construction avoids copying the protected Modulor silhouette.
The system addressed a real post-war problem. Industrial production promised parts that could travel between projects and countries, while metres and feet produced awkward conversions. Le Corbusier's 1945 presentation asks for a common measure compatible with prefabrication and human scale. Its appeal lies not only in mystical harmony but in reducing a continuous field of possible sizes to a workable family. A module can coordinate drawings, components and spaces even when its founding narrative is debatable. [32], [33], [38], [39]
The chronology before the Modulor resists a smooth origin story. Herz-Fischler's archival study finds that the early Le Corbusier was strongly critical of the golden number, and the Garches case shows a later golden overlay replacing or recoding an earlier right-angle method. Frings traces growing exposure to writers such as Matila Ghyka and the eventual systematisation of regulating lines, square and golden section in Le Modulor. The mature system was deliberate; that does not make every earlier work retroactively golden. [9], [16], [37]

Text alternative for the diagram
A chronology separates regulating lines and right-angle constructions from later golden overlays and the documented 1940s Modulor development.
The mathematics also becomes architectural through approximation. An irrational sequence cannot be manufactured to infinite precision. Le Corbusier rounded values, combined red and blue series, and translated between metric and imperial units. Frings argues that this makes the system elastic enough for the golden relation to become difficult to detect in some combinations; he describes a catalogue of irregular measures rather than one exact chain. That flexibility may help design while weakening claims of mathematical purity. [16]
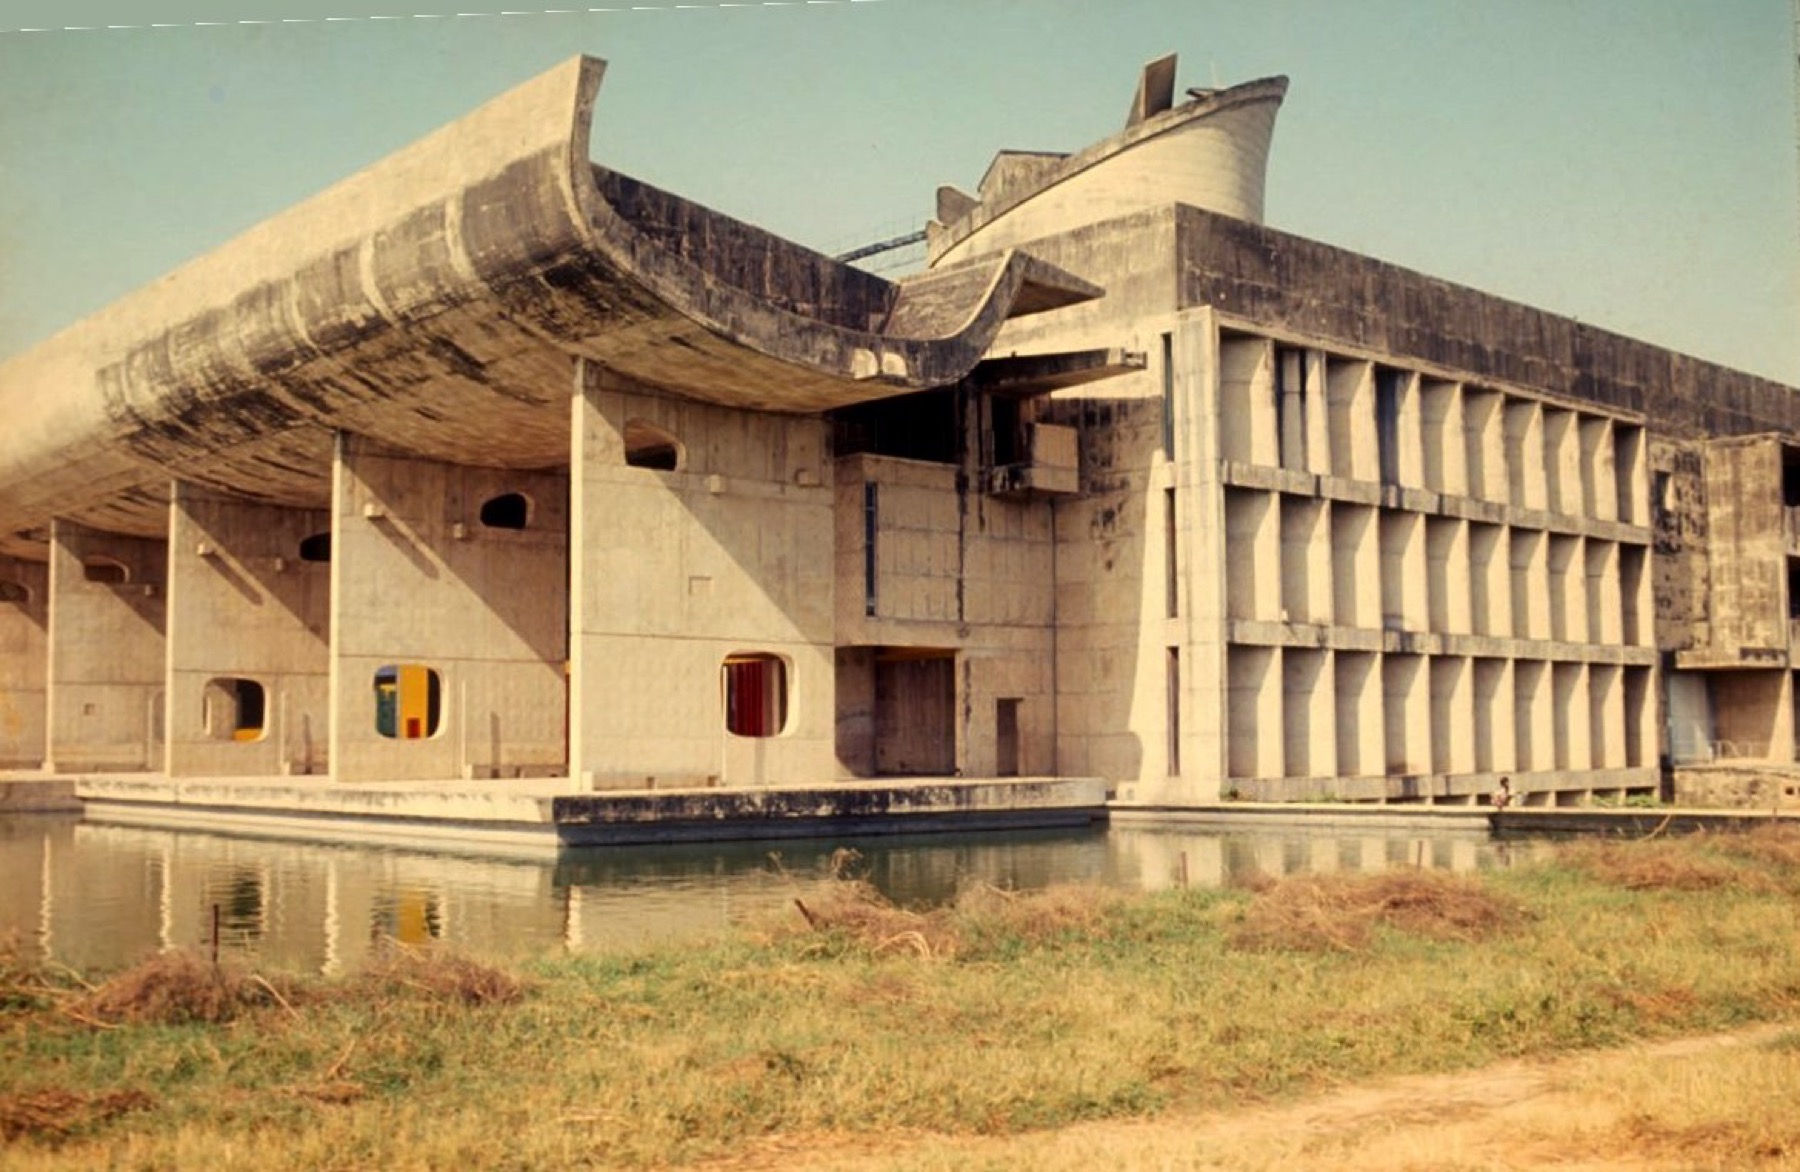
The Unité d'habitation at Marseille is an explicit built test. The Fondation Le Corbusier describes it as built au Modulor, and UNESCO places it within a serial body of post-war work where the proportional system ranges from the Cabanon's minimum cell to Chandigarh's monumental exterior spaces. The building therefore belongs in a history of intentional use. Yet Frings compares published Modulor dimensions with actual overall measures and finds differences. A building can be governed by a system without being a perfect enlarged diagram of it. [16], [34], [36]

Text alternative for the diagram
An ideal phi sequence, rounded construction dimensions and selected departures are shown on separate tracks. The drawing is a method comparison, not a building survey.
Berlin shows negotiation even more directly. The Fondation records that building regulations required a 2.50-metre ceiling height rather than the Modulor's 2.26 metres. Code, comfort, market and construction can overrule a proportional series. That is not evidence that the system was meaningless; it reveals architecture as collective production rather than solitary geometry. [35]
Post-war Germany produced different forms of coordination. Rehm and Langenberg's study of Helmut Spieker's Marburg Building System contrasts Modulor's anthropomorphic-golden logic with modules for mass-produced components. Spieker used a 15-centimetre horizontal module but allowed vertical dimensions to respond to a comfortable stair rise. The departure from mathematical uniformity is instructive: the moving body and the construction system could matter more than preserving one abstract progression. [39]
Retrospective overlays: Mies and Tange
Modern architecture is not immune to the measurement trap. Its drawings survive in abundance, but a clean rectangular language invites golden overlays. A Japanese Architectural Institute study of Mies van der Rohe is unusually helpful because it states the gap: Mies did not mention the golden section, while the researcher infers a relationship from drawings and design discourse. That is a legitimate scholarly proposition when it remains labelled as inference. [40]
The problem arises when the label disappears. A reproduced diagram may circulate without its caveat, and “the scholar found a possible relation” becomes “Mies designed by phi.” Plans such as the Farnsworth House are especially fertile because structure, paving, terrace, roof and enclosure supply several nested rectangles. A controlled analysis must explain why one pair of edges was primary, whether the relation predicts other decisions and whether archive evidence supports the choice. [6], [7], [8], [9], [40]
A Japanese study of Kenzo Tange's Hiroshima Peace Memorial Museum similarly analyses changing models and an elevation for possible golden relationships. Model sequence is stronger evidence than one final photograph because it can reveal which dimensions remained stable through design development. Still, the conclusion belongs to the researchers unless a Tange drawing, note or testimony names the rule. Architectural analysis gains credibility by preserving that authorship boundary. [41]

Text alternative for the diagram
One invented pavilion accepts many retrospective rectangles; a second has a dated design record specifying one construction. The difference is evidential, not merely visual.
These examples are not included to forbid formal analysis. Geometric reconstruction can reveal coherence an architect never verbalised, just as structural analysis can explain forces without a designer's prose. The claim simply changes. “This building can be interpreted through a golden relationship” is not identical to “the architect intentionally generated it with phi.” The first can be illuminating; the second needs historical evidence. [6], [7], [8], [9], [40], [41]
Dom Paul Bellot: a documented but particular golden geometry
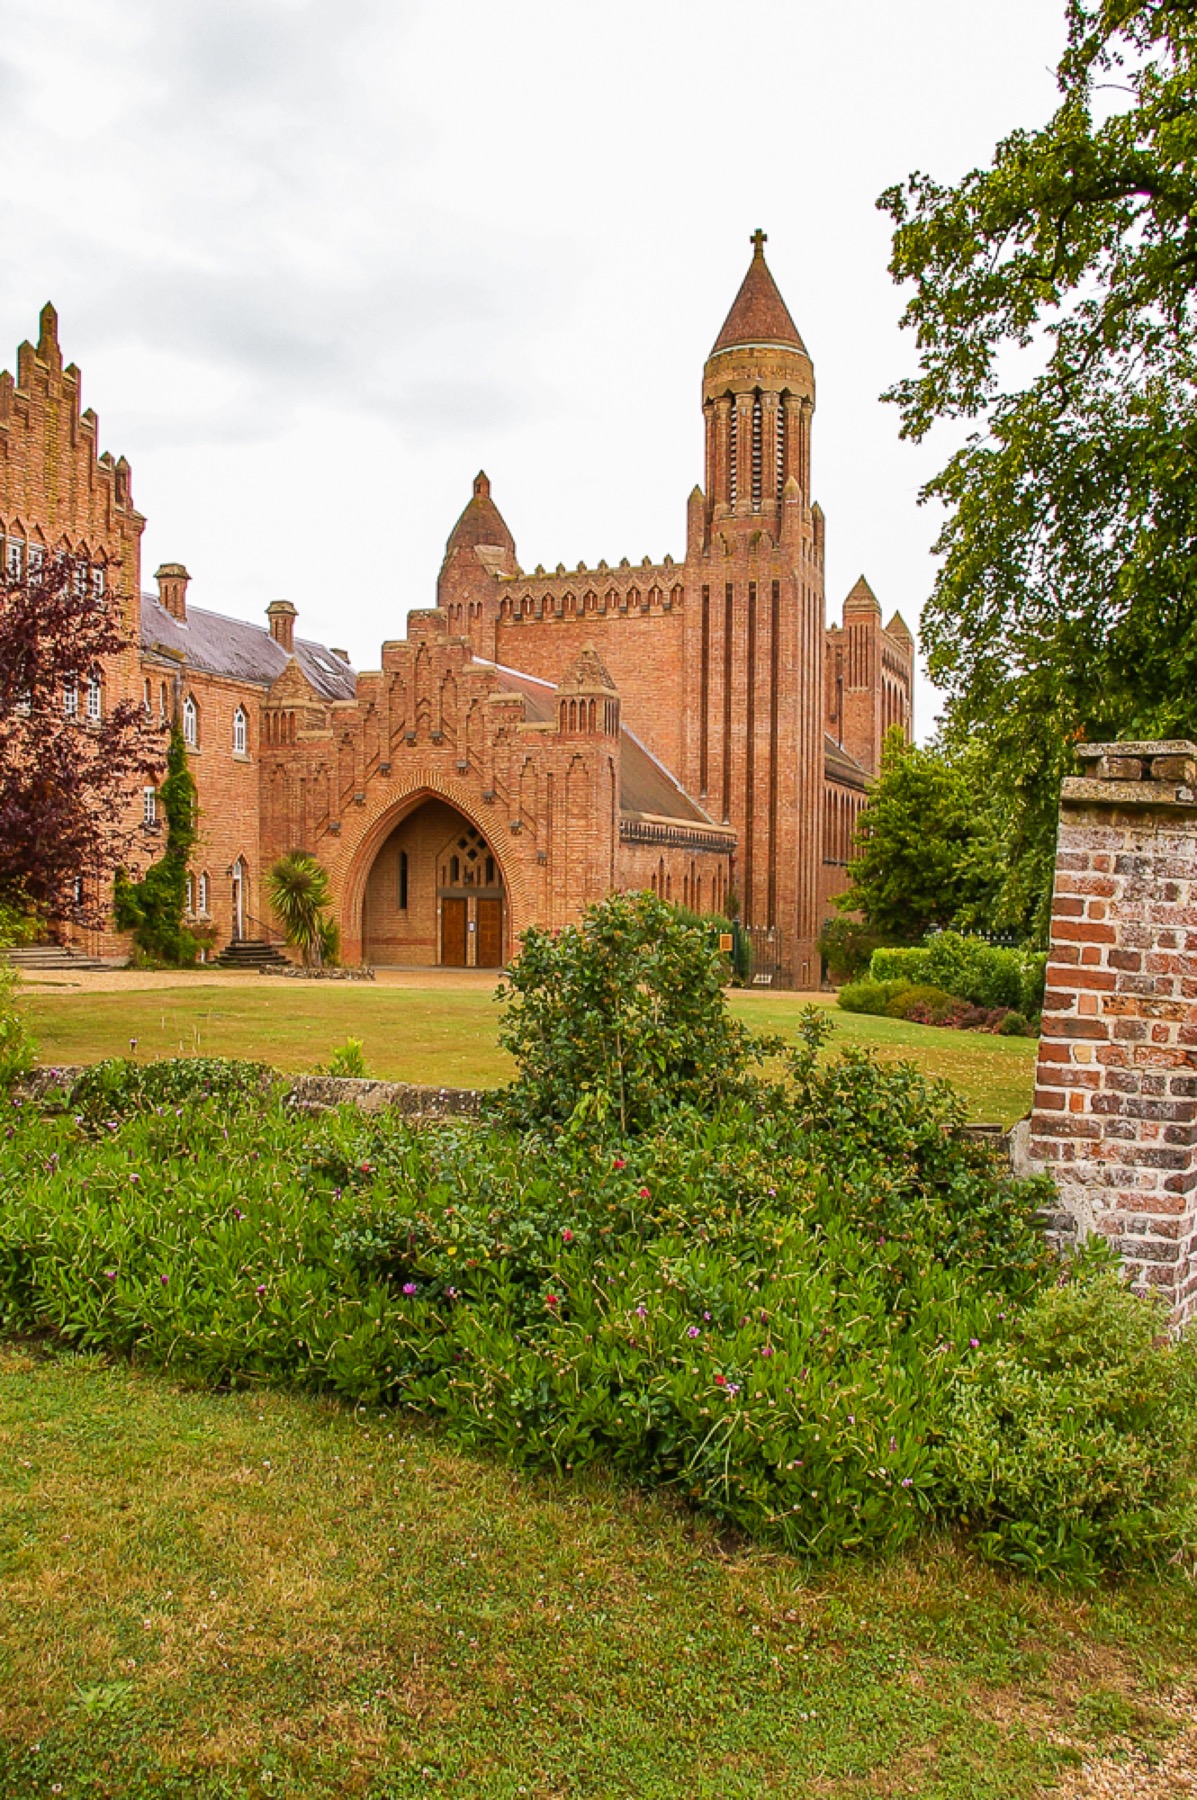
Dom Paul Bellot offers a less famous and more securely documented modern use. Liz Dewitte's study brings Bellot's writings together with a geometric analysis of the former Augustinian College chapel in Eindhoven, built in 1922–25. Bellot described a “golden-section angle” of almost 60 degrees and combined it with triangular tracing to subdivide larger parts and construct arches. The system is not simply a 1.618 rectangle repeated at every scale. [42]
That distinction is architecturally productive. An angle guides lines, vault profiles and subdivisions differently from a rectangular aspect ratio. Bellot's practice connects proportion to brick geometry, structural rhythm, coloured surfaces and liturgical sequence. Dewitte's measured analysis supports deliberate use in the chapel because it sits beside the architect's expressed theory, rather than depending on resemblance alone. [42]
Historic England's account of Quarr Abbey establishes Bellot's authorship, dates and material-spatial character: monastic ranges began in 1907, the church followed in 1911–12 and the entrance block was completed in 1914; brickwork, concrete, pierced arches and complex vaulting form an innovative Expressionist ensemble. The listing does not call the abbey golden. It supplies building history, while Bellot's proportional intentions are sourced separately. Keeping those records distinct prevents a documented idea in one chapel from becoming a blanket formula for his entire oeuvre. [43]
Van der Laan's plastic number: another answer to another question
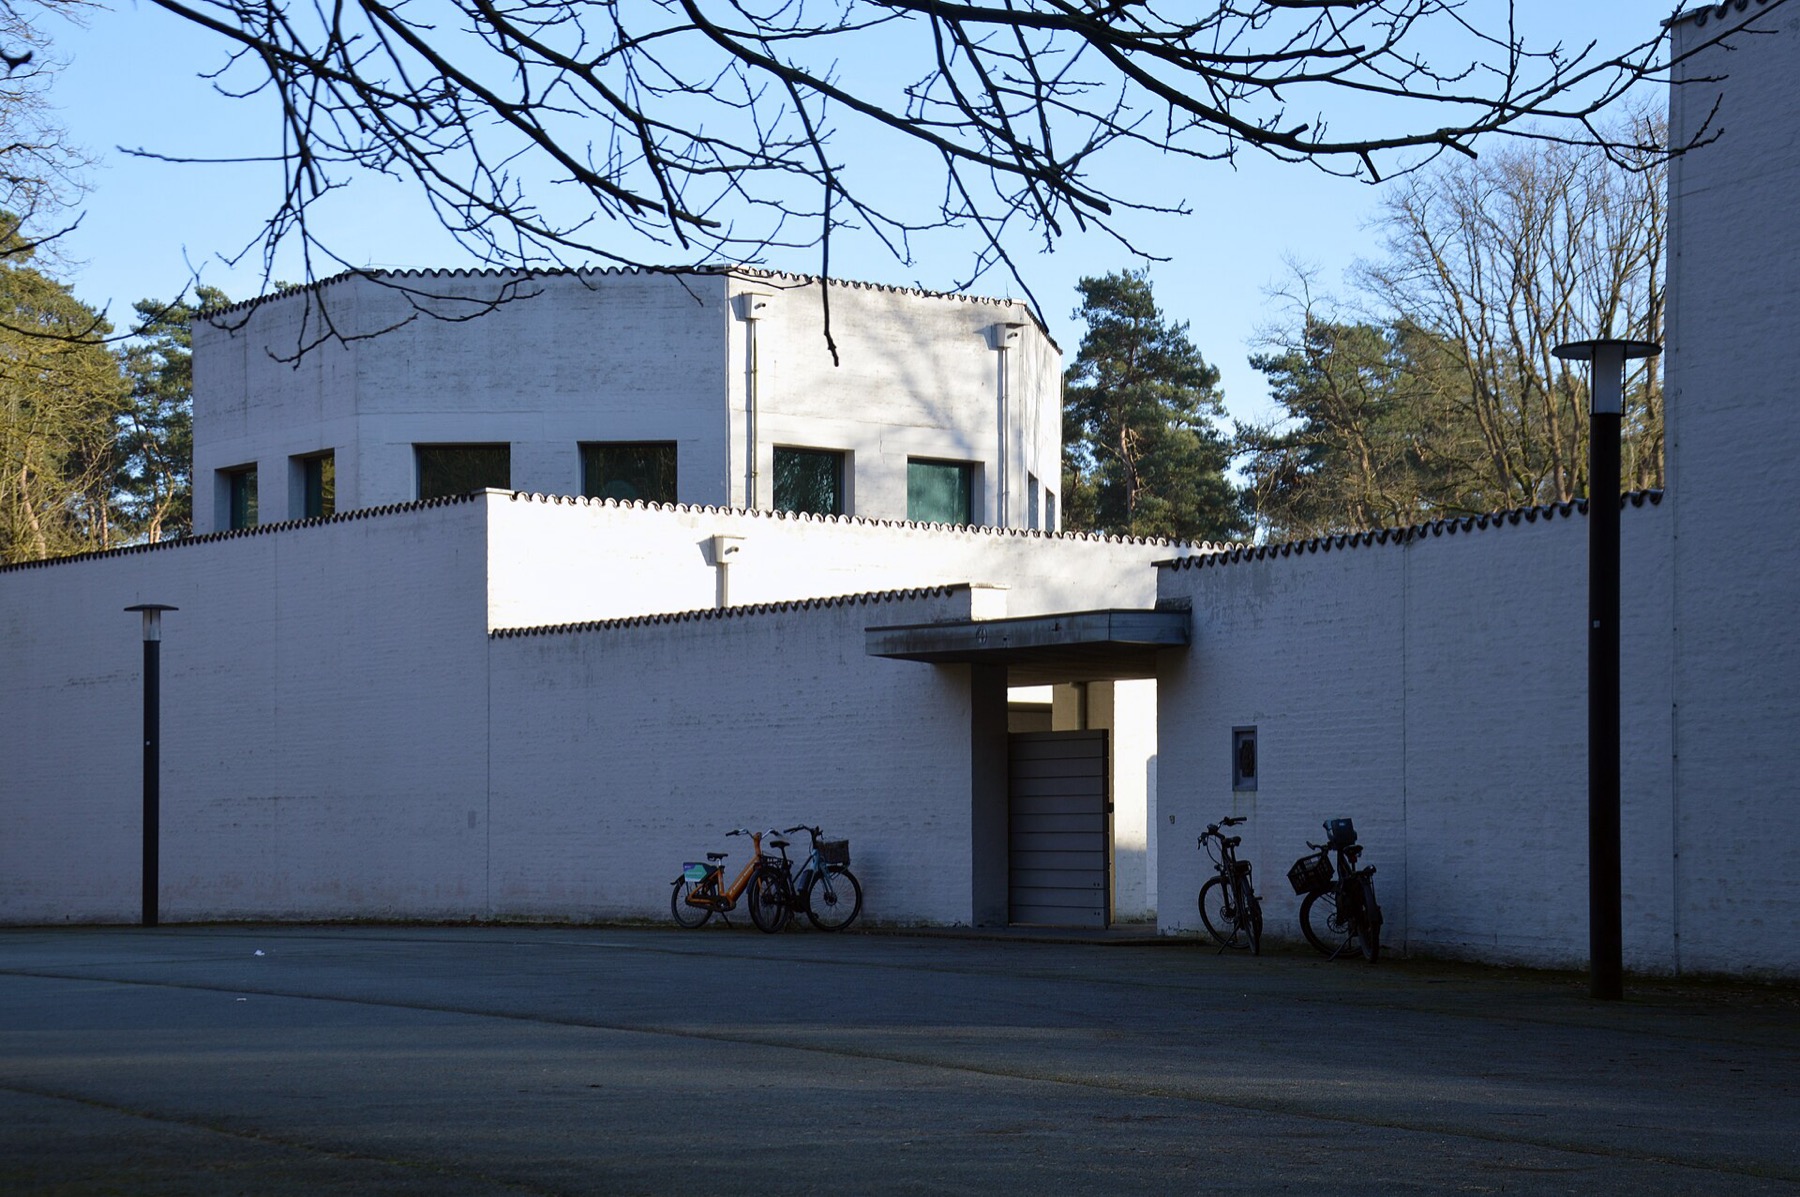
Dom Hans van der Laan's plastic number is a useful antidote to the belief that phi is the inevitable endpoint of architectural proportion. The Van der Laan Foundation and KU Leuven's digital study room present a system developed for relations among architectural masses, spaces and wall thicknesses. Its defining number is approximately 1.324718, associated with the cubic relation `x³ = x + 1`, rather than phi's quadratic `x² = x + 1`. [44], [45]
Van der Laan translated the irrational number into countable architectural practice through ratios approximating 3:4 and through an “order of size” containing eight measures. A further 1:7 relation sets the largest difference that can still be perceived within one order. Whether one accepts every perceptual claim, the system identifies a three-dimensional problem: how wall, cell, court and building masses become mutually legible. It is not an inferior substitute for the golden rectangle but a different theory of space. [44], [45]

Text alternative for the diagram
Phi’s quadratic relation, the plastic number’s cubic relation and Van der Laan’s practical 3:4 progression answer different dimensional questions.
An Italian Politecnico di Milano dissertation examines the system in relation to Roosenberg Abbey at Waasmunster. Built work matters because proportional theory must pass through brick dimensions, wall thickness, door openings, furniture and inhabitation. The abbey can be read through the plastic-number hierarchy without implying that each measured ratio is exact to decimals. [46]
Placed beside Modulor, Van der Laan clarifies what proportional systems actually do. One seeks a bridge among body, imperial/metric measure and industrial production; the other seeks perceptual relations among three-dimensional magnitudes. Both use irrational mathematics through practical approximations. Their differences are more educational than a catalogue of buildings all said to contain the same golden rectangle. [32], [33], [34], [35], [36], [37], [38], [39], [40], [41], [42], [43], [44], [45], [46]
The body inside the proportion
Anthropometric systems convert bodies into dimensions, and that conversion is never neutral. The Modulor's six-foot man solved a numerical coordination problem while presenting one gendered body as the common measure. His navel, raised hand and total height generate clear numbers; age, stature, reach, mobility, posture and sensory difference disappear from the figure. A proportion can be internally coherent and still fit many people poorly. [32], [33], [47], [48], [49]
The Irish Centre for Excellence in Universal Design advises designers to consider ranges of body size, shape and capability and points to ISO anthropometric data that distinguish worldwide and regional ranges. Range changes the design question. Instead of scaling a doorway, seat, work surface or reach zone from one ideal person, the designer considers variation, adjustment, assistance, clearance and interaction. A single mean is especially weak where exclusion occurs at the tails of a distribution. [47]
UCL Bartlett's Blocked by Design discussion traces how architectural standards have often drawn from white, able-bodied male measurements, including military datasets. It argues for involving diverse bodies and lived experience at the beginning of design rather than treating disability as a compliance correction after form is fixed. The historical Modulor can therefore be studied as an ambitious coordination instrument without making its model user universal again. [48]

Text alternative for the diagram
A single fixed anthropometric outline is set against overlapping ranges for stature, seated reach, mobility clearance and sensory access. The ranges are qualitative, not code values.
This critique should not collapse into “mathematics versus people.” Inclusive design also uses measurement, distributions, turning circles, gradients, forces and reach envelopes. The difference is epistemic: numbers are gathered from a range of people, linked to activities and tested with users. Phi may organise a wall or panel, but it cannot determine whether the handle is reachable, the route is legible or the room supports several bodies. [47], [48]
The MIT Press volume Anybody is a useful further reading because its premise explicitly puts Vitruvian Man, golden section and Modular Man into a changed understanding of bodies and politics. It broadens the architectural question from ideal form to inhabitation. That is the proper contemporary context for Modulor: historically consequential, formally fertile and bodily partial. [49]
Using the golden ratio deliberately today
There is no need to abandon phi merely because its mythology has been exaggerated. A contemporary architect can choose it openly as a generative constraint. The ratio might divide a façade field, relate two room zones, set a family of panels, organise a bookcase, coordinate landscape plots or generate successive scales. Declared use turns the relation from a discovered coincidence into a design decision that can be evaluated. [1], [2], [3], [4], [39], [44], [45], [46], [47], [48]
The first step is to choose what the ratio governs. Long side to short side of which rectangle? Clear room dimensions, structural grid, finish faces or external mass? A plan ratio and a façade ratio may conflict once wall thickness, floor build-up and structure enter. A diagram should therefore name the reference faces and state whether the relation is controlling, approximate or merely exploratory. “Use phi” is not a complete instruction. [6], [7], [8], [9]
The second step is to choose a buildable approximation. Exact phi is irrational, while construction uses tolerances and modules. Ratios such as 8:5 or 13:8, a straightedge-and-compass construction, or rounded metric dimensions can each be appropriate. The choice should be recorded rather than hidden behind excessive decimal precision. On a small cabinet, millimetres may matter; across a masonry elevation, joint modules and units may govern; in an urban plan, topography and ownership can overwhelm a nominal ratio. [1], [2], [3], [4], [8], [16], [39]
The third step is to test competing requirements. Structure may require repeated bays; cladding has stock dimensions; environmental analysis adjusts openings; fire and access rules need clear widths; furniture and equipment need usable zones; cost and embodied carbon may favour standard products. A proportional rule earns its place by helping these systems cohere, not by defeating them. Berlin's changed ceiling height and Spieker's stair-based vertical module show that departure can be responsible design rather than mathematical failure. [35], [39], [47], [48]

Text alternative for the diagram
The workflow declares governed dimensions, selects an exact construction or approximation, coordinates material and structure, tests environment and access, records departures and evaluates the built result.
The fourth step is to evaluate more than appearance. If phi is used for daylight openings, simulate and measure daylight. If it structures a route, observe navigation and congestion. If it relates rooms, test furniture, acoustics and use. If it coordinates components, compare waste and assembly. Aesthetic judgement remains important, but the ratio becomes one participant in design rather than an alibi for decisions that fail in occupation. [23], [24], [25], [26], [27], [39], [47], [48]
Finally, preserve the evidence. Keep the diagrams, calculations, rejected options and reasons for rounding. Future historians should not have to infer intention from photographs alone. The archive can show that a golden relation was tried, where it controlled design, where it yielded to another requirement and whether it survived construction. That record is more valuable than a perfect overlay made after the fact. [6], [7], [8], [9], [37], [40], [41]
How to read a golden-ratio claim
Begin with the noun. Is the claim about a line division, rectangle, pentagon, Fibonacci sequence, circular-arc approximation, logarithmic spiral, angle or anthropometric series? If the writer moves among them without explaining the construction, the argument may be relying on association rather than equivalence. [1], [2], [3], [4]
Then inspect the date and language. “Golden ratio” in a sentence about ancient Greece is a modern label. Ask what the period source actually says and what operations its designers could plausibly have used. Euclidean knowledge establishes mathematical availability, not architectural deployment. Pacioli's title establishes theological-mathematical interest, not a universal Renaissance building rule. [1], [2], [3], [4], [5], [16], [17], [18], [19], [20], [21]
Next inspect the measurements. Are the edges identified before the calculation? Are dimensions from a survey, a drawing, a photograph or an ideal reconstruction? Are units, damage, curvature and uncertainty stated? Has the analyst compared 8:5, 5:3, 3:2, root-two and modular alternatives? Does the proposed rule predict an independent dimension? These questions expose an arbitrary rectangle without requiring hostility to geometry. [6], [7], [8], [9], [10], [11], [12], [13], [14], [15], [16], [30], [31]
Finally classify the evidence. The Modulor is documented use even when execution departs from the ideal. Bellot's written theory plus chapel analysis is stronger than a bare overlay. Bork's cathedral research is material and geometric evidence bounded to particular buildings and figures. The Mies and Tange papers are named retrospective analyses. The Great Pyramid and Parthenon legends, when presented as settled universal intent, exceed the evidence. Different labels allow these histories to coexist without flattening them. [9], [10], [11], [12], [13], [14], [15], [16], [28], [29], [30], [31], [32], [33], [34], [35], [36], [37], [38], [39], [40], [41], [42], [43], [44], [45], [46]
The golden ratio's most durable architectural lesson may therefore be methodological. An exact mathematical object can acquire theology, aesthetic authority, nationalist history, industrial ambition and popular myth as it travels. Buildings do not merely illustrate the number; they reveal how cultures select measures, construct evidence and imagine the relation between part, whole and body. Phi is fascinating enough without being everywhere. [1], [2], [3], [4], [5], [6], [7], [8], [9], [10], [11], [12], [13], [14], [15], [16], [17], [18], [19], [20], [21], [22], [23], [24], [25], [26], [27], [28], [29], [30], [31], [32], [33], [34], [35], [36], [37], [38], [39], [40], [41], [42], [43], [44], [45], [46], [47], [48], [49], [50], [51], [52], [53], [54]
Companion Pages and Reading
The companion pages on proportion, symmetry, rhythm, datum, grids and modules explain neighbouring forms of order. Pages on the Great Pyramid, Parthenon, Chartres Cathedral, Dome of the Rock, Unité d'habitation, Quarr Abbey and modern standardisation allow the individual claims to be tested against fuller building histories. The terms should meet, but not collapse into one another. [6], [7], [8], [9], [10], [11], [12], [13], [14], [15], [16], [28], [29], [30], [31], [32], [33], [34], [35], [36], [37], [38], [39], [40], [41], [42], [43], [44], [45], [46]
The Centre Pompidou's Le Corbusier, Mesures de l'homme is the principal video feature. Its exhibition context makes the relation among body, norm, modernism and Modulor visible, while archival records and built examples show the limits of a single ideal figure. PBS NOVA's Secrets of the Parthenon is the companion feature because it replaces the familiar golden rectangle with close study of stone, curvature, construction and a 4:9 proportional family. [15], [53], [54]
Roger Herz-Fischler's A Mathematical History of the Golden Number is the focused history of terminology, mathematics and myth. Richard Padovan's Proportion: Science, Philosophy, Architecture places the ratio among wider systems from Greek philosophy to modern design. Corinna Rossi's Architecture and Mathematics in Ancient Egypt demonstrates how archaeological, textual and mathematical evidence can be integrated without forcing a universal key. Cynthia Davidson's edited Anybody extends the topic from ideal figures toward bodies, space and politics. Together, these books connect mathematical history with archaeology, design and the politics of the body. [12], [49], [50], [51], [52]
Explore RELATED Artworks and Records

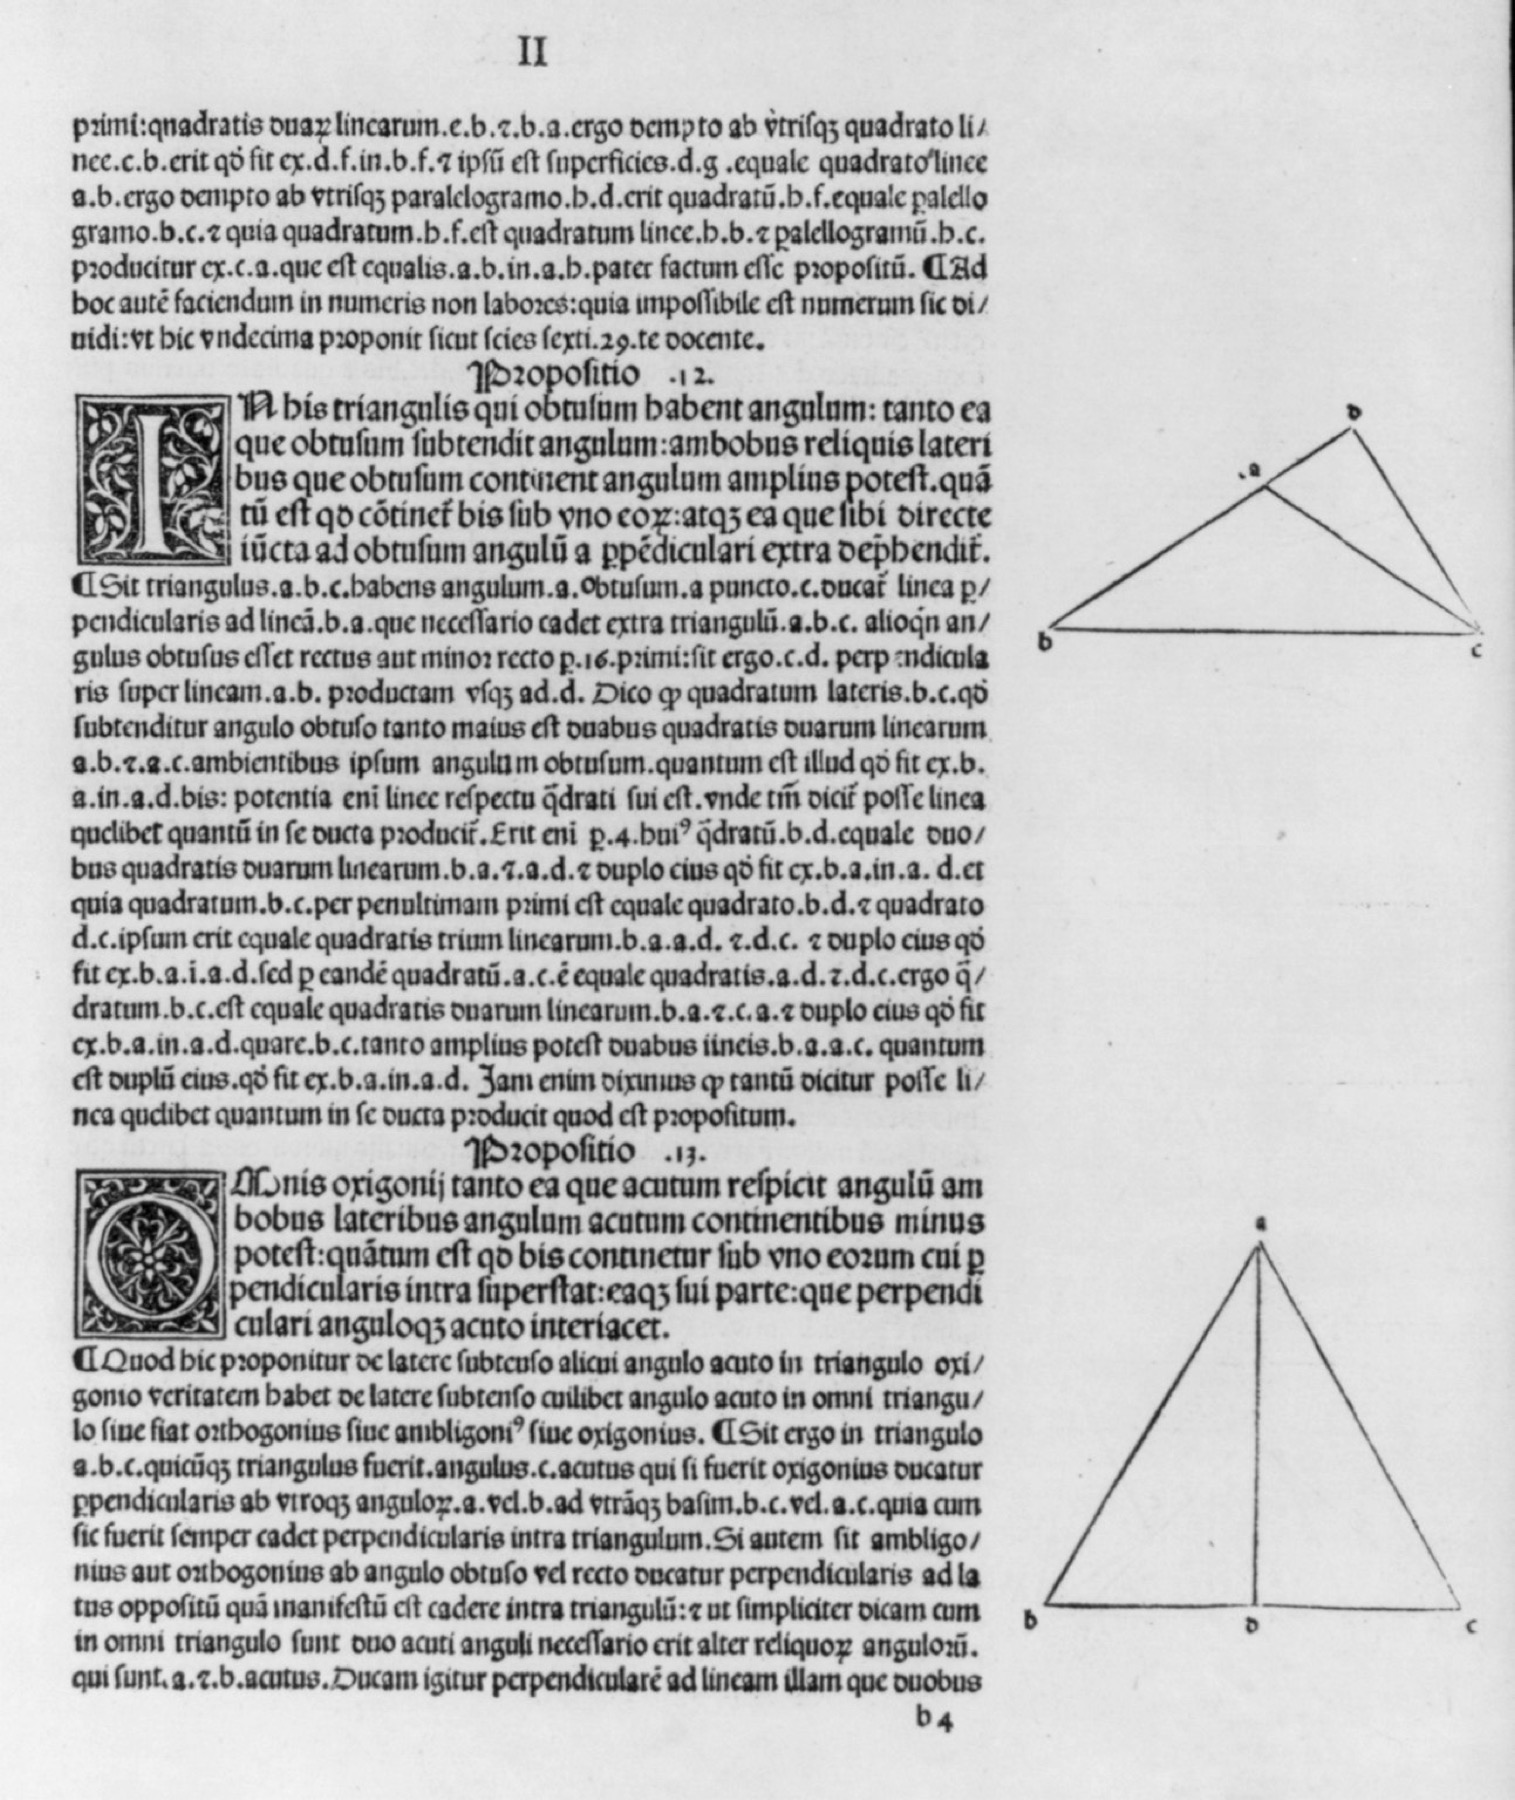
Euclid in print
A 1482 geometry page
Miscellaneous Items in High Demand, PPOC, Library of Congress; Wikimedia Commons
Leonardo’s polyhedron
A plate from Divina proportione
Leonardo da Vinci; Wikimedia Commons
Zeising’s anatomy
A nineteenth-century proportion theory
Adolf Zeising; Wikimedia Commons
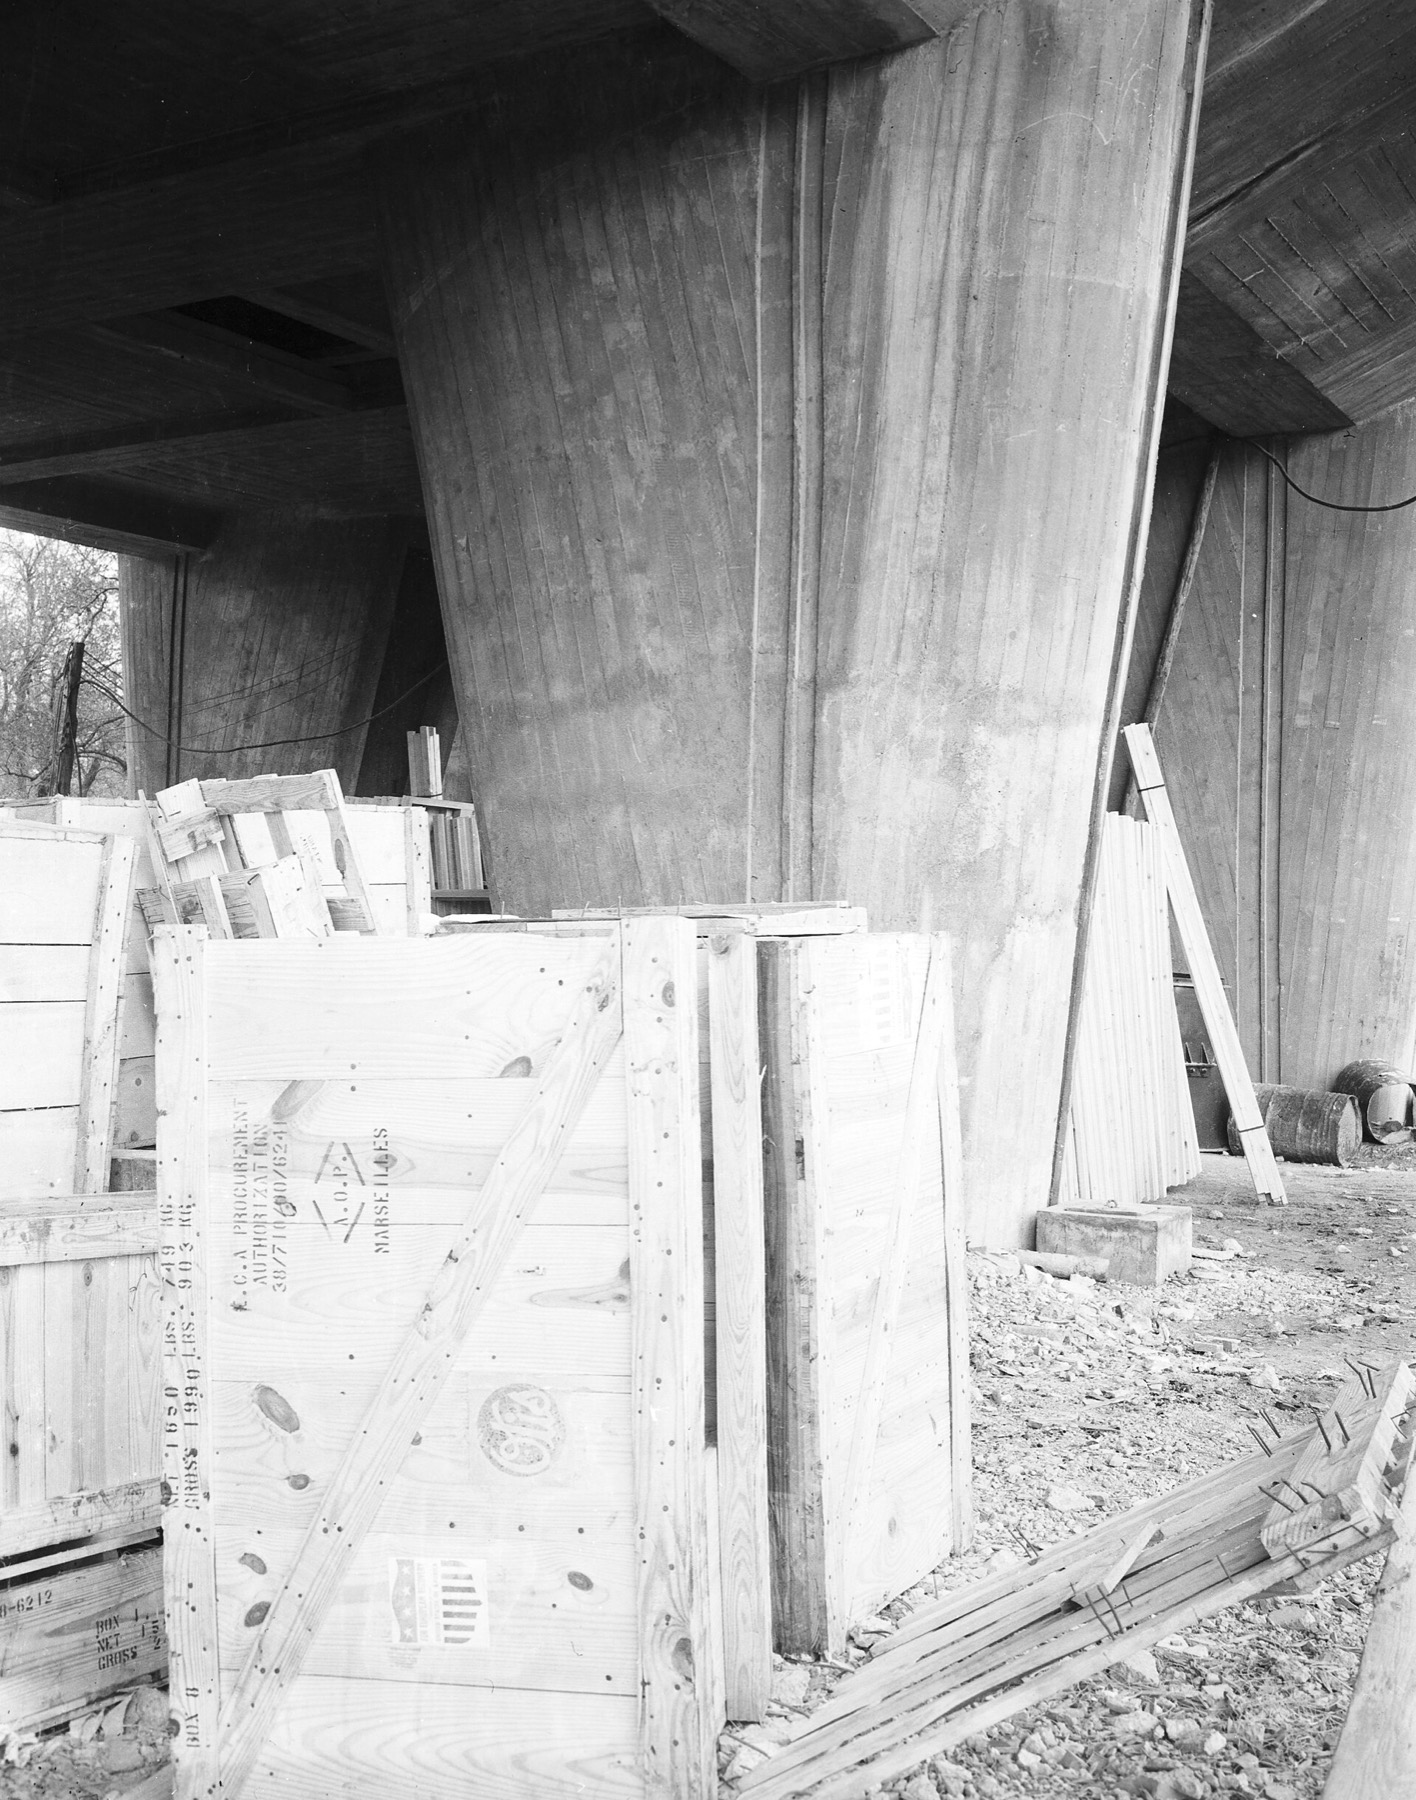
Marseille construction
A historic material record
Department of State. Agency for International Development. 1961-10/1/1979; Wikimedia CommonsWatch: Proportion in Context
Centre Pompidou and PBS place the Modulor and Parthenon within bodies, material, restoration and history. [15], [53], [54]

Le Corbusier, Mesures de l'homme
Centre Pompidou places the Modulor among bodies, norms and modern design.
Original schematic preview; no video still reused.
Secrets of the Parthenon
PBS NOVA follows stone, curvature, restoration and the 4:9 family beyond a simple overlay.
Original schematic preview; no video still reused.Frequently Asked Questions
It is the positive number obtained when a whole divided by its larger part equals that larger part divided by the smaller: approximately 1.6180339887. [1] [2] [3] [4]
No. A ratio of 1.6 is 8:5, a useful rational approximation but not exact phi; historical intention needs more than a decimal near-match. [1] [2] [3] [4] [8]
Not exactly. Quarter-circles through Fibonacci squares approximate a golden logarithmic spiral but are not one exact logarithmic curve. [1] [2] [3] [4]
Its reconstructed dimensions can produce a near-golden relationship, but surviving evidence does not establish phi as the ancient design rule. [6] [9] [10] [11] [12] [13]
The familiar façade overlay is not secure proof; measured research finds other proportional families and makes the golden claim doubtful. [6] [14] [15]
Pacioli discussed divine proportion and Leonardo illustrated polyhedra, but the separate architecture tract recommends Vitruvian forms and simple commensurable ratios. [4] [8] [16] [17] [18] [19] [20]
No experiment establishes one universal architectural preference; individual differences, context, orientation and task matter. [22] [23] [24] [25] [26] [27]
Yes, explicitly in the mature Modulor, although earlier works were reinterpreted, values were rounded and construction or regulation produced departures. [9] [16] [32] [33] [34] [35] [36] [37] [38] [39]
References
- Euclid's Elements, Book VI, Definition 3 Source record.
- Clark University, David Joyce, Euclid Book VI Definition 3 Source record.
- MacTutor History of Mathematics, Golden ratio Source record.
- Mathematical Association of America, The Golden Section review Source record.
- Roger Herz-Fischler, An early usage of the expression “golden section” Source record.
- George Markowsky, Misconceptions about the Golden Ratio Source record.
- ERIC record, Misconceptions about the Golden Ratio Source record.
- Roger Herz-Fischler, On the Application of the Golden Ratio in the Visual Arts Source record.
- Roger Herz-Fischler, Proportions in the Architecture Curriculum Source record.
- UCL Digital Egypt, Calculating the angle Source record.
- British Museum, Rhind Mathematical Papyrus Source record.
- Corinna Rossi, Architecture and Mathematics in Ancient Egypt Source record.
- Cambridge excerpt, Architecture and Mathematics in Ancient Egypt Source record.
- Patrice Foutakis, Did the Greeks Build According to the Golden Ratio? Source record.
- PBS NOVA, Secrets of the Parthenon Source record.
- Marcus Frings, The Golden Section in Architectural Theory Source record.
- Fondazione Francesco Federico Cerruti, Divina proportione Source record.
- Universidad Complutense Madrid, De divina proportione Source record.
- University of Oklahoma, Galileo's World, The Divine Proportion Source record.
- Humboldt-Universität zu Berlin, Pacioli dissertation record Source record.
- Bayerische Staatsbibliothek, Adolf Zeising, Neue Lehre Source record.
- Universität Leipzig, Fechner, Vorschule der Ästhetik Source record.
- I. C. McManus, The aesthetics of simple figures Source record.
- Christopher Green, All that glitters Source record.
- McManus and Weatherby, Golden-section rectangle-preference experiments Source record.
- McManus et al., Beyond the Golden Section and normative aesthetics Source record.
- Frontiers in Computational Neuroscience, golden-ratio aesthetics review Source record.
- Robert Bork, A Geometrical Perspective on Otto von Simson's Gothic Cathedral Design and the Golden Section Source record.
- University of Iowa, Geometries of Creation: Designing Chartres Cathedral Source record.
- Najib Gedal, Geometry in Early Muslim Architecture Source record.
- Dergipark, Buruciye Medrese façade study Source record.
- Fondation Le Corbusier, Vocabulaire corbuséen: Modulor Source record.
- Fondation Le Corbusier, Le Modulor, 1945 Source record.
- Fondation Le Corbusier, Unité d'habitation, Marseille Source record.
- Fondation Le Corbusier, Unité d'habitation, Berlin Source record.
- UNESCO, The Architectural Work of Le Corbusier Source record.
- Roger Herz-Fischler, The early relationship of Le Corbusier to the golden number Source record.
- Jean-Louis Cohen, Le Corbusier's Modulor and the debate on proportion in France Source record.
- Rehm and Langenberg, Measure and Module of Helmut Spieker's Marburg Building System Source record.
- Japanese Architectural Institute, Mies van der Rohe design-discourse study Source record.
- Japanese Architectural Institute, Kenzo Tange Hiroshima elevation study Source record.
- Liz Dewitte, Proportionality in the Architecture of Dom Bellot Source record.
- Historic England, Quarr Abbey Source record.
- Dom Hans van der Laan Foundation and KU Leuven, digital study room Source record.
- Dom Hans van der Laan Foundation, 1:7 and a series of 8 Source record.
- Politecnico di Milano, Dom Hans van der Laan and Roosenberg Abbey thesis record Source record.
- Centre for Excellence in Universal Design, Guidelines on Body Size Source record.
- UCL Bartlett, Blocked by Design transcript Source record.
- MIT Press, Anybody Source record.
- Dover Publications, A Mathematical History of the Golden Number Source record.
- Routledge, Proportion: Science, Philosophy, Architecture Source record.
- Cambridge University Press, Architecture and Mathematics in Ancient Egypt Source record.
- Centre Pompidou, Le Corbusier, Mesures de l'homme Source record.
- PBS NOVA, Secrets of the Parthenon video and transcript Source record.
Explore RELATED Architecture
These built places require documentary, material and lived evidence beside formal principles.
Proportion
Phi is one proportional relation among many historically situated systems.
Symmetry
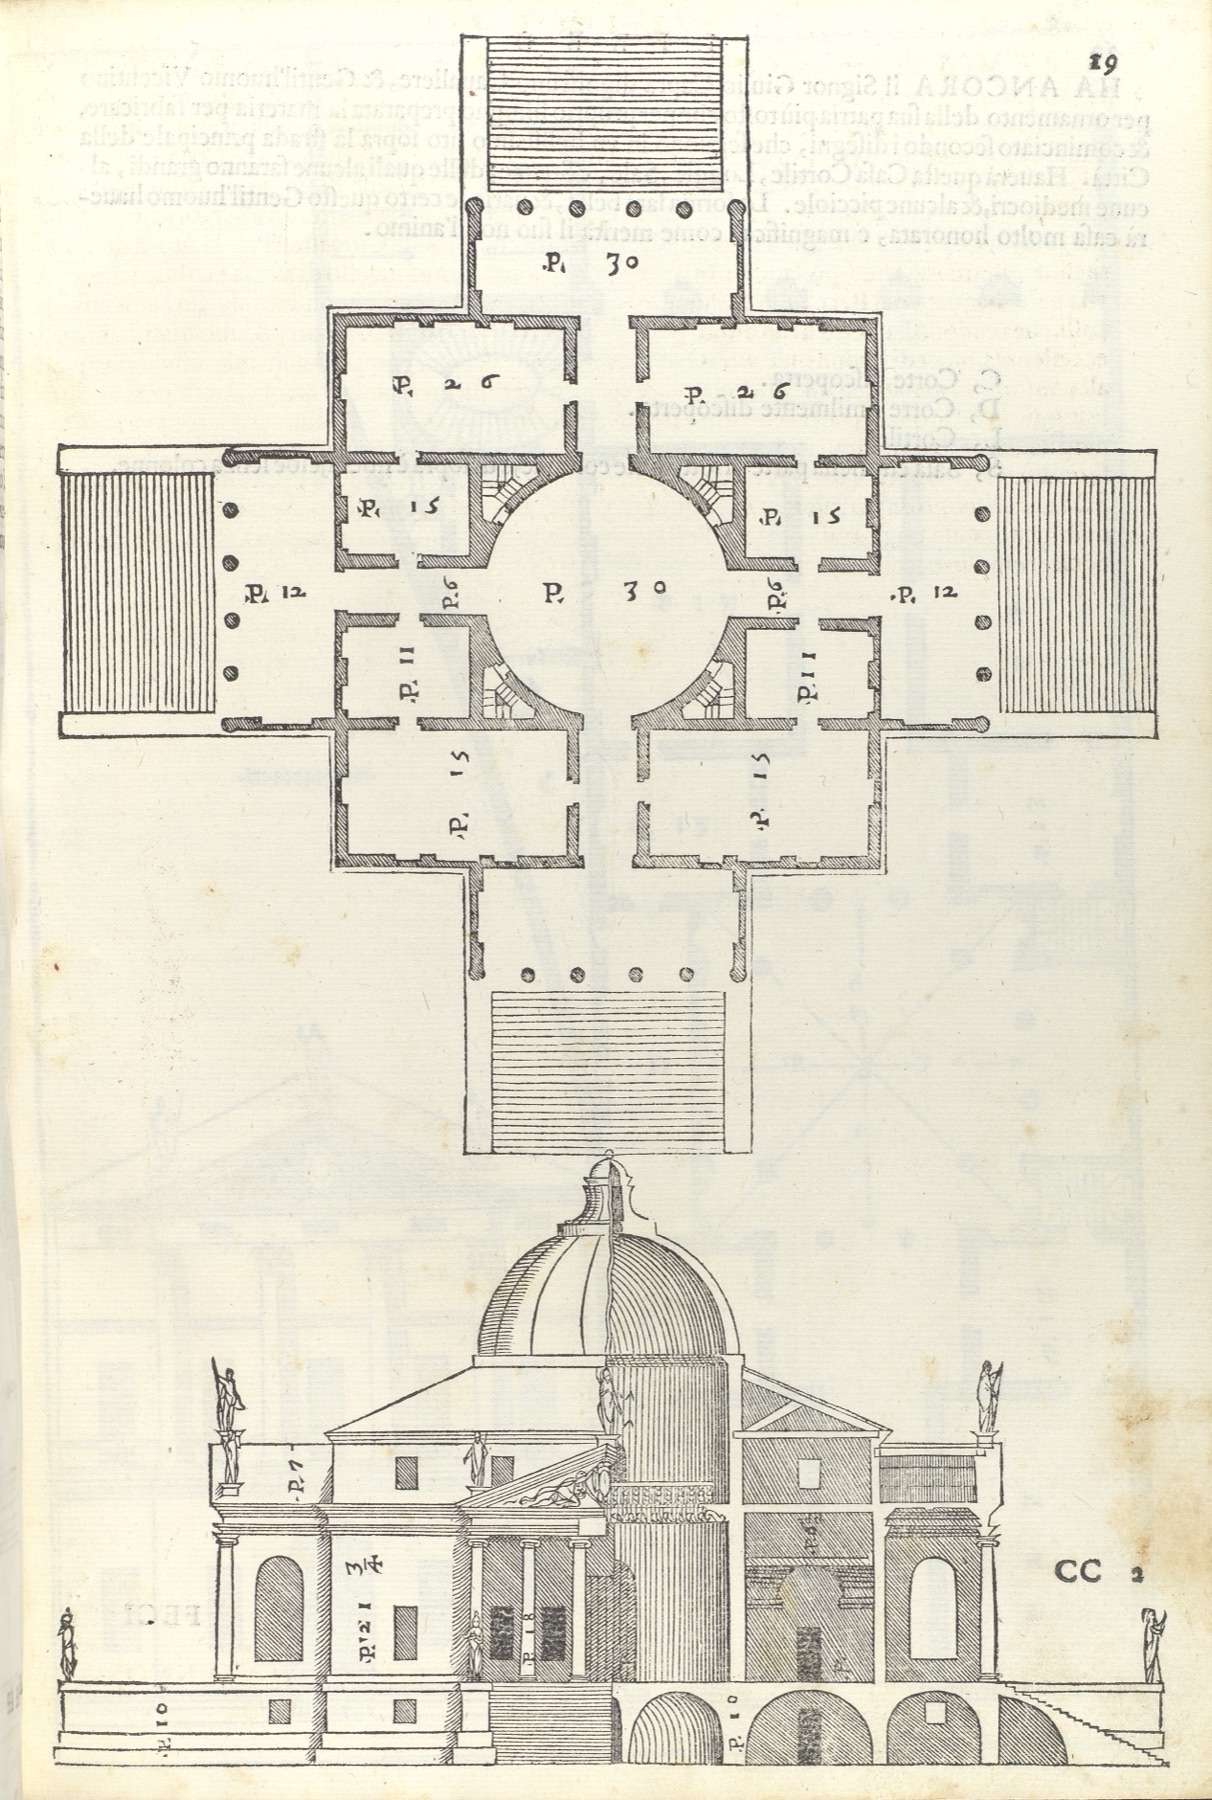
Correspondence and reflection should not be collapsed into one rectangle ratio.
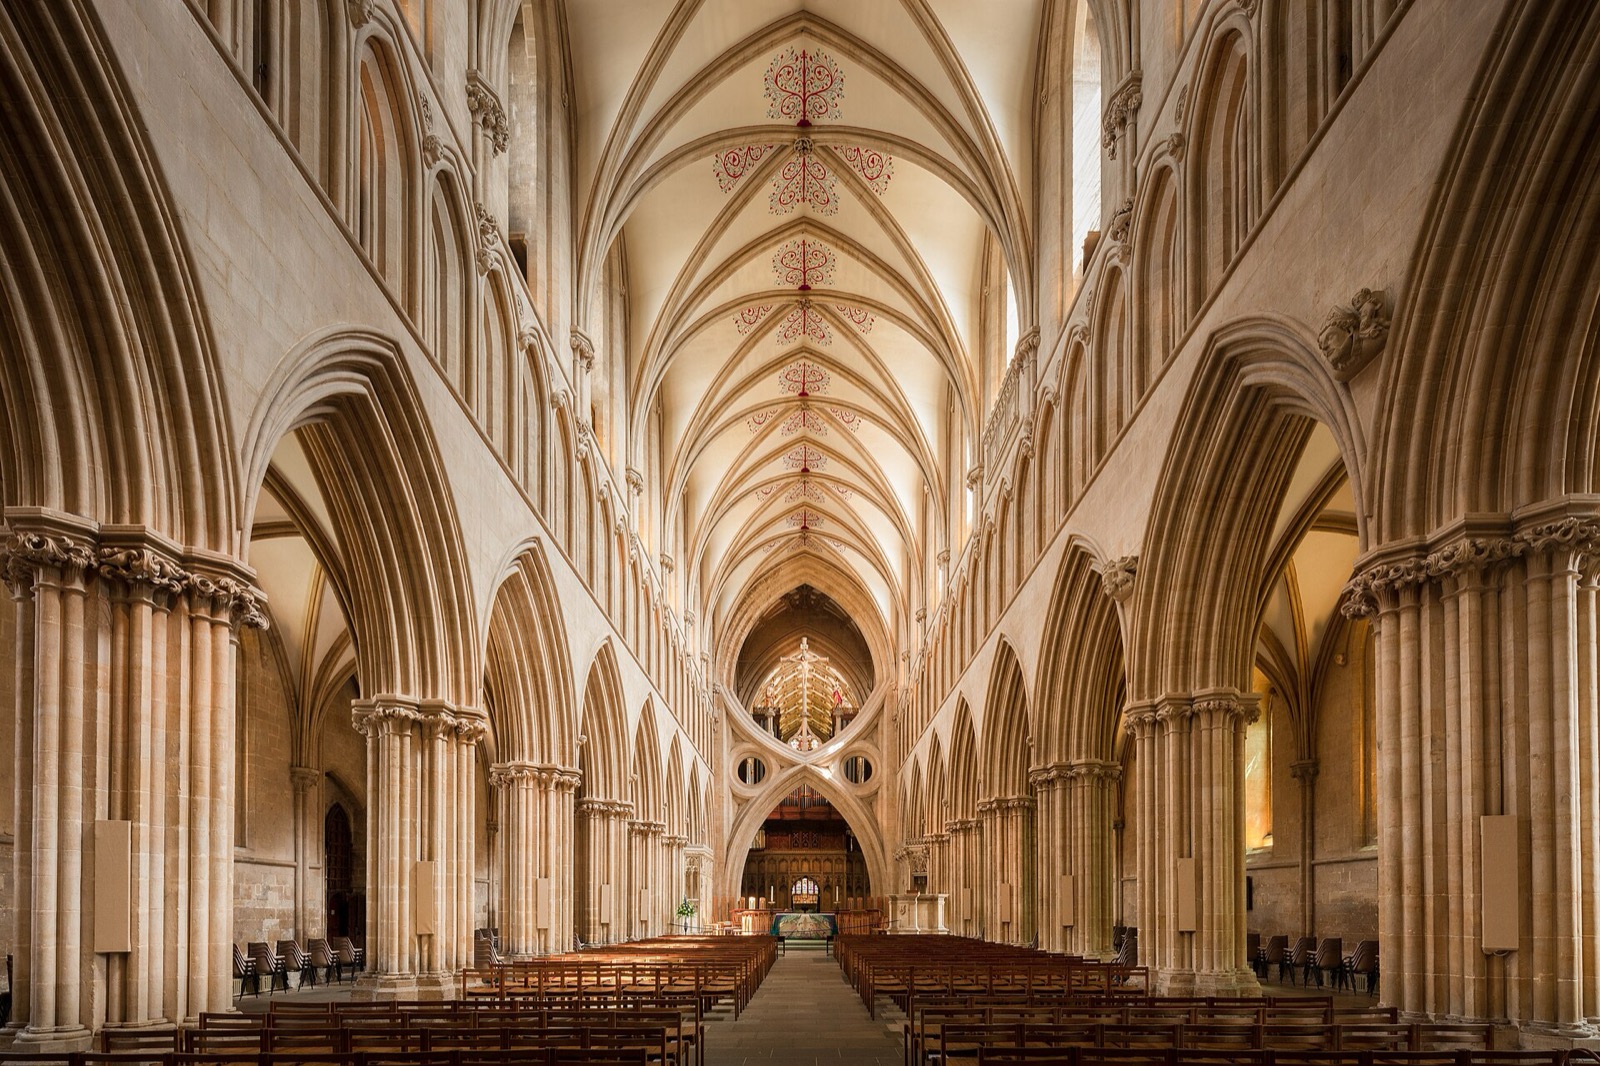
Rhythm
Repetition and interval can be tested without assuming a golden progression.
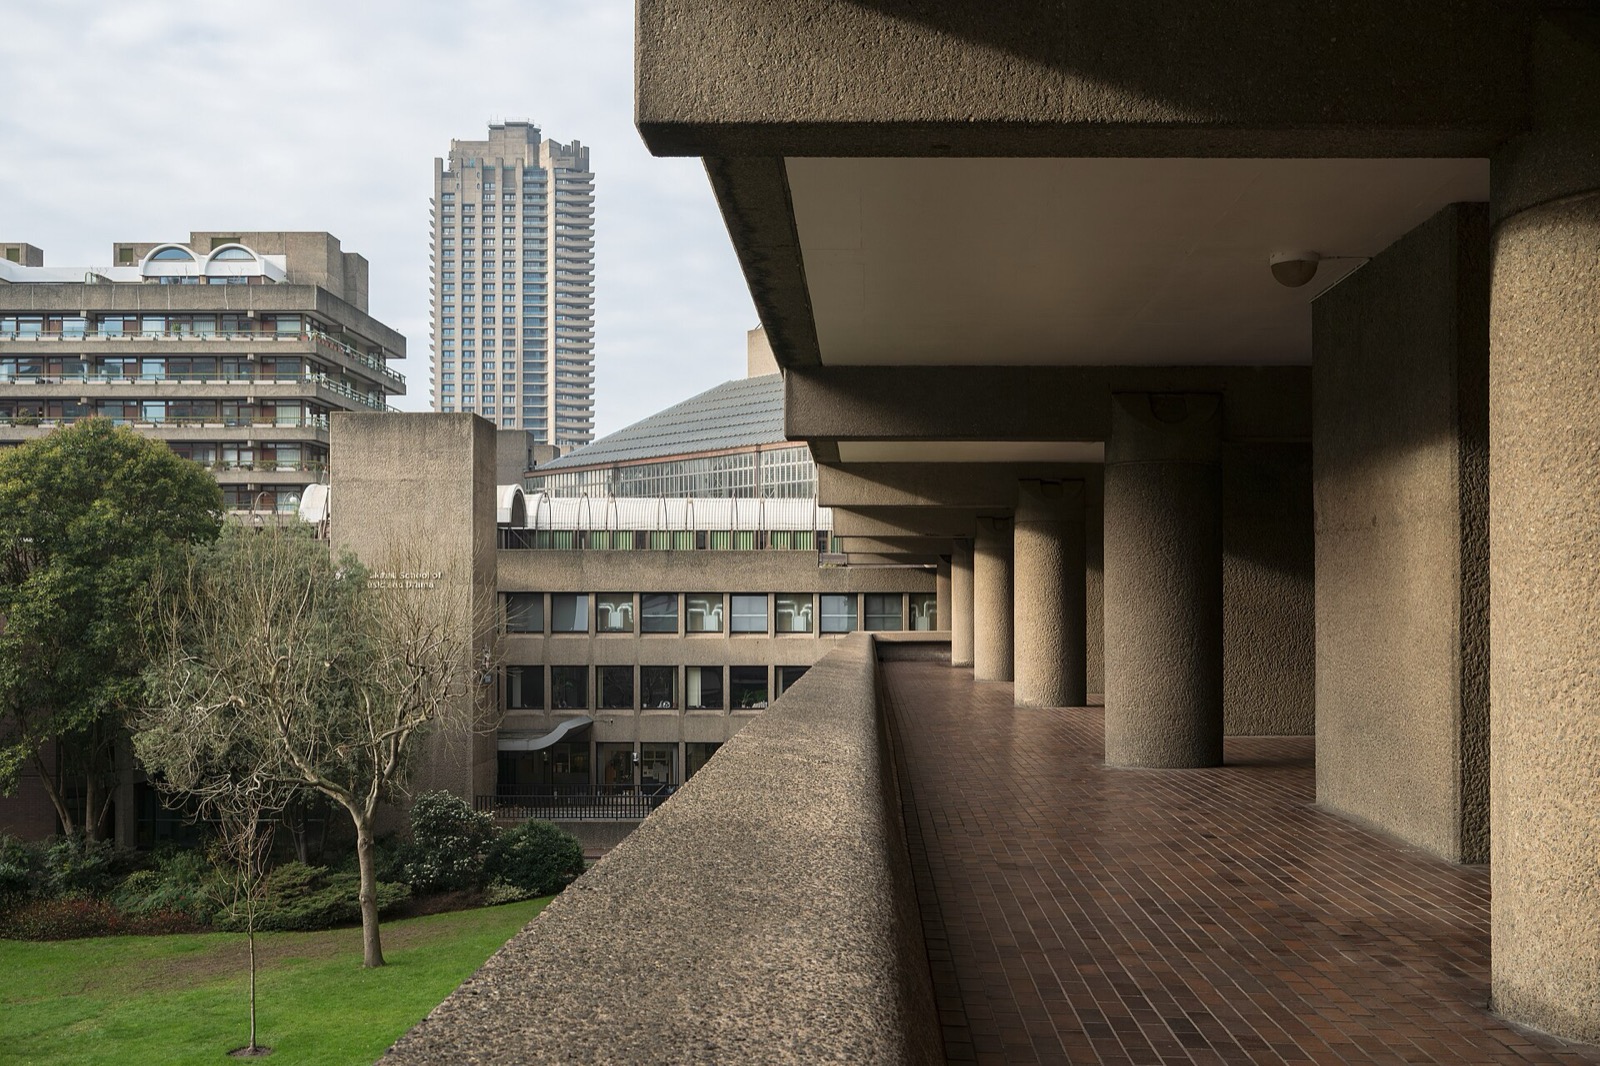
Massing
Volume, void and silhouette expose what a two-dimensional overlay omits.

Datum
A declared reference differs from a proportion found after measurement.
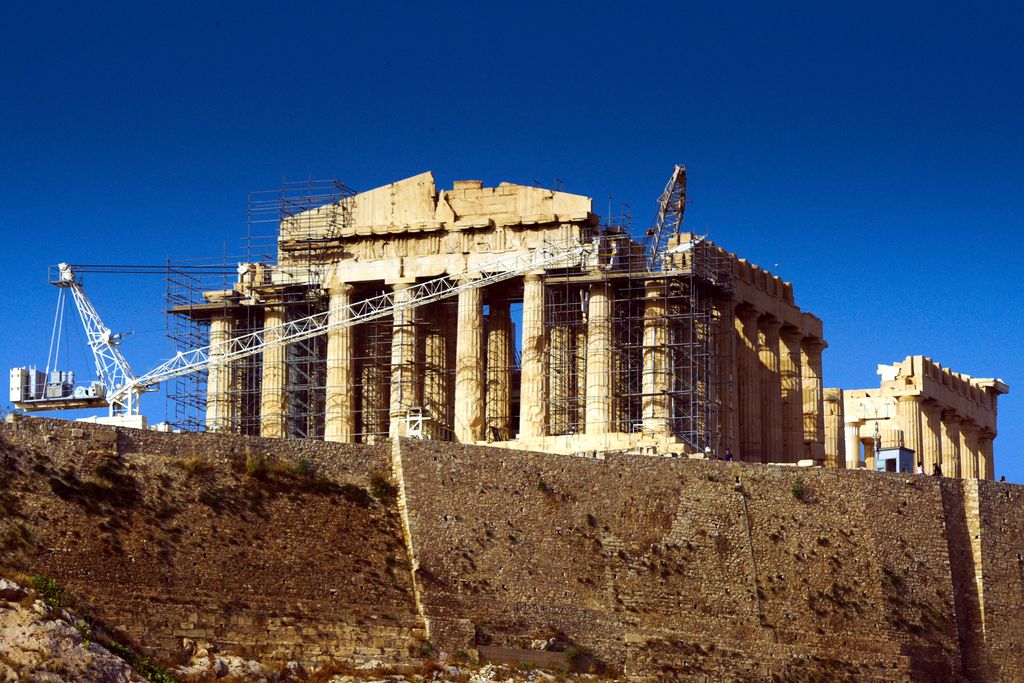
Parthenon
The building’s measured history is richer than the familiar golden rectangle.
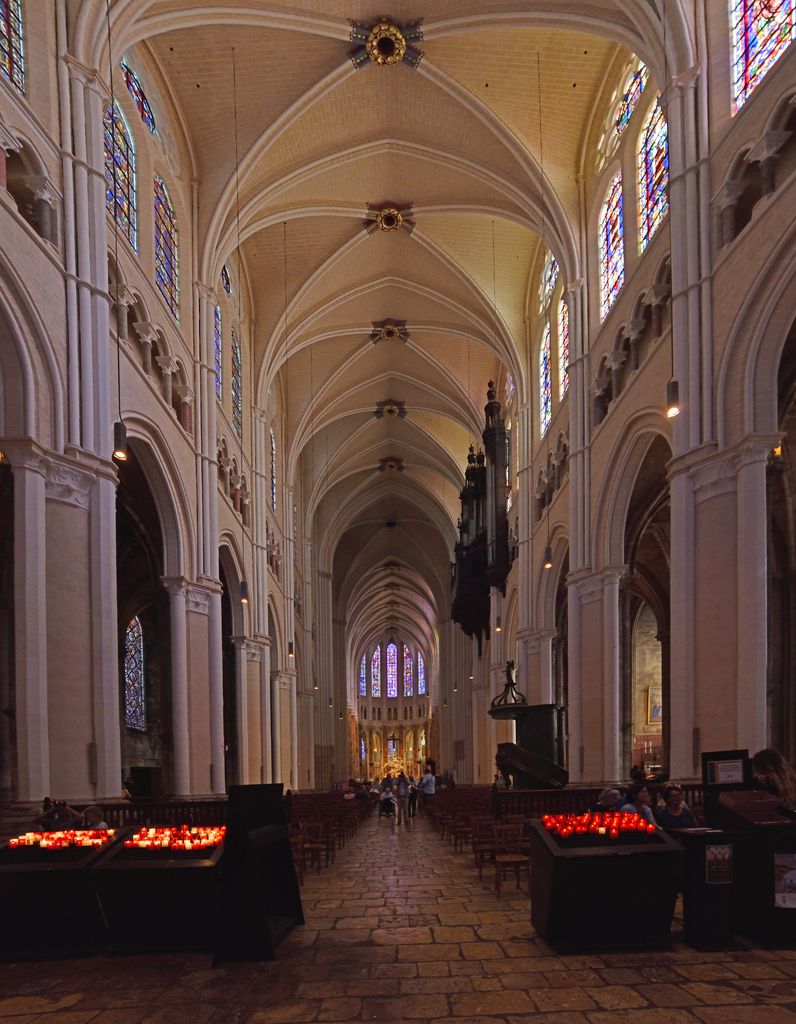
Chartres Cathedral
Construction geometry belongs to a long, changing fabric and design sequence.
Dome of the Rock
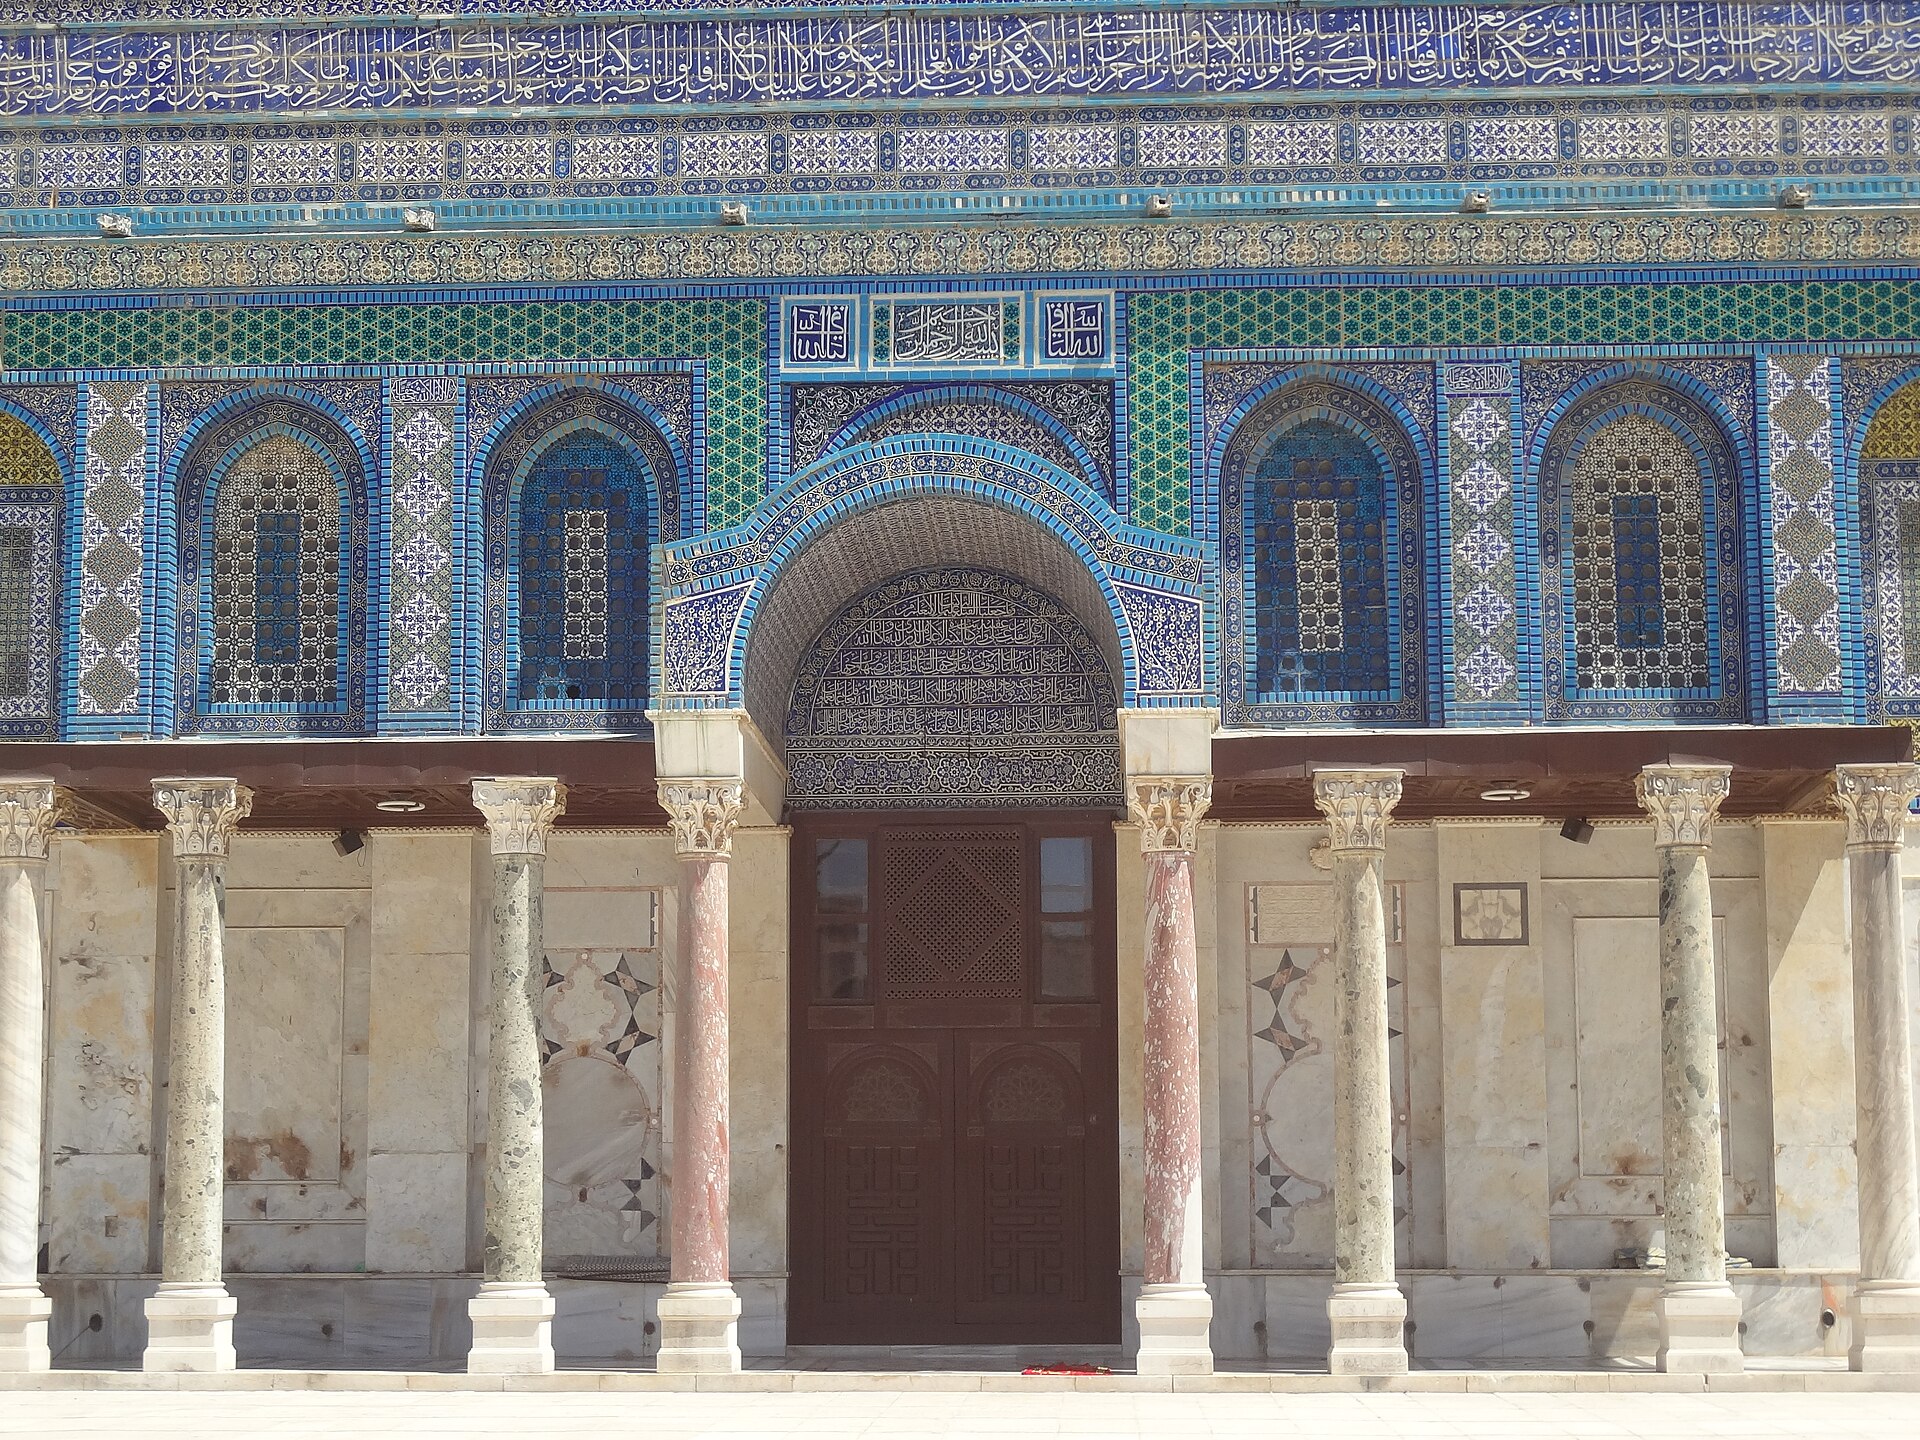
Islamic geometry requires its own evidence, constructions and historical vocabulary.