


 by Tom Gurney
Tom Gurney BSc (Hons) is an art history expert with over 20 years experience
Email: tomgurney1@gmail.com / Phone: +44 7429 011000
Mass, Movement and Making: How Richardson Built a Flexible Language
Henry Hobson Richardson did not invent the round arch, rough stone wall or Romanesque Revival. His achievement was to make them parts of a flexible design method. A courthouse, church, library, railway station and city house could all feel unmistakably his without sharing one fixed formula.
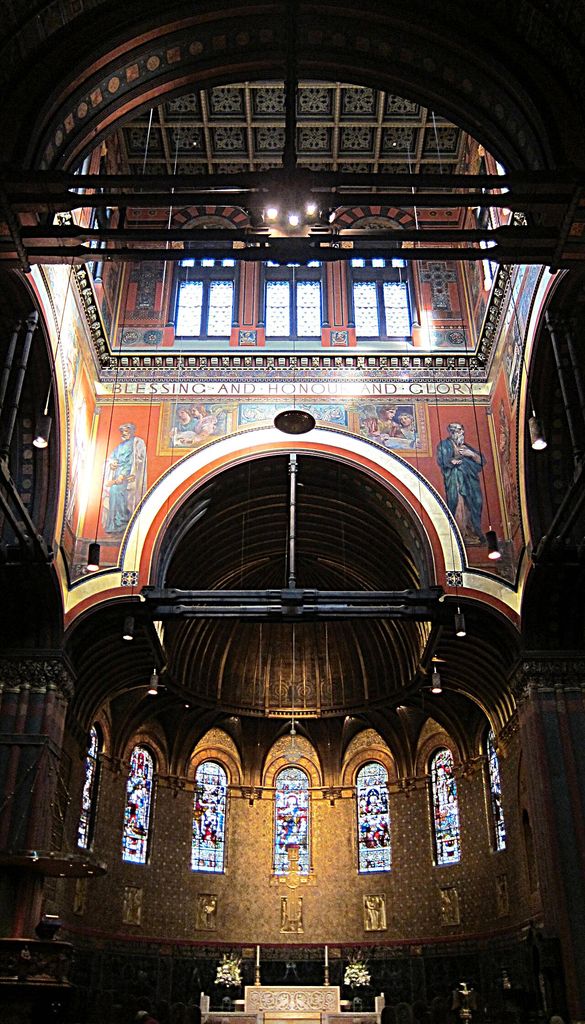
Trinity Church's broad sanctuary arch, dark timber structure, painted figures and bands, curved apse and luminous windows operate as one interior ensemble in AgnosticPreachersKid's January 2012 photograph. Richardson established the architectural framework and John La Farge led a wider team of painters and glaziers; visible decoration and lighting span more than one campaign. AgnosticPreachersKid, Trinity Church, Boston — interior; CC BY-SA 4.0. JPEG prepared; no crop or retouch.
The method begins with mass and movement. Large volumes are grouped so that a visitor understands where to enter and how parts relate. A deep arch compresses passage through a heavy wall. Windows gather into bands rather than puncturing every surface equally. Roof, tower and chimney make an asymmetrical silhouette while the plan responds closely to use.
After Richardson's death, these qualities spread so widely that “Richardsonian Romanesque” became a broad style label. That success can hide the specificity of his work. Not every rock-faced library with a rounded doorway came from his office, and not every Richardson building relied on rock-faced stone.
Contents
- Louisiana, Harvard and Paris
- A Collaborative Office
- Trinity Church
- Brooks and La Farge
- Richardsonian Romanesque
- Depth and Arches
- Civic Libraries
- Buffalo and Landscape
- Courthouse and Jail
- Commercial Work
- Glessner House
- Recommended Books
- Watch Architecture
- Office and Influence
- Evidence Tests
- Massing-and-Arch Diagram
- Frequently Asked Questions
- Discussion
- References
Louisiana, Harvard and Paris
Richardson was born on a Louisiana plantation in 1838. His family was connected to commerce and to the scientist Joseph Priestley through his mother's ancestry. [1] The social and economic setting included the slaveholding antebellum South, a context that should not disappear behind a heroic career narrative.
He studied at Harvard and travelled to Paris in 1860 to attend the École des Beaux-Arts. He was among the earliest Americans trained there. The school emphasised programme, circulation, hierarchy and the disciplined organisation of plans. [1]
The American Civil War disrupted family finances and shortened his intended European formation. Richardson nevertheless spent about five years in France, worked in professional offices and studied historic buildings. Romanesque churches of southern France and Spain became important sources, especially their compact mass, broad walls and round arches. [8]
He returned to the United States in 1865. Early commissions reflect the eclectic architectural culture of the period, including French and picturesque forms. A distinct language emerged gradually through work rather than appearing complete at once.
An office built around relationships
Richardson established himself first in New York and later in Brookline, Massachusetts. His rented house there expanded to include office space and a growing staff. [1] Home, studio, clients and collaborators occupied an unusually social professional setting.
The Norcross Brothers were essential builders. Their ability to source, cut and assemble demanding stonework helped turn sketches and office drawings into buildings. [6] Repeated collaboration created shared practical knowledge: the architect could propose heavy, deeply carved masonry because the contractors understood how to realise it.
Frederick Law Olmsted became a friend, neighbour and frequent collaborator. Their work joined architecture to grading, planting, approach and public landscape. [12] The partnership reminds us that Richardson's buildings were not conceived as isolated objects.
His health deteriorated during an exceptionally productive final period. Richardson died in 1886 at forty-seven, leaving seventeen commissions unfinished. Employees Charles Coolidge, George Shepley and Charles Rutan continued the practice as Shepley, Rutan & Coolidge. [1] Their role in completion and later alteration must be identified building by building.
Trinity Church and a new American Romanesque
Trinity Church needed a new home after its congregation grew under rector Phillips Brooks. In 1872 the parish acquired land in Boston's recently filled Back Bay and invited a design competition. Richardson's proposal won. [5] [6]
Construction began in 1874 and the church was dedicated in 1877. Building on marshy made ground required an extensive foundation system. The unseen engineering is as important as the visible stone: mass could not simply be placed on unstable fill. [4]
The church gathers nave, transepts and apse around a broad central crossing rather than stretching them into a long Gothic procession. A great tower makes the central volume legible from Copley Square. Deep round arches and short, powerful supports create a sense of enclosure.
Walls combine rough granite and contrasting sandstone in broad bands. Colour is structural in appearance because it emphasises openings and major divisions, not just surface pattern. All four sides mattered on the open urban site. [5]
Richardson's Romanesque drew on Provence and Spain while adapting to an American congregation, climate, materials and building trade. [8] The result became influential because it felt at once historical and new. The National Historic Landmark study describes the church as central to an architectural movement recognised internationally during Richardson's lifetime. [7]
Brooks, La Farge and collaborative art
Architecture alone did not create Trinity's interior. Phillips Brooks shaped worship and the social ambitions of the parish. Painter John La Farge led a team of American artists in developing murals and glass in close conversation with Richardson. [4] [7]
This collaboration rejected the idea that art was decoration applied after design had ended. Colour, image, light and architectural surface were coordinated. La Farge's experiments in opalescent glass later became a major American contribution to stained-glass practice.
Named leaders should not eclipse the wider workforce. Assistants, painters, glaziers, stonecutters and builders carried out the ensemble. The church is a network of authorship held together by a strong architectural framework.
It has also changed. Richardson's successor firm completed and altered porches, towers and other parts in the 1890s. Twentieth-century repairs addressed settlement and fabric. [6] Trinity remains an active Episcopal parish rather than a sealed museum object. [4]
What “Richardsonian Romanesque” describes
The later style usually features heavy masonry, broad rounded arches, squat columns, deeply recessed openings, asymmetrical towers and grouped windows. Roof planes read as large shapes and ornament concentrates around entries, capitals or string courses.
These elements are not an inventory that guarantees quality. In Richardson's strongest work, they answer plan and site. An arch marks a real passage through thickness. A tower gathers stairs or a central space. Window groups reveal an interior floor or repeated room.
The term also needs an authorship warning. Architects across the United States and Canada adopted and adapted the language after Trinity. The National Park Service's Charleston survey identifies buildings inspired by Richardson without attributing them to him. [8] A style name is evidence of influence, not a signature.
Richardson himself varied material and mood. Sever Hall at Harvard, built 1878–80, uses red brick, restrained ornament and a symmetrical oblong mass that relates to the older Georgian and Federal buildings of Harvard Yard. [17] It is mature Richardson without the expected granite fortress.
Depth, not the outline of an arch
Richardson's round openings matter because they describe wall thickness. Several concentric bands can recede toward a doorway, making entry a short spatial passage rather than a line cut into a façade. Shadow changes across the mouldings and gives the load above apparent weight.
Grouped arches also regulate scale. One large outer curve may contain two smaller openings divided by a stout column. From a distance, the outer form holds the composition together; at close range, the smaller parts answer the human body. This nesting allowed Richardson to make large public buildings intelligible without covering them in equal-sized windows.
Rough stone intensifies depth because irregular faces catch light differently. Smooth trim around an opening then appears precise by contrast. Polychromy is often broad and constructional: one stone defines the field while another marks arches, bands or corners.
These effects depended on extraction and labour. Quarries, rail transport, Norcross workshops, carvers and setters turned geological material into carefully controlled irregularity. “Rustic” appearance was a sophisticated industrial product, not untouched nature.
Brick required another discipline. At Sever Hall, recessed joints and moulded units create shadow without imitating a granite church. [17] The example shows why Richardson's architecture cannot be reduced to a surface recipe. Material, opening and mass were adjusted together.
Civic libraries and public landscape
Richardson designed a remarkable series of small libraries. Their programmes extended beyond storing books to reading rooms, lectures, exhibitions and civic gathering. [7] Compact plans and welcoming arches gave modest towns public interiors with unusual weight and dignity.
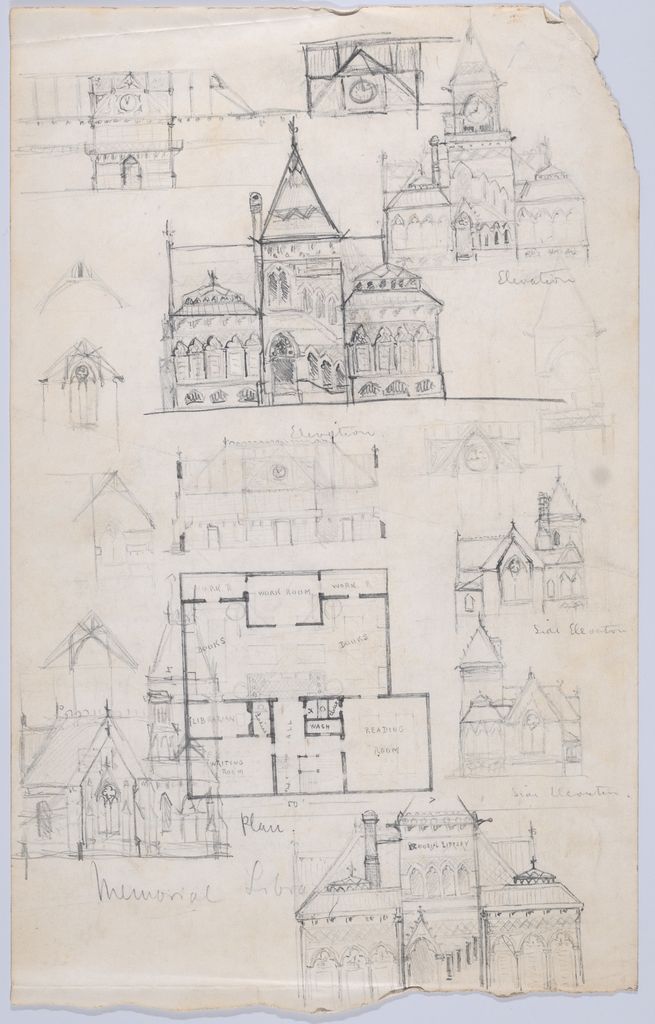
A circa-1876 graphite sheet attributed to Richardson tests several elevations and a central plan, possibly for the Winn Memorial Library. Faint alternatives, pointed openings and revisions show design as an iterative office process rather than a finished style formula; the Metropolitan Museum treats both the authorship and building identification as qualified. Attributed to Henry Hobson Richardson; museum image by Erica Allen, The Metropolitan Museum of Art, Design Sketches for a Memorial Library, possibly the Winn Memorial Library, circa 1876; Bequest of Herbert Mitchell, 2008; accession 2018.839.101a, b; CC0. JPEG prepared; no crop or retouch. The Metropolitan Museum of Art, object 390317.
The Thomas Crane Public Library in Quincy combined Richardson's red and stone building with Olmsted's grading and open turf. At the Converse Memorial Library in Malden, a courtyard created gathering space beside the L-shaped building. North Easton's library and memorial landscape linked related Ames family commissions. [9]
Olmsted's work controlled how buildings met street, slope and planting. An open lawn could reveal mass; a low wall could define arrival; a courtyard could extend institutional use outdoors. Landscape was not an afterthought placed around a completed object.
The Ames family also commissioned a town hall and railway station in North Easton. Buildings associated with industry, transport, memory and public culture formed a local ensemble. [10] Patronage connected architectural ambition to wealth accumulated through railways and manufacturing.
Buffalo: architecture, landscape and treatment
The Buffalo State Asylum was the largest project of Richardson's career. Olmsted recommended his young neighbour, and Calvert Vaux joined the landscape team. Physician Thomas Story Kirkbride's treatment principles shaped the programme. [11]
The plan placed administration at the centre with long stepped wings for patients, separating groups while seeking light, air and views. Olmsted and Vaux developed a broad therapeutic landscape around the buildings. [11] [12]
The system represented a reform from harsher confinement practices. Calm surroundings, ventilation and ordered routine were understood as treatment. Yet the enormous institution also segregated people from the city and placed their lives under medical and administrative control.
Construction began in the 1870s, the first patients arrived in 1880 and work continued over two decades. Richardson did not see the complete complex. [11] Later clinical models, partial demolition, abandonment and adaptive reuse changed it again.
The present Richardson Olmsted Campus should therefore be read through care, coercion, landscape and preservation together. A beautiful environment does not prove humane experience for every patient.
Allegheny County Courthouse and Jail
After fire destroyed Pittsburgh's earlier courthouse in 1882, Allegheny County sought a new complex. Richardson was selected in 1884; construction continued from 1884 to 1888, after his death. [16]
The courthouse occupies a dense urban block around an interior court. A tower and forceful entrance establish civic presence, while layered arcades organise offices and circulation. Across the street, the jail uses a radial plan; a stone bridge joins the two institutions. [14]
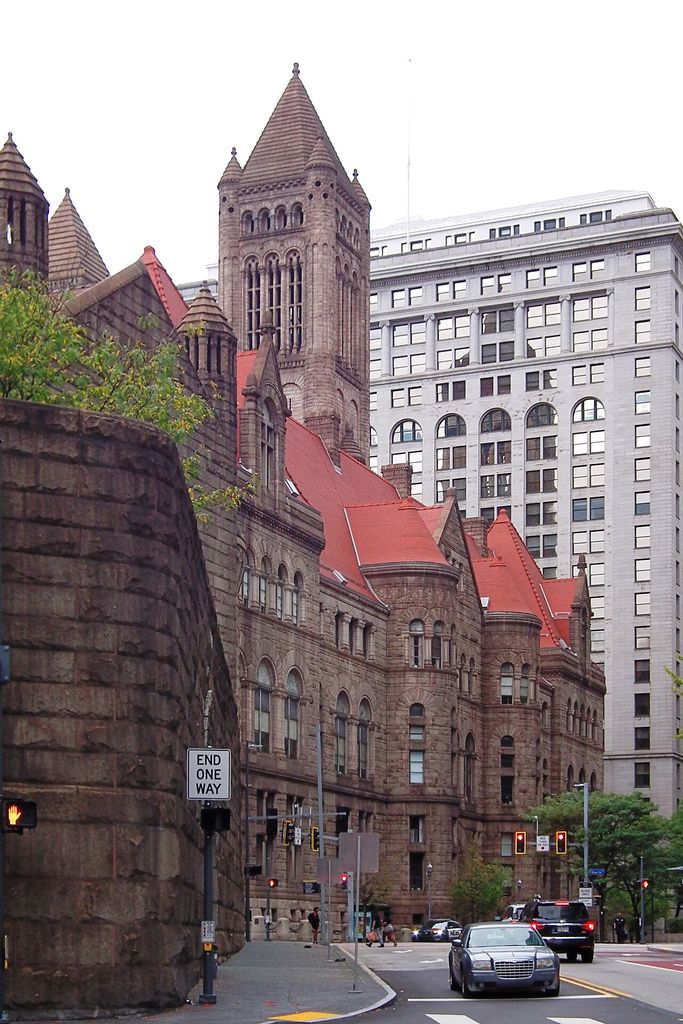
The Allegheny County Courthouse rises through rusticated stone, clustered turrets, red roof planes, grouped arches and a tall central tower in Cbaile19's September 2025 view. Richardson designed the complex, while his office and construction team completed it after his death; a foreground wall blocks part of the lower mass. Cbaile19, Allegheny County Courthouse from Fifth Avenue at Ross Street; CC0. JPEG prepared; no crop or retouch.
The bridge made the judicial process physically legible: accused or convicted people could move between court and confinement without entering public streets. HABS describes the jail as particularly significant for functional organisation. [14]
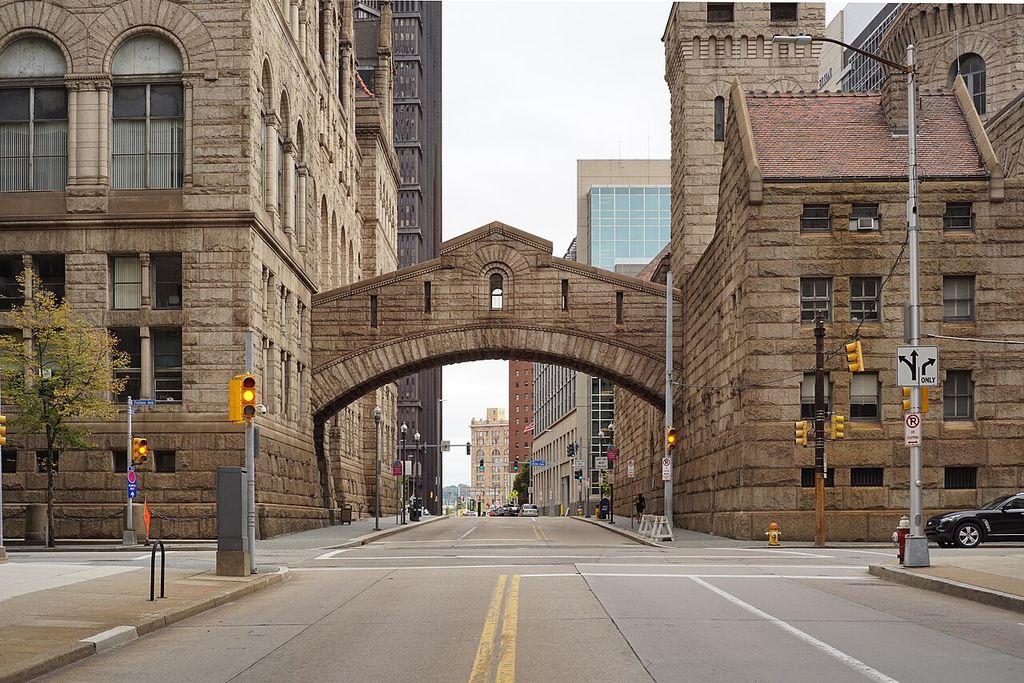
An enclosed rusticated-stone bridge spans Ross Street between the Allegheny County Courthouse and jail in Dllu's October 2015 photograph. Its broad arch makes the secured connection between judgment and confinement physically legible, though the exterior alone cannot establish present routes or procedures inside. Dllu, Allegheny County Courthouse skyway over Ross Street; CC BY-SA 4.0. JPEG prepared; no crop or retouch.
Function is not neutral. The plan enabled secure movement, surveillance and separation. Monumental stone gave permanence to the authority of law. Richardson's architectural mastery includes the power of an institution whose coercive purpose must remain visible.
The National Register recognises the complex as a major Romanesque work. [15] Subsequent changes and restoration mean today's building includes later hands as well as the original office's design.
Commerce from Cheney to Marshall Field
The Cheney Building in Hartford, commissioned in 1875, reveals Richardson working at commercial block scale. Its rhythm and materials were intended to integrate with neighbouring structures rather than behave as an isolated monument. [19]
His most influential commercial design was the Marshall Field Wholesale Store in Chicago, opened in 1887. [20] Seven storeys were organised by great arches and repeated bays. Openings became larger toward the base, expressing the relation between wall weight and commercial floor area.
The warehouse influenced Chicago architects who were pursuing a new language for large commercial buildings. It did not use the exposed steel frame that would transform later skyscrapers; its modernity lay in severe mass, clear bay organisation and suppression of superficial detail.
The building was demolished in 1930. Its influence survives through photographs, drawings, writing and later architecture rather than physical fabric. Demolition also warns against equating historical importance with preservation.
Glessner House: a private world behind stone
John and Frances Glessner commissioned a Chicago house in 1885. The narrow corner site stood among ostentatious Prairie Avenue mansions. Richardson pushed the structure close to the street edges, presenting a granite wall with carefully controlled openings. [2] [3]
The exterior is often called fortress-like, but the inner court tells a different story. Windows and doors open family rooms toward protected light and garden. The street wall creates privacy; the court gathers domestic life.
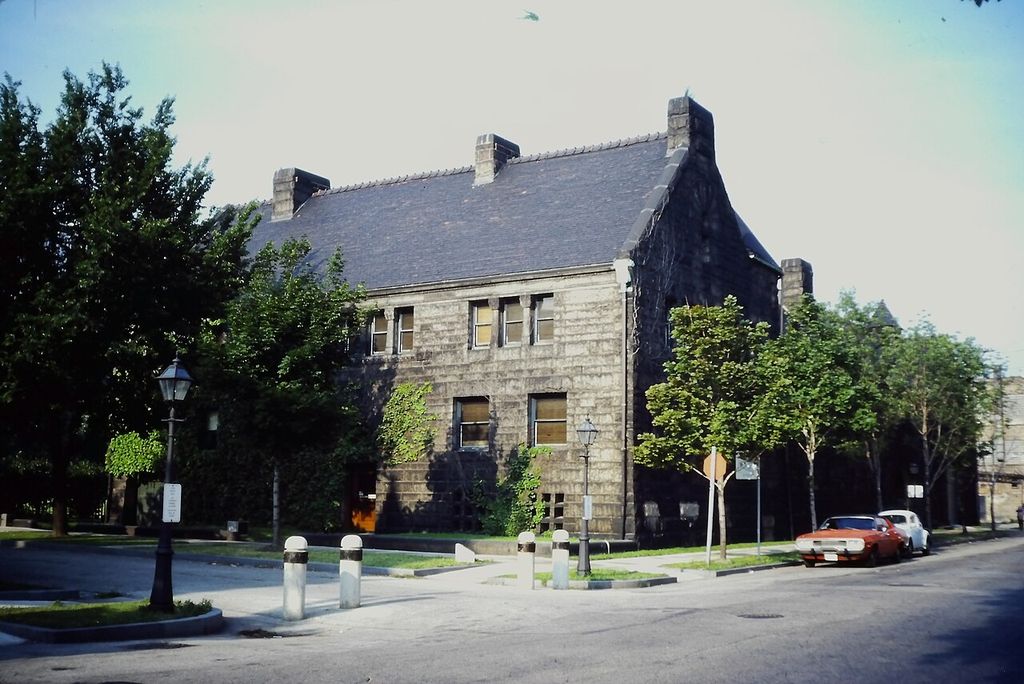
Glessner House presents a long granite street wall, limited openings and a steep slate roof in Bmzuckerman's August 1982 photograph. Trees hide part of the entrance and the sheltered inner court remains unseen, but the exterior clearly shows how Richardson created privacy along Prairie Avenue while turning domestic rooms inward. Bmzuckerman, John J. Glessner House, Chicago; CC BY 4.0. JPEG prepared; no crop or retouch.
The plan grew from conversations with the clients, who wanted comfort rather than ceremonial display. [2] Rooms, circulation, furnishings and views formed an integrated environment. The result connected Richardson to Arts and Crafts interests without simply copying an English model.
Domestic comfort depended on labour. Live-in servants occupied and operated a substantial portion of the 17,400-square-foot house. Service circulation, kitchen work and staff rooms enabled the family's sheltered interior world. A complete account cannot treat the courtyard as private life without asking who maintained it.
Glessner House was finished after Richardson's death and is now his only surviving Chicago building. [1] [3] Preservation as a house museum makes its clients, collections, staff and changing neighbourhood available for study.
Stonehurst, designed for Robert Treat Paine, offers another domestic-landscape relationship. Richardson and Olmsted shaped a house and grounds intended to feel embedded in rocky terrain. [13] The work reinforces a central lesson: mass acquires meaning through approach and setting.
H. H. Richardson: Five Evidence Tests
Begin with programme and plan, then connect massing, material, collaboration and survival before using Richardsonian Romanesque as either an attribution or a surface label.
| Evidence | What it can establish | What else to verify |
|---|---|---|
| Programme and plan | Plans and records connect rooms, circulation, institutions and users. | Do not infer function from a round arch or heavy wall alone. |
| Mass and material | Fabric and drawings show how openings, masonry, roofs and volumes operate together. | Richardson adapted brick, stone and timber rather than repeating one surface recipe. |
| Office and collaboration | Correspondence and contracts identify staff, builders, artists, landscape designers and clients. | Separate Richardson’s direction from collective design and skilled execution. |
| Attribution and influence | Dated office records identify Richardson projects and documented transmission. | A later Richardsonian building or visual resemblance does not establish his authorship. |
| Survival and completion | Fabric, photographs and archives distinguish extant, altered, demolished and posthumously completed work. | Name successors and later campaigns instead of presenting every building as a fixed original. |
Watch: H. H. Richardson, Massing and Architectural Evidence
Begin with Richardson’s relationship between programme, massing and movement, then widen the view to architectural practice while keeping office authorship, skilled making and later influence distinct.
What Does an Architect Actually Do?
A modern professional overview provides a broad counterpoint to Richardson's recurring work with office staff, the Norcross Brothers, Frederick Law Olmsted, artists and clients. The contexts differ, but both resist one-name authorship.
Watch on YouTubeOffice, influence and unfinished work
Richardson's late practice was larger than one author could personally detail. Office assistants developed drawings, contractors resolved construction and collaborators shaped landscape and art. His leadership lay in sustaining a recognisable design intelligence across that organisation.
Death in 1886 froze some decisions while leaving others to successors. Stoughton House and numerous public commissions were completed or altered afterward. [18] Precise attribution requires dates, drawings and knowledge of the successor office.
Later architects absorbed different aspects of the work. Some repeated rock-faced arches as a style. Others, including Louis Sullivan and Frank Lloyd Wright, responded to the deeper lessons of mass, material, plan and integrated interior. The demolished Marshall Field store became especially important in accounts of Chicago's architectural development. [20]
Richardson's legacy is therefore not a single revival style. It is a way of making programme, site, construction and visual character reinforce one another.
How to read the massing-and-arch diagram
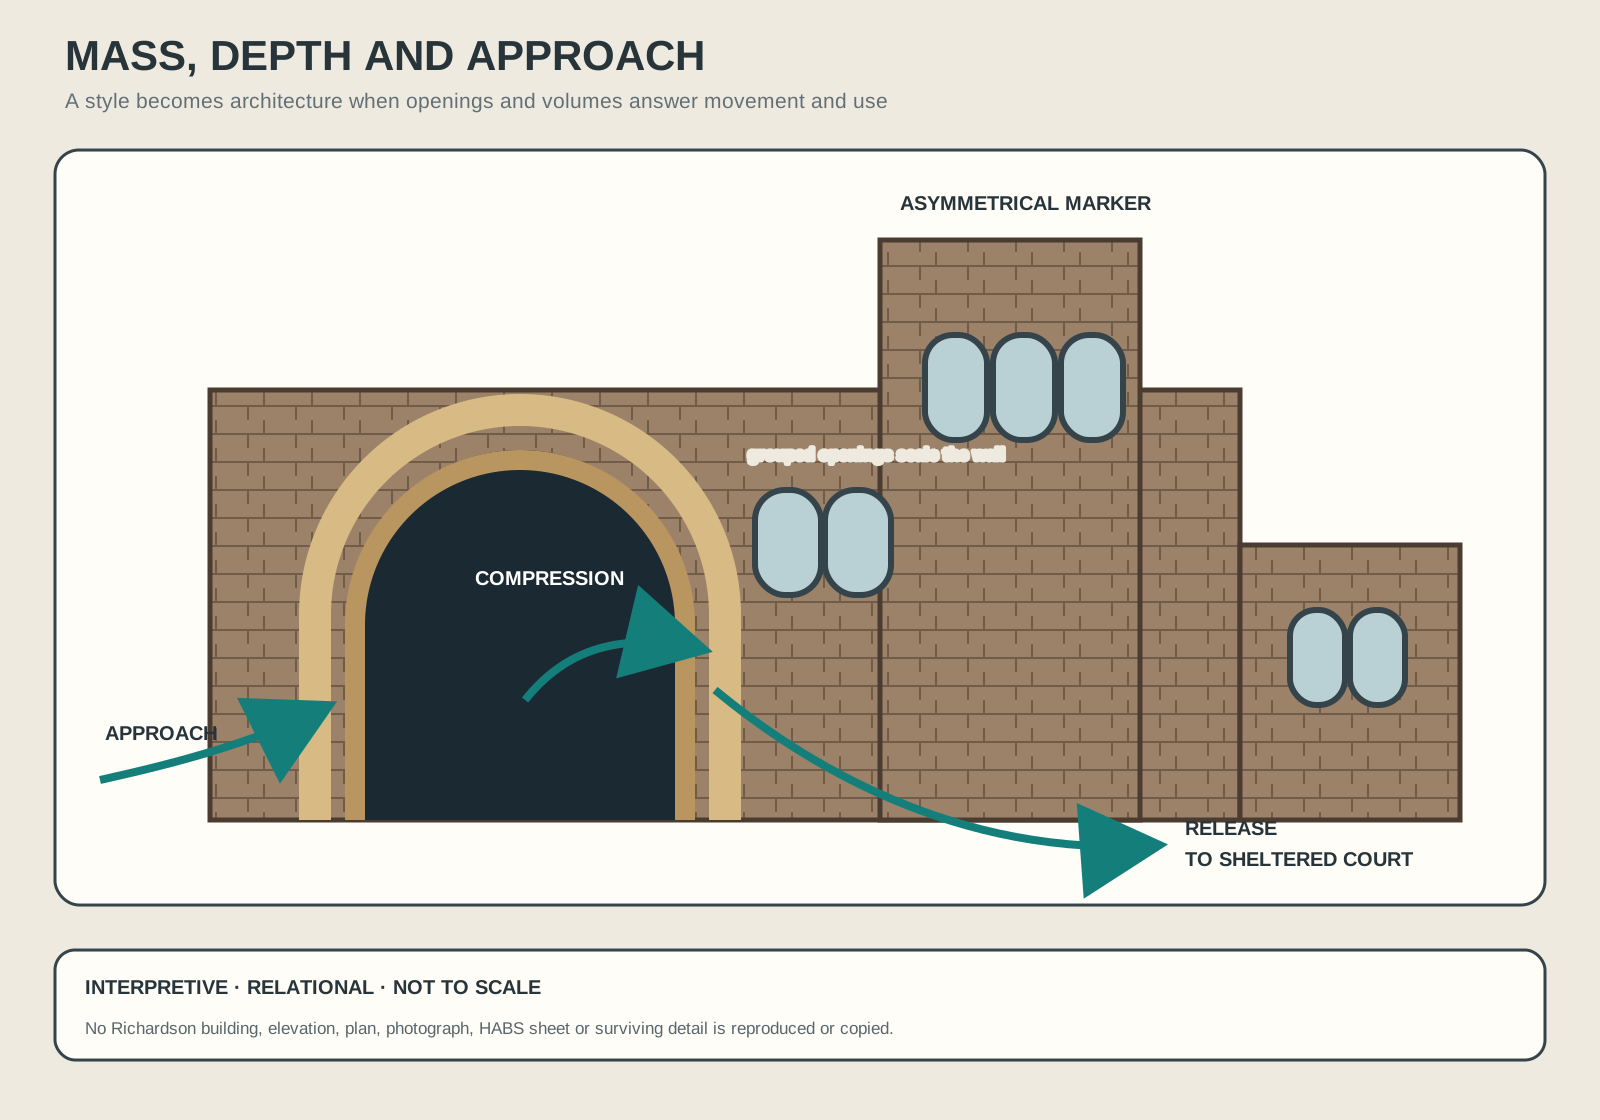
Original explanatory diagram of mass, opening and approach. No Richardson building, elevation, plan, photograph or measured survey is reproduced.
Text alternative for the diagram
An invented street composition uses four connected blocks. A rough-textured base carries a deep round-arched opening made of three nested curves. Two groups of smaller upper windows create a second scale. An off-centre tower marks a large internal volume, while a low wing wraps a sheltered court behind the street wall. Arrows trace approach, compression through the arch and release into the court. The image is interpretive and not to scale; no real Richardson building is copied.
The diagram on this page uses invented blocks rather than a real elevation. A heavy base establishes material weight. A deep round arch cuts through it, producing compression at entry. Smaller openings gather above instead of scattering evenly.
An asymmetrical tower marks a major internal volume, while a lower wing protects a small court. Arrows trace approach, compression beneath the arch and release into the sheltered space. The same parts are shown as relationships rather than style samples.
The image is interpretive and not to scale. It does not reproduce Trinity, Glessner House, Allegheny County, a library, photograph, plan or HABS drawing. Its purpose is to show how massing, opening and movement can form one architectural decision.
Frequently Asked Questions
He was a major American architect known for Trinity Church, civic libraries, Allegheny County Courthouse and Jail, Glessner House and a powerful Romanesque-derived design language. [1] [7]
It is a later name for architecture using massive masonry, broad round arches, deep openings and asymmetrical grouped volumes inspired by Richardson. Many such buildings were designed by followers, not by Richardson himself. [8]
No. Sever Hall demonstrates his use of red brick and contextual restraint. His method adapted material and mass to programme and setting rather than requiring one surface treatment. [17]
Rector Phillips Brooks shaped the programme, John La Farge led interior art, Norcross Brothers built major work and many craftspeople executed it with Richardson's office. [4] [6]
Yes. They collaborated on institutional, civic and domestic settings including Buffalo, libraries, North Easton projects and Stonehurst. [9] [11] [13]
Discussion
Which Richardson building best shows why programme, massing, collaboration and survival state must remain distinct?
Reader Insights
Is the claim supported by a plan, office drawing, contract, photograph, surviving fabric or later record?
Which clients, office staff, Norcross builders, artists, landscape designers, craftspeople and successors shaped the work?
What changes when a familiar style label is tested against programme, materials, movement, setting, alteration and demolition?
Join the Conversation
Share a documented observation below, naming the building, date, programme, collaborators, evidence type, survival state and later changes.
References
- Glessner House, Henry Hobson Richardson View source
- Glessner House, The House View source
- City of Chicago, Glessner House landmark details View source
- Trinity Church Boston, Art and Architecture View source
- Trinity Church Boston, Free Exterior Audio Tour View source
- Library of Congress HABS, Trinity Episcopal Church, Boston View source
- National Park Service, Trinity Church National Historic Landmark study View source
- National Park Service, Religious Architecture of Charleston View source
- Frederick Law Olmsted National Historic Site, Grounds of Public Buildings View source
- Frederick Law Olmsted National Historic Site, Grounds of Commercial and Industrial Buildings View source
- Richardson Olmsted Campus, Then: history timeline View source
- Olmsted Network, Henry Hobson Richardson View source
- National Park Service, Stonehurst View source
- Library of Congress HABS, Allegheny County Courthouse and Jail View source
- National Park Service, Allegheny County Courthouse and Jail register record View source
- Allegheny County, Representing the Citizens View source
- National Park Service, Sever Hall National Historic Landmark study View source
- National Park Service, Stoughton House National Historic Landmark study View source
- National Park Service, Cheney Building National Register study View source
- PBS American Experience, Marshall Field, 1834–1906 View source