


 by Tom Gurney
Tom Gurney BSc (Hons) is an art history expert with over 20 years experience
Email: tomgurney1@gmail.com / Phone: +44 7429 011000
Why the Past Keeps Returning: Reading Revival Architecture as Choice, Adaptation and Argument
Architectural styles do not return from the past unchanged. A revival begins when later architects, patrons and builders deliberately choose an earlier tradition as a source, then reshape it for a different society. A Greek temple front on a nineteenth-century bank, a Gothic envelope around a modern parliament and an adobe-looking visitor centre built for motor tourism may all be revivals. Each joins inherited forms to new plans, materials, institutions and meanings.
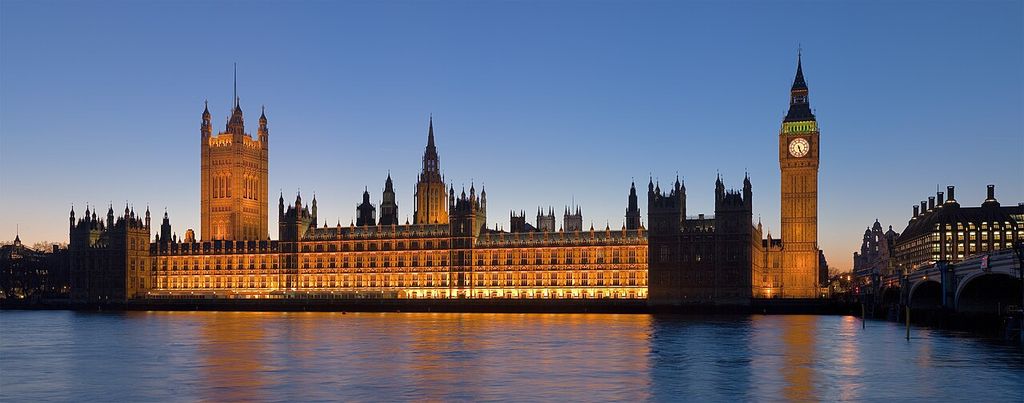
The Palace of Westminster at dusk, photographed in 2007: a Victorian legislature in a revived Gothic architectural language. DAVID ILIFF, Palace of Westminster, London — February 2007; CC BY-SA 2.5. JPEG prepared; no crop or retouch. Licence URL: https://creativecommons.org/licenses/by-sa/2.5.
That is why revival architecture is more than a catalogue of arches, columns and roofs. To understand it, ask three linked questions: what earlier architecture was being cited; what the later building actually needed to do; and why that particular past seemed useful at that moment. The answer may involve scholarship, faith, national identity, imperial power, civic ambition, nostalgia, tourism or several motives at once.
At a Glance
- Core ideaA revival deliberately reinterprets an earlier architectural tradition for a later society.
- Best first testIdentify the claimed source, then compare the later building's plan, structure, materials, programme and date.
- Not a copyA historically convincing façade can conceal modern construction, services and social arrangements.
- DatesRevival families overlap, change by region and often coexist within the same building or city.
- Cultural careLiving Indigenous and cultural traditions are historical agents, not a neutral store of motifs.
Contents
- What Revival Means
- Why Revivals Multiplied
- Revival Family Map
- Classical Reception
- Medieval and Romantic Revivals
- Nineteenth-Century Historicism
- Spanish and Regional Revivals
- Watch Revival Architecture in Context
- How to Recognise a Revival
- Recommended Books
- Source Architecture and Cultural Care
- Frequently Asked Questions
- Discussion
- References
What does architectural revival mean?
In ordinary use, a revival is a later return to the forms of an earlier period or place. The return can be careful and archaeological, freely picturesque, politically symbolic or deliberately mixed. It may affect the entire plan and structure, or only the visible dress of a modern building. A name ending in `Revival` or beginning with `Neo-` therefore identifies a historical relationship, not a guarantee of exact reproduction.
The neighbouring terms are useful but unstable. The Getty Art & Architecture Thesaurus describes architectural Historicism as the nineteenth-century revival of historical styles, often in eclectic combination, after Neoclassicism began to give way to a wider field of choices in the 1820s. [2] `Eclectic` usually signals that several sources have been combined, although scholars and heritage bodies do not use these labels in precisely the same way. A building can be predominantly Gothic Revival yet include Romanesque massing, or Renaissance Revival in composition while using conspicuously modern iron and services.
Nor did one revival simply replace another. Classical and Gothic designs were already circulating in eighteenth-century Europe. During the nineteenth century they became part of a much larger revival culture, while Egyptian, Romanesque, Renaissance and so-called Moorish sources gained new prominence. The Metropolitan Museum of Art connects that expansion to archaeology, historical publications, national competition and industrial manufacture. [1] The result was an overlapping field of possibilities rather than a single march of styles.
Why did revivals multiply?
Archaeology made the past newly visible
Travel, excavation, measured drawings, engravings and museums altered what designers believed they knew. Earlier architects had always studied precedent, but increasingly detailed records made distant buildings available as comparative evidence. Publications could turn a monument into plans, elevations and repeatable motifs that travelled far beyond its original setting.
Egyptian Revival offers an especially clear chain. Napoleon's campaign in Egypt in 1798–99 was followed by the illustrated Description de l'Égypte, whose first volumes appeared in 1809. The decipherment of the Rosetta Stone in 1822 and continuing archaeological discoveries intensified European and American interest. Obelisks, pylons, cavetto cornices and other selected forms then appeared on cemeteries, monuments, public buildings and decorative objects. The Met stresses that these elements were repeatedly reinterpreted according to later taste rather than transferred with a fixed meaning. [9]
Study did not eliminate fantasy. Designers might combine close observation with romantic ideas about chivalry, antiquity or an imagined national past. In Gothic Revival stained glass, for example, artists and manufacturers relearned medieval techniques while also adapting them to nineteenth-century production and storytelling. The Victoria and Albert Museum traces that technical recovery into later work that became progressively less imitative. [10]
A historical style could make a political argument
Selecting a past could declare who belonged to a nation, church or institution. The Gothic Revival became entangled with competing ideas about Christianity, craft, social order and national history. In Britain, A. W. N. Pugin argued for Gothic as an ethical system rather than a decorative option. Historic England notes that his work influenced architects in northern Europe, the United States and across the British Empire, even though his own ideal was strongly tied to English identity. [16]
The rebuilding of the Palace of Westminster makes such choices unusually explicit. After the 1834 fire, a public debate opposed Neoclassicism—then associated by some with revolution and republicanism—to Gothic, which was presented as conservative and continuous with the national past. The 1836 competition required Gothic or Elizabethan designs. Charles Barry's winning scheme and Pugin's detailed contribution clothed a purpose-built Victorian legislature in revived Perpendicular Gothic. [12]
In the United States, Greek Revival temple fronts could evoke democratic ancestry, while Colonial Revival buildings could suggest continuity with the revolutionary generation. [4] Yet heritage-making was selective. At George Washington Birthplace, a twentieth-century Colonial Revival reconstruction promoted a reassuring national story while failing to represent enslaved, indentured and Native people. The National Park Service now identifies that omission as part of the site's history. [6] A revival can preserve memory and manufacture it at the same time.
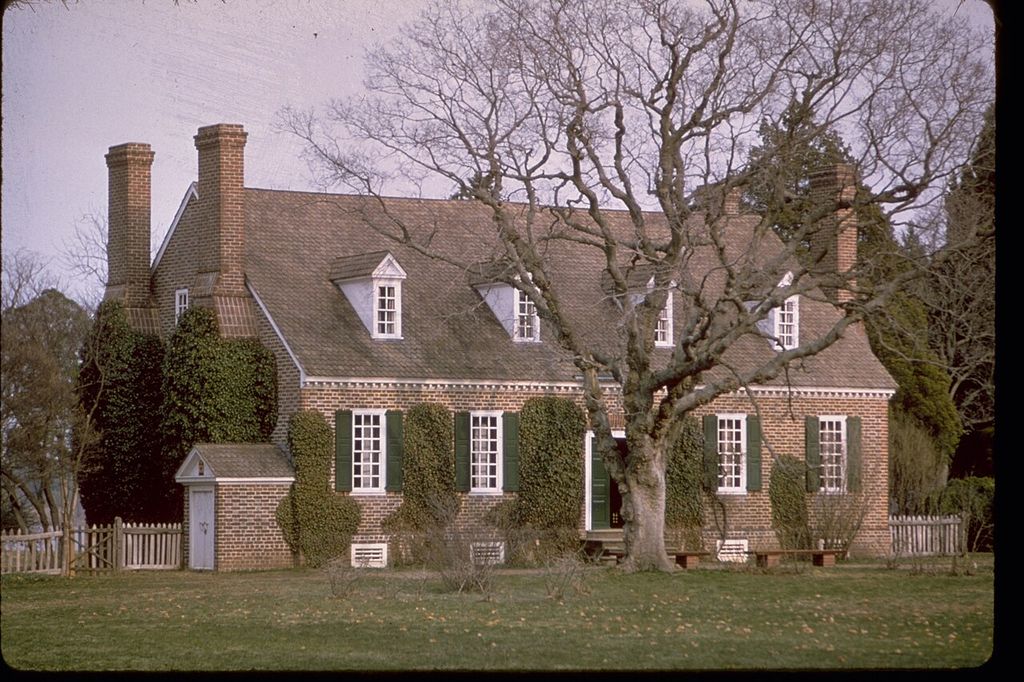
The twentieth-century Memorial House at George Washington Birthplace National Monument, in an undated National Park Service photograph. It is a commemorative construction, not Washington’s surviving birth house. National Park Service Digital Image Archives; individual photographer uncredited, Memorial House, George Washington Birthplace National Monument; Public domain. JPEG prepared; no crop or retouch.
New institutions needed recognisable public faces
The nineteenth century produced museums, railway stations, libraries, government offices, banks, schools and urban infrastructure on a new scale. Historic languages helped audiences read their authority, purpose or cultural ambition. They could also soften the unfamiliarity of new technologies.
The Natural History Museum in London, opened in 1881, is not a medieval building enlarged for scientific use. Alfred Waterhouse developed a modern museum plan and combined Romanesque and Gothic references with an innovative terracotta skin and ornament drawn from the natural world. [13] The Thomas Jefferson Building of the Library of Congress, opened in 1897, similarly joined Italian Renaissance and Beaux-Arts grandeur to a national library equipped with modern construction, stacks and electricity. [14]
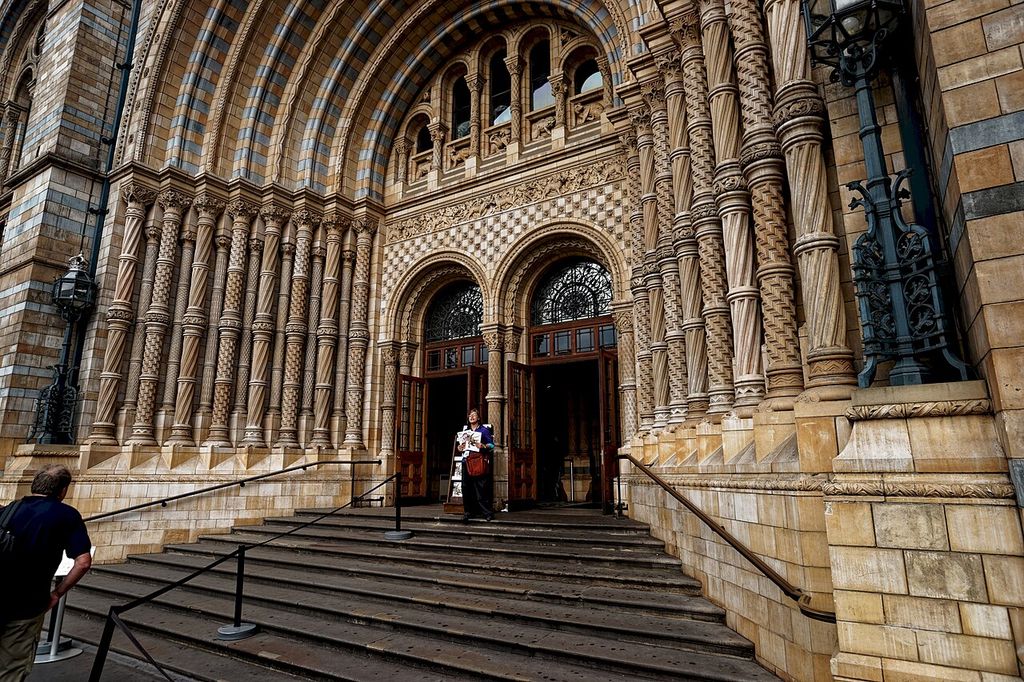
Terracotta arches and ornament at London’s Natural History Museum, photographed in 2010. Txllxt TxllxT, Terracotta entrance, Natural History Museum, London; CC BY-SA 4.0. JPEG prepared; no crop or retouch.
Government buildings make the range particularly visible. The US General Services Administration groups Federal, Greek Revival, Italianate, Romanesque Revival, Renaissance Revival, Second Empire, Beaux-Arts, Neoclassical, Colonial Revival and Spanish Colonial Revival examples within roughly two centuries of federal architecture. [3] Style did not determine function: courthouses, custom houses and offices could wear very different historical languages while serving related modern systems.
Industry spread choice rather than ending history
Industrial production is sometimes presented as revivalism's opposite, but it often made revival building easier. Railways moved stone and manufactured components. Pattern books circulated plans and details. Improved millwork multiplied standardised doors, windows and ornament. Cast iron, steel and concrete supported spaces that older builders could not have made in the same way.
Colonial Revival houses and institutions illustrate the difference between source and result. Nineteenth- and twentieth-century architects borrowed Georgian and Federal features such as symmetry, fanlights, pilasters and Palladian windows, yet used improved construction and millwork to create larger buildings for modern life. [5] Revival was therefore not time travel. Even an apparently faithful façade could conceal a new structural, spatial and social arrangement.
A map of revival families
The major revivals overlap, and their dates change by country. The following groups are routes through the subject, not sealed boxes.
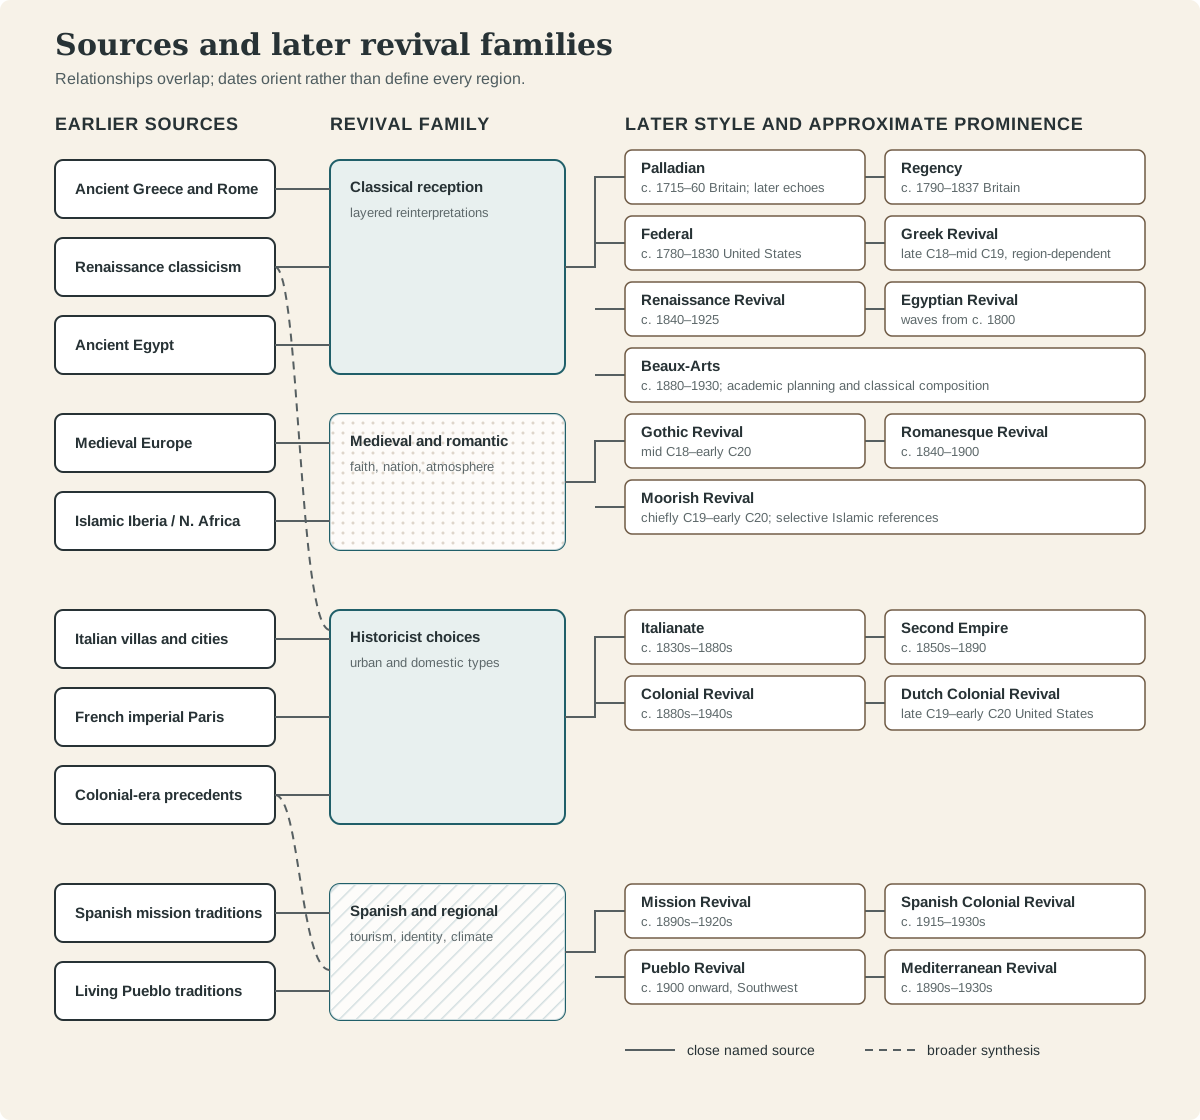
A relationship map, not a universal chronology. Solid connectors show a close named source; dashed connectors indicate broader synthesis or mixed inheritance. Date ranges are approximate and region-dependent.
Text alternative for the revival-family map
The classical group contains Palladian, Regency, Federal, Greek Revival, Renaissance Revival, Egyptian Revival and Beaux-Arts. The medieval and romantic group contains Gothic Revival, Romanesque Revival and Moorish Revival. Nineteenth-century historicism contains Italianate, Second Empire, Colonial Revival and Dutch Colonial Revival. Spanish and regional revivals contain Spanish Colonial Revival, Pueblo Revival, Mediterranean Revival and Mission Revival. Several styles draw on more than one source, so dashed cross-links mark synthesis rather than a single line of descent.
Classical reception
Palladian architecture is a chain of interpretation: later architects studied Andrea Palladio's Renaissance buildings and books, which themselves transformed ancient Roman precedent. Chiswick House in London, designed in 1726–29 by Richard Boyle, Earl of Burlington, with William Kent, makes that layered relationship unusually clear. [11]
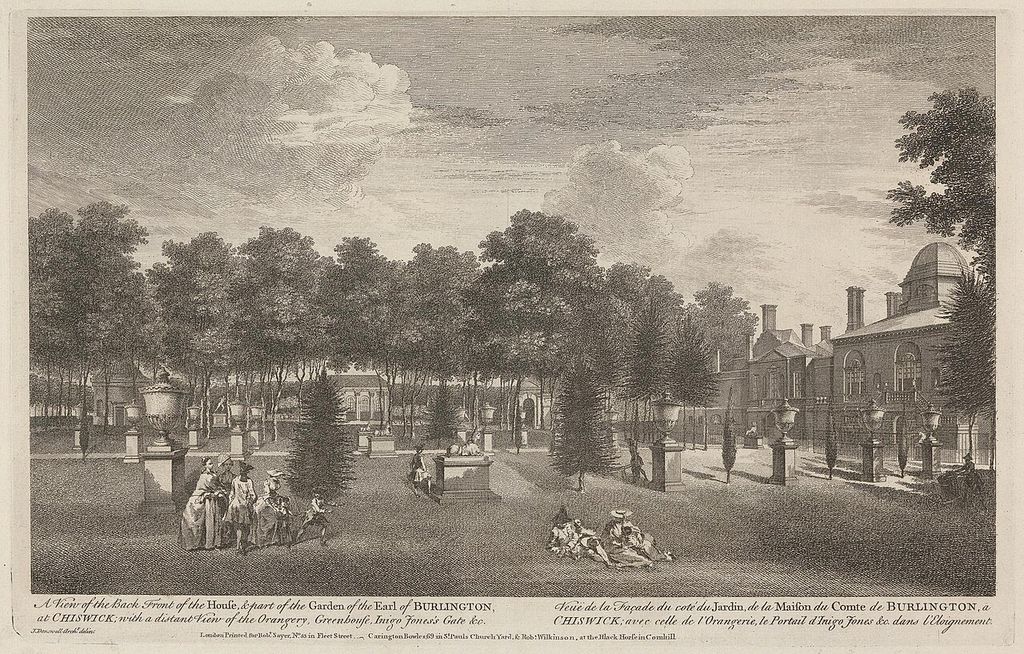
Chiswick House’s garden front in an engraving published in 1753. Unidentified printmaker; Yale Center for British Art, B1977.14.15724, Back Front of the House and Part of the Garden of Chiswick House; CC0. JPEG prepared; no crop or retouch.
Regency architecture and Federal architecture developed on opposite sides of the Atlantic around the turn of the nineteenth century. Regency names a British period and its varied classical, picturesque and exotic strands; Federal identifies the early United States classical tradition that grew from Georgian and Adam precedents. Greek Revival then gave the Greek temple front new prominence on civic, religious and domestic buildings. None is simply another name for the broader international field of Neoclassical architecture.
Renaissance Revival returned to Italian and other European Renaissance models, often through disciplined façades, hierarchical storeys and palazzo forms. Beaux-Arts architecture used classical composition within a demanding academic design method associated with the École des Beaux-Arts. Egyptian Revival followed a different ancient source and often moved in waves, stimulated by archaeology and public spectacle.
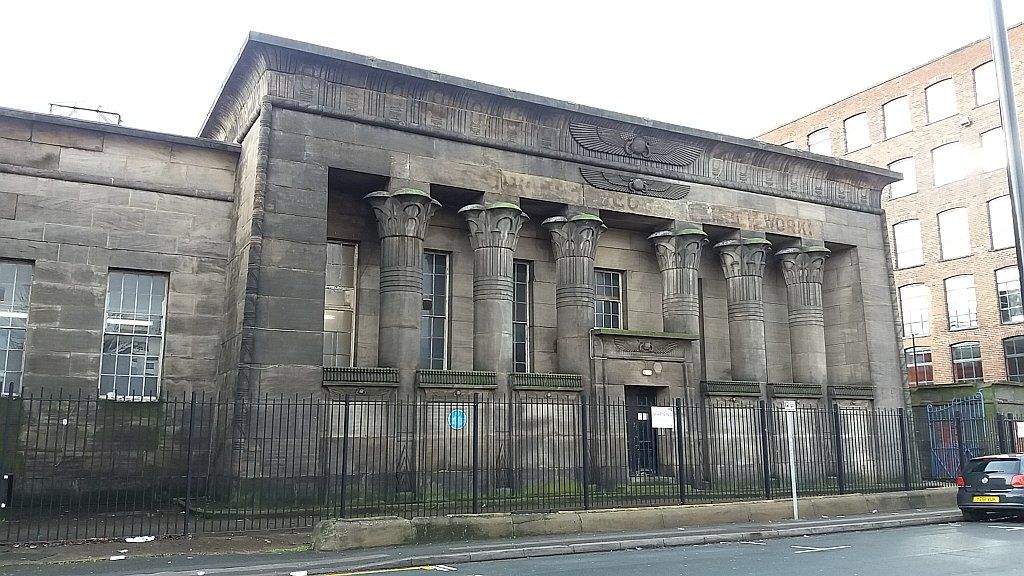
The Egyptian Revival counting-house front at Temple Works, Leeds, photographed in 2016. The nineteenth-century complex was built for flax spinning. Stephen Craven, Temple Works, Marshall Street, Leeds; CC BY-SA 2.0. JPEG prepared; no crop or retouch.
Medieval and romantic revivals
Gothic Revival ranges from eighteenth-century picturesque experiment to major nineteenth-century church, civic and educational programmes. It may cite pointed arches, tracery and towers, but its historical arguments, construction and uses distinguish it from medieval Gothic architecture. Pugin's collaboration on the Palace of Westminster shows how a revival could extend from skyline and plan to furniture, wallpaper, stained glass and ceremonial space. [12]
Romanesque Revival favoured round arches, emphatic masonry, deep openings and powerful massing. It belongs to the modern revival field, not to the medieval centuries covered by Romanesque architecture. The Natural History Museum also demonstrates why classifications can overlap: its own history describes Waterhouse combining Gothic Revival and twelfth-century Romanesque sources rather than obeying a single pure label. [13]
Moorish Revival is a later European and American category for selective references to Islamic architecture, especially forms associated with Iberia and North Africa. The Library of Congress keeps `Moorish revival (Architecture)` within modern nineteenth-century architecture while directing the unqualified historical term towards Islamic architecture in Spain and North Africa. [17] That separation matters. Horseshoe arches, patterned surfaces or domes on a nineteenth-century synagogue, theatre or residence do not summarise the cultures from which designers borrowed.
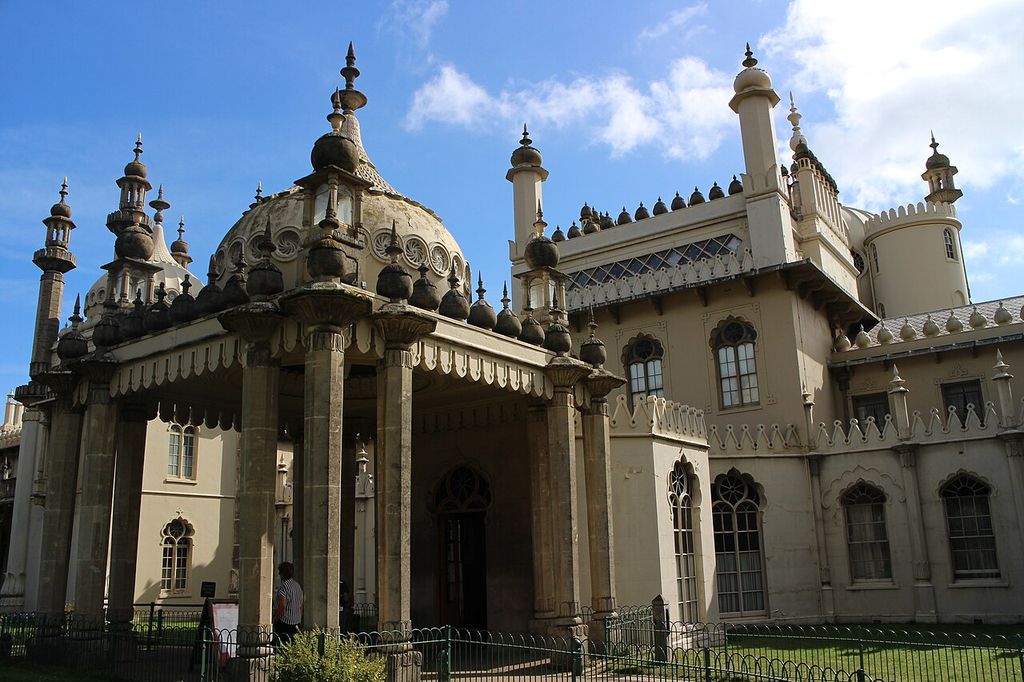
An entrance porch at Brighton’s Royal Pavilion, photographed in 2016. Suicasmo, Exterior of the Royal Pavilion, Brighton; CC BY-SA 4.0. JPEG prepared; no crop or retouch.
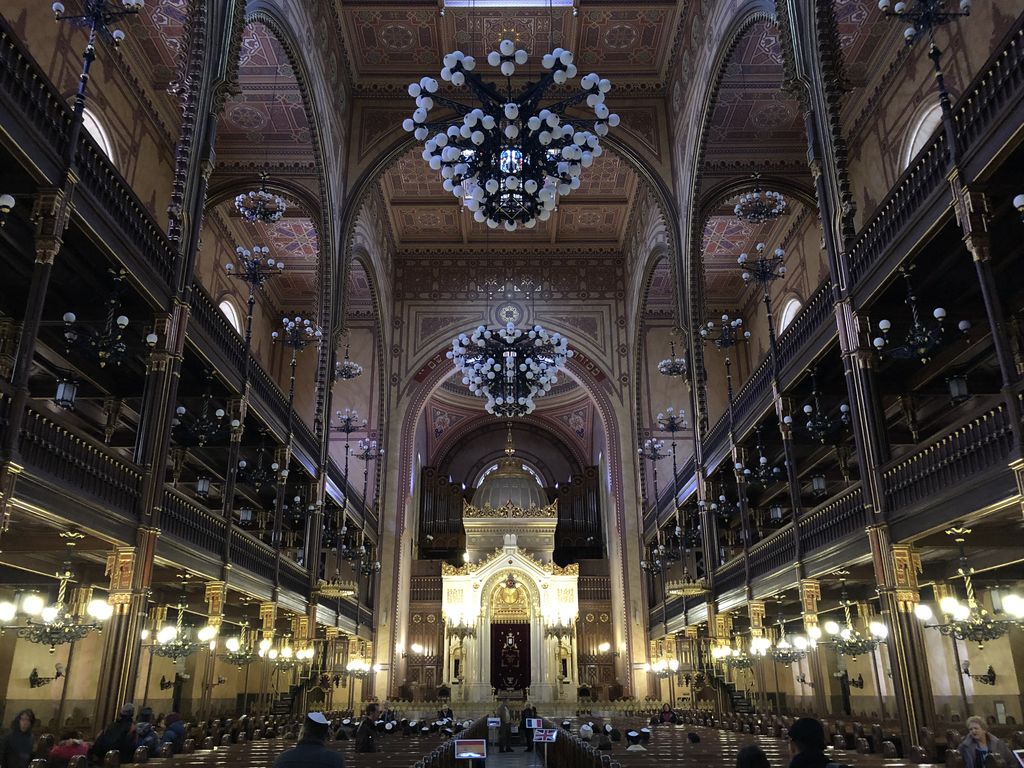
Interior of the Dohány Street Synagogue in Budapest, photographed in 2018. Built in 1854–1859, it combines Moorish Revival references with Romantic Historicism. 35 Adventures, http://35adventures.com, Dohány Street Synagogue, Budapest, Hungary; CC BY 2.0. JPEG prepared; no crop or retouch.
Nineteenth-century historicism
Italianate architecture grew from picturesque interpretations of Italian villas and urban buildings. In the United States it was fashionable from about 1840 to 1885, with low roofs, wide bracketed eaves, tall openings and, in some versions, a tower or cupola. [18] Renaissance Revival could appear more formal and archaeologically ambitious, while Second Empire is most readily recognised by the mansard roof associated with Napoleon III's Paris.
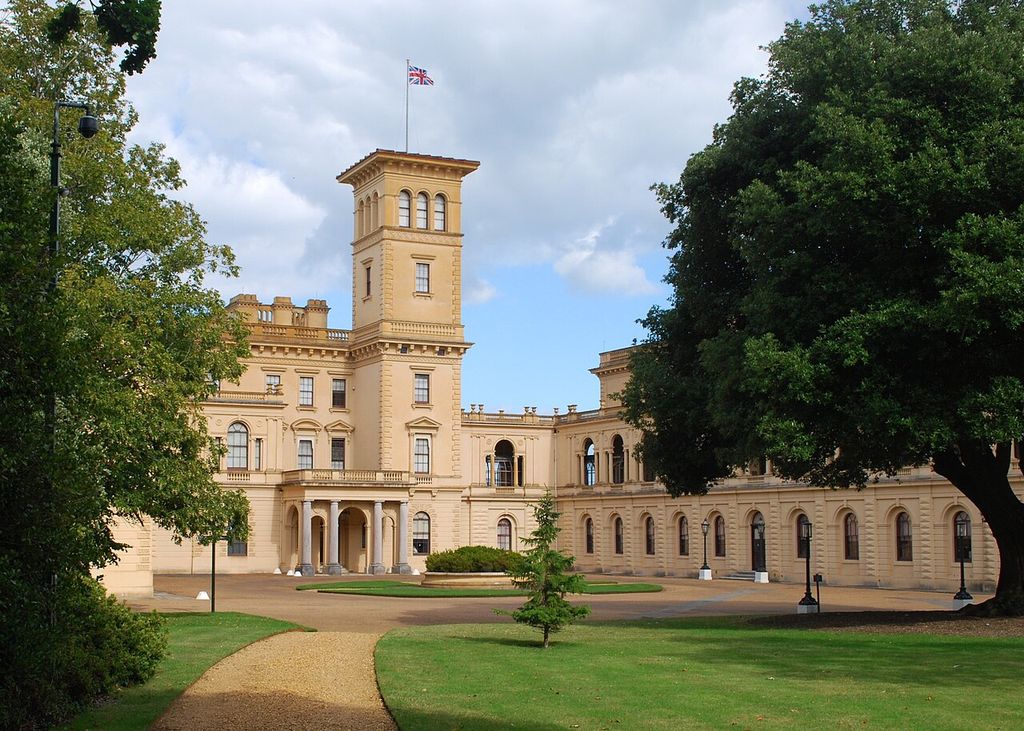
Osborne House’s courtyard and tower, photographed in 2010. The Jive Master, Front elevation of Osborne House; CC BY-SA 4.0. JPEG prepared; no crop or retouch.
These modes adapted readily to new urban programmes. GSA guidance places Romanesque Revival around 1840–1900, Renaissance Revival around 1840–1925, Second Empire around 1860–90 and Beaux-Arts around 1890–1930 in its United States sequence. [3] Those ranges are useful orientation, not worldwide start and stop dates. Buildings travelled through architects, publications and institutions, and local classifications can disagree.
Colonial Revival emerged as another major historical field from the 1880s. The Philadelphia Centennial of 1876 and the World's Columbian Exposition of 1893 helped turn national history into architecture and display. Pennsylvania's heritage guide distinguishes the later period's aspiration to closer historical modelling from the looser combinations of earlier picturesque styles. [15] Yet even its most studied examples remained modern constructions, and the idea of `colonial` could conceal profound differences among places and peoples.
Dutch Colonial Revival belongs within that wider movement but has its own later United States history, especially the use of gambrel roofs and selected references to Dutch settlement. It is not a substitute for the seventeenth- and eighteenth-century architecture of Dutch colonies, nor should every gambrel-roofed building receive the label automatically.
Spanish and regional revival families
Mission Revival developed in late nineteenth-century California and the Southwest through a romanticised reading of Spanish mission buildings. White stucco walls, tiled roofs, parapets, deep openings and mission-shaped gables became signs of regional identity, even when applied to railway stations, hotels and military buildings. [7]
Spanish Colonial Revival became more prominent from the later 1910s through the 1930s, drawing on a wider range of Spanish, Mexican and colonial sources. Mediterranean Revival is broader still, combining selected Spanish, Italian and other Mediterranean references. Similar roof tile or stucco does not make these names interchangeable. Plan, massing, ornament, date, region and documentary attribution all matter.
Pueblo Revival requires the greatest care with the word `revival`. It drew from Indigenous Pueblo architecture as well as Spanish colonial and Mission traditions, but later architects frequently used modern structures beneath rounded, earth-coloured surfaces, parapets and projecting vigas. National Park Service buildings at White Sands, designed chiefly in the 1930s, joined adobe, timber and landscape design to New Deal administration and tourism. [8] In Santa Fe, revival remodelling was also promoted as a civic image for visitors; the National Park Service describes parts of that early twentieth-century transformation as historically contrived. [19] Indigenous Pueblo architecture is a living source tradition, not a vanished style available without history or agency.
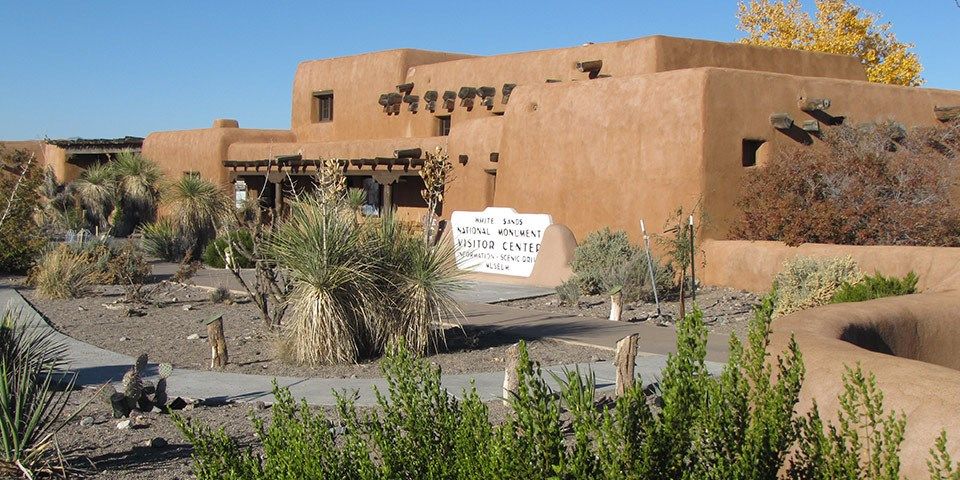
The Pueblo Revival visitor centre at White Sands, in a National Park Service image dated 2017. National Park Service; individual photographer uncredited, White Sands visitor centre and native plant garden; Public domain. JPEG prepared; no crop or retouch.
Watch: Revival Architecture as Historical Choice
Choose a focused account of Gothic Revival or a broader architectural framework for testing how form, function, structure and context reshape an inherited source.
Gothic Revival: Design in a Nutshell
A concise introduction to Gothic Revival as a nineteenth-century language shaped by historical imagination, morality and reform rather than simple copying.
Watch on YouTubeHow to recognise a revival building
Begin with evidence, not resemblance.
1. Confirm date and place. A round arch does not become Romanesque Revival unless the building belongs to a later context that deliberately recalled Romanesque forms. Regional chronologies are more reliable than one universal chart.
2. Identify the programme. Ask whether the building was a house, museum, parliament, station, synagogue, courthouse, hotel or something else. Programme explains why certain plans, entrances and public symbols were needed.
3. Read massing and plan before ornament. Temple fronts, towers and roof profiles are valuable clues, but the organisation behind them may reveal a stronger modern adaptation.
4. Look for construction evidence. Iron roofs, steel frames, concrete, services, machine-cut stone, standardised millwork and terracotta can coexist with a historical exterior. Their presence does not make the revival false; it explains how the revival worked.
5. Test the claimed source. Compare like with like: elevation with elevation, plan with plan, and structure with structure. A freely combined exotic interior is not the same kind of historical claim as a measured Renaissance façade.
6. Ask what the past was made to mean. Patronage, competition rules, publications and contemporary criticism may connect a style to faith, nation, empire, civic authority, leisure or nostalgia. Appearance alone cannot prove that meaning.
Alteration complicates every test. Historic buildings acquire additions, replacements and restorations, while revival buildings themselves become old. Heritage assessment therefore studies fabric, sequence and documentary evidence rather than rewarding whichever part looks earliest. Historic England's selection guidance emphasises development, building type and surviving evidence rather than style name alone. [20]
Source architecture is not a costume cupboard
Revival architecture can preserve craft knowledge, make history visible and produce buildings of real invention. It can also detach forms from their original religious, social or political settings. The same project may do both. A useful history neither dismisses every revival as imitation nor accepts its account of the past at face value.
The Palace of Westminster, the Natural History Museum and the Library of Congress demonstrate why. Each is unmistakably modern in programme. Each uses historical architecture to shape public experience. Their revived forms organise movement, ceremony, learning and authority rather than merely decorating a shell. At the same time, their cultural claims belong to nineteenth-century institutions and must be read within that world.
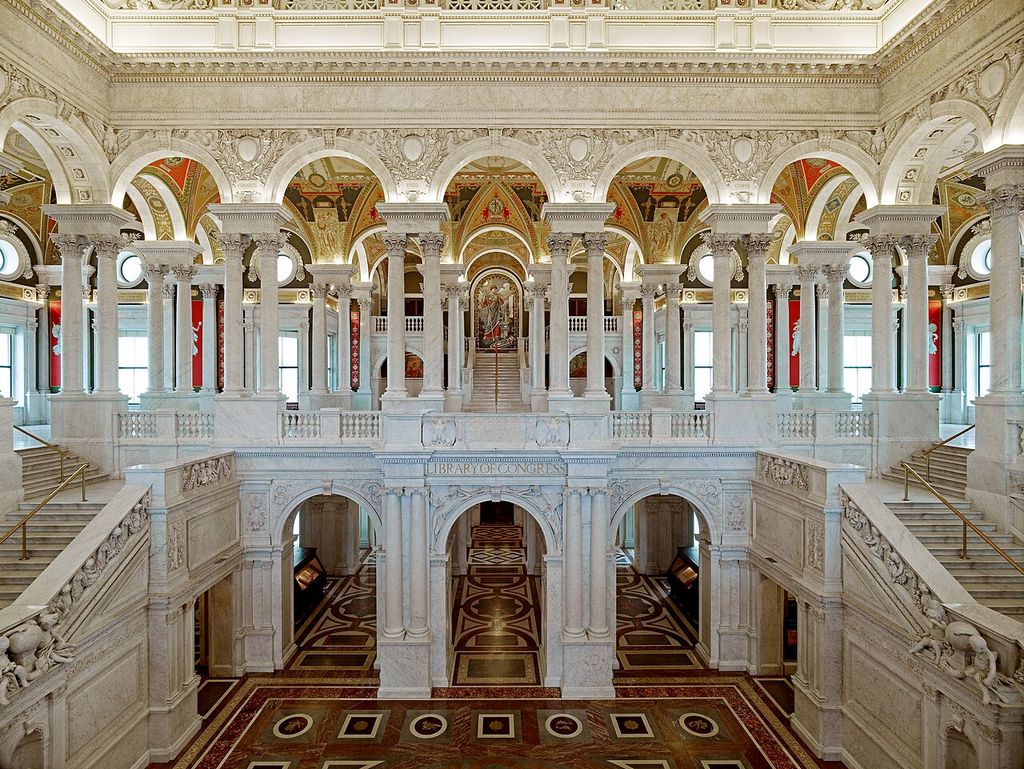
The Great Hall of the Library of Congress’ Thomas Jefferson Building, photographed in 2007. Carol M. Highsmith, Great Hall, Thomas Jefferson Building, Library of Congress; Public domain. JPEG prepared; no crop or retouch. Library of Congress catalogue image.
The best route through the revival styles is therefore relational. Start with the source tradition, examine the later building as a whole, then compare neighbouring revivals without assuming purity. Dates, plans, structures, materials, patrons and historical language together reveal what a façade alone cannot.
Frequently asked questions
No. It deliberately cites earlier architecture, but adapts it to a later programme, construction system, patron and historical argument.
Establish the building’s date and fabric first. A Gothic Revival building may use pointed arches and tracery, but belongs to a later society and often contains modern structure and services.
Archaeology, travel, measured publications, museums, nationalism, new institutions and industrial production made a wider range of historical sources visible and useful.
Yes. Designers often combined sources, and later campaigns added further layers. Describe the plan, structure, material, date and cited traditions rather than forcing purity.
It draws partly on living Indigenous Pueblo traditions as well as Spanish colonial and Mission sources. Those communities are historical agents, not a neutral store of forms.
Discussion
Which revival building most clearly transforms its historical source to serve a new institution, technology or cultural argument?
Reader Insights
Which earlier tradition is cited, and where does the later building depart from it in plan, structure or material?
What did the new building need to do, and why was this particular past useful to its commissioners?
Whose history is presented, whose agency is acknowledged and which omissions need to be made visible?
Join the Conversation
Share a documented example or reliable source below, separating observed fabric from the building's later historical claims.
References
- Metropolitan Museum of Art, European Revivalism.
- Getty Research Institute, Historicism (architectural style), Art & Architecture Thesaurus 300391347.
- US General Services Administration, Explore by architectural style.
- US National Park Service, Historic Structure Reports collection spotlight.
- US National Park Service, Colonial Revival Style, 1880s–1940s.
- US National Park Service, The Colonial Revival Movement at George Washington Birthplace.
- US National Park Service, Mission Revival Style, 1890s–1920s.
- US National Park Service, White Sands National Monument Historic District Cultural Landscape.
- Metropolitan Museum of Art, Egyptian Revival.
- Victoria and Albert Museum, Stained glass: the Gothic Revival and beyond.
- Smarthistory, Richard Boyle with William Kent, Chiswick House.
- UK Parliament, A new Gothic vision and Rebuilding the Palace.
- Natural History Museum, Architect Alfred Waterhouse and his iconic Natural History Museum building.
- Library of Congress, Thomas Jefferson Building Quick Guide and A Fitting Temple for Great Thoughts.
- Pennsylvania Historical and Museum Commission, Late 19th and Early 20th Century Revival Period, 1880–1940.
- Historic England, A. W. N. Pugin.
- Library of Congress, Library of Congress Subject Headings: M.
- US National Park Service, Bay Area Architecture.
- US National Park Service, Santa Fe Plaza.
- Historic England, Listing Selection Guides.