


 by Tom Gurney
Tom Gurney BSc (Hons) is an art history expert with over 20 years experience
Email: tomgurney1@gmail.com / Phone: +44 7429 011000
Beyond the Quiet Courtyard: Reading Cloisters as Connected, Changing Architecture
A cloister is an architectural ensemble in which covered walks border an open court and connect to a larger group of buildings. In medieval monasteries and some cathedrals, the walks commonly opened inward through an arcade or colonnade and met the church and communal ranges on their outer sides. The same word can also mean one covered walk rather than the whole court-and-walk arrangement, so a reliable description must say which scale it intends. [1] [2] [3]
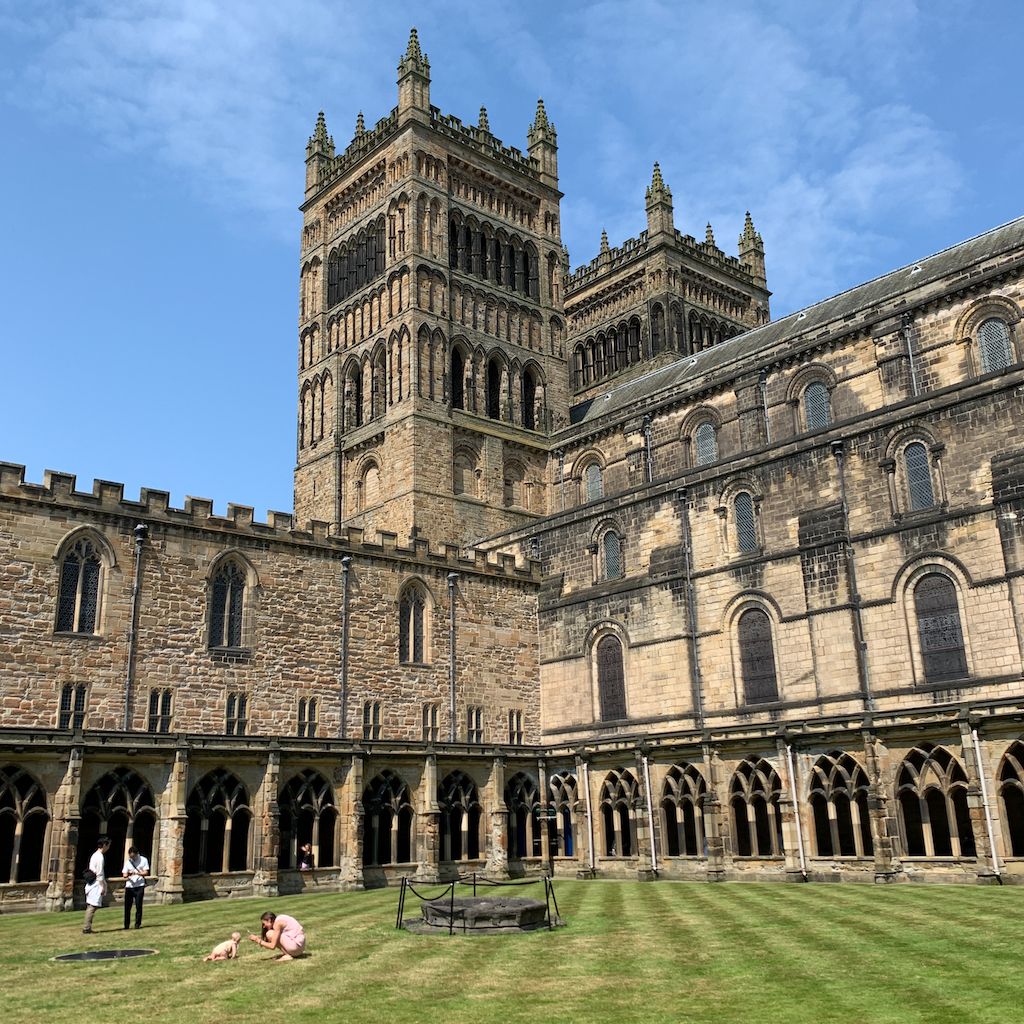
Durham Cathedral: the open garth and surrounding cloister buildings, July 2024. Paul Harrop, Durham Cathedral: across the cloister; CC BY-SA 2.0. JPEG prepared; no crop or retouch.
The familiar image—a square lawn surrounded by four silent stone arcades—is only one possibility. Cloisters may be rectangular or irregular, vaulted or timber-roofed, complete or fragmentary, monastic or collegiate, medieval or modern. The centre may be planted, paved, used for burial or archaeologically lost. A plan reveals spatial connections, but it does not by itself identify a religious order, daily timetable, procession, public right of access or mood of contemplation. [1] [6] [15]
Contents
- Definition and Boundaries
- Plan and Section
- Benedictine Rule
- Plan of Saint Gall
- Connective Centre
- Uses and Activities
- Topography and Institutions
- Ornament and Structure
- Ruins and Archaeology
- The Met Cloisters
- Watch Cloister Contexts
- Reading the Diagram
- Evidence Table
- Identification Sequence
- Recommended Books
- Frequently Asked Questions
- Discussion
- References
What a cloister is—and is not
The open centre of a cloister is often called the garth. The cloister walks are the sheltered strips around it. Their inner edge may be an arcade, a sequence of arches, or a colonnade, a row of columns; the outer edge is commonly formed by the walls and doors of adjoining buildings. A range is one of those longer buildings containing rooms, not the covered walk itself. [2] [3]
A courtyard is the broader category: many courtyards have no sheltered perimeter. A quadrangle can mean either a four-sided court or the buildings around it, especially in colleges, without guaranteeing a continuous arcade. A peristyle also surrounds a court or garden with columns, but belongs to a different architectural history. A loggia is an open-sided gallery or room and need not turn around a centre. Similar geometry does not make these terms interchangeable. [1] [31]
Nor is a cloister an ambulatory in the usual church-plan sense. An ambulatory is a passage around a focal interior such as an apse, sanctuary or central vessel; a cloister walk borders an open garth and links a precinct or range system. “Claustral” can describe anything relating to a cloister or enclosure. Religious enclosure, however, is a regulated boundary and way of life, not necessarily a quadrangular court. [1] [2] [6]
These distinctions matter outside monasteries. A college can adapt a former priory cloister, while a modern museum can assemble medieval fragments into a space called a cloister. The name may be architecturally useful, but it does not prove that the present institution, route or planting reproduces medieval monastic life. [26] [28] [31]
How to recognise a cloister in plan and section
Begin with the open centre rather than with a decorative arch. Trace the sheltered strip that borders it and identify the line facing the court. Then trace the outer wall of the walk and the doors or passages through it. If those connections lead into a church, chapter house, dormitory range, refectory, kitchen, cellar, warming room, guest area or another communal building, the larger claustral relationship becomes legible. [2] [3] [12]
Do not supply the room order from memory. A common medieval diagram places a church on one side, a chapter house and dormitory access on another, and a refectory on a third. Real complexes answer to slope, drainage, earlier fabric, institutional rule and repeated rebuilding. At Coventry Priory, for example, the cloister lay north of the church on a stepped site, directly challenging the assumption that it must sit to the south. [13] [17]
A plan also suppresses vertical evidence. It may not show whether a walk was timber-roofed, barrel-vaulted, rib-vaulted, fan-vaulted or later enclosed with glass. Upper galleries, stairs, benches, screens, floor levels and drains can disappear into a few lines. Compare the plan with a section, photographs, measured fabric and archaeological reporting before describing its construction. [24] [32] [33]
Finally, record the state of every line. A standing wall, a buried foundation, an inferred return and a modern completion do not carry equal certainty. Low ruins may securely locate a walk without preserving its roof. A geophysical trace can suggest a boundary without recovering its elevation. A museum reconstruction can look complete while combining original fragments, replacement stone and curatorial decisions. [14] [19] [26]
The Rule of Saint Benedict is not a floor plan
The Rule of Saint Benedict helps explain why bounded communal space mattered, but it should not be converted into an architectural blueprint. Chapter 66 recommends, where possible, that necessities including water, a mill, a garden and workshops remain within the monastery so monks need not roam outside. It also places a porter near the entrance. Chapter 67 regulates leaving the enclosure. [6]
None of these passages specifies a square garth, four arcades, a chapter house beside the church or a refectory on a particular side. The Rule describes community, authority and provision. Built cloisters gave many communities a sheltered connective centre, yet the relationship between text and architecture must be demonstrated at each site rather than assumed. [6]
That distinction also prevents a circular argument. A quadrangular ruin cannot be labelled Benedictine simply because Benedictine houses often had cloisters; nor can a document mentioning enclosure prove that a particular court had covered walks. Institutional identity, spatial form and surviving fabric are separate kinds of evidence.
Saint Gall: an influential design, not an as-built survey
The early ninth-century Plan of Saint Gall is the oldest surviving medieval visualisation of a large building complex in UCLA's account. Its roughly forty ground plans include a church, monks' cloister, abbot's residence, school, infirmary and extensive service facilities. UNESCO describes the manuscript as a concept of Benedictine monastic organisation. [4] [5]
The drawing is exceptionally valuable because it coordinates worship, residence, care, hospitality, production and cultivation on parchment. The monks' court and adjoining ranges belong to a much larger planned system. It demonstrates that designers could think through adjacency and institutional separation at a compound scale. [4] [5]
Yet the document is not a measured survey of buildings erected at Saint Gall. Its survival at the abbey and its address to a Saint Gall context do not turn every drawn wall into constructed fabric. Later monasteries also should not be called copies merely because church, court and ranges occupy comparable positions. The manuscript supplies evidence of design thought; excavated or standing sites supply evidence of construction. [4] [5]
The communal cloister as a connective centre
At Durham, university studies place communal monastic buildings around a cloister south of the cathedral. Doors connected the cathedral with the walks, and the surrounding ranges served the community. Much Romanesque claustral fabric has not survived intact, however, and later reconstruction contributes to the present ensemble. The plan relation is historical; the visible whole is multi-period. [7] [8]
Westminster Abbey gives more specific evidence for rooms and practices. Its thirteenth-century chapter house opens from the East Cloister and was used for meetings, reading and institutional business. The cloisters also served as a medieval thoroughfare and setting for exercise, reflection and ceremonial activity. These documented uses belong to Westminster; they do not define what happened in every walk of every monastery. [9] [10]
Westminster's Little Cloister, associated with the infirmary area, adds another correction. A complex can contain more than one cloister, and a subsidiary court may serve a smaller community or specialised function. Meaux Abbey likewise had an infirmary arrangement apart from its main Cistercian ranges. “The cloister” should not automatically mean a site's only sheltered court. [11] [13]
At Shap Abbey, English Heritage describes four covered walks around a garth with adjoining communal rooms. The roofs and much of the elevation are gone, so interpretation depends on surviving masonry and reconstruction. Kirkstall preserves a lavatorium, refectory relationships and passages around low remains. The ground plan can be remarkably clear even when the complete architectural experience is not. [12] [16]
Thoronet Abbey offers the idea of the cloister as a crossroads within a specific twelfth-century Cistercian complex. Its walks mediate among church and communal spaces while responding to a particular site. “Crossroads” usefully describes connection, but it should not imply unlimited access or a modern corridor carrying everyone through in the same way. [21] [22]
One walk does not have one universal use
Cloisters supported a range of activities because sheltered edges, doors, light and an open centre brought spaces together. Sources for named institutions document movement, study, washing, meetings, reading, burial, exercise and ceremonies. Those activities were distributed by local rules and building histories, not by geometry alone. [3] [9] [10]
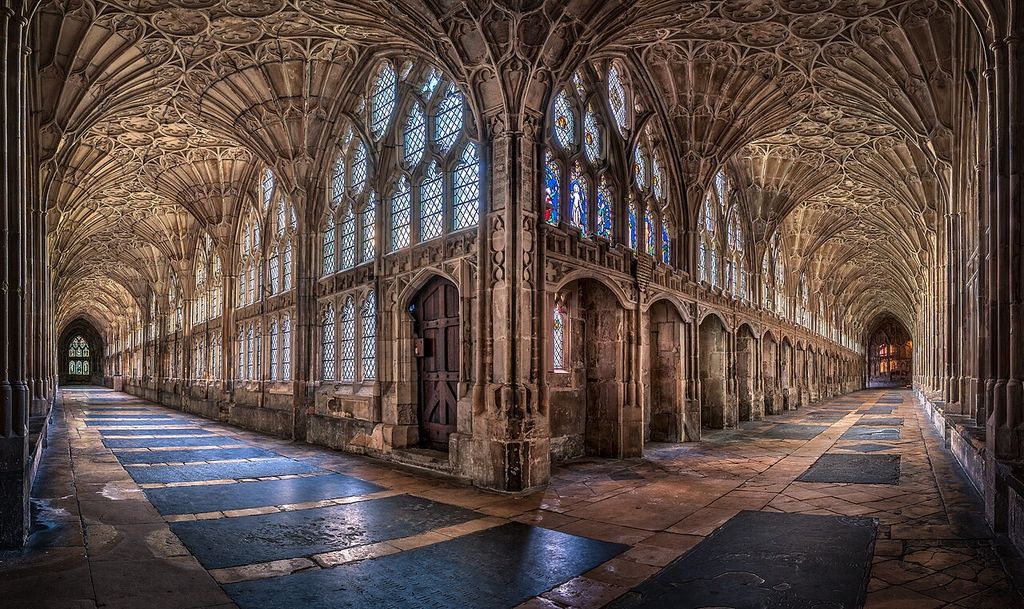
Gloucester Cathedral: adjoining cloister walks beneath fan vaults, January 2018. Christopher JT Cherrington, The Cloisters at Gloucester Cathedral; CC BY-SA 4.0. JPEG prepared; no crop or retouch.
Gloucester Cathedral makes that specificity visible. Its present Great Cloister, completed by 1412, contains celebrated early fan vaulting. The South Walk has twenty carrels associated with monastic study, while the North Walk preserves a lavatorium. Those details are evidence for Gloucester, not a formula in which every south walk must have desks or every north walk a washing place. [32]
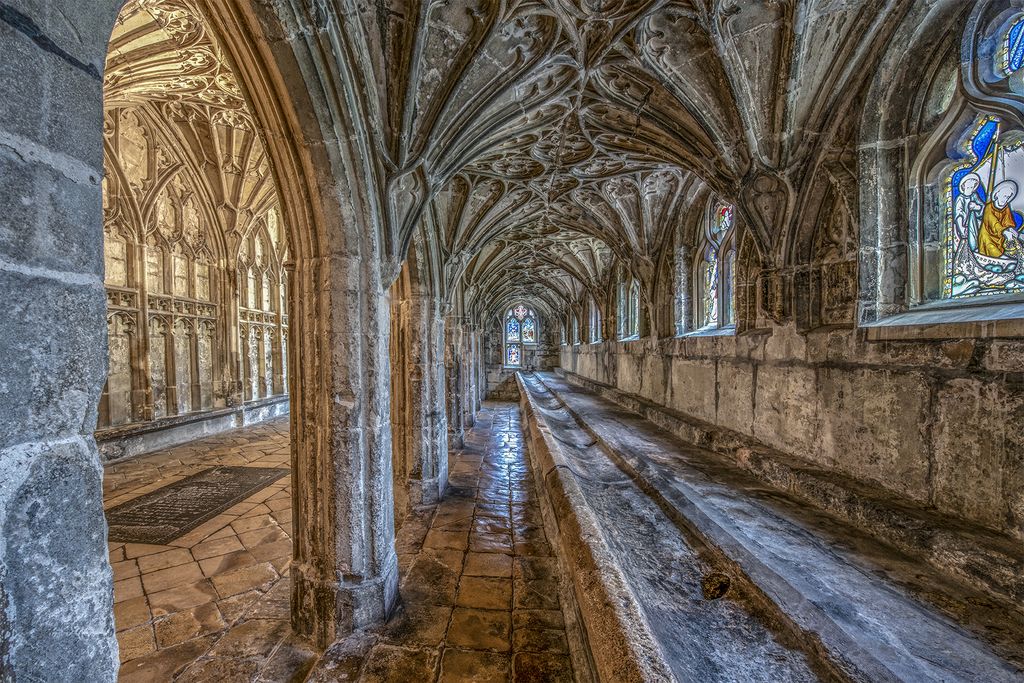
Gloucester’s cloister lavatorium, the monks’ washing place, October 2021. David James, Gloucester Cathedral: cloister lavatorium; CC BY-SA 4.0. JPEG prepared; no crop or retouch.
Likewise, a dotted line through a plan can show that two doors are connected under cover. It cannot establish who walked there, the direction taken, the time of day or whether the movement was devotional, domestic or prohibited. Historical routes require documentary, liturgical or wear evidence for the place and period. A possible connection is not a procession.
The open centre should be read just as cautiously. A garth may admit light, air, water and a view from the walks, but those physical effects do not prove public access, a fountain, decorative flowers or silence. Planting and use can change while the court-and-walk relation survives. [3] [29]
Topography and institutional difference
Regular four-sided cloisters are common because a perimeter walk efficiently connects ranges. Regularity is not a requirement. Coventry's north-side, stepped arrangement shows how topography can reverse expectations. Earlier structures, water management and later rebuilding can skew a side, interrupt a walk or move a doorway without erasing the underlying relationship. [17] [34]
Carthusian houses provide a deeper institutional contrast. At Shene and Hinton Charterhouses, a great cloister related to individual cells and their gardens, while lesser courts served other shared needs. The large perimeter organised a life with a stronger cellular component than a cenobitic quadrangle directly bordered by common dormitory and refectory ranges. Similar words therefore conceal different social geographies. [15] [20]
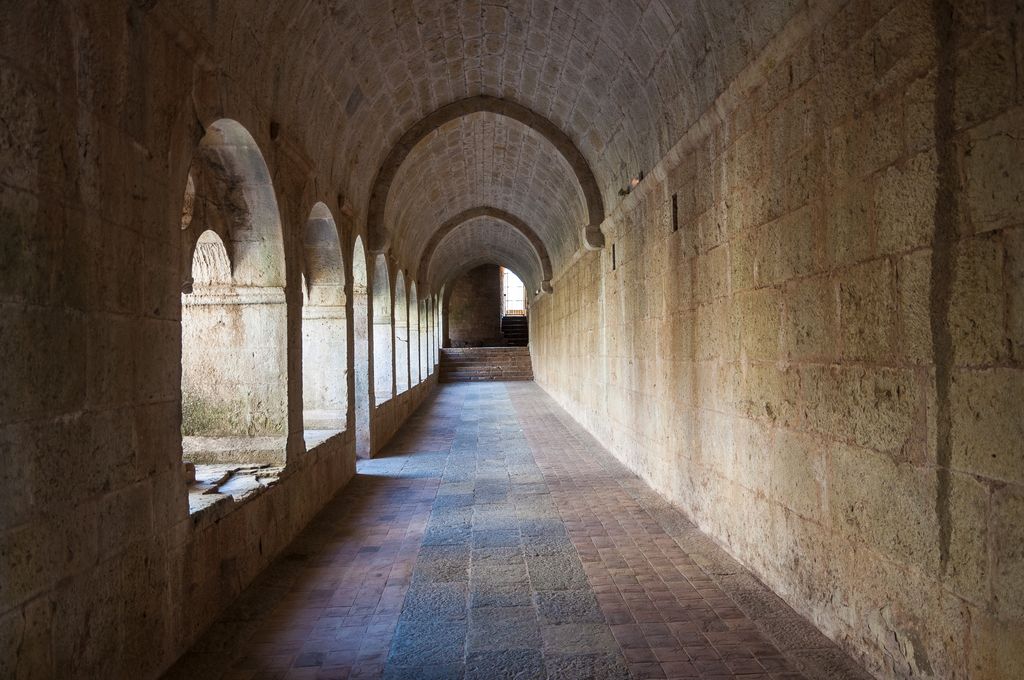
Le Thoronet Abbey: a vaulted cloister walk with steps at its far end, September 2016. André ALLIOT, Le Thoronet Abbey: cloister gallery; CC0. JPEG prepared; no crop or retouch.
The distinction is visible on plan. A door repeated around a great cloister may lead to a cell rather than a chapter house or service room. A smaller court elsewhere may concentrate communal functions. Forcing both into the same “standard monastery” key would hide the architecture's relationship to institutional practice. [15] [20]
Quarr Abbey shows that the type did not stop developing after the Middle Ages. Its early twentieth-century Benedictine buildings include a cloister and ranges in a modern architectural campaign. At Jesus College, Cambridge, elements of a former priory plan were adapted within a collegiate institution. Continuity of the spatial idea does not mean continuity of date, construction or use. [18] [31]
Ornament, structure and regional identity
The covered perimeter can be materially modest or visually elaborate. At Monreale, paired columns, carved capitals and mosaic ornament give the cloister a distinctive place within the Arab-Norman ensemble. These are building-specific features rather than requirements for a cloister. Copying its column count or patterns into a generic diagram would falsely turn a named monument into a universal type. [25]
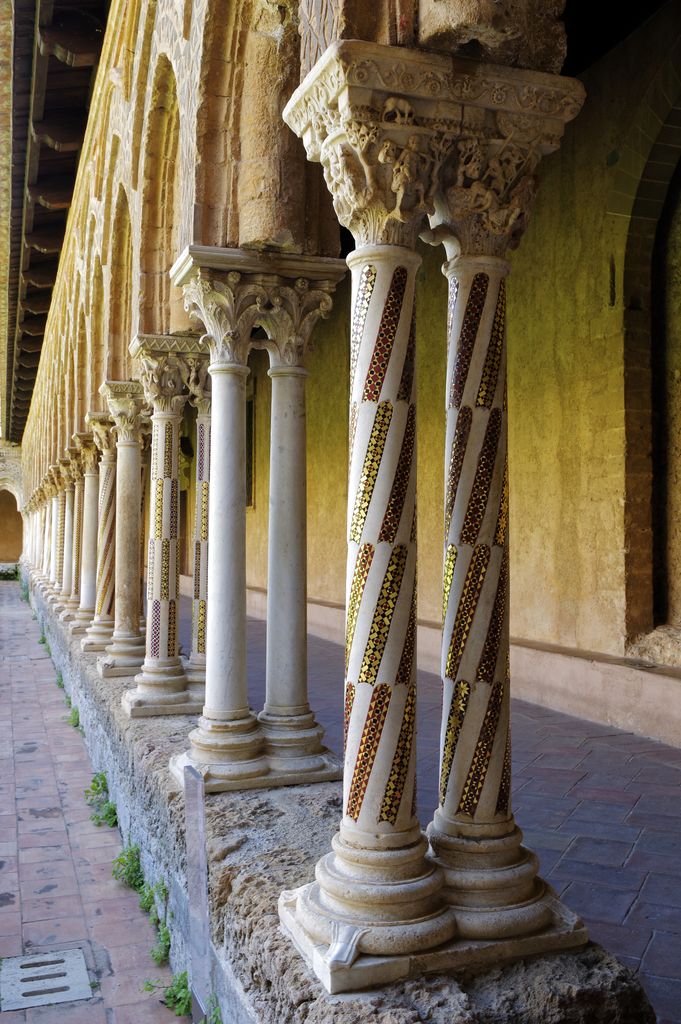
Monreale Cathedral: paired cloister columns with carved capitals and coloured inlay, April 2025. Berthold Werner, Monreale Cathedral: paired cloister columns; CC BY-SA 4.0. JPEG prepared; no crop or retouch.
Saint-Trophime at Arles similarly combines Romanesque architecture, sculpted supports and later phases. Edouard Baldus's 1851 photograph records the cloister as a carefully composed historical image made during an era of intense interest in monuments and restoration. It is evidence of one viewpoint and one nineteenth-century condition, not a transparent window onto every medieval phase. [23] [24]
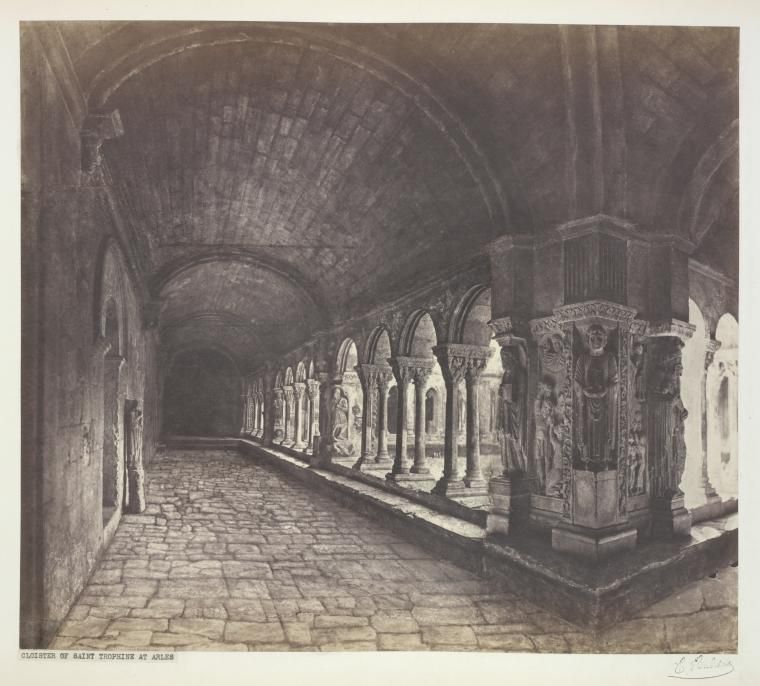
Saint-Trophime at Arles in a nineteenth-century photograph by Édouard Baldus, from the New York Public Library. Édouard Baldus / New York Public Library, Cloister of Saint Trophime at Arles; Public domain. JPEG prepared; no crop or retouch. Historical NYPL catalogue reference, image 1601887.
Gloucester's fan vaults demonstrate another structural and decorative identity. Other cloisters use rib vaults, barrel vaults or timber roofs; later glazing can close what once appeared open. Roof type should be established from section and fabric, never inferred merely because a plan shows bays. [24] [30] [32]
Ruins and archaeology: drawing degrees of certainty
At Coggeshall Abbey, buried foundations, traces of a cloister walk and tile paving survive alongside later farming and domestic occupation. The evidence can locate surfaces and boundaries while leaving roof form and much elevation unknown. At Rufford, buried claustral foundations coexist with a medieval west range incorporated into a post-medieval house. A single plan must therefore represent multiple survival states and dates. [14] [19]
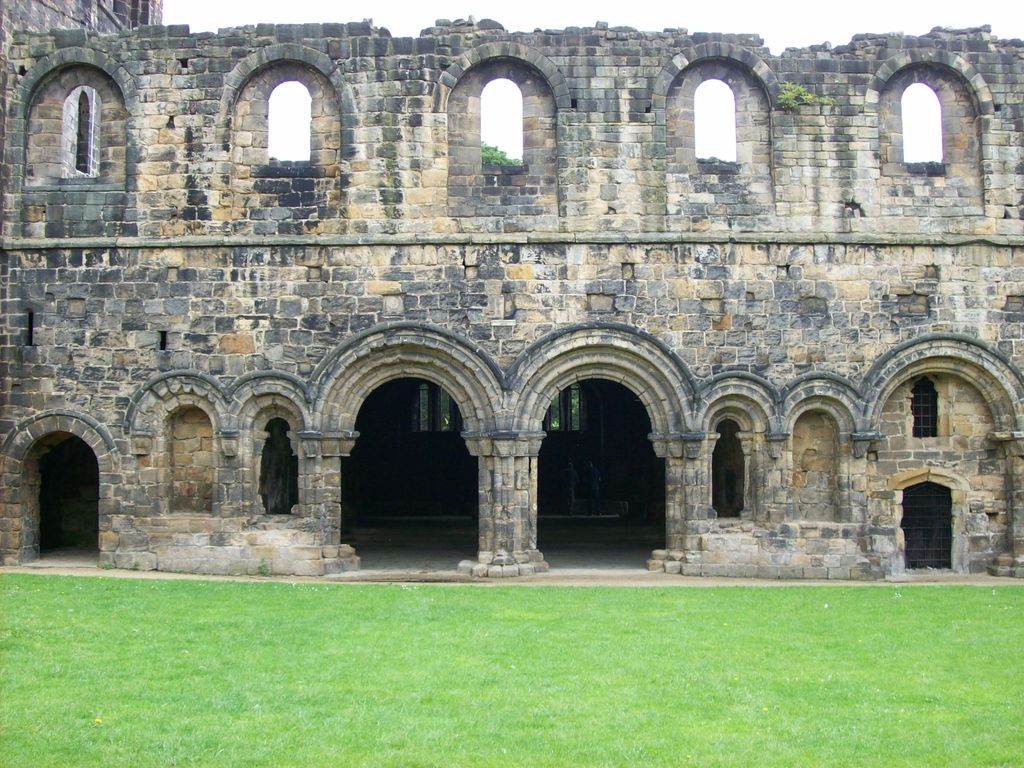
Kirkstall Abbey: the chapter-house entrance seen from the roofless cloister, July 2010. Tony Grist, Kirkstall Abbey: cloister and chapter-house entrance; Public domain. JPEG prepared; no crop or retouch.
Historic England's Clerkenwell work combines documents and excavation to distinguish earlier timber buildings from later stone phases around the medieval nunnery. Documentary references may imply a cloister even when enough fabric does not survive for a confident elevation. “Probable,” “inferred” and “documented” are productive categories, not weaknesses to conceal. [33]
Survey at Sawley Abbey records claustral ranges and infrastructure including the main drain within a landscape altered after monastic use. Drainage can help explain position, levels and service relationships without telling us the exact design of the lost arcade. Post-medieval boundaries and planting can also reshape how the monastic precinct appears today. [34]
An evidence-led diagram should consequently use more than colour. Solid lines can mark surviving or securely documented fabric, broken lines buried or inferred relationships, and a distinct pattern later completion. A section can show what the plan cannot: the walk's covering, inner arcade, outer range wall, floor and any upper storey. It should not invent a vault over an excavated foundation.
The Met Cloisters: medieval fragments in a modern ensemble
The Met Cloisters opened in 1938 as a purpose-built museum containing medieval architectural elements from several places. Its spaces create persuasive relationships among courts, walks, rooms and gardens, but the ensemble is neither an untouched monastery nor a copy of one historical site. [26] [28]
The Cuxa Cloister makes this layered status unusually clear. Hundreds of fragments contributed to the reconstruction, yet modern marble and masonry complete the court; only part of the displayed capitals and shafts are medieval originals. The original cloister was also larger than the museum version. What visitors experience is an informed twentieth-century architectural composition built around displaced medieval fabric. [26] [27]
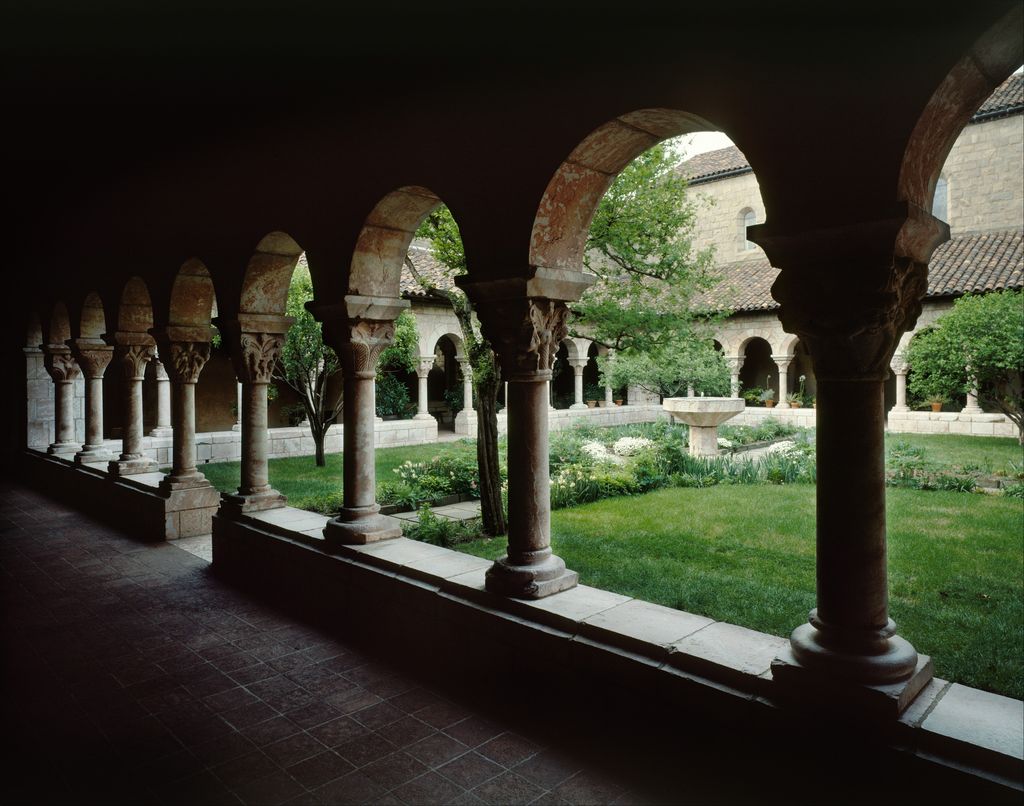
The Cuxa Cloister at The Met Cloisters, New York: medieval carved elements incorporated into a modern museum ensemble. Photograph undated. The Metropolitan Museum of Art; photographer not identified, Cuxa Cloister — The Cloisters Collection, 1925, accession 25.120.398–.954; CC0. JPEG prepared; no crop or retouch. The Metropolitan Museum of Art collection record.
The Saint-Guilhem material presents a related problem: incomplete evidence for original placement required curatorial decisions. Apparent coherence can therefore be a quality of modern display rather than proof of a recovered medieval arrangement. A component's age and its position in the present ensemble are separate claims. [26]
The gardens and enclosure have their own dates. The Met uses garth while explaining current reconstructed planting designs. Bronze-and-glass panels installed in the twentieth century change Cuxa's seasonal enclosure and visitor access. Neither the plants nor a winter closure can be projected backward as the original court's condition. [29] [30]
Reading the cloister diagram
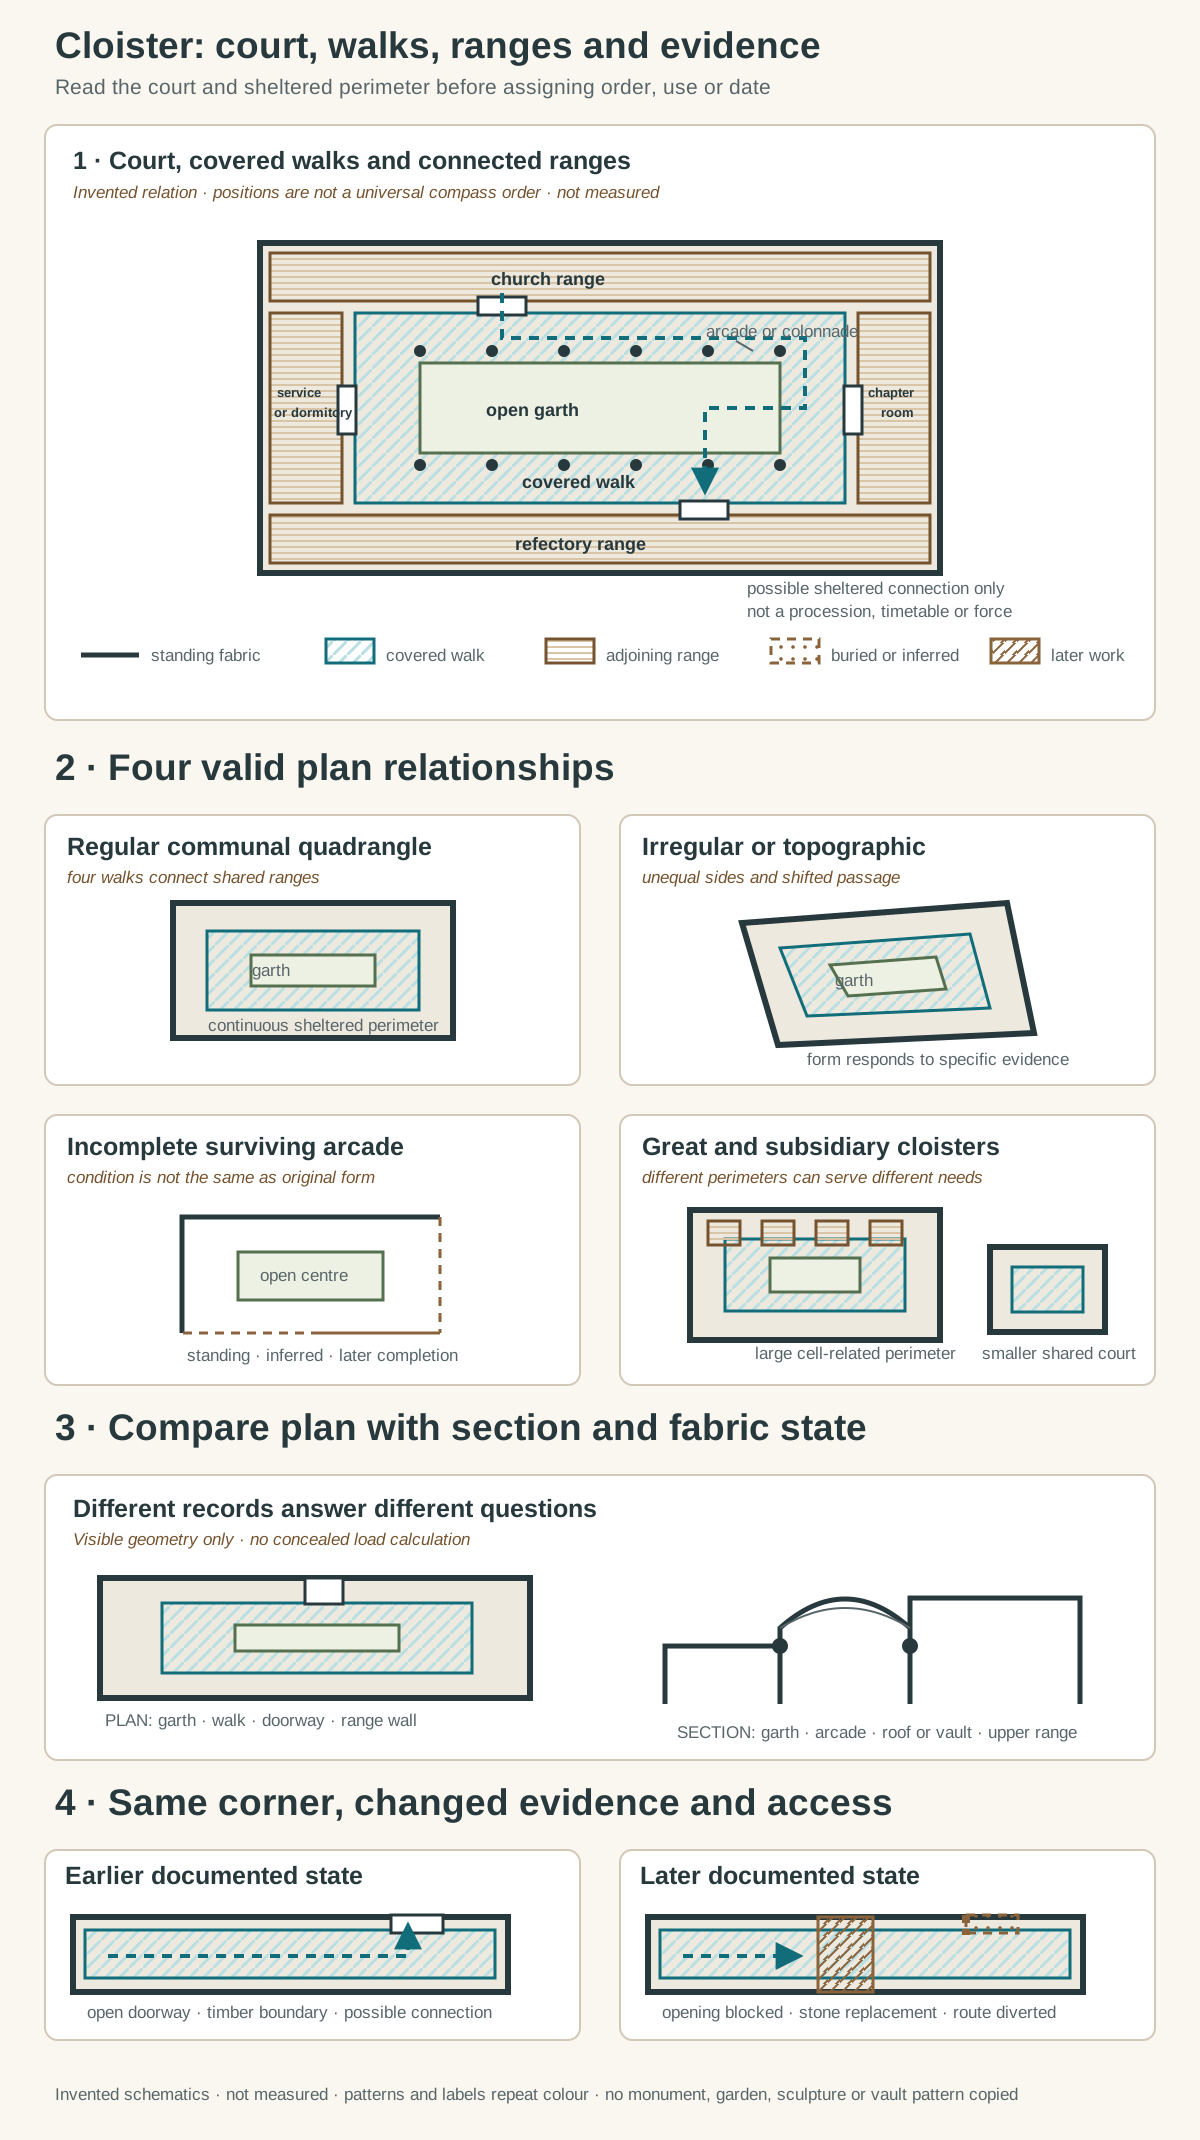
Original relationship schematics, not a measured monastery and not to scale. Garth, covered walk, arcade, range, doorway, standing fabric, buried or inferred evidence and later completion remain distinct without colour alone. The dotted line shows a possible sheltered connection, not a documented procession, timetable or structural force.
Text alternative for the diagram
The principal invented plan shows an open garth inside four covered walks. Abstract church, chapter-room, refectory and service or dormitory ranges border the outer walls, with labelled doors linking them to the walks. A dotted route shows one possible sheltered connection only; positions do not prescribe compass orientation or a universal room order. Four smaller plans compare a regular communal quadrangle, an irregular plan responding to an unspecified site constraint, an incomplete survival in which standing, inferred and later-completed boundaries differ, and a great cloister beside cells paired with a smaller subsidiary communal court. A plan and section identify garth, arcade, covered walk, outer wall, roof or vault zone, doorway and upper range without calculating structural loads. Two time states reuse an invented corner: an earlier open doorway and timber boundary become a blocked opening, stone replacement and diverted route. Solid, patterned and dashed marks repeat colour distinctions. No panel copies a monument, manuscript, garden, sculpture, vault pattern or archaeological plan.
The diagram on this page is invented rather than copied from Saint Gall, Durham, Gloucester, Monreale or any other monument. Its principal plan places four covered walks around an open garth and connects them to abstract church, chapter-room, refectory and service/dormitory ranges. Those names demonstrate adjacency; their positions are not a mandatory compass order.
The dotted route shows one possible sheltered connection through several doors. It is not a documented procession, monastic timetable, accessibility route or structural load path. The court, walk, inner arcade and outer range wall remain separately labelled so that one word does not swallow the entire ensemble.
Four smaller variants test the definition. A regular communal quadrangle has four complete walks. An irregular plan shifts one range and passage in response to an unspecified site constraint. An incomplete survival diagram separates standing, buried or inferred, and later-completed boundaries. A paired great-and-subsidiary example distinguishes a cell-related perimeter from a smaller communal court. None reproduces a historical plan.
The plan-and-section pair separates horizontal relationship from vertical construction. The section names the garth, arcade, covered walk, roof or vault zone, outer wall and upper range without calculating loads. In the two time states, an earlier opening and boundary are altered by blocking, replacement and a changed route. Patterns and line styles repeat the categories so they remain legible without colour.
Cloister: Five Evidence Tests
Read the court, covered perimeter and adjoining ranges as related evidence without assuming a universal room order or use.
| Evidence | What it can establish | What else to verify |
|---|---|---|
| Open centre | A garth or court forms the spatial focus of the ensemble. | Surface, planting, burial and access at the date being discussed. |
| Covered walks | Sheltered perimeter routes distinguish a cloister from a bare courtyard. | Roof form, glazing, missing sides and later reconstruction. |
| Inner and outer edges | Arcades face the court while walls and doors connect surrounding buildings. | Which openings and supports belong to each building phase. |
| Ranges and topography | Church, communal rooms, cells or services relate to the walks. | Local orientation, slope and institutional practice rather than a standard key. |
| Use and records | Documents may identify study, washing, meetings, burial or ceremony. | A possible route or surviving fitting does not prove universal use. |
Watch: Cloisters in Their Architectural Context
Read Durham's Romanesque church beside its monastic cloister, then compare the Gothic arches, vaults and openings that shaped many later covered walks.
Romanesque Architecture Explained
A discussion inside Durham Cathedral connects its Romanesque bays, supports and vaults with the larger monastic complex represented on this page.
Watch on YouTubeA reliable identification sequence
- Establish the date, purpose and evidential status of the plan, survey, photograph or visitor map.
- Check whether the source uses cloister for the complete ensemble or for one walk.
- Identify the open centre and record whether its surface or use is actually known.
- Trace the sheltered perimeter and distinguish the inner arcade or colonnade from outer range walls.
- Follow doors and passages to rooms named by a reliable plan key or fabric account.
- Record which sides are standing, roofless, buried, inferred, restored or newly completed.
- Compare plan with section for covering, upper storeys, stairs, screens and floor levels.
- Test apparent regularity and orientation against slope, drainage, earlier fabric and institutional type.
- Distinguish main, infirmary, little, great and subsidiary cloisters only where sources support those names.
- Attribute study, washing, burial, procession or public access to a named place and period rather than to the geometry alone.
This method allows uncertainty to remain visible. A fragmentary walk can be securely identified without pretending its elevation survives, while a complete modern court can be recognised as reconstruction rather than medieval continuity.
Frequently Asked Questions
A courtyard is any open space substantially enclosed by buildings or walls. A cloister more specifically combines a court with sheltered perimeter walks and a relationship to an adjoining complex. Some collegiate and secular courts inherit the name, so institutional history should accompany the formal description. [1] [2]
The centre is commonly called the garth; cloister usually means the walks or the court-and-walk ensemble. The garth need not be a lawn or ornamental garden. Its surface, planting and use must be established for the particular place and date. [1] [3] [29]
No. Many well-known medieval arrangements place the cloister there, but Coventry's was north of the church on a stepped site. Topography, drainage, inherited structures and institutional needs can change orientation and regularity. [17] [34]
Discussion
Which cloister most clearly reveals the relationship among garth, covered walk and surrounding buildings?
Reader Insights
Which court edges and covered walks survive or can be securely traced?
Where do documented doors lead, and how did topography shape the ranges?
Which roofs, openings, surfaces or displays belong to later phases?
Join the Conversation
Share a documented cloister below, noting its institution, plan relationship, surviving fabric and alterations.
References
- Getty Research Institute, Art & Architecture Thesaurus: cloisters View source
- Columbia University Media Center for Art History, Medieval Architecture glossary: Letter C View source
- Columbia University Media Center for Art History, Cloister and Garth View source
- UCLA Center for Medieval and Renaissance Studies, Carolingian Culture at Reichenau and St. Gall View source
- UNESCO World Heritage Centre, Abbey of St Gall View source
- Saint John's Abbey, Rule of Saint Benedict View source
- Columbia University Media Center for Art History, Durham Cathedral: Function View source
- Columbia University Media Center for Art History, Durham Cathedral: Design and Layout View source
- Westminster Abbey, Our history View source
- Westminster Abbey, Chapter House View source
- Westminster Abbey, Benedictine monastery View source
- English Heritage, Description of Shap Abbey View source
- Historic England, Meaux Cistercian abbey: scheduled monument 1007843 View source
- Historic England, Coggeshall Abbey: scheduled monument 1018865 View source
- Historic England, Shene Charterhouse: scheduled monument 1412036 View source
- Historic England, Kirkstall Abbey: scheduled monument 1018149 View source
- Historic England, Coventry Priory: scheduled monument 1464516 View source
- Historic England, Quarr Abbey: listed building 1235008 View source
- Historic England, Rufford Abbey: scheduled monument 1011013 View source
- Historic England, The Carthusian Monastery at Hinton Charterhouse View source
- Centre des monuments nationaux, L'abbaye du Thoronet View source
- Centre des monuments nationaux, Visit document: Abbaye du Thoronet View source
- Smarthistory, Saint Trophime, Arles View source
- Smarthistory, Edouard Baldus, Cloister of Saint-Trophime, Arles View source
- UNESCO World Heritage Centre, Arab-Norman Palermo and the Cathedral Churches of Cefalù and Monreale: nomination documentation View source
- The Metropolitan Museum of Art, Building Stories: Contextualizing Architecture at The Cloisters View source
- The Metropolitan Museum of Art, Cuxa Cloister View source
- The Metropolitan Museum of Art, History of The Met View source
- The Metropolitan Museum of Art, Welcome to the Medieval Garden Enclosed View source
- The Metropolitan Museum of Art, In Anticipation of Soft Dying Days View source
- Jesus College, University of Cambridge, College architecture View source
- Gloucester Cathedral, Architecture View source
- Historic England, An Archaeological Priority Area for the medieval nunnery at Clerkenwell View source
- Historic England, Sawley Abbey, Lancashire: monastic precinct and post-medieval landscape survey View source