by Tom Gurney
Tom Gurney BSc (Hons) is an art history expert with over 20 years experience
Email: tomgurney1@gmail.com / Phone: +44 7429 011000
Nine Churches in a Changing City
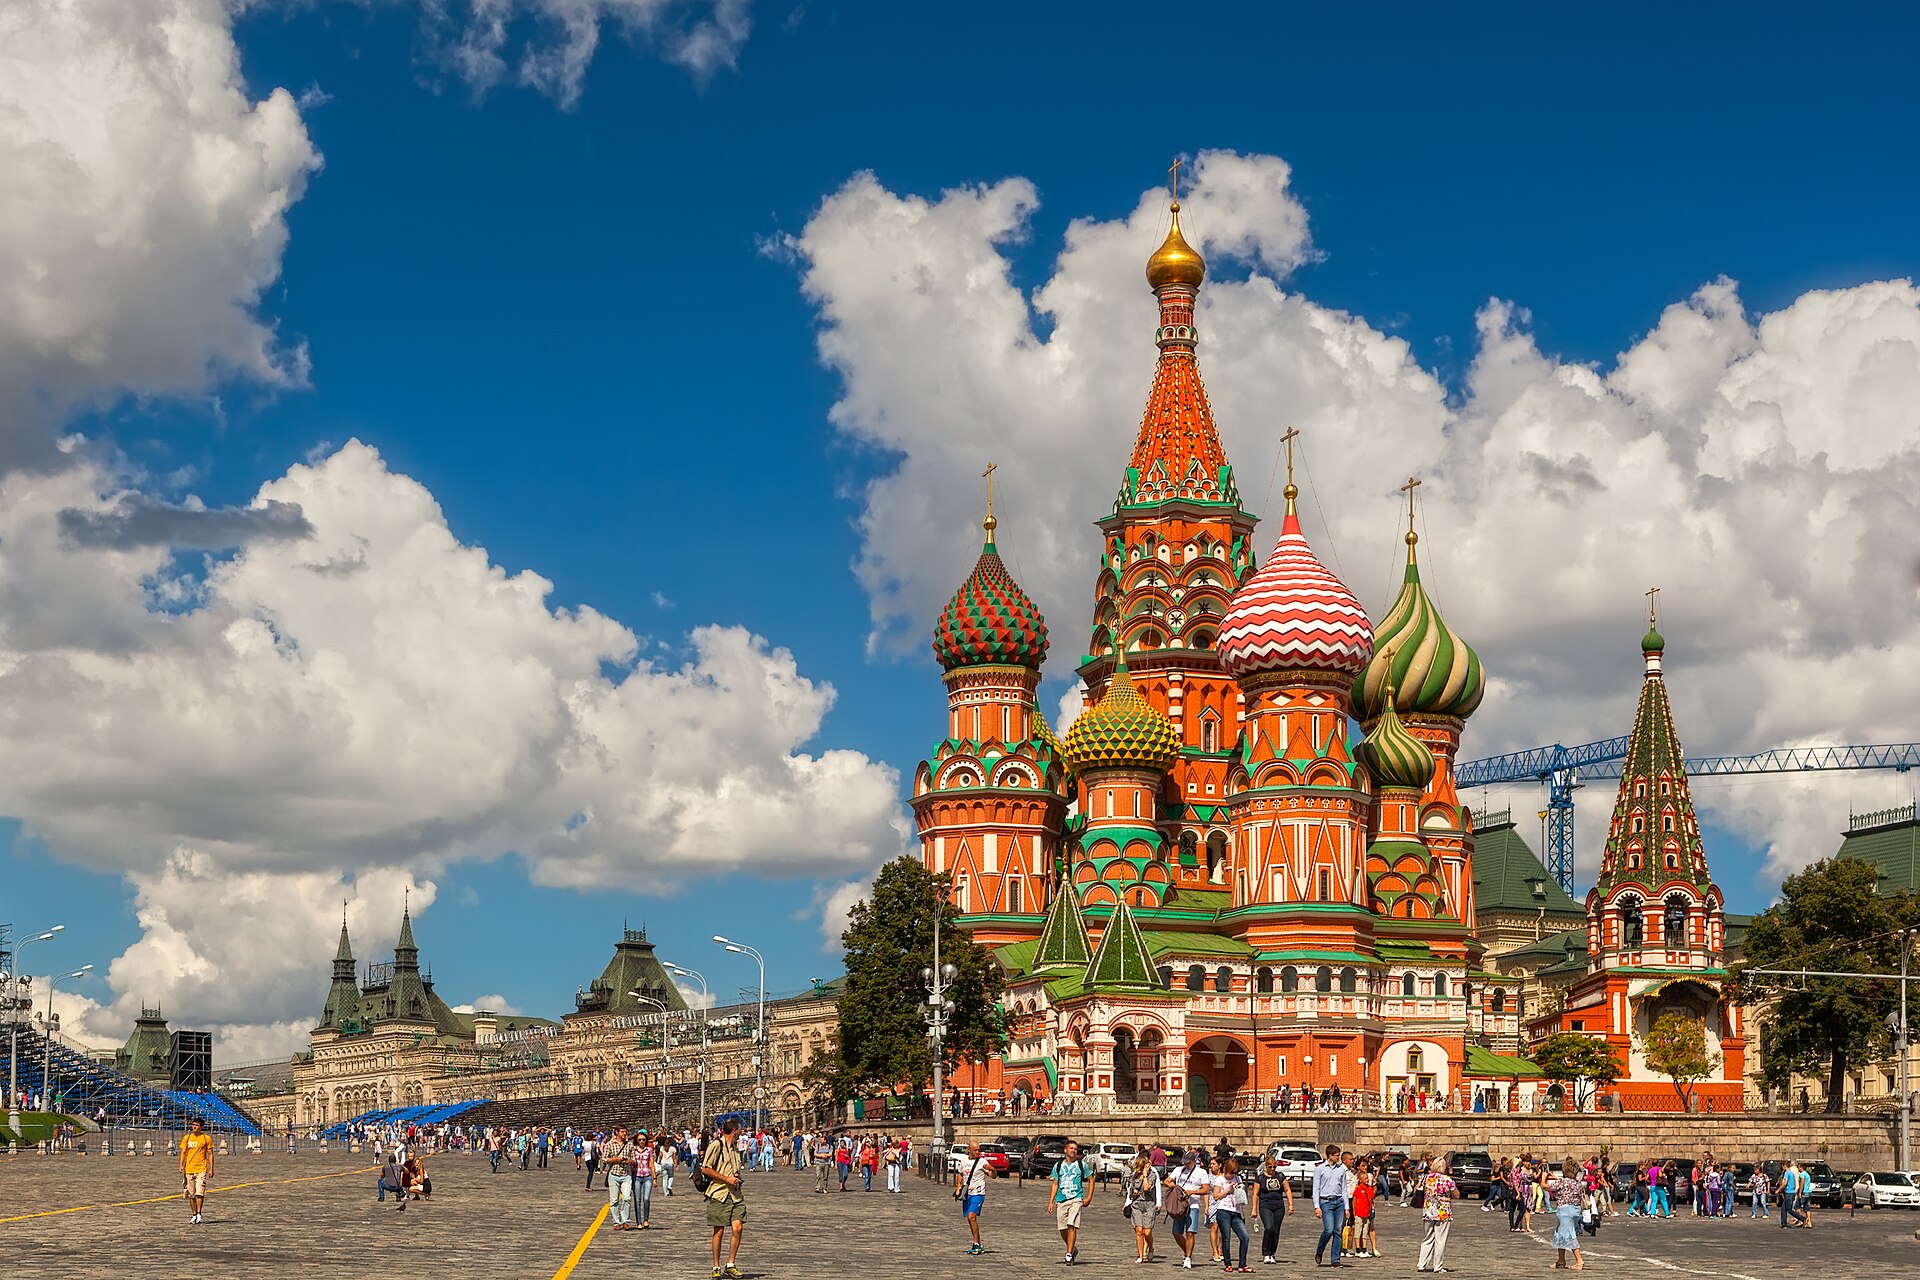
The building known worldwide as St Basil’s Cathedral is the Cathedral of the Intercession of the Most Holy Theotokos on the Moat. Its popular name comes from a lower church built over the grave of Basil the Blessed in 1588, a generation after the main monument was finished. The distinction opens up its history. Nine independent upper churches were arranged around a taller central church between 1555 and 1561; Basil’s shrine and a second lower shrine of John the Blessed were later additions. What appears from Red Square to be one overflowing church is an assembled sacred landscape, designed for movement around and through it as much as for worship inside any single room. [1][2][7][11][12]
The cathedral was built after Ivan IV’s capture of Kazan in 1552. Moscow’s official memory presented that victory as the triumph of Orthodox rule, and the cathedral made the claim visible at the city’s most important public edge. Kazan, however, was a sovereign Muslim and Tatar capital. Its conquest destroyed an earlier mosque and began a longer, uneven history of annexation and religious policy. The cathedral’s celebration cannot be understood without the people and urban heritage on the other side of that event. [2][11][23][24][25][26]
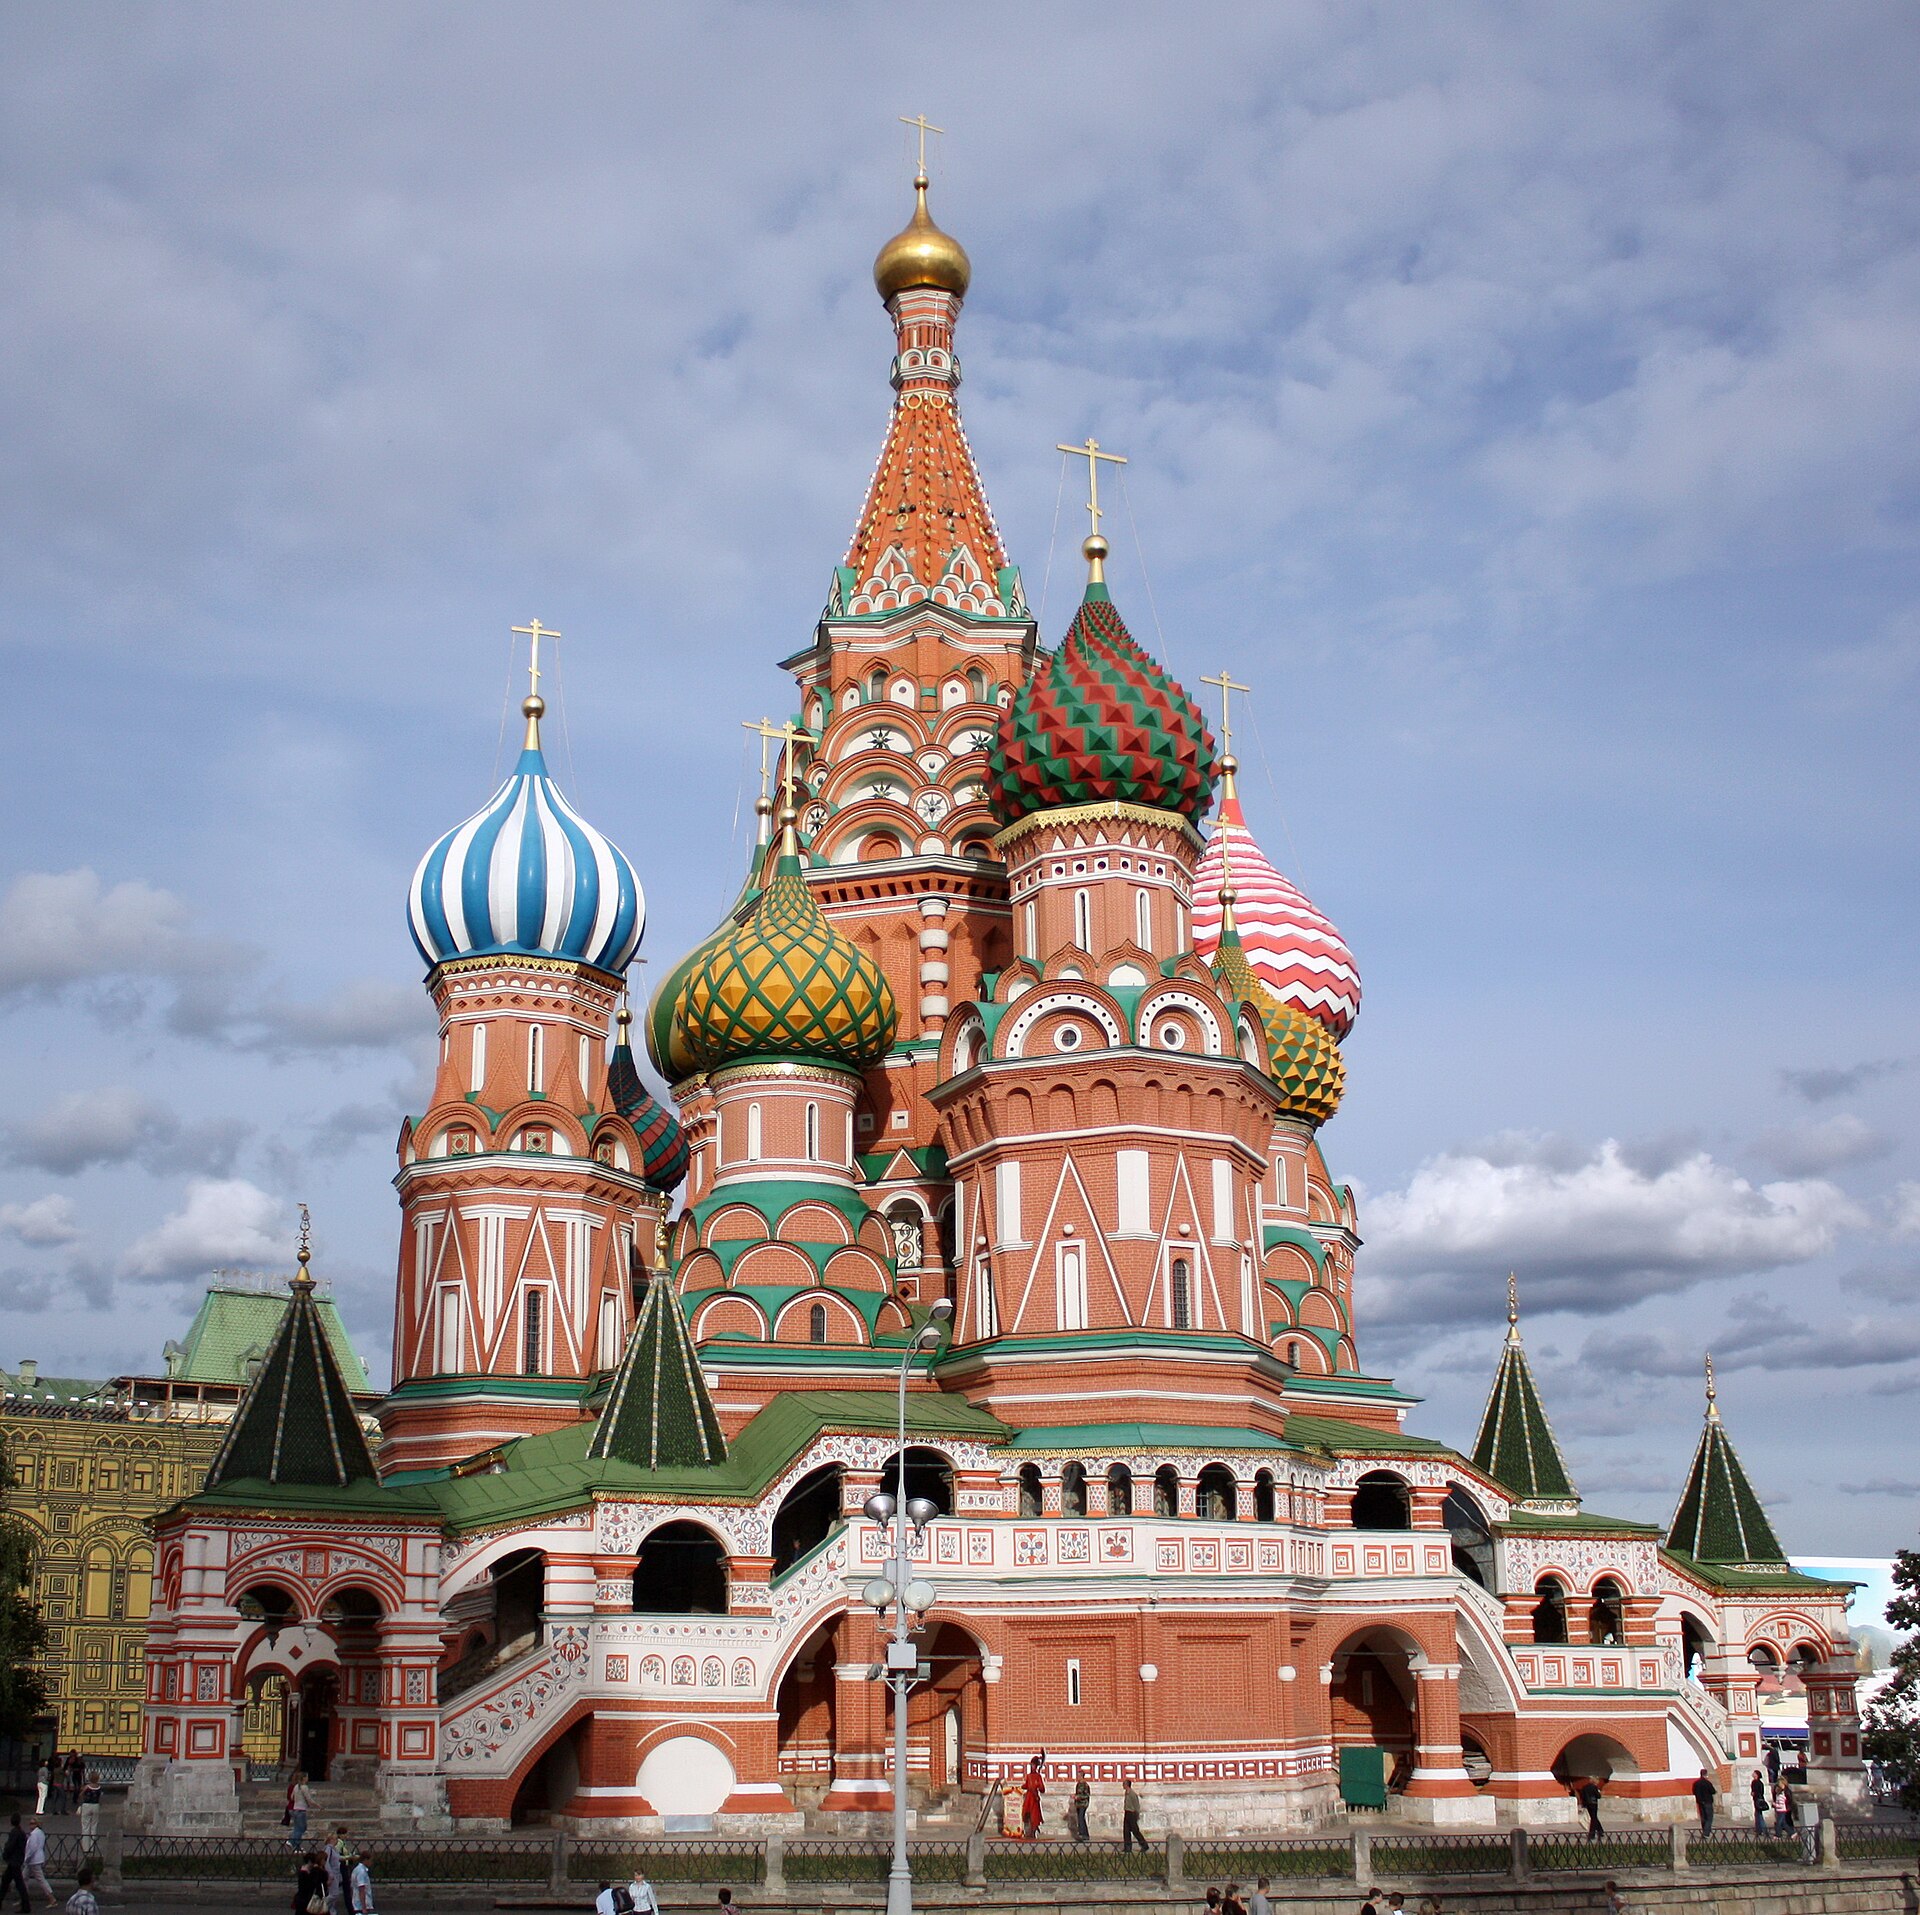
Its familiar coloured heads are also not a single frozen sixteenth-century invention. The original shapes remain uncertain; patterned and coloured roofs developed over several centuries, outer galleries were enclosed, porches and a bell tower were added, and successive generations repainted, repaired or exposed different fabric. Soviet curators made it a museum and wrestled with the problem of which historical state to reveal. Today worship and museum interpretation coexist. The cathedral is remarkable not because it escaped change, but because its nine-part form has remained legible through change. [1][2][5][6][7][12]
At a Glance
- Formal nameCathedral of the Intercession of the Most Holy Theotokos on the Moat, or Pokrovsky Cathedral; “St Basil’s” refers to the lower shrine added in 1588. [2][7][11]
- PlaceSouth end of Red Square, Moscow, near the Kremlin and the historic descent toward the Moskva River. [3][23]
- Original occasionMonument to the conquest of the Kazan Khanate in 1552, framed through Orthodox feast-day dedications and Moscow’s political liturgy. [2][11][17][24][25]
- Main building period1555–61; an inscription found beneath later paint in 1958 dates completion to 29 June old style / 12 July new style 1561. [2][12]
- Original planNine separate upper churches: a central Intercession church, four larger cardinal-axis churches and four smaller diagonal churches. [1][3][7][10]
- CirculationInner and outer galleries link the churches above a massive common lower platform, the podklet. The outer gallery was subsequently enclosed. [1][3][21]
- Lower additionsChurch of Basil the Blessed, 1588; Church of John the Blessed, built 1672 and reopened after conservation in 2018. [2][7][12]
- StructureBrick masonry with white-stone elements, walls as thick as roughly 1.5–3.5 metres at the lower level, barrel-vaulted chambers and a high tent over the central church. [1][3]
- DecorationPainted brick imitation, actual brick, ceramic tiles, metalwork, murals, iconostases and altered polychrome heads; no single “original colour scheme” explains the visible whole. [1][3][6]
- Later major changesBell tower and changed heads in the 1670s; enclosed gallery and porches in 1681–84; eighteenth-century painting and nineteenth-century redesign of the surrounding terrace. [2][21]
- MuseumOpened 21 May 1923; branch of the State Historical Museum since 1928. Worship ceased in stages and resumed in stages after 1990–92. [2][5][12]
- Heritage statusA component of the UNESCO World Heritage property “Kremlin and Red Square, Moscow,” inscribed in 1990; not a separately inscribed site. [23]
- Names of buildersBarma and Postnik appear in later sources, not the foundation chronicle; their identities and exact roles remain debated. The story that Ivan blinded the architect is unsupported. [2][11][17]
- How to lookTrace the nine-part hierarchy rather than counting coloured heads alone. Follow the tent at the centre, four larger axial churches, four diagonal churches, common lower platform, galleries and later Basil shrine. [1][3][10]
Contents
- A Cathedral at the Edge of the Square
- Kazan: Victory Monument and Conquest
- What Stood Here Before?
- Nine Upper Churches, Not One Great Nave
- The Podklet: A Platform with Rooms
- Brick, Geometry and the Central Tent
- Builders and the Question of Design
- Sound, Icons and the Small Churches
- Basil and John: Lower Shrines and a New Name
- Porches, Bells and the Seventeenth-Century Cathedral
- War, Terrace and the Nineteenth-Century Image
- Revolution, Museum and the Hard Problem of Restoration
- Shared Use, Heritage and Reading the Building Today
A Cathedral at the Edge of the Square
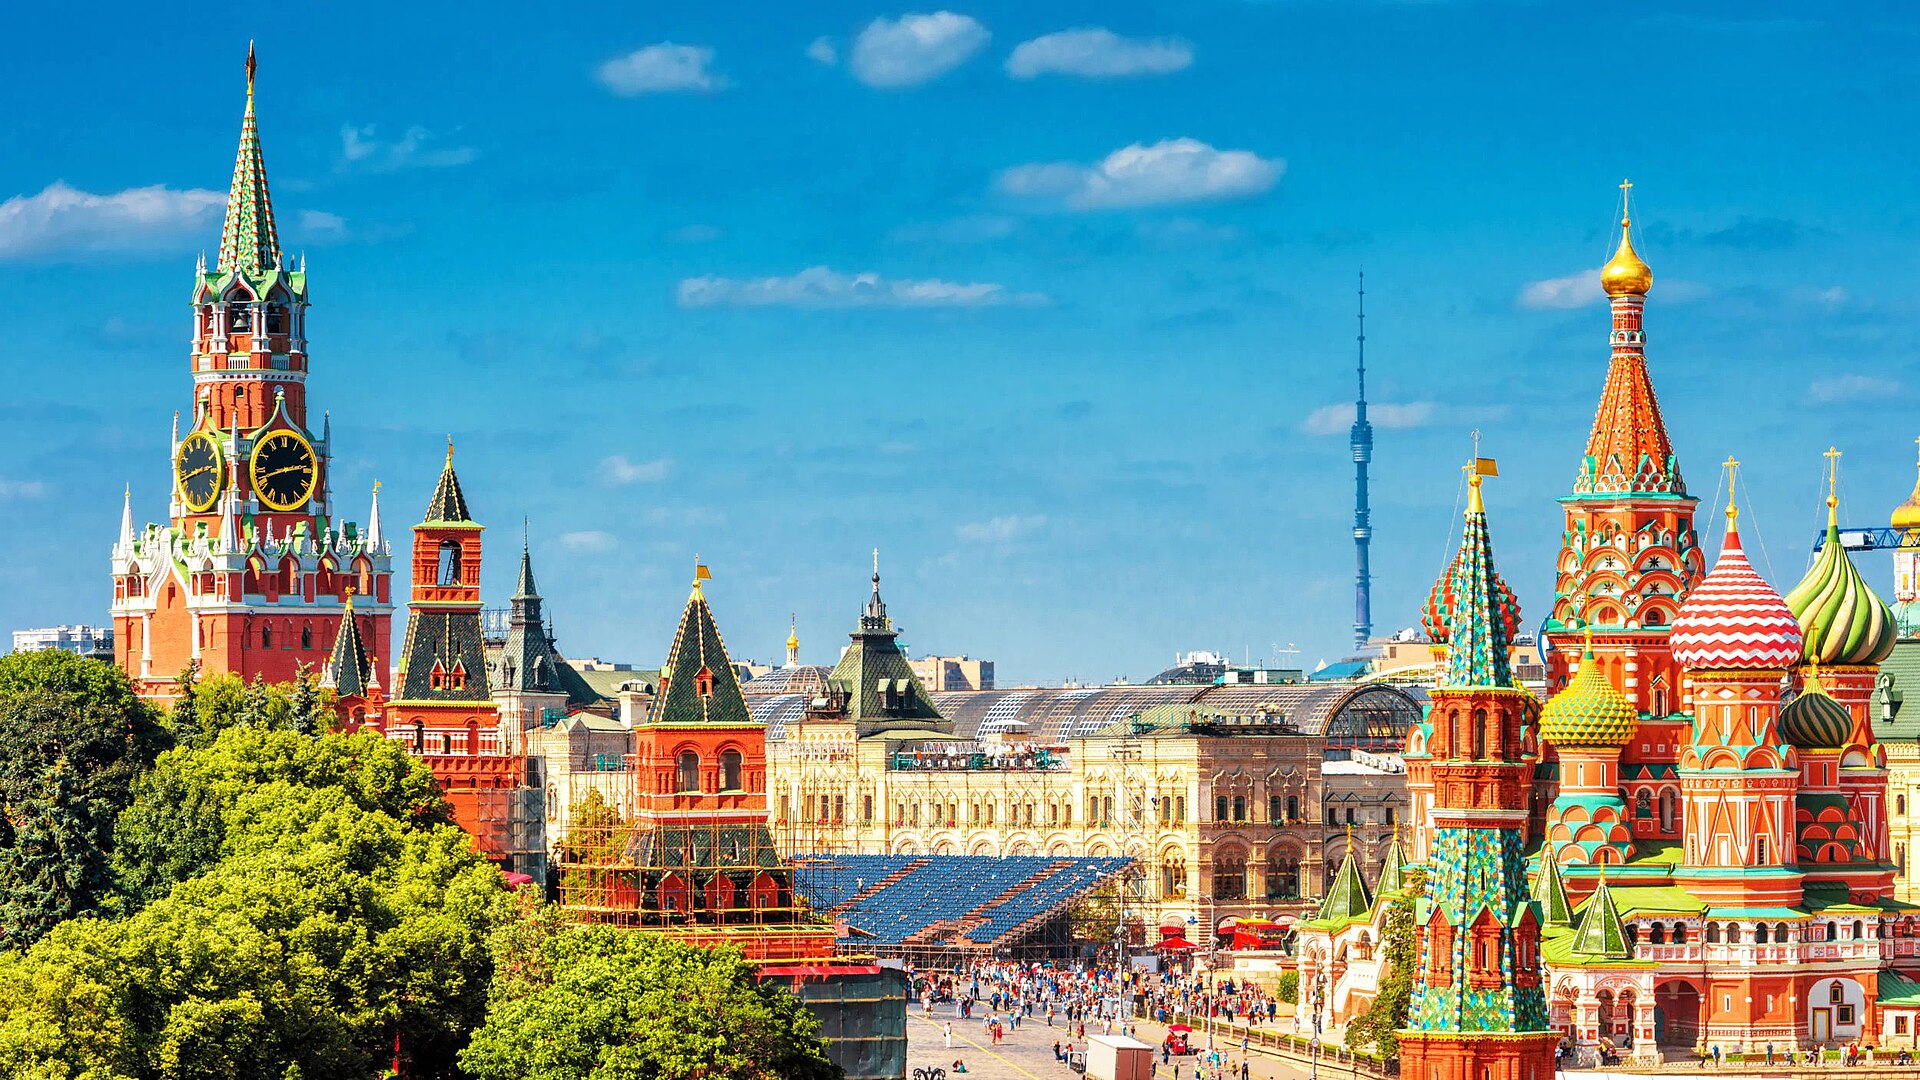
The building occupies the south end of Red Square, where the urban ground historically fell toward the Moskva River. It does not stand in the middle of the Kremlin. Its position links the fortified seat of sovereign authority, the commercial and residential posad outside it, the square used for civic and religious gatherings, and the route toward the river. Viewed from the square, the cathedral closes a long open space; viewed obliquely, its many towers spread across a broad lower body. Both views matter. The first makes a distant state emblem; the second reveals a building intended to be approached from several directions. [1][3][17][23]
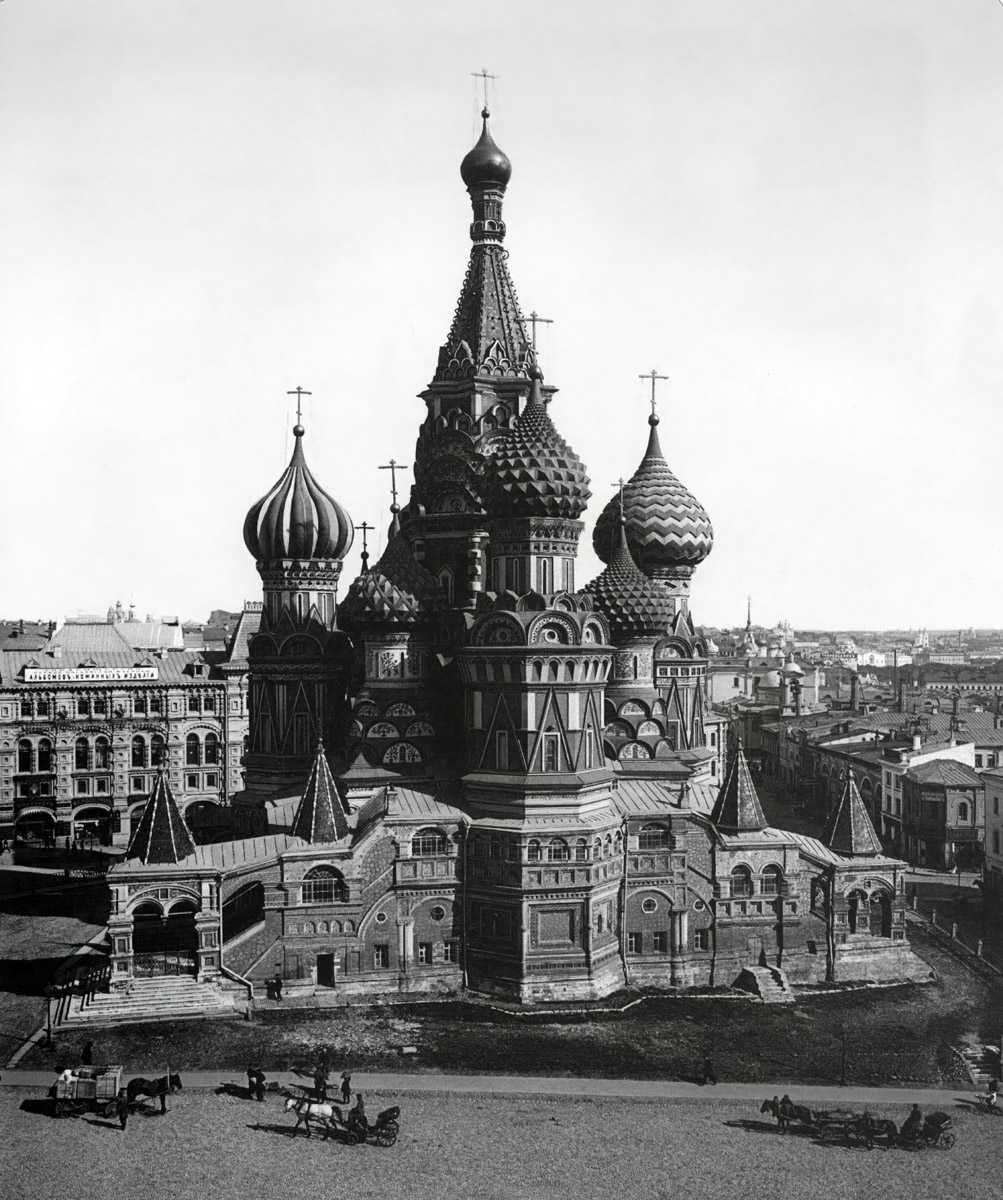
The “moat” in the formal dedication referred to the old defensive ditch near the Kremlin wall. Later changes to the square, street levels, terraces and paving have made the original ground relation difficult to see. One should not imagine the current image—including its iron railing and even its visually even base—as a direct view of 1561. In 1817, rebuilding after the French invasion reshaped the terrace and set the monument more firmly within a regulated public square. Earlier lower arcades had already been closed or changed; modern conservation has selectively reopened evidence of them. [1][2][5]
The location gave the cathedral an unusually public role. Its upper churches were small, while the space outside could accommodate collective ceremonies and crowds. The western church of the Entry into Jerusalem was associated with the Palm Sunday “procession on a donkey,” when the city enacted Christ’s entry into Jerusalem. The route connected Kremlin and cathedral through the square. This is one reason to treat the building as an urban and liturgical system rather than merely a collection of interiors. [3][11][12][18]
Kazan: Victory Monument and Conquest
Ivan IV’s armies took Kazan in October 1552 after repeated campaigns against the khanate. In Moscow’s official Orthodox interpretation, the victory confirmed a ruler able to defend and extend a Christian state. Feasts and saints associated with stages of the campaign supplied dedications for several of the new chapels. The central dedication to the Intercession of the Virgin gave the ensemble its formal name. Its programme combined military remembrance with petitions, thanksgiving and worship; it was not an abstract geometric exercise built independently of political events. [2][11][17]
The same event looks different from Kazan. UNESCO’s record of the Kazan Kremlin describes a city formed by Bulgar, Golden Horde and Kazan-Tatar traditions and identifies the conquest as a rupture for its Muslim capital. The earlier principal mosque was destroyed, and the citadel later acquired Russian and Christian layers. Scholarly histories of the Volga-Ural region describe annexation of a sovereign Muslim state rather than the recovery of an empty or already Russian land. The cathedral in Moscow commemorates a victory that meant loss, displacement and a change of political order for others. [24][25]
Nor did conquest produce instantaneous conversion. Matthew Romaniello’s study of the Russian Orthodox Church after Kazan shows the delays and difficulties of mission in a region with Muslim, Tatar, Chuvash and other peoples. The monument should therefore not be made to stand for a neat story of victory followed automatically by a unified Christian population. Its nine chapels were a Moscow response to a major event; their architecture does not erase the complex imperial aftermath. [26]
This distinction changes how to read the exterior. Its clustered towers make state religion impressive to a crowd in the capital, but the same skyline can be understood as an instrument of selective memory. It preserves feast names and a Moscow victory account while offering no equivalent architectural voice for Kazan’s conquered inhabitants. A responsible reading needs both records: what the patrons sought to commemorate and what the conquest changed beyond Moscow. [11][23][24][25]
What Stood Here Before?
The cathedral was not placed on wholly unmarked ground. Earlier Trinity and Intercession shrines or votive churches stood near this edge of the square, and temporary chapels may have followed military successes. The exact sequence is uncertain. The State Historical Museum describes a probable wooden predecessor built around 1554; other scholarly and parish accounts put a stone Trinity church and attached wooden chapels into a slightly earlier sequence. Surviving chronicles are fragmentary and not perfectly concordant, so a tidy lost floor plan would be more fiction than reconstruction. [2][11][12][18]
The ambiguity does not diminish the importance of the new project. The brick cathedral was begun in 1555 and reached completion in 1561. During restoration in 1958, an inscription beneath later layers supplied a precise completion date: 29 June according to the old calendar, equivalent to 12 July in the new-style calendar. UNESCO’s public property description rounds the building period to 1555–60, but the found inscription and parish account support 1561 for the cathedral itself. A memorial of an event in 1552 had become a lasting urban structure over the following decade. [2][12][23]
Dedications were not selected by a purely mechanical rule in which each head meant one battlefield action. Several honoured saints or feasts linked to the campaign calendar, while others answered wider devotional concerns. Nicholas of Velikoretsk, whose icon had been brought to Moscow, was especially important in the early building sequence. Metropolitan Macarius played a substantial role in the religious and political programme, though the exact division of conceptual agency among court, clergy and builders cannot be recovered. The ensemble made a theological and civic synthesis, not a diagram of a single siege. [3][11][12][17]
Nine Upper Churches, Not One Great Nave
The plan is unusually intelligible once the roofs stop distracting the eye. A taller church of the Intercession occupies the centre. Four larger churches lie on the cardinal axes, while four smaller ones fill the diagonal positions. Their differing height and base forms make a hierarchy rather than a uniform ring. Together they rise from a common platform and are linked by galleries, yet each upper space has its own dedication and worship room. [1][3][7][10]
The distinction matters indoors. A visitor expecting the coloured roofs to cover one enormous nave finds narrow corridors, abrupt turns and comparatively small church chambers. A chapel can be packed with images, an iconostasis, vault painting and a few bodies, while a procession circulates through another passage. The central church is taller, but its height does not create a single uninterrupted congregational hall across all nine towers. Public worship for large gatherings depended on outside space and on the ritual sequence around the cathedral. [3][11][18][19]
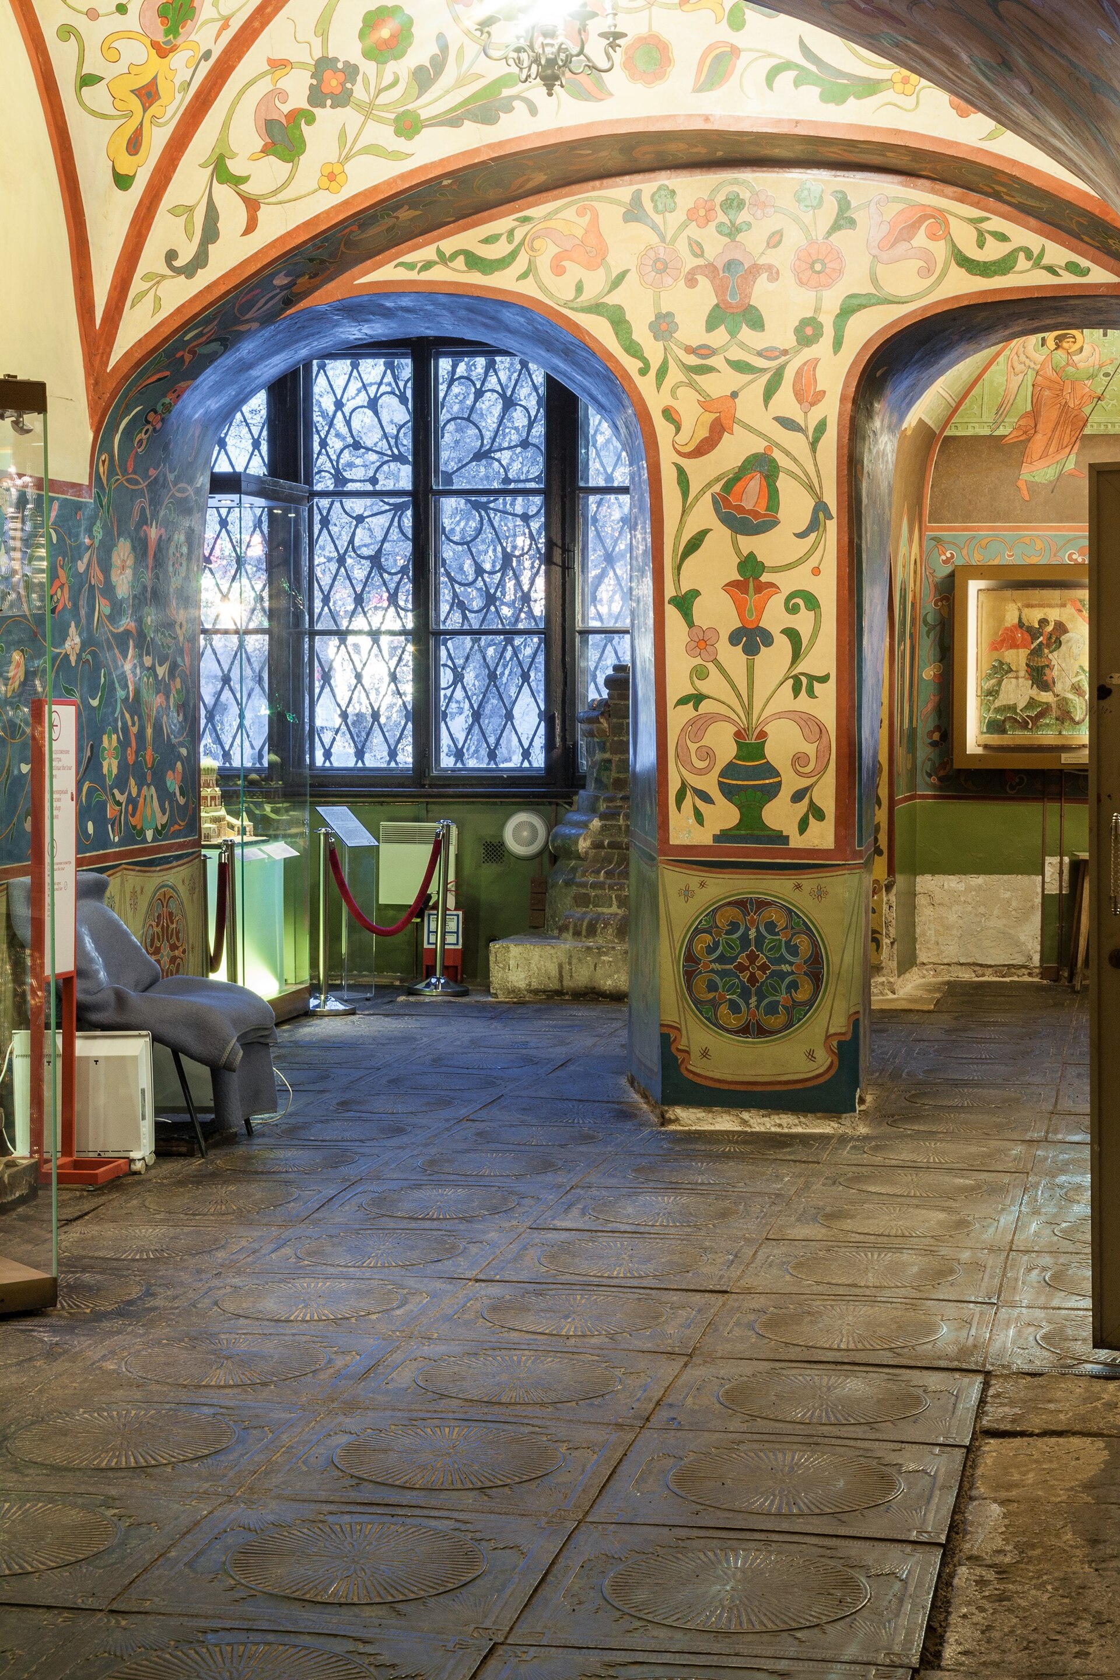
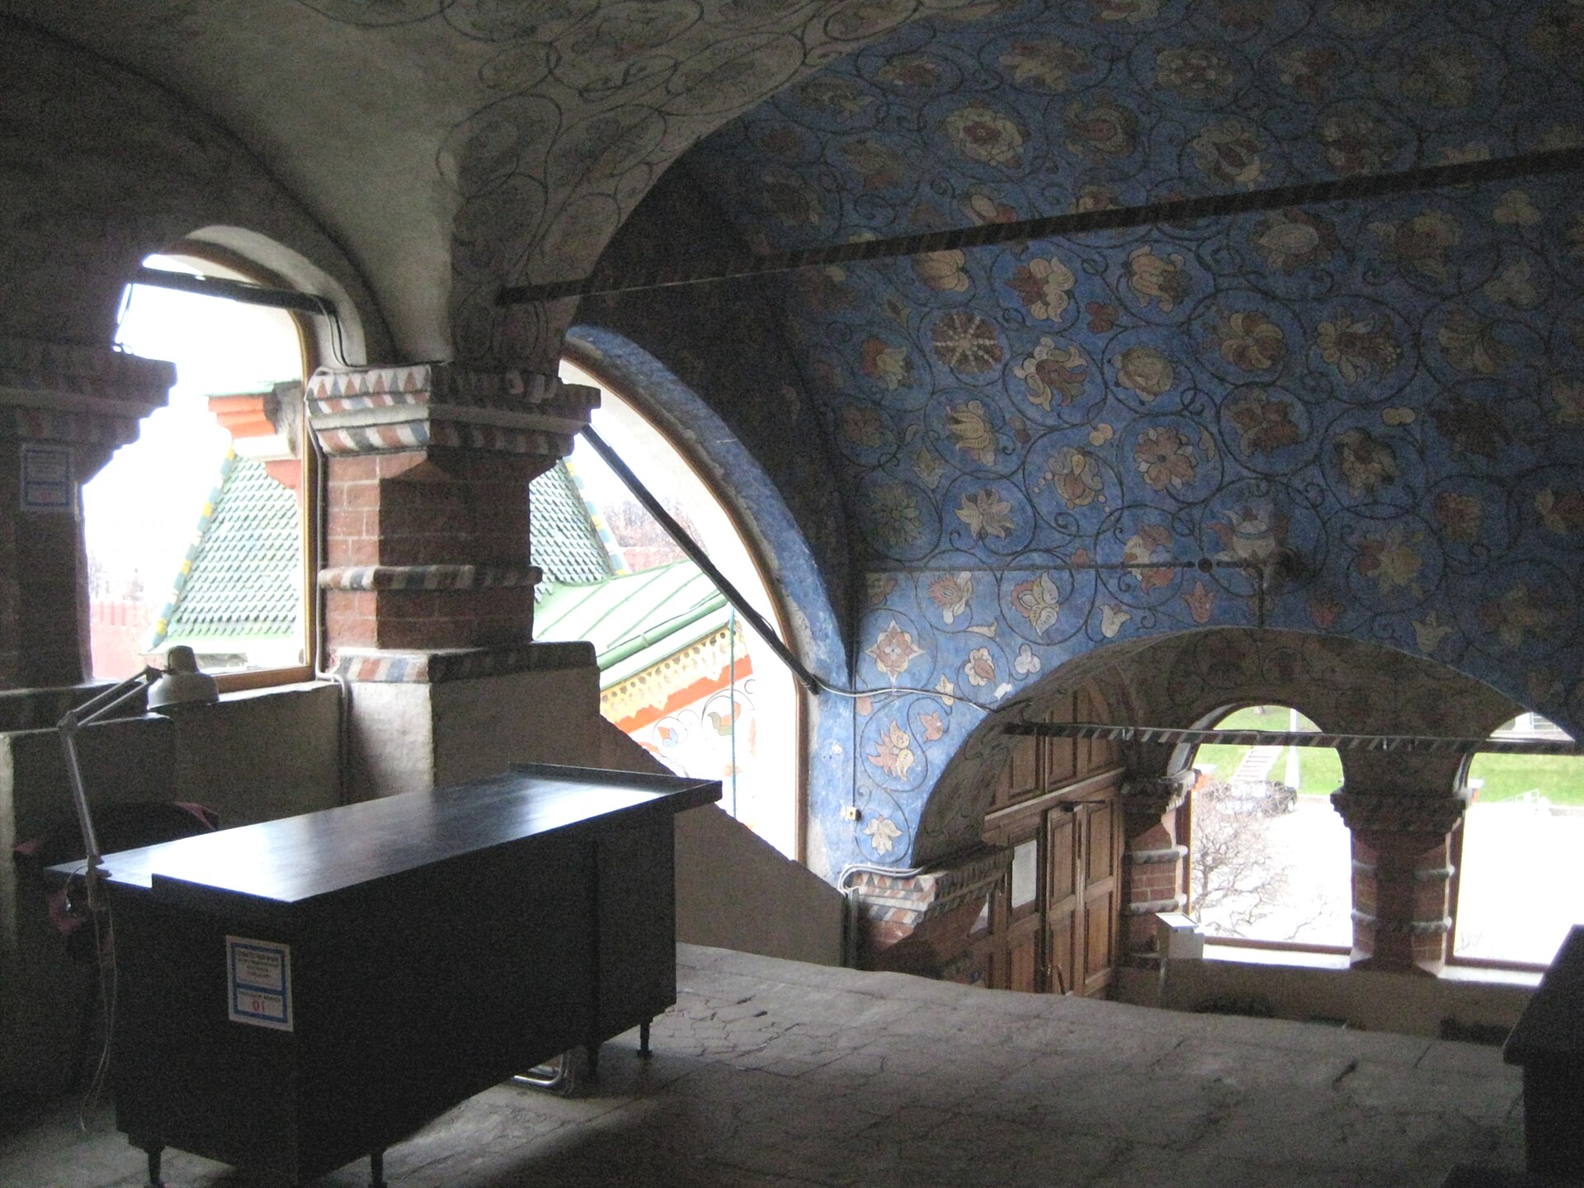
Two related routes bind the upper churches: an inner passage around the central volume and an outer gallery around the group. The outer passage began as an open gulbishche, a walkable terrace from which the building and city could be seen; later enclosure changed light, weather exposure and the way one moved between shrines. Circulation is consequently a chronology as well as a plan. Present galleries preserve the relation among the churches while also recording seventeenth- and eighteenth-century solutions to climate, access and ceremonial use. [1][3][21]
The nine original churches are only the start of the historical inventory. A lower shrine for Basil the Blessed was added in 1588, and the lower Church of John the Blessed in 1672. The State Historical Museum’s English visitor page uses the shorthand “10 churches in one,” but its detailed Russian architectural research and its John-shrine conservation record identify nine original churches and both later lower shrines. Describing the phases is more accurate than converting a marketing count into an exhaustive building count. [1][4][7][12]
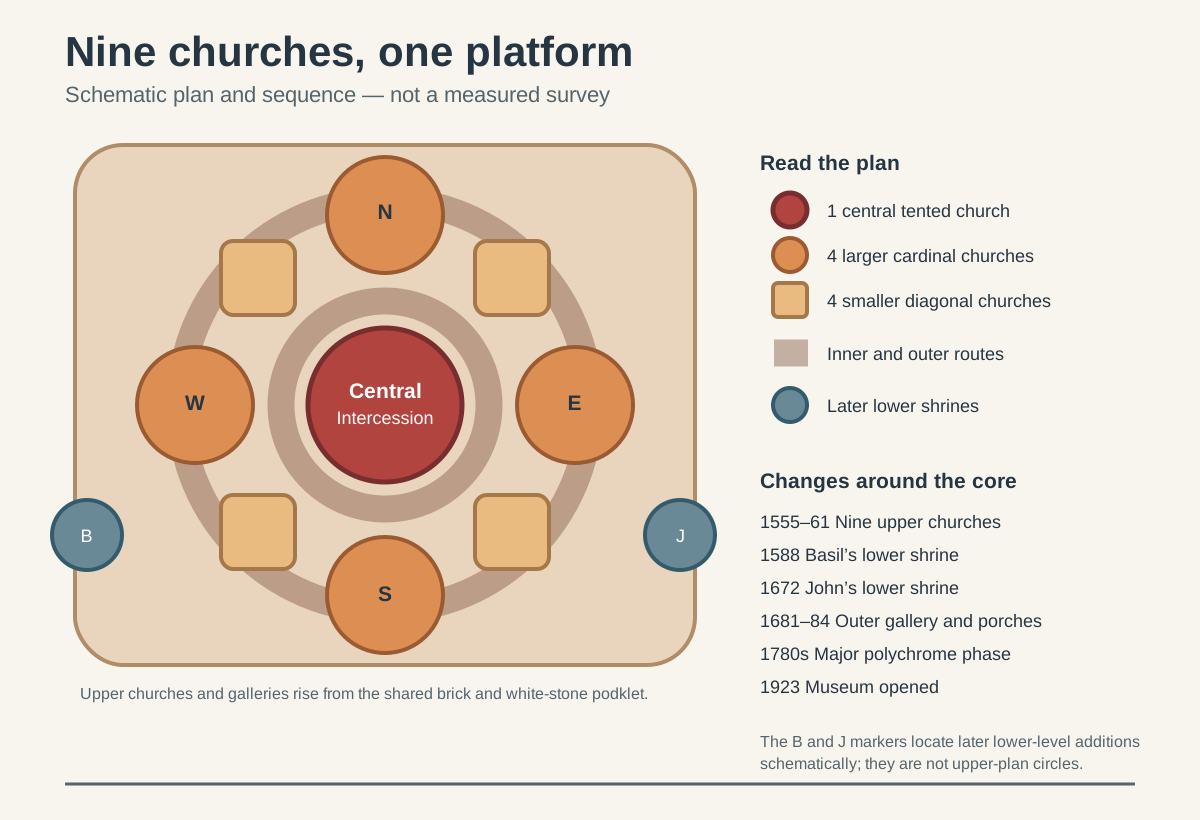
Text alternative for the diagram
A central Intercession church has four larger churches on north, east, south and west axes and four smaller churches between those axes. Inner and outer gallery routes connect them on a common brick and white-stone podklet. Basil’s lower shrine was added in 1588 and John’s in 1672; their markers are schematic lower-level additions, not circles on the original upper plan. The outer gallery and porches changed in 1681–84; a major coloured-head phase dates to the 1780s; a museum opened in 1923. No church room merges the nine original chapels into one vast nave.
The Podklet: A Platform with Rooms
The great lower structure is called the podklet. It is not a featureless plinth placed under picturesque towers. It unifies their foundations and rises into a system of brick chambers, niches, vaults and thick walls. The museum documents walls ranging roughly from 1.5 to 3.5 metres thick and a comparatively shallow foundation. Some lower chambers are small and round, others rectangular; barrel vaults cover them without a forest of internal piers. The upper churches could therefore rise from a materially formidable but articulated base. [1][3]
Storage and service belonged here. Enclosed niches held valuables and objects required for worship, and the basement’s thick envelope created secure, temperature-moderated spaces. This is not evidence for the “secret tunnels” of tourist legend. The more interesting fact is that low rooms, vault geometry and wall mass solved the load and use requirements of a complex upper plan. Where conservation has exposed previously buried white-stone basework and partly reopened lower arcades, the cathedral’s relation to ground becomes clearer. [1][3][5]
The original lower level had areas of open arcade. Closing them, filling approaches and raising or grading surrounding ground progressively hid structural features that were once visible. Twentieth- and twenty-first-century investigators removed some accretions and examined the plinth, but those acts do not simply reverse time. A reopened arch may show sixteenth-century masonry beside later repairs and a modern conservation decision. The base is a stratified record rather than an untouched foundation waiting beneath decoration. [1][5][6]
The podklet also changes the building’s silhouette. From afar, the towers seem to grow directly out of the square. From nearer and lower viewpoints, a broad stepped body, terraces, later porches and passages mediate between pavement and vertical churches. A diagram of nine heads alone misses this horizontal architecture, whose vaults and walls are necessary to the spectacular roofline. [1][3][10]
Brick, Geometry and the Central Tent
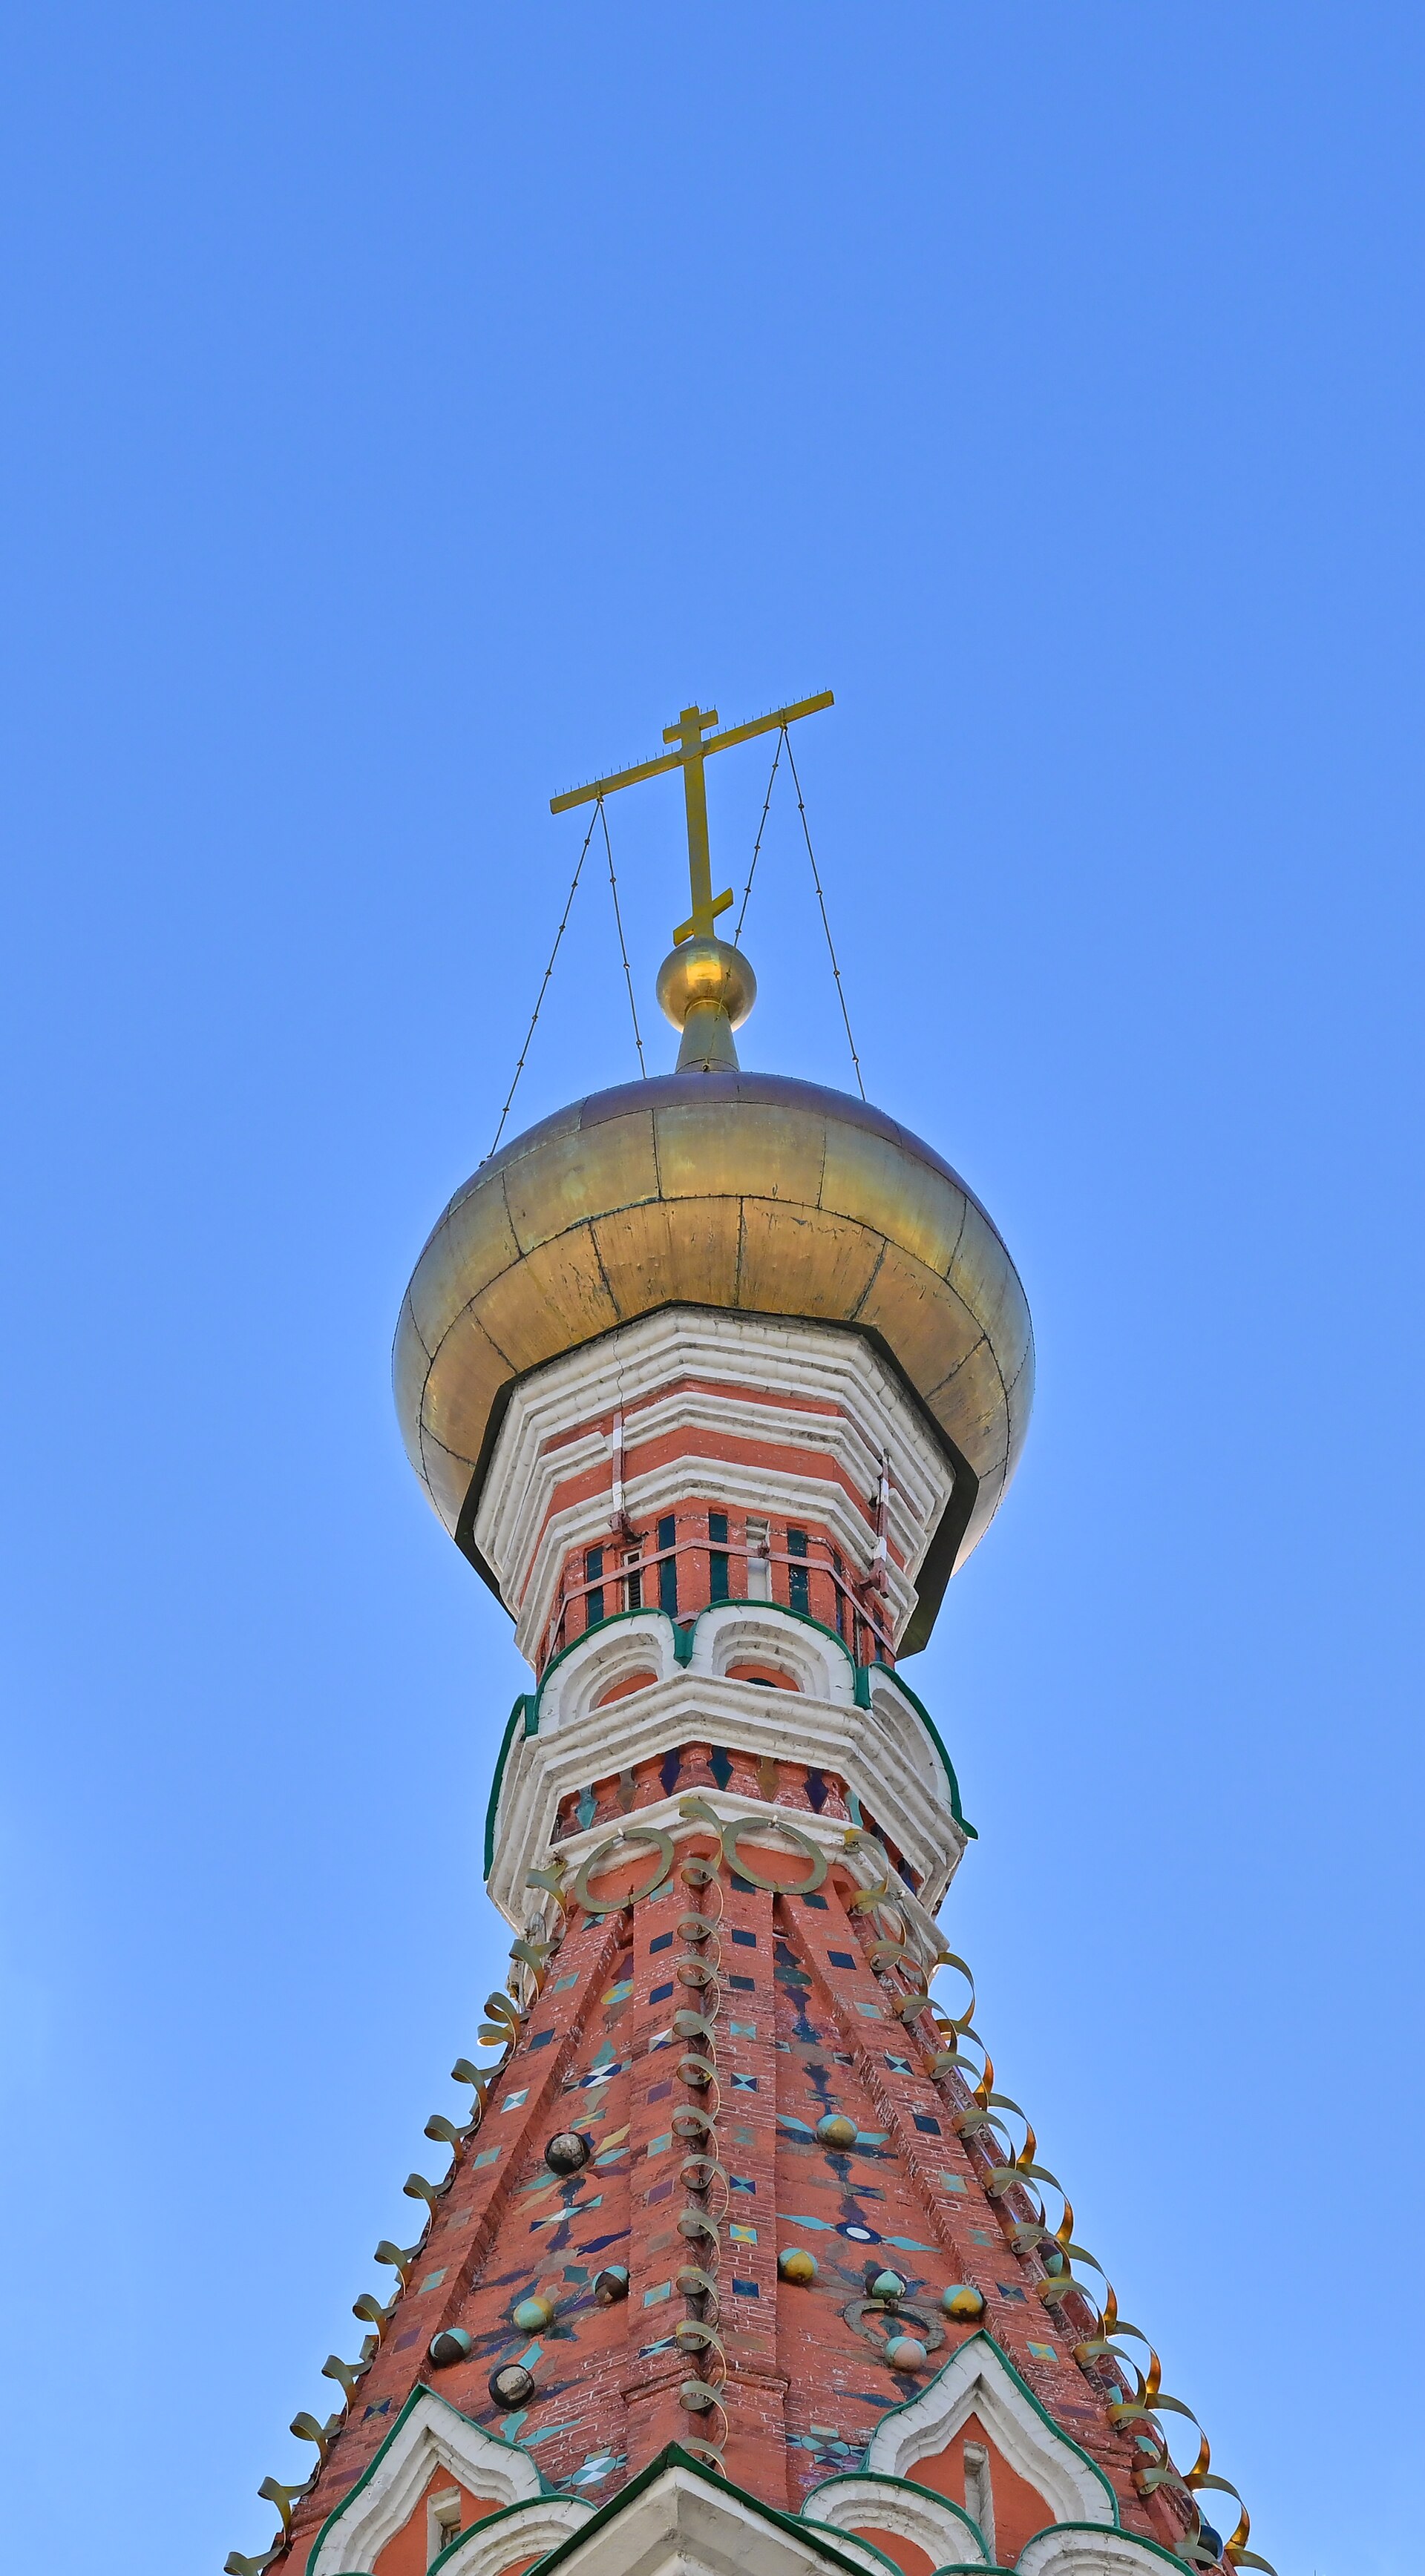
The central church rises above an octagonal tier into a high tent roof. Its verticality makes the Intercession dedication visible among the surrounding heads, yet the roof is not a plain cone. A star-like cornice, small-brick masonry, glazed ceramic surfaces and spiral metal ornaments enrich the transition from wall to summit. The State Historical Museum counts nearly 300 kokoshniki, the curved gable-like forms gathered across the monument, and records more than a thousand ceramic pieces associated with the central work, though some surviving pieces are replacements. These numbers describe a highly crafted system, not a recipe for a generic “onion-dome” silhouette. [1][3][13]
The towers use several geometries. Four axial churches are larger and octagonal in their principal upward development; diagonal churches rise from square bases. Arches, stepped masses and gables break each vertical unit into smaller visual measures. The plan can be understood from above as a centred nine-part composition; from the square it becomes an animated sequence of overlapping volumes. Geometry provides order without making every church identical. [1][10][13]
Materials reinforce that double effect. Red brick is both structure and visible colour, but painted surfaces also imitated brickwork. White-stone components provide accents, bases and carved detail. Ceramic roofing and metalwork bring still other textures. Calling the cathedral simply “red and white” hides the difference between actual masonry, paint applied to imitate it, later paint layers and conservation finishes. Those differences become especially important when a restored surface is used as evidence for what a sixteenth-century viewer saw. [1][3][6]
The museum has identified timber pieces built into walls and interpreted some as aids to setting out construction. Their existence complicates the claim that a seemingly fantastic design required no planning. It does not prove a surviving architect’s drawing; it does show practical means by which masons could hold an ambitious spatial arrangement in built fabric. The central tent and nine supports were made by measurement, material supply and staged building, not by an unexplained burst of individual inspiration. [3][11][13]
Builders and the Question of Design
The names Barma and Postnik are often given as if they were a firm pair of architects who signed the cathedral. The foundation chronicle does not name its builders. The names appear in later accounts, and historians have debated whether they indicate two people, one person known by two names, or a remembered workshop. Nor is there documentary support for the tale that Ivan IV blinded a builder so no comparable church could be made. Such stories make a difficult collective project sound simple, but they do not explain its geometry or fabric. [2][11][17]
Architectural historians disagree about the design tradition. Some explanations have emphasized Muscovite church forms or transformations of timber architecture. Andrei Batalov instead sees the centred plan through Renaissance ideal-church schemes associated with Alberti, Francesco di Giorgio and Serlio, while detecting Gothic and Romanesque techniques in vaults, gables and ornament. He has raised the possibility of a north-Italian or Lombard master. This is an important scholarly hypothesis, not an identified builder found in the records. [11][13][15]
The scholarly debate is more useful than a nationality contest. A centred plan, eight satellites and a dominant tent can be compared with European drawings, but a comparison cannot establish direct authorship. Nor does a masonry gable become “foreign” only because it resembles a European form. The cathedral was produced in a Muscovite political and liturgical setting with people able to draw on different building knowledge. Leonid Beliaev’s review of Batalov’s larger study stresses the complexity of chronology, repair and interpretation; reducing the whole to one origin or one symbolic picture would lose that complexity. [13][15]
“Heavenly Jerusalem” is another powerful but hazardous shortcut. Processions toward the western Entry into Jerusalem chapel and later garden-like wall paintings make sacred-city associations plausible. Yet the building is not a literal copy of the Church of the Holy Sepulchre, and its nine churches cannot be read as nine interchangeable pieces of a fixed symbolic template. Batalov himself revised simple one-to-one iconographic readings. Architecture here generated meanings through worship, city route and form; those meanings changed as rooms and paintings changed. [3][11][13]
Sound, Icons and the Small Churches
The upper rooms are visually dense. Iconostases distinguish sanctuary from worship space; saints, feast images, ornament and later painted vines turn narrow walls and vaults into devotional surfaces. Each room has a dedication and historical artistic layers of its own. A visit that looks only upward at external heads misses a much smaller, closer scale of architecture: doorways, stair flights, arches, lamps and painted planes encountered within arm’s reach. [3][5][19]
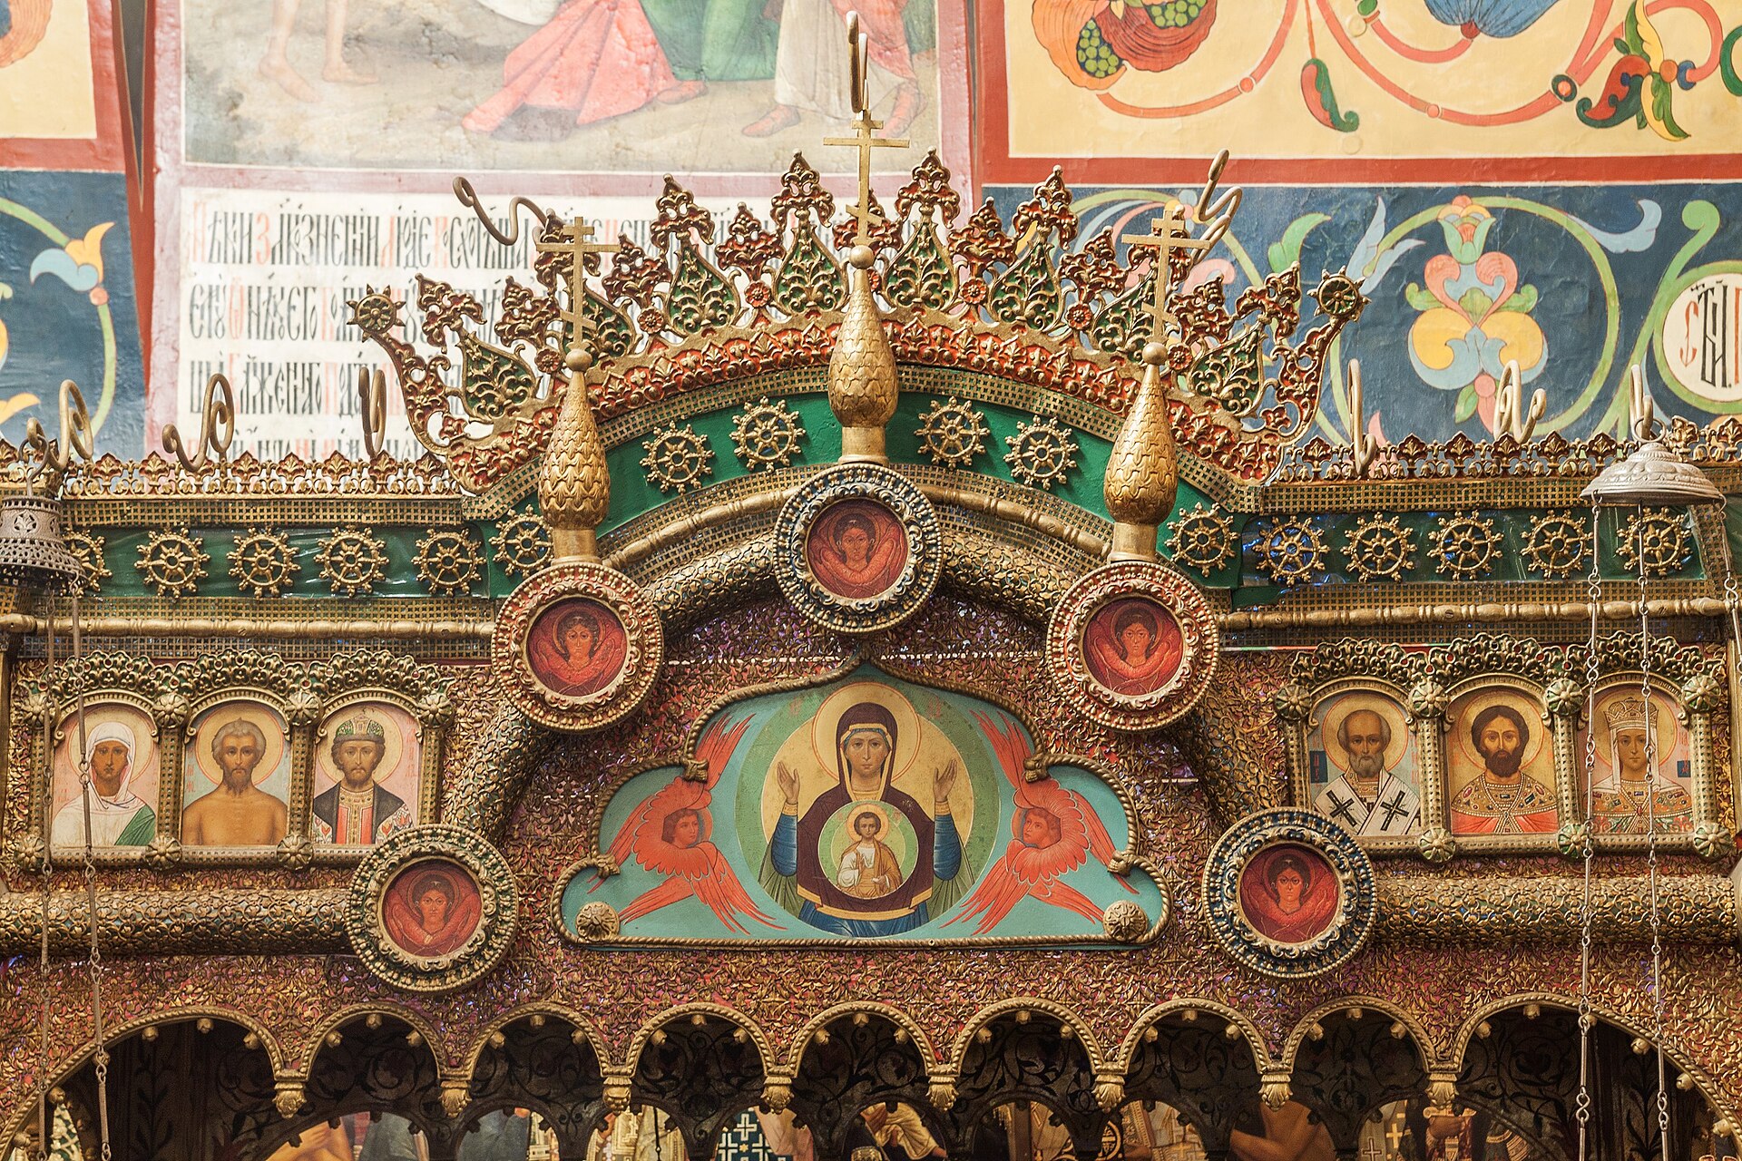
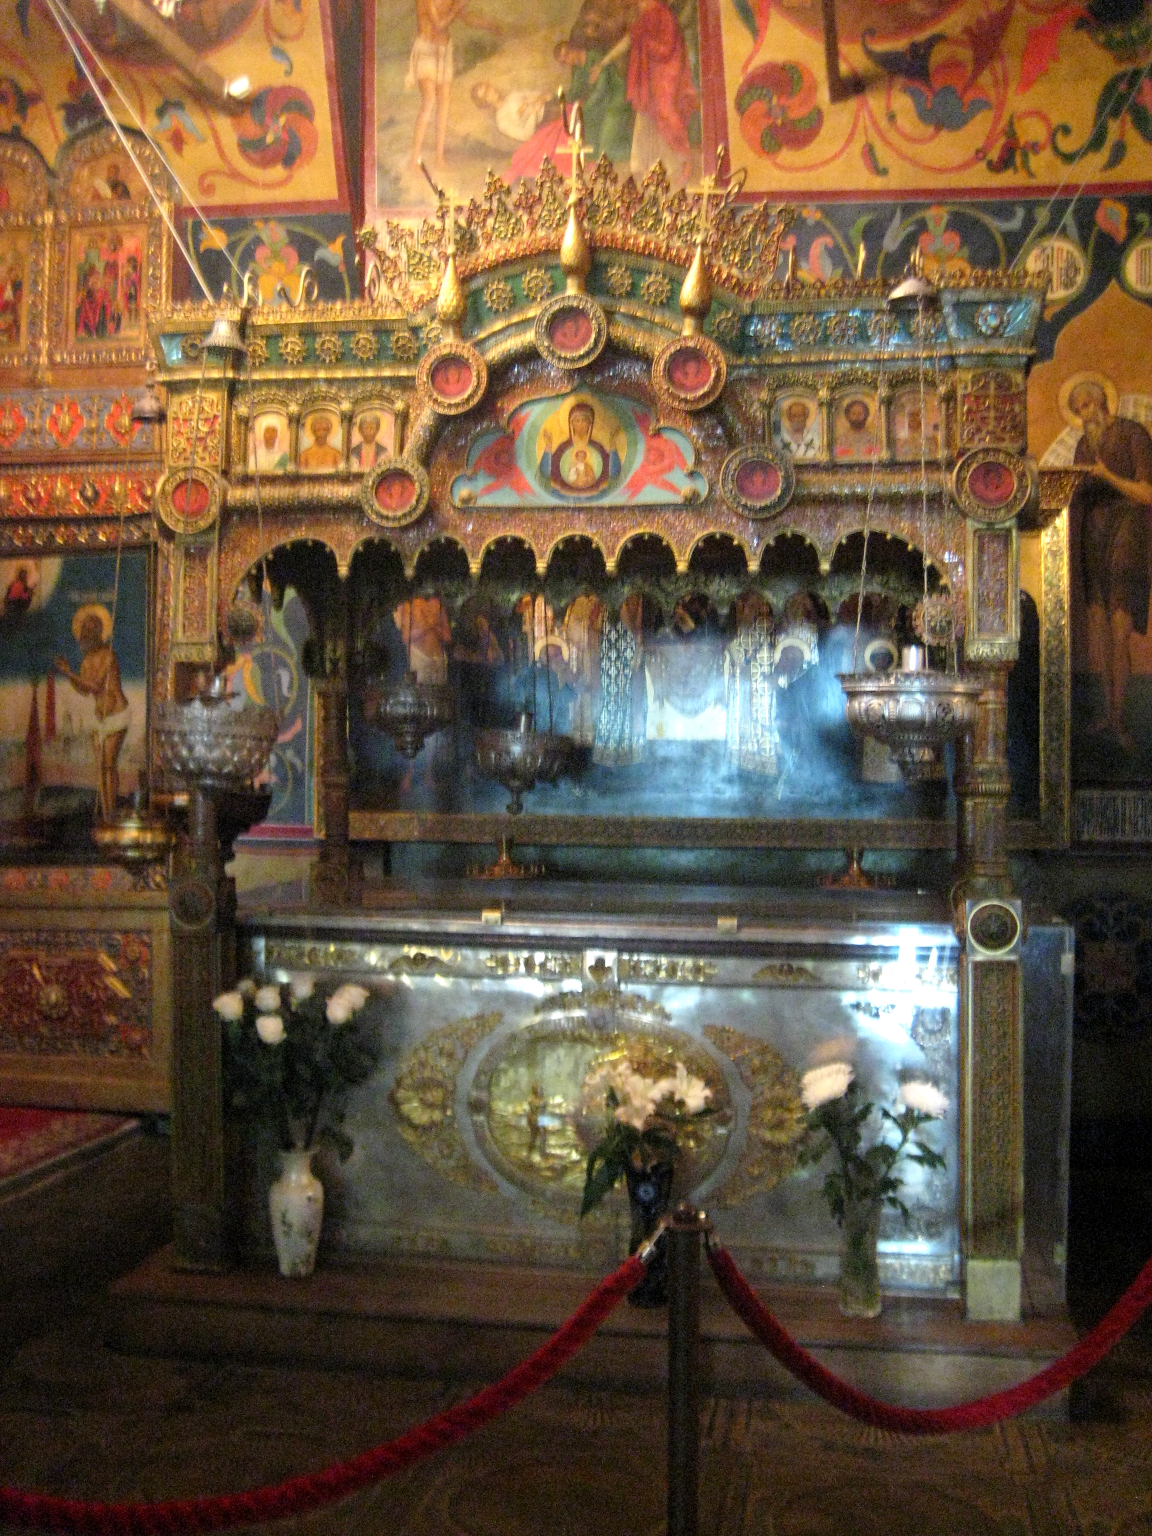
Even the screen before the central Intercession sanctuary is not an unchanged sixteenth-century furnishing. Cathedral curator Tatyana Saracheva has traced its eighteenth-century iconostasis to the church of the Chernigov Miracle-Workers at the Moscow Kremlin. In 1772 that church and the nearby church of Alexander Nevsky were dismantled during preparation for Vasily Bazhenov’s proposed Kremlin Palace. Archbishop Ambrosius directed their iconostases and liturgical objects to the Intercession Cathedral’s central church and the western Entry into Jerusalem church, whose own fittings were poor. The Chernigov screen was adapted in its new home: an Intercession icon became its titular image, and icons of Basil and John accompanied it. An apparently integral cathedral interior therefore contains material from a vanished Kremlin building, a transfer bound up with a palace scheme that never became the Kremlin we see today. [30]
The lower part of that screen includes a scene called the “Miracle at Sea.” It belongs to stories of Basil rescuing Persian travellers from a storm on the Caspian, a saintly-life legend rather than an independently witnessed voyage. Saracheva identifies seven treatments of the story around the cathedral, made at different times and in different media. A late-sixteenth-century image was set into a larger life-of-Basil icon frame made in the 1870s, while Basil’s lower church received a maritime mural during its 1890s Russian-style refurbishment by architects A. M. Pavlinov and S. U. Solovyov, painted by V. I. Kolupaev. The same subject thus links devotional image-making, reuse of older objects and revivalist restoration; none of the seven scenes can be read as a sixteenth-century wall-painting programme simply because it depicts an earlier saint. [30]
The building was also made to be heard. The State Historical Museum records 83 clay acoustic vessels in seven of the nine upper churches. Such vessels were embedded in walls or vaults as part of premodern acoustic practice. A published building-acoustics study measured reverberation, clarity, speech transmission and early reflections in the cathedral. The museum’s physical count and the scientific measurement establish sound as a serious architectural subject. They do not justify claiming that every pot measurably improved speech or that a particular present reverberation is identical to a sixteenth-century service, since iconostases, paintings, furnishings and audiences have changed. [1][22]
The central tented church makes height and sound particularly connected. Its room draws the eye vertically, and vocal worship occupied a tall enclosed volume rather than a shared open nave. The galleries then changed the acoustic setting again: an open terrace exposed ritual to wind and public noise, while a covered corridor gave movement a more enclosed sonic character. The cathedral’s plan is thus a score of different room sizes and passages, not a single reverberant chamber. [1][3][21][22]
Basil and John: Lower Shrines and a New Name
Basil the Blessed was a Moscow holy fool whose grave lay beside the cathedral. In 1588 a lower church was built over it, giving the monument the popular name by which it is now known far beyond Russia. The addition did more than add one room. It shifted a victory memorial toward the cult of a local saint and made the cathedral’s lower perimeter a place of pilgrimage and continuing worship. A name arising from one shrine came to stand for the entire nine-tower composition. [2][7][11][12]
John the Blessed’s lower shrine was built in 1672 and later underwent changes of dedication and access. The museum’s 2018 conservation account traces blocked connecting passages, an iconostasis reconstructed from 1935 photographs, surviving eighteenth-century royal doors and careful repair of masonry and painted surfaces. Its reopening after 2016–18 work demonstrates why the cathedral’s lower churches must not be folded into a vague “ten churches” formula. The visitor now encounters a phase whose evidence includes seventeenth-century construction, eighteenth-century joining, twentieth-century closure and twenty-first-century interpretation. [7]
The lower shrines also resist a purely visual description of the building. Basil’s grave and John’s devotional history made particular places within the cathedral matter to worshippers irrespective of how symmetrical the upper plan looked. Architecture could be centred in composition while becoming uneven in lived use. Crowds, icons, rites and access changes gave these later churches a significance that a roof-counting elevation cannot show. [3][7][12]
Basil’s Caspian image also once faced the city from the southern side of the later bell tower. The large shaped-timber icon, about 3.5 by 2.5 metres, shows the Intercession above Basil and John and the sea-rescue scene below. Its date is unresolved: one interpretation associates it with Catherine II’s 1780s refurbishment; parish historian I. I. Kuznetsov recorded a large icon commissioned from Adrian Malakhov in 1837, who may have painted or renewed an earlier image. Sunlight and weather damaged the painted surface, and during 2007–08 conservation the original was removed from its outdoor position to the central church. This is an unusually tangible example of a facade becoming a museum object: the sacred image remains part of the cathedral’s history, but the original material can no longer safely serve its old exterior architectural role. [30]
Porches, Bells and the Seventeenth-Century Cathedral
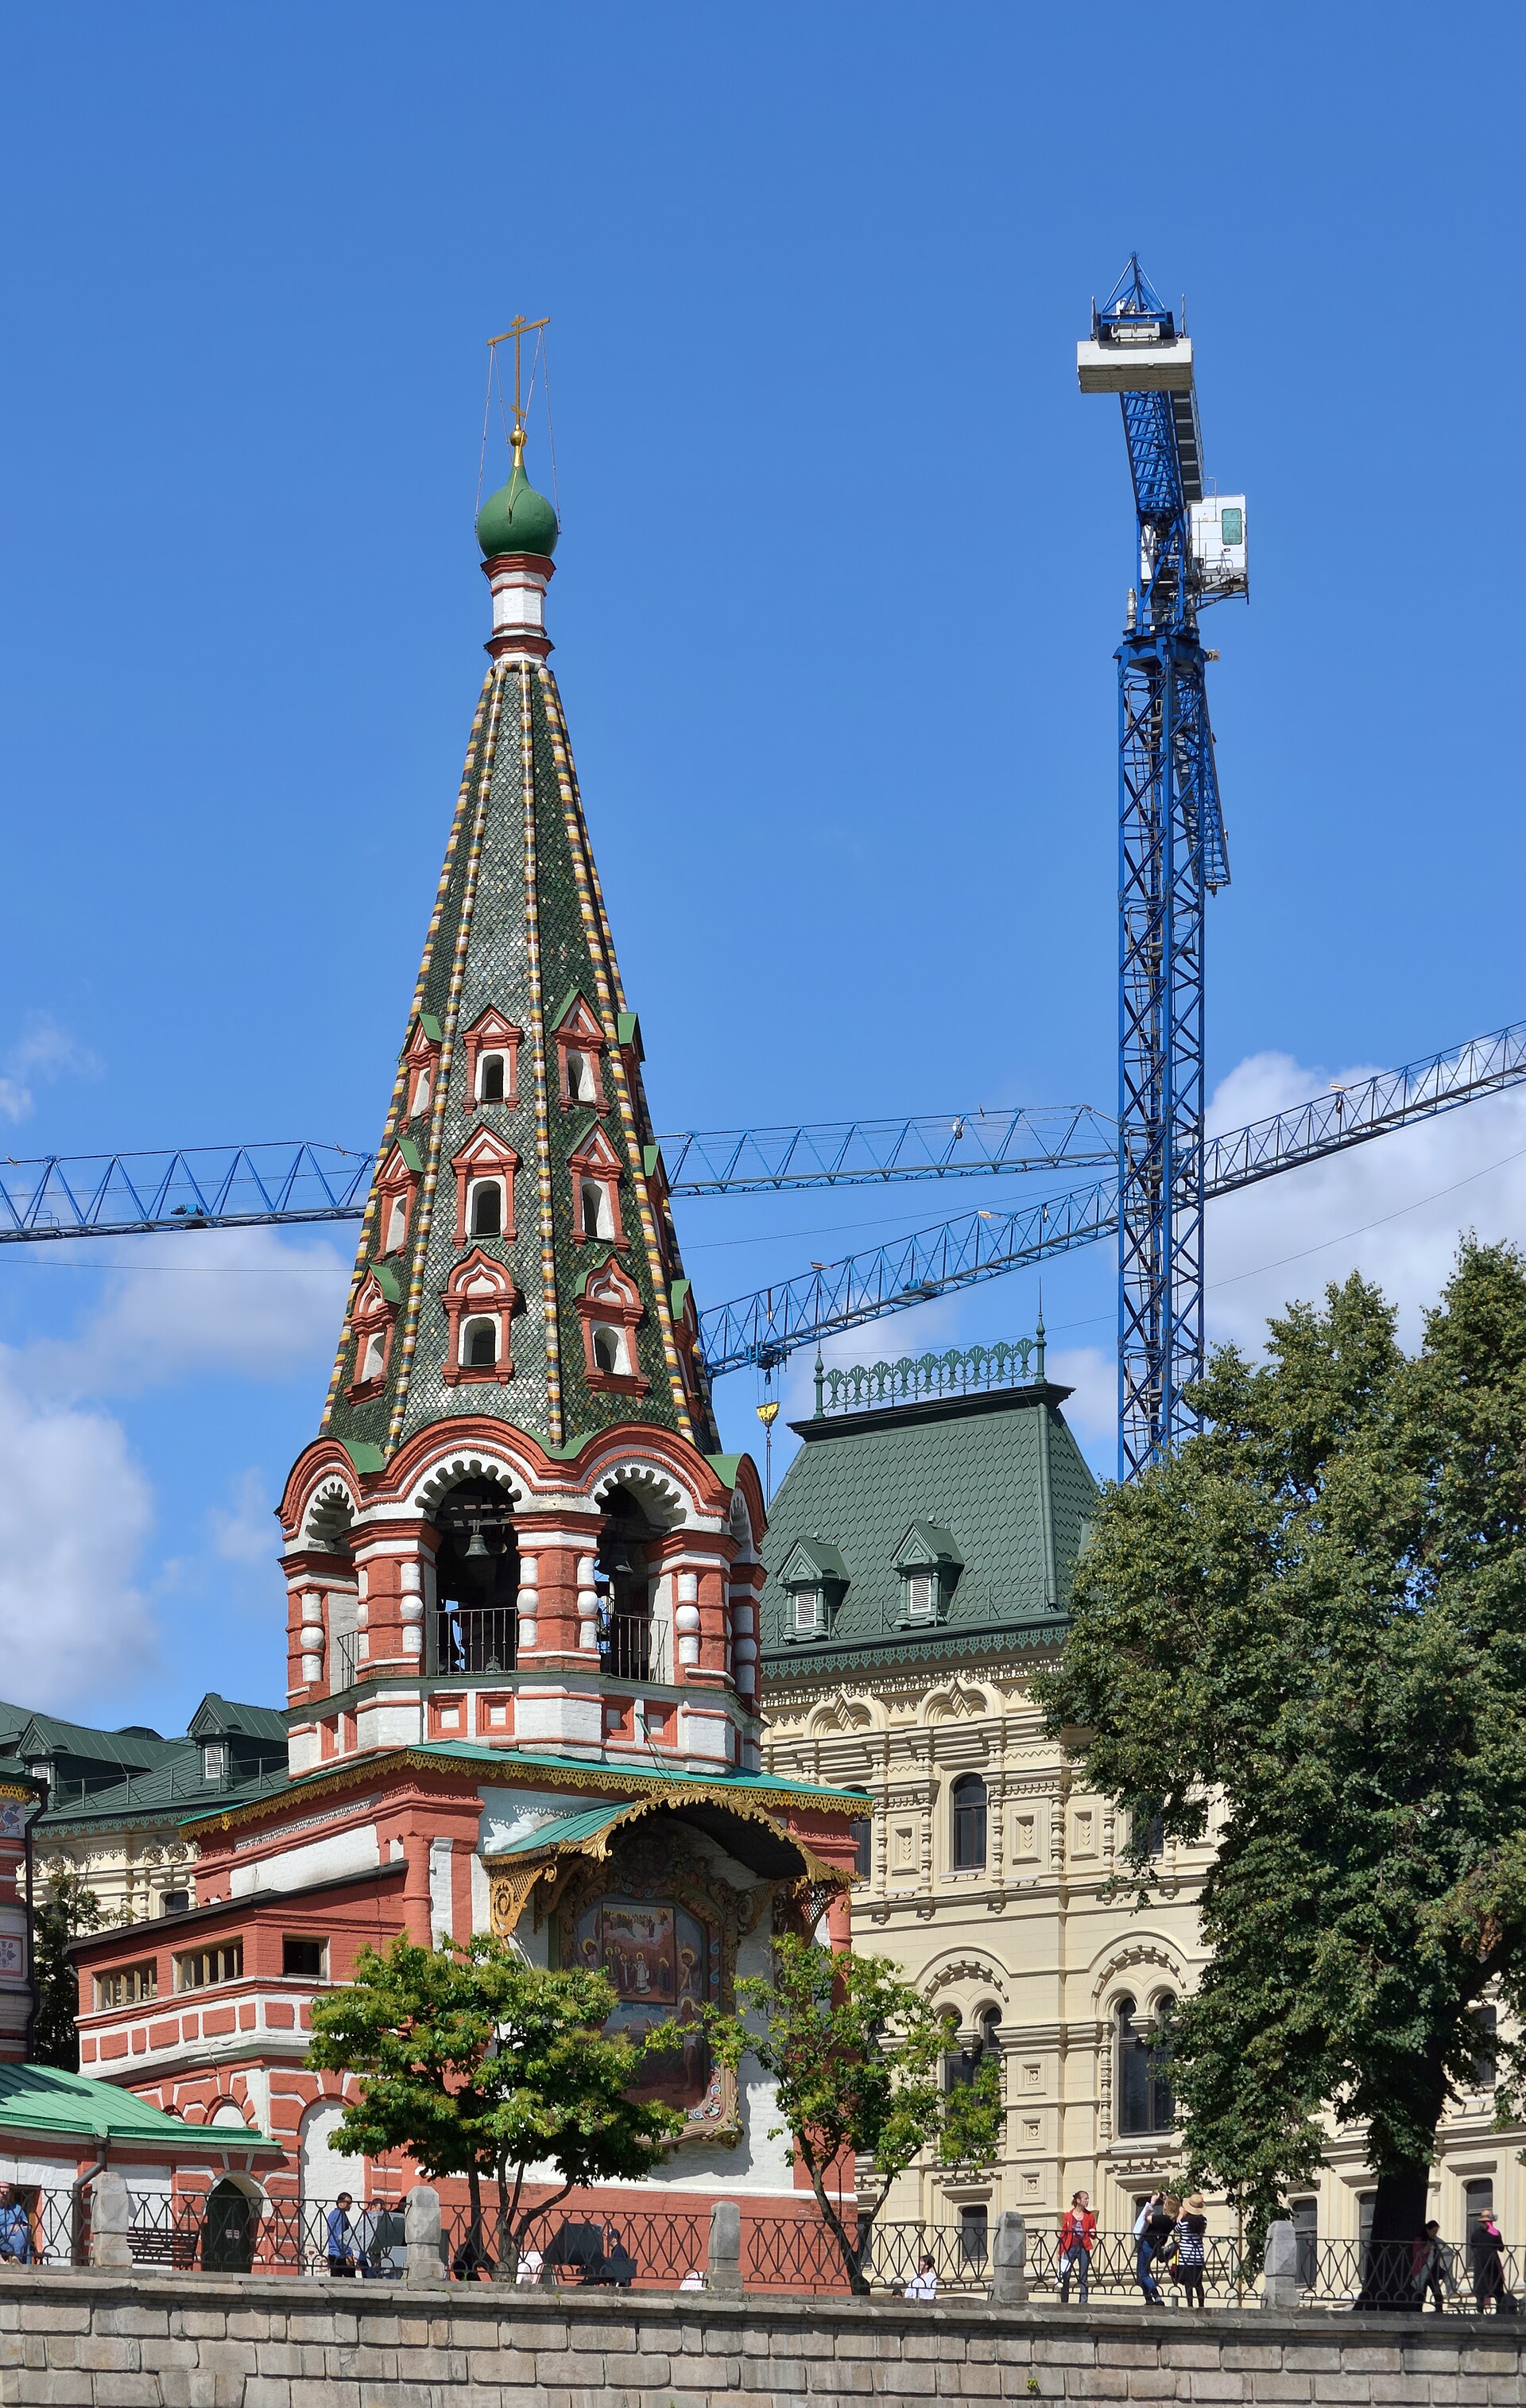
Seventeenth-century works made the monument easier to use and more visibly elaborate. A bell tower replaced earlier bell arrangements during the 1670s. New porches and the enclosure of the outer gallery were undertaken largely in 1681–84. Specialists identify revisions to heads, tiled gallery vaults and later roofing decisions within that broad sequence. These components are now so integral to the building’s image that they can be mistaken for original. The historic cathedral, however, grew around a sixteenth-century core rather than arriving complete in one campaign. [2][3][21]
Enclosing the outer gallery changed architectural experience. An open terrace allowed all-round movement under the sky; a covered route offered shelter, controlled entry and new surfaces for wall painting. Porches formalized approaches from the square and changed the scale of the threshold. Bells added a vertical and audible signal to an ensemble already organized by feast dedications. None of these were minor “decorations”: they altered circulation, ritual and skyline. [1][3][21]
The 1780s brought another defining colour phase. The individually polychrome heads for which the building is famous belong to a long development, not a single assured 1561 palette. Early head shapes are unknown, though helmet-like forms have been proposed. Patterning emerged later in the sixteenth century; evidence for bright colouring appears in the early seventeenth; the major polychrome scheme belongs to the eighteenth-century transformation. In 1967–69, metal roofs were hand-shaped using about thirty-two tonnes of copper sheet roughly one millimetre thick. A visitor sees an old design transmitted by later craft and restoration. [1][2]
War, Terrace and the Nineteenth-Century Image
During the French occupation of Moscow in 1812, the cathedral was looted. The museum records damage to roofing and heads and use of basement space for stabling. It also records an order by Napoleon to demolish the building that was not carried out. A miraculous storm preventing destruction belongs to legend, not to the documented architectural story. The aftermath was real enough: repair and altered surrounding ground affected how the building stood within Red Square. [2]
The 1817 works changed the terrace and introduced an iron railing. The cathedral’s base became a more carefully bounded object in the increasingly ordered square. That transformation helped produce the monument’s nineteenth-century pictorial identity: a brilliant isolated cluster of towers at the end of a long civic view. Earlier lower arcades, streets and the military ditch were less apparent. “Picturesque” is therefore not a timeless quality of the original building; it was intensified by urban works around it. [2][5][18]
Travel writing and images later helped make the popular name and brightly coloured heads global shorthand for Russia. That reception increased pressure to treat the exterior as an icon whose interior, political occasion and restoration history scarcely mattered. The building offers a richer reading: the terrace is historically made, the heads carry colour chronology, and the nine rooms held distinct religious lives. The nineteenth-century view should be enjoyed, but it should not replace the monument’s earlier urban and material relationships. [1][2][18]
Revolution, Museum and the Hard Problem of Restoration
The cathedral was damaged in the upheaval of 1917. Worship in some rooms ceased after the Revolution and ended in Basil’s lower shrine in 1929. A museum opened on 21 May 1923; in 1928 it became a branch of the State Historical Museum. These dates do not describe one instantaneous conversion from “church” to “museum.” Religious rooms, state ownership, collections, staff, scientific study and public interpretation changed over stages. [2][5][12]
Early museum and conservation work exposed evidence that had become invisible: blocked lower arches, buried white-stone basework, old wall stairs and older painting beneath later layers. Some later murals were removed or whitewashed in pursuit of an earlier target appearance. An exhibition might then show architecture more clearly while diminishing a later historical phase. That tradeoff was not always understood in the same way. The State Historical Museum’s twentieth-century research exhibition documents both the discoveries and the erasures. [5][6]
The Second World War added a different conservation problem. The building was camouflaged and closed to visitors in 1941, reopening in 1947. Later scientific campaigns investigated colour strata and structure. In the 1950s, specialists identified multiple paint layers—eight in some areas—and argued about whether the goal should be exposure of the earliest recoverable state, conservation of the most intact state or a composite account of the cathedral’s whole life. Façade decisions of the late 1970s and new conservation projects continued that debate. [2][6]
This history is important because a cleaned or brightly repainted surface can look more certain than its evidence. Removing a seventeenth- or nineteenth-century layer to show sixteenth-century masonry may help one question and harm another. The museum’s records make visible that authenticity is not a single date. It is the honest retention and explanation of surviving fabric, even when that fabric belongs to several periods. The famous Red Square view has been made by curators and conservators as well as by the original builders. [1][5][6]
The work remains specific rather than merely routine. A 2025 State Historical Museum specialist programme grouped investigations of altered heads and ceramic roofing with lost murals of the Alexander Svirsky church, historic furnaces, bells and early photographic evidence. A conference programme announces questions, not results; what it establishes is that material, colour and sound are still being studied component by component. The cathedral’s nine rooms and later additions do not yield one finished restoration answer. [9]
Popular claims that Soviet officials nearly demolished the cathedral on the strength of a model or map circulate widely, but the museum’s detailed twentieth-century research does not establish that story in the form usually told. The verified changes—closure, ideological museum displays, wartime camouflage, excavation, paint removal and subsequent repair—are significant enough without replacing the archive with a dramatic anecdote. [2][5][6]
Shared Use, Heritage and Reading the Building Today
From the early 1990s, church and museum use returned to a shared arrangement. Worship resumed in stages, including Basil’s shrine; the 1992 state–patriarchate agreement formalized a division of responsibilities rather than handing the cathedral wholly to either institution. John’s lower church reopened after conservation in 2018. The building remains an active religious place and a public museum, so a visitor’s route must respect services, conservation closures and the distinct authority of objects in use. [2][7][12]
UNESCO includes the cathedral within the property “Kremlin and Red Square, Moscow,” inscribed in 1990. The designation covers an urban ensemble rather than a solitary monument. This matters to conservation: the cathedral’s setting, long square view, Kremlin relationship and ground level are part of how it is understood. UNESCO also recorded international technical assistance for materials and conservation studies in 1999, evidence that even a globally recognizable image requires investigation before intervention. [23][27]
Russian protected-attributes documentation names the central tent, four larger cardinal and four diagonal churches, two-level gallery system, later porches, Basil and John lower churches, bell tower and terrace. It protects an accumulated monument rather than pretending that every visible part belongs to one building date. Such an inventory provides a legal frame for conservation; the masonry, paint and museum records are still needed to establish which parts of a protected feature are early, replaced or subsequently altered. [10]
An honest route begins outside. From a distance, locate the central tent and count the four larger axial churches and four diagonal ones rather than counting the heads as interchangeable ornaments. Move sideways to see how the common lower body spreads under them. Search for the porches, gallery enclosure and bell tower as later fabric. At the level of masonry, distinguish red brick from paint that imitates brick, and tile from metal roof. [1][3][21]
Inside, let the room size correct the skyline. Follow an inner passage, then an outer route if open, and notice how each church has its own dedication, images and threshold. The central church is tall but not a universal nave. Lower shrines add a different devotional axis to the symmetrical plan. The museum currently warns that upper routes are not independently accessible to wheelchair users; a complete plan description, labelled image alt text and non-stair-dependent interpretation should accompany any visitor diagram, not silently assume that every person can follow the same path. [3][4][7]
End by looking back from the square. What seems to be a single exuberant form is a memorial of conquest, a sequence of chapels, a problem in geometry and masonry, a city procession site, a saint’s shrine, a layered colour history and a conserved museum-church. Its significance lies in those relationships. They allow the celebrated silhouette to remain beautiful without making its history falsely simple.
Fabric and Historical Clues
Inscription, masonry, paint, conservation records and the history of Kazan establish different kinds of evidence. Together they reveal why the cathedral is more than a coloured roofline.
| Fabric or record | What it reveals | Architectural consequence |
|---|---|---|
| 1561 completion inscription | Fixes the end of the original building sequence more precisely than rounded public dates. | Nine upper churches were a six-year masonry campaign after Kazan. |
| Nine pillars and two later lower shrines | Explains why a present-day church count is not the original plan. | The upper dedications and later saintly shrines belong to different building phases. |
| Podklet vaults, wall thickness and buried arcade | The towers depend on a common, articulated lower structure. | A picture of heads alone misses the building’s structural base. |
| In-wall timber, tile and metalwork | The complex design used practical setting-out and specialist crafts. | Its skyline was built through measurement and material stages. |
| Eight paint strata and restored copper roofs | Visible colour is layered fabric and conservation choice. | Today’s heads cannot provide a complete 1561 palette. |
| Kazan Kremlin heritage record | Moscow’s triumph was also conquest and architectural rupture for a Muslim capital. | The victory programme has a counterpart in Kazan’s changed urban and religious fabric. |
| 1923 museum, 1992 shared use and 2018 John reopening | Religious and museum use changed gradually and now coexist. | Present routes and rooms are both heritage and active worship places. |
| 1772 relocated iconostasis and 2007–08 facade icon removal | Central and exterior sacred images have travelled, been adapted and conserved. | An apparently fixed interior or facade can contain fabric from a lost Kremlin church or a display choice made to protect paint. |
Watch: Roofs and Bells Across Time
Two Russian-language films from the cathedral’s managing museum explain the changing heads and the later bell tower. Neither treats the present roofline as an untouched 1561 design.
The Coloured Heads of the Intercession Cathedral
State Historical Museum · Russian · 8 min 47 sec. Follow changes in shape and colour through the late-eighteenth-century appearance.
Image preview: Goodvint, source; CC BY-SA 3.0. Resized; no crop or retouch.The Bell Tower of the Intercession Cathedral
State Historical Museum · Russian. Compare the earlier belfry, present tower, its sacred image and the history and sound of its bells.
Image preview: Dmitry Ivanov, source; CC BY-SA 4.0. Resized; no crop or retouch.Frequently Asked Questions
It is the Cathedral of the Intercession of the Most Holy Theotokos on the Moat. Its popular name comes from the lower church built over Basil the Blessed’s grave in 1588. [2] [7] [11]
Ivan IV ordered the monument after Moscow’s conquest of the Muslim Kazan Khanate in 1552. The central Intercession church and surrounding feast-day dedications made Moscow’s victory memory visible in worship and public procession. [2] [11] [24] [25]
The original nine upper churches were built from 1555 to 1561. A wall inscription uncovered in 1958 fixes completion at 29 June old style, or 12 July new style, 1561. [2] [12]
Nine independent upper churches belonged to the 1555–61 design. Basil’s lower church was added in 1588 and John’s in 1672. Counting historical phases is clearer than the museum’s short public phrase ‘10 churches in one.’ [1] [4] [7]
Their earliest forms are uncertain. Patterning and colouring developed after construction, with the major recognizable polychrome phase in the eighteenth century and modern copper roof repair in 1967–69. [1] [2] [28]
Later sources name Barma and Postnik, but the foundation chronicle does not. Whether they were two builders, one person or remembered workshop figures is debated. Batalov’s possible north-Italian master remains a scholarly hypothesis, not proven authorship. [2] [11] [13]
There is no reliable evidence for the blinding legend. The documented architectural history is better explained through the nine-part plan, masonry, timber setting-out aids and later accounts of builders. [2] [3] [11] [17]
It is both. A museum opened in 1923; worship ceased in stages by 1929 and resumed in stages after 1990–92 under a state–church shared arrangement. [2] [7] [12]
No. The cathedral is a component of the UNESCO property ‘Kremlin and Red Square, Moscow,’ inscribed in 1990. [23]
The State Historical Museum warns that upper routes are not independently accessible to wheelchair users. The plan and passage sequence therefore need an accessible text explanation as well as an on-site route. [4]
References
- State Historical Museum, “Architecture and Painting of the Intercession Cathedral.” View source
- State Historical Museum, “History of the Intercession Cathedral.” View source
- State Historical Museum, “The Church of St Basil the Blessed: museum interpretation.” View source
- State Historical Museum, “Saint Basil’s Cathedral,” English visitor guide. View source
- State Historical Museum, “A Time of Change,” research exhibition. View source
- State Historical Museum, “The Cathedral’s Twentieth-Century Collisions.” View source
- State Historical Museum, press release on the Church of John the Blessed, 2018. View source
- T. G. Saracheva and M. Yu. Galkina, The Intercession Cathedral: St Basil’s on Red Square, State Historical Museum, 2018. View source
- State Historical Museum, Fourth I. I. Kuznetsov Readings programme, 2025. View source
- Ministry of Culture of the Russian Federation, Order No. 221, protected attributes, 2019. View source
- Orthodox Encyclopedia, “Cathedral of the Intercession of the Most Holy Theotokos on the Moat.” View source
- Moscow diocese, “Cathedral of the Intercession on the Moat.” View source
- Andrei L. Batalov, “The Intercession Cathedral: Renaissance Intervention into Late Medieval Space,” Art Studies, 2016. View source
- Andrei L. Batalov, The Intercession Cathedral: History and Architectural Iconography, 2016. View source
- Leonid A. Beliaev, review of Batalov’s monograph, Art Studies, 2017. View source
- Russian Academy of Arts, presentation of Batalov’s monograph, 2017. View source
- Lindsey Hughes, “Cathedral of St. Basil,” Encyclopedia of Russian History. View source
- William Craft Brumfield, “Russia’s defining monument.” View source
- William Craft Brumfield, “Mystères de l’intérieur de la cathédrale Saint-Basile.” View source
- William Craft Brumfield, “Die Geheimnisse der Basilius-Kathedrale auf dem Roten Platz.” View source
- NIITIAG, Architectural Heritage 70, summary of 1679–84 rebuilding. View source
- M. Y. Lannie and V. N. Soukchov, “Acoustics of St. Basil’s Cathedral,” Building Acoustics, 1999. View source
- UNESCO World Heritage Centre, “Kremlin and Red Square, Moscow.” View source
- UNESCO World Heritage Centre, “Historic and Architectural Complex of the Kazan Kremlin.” View source
- Christian Noack, “The western steppe: the Volga-Ural region, Siberia and the Crimea under Russian rule,” Cambridge History of Inner Asia, 2009. View source
- Matthew P. Romaniello, “Mission Delayed: The Russian Orthodox Church after the Conquest of Kazan’,” Church History, 2007. View source
- UNESCO World Heritage Centre, “Technical assistance for the restoration of Saint Basil’s Basilica,” 1999. View source
- Tatyana G. Saracheva, “The Caspian Miracle,” World of Museums 7(395), 2020, pp. 34–37. View source
- State Historical Museum Media Portal, “The Coloured Heads of the Intercession Cathedral.” View source
- State Historical Museum Media Portal, “The Bell Tower of the Intercession Cathedral.” View source