


 by Tom Gurney
Tom Gurney BSc (Hons) is an art history expert with over 20 years experience
Email: tomgurney1@gmail.com / Phone: +44 7429 011000
Beyond the Round Arch: How Romanesque Revival Became an International Modern Language
Romanesque Revival architecture made round arches, weighty masonry and grouped towers useful to modern churches, museums, stations, libraries, courthouses, commercial blocks and houses. The name describes a family of later interpretations, not one international style and not every building with a semicircular opening.
Henry Hobson Richardson transformed the field in the United States during the 1870s and 1880s. His work became so influential that `Richardsonian Romanesque` is often used carelessly for the whole revival. A reliable account separates earlier Romanesque and Norman experiments, Richardson's particular synthesis, the many buildings influenced by him and later twentieth-century Romanesque revivals.
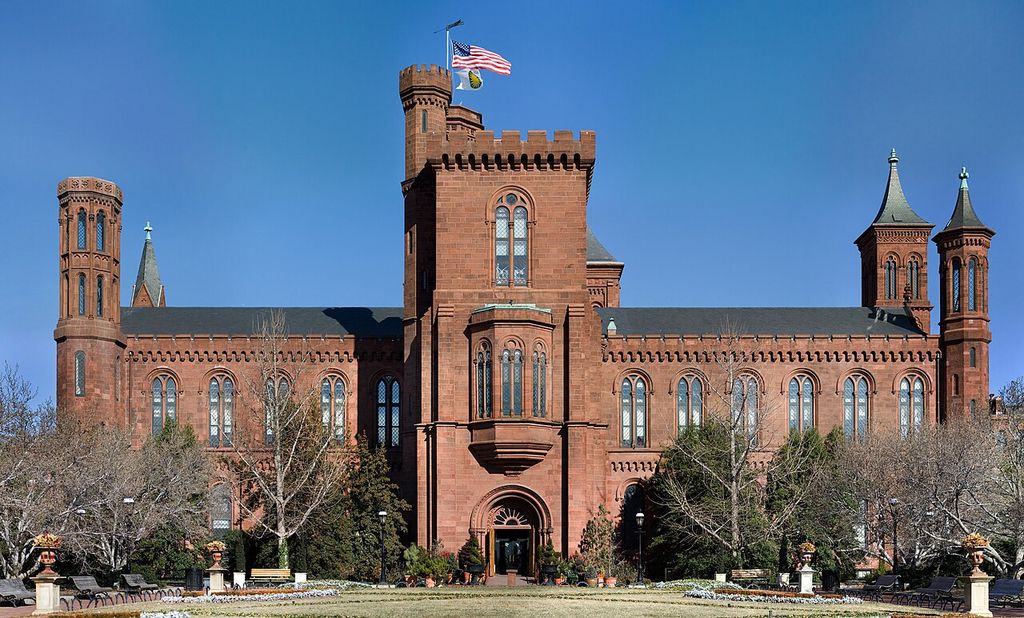
The Smithsonian Institution Building from its courtyard; the photograph’s capture date is not supplied. Noclip, Smithsonian Institution Building from its courtyard; Public domain. JPEG prepared; no crop or retouch.
At a Glance
- ChronologyEarly Romanesque and Norman experiments preceded Richardson’s 1870s–80s synthesis; later regional revivals continued into the twentieth century.
- Core distinctionRichardsonian Romanesque is one influential branch of a wider international Romanesque Revival.
- RecognitionDeep round arches, heavy massing, textured masonry, grouped openings and towers recur, but a round arch alone proves nothing.
- Building rangeChurches, courthouses, libraries, stations, schools, commercial blocks and houses adapted the language.
- MaterialsRough and smooth stone, brick, terracotta and carved trim could create weight, colour bands and deep shadow.
- Reading ruleCombine branch, date, region, mass, arch depth, masonry, programme, office history and later alteration.
Contents
What is Romanesque Revival architecture?
Romanesque Revival is the modern reuse of forms associated with medieval Romanesque architecture: especially round arches, thick-looking walls, deep openings, compact columns, towers and rhythmic arcading. The medieval source traditions had their own religious, political and structural settings. The revival adapted selected forms to new institutions, building codes, circulation and construction systems.
It is not a revival of Roman architecture. Although the word `Romanesque` was historically connected to perceptions of Roman-derived building, the revival's immediate sources were mainly eleventh- and twelfth-century European architecture. Current search results for `Roman Revival architecture` resolve to Romanesque Revival, but that query behaviour does not erase the distinction.
Pennsylvania preservation guidance uses an umbrella United States range of 1840–1900. It identifies a smaller early phase before Richardson's bolder work of the 1870s and 1880s. [1] Washington State separately places Richardsonian Romanesque around 1885–1915 and a `Late Romanesque Revival` from 1920 to 1940. [2] [3] These are regional working ranges, not universal dates.
Before Richardson: a wider medieval revival
Round-arched revival design reached the United States through European architectural ideas before Richardson established his reputation. Early examples could be called Romanesque, Norman, Lombard or Rundbogenstil according to their sources and contemporary terminology. Those words should remain visible when reliable histories use them.
The Smithsonian Institution Building is a useful boundary case. Its own archive calls the 1855 building Norman: a combination of late Romanesque and early Gothic motifs. James Renwick used red Seneca sandstone, round arches, asymmetrical towers and vaulted interiors for a modern research and museum institution. [17] It is medieval revival, but not Richardsonian Romanesque.
The distinction from Gothic Revival architecture is not always a clean line between round and pointed arches. Designers combined medieval sources, and patrons sometimes preferred a broad collegiate or ecclesiastical impression. Classification should follow the building's dominant relationships and documentary language.
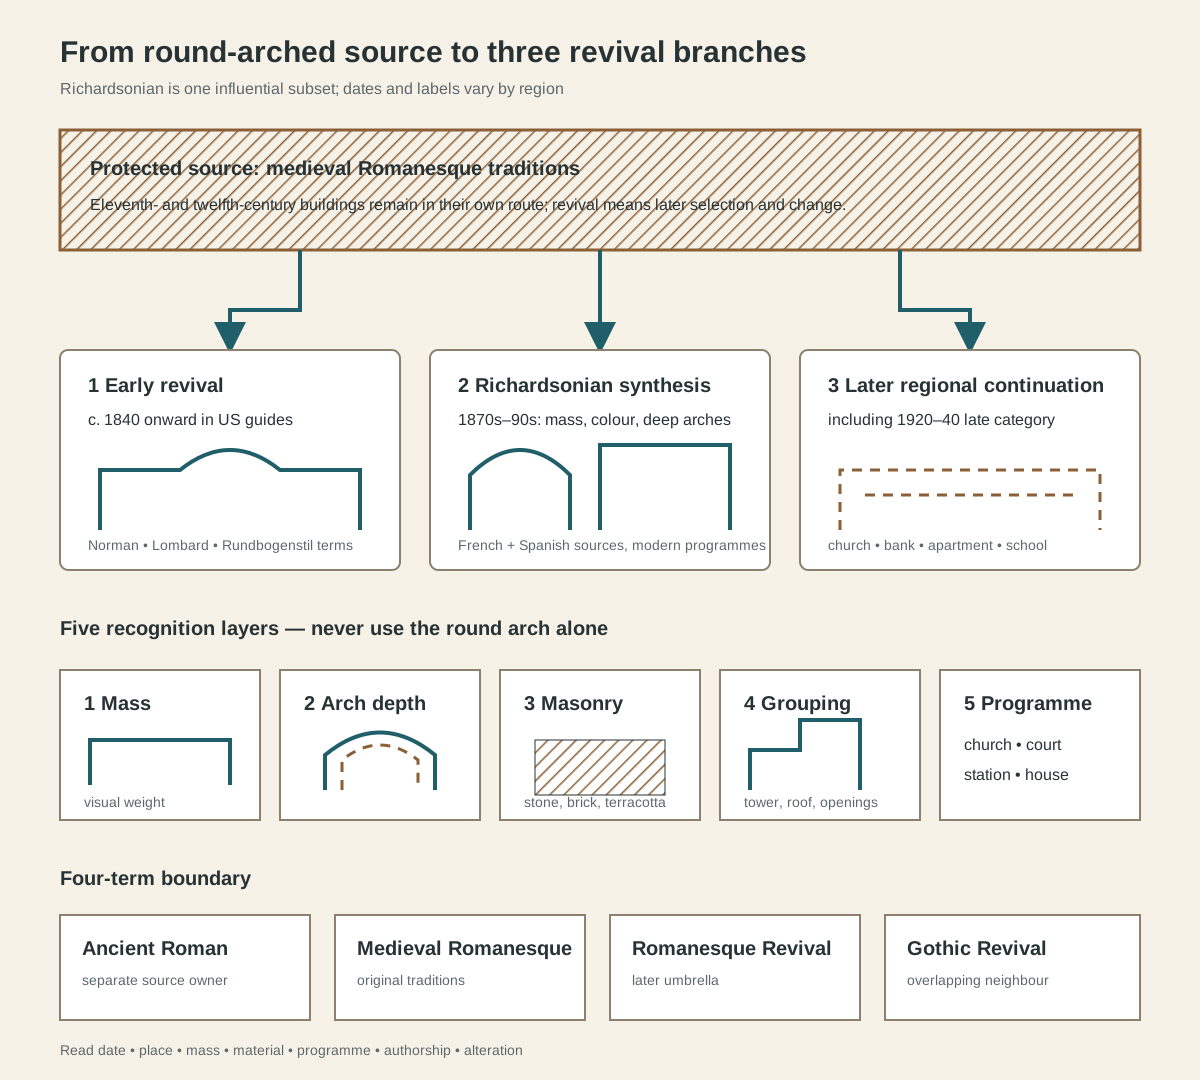
A branch and recognition map, not a measured façade. Richardsonian Romanesque is one influential subset; a round arch alone does not classify a building.
Text alternative for the revival-family map
A protected medieval-source band feeds three later branches: early Romanesque or Norman experiment, Richardsonian synthesis, and later regional continuation. Five cards require mass, arch depth, masonry, grouped silhouette and programme to be read together. The final row separates ancient Roman architecture, medieval Romanesque, Romanesque Revival and Gothic Revival.
What recognition requires
Government style guides converge on several clues. GSA identifies semicircular door and window openings, monochromatic masonry, corbel tables and square towers. [4] Cincinnati emphasises heavy round arches, recessed openings, low chimneys, robust columns, stone banding and contrasting colours. [5] Chicago adds rough-cut walls, squat columns, turrets and metal bays. [6]
Those lists are starting points. A shallow brick arch in an Italianate warehouse is not automatically Romanesque Revival. Read the depth of the opening, the visual weight at the base, the grouping of windows and the balance between tower and wall. Determine whether rustication is structural stone, thin facing or later work.
Local materials changed the effect. Ann Arbor records granite fieldstone in varied colours on stations, schools, churches and other public buildings. [15] Elsewhere architects combined brick with sandstone, terracotta or carved limestone. Masonry colour, jointing and texture could make mass look continuous or break it into bands.
Stone, colour and the work of building
The revival's apparent weight was carefully made. Rough-faced blocks could form a deep load-bearing wall, sit as a facing over brick or concentrate only at an entrance and basement. Smooth trim around a coarse field changed how an arch read from the street. Alternating stone colours separated voussoirs, marked horizontal courses or pulled several materials into one composition. GSA's monochromatic examples and Cincinnati's polychromatic ones are not contradictions; they describe different accepted effects within the family. [4] [5]
Deeply recessed openings required more than drawing a semicircle on a façade. Masons set multiple arch rings, shaped springing stones and coordinated them with window frames, doors and interior floors. Carvers produced capitals, foliage, animals or abstract bands. Quarry workers extracted material; rail and water transport moved it; contractors scheduled heavy pieces; labourers raised scaffolds and hoists. Bricklayers and terracotta makers could achieve comparable rhythmic depth with different systems.
Material also imposed maintenance. Soft sandstone weathered; mortar joints failed; metal anchors corroded; soot darkened urban surfaces. Cleaning could erase tooling or exaggerate contrast. Repointing with mortar harder than historic masonry could damage surrounding stone. A present façade may therefore show conservation decisions as much as original colour and texture.
Cost shaped distribution. Full rusticated masonry, carved portals and towers suited wealthy congregations, governments and industrial patrons. Smaller commercial blocks could concentrate one broad arch above upper-storey windows, then use ordinary brick elsewhere. Pattern books and photographs helped motifs travel, but local quarries, craft skill and budgets decided how monumental the result could become.
Trinity Church and the making of Richardsonian Romanesque
Boston's Trinity Church was constructed from 1872 to 1877 on newly filled Back Bay land. Rector Phillips Brooks wanted a broad, welcoming space for preaching and Episcopal liturgy. Henry Hobson Richardson developed a compact church around a central tower rather than using a long Gothic plan. [8]
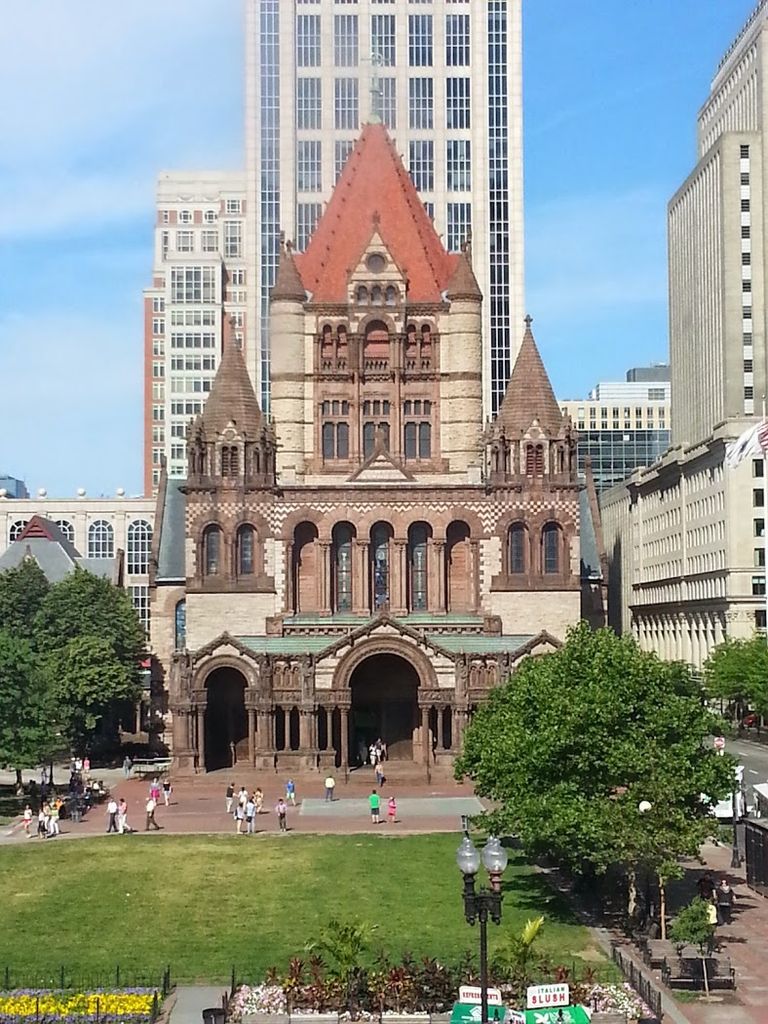
Trinity Church in Boston, photographed in June 2014. Skatoulaki, Trinity Church, Boston; CC BY-SA 3.0. JPEG prepared; no crop or retouch.
Its forms freely interpret French and Spanish Romanesque sources. Deep porches and grouped arches build toward the tower; contrasting granite and brownstone create patterned colour. John La Farge and a team of artists produced a richly painted interior, making architecture and decoration part of one spatial effect. [11]
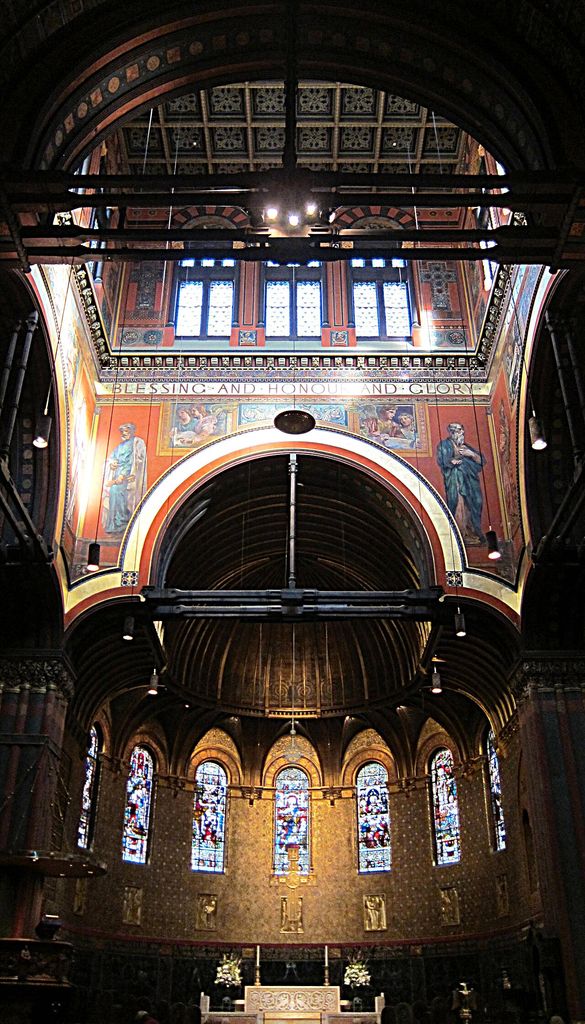
Trinity Church’s decorated interior, photographed in January 2012. AgnosticPreachersKid, Trinity Church, Boston — interior; CC BY-SA 4.0. JPEG prepared; no crop or retouch.
The building was collaborative. The Norcross Brothers constructed it, while committees, craftspeople and decorators shaped decisions. HABS records later work by Richardson's successors, including a porch and towers added in the 1890s from modified versions of earlier ideas. [10] Present appearance is not exactly the 1877 building.
The National Register calls Trinity Romanesque and identifies Richardson, 1873 and 1877 within its significance record. [9] The label `Richardsonian` describes the church's new synthesis and influence, not a medieval prototype copied intact.
Institutional interpretation continues to change. Trinity now acknowledges that parish wealth benefited from slavery and the slave trade. [8] Monumentality and artistic innovation can be studied without treating the congregation's social power as neutral.
Design developed through alternatives
Richardson's design process was not a fixed formula. Preliminary sketches attributed to him for a memorial library show pointed Gothic arches that clients rejected. The executed Winn Memorial Library instead used rounded openings and arcades closer to his developing Romanesque language. [7]
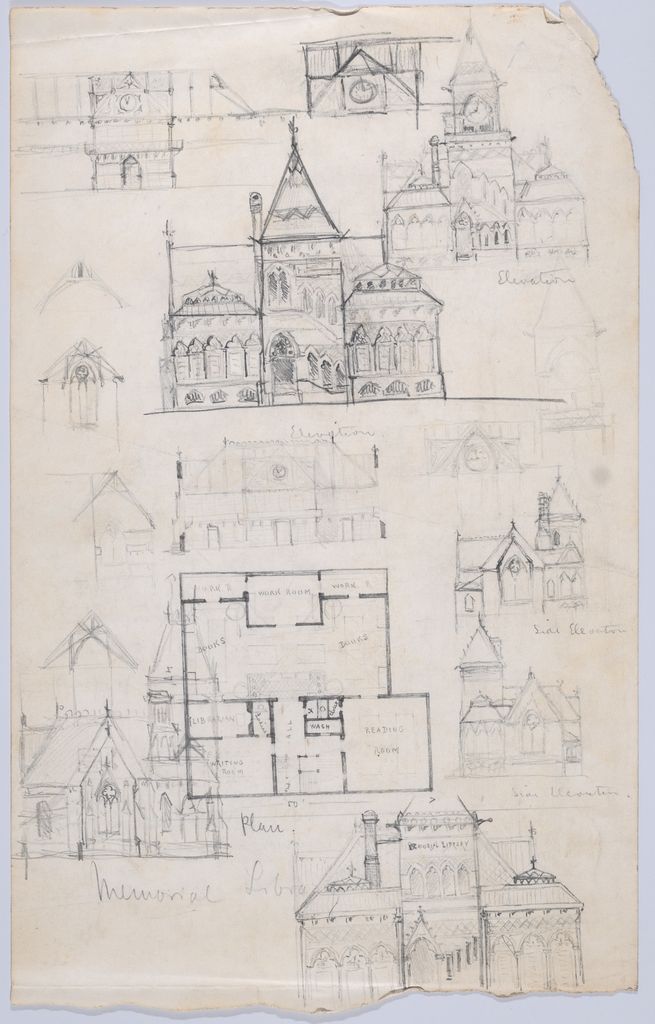
Memorial-library sketches attributed to Henry Hobson Richardson, circa 1876, possibly for the Winn Memorial Library; one face of the sheet. Attributed to Henry Hobson Richardson; museum image by Erica Allen, The Metropolitan Museum of Art, Design Sketches for a Memorial Library, possibly the Winn Memorial Library, circa 1876; Bequest of Herbert Mitchell, 2008; accession 2018.839.101a, b; CC0. JPEG prepared; no crop or retouch. The Metropolitan Museum of Art, object 390317.
That evidence matters because later feature lists can make a style appear inevitable. Architects tested roof lines, entrances, window groups and materials against site, budget and programme. Clients accepted some historical associations and refused others. Contractors then translated drawings through available stone, brick and labour.
Richardson died in 1886, while his office and influence continued. Buildings designed by followers may be Richardsonian without being his work. Attribution must therefore separate architect, office successor, imitator and regional builder.
Courthouses, libraries and civic authority
Romanesque mass suited institutions that wanted to project permanence. Cincinnati's guide notes the style's frequent use for large public buildings and its higher cost for houses. [5] Thick-looking walls, commanding entrances and towers could make a court, jail or library appear stable and defensible.
Allegheny County selected Richardson after a fire destroyed its previous Greek Revival courthouse. Designed in 1883 and built from 1884 to 1888, the courthouse and jail formed a linked civic complex. Richardson died before completion, so the finished work also belongs to his office and construction team. [13] [14]
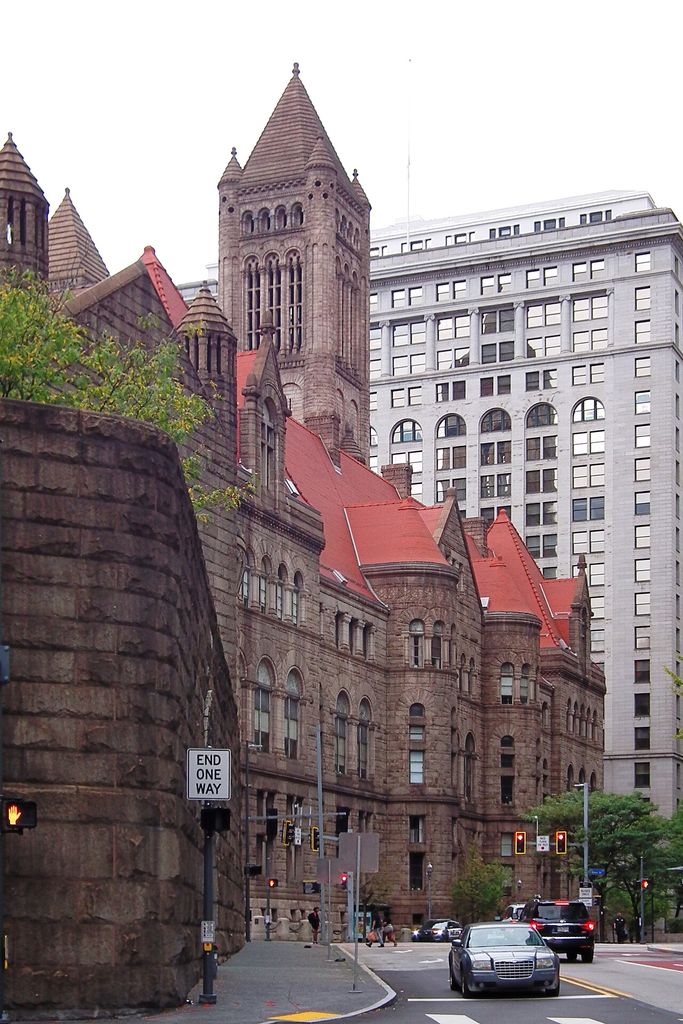
The Allegheny County Courthouse seen from Fifth Avenue at Ross Street in September 2025. Cbaile19, Allegheny County Courthouse from Fifth Avenue at Ross Street; CC0. JPEG prepared; no crop or retouch.
The programme complicates admiration. A jail and court organise state power as well as circulation and masonry. Bridges, secure routes, courtrooms and cells are not decorative matters. Recognition should ask how the historical language shaped public approach and institutional control.
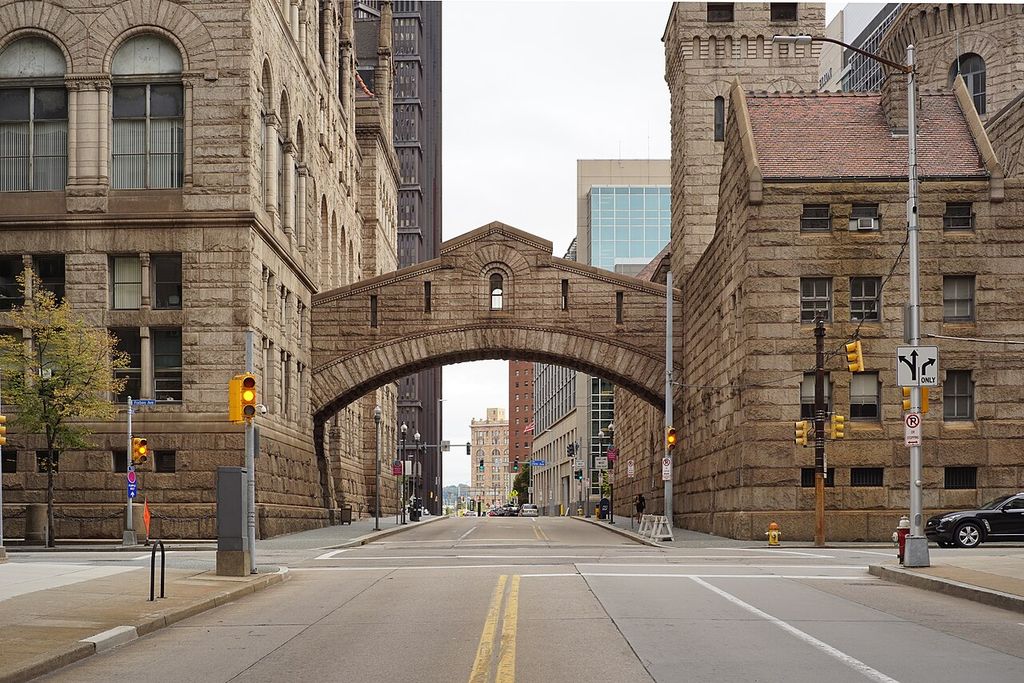
The enclosed bridge linking the Allegheny courthouse and jail across Ross Street, photographed in 2015. Dllu, Allegheny County Courthouse skyway over Ross Street; CC BY-SA 4.0. JPEG prepared; no crop or retouch.
Municipal adaptation spread well beyond Richardson's office. Chicago records Romanesque Revival houses, clubs and commercial buildings across several neighbourhoods before popularity declined in the late 1890s. [6] Cincinnati Art Museum identifies its 1886 building and neighbouring academy by James McLaughlin as regional examples responding to the movement. [19]
Houses and industrial wealth
Glessner House in Chicago demonstrates that a Richardson design could use an austere street wall while organising a complex domestic plan behind it. Built in 1886 for industrial executive John J. Glessner, the house is recognised for site planning and a rugged Romanesque exterior. [12]
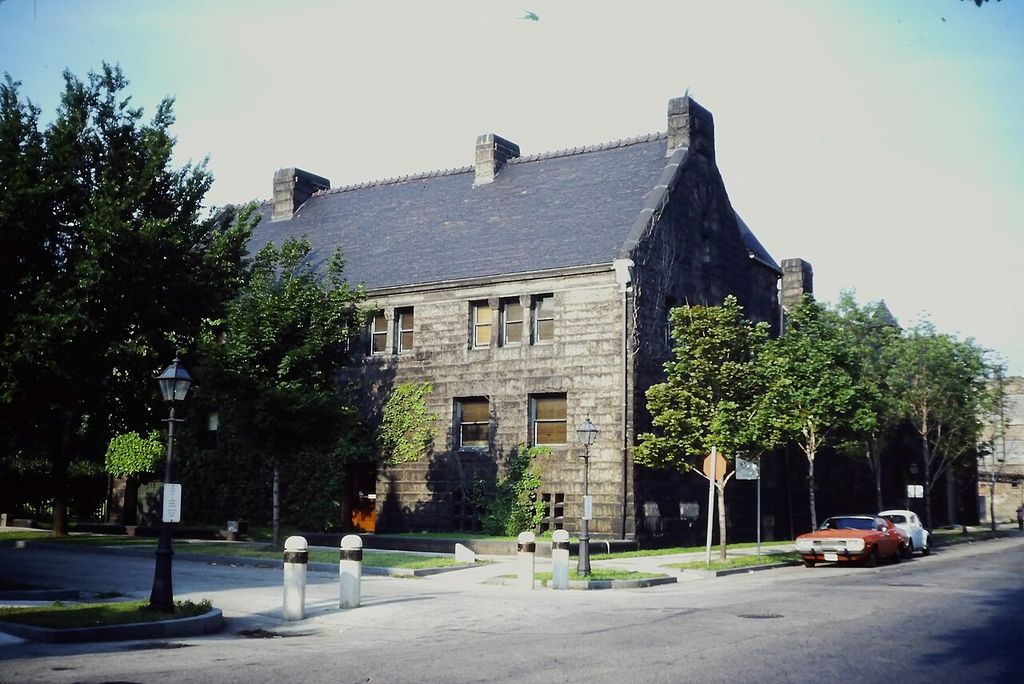
Glessner House in Chicago, photographed in August 1982. Bmzuckerman, John J. Glessner House, Chicago; CC BY 4.0. JPEG prepared; no crop or retouch.
Its costly masonry and inward organisation differ from a typical suburban villa. The house expressed privacy, status and control on Prairie Avenue, where industrial wealth supported ambitious commissions. Service circulation and domestic labour belong to the building's operation even when landmark summaries foreground client and architect.
Houses influenced by Richardson vary widely. Some use a corner tower, broad arch and rusticated base with Queen Anne roofs or bays. A mixed label may be more accurate than forcing the entire building into Romanesque Revival.
Stations, schools and commercial blocks
The style's deep arches could frame large station entrances or grouped commercial windows. Ann Arbor's surviving examples include a former railroad depot, museum, church and hall, illustrating a wide programme range. [15] Chicago likewise records commercial use alongside houses and clubs. [6]
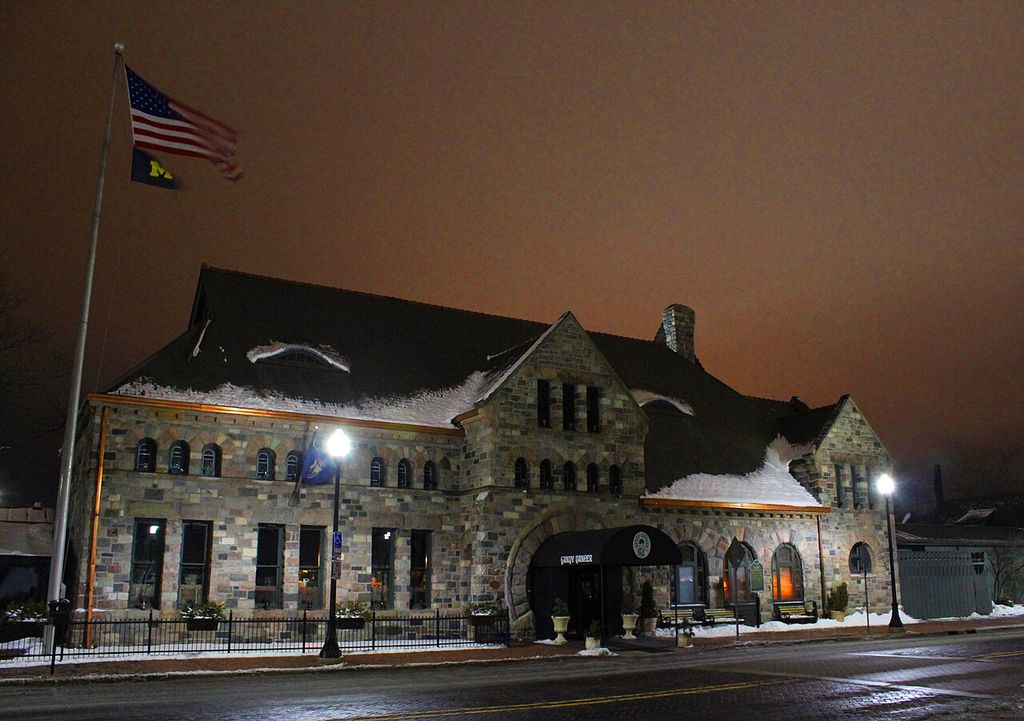
Ann Arbor’s former Michigan Central depot in restaurant use, photographed after dark in February 2013. Dwight Burdette, Former Michigan Central Railroad Depot, Ann Arbor, after dark; CC BY 3.0. JPEG prepared; no crop or retouch. Building identity and history, Ann Arbor District Library.
Modern interiors required broad rooms, stairs, heating and increasingly complex services. A masonry exterior could enclose iron or steel elements. Exterior weight therefore does not prove medieval construction. Identify wall system and later alterations rather than inferring structure from appearance.
NPS district evidence gives 1880–1900 as a local Richardsonian range and notes a school with rusticated base, broad arches, horizontal emphasis and a 1915 addition. [16] Additions can continue, simplify or deliberately contrast with the older language.
Later Romanesque Revival
Washington State's `Late Romanesque Revival` describes 1920–40 churches, banks, apartments, civic buildings and schools. Repetitive semicircular arches, corbel tables, tile roofs, grouped windows and enriched entry portals distinguish this later phase. [2]
It should not be dated as if it were an 1880s Richardson building. Its shallower roofs, stucco or brick surfaces and Lombard references can produce a different balance. Regional taxonomies explicitly separate medieval revival, Richardsonian Romanesque and later historic-period styles. [20]
The Natural History Museum in London provides another warning about national categories. Alfred Waterhouse combined Romanesque and Gothic references with coloured terracotta to house modern scientific collections. [18] It belongs to a British institutional history, not an American Richardsonian sequence.
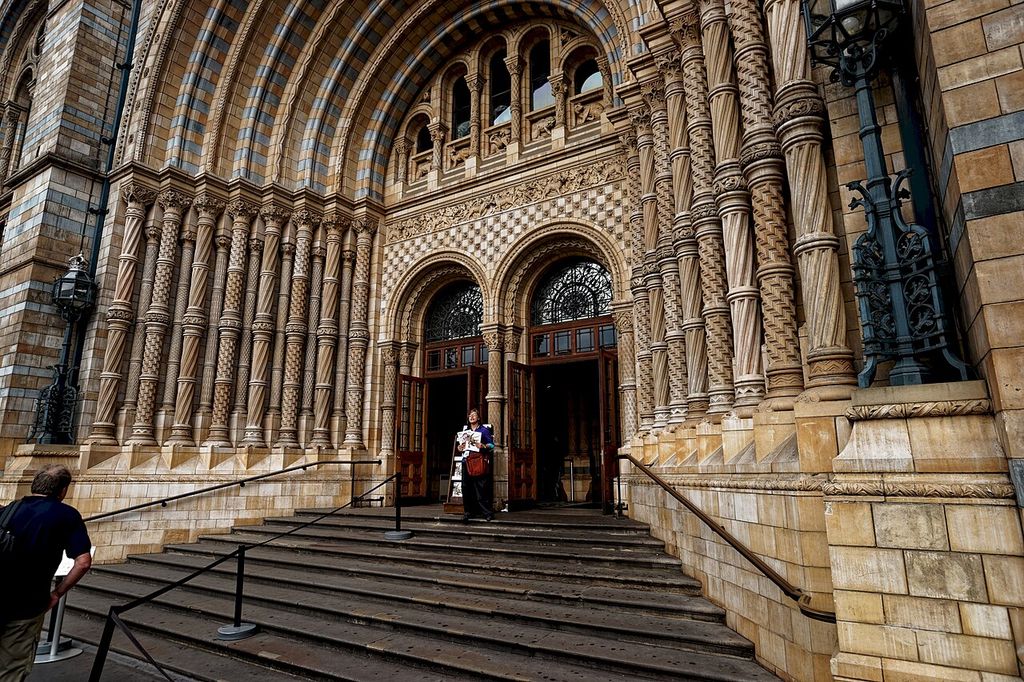
The terracotta entrance of London’s Natural History Museum, photographed in 2010. Txllxt TxllxT, Terracotta entrance, Natural History Museum, London; CC BY-SA 4.0. JPEG prepared; no crop or retouch.
Watch: Romanesque Revival Before and After Richardson
Choose an account of Trinity Church's architectural influence or a short tour of the earlier Smithsonian Castle and its mixed medieval language.
This Church Launched an Architectural Style That Inspired Buildings Across America
A concise account of H. H. Richardson's Trinity Church, its broad tower, Romanesque sources and role in launching an influential American architectural language.
Watch on YouTubeHow to recognise Romanesque Revival architecture
1. Establish date and region. Decide whether the building belongs to an early, Richardsonian or later phase.
2. Protect the source boundary. Medieval Romanesque and ancient Roman architecture are not revival buildings.
3. Read mass first. Look at overall weight, roof, tower and asymmetrical grouping.
4. Test the arch. Depth, width, grouping and relation to the wall matter more than roundness alone.
5. Identify masonry. Record stone, brick, terracotta, rustication, colour and structural versus applied surfaces.
6. Study the programme. Church, court, station, library, museum, school and house produce different plans.
7. Trace authorship. Separate Richardson, his office, followers and unrelated regional designers.
8. Find later campaigns. Porches, towers, wings and services may postdate the original work.
9. Ask what mass represented. Permanence, wealth, faith and civic authority were claims, not natural properties of stone.
Romanesque Revival: Branches and Diagnostic Evidence
Start by identifying the likely branch, then test mass, openings, masonry, programme and documentary history together.
| Evidence | What it can suggest | What else to verify |
|---|---|---|
| Early Norman or Romanesque revival | Round-arched medieval references before Richardson’s mature work. | Contemporary terminology, source region, date and Gothic overlap. |
| Richardsonian massing | Compact composition, broad tower, deep arches and powerful grouped volumes. | Whether Richardson, his office, a follower or a regional builder designed it. |
| Textured masonry | Weight and shadow created through rough-faced stone, smooth trim or coloured bands. | Load-bearing wall versus facing, local quarry, joints and later repair. |
| Civic or institutional programme | Permanence and authority claimed by court, library, station, school or church. | Circulation, technology, access, patronage and what the institution did. |
| Later Romanesque Revival | Twentieth-century reuse of arches, corbel tables, grouped openings or Lombard detail. | Regional taxonomy, date, roof, surface and separation from 1880s work. |
Frequently asked questions
No. Richardsonian Romanesque is an influential later branch within the wider revival. Earlier and later Romanesque revivals have different sources, dates and compositions.
No. Round arches occur in Roman, Romanesque, Italianate, Byzantine and other architecture. Use date, mass, materials, programme and documentation together.
No. The revival existed before his mature work. Richardson created a powerful personal synthesis that inspired a distinct United States branch.
Deep arches, towers and textured masonry could project permanence and civic authority, while accommodating courts, libraries, stations and schools. The buildings remained modern in plan and systems.
It is a regional preservation term for a twentieth-century phase, especially around 1920–40 in Washington guidance. It often differs from Richardsonian work in roof, surface and ornament.
Discussion
Which Romanesque Revival building best shows why Richardsonian Romanesque is a branch rather than a synonym for the whole movement?
Reader Insights
Does the work belong to an early Norman experiment, Richardson’s synthesis, a follower or a later regional phase?
How do arch depth, grouped volumes, stone texture, colour and concealed structural systems shape the effect?
What did the church, court, library, station, school or house need the historical language to communicate?
Join the Conversation
Share a documented example or useful source below, noting branch, date, region, programme, masonry and later alteration.
References
- Pennsylvania Historical and Museum Commission, Romanesque Revival Style, 1840–1900.
- Washington State DAHP, Late Romanesque Revival.
- Washington State DAHP, Richardsonian Romanesque.
- US General Services Administration, Explore by architectural style.
- City of Cincinnati, Richardsonian Romanesque, 1880–1900.
- City of Chicago, Romanesque Revival style details.
- Metropolitan Museum of Art, Richardson memorial-library design sketches.
- Trinity Church Boston, History.
- US National Park Service, Trinity Church National Register asset.
- Library of Congress, HABS, Trinity Episcopal Church.
- Boston College Libraries, Trinity Church and La Farge glass.
- City of Chicago, Glessner House.
- Allegheny County, Representing the Citizens.
- US National Park Service, Allegheny County Courthouse and Jail.
- City of Ann Arbor, Historic building styles.
- US National Park Service, Gold Coast Historic District continuation.
- Smithsonian Institution Archives, Smithsonian Institution Building, the Castle.
- Natural History Museum, Alfred Waterhouse and the Museum building.
- Cincinnati Art Museum, Roman-what? Romanesque Revival, part one.
- Washington State DAHP, Washington Architectural Style List.