


 by Tom Gurney
Tom Gurney BSc (Hons) is an art history expert with over 20 years experience
Email: tomgurney1@gmail.com / Phone: +44 7429 011000
Gables, Working Estates and Community Memory: Reading Cape Dutch Architecture
Cape Dutch architecture is a regional building tradition of South Africa's Cape, especially associated with whitewashed walls, thatched roofs and prominent gables. Those features describe an important rural form, but not every building within the tradition. Town houses, modest cottages and later alterations complicate the familiar image of a symmetrical wine-estate house. [1]
The most revealing questions go beyond the outline of a gable. How did people enter and use a house? Where did production take place? Who built and maintained it, and under what conditions? Which features survive from an early campaign, and which were changed or reconstructed? These questions bring the building and its wider setting into the same account.
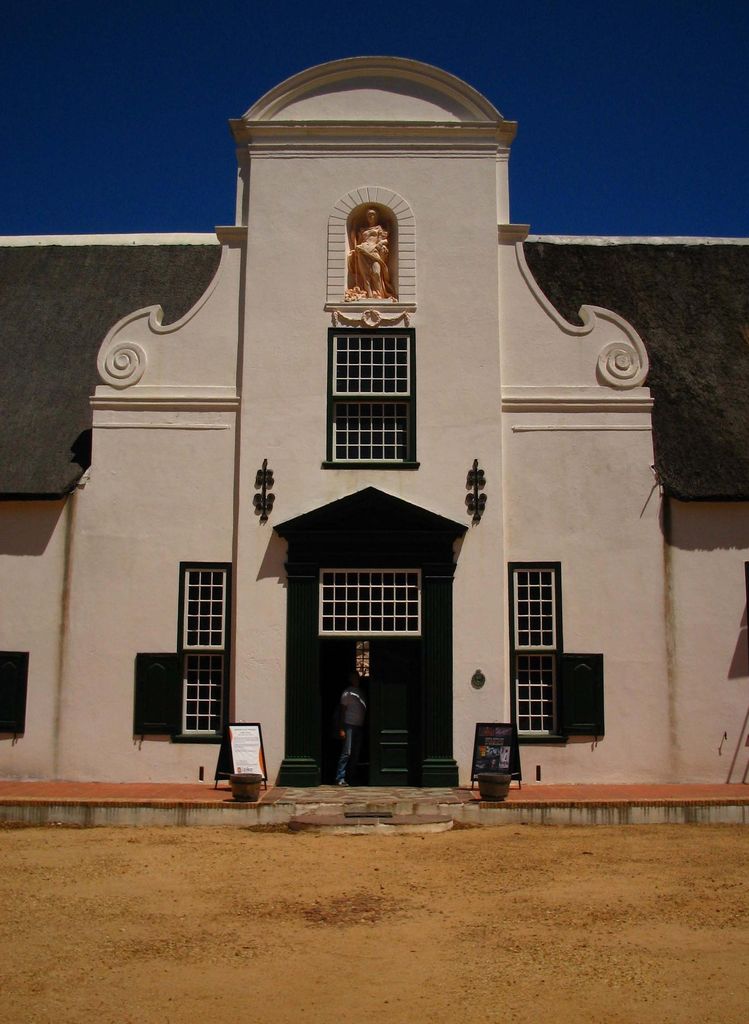
The centre gable and entrance of Groot Constantia’s manor house, photographed in October 2007. Vincent Steenberg, Groot Constantia — centre gable and entrance; CC BY-SA 2.5. JPEG prepared; no crop or retouch.
At a Glance
- Meaninga regional Cape tradition, not a complete house type imported unchanged.
- Formsfarmsteads, town houses, cottages and institutional buildings.
- Plansletter-shaped footprints describe arrangements, not an inevitable sequence.
- Materialsdistinguish wall cores, finishes, timber and roof coverings.
- Peopleidentify landholders, skilled makers and inhabitants separately.
- Evidenceread surviving fabric alongside records, alterations and community interpretation.
Contents
- Recognising the Tradition
- Land, Labour and Makers
- The Farmstead as a Working Ensemble
- Letter Plans and Household Space
- Materials: Read the Layers Separately
- Centre Gables, End Gables and Ornament
- Town Houses and Regional Variety
- Changed Roofs and Later Revivals
- Mission Settlements and Community Interpretation
- Reading Surviving Evidence
Recognising the Tradition
Architectural historian Franco Frescura distinguishes Cape Dutch from both the broader Cape cottage tradition and later Cape revival architecture. His classification includes rural thatch and urban variants; a single roof profile cannot define the whole subject. [1]
The wider Dutch Colonial architecture guide follows building across different territories. This page concentrates on the Cape. “Dutch” in the label should prompt an investigation of historical connections, not supply the identity of every craftsperson or inhabitant. The related Colonial architecture guide explains the broader relationship between building and colonial power.
Land, Labour and Makers
Settlement Changed Access to Land
The Dutch East India Company, or VOC, established its Cape settlement in 1652 on land already occupied and used by Indigenous communities. SANBI's history of Van Riebeeck's hedge explains how settlement obstructed Khoikhoi grazing routes. Conflict in 1659–1660 was accompanied by fences and watchtowers; a planted boundary followed in 1660. The enclosure of land belongs within the history of the later cultivated estate, not outside architectural history as unrelated background. [2]
This evidence describes a particular colonial boundary. It does not make Khoekhoe and San interchangeable names, or turn different communities into a single population without its own histories.
Naming Makers Without Inventing Their Work
At Leeuwenhof, the Cape Town Museum identifies Caesar from Madagascar and Mey from Batavia as enslaved masons. The surviving record does not supply a complete roster of builders or assign a particular gable to either man. Their names nevertheless make skilled construction work visible without confusing an owner's identity with authorship. Gardens, domestic service and market work also formed part of the property's economy. Its 1820 quarters included stables: an outbuilding could contain several activities rather than one neatly separated function. [3]
The same museum distinguishes the abolition of slavery on 1 December 1834 from the end of the coercive apprenticeship system in 1838. That interval matters when interpreting who could control their work and movement. A legal change did not immediately remove dependency or inequality. These distinctions help keep the people who made and sustained an estate within the architectural account. [3]
The Farmstead as a Working Ensemble
Approaches, Gateways and Display
Yvonne Brink interprets eighteenth-century Cape farmsteads as carefully presented assertions of status. An enclosing wall, or ringmuur, gateway, approach and conspicuous front gable could shape a visitor's encounter before they entered the voorhuis, or front room. In her reading, hospitality and display extended across the estate rather than beginning at the door. A 1780 letter concerning tree pruning at Constantia supplies a specific connection between managing the landscape and making a house visible. [4]
This is an interpretation of social meaning, not proof that every owner or visitor understood a gateway identically. It also describes patronage and presentation, not the complete process of building. A composed frontage and the labour supporting it are related subjects, but evidence for one cannot substitute for the other. [4]
Groot Constantia: House, Cellar and Outbuildings
Groot Constantia's 1685 land grant does not date every part of the present ensemble. Iziko describes substantial changes under the Cloete family: altered gables and windows, a higher roof, enlarged outbuildings and a wine cellar aligned behind the house's entrance. The dining area also changed. These relationships connect ceremonial arrival with agricultural production rather than treating the manor house as an isolated object. [5]
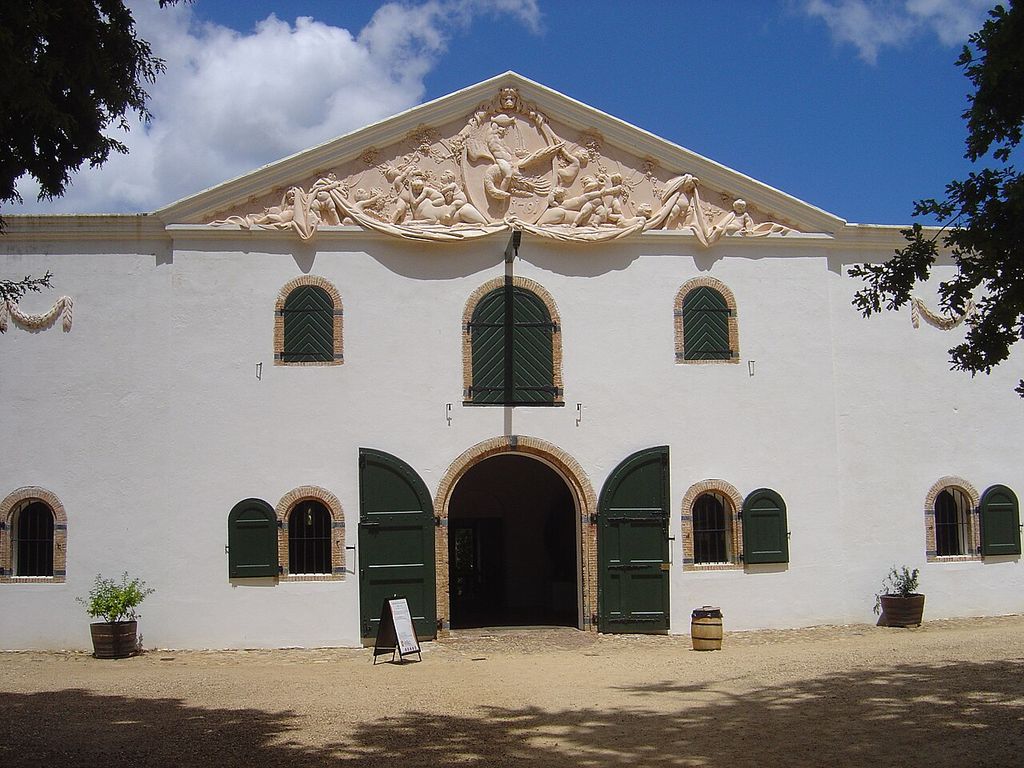
The Cloete Cellar at Groot Constantia, photographed in January 2009. Zaian, Cloete Cellar at Groot Constantia; Public domain. JPEG prepared; no crop or retouch.
Lower rooms combined working, living and storage uses associated with enslaved workers. That evidence establishes the importance of service and production space; it does not identify every person's room. A useful reading of the estate follows both its conspicuous axis and its less celebrated working accommodation. [5]
Letter Plans and Household Space
A Footprint Is Not a Household
I-, T-, H- and U-plan labels describe connected building ranges, not room inventories. The diagram compares their footprints, not successive stages of one house. [1]
Antonia Malan's study of 116 room-by-room inventories from 1701–1749 reveals varied early Cape houses. The sample excludes many poorer households and single-room dwellings, so it cannot stand for everyone. It also undermines the assumption that the later symmetrical farmstead was already a universal prototype at the beginning of VOC settlement. [6]
Room Names Could Change Meaning
Malan shows that a voorhuis or galdery did not always have one fixed domestic function. Work, eating, storage and supervision could overlap. In carpenter Jan Jacob Possé's 1744 household, the galdery served as a workshop and wood was stored above it. The inventory also records enslaved household members, including Maart van Bengalen and Rosetta with her child Eva. Such evidence places craft and unequal household relationships inside the building without supplying a complete measured plan. [6]
A footprint therefore answers a different question from an inventory. The first helps compare the arrangement of ranges; the second can reveal activities and possessions at a recorded moment. Neither, by itself, reconstructs every inhabitant's movements.
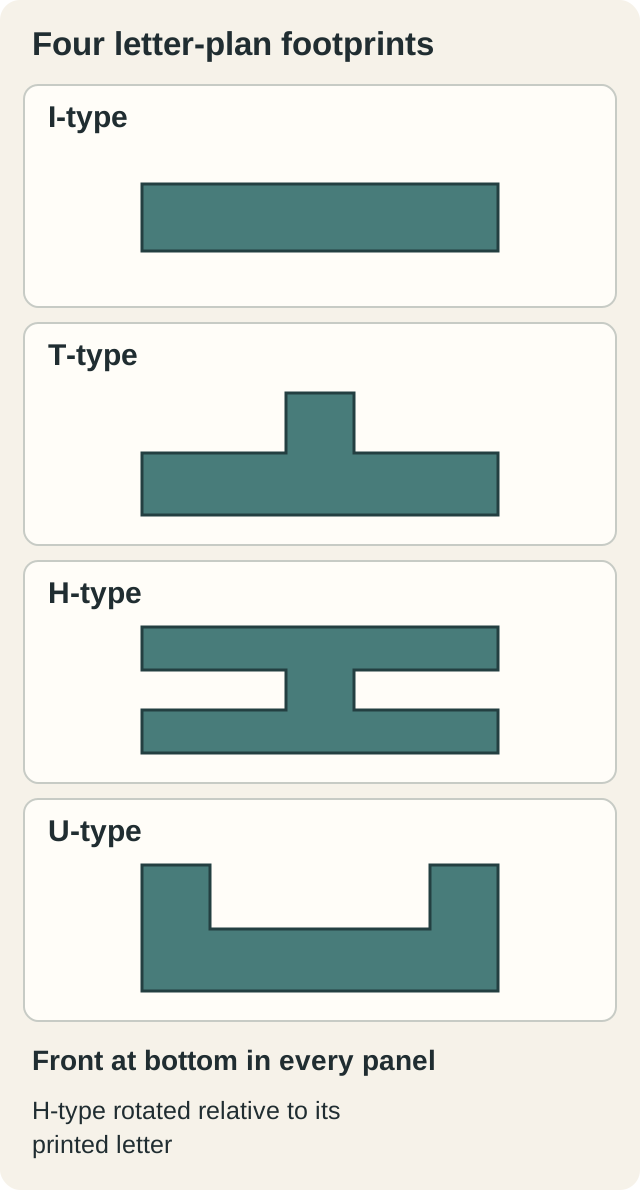
Original schematic footprints, not measured plans or a chronological sequence. [1] Original diagram: TheHistoryOfArt.org.
Materials: Read the Layers Separately
A Modest House Supplies Material Evidence
The physical survey of Towerwater in Swellendam, recorded in a VASSA report, found sunbaked brick on stone footings. Interior finishes included clay mixed with chaff and horsehair; exterior surfaces included lime plaster and later pebbledash. Old poplar and reed ceilings, a clay layer or brandsolder above the ceiling, and clay floors beneath later linoleum preserved different material layers. A white exterior alone would reveal little of this construction. [7]
Later iron roofing and steel windows belonged to changes in the house. Its suggested early nineteenth-century date rests partly on circumstantial and stylistic evidence; the reconstructed roof is not an untouched original. The survey is valuable because it distinguishes observed fabric from an inferred history. It is not a specification for repairing another building or a guarantee of structural performance. [7]
Imported Components and Local Assemblies
At Koopmans-de Wet House in Cape Town, Iziko records imported klinker bricks at the stoep, the platform outside the house, and several roof-covering layers through the building's history, including wood, lime concrete, tiles and iron. These components do not all belong to one campaign. An imported paving material is evidence about that material, not proof that a whole house arrived as a finished European design. [8]
The vernacular architecture guide considers how buildings answer local circumstances through materials and repeated practices. Here, separate the wall core from its coating and the roof structure from its covering before assigning a style to the surface.
Centre Gables, End Gables and Ornament
A centre gable rises on the long facade, often above the entrance area. An end gable occupies the short end of the roof. Hans Fransen's discussion distinguishes these positions and describes regional patterns that overlap: U-shaped town plans and T- or H-shaped country houses are tendencies, not rules without exceptions. Curved gables also persisted across changing fashions. A gable's form or date should not be used to date every part of a house. [9]
The second diagram makes the positional distinction visible without copying a particular facade. A vocabulary of curves or pediments can be compared with Baroque and Neoclassical architecture, but recognising a motif does not identify its designer. A front gable, roof-end wall and curved parapet should not be treated as interchangeable features.
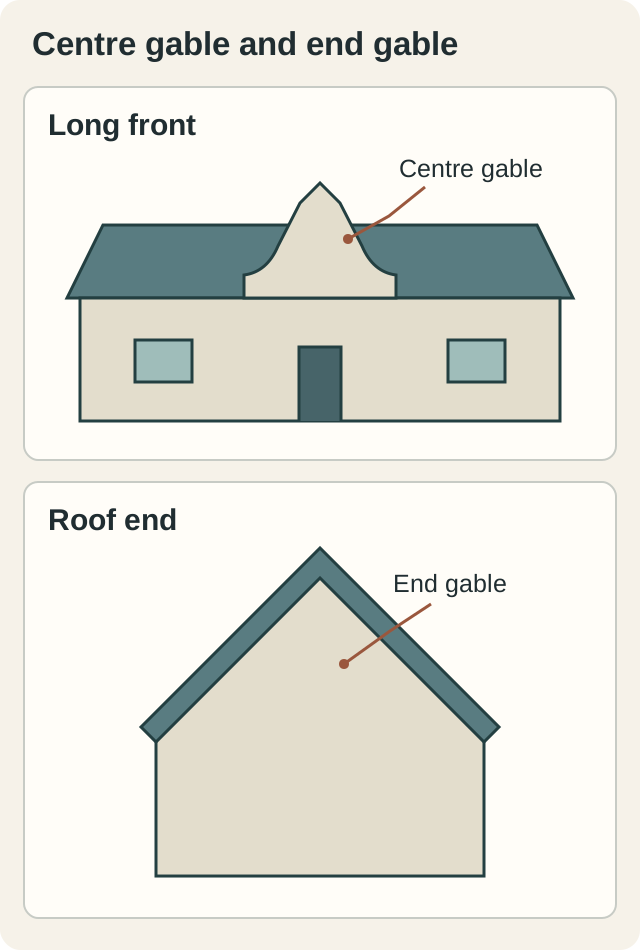
Original schematic elevations; position rather than exact historical design. [9] Original diagram: TheHistoryOfArt.org.
Town Houses and Regional Variety
Koopmans-de Wet: A Frontage with a History
Koopmans-de Wet retains early wall fabric behind a changed front. Its four fluted wood-and-plaster pilasters and pediment contribute to the formal composition, but Iziko finds no documentary basis for confidently naming Louis Michel Thibault or Anton Anreith as designer. Restored mural decoration includes reconstructed areas and retained test strips. The present rooms and collection therefore require interpretation, not an assumption that everything visible belongs to the same original interior. [8]
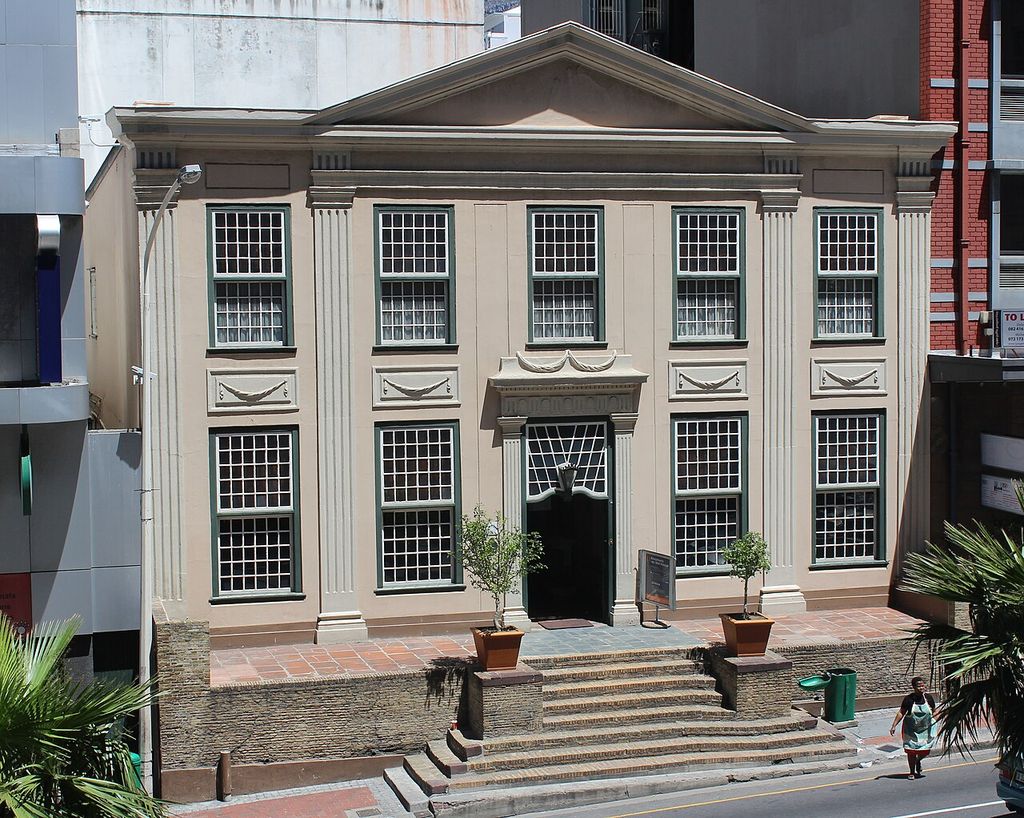
Koopmans-de Wet House in Cape Town, photographed in November 2015. Martinvl, Koopmans-de Wet House, Cape Town; CC BY-SA 4.0. JPEG prepared; no crop or retouch.
Bo-Kaap: Parapets, Stoeps and Courtyards
Iziko's Bo-Kaap Museum describes a shallow-roofed house with a curved Baroque parapet, a rear courtyard and a narrow lane. The stoep was part of a social threshold where people could gather. These features offer an urban comparison with the free-standing gabled farmstead: the street edge, adjoining houses and rear open space matter as much as the front's ornament. [10]
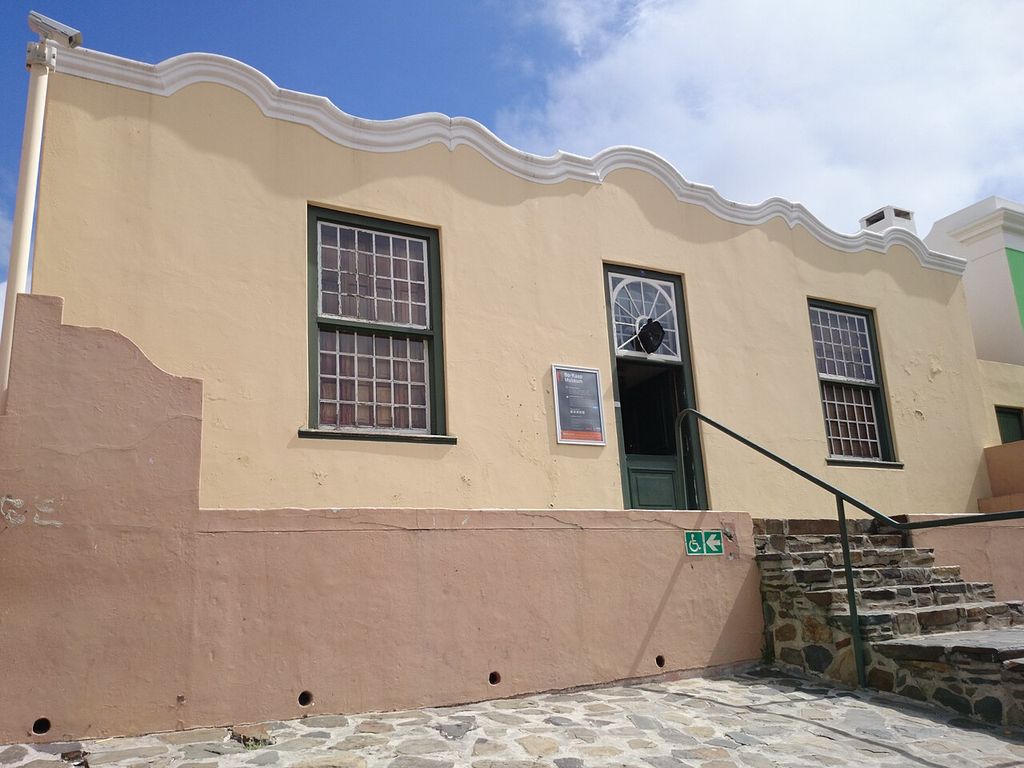
The street entrance of the Bo-Kaap Museum, photographed in September 2014. Nkansahrexford, Bo-Kaap Museum — street entrance; CC BY-SA 4.0. JPEG prepared; no crop or retouch.
The area's rented houses accommodated European artisans, free black residents and formerly enslaved people; later Muslim community life is central to its history. Apartheid classification and clearance changed the neighbourhood. This layered account cannot be reduced to the ancestry of one supposedly uniform group of builders. Nor is the museum house untouched: restoration in the 1970s introduced yellowwood face beams and replica iron fittings. [10]
Four Stellenbosch Houses, Four Different Questions
The Stellenbosch Village Museum presents four restored houses with period furnishings and gardens. The displayed periods are interpretive settings, not evidence that every object or surface has remained in place since that date. [11]
Schreuderhuis dates to 1709 and is presented for the period 1680–1720. Its modest form broadens the subject beyond grand farmsteads. The display period reaches further back than the house's stated date; it describes the museum's interpretive range, not an earlier construction campaign. [12]
Malan notes that Schreuderhuis underwent reconstruction between 1974 and 1991 and that its 1712 inventory did not contain the chimney assumed in later interpretation. The present interior cannot simply be read backwards as an exact surviving early plan. [6]
Blettermanhuis, built for magistrate Hendrik Lodewyk Bletterman in 1789, has an H-plan and six gables. Its display represents 1750–1790. Here the museum provides a documented example of the plan label, while the patron's name still leaves the individual makers to be established from other evidence. [13]
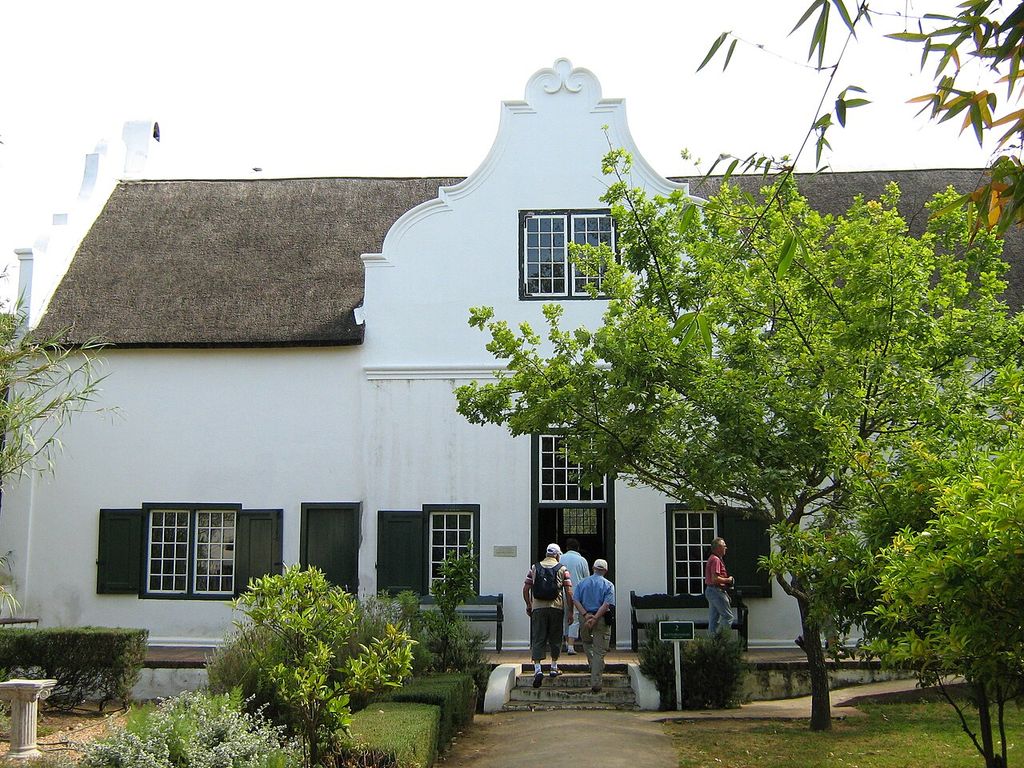
Bletterman House in Stellenbosch, photographed in October 2007. SmartRebeccaJoy, Bletterman House, Stellenbosch; CC BY-SA 3.0. JPEG prepared; no crop or retouch.
Grosvenor House began in 1782 and acquired its later appearance in 1803. Its two-storey, flat-roofed form and 1800–1830 display challenge any definition requiring every Cape Dutch house to be a low, thatched building with a centre gable. Construction and subsequent appearance are separate dates. [14]
OM Berghhuis makes alteration the central question. Earlier thatch and gables gave way to nineteenth-century changes; the Bergh family's association runs from 1836 to 1877, while the display represents 1850–1870. Those dates concern occupation and interpretation, not a precise date for every altered feature. [15]
Changed Roofs and Later Revivals
Languedoc: Several Periods in One House
Jozef Smit's study of Paarl describes changes associated with British-period fashions and improved access to imported materials. Iron roofs, raised eaves, loft windows, sash windows, verandas and narrower entrance passages altered earlier houses. His cases form an outing-based survey, not a statistical rule for every Cape building. [16]
At Languedoc, a T-plan and central gable dated 1757 coexist with later doors and windows, an iron roof, loft windows and a veranda. The retained gable does not turn these later layers into eighteenth-century fabric. Equally, the alterations are historical evidence rather than merely damage to an ideal original. This is a more useful comparison with British Colonial and Georgian architecture than assigning the entire house to one political period. [16]
Restoration and Selective Memory
Groot Constantia suffered a fire in 1925 and was restored by F. K. Kendall in 1926. Its later museum furnishings were assembled, including the De Pass collection acquired between 1927 and 1952. A restored architectural setting and a collected interior are different kinds of evidence from furnishings continuously retained by one household. [5]
In the abstract of his 2007 study, Nic Coetzer argues that Cape Dutch revival helped construct a selective white common heritage around Union in 1910, including English–Afrikaans reconciliation and British imperial appropriation. This is an attributed argument about later cultural use, not the original meaning of every Cape gable. [17]
Revival belongs to the history of choosing and reusing an earlier architectural vocabulary. The broader Colonial Revival guide provides that distinction. Cape revival should not be confused with the separately treated American Dutch Colonial Revival; a shared label does not establish an identical history.
Mission Settlements and Community Interpretation
Mamre: Reuse, Work and Agency
The Cape Town Museum's account of Groenekloof, developed with the Mamre Moravian Heritage Committee, begins with Cochoqua occupation of the land. A VOC post operated from 1701 to 1791; the mission established in 1808 reused the settlement. Church, school and watermill belonged to an institutional and working ensemble, not simply a collection of ornamental facades. [18]
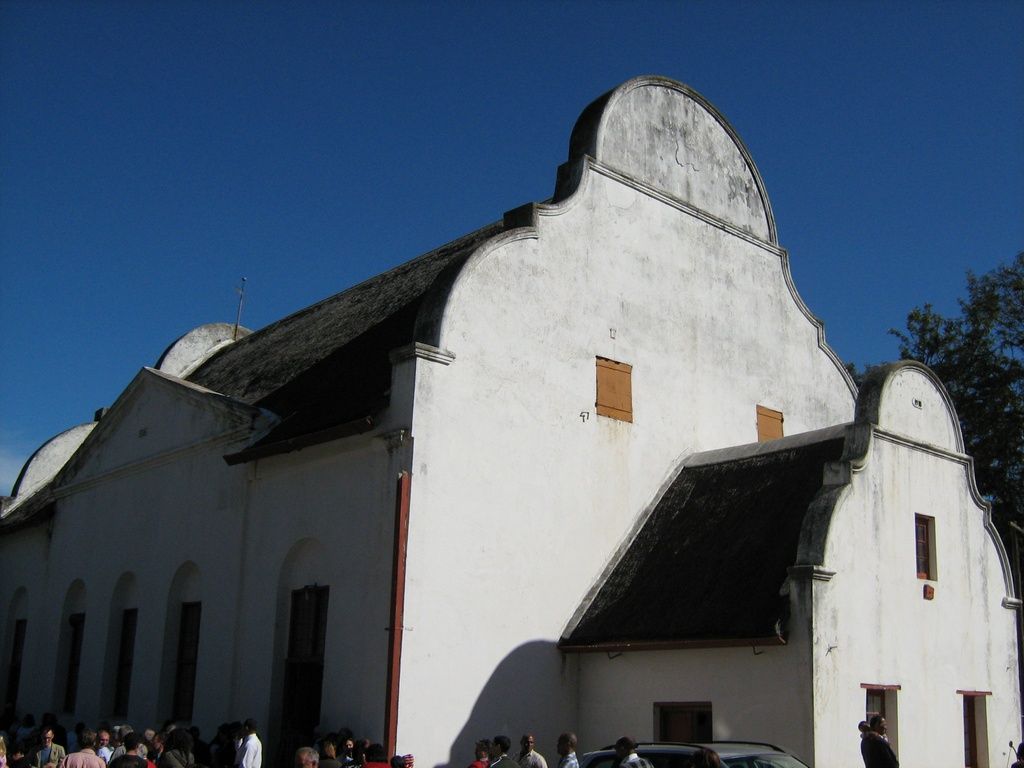
Mamre Church at Mamre Mission Station, photographed in September 2009. KNewman1, Mamre Church, Mamre Mission Station; CC BY-SA 3.0. JPEG prepared; no crop or retouch.
Benigna Johannes, also known as Rosetta Klapmuts, supplied a wagon and cattle to transport materials for building the church. The account recognises her agency within a setting also shaped by church constraints. After 1838, formerly enslaved people joined the settlement, where trades and farming offered livelihoods but land remained limited. This history connects building materials, transport, labour and access to land without pretending that mission residence removed inequality. [18]
Pniël: A Community Interprets Its Own Past
Pniël Museum places the village's foundation in 1843 within the history of formerly enslaved people. The museum occupies a former farmhouse and manse. Its account distinguishes abolition in 1834 from the end of apprenticeship in 1838, connecting the building's later public use with the community whose history it presents. The age of every part of the reused house need not be assumed to understand that relationship. [19]
In a 2024 Stellenbosch University profile, Janine Myburgh describes work on the museum with Matilda Burden and the recovery of community history from oral accounts and incomplete records. Names altered in the history of enslavement complicate tracing families. Her account links interpretation with education, writing and local participation. It places a named descendant's contribution alongside archival evidence, while leaving room for other residents' accounts. [20]
Individuals, Memorials and Shared Research
Curator Tracey Randle describes Museum van de Caab at Solms-Delta as an exhibition within an eighteenth-century wine cellar. It connects individual lives with pastoral land use before colonisation, private ownership, slavery and apartheid. Two hundred memorial plaques make named lives part of the interpretation. The cellar is consequently both material evidence of production and a later place for confronting that history. [21]
The University of Cape Town's San and Khoi Studies Unit records the A/Xarra project as a partnership developed with communities in 2018. Its accounts also challenge rigid racial labels, including assumptions attached to “Cape Malay”. Such work reminds us to distinguish a historical administrative category from how people describe their own identities. Cultural exchange is best examined through specific people, practices and records, not read directly from the shape of a gable. [22]
Watch: Cape Dutch Form, Revival and Architectural Evidence
Use the first video as a clearly labelled revival contrast, then widen the architectural vocabulary while keeping Cape land, labour, regional making, building use and later restoration in view.
The Dutch Colonial Revival Style in Wallingford
Use this short revival example as a controlled contrast: familiar-looking gables or rooflines do not establish Cape origin, date, makers or use.
Watch on YouTubeReading Surviving Evidence
Begin with a small set of connected questions. Identify the building's setting and purpose, then separate the footprint from the room arrangement. Look for material layers and changed openings. Ask whether a date belongs to a land grant, construction campaign, alteration or restoration. Finally, compare the visible building with records and the interpretations of those whose histories it contains.
This approach does not require every uncertainty to disappear. An unnamed maker, an undocumented attribution or an altered room can remain an open question while the guide explains what the evidence does establish. Explore the wider Architecture and architectural traditions guides to compare these questions across different places without treating their answers as universal.
Cape Dutch Architecture: Five Evidence Tests
Begin with setting and use, then connect plan, materials, makers and later change before treating Cape Dutch as one visual style.
| Evidence | What it can establish | What else to verify |
|---|---|---|
| Land and setting | Records locate farmsteads, towns and missions within changing occupation and ownership. | A grant date does not date every surviving building. |
| Plan and use | Footprints, rooms, cellars, yards and outbuildings organise different activities. | A letter-plan label does not reconstruct every household or prove a sequence. |
| Structure and surface | Fabric distinguishes wall cores, plaster, timber, roof covering and ornament. | A gable or white surface alone does not identify construction or date. |
| Makers and conditions | Records can identify landholders, skilled enslaved makers, craftspeople and residents separately. | A house name or attribution does not identify every builder. |
| Afterlife and authority | Alteration, restoration, museum display and community interpretation explain the place now encountered. | Separate surviving fabric, reconstruction, collections and later revival. |
Frequently Asked Questions
No. It is a regional classification with rural and urban variants, not one complete imported house type. [1]
No. Grosvenor House's two-storey, flat-roofed form is a useful counterexample to that narrow definition. [14]
No. Early inventories reveal varied houses; letter-plan labels should not be treated as a universal evolutionary sequence. [6]
No. Leeuwenhof's recorded enslaved masons illustrate why ownership and skilled construction work must be identified separately. [3]
No. Languedoc retains its 1757 centre gable alongside later roofing, windows and a veranda. [16]
No. The Village Museum explicitly presents restored houses with period displays; interpretation must distinguish surviving fabric from the assembled setting. [11]
Discussion
Use these questions to develop your own reading of a building.
Reader Insights
How does including a cellar, courtyard or workshop change your reading of a house's formal front?
What evidence would you seek before assigning an altered building to a single date or designer?
How might community interpretation change the questions asked of an inherited architectural collection?
Join the Conversation
Share your observation or a useful source below. Please respect the privacy and cultural protocols of the places you discuss.
References
- Franco Frescura Archive / South African History Online. Styles of Southern African Architecture. View source
- South African National Biodiversity Institute. Kirstenbosch NBG: Van Riebeeck’s Hedge. View source
- Lanita van Niekerk / Cape Town Museum. Enslaved Lives. View source
- Yvonne Brink / Vernacular Architecture Society of South Africa. The meaning of the eighteenth century Cape farmstead. View source
- Iziko Museums of South Africa. Groot Constantia. View source
- Antonia Malan / Kronos. Building Lives at the Cape in the early VOC Period. View source
- Thys Hattingh and Keith Loynes / VASSA. A Vernacular Restoration Project: Towerwater Aan de Breede Rivier, 1991–2014 (selected sections). View source
- Iziko Museums of South Africa. Koopmans-de Wet House (substantive indexed text). View source
- Hans Fransen and André van Graan / VASSA. Regional differences in Cape vernacular architecture; The European origin of Cape vernacular architecture. View source
- Iziko Museums of South Africa. Bo-Kaap Museum. View source
- Stellenbosch Museum. Village Museum. View source
- Stellenbosch Museum. The Schreuderhuis. View source
- Stellenbosch Museum. Blettermanhuis. View source
- Stellenbosch Museum. Grosvenor House. View source
- Stellenbosch Museum. OM Berghhuis. View source
- Jozef Smit / VASSA. The influence of English architecture on Cape Dutch architecture in Paarl. View source
- Nic Coetzer / University of Cape Town repository. A common heritage/an appropriated history: The Cape Dutch preservation and revival movement as nation and empire builder (abstract and metadata). View source
- Lanita van Niekerk / Cape Town Museum, with Mamre Moravian Heritage Committee. Mamre Moravian Mission Station – Tracing the history of the Khoekhoen and formerly enslaved people. View source
- Pniël Museum and Heritage Site. Museum and historical-background overview. View source
- Hannelie Booyens / Stellenbosch University. Social Impact: Preserving Pniël’s rich history is Myburgh’s passion. View source
- Tracey Randle's Cape Herstorian consultancy. Museum van de Caab. View source
- University of Cape Town / San and Khoi Studies Unit. San and Khoi Studies Unit (selected historical and community-project sections). View source