


 by Tom Gurney
Tom Gurney BSc (Hons) is an art history expert with over 20 years experience
Email: tomgurney1@gmail.com / Phone: +44 7429 011000
Routes, Chambers and Towers: How the Palace of Westminster Designs Government
The Palace of Westminster is designed government. Its corridors turn constitutional relationships into routes; its towers announce different functions; its two debating chambers give political opposition a physical form. Most of the present complex was built in the nineteenth century by Charles Barry with A.W.N. Pugin, yet medieval Westminster Hall and remnants of St Stephen's Chapel remain embedded within it. [1] [5] [18]
That mixture matters. “Houses of Parliament” names the institution and is also common shorthand for the building, while “Palace of Westminster” names a former royal residence adapted over centuries for law, ceremony and debate. The architecture is neither entirely medieval nor a Gothic shell hiding an ordinary office block. Historic construction, symbolic ornament and parliamentary procedure are interdependent.
Contents
- The Medieval Palace
- Fire and Rebuilding
- Barry’s Plan and Diagram
- Barry and Pugin
- Building beside the Thames
- Three Towers
- Stone and Repair
- Chambers and Political Behaviour
- Post-war Commons
- Recommended Books
- Watch Architecture
- World Heritage and Setting
- Restoration and Renewal
- Evidence Tests
- Frequently Asked Questions
- Discussion
- References
The medieval palace that survives
Westminster Hall was commissioned by William II in 1097 and completed in 1099. [9] [18] Its immense floor allowed royal assemblies, feasts, law courts and later state ceremonies to occur beneath one roof. The surviving masonry establishes a scale and authority that shaped every subsequent palace beside it.
Richard II transformed the Hall from 1394 to 1401. Master mason Henry Yevele strengthened the walls with large buttresses, while carpenter Hugh Herland developed the great oak hammer-beam roof. [9] Short horizontal hammer beams and curved braces reduce the unsupported span, transferring forces into the walls while leaving the floor free of columns.
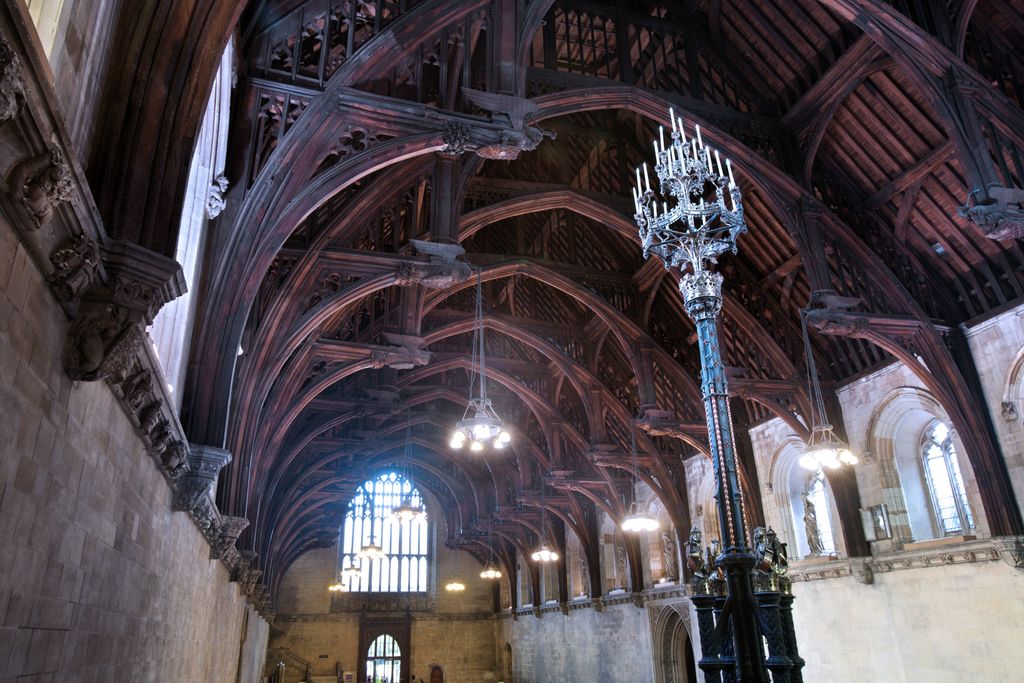
Westminster Hall's oak hammerbeam roof spans the medieval interior without floor columns in Jorge Royan's October 2010 view. Short horizontal beams and curved braces transfer the load towards the thickened walls, while modern lights and fittings record the Hall's continuing use. Jorge Royan, Westminster Hall hammerbeam roof; CC BY-SA 3.0. JPEG prepared; no crop or retouch.
The roof covers a space about 20.7 metres wide and 73.2 metres long. Its timbers were framed near Farnham and carried to Westminster by wagon and barge before assembly. [9] Structure also conveyed kingship: carved angels, royal emblems and figures made the hall a political image as well as an engineering achievement.
Other medieval elements endured less completely. The undercroft of St Stephen's Chapel, parts of its cloister and later chantry work survived within or beside the Victorian complex. [4] [18] Their irregular positions were not inconveniences erased by the new architects. They became anchors around which a new parliamentary plan had to turn.
Fire and the decision to rebuild
The old palace had a long record of fire. Warnings in the late eighteenth and early nineteenth centuries described extensive timber and inadequate precautions. [3] On 16 October 1834, workers burned obsolete Exchequer tally sticks in underfloor stoves. Heat ignited panelling in the Lords Chamber, and flames spread rapidly across the crowded group of adapted buildings. [3]
Most of the complex was destroyed. Firefighters saved Westminster Hall, and the Jewel Tower escaped because wind carried the fire away from it. [3] The disaster presented Parliament with more than a replacement problem: it could retain the accumulated old layout, invent an entirely new language, or use rebuilding to define the institution publicly.
A Royal Commission appointed in 1835 required competition entries to be Gothic or Elizabethan. [4] The restriction was political. Neo-classicism could be associated with republican revolution, whereas late-medieval English styles were promoted as signs of continuity, monarchy and inherited law. [4] That argument simplified history, but it made architectural style part of constitutional messaging.
The anonymous competition drew ninety-seven proposals. Charles Barry's entry, identified by a portcullis emblem, was chosen in 1836. [4] His design could harmonise with Westminster Hall and the neighbouring Abbey while providing a purpose-built home for a modern bicameral Parliament.
Barry's plan: a constitution in sequence
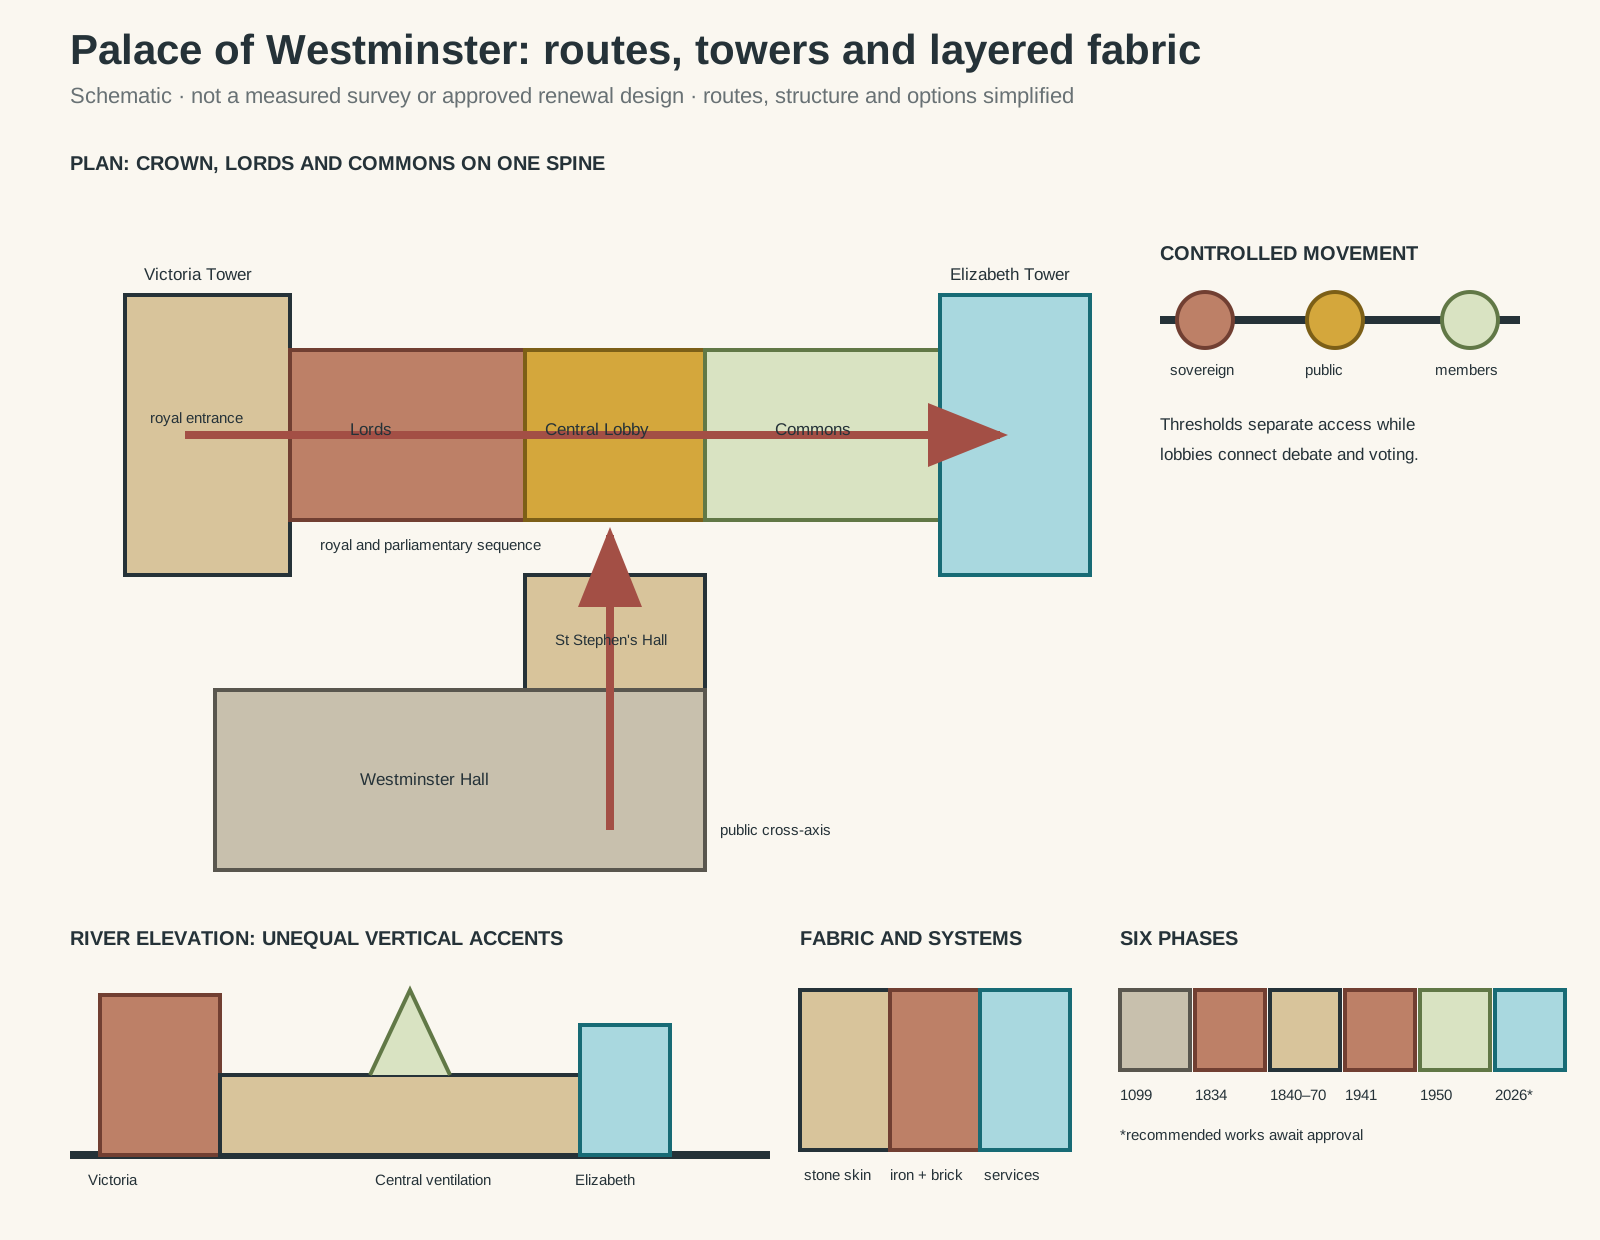
Original architectural reading diagram. Schematic, not a measured survey, engineering drawing or approved Restoration and Renewal design; routes, structure and programme options are simplified.
Text alternative for the diagram
A long north-south plan aligns Victoria Tower and the royal route with the Lords Chamber, Central Lobby, Commons Chamber and Elizabeth Tower. Westminster Hall meets this spine from the west through St Stephen's Hall. Below, a riverside elevation contrasts the three main towers, a wall section separates Gothic stone from iron, brick and services, and a timeline marks the medieval hall, 1834 fire, Victorian rebuilding, 1941 destruction, 1950 Commons and the still-unapproved 2026 recommendations.
Barry placed the ceremonial and debating spaces along a strong north–south line. From the sovereign's entrance beneath Victoria Tower, a royal route passes through the Robing Room and Royal Gallery to the Lords Chamber. Central Lobby links the Lords side with the Commons Chamber to the north. [5] The sequence makes Crown, Lords and Commons distinct but connected elements.
Westminster Hall intersects this parliamentary spine from the west. St Stephen's Hall bridges old hall and Central Lobby, converting a medieval royal space into a principal public approach. [5] [18] This crossing of axes allowed Barry to preserve major remnants without surrendering organisational clarity.
The chambers are not isolated auditoria. Division lobbies, members' lobbies, committee rooms, libraries and offices support debate and voting. Controlled thresholds distinguish members, officials, the public and the sovereign. Movement through the building continually expresses permission, status and procedure.
The present Palace covers roughly eight acres, holds around 1,100 rooms and contains about 100 staircases. [7] Its passages extend approximately 4.8 kilometres, and the building runs nearly 300 metres from Victoria Tower to Elizabeth Tower. [7] These numbers describe a dense working city more accurately than the single riverside image familiar from postcards.
Barry and Pugin
Authorship cannot be reduced to a contest with one winner. Barry was lead architect, responsible for the plan, massing, administration and much construction. [4] [10] Augustus Welby Northmore Pugin supplied a large share of the Perpendicular Gothic detail, interior decoration and furnishings. Their ideas were repeatedly exchanged and revised.
The sovereign's throne and canopy illustrate the process: Barry established a general outline, Pugin enriched it with detailed Gothic design, and Barry refined the result. [10] Pugin's tracery, carving, patterned wallpaper, stained glass, tiles, metalwork and furniture extend the architecture down to handles and hinges. [5] [10] A room's political identity is carried through surfaces as much as through dimensions.
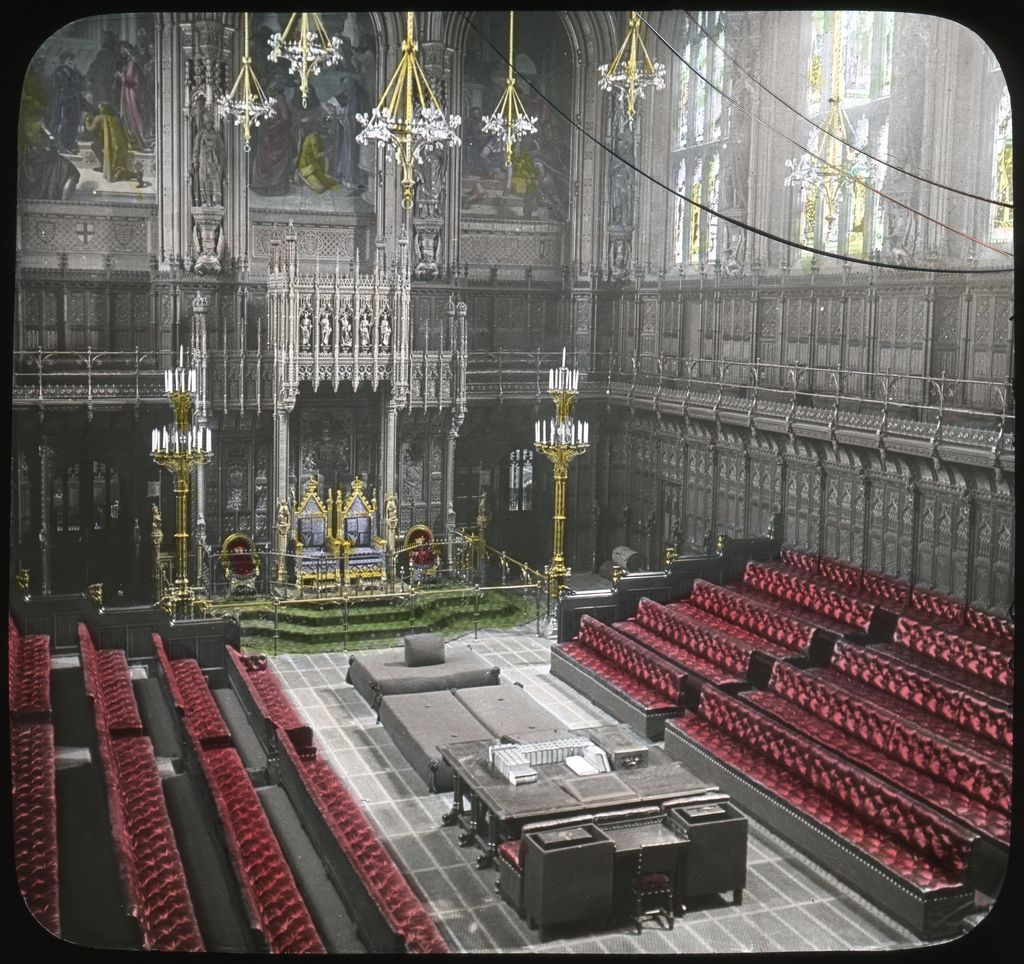
The House of Lords in Edmund F. Arras's 1913 lantern slide. Throne, facing red benches, central table, galleries, paintings, carving and chandeliers show how constitutional position and Gothic decoration were carried through the whole room; cables and rounded borders belong to the historical image. Edmund F. Arras, House of Lords chamber in 1913; Public domain. JPEG prepared; no crop or retouch.
The collaboration also joins different visual instincts. Barry's river elevation is long, rhythmic and nearly symmetrical. Horizontal bands steady the façade, while projecting bays and repeated buttresses subdivide it. [5] Above, pinnacles, turrets and steep roofs create the silhouette associated with Pugin's Gothic imagination. [5] [18]
Beneath that appearance are nineteenth-century experiments in fire resistance. The statutory description records iron joists, brick jack arches and galvanised cast-iron plate roofs in Barry's work. [18] Modern materials did not oppose the historical style; they enabled its scale. Problems nevertheless arose where untested systems, divided responsibilities and a demanding construction programme met.
Building beside and into the Thames
Construction began in 1840, when Barry's wife laid the first stone. [4] Reclamation extended the site into the river, creating a platform of about eight acres and permitting a continuous eastern frontage. The Thames terrace became both retaining infrastructure and ceremonial elevation.
Barry originally predicted six years and about £725,000. Instead, the project lasted more than thirty years and exceeded £2 million. [4] The Lords first used its new chamber in 1847 and the Commons entered its chamber in 1852. Work continued after Barry's death in 1860 and was not fully completed until roughly 1870. [4]
Delay was not just poor management. The scale, evolving decoration, engineering uncertainty and requirements of an operating legislature all complicated the programme. Parliament began inhabiting portions while other areas remained under construction, a tension repeated in present conservation planning.
Three towers and several meanings
The major towers are deliberately unequal. Victoria Tower terminates the southern end as royal entrance and archive stack. Its large square mass balances the much slimmer clock tower at the northern end. [5] [18] Central Tower rises over the interior as an octagonal ventilation outlet, turning environmental machinery into a skyline feature. [2] [18]
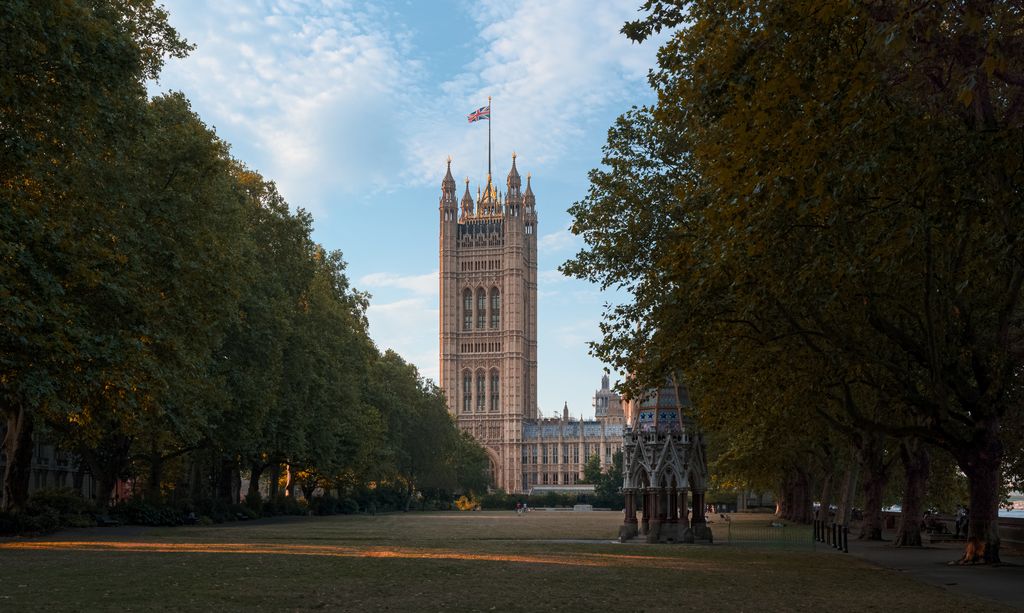
Victoria Tower rises beyond Victoria Tower Gardens and the Buxton Memorial Fountain in Julian Herzog's August 2020 photograph. Trees conceal the royal entrance and lower archive stack, but the broad square mass makes its contrast with the slimmer clock tower clear. Julian Herzog, Victoria Tower from Victoria Tower Gardens; CC BY 4.0. JPEG prepared; no crop or retouch.
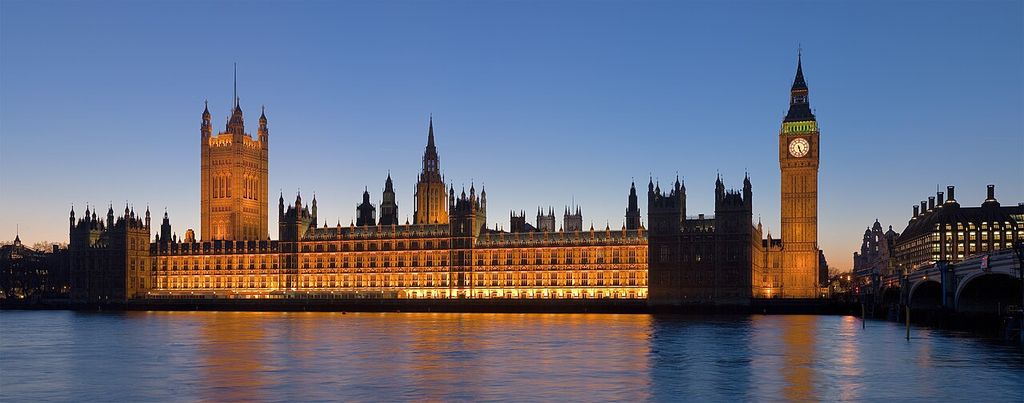
The Palace of Westminster across the Thames at blue hour, assembled by Diliff from twelve frames in February 2007. Victoria Tower anchors the left, Central Tower rises as a ventilation feature and Elizabeth Tower closes the Commons end; artificial light changes the apparent colour of the long stone façade. DAVID ILIFF, Palace of Westminster, London — February 2007; CC BY-SA 2.5. JPEG prepared; no crop or retouch. Licence URL: https://creativecommons.org/licenses/by-sa/2.5.
Elizabeth Tower contains the Great Clock and five bells. “Big Ben” strictly refers to the Great Bell, although the nickname is widely applied to the tower. [12] The clock face translates parliamentary time into a public signal, while the Ayrton Light indicates when either House is sitting after dark.
A major conservation project begun in 2017 dismantled the tower's roof structure piece by piece. Specialists removed all 3,343 cast-iron roof components for repair or replacement and renewed 1,296 pieces of clock-dial glass after research into original colour. [12] Stone, gilding, paint, clockwork and ventilation had to be coordinated without treating the monument as a static exterior.
Stone skin and repeated repair
The Palace was faced largely with pale Anston limestone from South Yorkshire. [6] A selection committee had examined many British stones, but supply constraints and construction demand shaped the final choice. The material began showing defects by 1849. [6]
Coal pollution attacked the limestone, while insufficient seasoning at the quarry and blocks laid contrary to their natural bedding made some areas especially vulnerable. [6] Carved crockets, statues and pinnacles exposed more surface to weather than plain walling. The richness that made the Gothic skin legible also increased maintenance needs.
Subsequent campaigns replaced decayed work in other stones, repaired sculpture and cleaned façades. The exterior therefore does not possess one uniform nineteenth-century material date. Conservation must decide when to retain weathered evidence, consolidate it, insert new stone or recarve a lost profile.
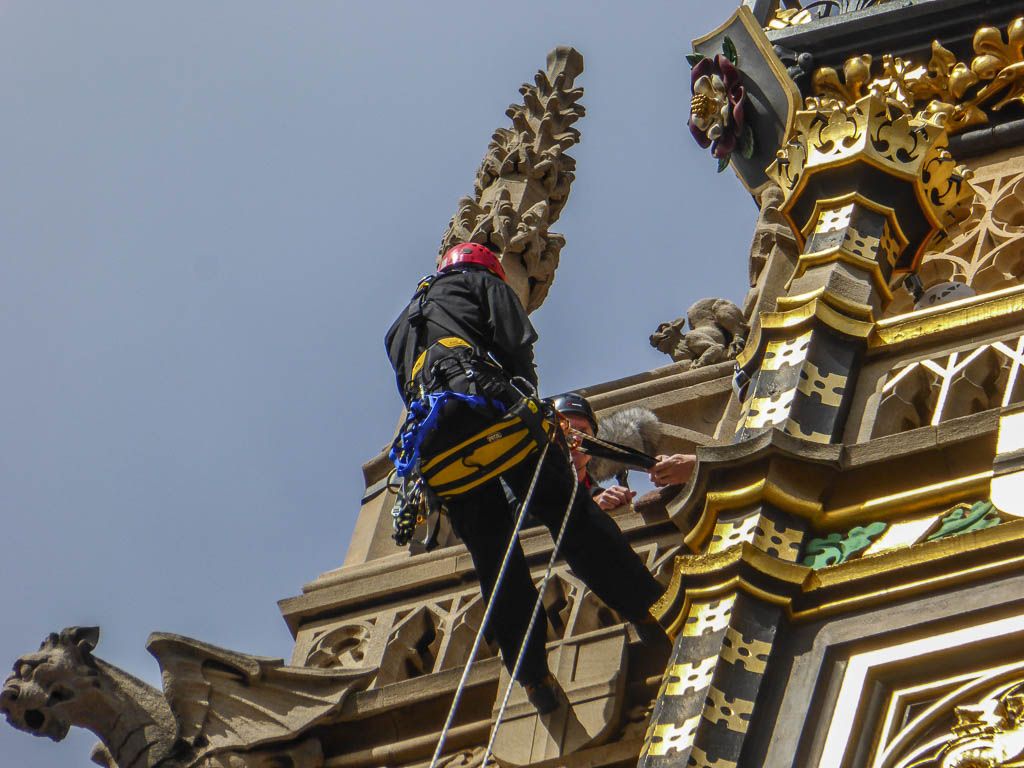
Roped workers clean carved, painted and gilded elements beside an Elizabeth Tower clock face in Christine Matthews's August 2014 photograph. The activity predates the major conservation campaign begun in 2017, but it makes the tower's material complexity and difficult access visible. Christine Matthews, Cleaning the Clock face “Big Ben”, Elizabeth Tower, Palace of Westminster; CC BY-SA 2.0. JPEG prepared; no crop or retouch.
Chambers shape parliamentary behaviour
The Commons Chamber uses facing banks of benches within an oblong room. Its geometry encourages government and opposition to confront one another across a central table. [11] It is also deliberately too small to seat every MP, creating crowding and urgency during major debates.
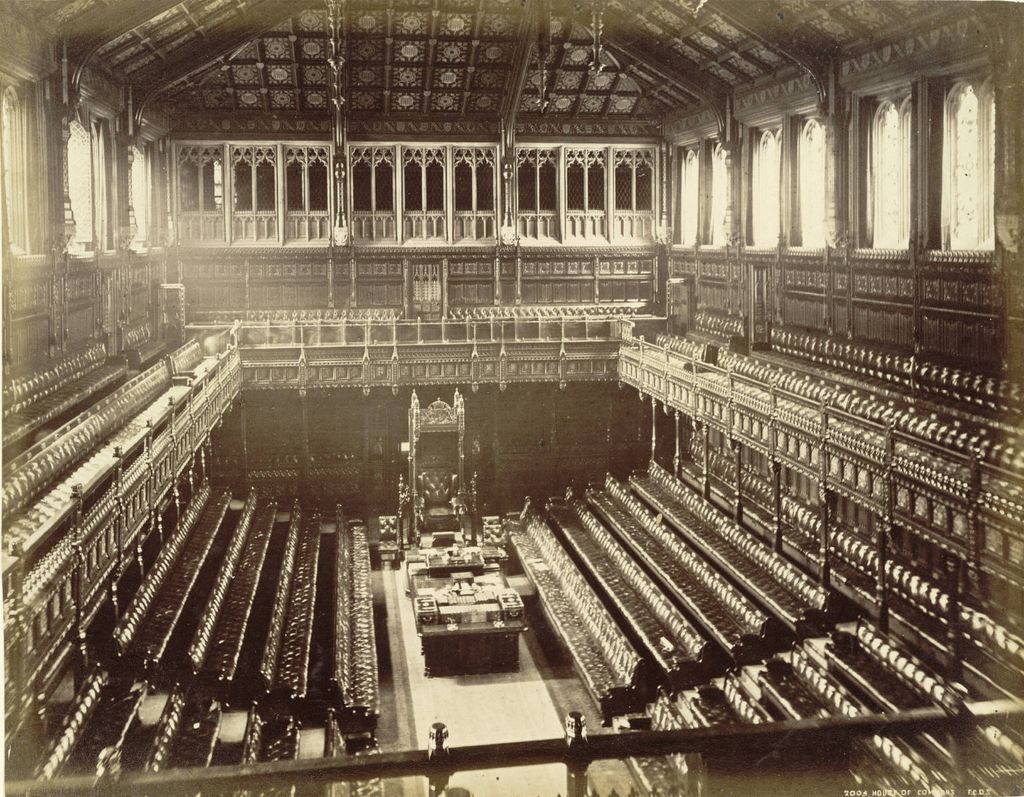
The original Victorian Commons Chamber seen from its south gallery in a photograph attributed to F. G. O. Stuart, circa 1870–1885. Facing benches, central table, Speaker's chair and crowded galleries make the confrontational oblong geometry explicit; this room was destroyed in 1941. Francis Godolphin Osbourne Stuart, Old House of Commons chamber; Public domain. JPEG prepared; no crop or retouch.
This form is neither a natural expression of democracy nor politically neutral. It arose from inherited meeting patterns and was defended for the style of debate it encouraged. Access to galleries, lobbies and corridors likewise shaped who could observe, petition or protest.
St Stephen's Hall became an important site in the campaign for women's suffrage because it represented entry into a system that excluded women. The official listing records meetings, arrests and a memorial to Emily Wilding Davison. [18] Such histories reveal the Palace as contested public space rather than an uncomplicated national symbol.
Destruction and the post-war Commons
The Palace suffered air-raid damage on fourteen occasions during the Second World War. [8] On 10–11 May 1941, incendiaries struck both the Commons and Westminster Hall roof. Fire crews judged they could not save both and concentrated on the medieval Hall. [8]
The Commons Chamber burned out completely; flames spread into Members' Lobby and brought down its ceiling. [8] The Commons later met in the Lords Chamber while peers used the Robing Room. A temporary processional route through Central Lobby proved popular and continued after reconstruction. [8]
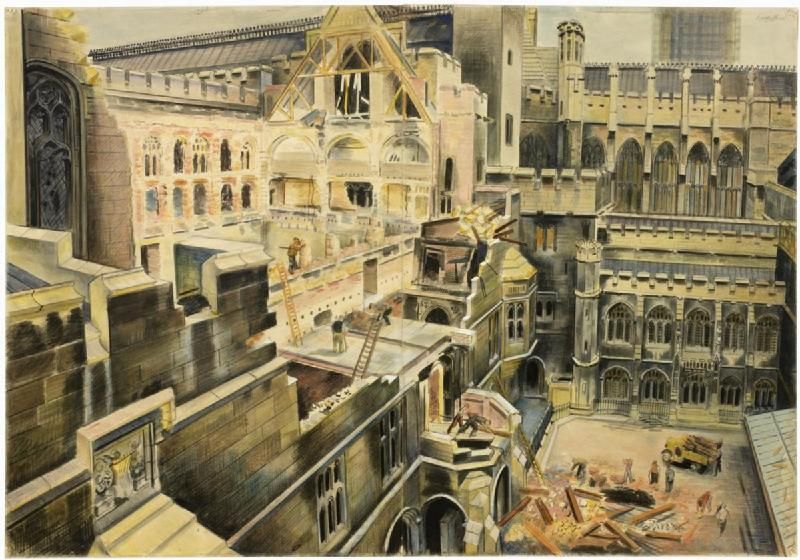
Roland Vivian Pitchforth's 1942 watercolour shows workers clearing the roofless Commons Chamber after air-raid damage. Broken structure and surviving Gothic walls document the condition from which Giles Gilbert Scott's simplified post-war chamber was designed, while the artwork remains an interpreted record rather than a survey. Roland Vivian Pitchforth, The Chamber, The House of Commons; Public domain. JPEG prepared; no crop or retouch.
In 1943 MPs debated whether a replacement should alter their working culture. Winston Churchill argued for the familiar oblong shape, facing benches and limited capacity. [11] Giles Gilbert Scott designed the new chamber in a simplified Gothic idiom. It reopened in 1950, preserving the spatial politics of its predecessor rather than replicating every decorative detail. [11] [18]
The result is a twentieth-century interior nested in Barry and Pugin's nineteenth-century complex beside medieval fabric. Calling the Palace a Victorian building is broadly correct, but it should never imply a single date or untouched original condition.
Watch: Parliament, Route and Architectural Evidence
Begin with UNESCO’s view of the Westminster ensemble, then use a broader architectural framework while keeping medieval survival, Barry–Pugin collaboration, parliamentary procedure, post-war work and proposed renewal distinct.
Westminster Palace, Westminster Abbey and Saint Margaret’s Church
UNESCO and NHK introduce the Palace, Abbey and St Margaret’s Church as a connected World Heritage property. The article then separates the Palace’s medieval, Victorian, post-war and proposed renewal phases.
Watch on YouTubeWorld Heritage, listing and setting
The Palace is protected as a Grade I listed building. [1] [18] It also belongs to the World Heritage property that includes Westminster Abbey and St Margaret's Church, inscribed in 1987. [17] UNESCO recognises an outstanding Neo-Gothic composition and its relationship to much older monuments of monarchy, worship and parliamentary government.
The ensemble is experienced across Parliament Square and the Thames as well as inside its boundaries. Tall development can affect views, while security and crowd management reshape public approaches. [17] Protection therefore concerns skyline, river edge and neighbouring spaces in addition to stones and rooms.
Why comprehensive renewal is proposed
Daily occupation conceals extensive risk. Much mechanical and electrical infrastructure was last replaced as a complete system after the Second World War. [15] Cabling, pipes and ventilation share constrained voids with asbestos and historic fabric. Fire separation, disabled access, drainage and stone decay require coordinated solutions. [13] [16]
Routine projects keep Parliament operating, but they cannot resolve every underlying dependency. The National Audit Office reported in June 2026 that current maintenance costs about £1.5 million each week and is forecast near £2 million weekly between 2026 and 2030. [16] It estimated that each year of delay could add £320–420 million to the eventual programme. [16]
In February 2026 the Restoration and Renewal Client Board recommended an initial package of preparatory work lasting up to seven years and capped at £3 billion. [14] Proposed items include temporary chamber and office provision, Victoria Tower interior work, preparation for Cloister Court restoration, underground construction and a construction jetty on the river.
The Board also recommended developing two long-term approaches: a full decant, or “enhanced maintenance and improvement plus,” which would involve a much longer sequence with limited moves. [14] [15] These options differ greatly in duration, cost and disruption. Estimates remain ranges, not contracts or settled outcomes.
As of 8 September 2026, the latest formal programme report reviewed here still said debates and approval by both Houses were the next step. [15] The seven-year package and narrowed options should therefore be described as recommendations, not completed parliamentary decisions. A final long-term choice is proposed no later than 2030. [14] [15]
The restoration debate restates the Palace's central architectural tension. Parliament must continue functioning, yet occupation makes deep work slower and more complex. Heritage protection preserves not only ornament but a living constitutional institution. Any successful renewal will have to decide which inherited arrangements still serve democratic use, which exclude people, and how new systems can remain legible without competing with the historic whole.
The Palace of Westminster: Five Evidence Tests
Begin with a dated campaign and working institution, then connect route, chamber, material, collaboration and later renewal before reducing Parliament to its river façade or treating recommendations as approved work.
| Evidence | What it can establish | What else to verify |
|---|---|---|
| Survival and campaign | Medieval fabric, fire records and Victorian construction distinguish Westminster Hall from Barry’s rebuilding. | Name post-war reconstruction and later repair rather than assigning one date to the Palace. |
| Plan and procedure | Royal route, chambers, lobby spine, cross-axis and thresholds organise constitutional movement. | Ask who may enter, observe, debate or vote and how the inherited layout shapes behaviour. |
| Authorship and making | Drawings and records locate Barry, Pugin, engineers, artists, contractors and craftspeople. | Do not reduce collaboration to a contest between two famous names. |
| Fabric and systems | Stone skin, iron, brick, roofs, ventilation and services reveal interdependent construction. | Check weathering, fire resistance, asbestos, access and maintenance behind the Gothic image. |
| Renewal status | Parliamentary and audit reports establish current risks, costs and proposed options. | Separate recommendation, approval, design development, construction and completed fabric. |
Frequently Asked Questions
Charles Barry was the lead architect and organised the plan and massing. A.W.N. Pugin made a major contribution to its Perpendicular Gothic detail, interiors and furnishings; many designs emerged through collaboration. [4] [10]
Westminster Hall dates from 1097–99 and retains a late-fourteenth-century roof. Most of the present Palace was constructed after the 1834 fire, beginning in 1840 and continuing for more than thirty years. [4] [9]
Strictly, Big Ben is the Great Bell. The tower containing the Great Clock and bells has been officially named Elizabeth Tower since 2012. [12]
The oblong plan supports direct confrontation between government and opposition. MPs deliberately retained this layout when Giles Gilbert Scott rebuilt the bombed chamber after 1941. [11]
Ageing electrical and mechanical systems, fire safety, asbestos, deteriorating masonry and restricted accessibility interact throughout a continuously occupied listed building. Independent review says piecemeal maintenance cannot resolve every risk sustainably. [13] [16]
Discussion
Which part of the Palace of Westminster best shows why route, procedure, structure, symbolism and renewal must be read together?
Reader Insights
Is the claim supported by standing fabric, parliamentary record, drawing, measured survey, material analysis or renewal documentation?
How do Barry, Pugin, engineers, contractors, craftspeople, parliamentarians, staff, protesters, conservators and the public occupy different parts of the record?
What changes when the river façade is tested against Westminster Hall, controlled thresholds, cramped chambers, hidden services, war damage and unresolved renewal options?
Join the Conversation
Share a documented observation below, naming the place, date or campaign, people, procedural or structural evidence, condition and proposal status.
References
- UK Parliament, “Architecture of the Palace.” View source
- UK Parliament, “The Palace's structure.” View source
- UK Parliament, “Destruction by fire, 1834.” View source
- UK Parliament, “Rebuilding the Palace.” View source
- UK Parliament, “A new Gothic vision.” View source
- UK Parliament, “The stonework.” View source
- UK Parliament, “Palace today.” View source
- UK Parliament, “Bomb damage.” View source
- UK Parliament, “The hammer-beam roof.” View source
- UK Parliament Heritage Collections, “The Two Architects: Barry and Pugin.” View source
- UK Parliament Heritage Collections, “Rebuilding the Commons Chamber.” View source
- UK Parliament, “Conserving a clocktower in the middle of a working Parliament.” View source
- UK Parliament, “Restoration and Renewal Programme.” View source
- Restoration and Renewal Client Board, “Delivering restoration and renewal of the Palace of Westminster: the costed proposals.” View source
- Restoration and Renewal Client Board, “Annual Progress Report 2026.” View source
- National Audit Office, “Restoration and Renewal of the Palace of Westminster: 2026 Update.” View source
- UNESCO World Heritage Centre, “Palace of Westminster and Westminster Abbey including Saint Margaret's Church.” View source
- Historic England, “Houses of Parliament and The Palace of Westminster.” View source