


 by Tom Gurney
Tom Gurney BSc (Hons) is an art history expert with over 20 years experience
Email: tomgurney1@gmail.com / Phone: +44 7429 011000
A material made through ingredients, forms and work
Concrete is not a single grey substance with one history. It is a family of composites in which a binder holds aggregate together: shells in a plantation wall, broken stone in a Roman structural core, coloured particles in an ornamental panel, or carefully graded constituents in a modern cast surface. Portland cement is an important binder, but it is neither the whole material nor an ingredient of every historic concrete. The distinction helps explain why buildings that look entirely different can share a method of making, and why similar-looking walls can behave differently as they age. [1], [2], [3], [4], [5], [6], [13], [18]
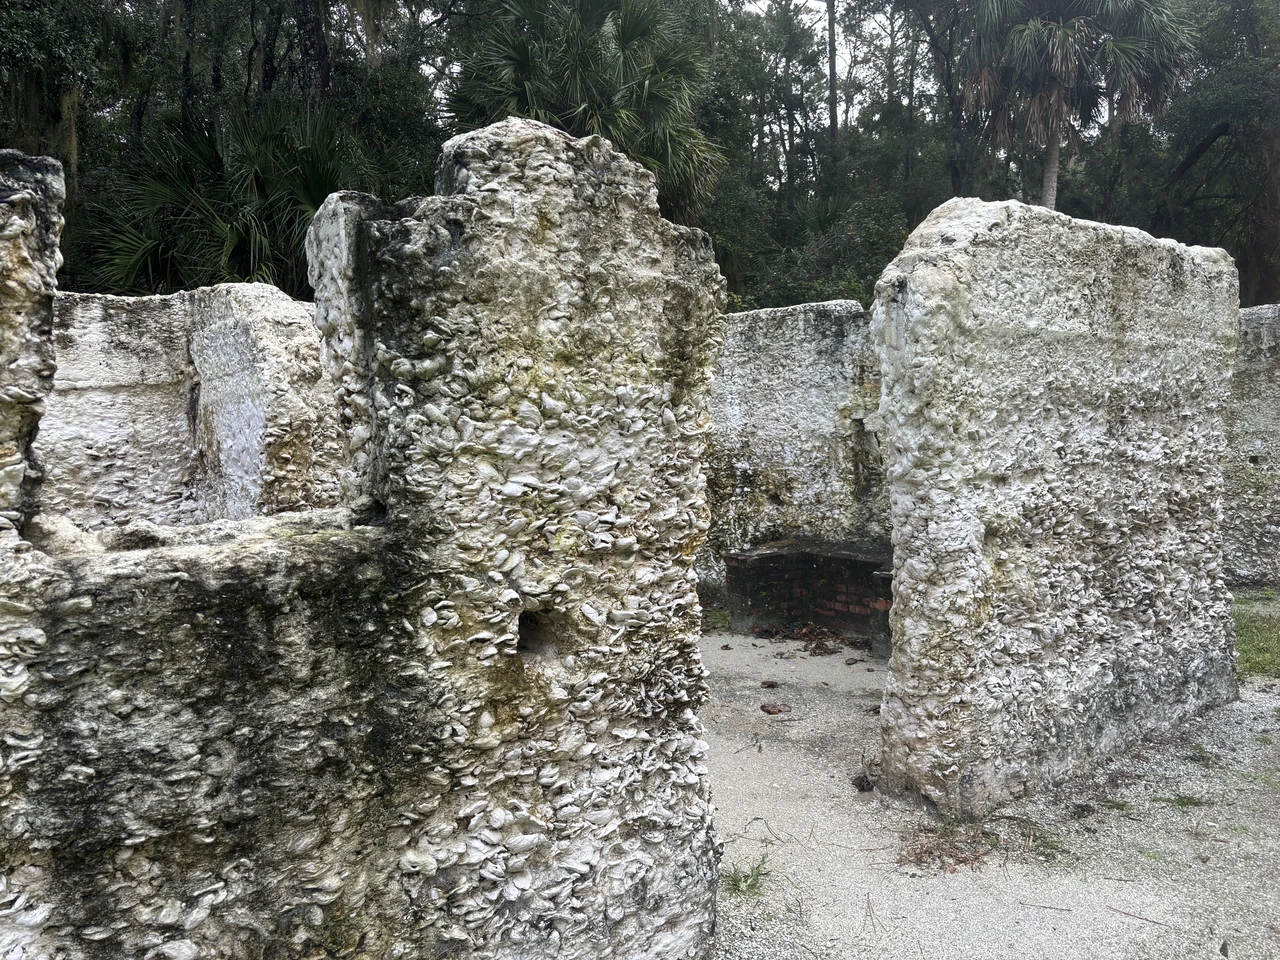
Its architectural possibilities begin before the finished wall appears. A form must be made, material supplied and placed, air controlled, moisture retained and surfaces finished. Concrete records those operations in panel lines, layers, impressions, exposed particles and sometimes defects. It also belongs to histories of work and patronage: enslaved builders made shell-rich tabby; a women's institution commissioned Julia Morgan's richly articulated interiors; cooperative housing clients changed a modernist building programme; and specialist craftspeople made the trial walls behind Louis Kahn's apparently austere concrete. [1], [13], [20], [21], [22], [26]
Solidity is therefore only part of its character. Concrete can change internally after it has set, move under sustained load, admit water through pores and cracks, lose its protective surface or participate in chemical reactions. Some ancient mixtures developed useful binding products over long periods; some modern structures deteriorate through quite different processes. Neither observation makes an entire historical period superior to another. The illuminating questions concern particular ingredients, environments, construction choices and buildings. [1], [5], [9], [10], [11], [29]
At a Glance
- DefinitionA composite family in which a binder holds aggregate together; historic concrete need not contain Portland cement. [1], [2], [3], [4]
- CementA binder ingredient, not a synonym for finished concrete; clinker is an intermediate product in Portland-cement manufacture. [2], [3], [18]
- HardeningHydraulic binders react with water. Setting, strength development, curing and drying are different processes. [2], [5], [6]
- AggregateParticle size, shape, absorption and mineral composition affect placing, appearance and durability. [5], [6]
- MakingForms, supports, batching, transport, consolidation and curing shape the result, whether casting happens on site or in a factory. [1], [6], [30]
- SurfaceBoard marks, panel lines, paint, polished paste and exposed aggregate represent different architectural decisions. [1], [6], [7], [26]
- StructurePlain concrete and concrete with positioned reinforcement or fibres are not interchangeable systems. [1], [5]
- Roman evidenceTerrestrial samples, preserved building-site mixtures and marine cores answer different questions about ancient construction. [8], [9], [10], [11], [12]
- ConservationCauses of deterioration, heritage significance, compatible repair and continued care must be considered together. [1], [28], [29]
- EnvironmentClinker production, fuel, material demand, transport, retention and substitution have different consequences; a proposed low-emissions plant is not achieved production. [18], [31]
Contents
- Concrete, cement, mortar and artificial stone
- What the ingredients contribute
- Hardening is not drying
- Time, heat and movement
- Forms, placing and the labour of casting
- Surfaces: cast skin, exposed aggregate and applied finish
- Roman concrete: core, facing and material supply
- Pompeii, Privernum and the distinction between site and experiment
- Marine concrete and long-term mineral change
- Tabby, limecrete and the people who built them
- Hydraulic binders before modern clinker
- Kilns, factories and the scale of supply
- Diffusion into houses, infrastructure and public buildings
- Morgan's Berkeley City Club
- Housing: Marseille and Rezé are not interchangeable
- Salk: the making of an apparently simple surface
- Bruder Klaus: layered concrete and a timber negative
- New forming methods: KnitCrete and KnitCandela
- Concrete families beyond the ordinary cast wall
- Cracks, stains and lost surfaces
- Conserving concrete without erasing its character
- Retention, recycling and the environmental question
Concrete, cement, mortar and artificial stone
The difference between concrete and cement resembles the difference between a completed composite and one of its ingredients. In modern Portland-cement concrete, paste made from cement and water surrounds fine and coarse aggregate. The larger particles supply much of the bulk; the binder connects them into a material that can be placed while fresh and retain a chosen shape after hardening. A bag of cement is not a miniature bag of concrete waiting only for water. Nor does the word cement identify the aggregate, finish or reinforcement of a building. [1], [2], [3], [4]
Mortar belongs to the same broader world of mineral binders but generally contains fine aggregate rather than the coarse particles characteristic of concrete. It can bed masonry, fill joints, form a repair or provide a finish. Roman construction illustrates why those roles matter: a hydraulic mortar could bind rubble in a structural core while a different facing established the outward appearance. Calling everything cement loses the distinction between stone pieces, binding matrix and architectural skin. The Latin caementa refers to pieces of stone, not the powder sold as Portland cement today. [8], [9]
Historical names do not supply a universal modern taxonomy. Limecrete, tabby, gravel-wall construction and artificial stone describe particular materials or practices whose ingredients and uses need to be understood locally. A cast ornamental component may imitate carved stone without being stone masonry; a plastered lime-concrete house may look like a familiar classical building. Rammed earth also uses forms and compacted layers, but those shared operations do not make its material identical to hydraulic concrete. Architecture is clearer when the method, binder and aggregate are named separately. [1], [13], [15], [16]
French technical descriptions make several useful distinctions. Granulats are aggregates; liant hydraulique identifies the binder's water-reactive character; adjuvants and mineral additions have different functions. The former are relatively small-dose agents that can change workability or setting, while the latter can contribute to particle packing and, depending on the material, chemical binding reactions. The German term Sichtbeton concerns concrete intended to remain visible. It describes an architectural surface condition, not a single mix or a synonym for Brutalism. [4], [5], [6], [7]

Text alternative for the diagram
Binder, mortar and concrete have different constituent roles. Original conceptual silhouettes, not mix ratios, samples of a particular wall or certified recipes.
- Concrete, cement and mortar are different
- Conceptual — not measured
- Binder / paste
- Cement is a binder; water participates in the paste, not a complete aggregate- bearing concrete.
- Mortar
- Fine aggregate and binder form mortar; it can join, coat or surround larger material.
- Concrete
- Coarse aggregate bound into a composite; historic binder families are not all Portland cement.
| Term or material | What it identifies | Important distinction |
|---|---|---|
| Portland cement | A manufactured hydraulic binder used in many modern concretes. [2], [3], [18] | It is not the completed aggregate-and-paste composite. [2] |
| Clinker | Nodules produced during high-temperature manufacture, subsequently cooled and ground with other constituents. [3], [18] | It is an intermediate product, not a finished wall or every ingredient in cement. [3] |
| Concrete | Aggregate bound into a composite, with many historical and modern variants. [1], [5] | Not every concrete contains Portland cement or reinforcing steel. [1] |
| Mortar | A mineral binder with fine aggregate, used in bedding, finishing and other roles. [8], [9] | A bedding mortar sample is not evidence of every coarse aggregate in the surrounding structure. [9], [10] |
| Tabby | A regional lime-based material that can include shell aggregate in cast walls. [13], [14] | Shell-free mixtures could be made into bricks, and the wall's exposed shells may result from surface loss. [13] |
| Mineral addition | A constituent contributing physically and sometimes chemically to the material. [5], [6] | It is not the same category as a workability-changing admixture. [6] |
| Visible concrete | A surface whose cast or treated material remains part of the architectural appearance. [6], [7] | Visibility does not establish whether the component is structural, unpainted or Brutalist. [1], [7] |
What the ingredients contribute
Aggregate is not merely inexpensive filler. A combination of particle sizes can pack differently from particles of one size, changing the spaces that paste must occupy. Shape influences how particles move past one another during placing; absorption changes the relationship between added water and effective mixing water. Cleanliness and mineral composition also matter. The aggregate that gives a surface its colour may simultaneously affect workability, weight and susceptibility to particular chemical reactions. Those properties cannot be reduced to whether the particles came from a natural quarry or a recycled source. [5], [6]
Natural, manufactured, recycled, lightweight and heavyweight aggregates offer different possibilities. Lightweight particles can change the relationship between bulk and mass, but their absorption and behaviour still need consideration. Crushed brick or historic cinders help explain certain old concretes, yet the category does not carry one inevitable outcome: some porous, absorbent historic mixtures performed poorly, while a claim that every reused brick aggregate must fail would be equally misleading. A material's actual constituents and manufacture are more informative than a label such as recycled. [1], [5]
The binder is another designed choice. Portland cement comes from mineral ingredients processed at high temperature to form clinker, then cooled and ground with gypsum and potentially other constituents. The gypsum contributes to controlling setting. This industrial sequence precedes the concrete-making sequence: quarrying, kiln processing and cement grinding are not the same operation as batching aggregate, mixing fresh concrete and casting a building. Much of the material's architectural availability depends on infrastructure that remains far from the finished site. [3], [5], [18]
Water has a chemical as well as a handling role. More water can make a mixture seem easier to place, but excess water can leave a more permeable hardened material. Workability can also be changed through plasticisers or superplasticisers without simply making the mix wetter. Accelerators, retarders, air-entraining agents and water-retention agents perform different jobs. They should not be treated as interchangeable improvements, and their presence does not remove the importance of aggregate, placing and curing. [1], [2], [5], [6]
Mineral additions complicate the picture in a productive way. Some contribute through pozzolanic or latent hydraulic reactions; others also influence the packing of particles. Blast-furnace slag, fly ash and calcined clay have different sources and properties, not one universal environmental or performance effect. Colour can likewise originate in the binder, aggregates, additions or pigments rather than being applied only as paint. A paste-rich cast skin and a deliberately exposed-aggregate face reveal different parts of the same composite. [5], [6], [18]
Hardening is not drying
Fresh Portland-cement paste reacts with water to form hydration products, including calcium-silicate-hydrate, often abbreviated C-S-H. Setting is the transition away from a workable paste; strength develops progressively afterwards. Hydraulic cement can harden in wet conditions, including under water. Describing the process simply as drying obscures what allows a foundation, tank or other damp construction to become solid. Evaporation and hydration can occur alongside one another, but they are not identical mechanisms. [1], [2], [5]
Curing protects young concrete against premature moisture loss while those reactions continue. Wind, temperature and humidity affect the exposed surface; allowing it to dry too soon can damage the skin and increase plastic shrinkage or crazing. A mould can produce an attractive initial texture without ensuring that the young material received suitable care. Surface appearance, successful demoulding and later durability are related outcomes, not three names for the same achievement. [5], [6]
Twenty-eight days is a familiar reference age for compressive-strength testing, not a date on which chemistry switches off. Some mixtures develop strength more slowly and may be assessed at later ages. Nor does a compressive result alone describe an occupied building's complete behaviour: tension, restraint, joints, exposure and the surrounding assembly remain relevant. The test age is useful precisely because it provides a specified comparison, rather than promising the end of all material change. [1], [2], [5]
Hardened paste remains porous. Microscopic gel pores, capillary spaces, intentionally entrained air and larger voids left during placement are different features at different scales. Hydration can reduce some capillary space while producing a binding material that still has microscopic porosity. Concrete is therefore not an entirely solid, impermeable artificial rock. How water moves through the material and along cracks or interfaces matters both to useful binding reactions and to deterioration. [1], [5], [9], [10], [11]
Small deliberately entrained air bubbles can improve resistance to freeze–thaw damage, whereas uncontrolled larger pockets from poor consolidation can produce honeycombing and incomplete contact with the mould. The distinction is easy to lose when every visible or invisible void is called air. A designed system of microscopic bubbles is not the same as a poorly filled corner, and a photograph of surface holes cannot establish the complete internal condition. [1], [5], [6]
Time, heat and movement
Hydration releases heat. A massive placement can develop a different temperature history from a thin panel, because binder, mass, forms and exposure affect heating and cooling. Subsequent contraction, if restrained, can generate tensile stresses without any new external load. The apparent permanence of a thick concrete wall does not remove the importance of construction sequence or its changing thermal state. Massive foundations and fortification walls are material histories as well as shapes. [1], [5]
Shrinkage is not simply all the mixing water evaporating. Chemical and autogenous changes, drying and thermal movement contribute differently to changes in dimensions. The surrounding structure can restrain those changes, turning movement into stress. A line in the surface may therefore relate to moisture loss or temperature history rather than one easily identified cause. The depth, activity and pattern of cracking matter more than the general fact that the material contains a crack. [1], [5]
Creep adds another time-dependent behaviour. Under sustained load, concrete can deform beyond its immediate elastic response; age, moisture and mix influence that development. A member does not become geometrically frozen when it sets. This does not mean every old floor is failing, but it does challenge the image of concrete as a material whose life is complete at the end of casting. Its changes continue within the occupied building. [5]
These behaviours help define the boundary with reinforced concrete. Concrete is useful in compression, but tensile demands require attention to geometry, restraint and a suitable structural system. Positioned bars or mesh can contribute tensile capacity; dispersed fibres belong to another range of material arrangements. A fibre-containing mix is not automatically a replacement for every designed reinforcement system. The history of those systems belongs to Reinforced Concrete, rather than defining every example on this page. [1], [5]
Forms, placing and the labour of casting
A concrete form is itself a construction. The shuttering provides the surface against which concrete is placed; falsework supports and braces the temporary assembly. Fresh concrete exerts pressure, and a mould must do more than describe the desired outline. Site shuttering, factory moulds, climbing forms and slip forms organise work differently. The often-repeated claim that concrete can take any shape omits the cost and practicality of making, supporting, filling and removing that shape. [6], [30]
The cast face takes a negative impression of the form skin. Steel, plywood, grain-textured timber and flexible liners leave different textures. Absorption, leakage, cleanliness, reuse and demoulding can affect colour and edges as well as pattern. Board-marked concrete is not simply timber translated into stone: joints between boards, the placing sequence and the condition of the skin participate in the outcome. A supposedly neutral smooth face can be just as carefully manufactured as a conspicuously rough one. [6], [7]
Panel layout, ties, spreader cones and pour joints can be coordinated as architectural features. Precast components may also retain lifting-insert traces, and their size answers transport and handling constraints. A joint aligned with a groove or moulding has not disappeared; it has been composed. Equally, a tie hole is not automatically damage. Reading a concrete building requires distinguishing intended traces of making from cracks, loss or later interventions. [1], [6], [7]
Consolidation helps remove unwanted trapped air and fill the mould. Historic tamping and rodding, internal or form-mounted vibration, surface vibration and designed self-compacting concrete represent different methods. Insufficient consolidation can leave honeycombs; unsuitable excessive vibration can segregate constituents. A beautiful mould cannot compensate for every placing problem, and simply adding water is not the answer to an awkwardly filled shape. [1], [5], [6]
Fresh material also changes during transport. Aggregate moisture contributes to the effective mixing water, while storage, batching and placement consistency can influence both hardened behaviour and visible colour. Ready-mixed concrete relocates part of the work to a plant but creates a coordinated relationship between production, delivery and the site. Precasting relocates another set of operations into factory conditions; it introduces assembly joints, handling and the task of getting finished pieces into position. Neither method removes labour or guarantees identical results. [4], [6]
Representative cast trials can reveal more than a small colour sample. Orientation, forms, transport, placing, finishing and later weathering can all change the result. For a historic repair, even the target differs from that of new work: a variable existing wall may need a compatible variable patch, not a perfectly uniform panel. Such trials belong to the physical craft of making and repairing buildings. They explain why an architectural surface cannot always be specified adequately by a colour name. [1], [6], [29]

Text alternative for the diagram
Panels, ties and lift interfaces leave different evidence. Original abstract wall diagrams, not copied Salk details, measured tie spacing or diagnosis of an actual wall.
- A cast wall records different operations
- Conceptual — not measured
- Panel divisions
- Mould layout can shape visible seams; a line is not automatically a defect.
- Tie locations
- Form restraints can leave marks; interior and exterior treatments may differ.
- Successive lifts
- Placing at different times leaves another family of lines and interfaces.
Surfaces: cast skin, exposed aggregate and applied finish
Concrete does not impose one style or finish. A face may remain as cast, preserve board impressions, receive fresh finishing, have aggregate deliberately exposed, be mechanically textured or polished, or carry a separate facing or coating. These choices determine which constituents and traces the viewer sees. A painted concrete sculpture and a weathered shell-rich ruin both involve concrete, but their outward surfaces have fundamentally different histories. [1], [6], [7], [13], [34]
Removing paste during manufacture to reveal aggregate is not equivalent to paste eroding from an old building. Nor does the existence of intentionally rough new work authorise abrasive cleaning of historic concrete. Concentrated runoff and high-pressure treatment can alter a surface, while a lost mortar-facing layer may expose a rubble-rich body never intended to remain visible. The distinction between a chosen finish and a damaged finish is central to interpreting a photograph. [1], [6]
Concrete interiors can be ornate. Julia Morgan's Berkeley City Club uses vaults, columns, ornamental capitals and arches around its swimming pool, while its cast walls and ceilings can imitate wood. Early commercial and warehouse buildings offer another kind of interior, with exposed columns, capitals, drop panels and board-patterned ceilings. These ordinary structural spaces helped establish a concrete visual language before bare material became closely associated with celebrated modernist architecture. [1], [20]
Ornament can also be manufactured as separate concrete components. John J. Earley's work for the Bahá'í temple shows the richness possible in aggregate and ornamental fabrication, while the NPS account of Bailey Junior High in Jackson describes concrete shaping and sculptural decoration within a 1936 Public Works Administration commission. Philadelphia's early-1960s Police Headquarters illustrates another possibility in curved precast construction. These examples challenge an opposition between concrete technology and decorative architecture. [1]
Landscape structures broaden the family again. The Lincoln Park Chess Pavilion and Lawrence Halprin's Ira Keller Fountain show concrete serving public space rather than only enclosed buildings; board-patterned water surfaces make construction texture part of the encounter with a place. Their significance is not that all such surfaces are raw or maintenance-free. Concrete can organise sitting, gathering, movement and water while remaining a deliberately finished material. [1]
Roman concrete: core, facing and material supply
Ancient Roman concrete cannot be described adequately by one timeless recipe. Lime-based binding material, volcanic constituents, rubble and architectural facings occupied different roles. A mortar sample from a wall, an aggregate pile at a building site and a core drilled from a harbour structure represent different parts of construction. Their value increases when those distinctions remain visible rather than being reduced to the idea of a secret lost cement. [8], [9], [10], [11]
The mausoleum of Cecilia Metella on the Via Appia gives the separation of body and surface a built form. Its late-first-century-BCE tomb combines a travertine-faced cylindrical volume with a square cementitious core. The archaeological park's description identifies stone fragments within that core; this is not proof that every studied mortar had the same ingredients. Medieval Caetani reuse added another history to the monument. The revealed core and later crenellation do not show a completely unchanged original appearance. [12]
The Pantheon demonstrates another architectural possibility: monumental vaulting without a modern reinforcing-steel system. The Italian ministry's description places its approximately 43-metre dome over a cylindrical supporting wall more than six metres thick, with the interior's overall height corresponding to the dome's diameter. The relationship between vault, support and mass matters as much as the material name. This is not the action of an isolated thin concrete slab. [9], [39]
Its chronology also distinguishes survival from complete continuity. Agrippa's original late-first-century-BCE building preceded the present Hadrianic form, dated by the ministry to 118–125 CE; conversion to Santa Maria ad Martyres in 609 gave it another life. The monument's continued use belongs to its history of retention. None of those dates establishes that its mixtures were identical to the preserved Pompeii premix or the mortar tested at Privernum. [9], [10], [39]
Hydraulic binding materials also served Roman bridges and aqueducts in the NPS account, extending the discussion beyond a tomb or enclosed room. Hardening in wet conditions offered possibilities unavailable if solidity depended only on evaporation. This helps explain concrete's place in infrastructure, while the newer site studies warn against assigning one lime-preparation method to every Roman project. [1], [8], [9]
The unfinished construction site at Pompeii provides a different kind of evidence. Work was interrupted by the eruption of 79 CE, leaving materials and activities in progress rather than only completed architecture. The 2024 Italian archaeological account of insula 10 in Regio IX distinguishes salvaged lava, limestone, roof tiles and amphora fragments from newly dressed yellow tuff used in particular building roles. Corners, doors and arches could require pieces different from the rubble reused elsewhere. Ancient construction brought new supply and recovery together. [8], [9]
Material piles therefore need to be read as a site economy, not simply a collection of ingredients destined for one homogeneous mix. Temporary containment of premixed material, work tools and rooms with different stages of finishing show an interrupted sequence. Older decorated or finished surfaces could coexist with unfinished masonry. The survival of tiles and rubble is also affected by demolition, reuse and excavation: what remains does not offer an undistorted inventory of everything originally brought to the site. [8]
Plumb bobs, possible measuring weights, mortar vessels, marks and other tools make skilled work visible. They do not identify a named workforce or provide a witnessed daily schedule. Tallies remain open to interpretation, and multifunctional tools cannot always be assigned one task. Nor does the site settle whether every operation was a response to earthquake damage rather than ordinary maintenance. The archaeological evidence is rich because it preserves relationships and questions, not because every uncertainty has disappeared. [8], [9]

Text alternative for the diagram
Facing, concrete core, support geometry and binder behaviour should not be conflated. The Pantheon’s dome is approximately 43 metres across, over walls more than 6 metres thick; this original sketch is deliberately not a scaled section or aggregate-gradient reconstruction. The infrastructure symbol represents a class of uses, not a named surveyed bridge.
- Roman concrete: core, support and exposure
- Conceptual — not measured
- Facing / core
- An architectural facing and rubble-bearing core perform different work.
- Vault / support
- The Pantheon couples a monumental dome to a thick supporting rotunda.
- Hydraulic uses
- Where hydraulic binders are present, hardening and wet infrastructure need not be opposites.
Pompeii, Privernum and the distinction between site and experiment
The 2025 Pompeii study developed the earlier archaeological account through analysis of preserved dry premix and different masonry samples. Its categories distinguish premix, an in-progress wall, a completed buttress, a pre-existing wall and a mortar repair. Those are not five interchangeable fragments of an identical recipe. Comparing material before and after use lets the researchers examine how a supply mixture related to particular construction and repair operations. [9]
Lime-clast textures, pores, internal cracks, mineral distributions and chemical comparisons supported direct quicklime hot mixing at this investigated site. Similarities between premix and unfinished masonry also supported a shared premixed supply. The interpretation does not require Roman builders never to have used slaked lime: both quicklime and slaked material belong to the account, and slaked lime could serve finishing or repair. Amphorae containing lime putty in the archaeological report further complicate any simple either-or story. [8], [9]
The material could continue to react after its initial formation. Calcium released from lime clasts and reactions at pumice interfaces were associated with pore-filling products, including carbonate minerals and poorly crystalline material. Yet the study did not detect Raman signals for Al-tobermorite, strätlingite or phillipsite in these samples. Trace phases cannot be excluded categorically, but the positive mineral results of marine research should not be imported into this site as though they had been observed here. [9]
The proposed mixing hub, water source and reconstructed sequence of work remain interpretations. Petrography, microscopy, infrared and Raman spectroscopy, X-ray diffraction and isotope comparisons distinguish material formation and reaction; they do not constitute a whole-building load test. A reconstruction diagram can explain a plausible operation without turning it into a recovered film of construction. The study's significance lies in connecting chemistry with an unusually preserved site. [9]
Earlier hot-mixing research, published in 2023, concerned finished bedding mortar in Privernum's city wall, sampled in 2016. Ten fragments and selected chemical regions helped characterise calcium-rich lime-clast cores, reaction rims and surrounding binder. Their porous, particulate and internally cracked textures supported hot mixing as an explanation, with alternative lime-production pathways also discussed. White inclusions are not automatically evidence of careless preparation, but neither does their colour alone prove one exact ancient process. [10]
The same paper tested a modern analogue containing Portland cement, fly ash, sand and quicklime. It was not a recovered Roman mixture or an ancient building reconstructed at full scale. Specimens were cured, fractured and rejoined to create small cracks, then underwent wet–dry preconditioning before water-flow testing. During the subsequent test, flow through the lime-containing specimens fell to negligible levels while the controls did not behave similarly. That is a specific observation about sealing under the experimental conditions, not a demonstration that every repaired crack regained a building's complete load capacity. [10]
A separate coarser concrete tested drying shrinkage. Its earlier advantage relative to controls narrowed to under one per cent by 365 days. This was not the same experiment as the cracked mortar, and it did not show that adding quicklime abolishes shrinkage indefinitely. Keeping the two tests distinct preserves an important limitation within an otherwise promising investigation. The observed advantage depends on what property was measured and when. [10]
The proposed healing mechanism also has conditions. Water must reach reactive material, and a crack's path must intersect useful calcium reservoirs. Lime-clast composition, porosity and fracture behaviour vary. Some autogenous healing also occurs in other cementitious materials; the phenomenon is not exclusively Roman. Privernum's finished fabric, modern induced cracks and Pompeii's preserved dry mixture consequently offer complementary evidence, rather than three repetitions of one universal proof. [9], [10]
Marine concrete and long-term mineral change
Roman marine research investigates another environment. The 2017 mineralogical study examined harbour cores from the ROMACONS programme, with comparisons involving places such as Baianus Sinus, Portus Neronis and Portus Cosanus. Submerged concrete and material exposed intermittently to sea and rain did not have identical histories. The volcanic ingredients and local exposure help explain the observed fabrics. Marine findings belong to those relationships, not to every ancient wall. [11]
Microscopy, compositional mapping, Raman observations and synchrotron microdiffraction located Al-tobermorite in altered mineral margins, pumice vesicles and pore fabrics associated with phillipsite. Some zeolite was already part of the geological aggregate; other crystals formed within the hardened mortar. The distinction shows how an aggregate can participate chemically rather than acting only as an inert stone surrounded by paste. The material's internal history did not end with its initial set. [11]
The authors distinguish early lime–pozzolan binding reactions from later dissolution, ion exchange and precipitation during water–rock interaction. Their interpretation proposes pathways for post-pozzolanic crystallisation at ordinary marine or surface temperatures. Earlier heating scenarios discussed in the paper are cited models, not newly recovered temperature logs from Roman construction. It is unnecessary to imagine a harbour remaining continuously hot for later mineral change to occur. [11]
Specific fabrics differ. Intermittently wetted pumice vesicles and continuously submerged pores show different associations, and not every altered vesicle contains Al-tobermorite. Local fluid chemistry, constituent minerals and the availability of reaction sites affect what forms. The paper proposes that some mineral fabrics can refine pores, improve bonding and contribute to fracture resistance, but a microscopic map is not a full service-life comparison of all Roman and modern structures. [11]
Ancient authors used rock-like and hardening analogies to describe hydraulic construction, as the study's selected classical translations illustrate. Such descriptions are observations and interpretations, not experimental evidence that every structure grows stronger each day. Their significance is better understood alongside the specific mineral findings than through a slogan about ancient invulnerability. [11]
Seawater is not a general treatment for modern concrete. Chlorides can contribute to reinforcing-steel corrosion, and alkali–aggregate reactions can produce damaging expansion rather than beneficial binding. Understanding useful ancient water–rock reactions does not erase those modern risks. The lesson is material and environmental specificity: the same broad word concrete can encompass reactions with quite different architectural consequences. [1], [2], [11]

Text alternative for the diagram
Pompeii site evidence, Privernum ancient fragments/modern mortar experiments and marine-core mineral observations have different scopes. Original symbols, not copied micrographs, measured test apparatus or proof that every Roman building heals.
- Three investigations ask different questions
- Conceptual — not measured
- Pompeii site
- Unfinished work and sampled material support bounded interpretations of construction sequence.
- Privernum / tests
- Ancient fragments and separate modern cracked-mortar flow tests are not the same specimens.
- Marine cores
- Minerals observed in harbour cores concern particular exposures and microscopic pathways.
Tabby, limecrete and the people who built them
Kingsley Plantation in Florida preserves a concrete family outside modern Portland-cement construction. Oyster shells supplied lime through burning; unburned shells could also serve as aggregate in cast walls. Sand and water belonged to the mixture, while shell-free material could be moulded into bricks. The binder-making operation and the aggregate supply were related but not identical uses of the shells. Historic forms and tamped layers helped turn that material into walls. [13], [14]
The lime cycle differs from hydraulic cement hydration. Burning shell-derived calcium carbonate produces quicklime; slaking forms hydrated lime, and subsequent carbonation involves reaction with carbon dioxide in the air. The National Park Service's demonstration explains those changes rather than showing a wall becoming sound only because moisture evaporates. Burning and slaking involved heat and caustic, reactive material: their historical description is not a domestic building recipe. [14]
The cabins, barn and kitchen belong to the history of skilled enslaved carpenters, tabby makers and bricklayers. Shell middens left by Timucua people and their ancestors also formed part of the material resource. Calling the buildings only ingenious vernacular construction would obscure coerced labour and the earlier cultural landscape on which that construction drew. Their material history is inseparable from those human conditions. [13]
Origins require restraint. The NPS account leaves the relationship between coastal southeastern North American and West African tabby traditions uncertain; early-eighteenth-century presence in both places does not establish a proven one-way transmission. The surviving buildings can illuminate local manufacture without resolving every question about cultural exchange. A simple story of a lost material brought back by one group would be less accurate than the documented uncertainty. [13]
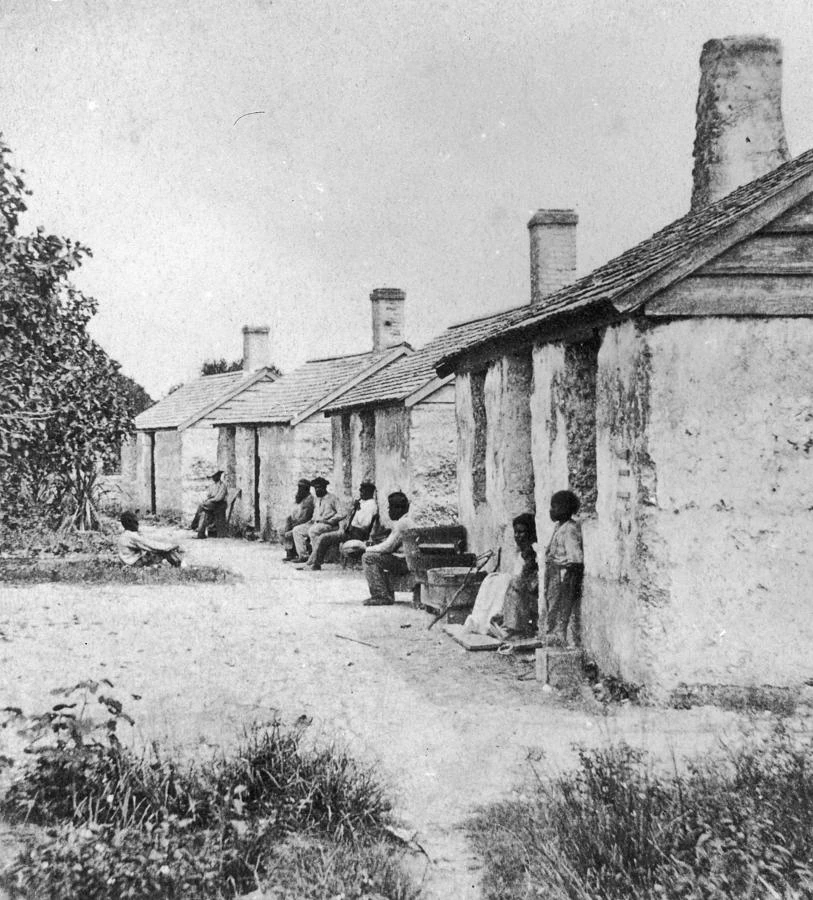
The ruins also show why raw appearance can mislead. Thin protective lime surfaces originally concealed much of the shell-rich core, while spreader-pin holes and lift lines record the formwork. Exposed shells today do not prove an intention to make a permanently rough wall. Protective lime coats in the conservation account address erosion while recovering something of the relationship between body and finish. Material authenticity includes the skin, not only the visible particles beneath it. [13]
Sebastopol House in Seguin, Texas, offers another non-Portland example. Built in 1854–1856 by enslaved workers for Joshua Young, it used limecrete but presented a columned Greek-Revival appearance with plastered surfaces. Concrete's method did not dictate a modernist style or an outward display of its ingredients. Alongside Kingsley, the house makes a useful contrast between construction family, intended architectural finish and the labour that realised both. [1], [15]

Hydraulic binders before modern clinker
Early-nineteenth-century experimentation did not begin with a complete modern Portland-cement recipe. Natural hydraulic materials had important uses, including the cement processed from a limestone deposit found in 1818 near Chittenango for the Erie Canal. Infrastructure could encourage production and acceptance before the material became widespread in domestic construction. Natural cement, artificial hydraulic lime and later Portland clinker need to remain separate in this history. [1], [18]
James Parker's 1796 product, marketed as Roman cement, was a natural cement made from suitable mineral material. The name referred to a commercial product, not proof that it reproduced every ancient Roman mixture. Vicat's research on artificial hydraulic binders and Frost's British Cement belonged to efforts to control ingredients and manufacture. Their work complicates a story in which one inventor rediscovered an unchanged substance after a long universal absence. [18]
Joseph Aspdin's 1824 patent introduced the Portland-cement name by analogy with Portland stone. As Edwin Trout's specialist history explains, the patented account omitted crucial details such as proportions, kiln temperature, firing duration and grinding fineness. It should not be presented as the precise recipe of contemporary clinker-based cement. Equally, later changes in Aspdin's production mean that an assertion that he never produced Portland-type material would be too rigid. Naming, a patent and a changing manufacturing practice are different milestones. [18]
William Aspdin's hotter-fired production in the 1840s and Isaac Charles Johnson's competing work brought further commercial experimentation. The Science History Institute's account treats secrecy and rival origin claims critically, including the advertised story of miraculous help to the Thames Tunnel. Such accounts reveal the importance of persuasion and competition without establishing a uniquely heroic inventor or a universal strength advantage. The history of cement is partly a history of learning to control a process whose useful product had not always been recognised. [18], [19]
The Coignet house at Saint-Denis gives that broader development an architectural form. The French statutory record dates the house to 1853, identifies François Coignet and architect Théodore Sanchez, and describes classical ornament made in agglomerated concrete, including cornice, entablature and balustrade. Its relationship to the factory and the Seine connects the house with production rather than only domestic taste. Concrete could present the familiar language of a bourgeois classical residence. [16]
Protection is a later part of its history: the record distinguishes the 1998 inscription from the 2024 classification of the house and associated site elements. Those acts recognise heritage significance; they are not dates of completed restoration. The building matters as an early surviving example without needing an unsupported title of the single first concrete house in the world. [16]
Kilns, factories and the scale of supply
The former Vicat cement works at Genevrey de Vif illustrates an industrial landscape behind architecture. The regional Inventaire account records local trials in 1853 and the factory's development from 1857, with batch kilns, manual handling, preparation and crushing machinery, water power and steam power. Those dates describe this site, not the first such activity anywhere. The surviving works help connect a bagged building ingredient to fuel, machinery, labour and routes of supply. [17]
Early static or bottle kilns required repeated loading, burning, cooling, unloading and grinding. Wet processing also needed space and time for slurry preparation and drying. Chamber arrangements reused hot exhaust in drying, while continuous systems sought a different throughput. These were practical problems of material movement and heat, not merely changes in the external outline of a chimney. Architectural demand depended on the producer's ability to supply a reasonably consistent binder in sufficient quantities. [18]
Rotary kilns changed that relationship. An inclined, lined cylinder moves prepared material through increasing heat towards clinker formation; continuous operation and observation offered different opportunities for control. It also required specialist equipment, capital and altered labour arrangements. Smaller producers did not all have the resources to make the transition. Industrial concentration and material availability therefore belong within the architectural history of concrete, rather than being incidental background. [3], [18]
Regional accounts of rotary adoption must not become a single world-first claim. The NPS describes a United States development in the 1880s, while the MPA account discusses successful British production around 1900. Their different geographical subjects matter. Both illuminate expanding capacity and control; neither date, by itself, settles every international priority claim. [1], [18]
Dry processing avoids the task of evaporating a wet slurry but still requires adequate blending of raw ingredients. Preheaters transfer heat from hot gas to suspended powder; precalciners move much limestone decarbonation ahead of final clinkering in the rotary kiln. Saving fuel and changing where reactions occur are distinct from eliminating the carbon dioxide released by the mineral transformation itself. The manufacture sequence explains why concrete's environmental history cannot be reduced to delivery vehicles or the colour of the finished building. [3], [18]

Text alternative for the diagram
Clinker manufacture, concrete placing and curing are distinct operations. Original relationship sketch, not kiln settings or a construction specification.
- Making cement is not casting concrete
- Conceptual — not measured
- Clinker / grinding
- Manufacture changes raw material through heat and then prepares the binder.
- Batch / place
- Aggregate, binder and water are brought together, placed and consolidated.
- Hardening / curing
- Water participates in reaction; moisture control is different from merely drying a cast surface.
Diffusion into houses, infrastructure and public buildings
Concrete spread through advocacy, institutions and particular programmes as well as industrial capacity. The NPS account identifies Orson S. Fowler's 1853 second edition of A Home for All as a vehicle for gravel-wall residential building. That publication's role is different from the performance of every house subsequently made. A technique can circulate as a promise of practical domestic construction while producing diverse local mixtures and finishes. [1]
Lime-grout construction at the Chatterton House at Fort Fred Steele offers another historical mixture, using stone aggregate and lime rather than cement. Late-nineteenth-century United States coastal fortifications used very thick unreinforced mass-concrete walls; later reinforced approaches changed the relationship between material mass and structural arrangement. The contrast makes clear that a thick cast wall and a reinforced skeleton are not two sizes of the same system. [1]
Road advocacy expanded the field again. The Lincoln Highway Association, formed in 1913, promoted demonstration stretches of concrete road, while concrete markers placed by Boy Scouts in 1928 show dissemination beyond major buildings. These institutional uses brought concrete into an everyday landscape of movement and signs. They do not establish universal superiority to every alternative road material, but they illustrate how public visibility and organised promotion helped extend a material's reach. [1]
Public construction and prefabrication also widened the architectural repertoire. The school, temple panels, curved headquarters and landscape structures described earlier depended on different relationships between moulds, programme and assembly. A concrete history told only through structural breakthroughs would miss decorative fabrication and public commissions; one told only through famous silhouettes would miss batching, delivery and the work that made repetition possible. [1], [6]
| Period or case | Material distinction | Architectural consequence |
|---|---|---|
| Ancient Roman construction | Rubble, hydraulic binding material and facing perform different jobs. [8], [9], [10], [11], [12] | A surviving core need not reveal the original outward finish. [12] |
| Kingsley, nineteenth century | Shell-derived lime and shell aggregate can have separate roles. [13], [14] | Forms, protective coats and coerced skilled labour all belong to the walls' history. [13] |
| Coignet house, 1853 | Agglomerated concrete can form classical architectural ornament. [16] | Casting does not demand a bare modernist aesthetic. [16] |
| Sebastopol, 1854–1856 | Limecrete beneath plaster presents a Greek-Revival house. [15] | Appearance and binder family cannot be inferred from one another. [15] |
| Late-nineteenth-century fortifications | Thick plain mass precedes a later shift towards reinforcement in the NPS account. [1] | Concrete need not be a slender reinforced frame. [1] |
| Berkeley City Club, 1929–1930 | Cast structure and richly articulated interior surfaces work together. [1], [20] | A women's institutional programme uses concrete without resembling Brutalism. [20] |
| Salk, completed 1965 | Trials, panel layout and a mixed material palette shape exposed concrete. [26], [27] | Apparent austerity depends on careful making and continued occupation. [26] |
| KnitCandela, 2018–2019 exhibition | A knitted stay-in-place mould precedes the hand-applied concrete shell. [30] | Lightweight textile logistics do not describe the weight or time of the whole construction. [30] |
Morgan's Berkeley City Club
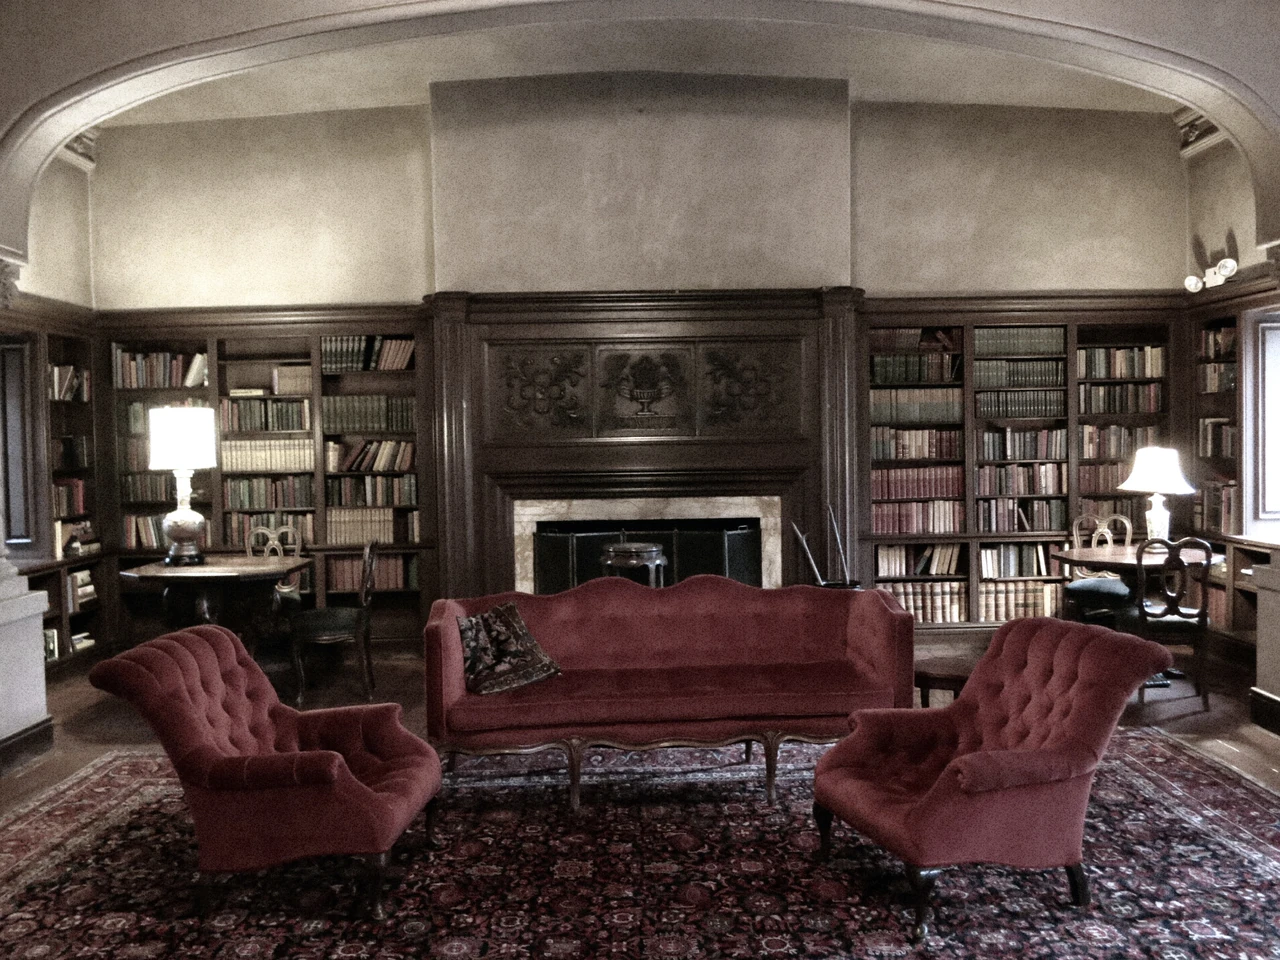
Julia Morgan designed the Berkeley City Club in 1929, and the building opened in 1930 after an eleven-month construction period. Its concrete served a purpose-built women's institution, with an architectural range extending from the building's structural body to the detailed treatment of its rooms and collective facilities. [1], [20]
Its programme brought a women's institution into a six-storey building with social, recreational and other club spaces. Reinforced-concrete construction supported an architectural language drawing on Romanesque and Moorish forms, with courts, leaded glazing and the swimming pool's arcaded interior. Columns and capitals, vaults and arches make concrete a medium of articulation, not a neutral material waiting for a completely different decorative substance. [1], [20]
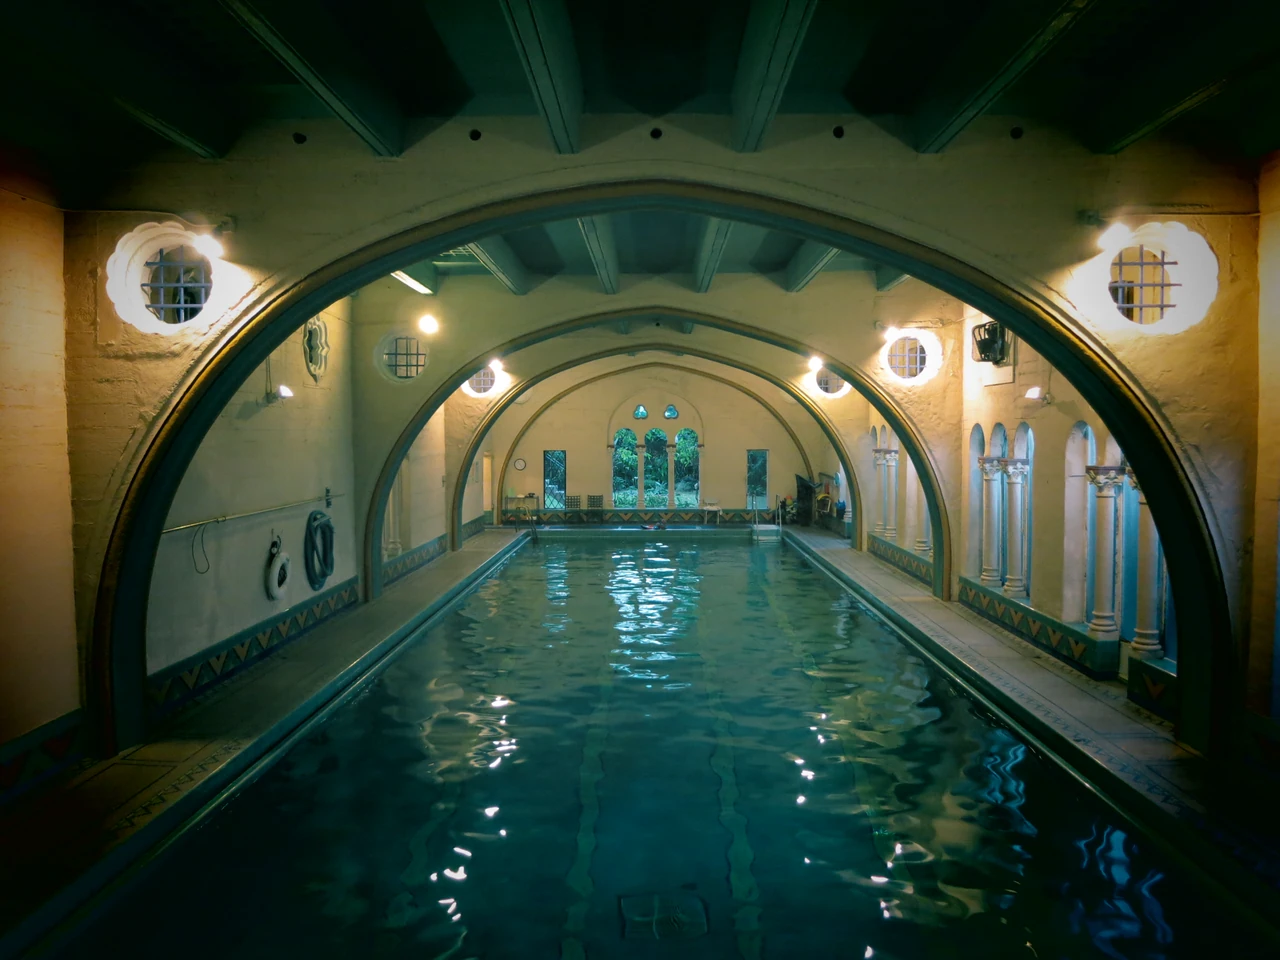
The Conservancy also describes walls and ceilings in concrete made to resemble wood. This is not a contradiction or a concealed failure to be modern. The cast material can carry a chosen visual association while its structural and surface roles remain distinct. Morgan's building demonstrates why an architectural material should not be assigned an inevitable moral duty to look raw. [20]
The case changes the usual emphasis of a concrete history. Patronage, collective facilities and women's institutional life are integral to the design, alongside material technique. The pool and ornament are not simply picturesque exceptions to a more authentic industrial aesthetic; they are evidence of how a specific client and architect used the material's range. [1], [20]
Housing: Marseille and Rezé are not interchangeable
Le Corbusier's Marseille Unité d'Habitation developed between 1945 and 1952 through a collaborative commission and construction process. Its in-situ reinforced frame, loggias, internal streets and collective facilities served a housing programme. Bare and painted concrete participated together. Reducing the building to a single rough texture would hide both its colour and the organisation of daily life that the material helped accommodate. [21]
Reconstruction minister Raoul Dautry commissioned the collective housing project in July 1945, and the definitive scheme was adopted in March 1947. Le Corbusier's atelier, directed by André Wogenscky, worked with the Atelier des Bâtisseurs, or ATBAT, led by Vladimir Bodiansky. Housing arrangements, technical development and construction took place within this institutional and collaborative programme. The building's later occupied conservation adds another history to the original design, rather than proving the first material choice guaranteed permanent success. [21]
Rezé changed the model. Its cooperative client, financing and revised programme brought particular constraints, with construction in 1953–1955 and a different relationship between cast walls and precast elements. The proposed shops were not accepted; a rooftop school belonged to the realised programme. These differences prevent Marseille's internal facilities from being transferred automatically to every building carrying the Unité name. [22]
Material repetition consequently did not mean social or architectural identity. A system could be adapted through budget, client expectations and local programme, changing the role of concrete components as well as collective facilities. Later studies, trials and interventions also have their own dates and scopes: an investigation in progress is not a completed restoration, and work on the school does not establish the condition of every housing surface. [21], [22]
Salk: the making of an apparently simple surface
The Salk Institute's laboratory complex, completed in 1965, combines concrete with teak, lead, Cor-Ten and stainless steel. Kahn's composition is often encountered as an austere image of concrete and a central water feature, but the building's form also answered funding, height and laboratory requirements. Changes to the scheme in 1962 and the organisation of served and service spaces belong to the material story. A proposed Meeting House was not realised simply because it appears in design histories. [26], [27]
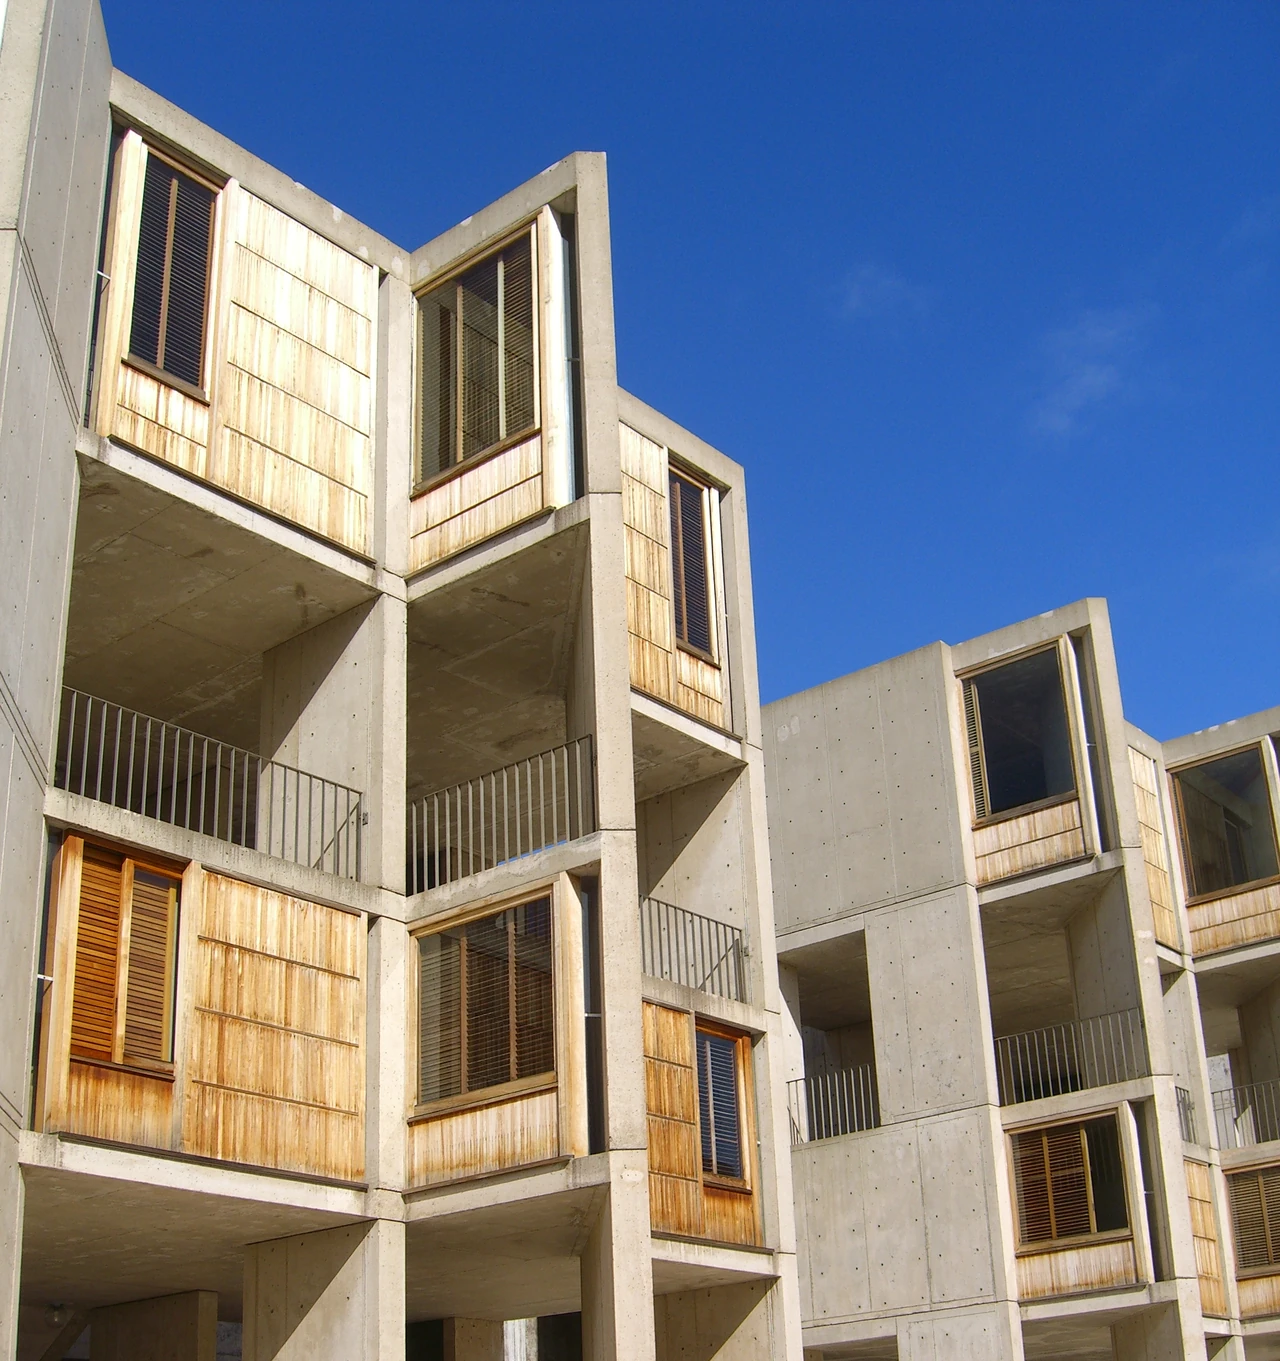
The conservation management plan attributes substantial work to Fred Langford, who was based on site and responsible for the architectural-concrete package, working with Alan Gorlin and others. It describes his coordination of formwork with Komendant and the contractor, the George A. Fuller Company, and reports at least 128 formwork drawings during the construction period. These records show how panel divisions, details and services required concentrated coordination. The finished simplicity should not be mistaken for a lack of design information or the automatic result of pouring a fluid into a box. [26]
Trial walls and columns tested formulations, colour and the behaviour of the forms. Samples and retained trial walls provided a material reference, rather than colour being decided entirely on paper. The historic choices concerned heat, shrinkage, aggregates and finish together; they are not a transferable contemporary concrete recipe. The trial work is valuable because it makes the construction's specificity visible. [26]
Plastic-faced plywood forms helped produce the cast surface, but panel layout differed between parts of the building. The management plan describes horizontal divisions in service spaces and vertical arrangements elsewhere. Thin fins at particular form joints were intentional, while column corners required controlled treatment. One rough-looking line is therefore not evidence that every irregularity was welcomed, and a smooth corner does not mean all form traces were erased. [26]
Tie treatment was also differentiated. Interior holes could remain open, whereas external ties received recessed lead plugs. The plugs belong to the mixed palette and the treatment of an exposed face; they should not be generalised into a claim that every hole was filled or every mark was accidental. Salk's concrete is a carefully composed record of casting and detailing, not an undifferentiated raw surface. [26]
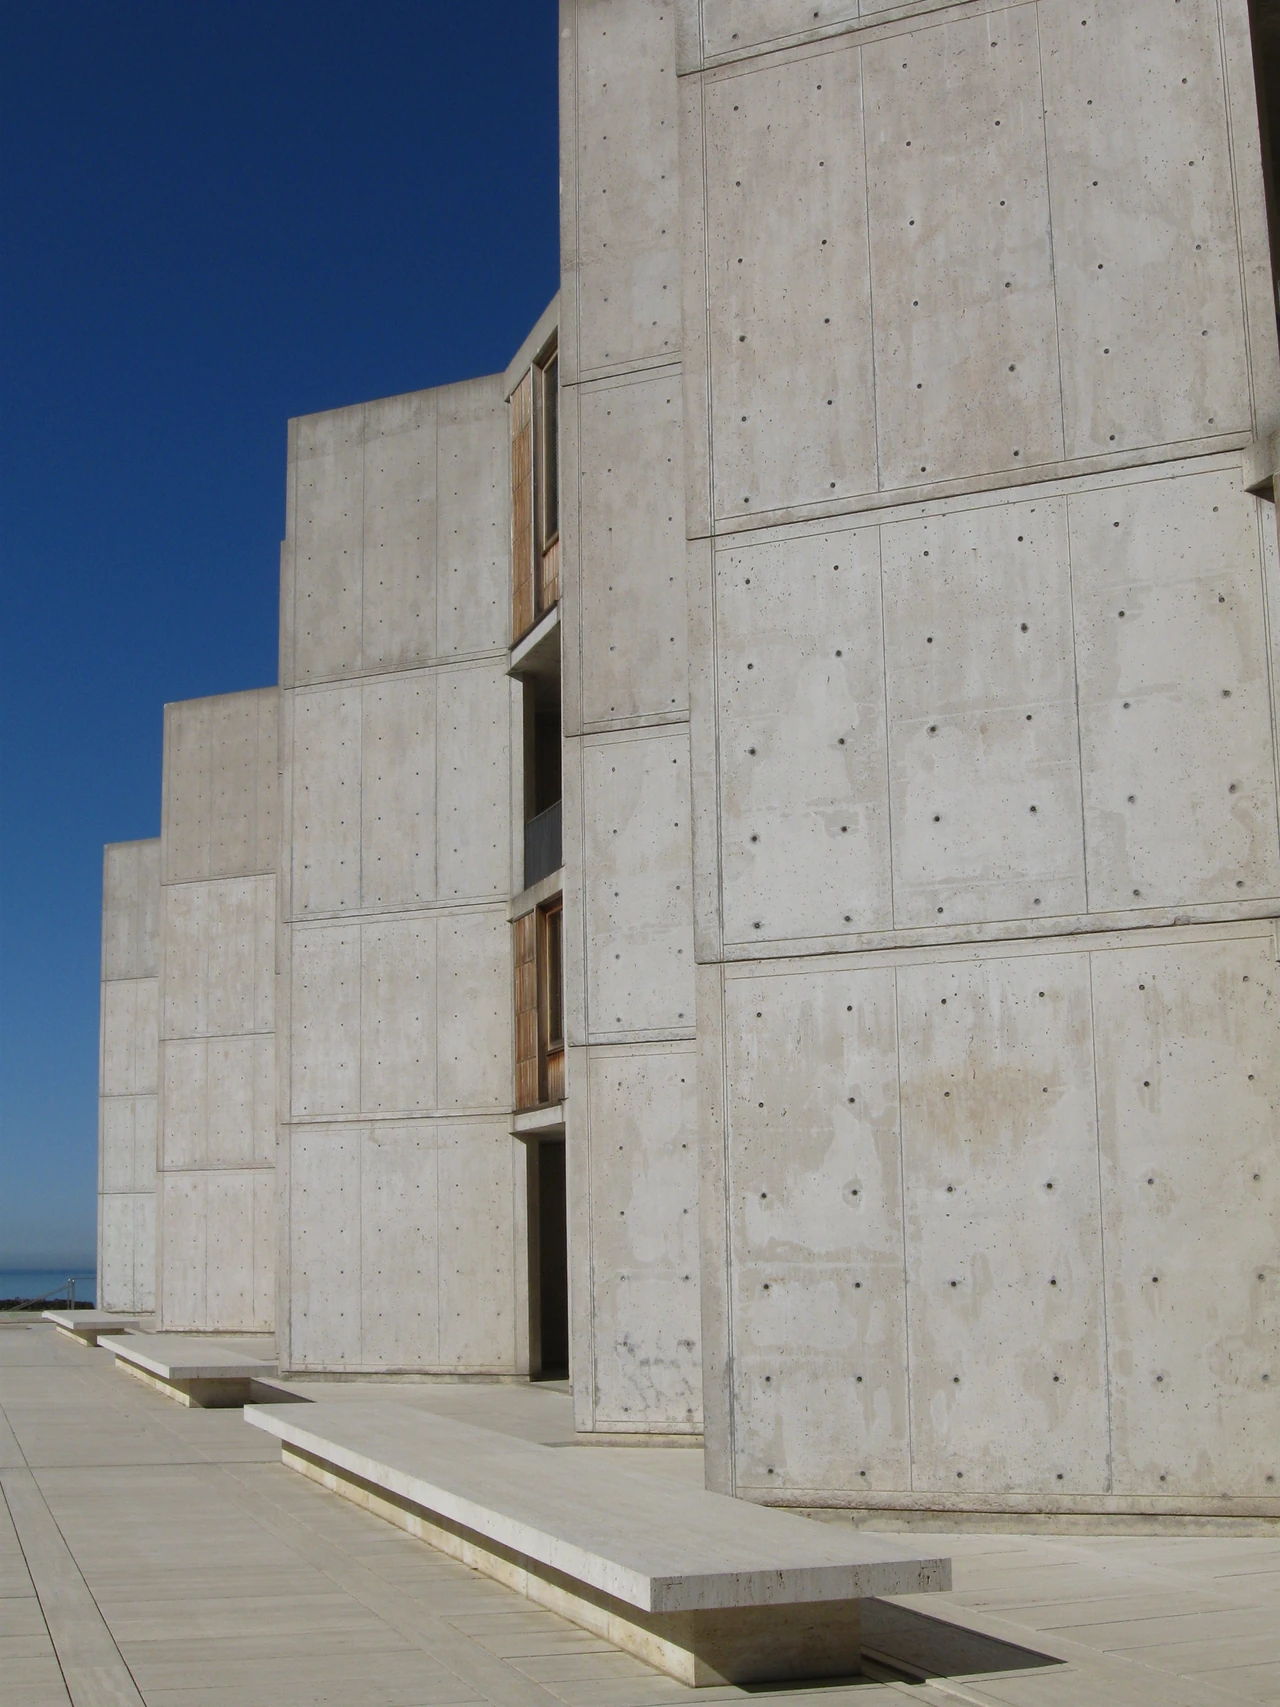
Interior floors add further distinctions. The plan describes smooth concrete and other historic finishes, including acid-etched surfaces, alongside vinyl and later materials. That manufacturing history is not permission to acid-clean a heritage surface. Nor do special floor requirements in one laboratory establish that concrete everywhere is electrically safe or that every floor shared one finish. Rooms, surfaces and functions need to remain specific. [26]
Occupation brought alterations to laboratory benches, partitions and daylight relationships. The south shell's staged fit-out and later interventions reflect resources and changing requirements. The management plan, completed in 2016 and redacted for publication in 2017, also records dated observations, including staining around the water feature. It is a historical conservation account, not a 2026 whole-site condition survey. [26]
The Getty/Salk project of 2013–2017 concerned 203 teak-window assemblies, retaining about two-thirds of the original teak. Moisture, exposure, biofilm, previous treatments and the concrete–wood interface informed that work. It should not be described as proof that all the building's concrete was restored. The project's precise scope makes a stronger point: conserving a concrete building often requires attention to other materials and to the interfaces through which weather and use act. [27]
Bruder Klaus: layered concrete and a timber negative
The Bruder Klaus field chapel near Wachendorf demonstrates a contemporary use of unreinforced tamped concrete. Peter Zumthor's collaboration with Trudel and Hermann-Josef Scheidtweiler belonged to a votive project realised with volunteers, craftspeople and sponsors. The owner's account makes those relationships explicit. The building is not only an architect's experiment in an unusual texture; its purpose and the people making it belong to its form. [23], [24], [25]
The state educational account describes concrete placed in successive lifts around an inner timber mould, later charred and removed. External horizontal layers and the interior's concave timber impressions consequently tell different parts of the construction story. The outer wall records placing over time; the inner face records the negative of a temporary body. Tamping, mould-making and removal are distinct operations within one apparently solid object. [24]
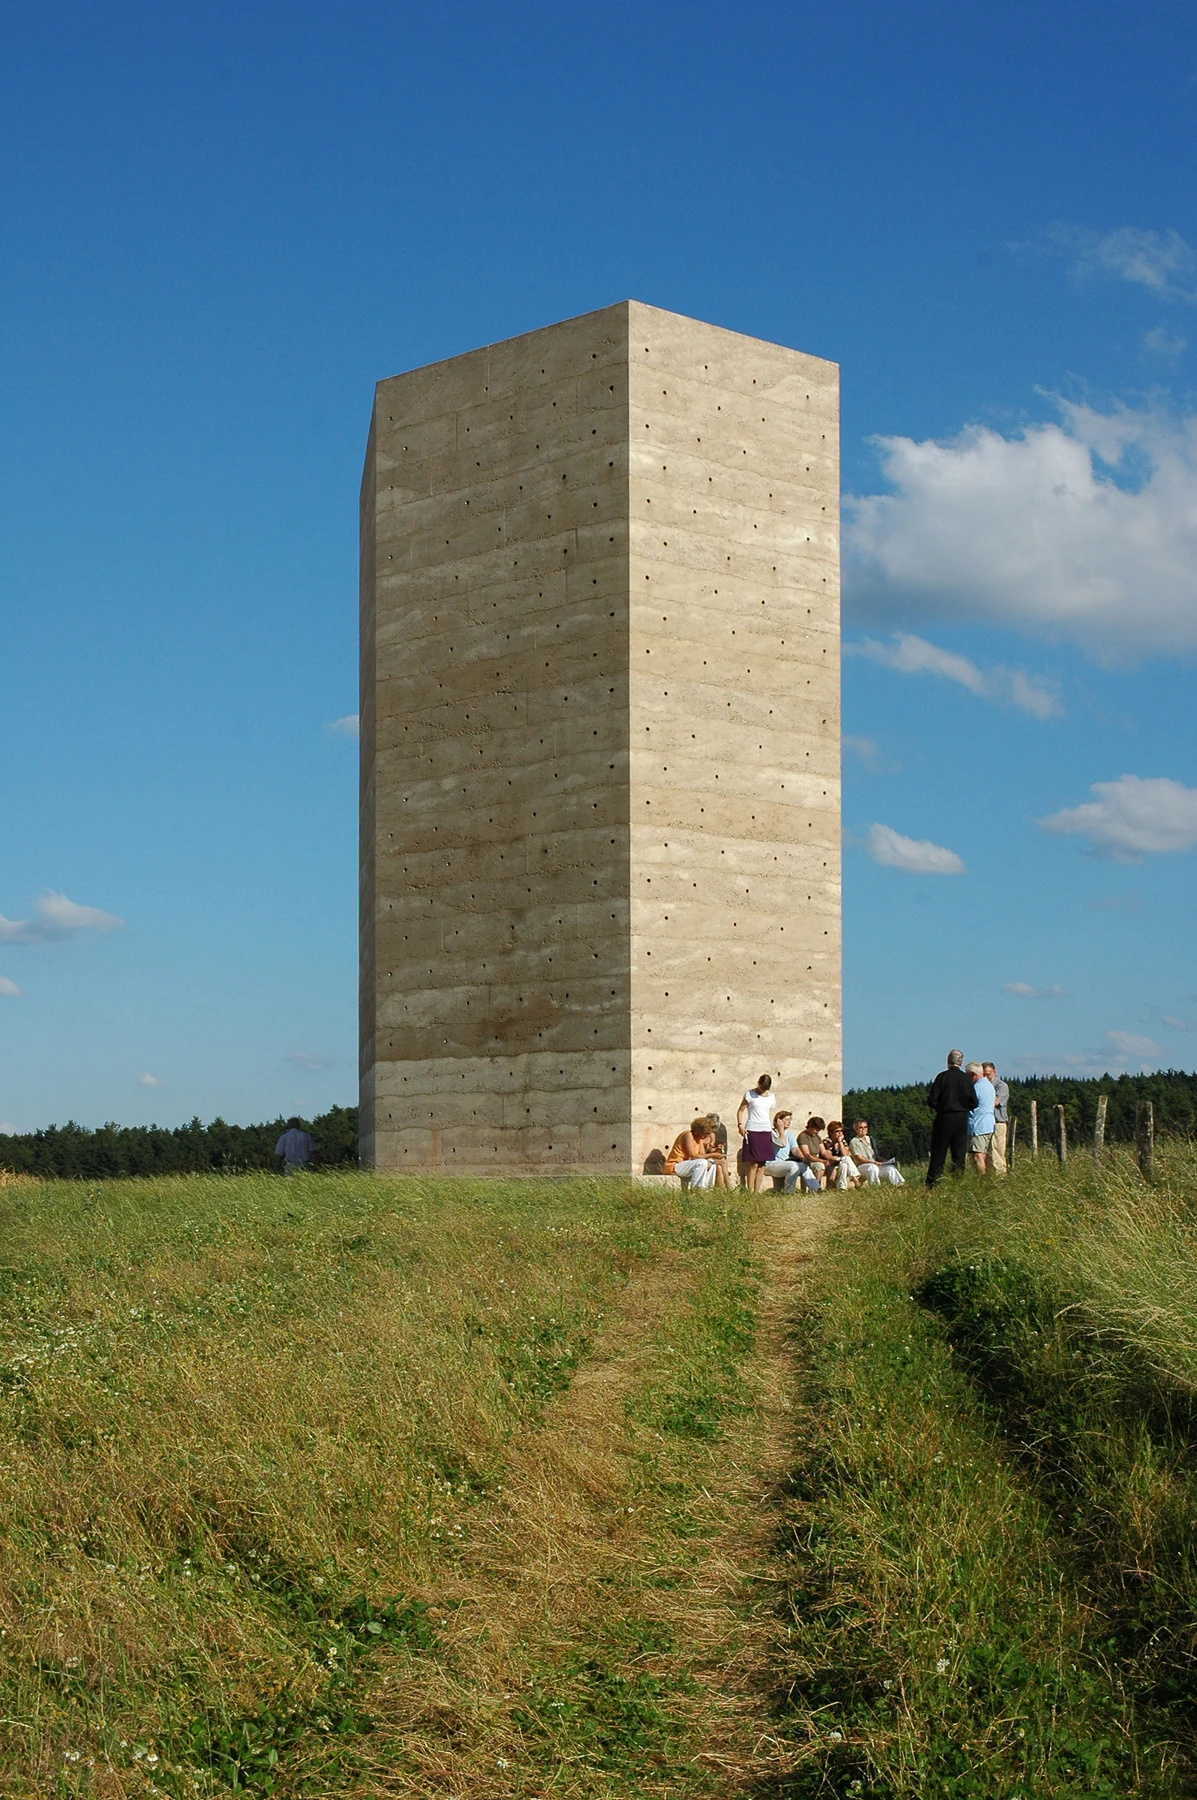
Regional gravel and white cement, the dark interior, glass-filled construction openings, the roof oculus and a lead–tin floor form a varied palette. Rain admitted through the oculus belongs to the deliberate relationship with the elements, rather than being automatically classified as a leak. The architectural body's account discusses these effects, but a sensory or spiritual reading is not a promise that every visitor will experience the same smell, emotion or response. [24], [25]
Completed in 2007, the chapel makes a useful counterpart to Salk. Both allow traces of making to contribute to a visible surface, but they do so through different material, labour and spatial arrangements. One relies on differentiated panels and carefully developed laboratory details; the other makes layered placing and the removed timber core central to a small votive space. Visible concrete encompasses both without turning them into identical styles. [23], [24], [25], [26]
New forming methods: KnitCrete and KnitCandela
Mariana Adriana Popescu's 2019 ETH dissertation examines how a weft-knitted fabric can become stay-in-place shuttering for complex concrete forms. KnitCrete does not print the concrete itself. Machine-produced textile is shaped and tensioned, stiffened with a thin cementitious coating and then used as the mould for subsequent concrete application. The research concerns the temporary and retained shaping system as much as the finished shell. [30]
Knitting can integrate channels, pockets and different loop densities, including distinct technical and visible faces. Machine width and the topology of a shape still constrain manufacture, so larger assemblies may require joined strips. A digital pattern is useful because it organises material functions, not because it makes size, handling and assembly disappear. The textile is a designed construction component rather than merely fabric decorating concrete. [30]
Flexible fabric cannot act alone as architectural-scale falsework. Cable nets, bending-active elements or other supports and controlled tension help determine the mould's geometry. The stiffening coat also creates a curing problem: a thin cement-paste layer can lose moisture before adequate hydration under dry conditions, while humid laboratory chambers impose size and practical limits. Faster setting may reduce one difficulty while shortening the available application time. [30]
KnitCandela was a built thin waffle-shell demonstrator exhibited at MUAC in Mexico City from October 2018 to March 2019, developed by ETH's Block Research Group with ZHA's Computational Design Group. Its references included Félix Candela and the Jalisco dress. The form-found geometry was not simply a copy of a ruled hyperbolic-paraboloid shell; cultural association and a particular forming system came together in an exhibition-scale work. [30]
Its fabric, steel cable net and timber–steel tensioning frame performed separate jobs. Inflatable pockets created cavities; a stiffening coating preceded manually placed glass-fibre concrete, ribs and a hand-smoothed finishing layer. Coloured textile remained visible inside. The apparent continuous form therefore depended on several materials, support operations and manual work, not one instantly produced skin. [30]
The knitted textile was made in Zurich and transported to Mexico in two suitcases, while cables and the frame were made locally. The memorable transport detail concerns the fabric alone, not the complete shell, concrete, coating or tensioning apparatus. Likewise, the reported 36 machine-hours of knitting differed from the three-and-a-half-month design, fabrication and construction programme and the four weeks of on-site shell work. Local construction workers contributed to the making and assembly of the frame. [30]
Documented limitations are as important as the achievement. Larger, flatter cavities could be difficult to control, and coated pockets could lack sufficient stiffness during casting. Fabric required care against tears and protection of its visible face. Worker access and the reach of manual application constrained what could be achieved. Empirical trials informed the prototypes; predictive control of every flexible material behaviour was not delivered by the thesis. [30]
Flat forms, sharp corners and certain curvature arrangements were not equally suited to this tensile mould system; reduced curvature could demand heavier supports. Reusable standard frames, more automated application, embedded textile reinforcement and sensing remained proposals for further development. The retained mould alone does not demonstrate every future reinforcement property. The distinction keeps a research prototype from being advertised as an already universal building system. [30]
The dissertation also separates the textile, cables, coating, concrete and frame in its accounts of mass and cost. The frame, machining and labour were substantial components. Cheap or light fabric therefore does not establish a universal whole-project saving or carbon reduction. KnitCandela is most illuminating as a carefully bounded example of changing formwork, logistics and craft, not a slogan about replacing every timber or steel mould. [30]

Text alternative for the diagram
KnitCrete uses a textile mould rather than printing the concrete itself. Original abstract relationship sketches, not copied dissertation figures or a fabrication specification. Proposed future sensing, reinforcement and automation are not shown as achieved.
- A textile mould precedes the concrete shell
- Conceptual — not measured
- Fabric / support
- Knitted textile, cables and boundaries create a moulding system.
- Coating / preparation
- The prepared textile surface participates before the shell is complete.
- Concrete / logistics
- Concrete and local supporting work follow; fabric transport is not the whole construction burden.
Concrete families beyond the ordinary cast wall
Self-compacting concrete is designed to flow under its own weight while resisting segregation and bleeding. It can fill restricted geometry without the same external vibration arrangements, but that behaviour depends on a balanced material system rather than simply extra water. Curing still matters. The material can change equipment and work on site without establishing that every operation is automatically easier or safer. [5], [6]
Fibre-containing and ultra-high-performance mixtures add other distinctions. Fine grading, low water content, dispersing admixtures, fibres and controlled curing can cooperate in particular formulations. High compressive strength alone does not make every thin component suitable for every use, nor does it guarantee that a new high-performance repair will be compatible with weaker historic fabric. The appropriate material depends on the job and the surrounding assembly. [1], [5]
Some cementitious grouts are placed below ground or mixed with soil for consolidation or water barriers. They show that cement-based construction need not appear as a visible wall or an architectural finish. Concrete's family extends across bodies, skins, components and concealed works; those uses should be distinguished rather than forcing every example into the image of an exposed reinforced building. [5]
Cracks, stains and lost surfaces
Concrete deterioration has several mechanisms. Carbonation can reduce the alkaline protection around embedded steel; moisture and chlorides can contribute to corrosion, whose expanding products crack or detach the cover. Freeze–thaw action can damage saturated material. Certain susceptible aggregates react with alkalis to produce moisture-swelling products. These processes are not equivalents, and damaging alkali–silica reaction is not the beneficial binding reaction described in particular Roman pozzolanic systems. [1], [2], [11], [29]
Poor consolidation, absorbent historic constituents and chloride-bearing beach sand can introduce vulnerabilities before later weathering begins. Runoff, erosion and harsh cleaning can then change the skin. Lift or cold-joint lines may be character-defining records of placement yet also concentrate water entry. A surface can simultaneously possess historical value and a technical vulnerability; conservation does not require pretending that a meaningful trace is mechanically irrelevant. [1]
Cracks differ in depth, width, pattern and activity. Shrinkage, settlement, imposed loads, restraint, temperature and chemical reactions can leave different histories, sometimes acting together. Stains may come from soiling, biological growth, salts or corrosion. A photograph can show a pattern but not establish concealed conditions or settle structural safety. The proper distinction is between observing visible material and diagnosing the whole element. [1], [29]
Efflorescence is deposition of salts linked to moving water; delamination separates material along planes; spalling describes loss of surface material. Deflection concerns deformation rather than discoloration. These terms help describe what has happened without making every white deposit, dark streak or missing chip the same problem. They also prevent an architectural discussion of weathering from becoming an unsupported safety verdict. [1]
Exposure is local. Rain, sun, frost, pollution, sea salts or de-icing salts can affect different parts of one building differently. A sheltered interior, projecting cornice and wind-driven-rain façade may not need the same interpretation merely because they share a binder. Earlier repairs and treatments can also alter those conditions. A building's material history includes maintenance and alteration, not only the day its first concrete was placed. [1], [29]

Text alternative for the diagram
Casting voids, cracks, corrosion-related cover loss and surface erosion need different explanations. Original conceptual symbols, not a structural assessment, identification of an actual defect or repair instructions.
- Similar-looking damage can have different causes
- Conceptual — not measured
- Void / crack
- A placing void is not the same event as a later crack; crack activity and causes vary.
- Corrosion / spall
- Expanding corrosion at embedded steel can contribute to loss of cover.
- Surface erosion
- Loss of paste and exposure of particles differ from a deliberately exposed- aggregate finish.
| Visible condition or term | What it can describe | What it does not prove alone |
|---|---|---|
| Form or lift line | A division created through forms or successive placements. [1], [6] | That the line is a newly developing structural crack. [1] |
| Honeycombing | Incompletely filled regions associated with consolidation and placing. [1], [6] | The condition or capacity of every concealed part of the building. [1] |
| Efflorescence | Salt deposition linked to moisture movement. [1] | One uniquely identified source of water or the same mechanism as steel corrosion. [1] |
| Delamination | Separation along a plane within a surface or layer. [1] | That a new coat alone will address its cause. [1], [29] |
| Spalling | Material breaking away or being lost from a face. [1] | One cause shared by every damaged concrete. [1], [29] |
| Exposed aggregate | Particles made visible by deliberate treatment or subsequent surface loss. [1], [6] | That the present raw appearance was intended originally. [1], [13] |
| Crack | A fracture with particular depth, pattern and movement history. [1] | A diagnosis from appearance alone, or automatic complete healing through wetting. [1], [10] |
Conserving concrete without erasing its character
Historic concrete is not defined only by reaching a fixed age. Architectural, historical, engineering, social, scientific or spiritual significance can reside in a nineteenth-century house, an ordinary interior, a bridge component, non-load-bearing ornament or a twentieth-century institution. Bare modernist surfaces are only part of that heritage. Getty's conservation principles distinguish the technical originality of François Hennebique's villa, Salk's architectural qualities and the memorial significance of concrete fence posts at Auschwitz. Significance is not a single test of beauty or monumental scale. [1], [29]
That breadth changes the repair problem. Industrial methods appropriate to generic infrastructure do not automatically preserve historic colour, texture, profile or ornament. Documents, earlier alterations, maintenance histories and professional examination help distinguish original fabrication from subsequent damage. Non-destructive methods may be appropriate, with targeted sampling where essential information cannot otherwise be obtained; material and petrographic investigation can address questions invisible in a general surface photograph. [1], [28], [29]
Monitoring can clarify whether deterioration is active and help avoid premature loss of original fabric. Options range from prevention and monitored retention to repair, strengthening, replacement or, in some circumstances, demolition. No option follows automatically from the word concrete. Future use, actual structural requirements, significance and resources constrain the decision. Conservation seeks justified retention, not a universal ban on replacing material or an automatic permission to renew everything. [1], [29]
Cleaning is also a decision rather than an assumed first step. A like-new appearance may erase meaningful variation or alter reflectance, paste and texture. Abrasive, chemical or water treatments can do harm as well as remove deposits. Repair must address causes rather than merely conceal symptoms; applying an attractive finish over continuing deterioration is not equivalent to conserving a building. The desired outcome concerns both performance and what remains legible of its making. [1], [29]
Chicago's 1919 63rd Street Beach House provides a precise surface-matching example in the NPS account. Repair trials considered cement colour, aggregate, exposure and craft-produced variation, not simply a uniform patch from a generic bag. Existing concrete could vary more than a modern manufactured reference. Representative trials and time to observe their appearance helped connect material behaviour with the wall's historical character. [1]
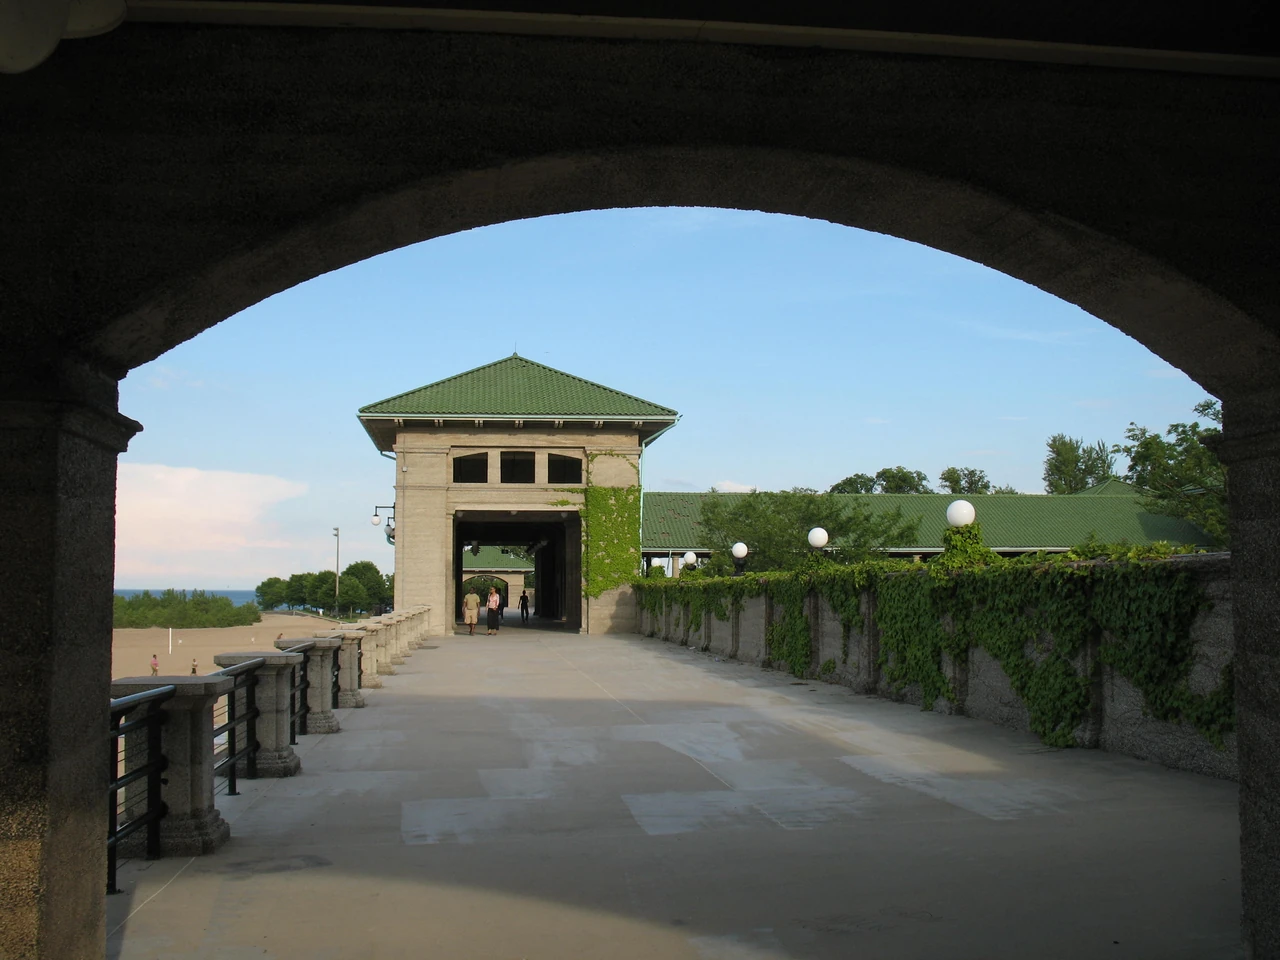
Formboard impressions and ornament can require skilled reconstruction of moulds and forms. The new material's higher strength or lower permeability is not automatically an advantage if it is incompatible with the old fabric. Surface profile and lift joints may help locate a transition, but the task remains one of mechanical and visual compatibility. Production work and a small successful laboratory specimen face different conditions. [1], [29]
Moving and dormant cracks likewise do not call for identical responses. Rigid repairs, routed sealants and other options involve different mechanical and appearance trade-offs. Repeated ornamental components may be precast when replacement is justified, while retaining as much meaningful original material as feasible remains an aim. These are choices for informed professional conservation, not interchangeable procedures inferred from a photograph. [1]
Protective treatments have limits. Film-forming coatings can conceal board texture and change colour; penetrating hydrophobic treatments do not bridge cracks and can be difficult to reverse. Electrochemical options may address steel corrosion or alkaline conditions, but bring monitoring, resource and visual considerations. Full reversibility is an aspiration where feasible, not an assured property of every concrete intervention. [1], [29]
Concrete conservation remains physical, skilled work. Appropriate expertise, experienced contractors, representative trials and adequate resources matter; the cheapest intervention can create further loss if it fails to address causes or respect the surface. Continued maintenance and monitoring can reduce the need for later invasive repair. Apparent solidity is not a promise that an occupied historic building can dispense with care. [1], [29]
Retention, recycling and the environmental question
Concrete's environmental effects begin well before casting. Clinker manufacture releases carbon dioxide through limestone decarbonation as well as consuming energy for heat. Aggregate extraction, processing, transport, construction and the quantity of material demanded add other parts of the account. Improving kiln fuel efficiency addresses a different problem from reducing clinker content or avoiding an unnecessary new placement. No single change explains the entire composite's impact. [3], [18], [31]
The IEA's 2025 assessment distinguishes a fall in total emissions associated with reduced production from an unchanged direct carbon-dioxide intensity. Lower output and cleaner production are not the same achievement. Material efficiency, reduced clinker, alternative fuels and capture of process emissions concern different parts of the system. Their usefulness depends on actual production and boundaries rather than a green label attached to a building photograph. [31]
Supplementary materials also have supply histories. Blast-furnace slag and fly ash depend on other industrial streams, while calcined clays offer a different resource route. Processing, availability, scale and performance remain questions, not obstacles erased by the word alternative. Additions made at a concrete plant and constituents blended into cement are not universally organised in the same way in every market. A lower-clinker mixture still needs to fulfil its particular role. [18], [31]
A pipeline of near-zero-capable projects is not installed near-zero production. Planned capability, an operating plant and verified output represent different stages. The IEA's discussion of accounting boundaries and chain of custody also matters: attributing one reduction several times through the supply chain can produce a misleading overall claim. Promises about future capture or fuels should not be presented as universally completed transformations. [31]
Retention differs from recycling. Keeping a useful existing wall or floor preserves an assembly and its material history. Recovering a component, using crushed concrete as aggregate and processing feedstock for another purpose retain different things and require different operations. Carbonation is a real material process, but it does not establish a universal cancellation of the emissions generated in manufacture. The effect must be understood within the particular material and accounting boundary. [1], [18], [31]
Judd's Arena at Chinati offers a concrete example of adaptation. Long strips that once supported a gymnasium's timber floor were retained, with gravel between them and new concrete areas where the changed use required them. The account does not quantify a net-carbon saving, but it does show an alternative to replacing the whole interior with a newly uniform surface. Existing concrete became part of a new arrangement. [33]
Formwork belongs to this question too. Bespoke moulds can require machining, carpentry, transport and discarded material. KnitCandela's lightweight textile transport demonstrates one changed operation, while its substantial frame and manual construction prevent the fabric's weight from standing in for the whole project's burden. Environmental comparisons become more credible when the complete relevant system is considered, without demanding that every experimental technique be either universally superior or worthless. [30]

Text alternative for the diagram
Retention, aggregate recovery and production changes have different boundaries. Original conceptual symbols, not verified carbon percentages, a demolition recommendation or proof that a pipeline project is operating.
- Different next lives retain different work
- Conceptual — not measured
- Retain / adapt
- Keeping usable fabric preserves existing work; other materials and interfaces still matter.
- Recover aggregate
- Crushing recovers particles but does not reverse binder calcination.
- Change production
- Binder choices, energy and operating supply differ; a planned pilot is not completed output.
About the Recommended Reading
Concrete and Culture: A Material History — Adrian Forty
Reaktion's publisher record describes a cultural history that connects architecture with politics, labour, photography and other media. First published in hardback in 2012, with a paperback edition in 2016, it offers a counterpart to a purely technical account of ingredients and casting. [36]
Concrete: Case Studies in Conservation Practice — Catherine Croft and Susan Macdonald, with Gail Ostergren
Getty's 2019 publication brings together fourteen professional conservation cases across different buildings, objects and resources. Its emphasis on diagnosis, material treatment and heritage significance is particularly relevant to the distinction between repairing concrete and renewing its appearance indiscriminately. [37]
Constructing the Ancient World: Architectural Techniques of the Greeks and Romans — Carmelo G. Malacrino
Getty's publisher catalog identifies this 2010 architectural materials-and-methods survey. It provides a broader ancient-construction reading alongside the specific archaeological and mineralogical studies discussed here, rather than treating Roman concrete as an isolated secret substance. [38]
Watch: tabby, concrete and public sculpture
An NPS demonstration explains shell-derived lime and aggregate; The Hepworth Wakefield's film compares concrete and stone sculptures made for public display.
The Science Behind Tabby
A six-minute-thirty-four-second demonstration complements the history of skilled making at Kingsley Plantation.
Loading connects to the original film provider. No film is loaded before you choose to load it. The preview is an abstract editorial symbol, not a film still.
Watch at original sourceAbout the Films
The Science Behind Tabby — National Park Service
The NPS film and transcript explain shell-derived lime, its chemical changes and the distinction between binder and shell aggregate. The six-minute-thirty-four-second demonstration complements the Kingsley building history; its historical account of making does not replace the separate discussion of enslaved labour, original surfaces and uncertain origins. [13], [14]
Reuniting Barbara Hepworth's Festival of Britain sculptures — The Hepworth Wakefield
The museum's film context brings together Turning Forms and Contrapuntal Forms. Their comparison concerns concrete, stone, movement and public commissions, rather than two objects assumed to share the same material because they came from one artist and exhibition. [34]
Frequently Asked Questions
No. Cement is a binder ingredient; concrete combines a binder with aggregate. Portland-cement manufacture also includes an intermediate clinker stage before the binder reaches the construction site. [2], [3], [18]
No. Historic lime-based concretes, including tabby and limecrete, belong to the broader family without being identical to modern Portland-cement mixtures. [1], [13], [14], [15]
Hydraulic binders harden through reactions with water. Curing protects those reactions against premature moisture loss; drying, setting and progressive strength development are distinct. [2], [5], [6]
No. Twenty-eight days is a reference testing age, not the end of hydration or all later movement. Creep, shrinkage, environmental exposure and other changes can continue. [2], [5]
No. Form ties, panels and successive lifts can leave intended traces. Honeycombing, cracks and surface loss have different histories, and appearance alone does not settle every condition. [1], [6], [7], [26]
No. Visible concrete appears in many building types and periods; it can be ornamental, carefully smooth, board-patterned, painted or deliberately aggregate-rich. Morgan's interiors and Hepworth's painted sculpture demonstrate part of that range. [1], [6], [7], [20], [34]
No. Pompeii construction materials, Privernum bedding mortar and Roman harbour cores record different ingredients, activities and environments. Their results should not be collapsed into a timeless universal mixture. [8], [9], [10], [11]
No. Specific reactive clasts and water access can contribute to sealing under particular conditions. The modern induced-crack experiment did not demonstrate recovery of every whole-building structural property, and marine mineral observations concern another mechanism and environment. [9], [10], [11]
Not as a general rule or treatment. Chlorides can contribute to reinforcing-steel corrosion, while other aggregate reactions can be damaging. Useful reactions in particular ancient marine mixtures do not remove those risks. [1], [2], [11]
References
- Paul Gaudette and Deborah Slaton, National Park Service, Preservation Brief 15: Preservation of Historic Concrete, 2007.
- American Cement Association, Cement & Concrete FAQ, constituent, hydraulic-hardening and testing-age explanations.
- American Cement Association, How Cement Is Made, manufacture sequence.
- Infociments, Constituants du béton, January 2018, French.
- Cimbéton/Infociments, Cahier des modules de conférence pour les écoles d'architecture: Nouvelles performances des bétons, B90G, November 2006; selected constituent, hydration, movement and concrete-family pages.
- Betocib/Infociments, Les bétons apparents: prescriptions techniques, de la mise en œuvre à la protection, l'entretien, la réparation, 2009; selected constituent, formwork, finish, placing and curing pages, French.
- InformationsZentrum Beton, Sichtbeton, German architectural-surface explanation.
- Pompeii Archaeological Park collaborators, I cantieri antichi di Pompei tra emergenza e ordinaria manutenzione: nuovi dati dall'Insula 10, Regio IX, E-Journal 03, 25 March 2024, Italian.
- Vaserman and collaborators, An unfinished Pompeian construction site reveals ancient Roman building technology, Nature Communications, 2025; main paper, with affiliation correction dated 30 January 2026.
- Linda M. Seymour and collaborators, Hot mixing: Mechanistic insights into the durability of ancient Roman concrete, Science Advances 9, eadd1602, 6 January 2023; main article.
- Marie D. Jackson and collaborators, Phillipsite and Al-tobermorite mineral cements produced through low-temperature water-rock reactions in Roman marine concrete, American Mineralogist 102, 1435–1450, 2017.
- Parco Archeologico dell'Appia Antica, Mausoleo di Cecilia Metella e Castrum Caetani, Italian owner description.
- National Park Service, Tabby, Kingsley Plantation, updated 21 December 2021.
- National Park Service, The Science Behind Tabby, film record, 6 minutes 34 seconds, with transcript.
- Texas Parks and Wildlife Department, Sebastopol House an 'Oasis' of Yesteryear, 2009.
- Ministère de la Culture, POP/Mérimée, Maison Coignet, PA93000010, statutory record, updated 4 March 2026, French.
- Inventaire général du patrimoine culturel, Auvergne-Rhône-Alpes, Cimenterie Vicat du Genevrey de Vif, IA38000516, 2004 survey/account, French.
- Mineral Products Association Cement, Portland Cement: 200 Years of Building for the Future, 2024; selected named essays by Edwin Trout, Dylan Moore and Roger Griffiths, and Diana Casey.
- Meir Rinde, Science History Institute, Hard-Headed Man, 6 June 2015.
- Berkeley City Club Conservancy, Berkeley City Club Building, custodial architectural and institutional account.
- Fondation Le Corbusier, Unité d'habitation, Marseille, France, 1945–1952, French architectural and conservation account.
- Fondation Le Corbusier, Unité d'habitation, Rezé, France, 1949–1955, French architectural and conservation account.
- Bruder-Klaus-Feldkapelle, Entstehung, owner account in German and English.
- Landesbildungsserver Baden-Württemberg, Feldkapelle Bruder Klaus, German state educational account.
- Baukunst NRW, Feldkapelle Bruder Klaus, Wachendorf, German architectural-body account, updated 22 May 2023.
- Peter Inskip, Stephen Gee and Liz Sargent; editors Deborah Slaton, Tim Penich and Tiffany Olson, Salk Institute for Biological Studies: Conservation Management Plan, completed October 2016, redacted May 2017; selected design, architectural-concrete and interior-finish pages.
- Getty Conservation Institute, Salk Institute Conservation, 2013–2017 teak-window conservation project.
- Getty Conservation Institute, Context for Conserving Concrete Heritage.
- Susan Macdonald and Ana Paula Arato Gonçalves, Getty Conservation Institute, Principes pour la conservation du béton présentant une valeur culturelle, 2021, French edition.
- Mariana Adriana Popescu, ETH Zürich, KnitCrete: Stay-in-place knitted formworks for complex concrete structures, dissertation 26063, 2019; selected background, forming-system, KnitCandela and conclusion pages, with English and German abstracts.
- International Energy Agency, Cement and concrete, Breakthrough Agenda Report 2025, chapter assessment.
- Artangel, The Construction of House, commissioner account of Rachel Whiteread's 1993 work, with an attributed contemporary construction description.
- The Chinati Foundation, Donald Judd, collection descriptions of the concrete works and the Arena.
- The Hepworth Wakefield, Hepworth's Festival of Britain Sculptures Reunited for the First Time in 70 Years, 19 May 2021.
- Buffalo AKG Art Museum, Untitled (Domestic), Rachel Whiteread, 2002, accession 2006:16a–g; collection record.
- Reaktion Books, Concrete and Culture: A Material History, Adrian Forty, 2012 hardback/2016 paperback; publisher record.
- Getty Publications, Concrete: Case Studies in Conservation Practice, edited Catherine Croft and Susan Macdonald with Gail Ostergren, 2019, ISBN 9781606065761; publisher record.
- Getty Publications, Spring 2015 publisher catalog, printed pages 30–31, entry for Carmelo G. Malacrino, Constructing the Ancient World: Architectural Techniques of the Greeks and Romans, 2010, ISBN 9781606060162.
- Ministero della Cultura, Pantheon e Basilica di Santa Maria ad Martyres, national cultural-place record, Italian and English description; published 14 April 2020, updated 1 September 2026.
Explore RELATED Architecture
Architectural Materials
Constituent materials, mixed assemblies and the different lives of building fabric.
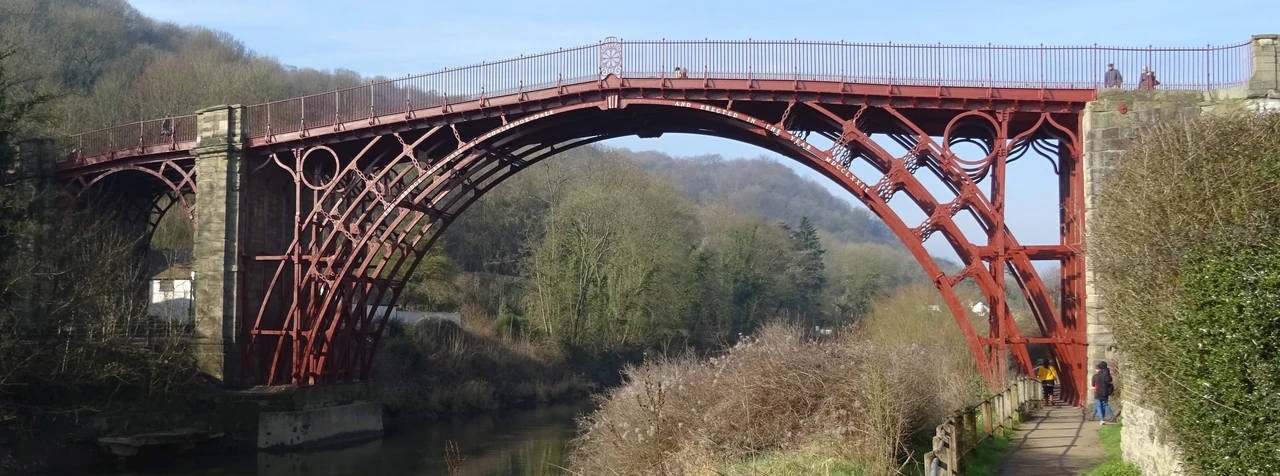
Cast Iron
Casting metal members and assembling connections differs from casting a concrete wall.
Timber Framing
Timber frames, mould-making and the negative left by a forming surface.
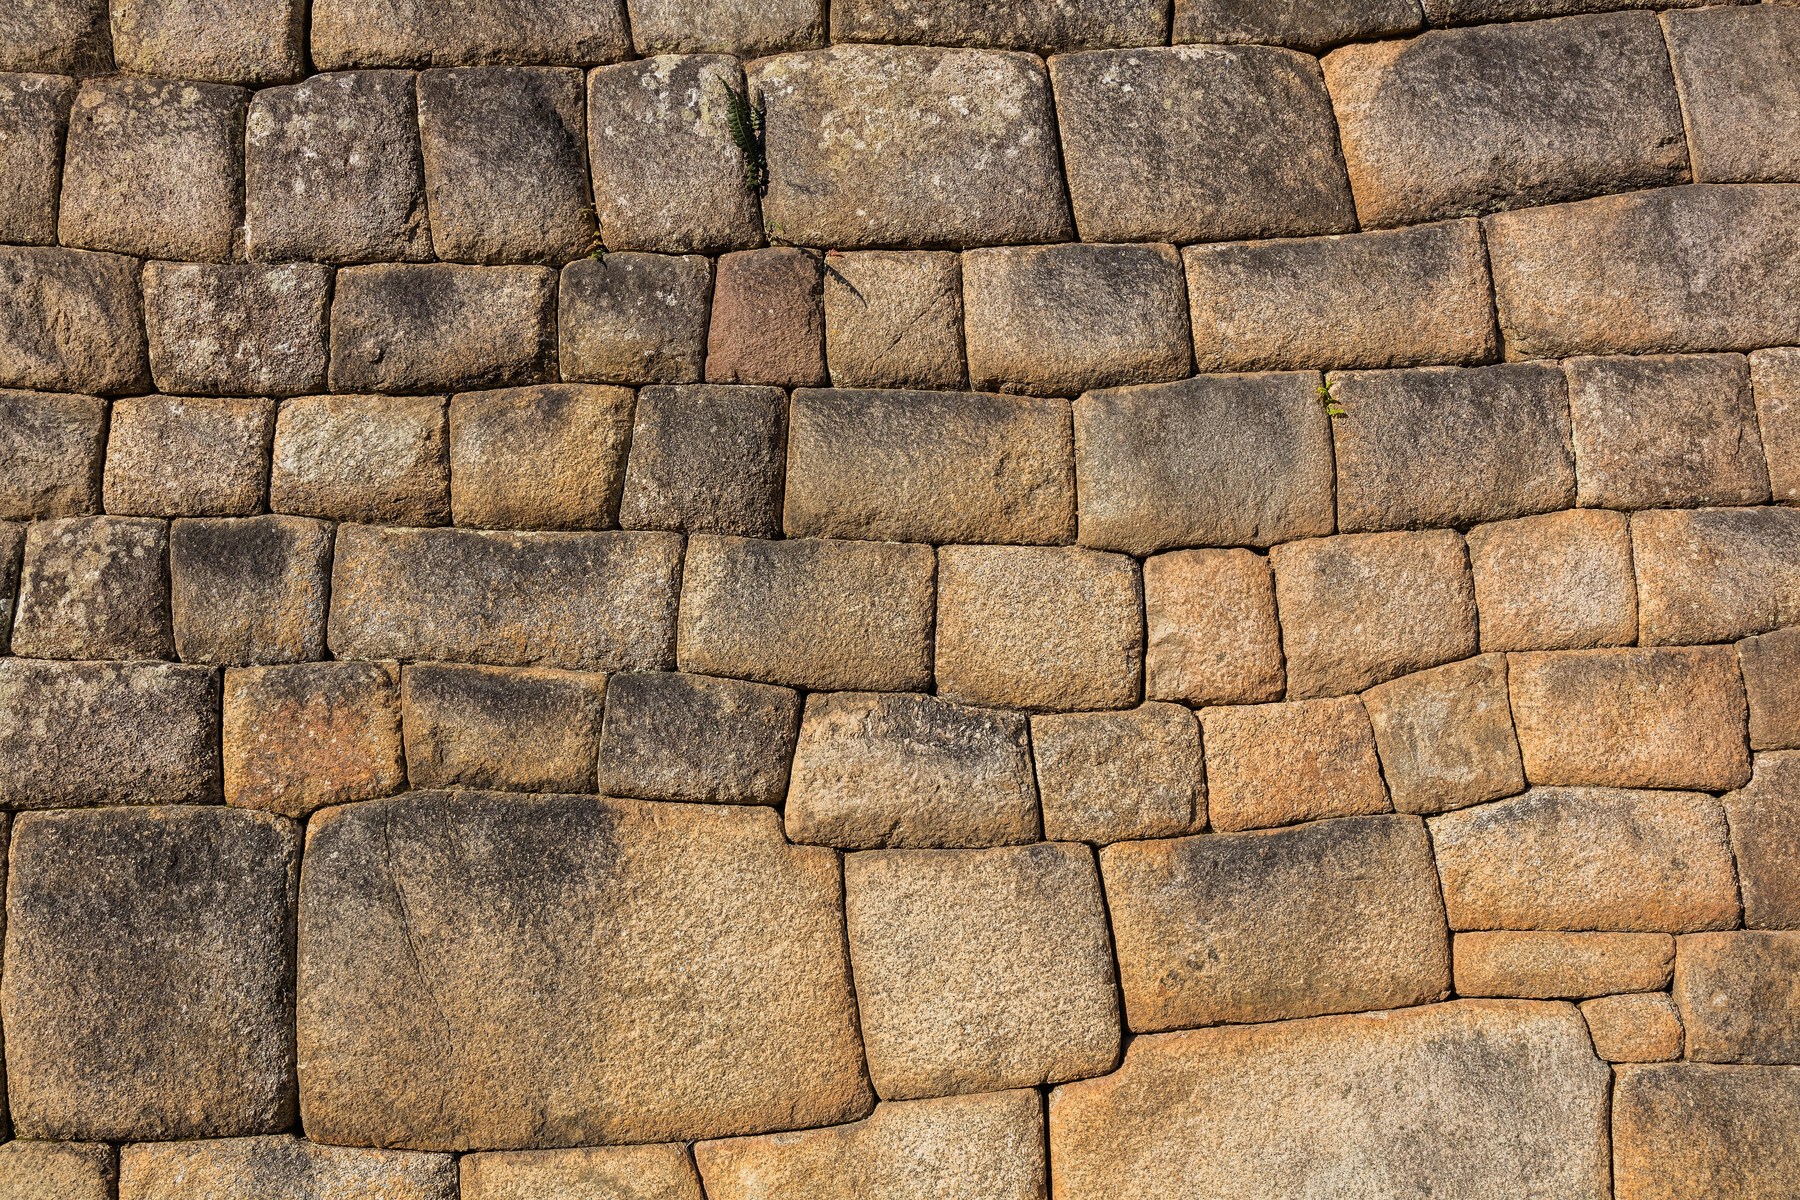
Stone Masonry
Worked stone contacts and bearing assemblies offer another material history.
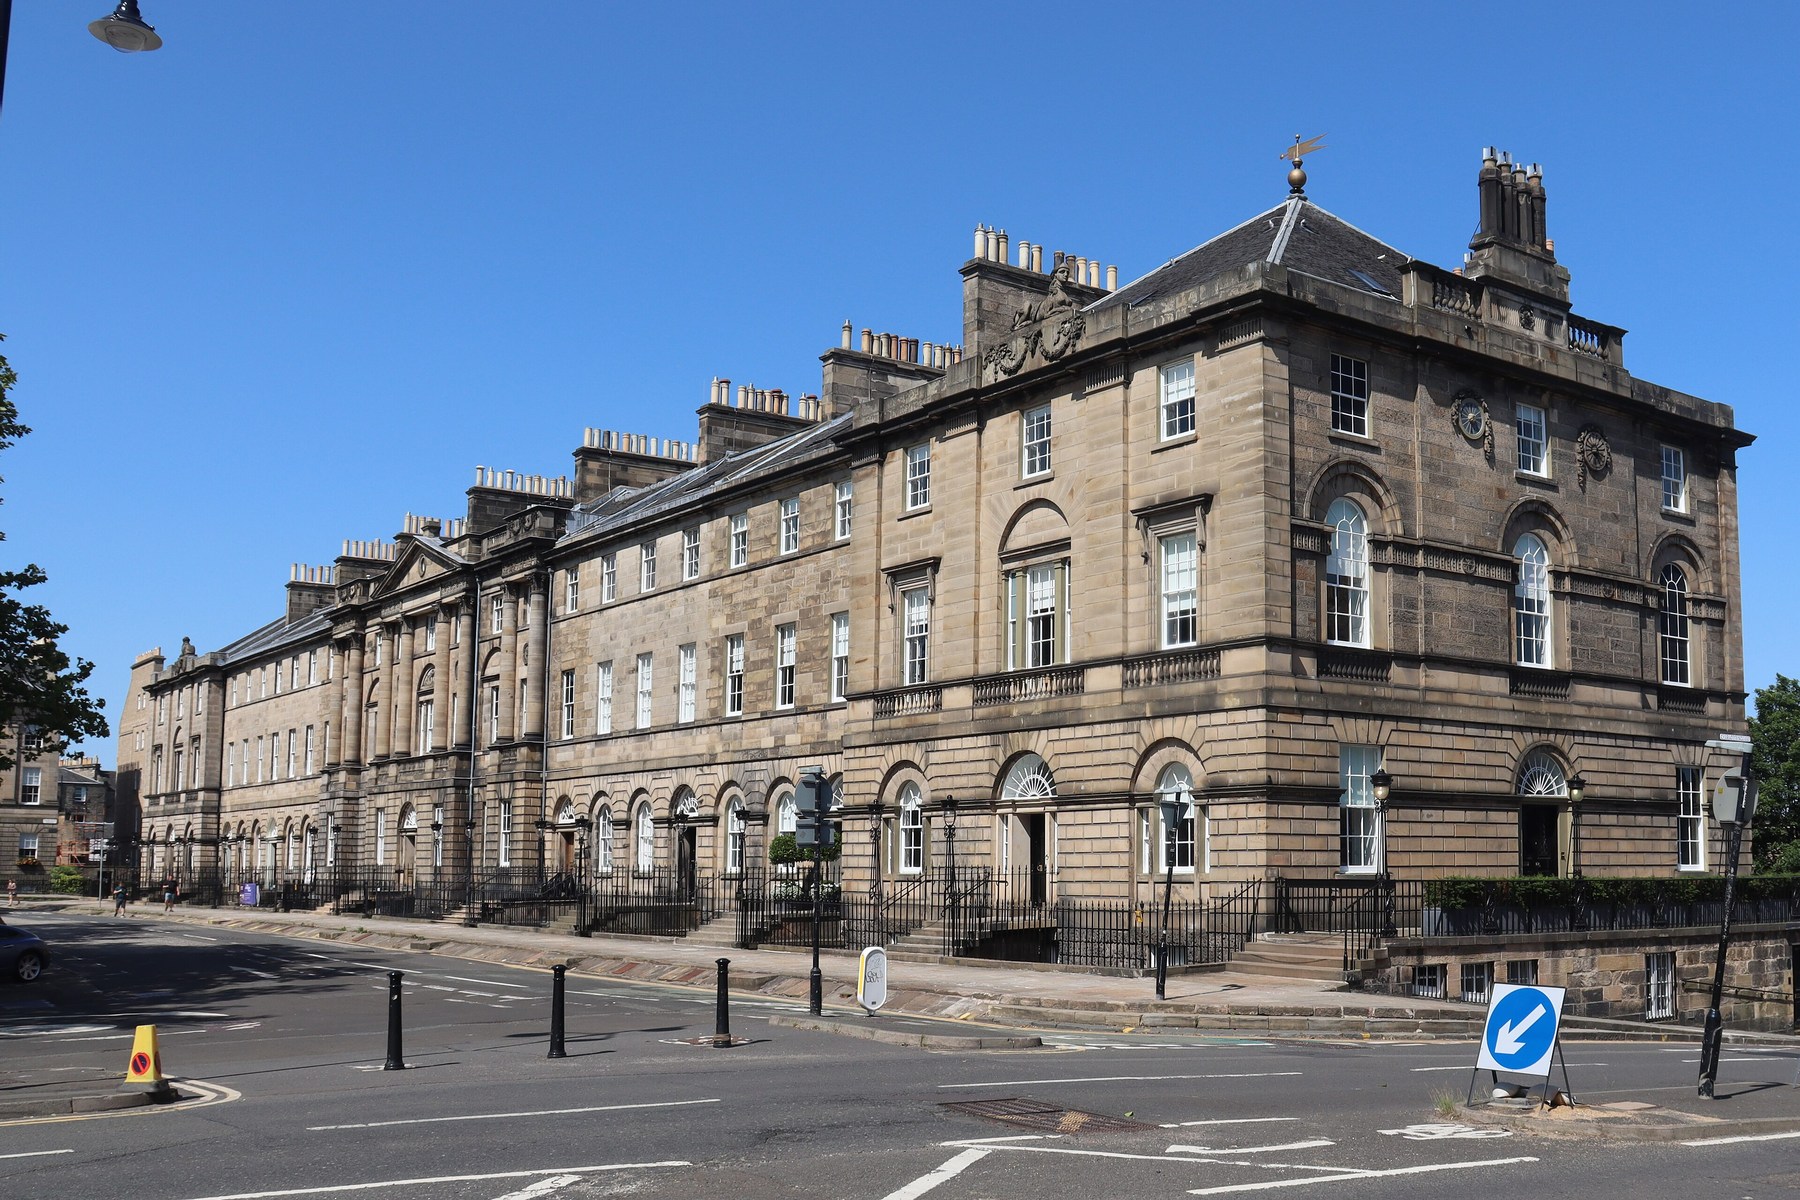
Ashlar Masonry
Dressed surfaces, joints and the distinction between a frontage and its backing.
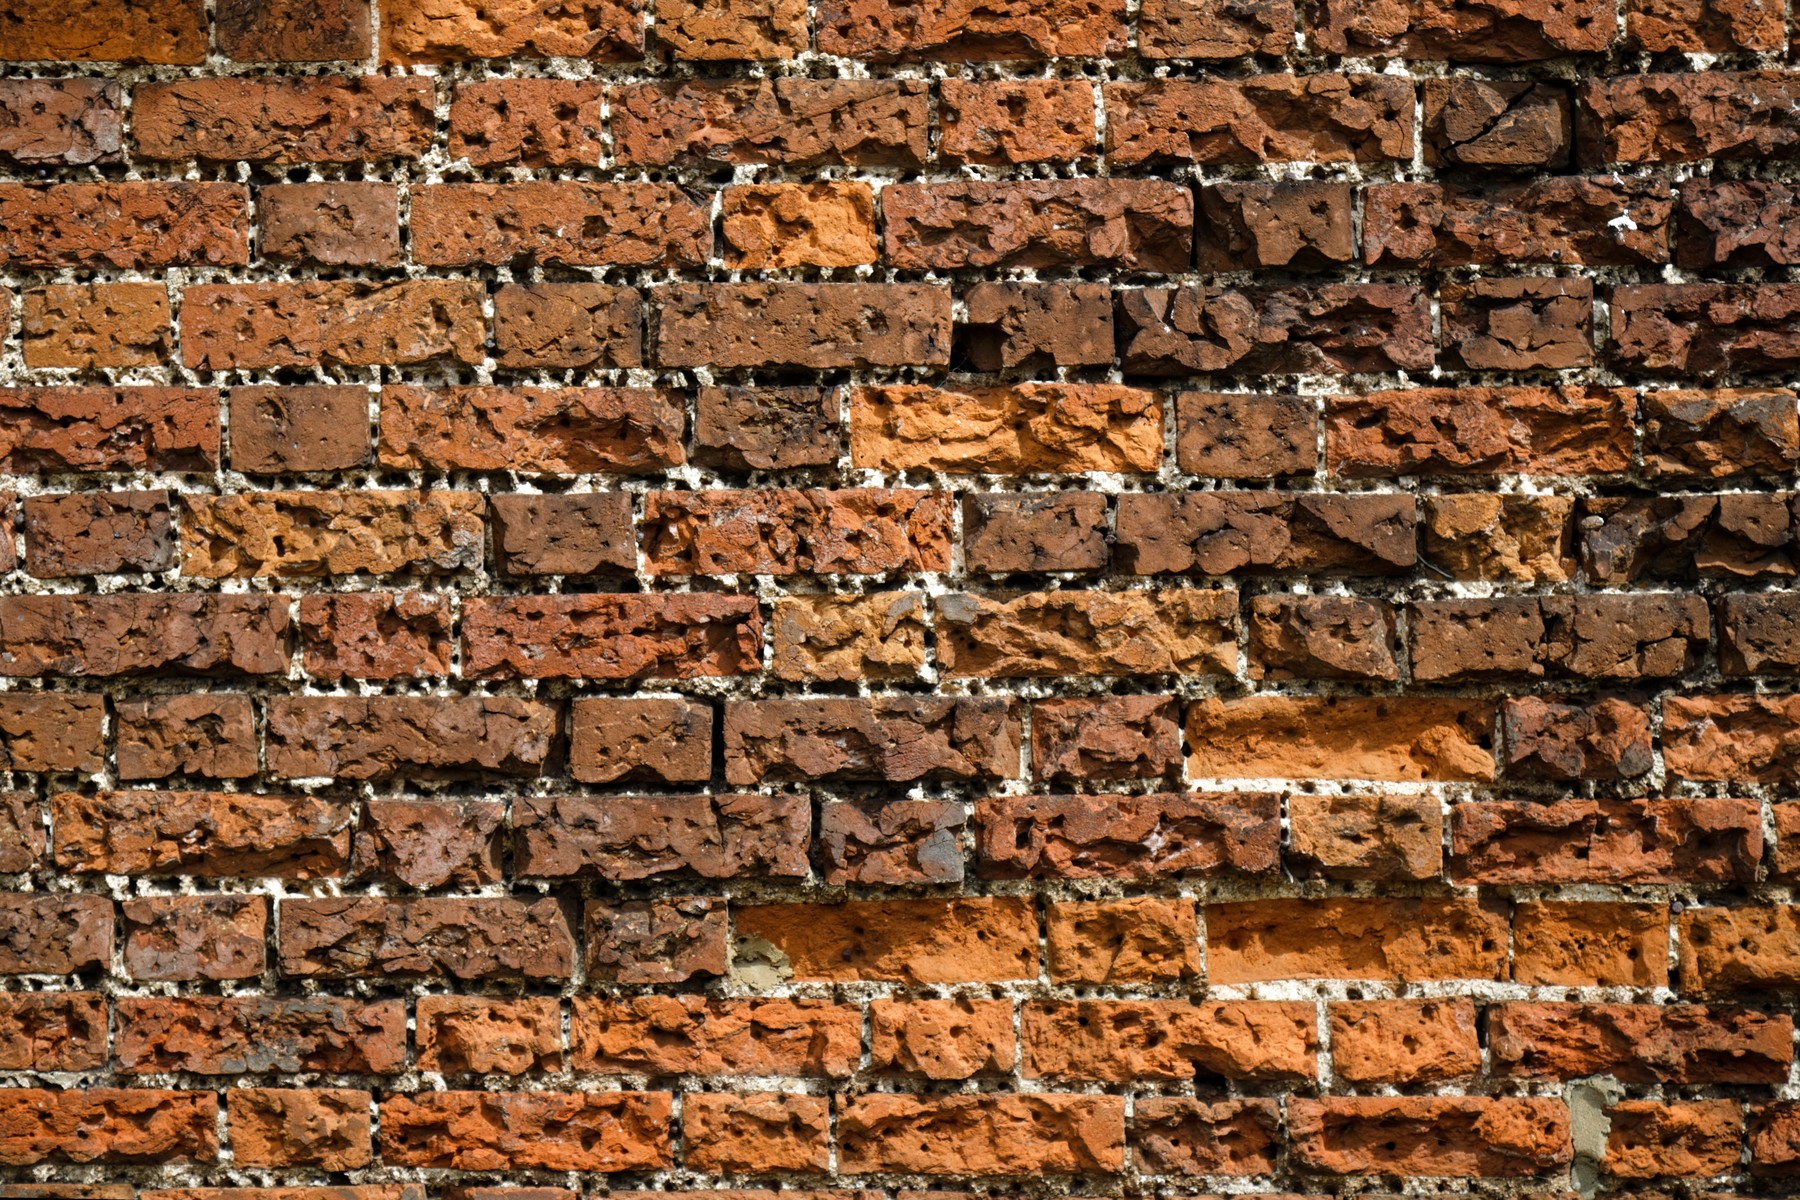
Brick
Fired units, bonds and architectural facings differ from a rubble-bearing concrete core.
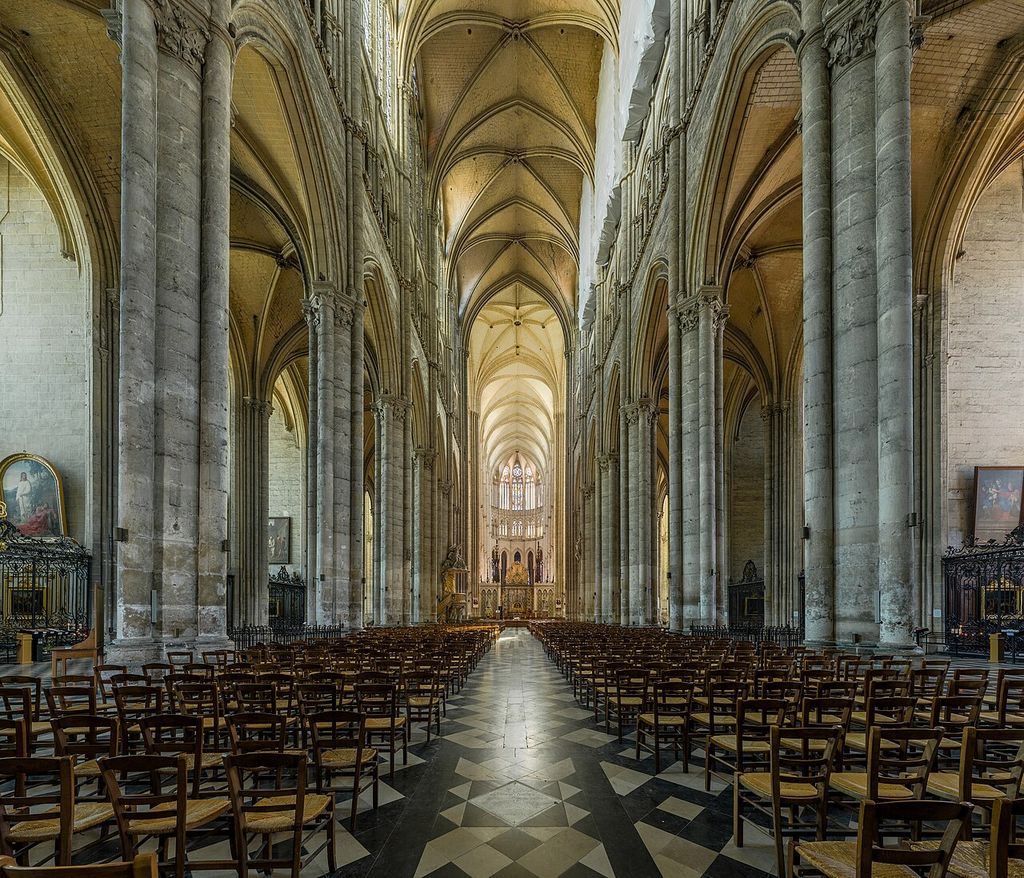
Gothic Architecture
Vaults and spatial articulation do not identify one universal structural material.
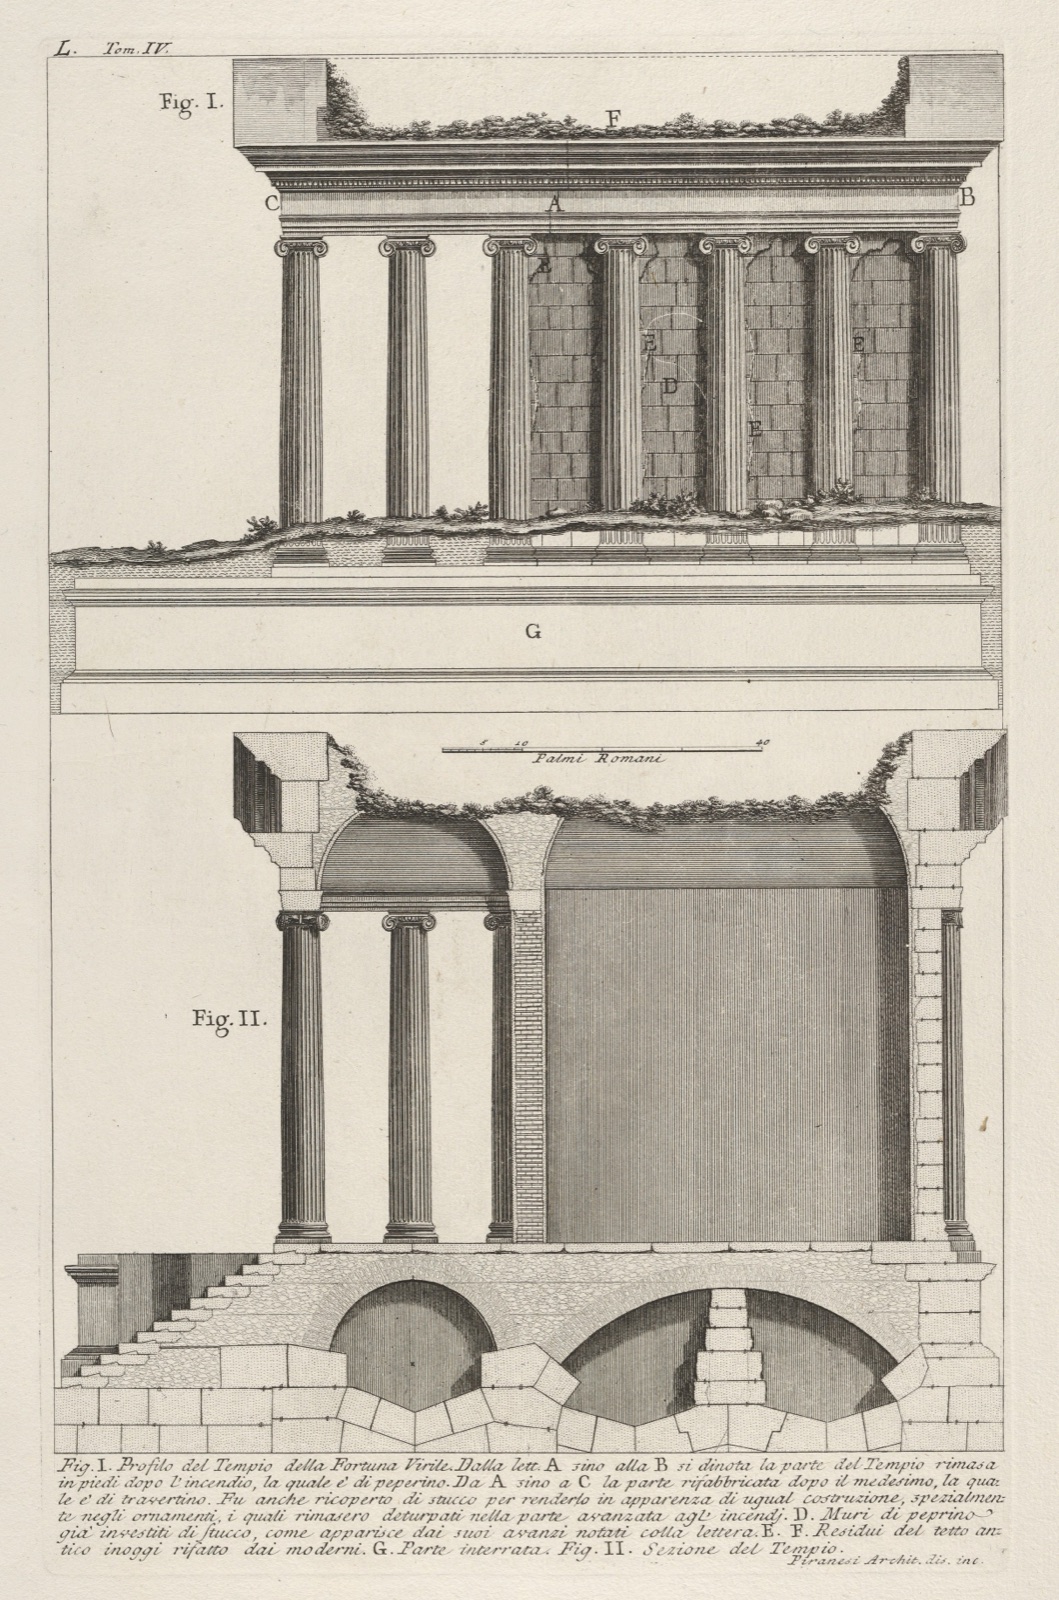
Architectural Sections
Sections reveal cores, supports and interfaces that a surface view may conceal.