


 by Tom Gurney
Tom Gurney BSc (Hons) is an art history expert with over 20 years experience
Email: tomgurney1@gmail.com / Phone: +44 7429 011000
Claims, Makers and Buildings
Architectural theory is the attempt to explain why a building should be made in a particular way, how its parts should relate, and what would count as a good result. Sometimes that explanation appears in a book of proportions. It may also be a government's manual for carpenters and supervisors, a diagram of an ideal shelter, an argument staged through an experimental house, or a study of buildings people actually use. Theory can prescribe, describe, classify, criticise or test. It becomes more useful when we ask what problem a particular claim addresses, who is entitled to speak in it, and what its built consequences were. [1], [2], [8], [14], [17], [21], [22], [23], [24], [25], [26]
This page traces several connected but non-identical forms of architectural thinking. A celebrated European chain from Vitruvius to Renaissance treatises and modern manifestos is important, yet it cannot serve as a universal history of design knowledge. The Song Chinese Yingzao fashi organized government construction and craft in a different way; South Asian vāstu vidyā has travelled through texts, skilled work and regional practice; an Ottoman exhibition volume used multilingual drawings to argue for a cultural identity. At Djenné, communal maintenance of earth architecture is itself a transmission of working knowledge. Modern performance evaluation, meanwhile, asks whether a building fulfills what its designers promised after people move in. These histories change the question from “Which rule is the right one?” to “What kind of claim is this, and how can it be judged?” [2], [8], [9], [10], [11], [12], [13], [14], [15], [16], [17], [18], [24], [25], [26], [27]
At a Glance
- What it isReasoned or embodied ideas about how architecture works, how it ought to be made, or how its results should be interpreted. Theory is not limited to famous printed manifestos. [1], [2], [8], [14]
- Common formsWritten principles, technical standards, illustrated books, craft instruction, drawn models, built experiments, historical classifications, field studies and post-occupancy assessment. [1], [2], [8], [14], [17], [21], [22], [23], [24], [25], [26]
- A Roman referenceVitruvius joined practical making to reasoned explanation; his strength, usefulness and beauty formula sits beside discussions of cost, site, material and climate. [1]
- Different authoritiesA court manual could regulate labour and expense; a Renaissance book could circulate an architect's examples; an exhibition publication could persuade audiences about a national tradition. [5], [6], [7], [8], [17]
- A visual claimLaugier's allegorical “primitive hut” and Le Corbusier's Five Points make arguments through memorable diagrams and buildings; neither is a neutral record of an archetypal first house or a universal code. [19], [20], [21]
- Evidence against doctrineVenturi, Denise Scott Brown and Izenour studied Las Vegas signage and ordinary commercial streets; contemporary evaluations compare design intention with use and performance. [22], [25], [26]
- Questions to askWhose labour and needs are visible? Was the proposal built? What does the source record actually say? Does a measured or inhabited building support the principle? [14], [15], [16], [17], [18], [21], [22], [23], [24], [25], [26], [27]
- Tools rather than magic ratiosProportion, symmetry, rhythm, massing, datum and fenestration describe relationships and choices; a golden ratio claim requires measured evidence, not visual guesswork. [1], [6], [8], [9]
Contents
- A theory can be an instruction, an explanation or a challenge
- Vitruvius: three famous words inside a much wider book
- Printed Renaissance theory: Alberti and Palladio
- The Song Chinese building manual: method, measure and government
- South Asian vāstu: text, craft and living change
- The Ottoman exhibition book: history as persuasion
- The “primitive hut”: a useful image and a dangerous origin story
- A modern doctrine made through houses: the Five Points
- Las Vegas: learning from what theory had dismissed
- Context and living work: what a building depends upon
- Testing a principle after construction
- The analytical concepts: relations rather than universal recipes
- How to read a theory-led building or drawing
Explore Architectural Theory
Compare the ideas and organising principles used to understand architectural form.
A theory can be an instruction, an explanation or a challenge
The word “theory” is often heard as the opposite of practice, as if writing about buildings takes place in one room while builders work in another. Vitruvius was already arguing against that split in Roman antiquity. His first book presents practice and reasoned explanation as mutually necessary: skilled making without an account of why a form suits its end is incomplete, while an argument untested by making catches only a shadow of the subject. His ideal architect knew drawing, geometry, light, materials, history, medicine, law, music and calculation—not because one person could become the supreme expert in every field, but because building gathers many forms of knowledge. His account was addressed to an imperial patron and concerned civic work, engineering and private buildings as well as temples. It is a situated Roman proposal about expertise, not a definition that every culture has historically used. [1], [2]
Theory also has different audiences. A carpentry standard may help an official assess labour and material; an illustrated volume may let an architect persuade patrons and other practitioners; a critic's essay may refuse the values of an established style. The documents can look authoritative simply because they have survived. But a surviving text is not proof that everyone building at the time obeyed it. Nor does the absence of an architect-authored treatise show that a place lacked sophisticated design thought. Decisions about how a city, temple, courtyard or wall is made can be carried in apprenticeship, collective repair, custom, drawing and construction itself. Written records remain especially valuable because they expose named arguments; they are only part of the evidence. [2], [8], [14], [15], [16], [17], [18], [24]

Text alternative for the diagram
Four claim verbs—prescribe, explain, criticise, evaluate—point to methods, historical evidence, values and measured outcomes.
The strongest way to read an architectural proposition is to set its verbs beside its evidence. “Build this way” is a prescription; “these buildings developed in this sequence” is a historical explanation; “this order is characteristic of an empire” is a classificatory argument; “residents changed these rooms” is an observed consequence. Each invites a different test. A drawing of a lifted roof can make a structural principle vivid without documenting every joint. A photograph of a completed façade can show form without measuring operating energy. An occupant interview can reveal inconvenience without alone establishing the design's technical performance. Good theory remains open to these different kinds of correction. [1], [2], [17], [21], [22], [23], [24], [25], [26], [27]
Vitruvius: three famous words inside a much wider book
The familiar Vitruvian triad is often presented as architecture's timeless answer: firmitas, utilitas, venustas—usually rendered strength, usefulness and beauty. In Book I, however, the three qualities are applied to buildings in a discussion that also names foundations, judicious distribution and dimensions. Nearby chapters treat the ground plan, elevations and perspective-like views, the relation between parts and whole, the use of light, the health of a city site, the availability of materials and the client's means. Arithmetic helps estimate expense; local substitutes for scarce stone or timber may be needed. A country house and a town house cannot be laid out as if their users and work were identical. The three-part formula is memorable because it condenses concerns; it misleads if it replaces all the other questions Vitruvius actually asked. [1]
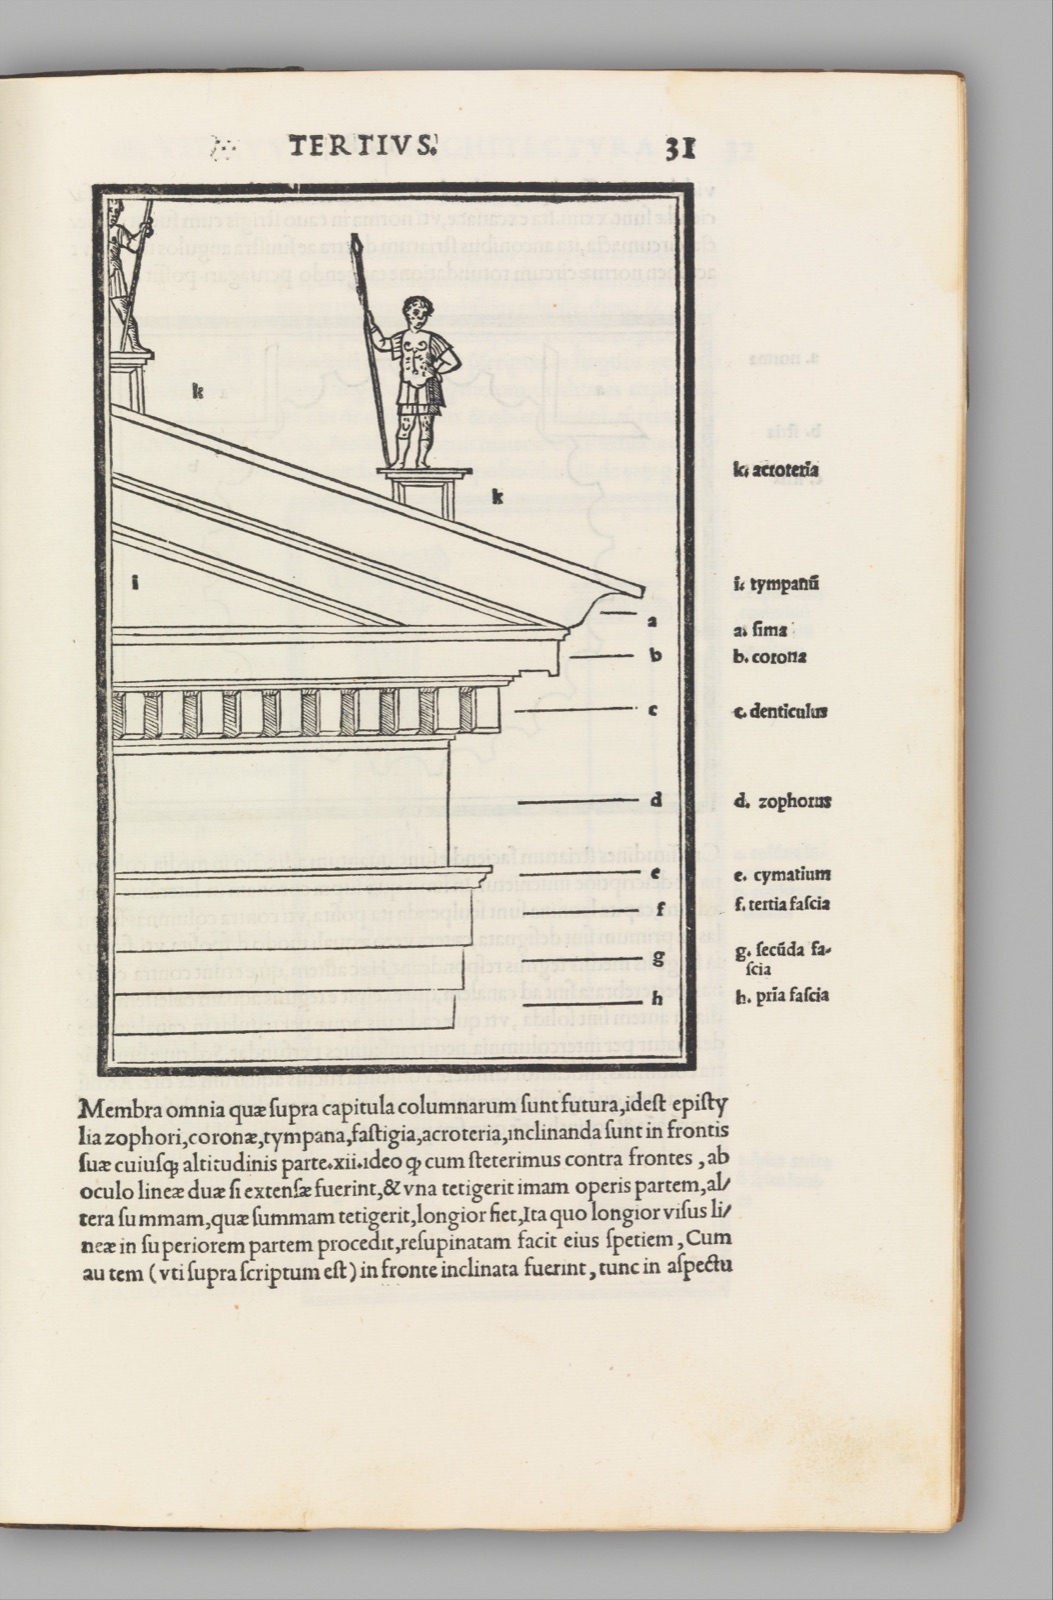
The manuscript and printed-book history makes that distinction visible. The Metropolitan Museum holds a British vellum De architectura copy dated 1400–50 and an illustrated Fra Giocondo edition printed in 1511. Neither image is an untouched Roman page. Both show that later readers copied, edited and illustrated an older work for their own purposes. Renaissance artists and scholars sought architectural authority in the Roman text, but translation and images changed how readers could encounter it. The triad has continued to travel through criticism and teaching; it travels with interpretations, not as three words suspended outside history. [1], [3], [4], [7]
Vitruvius also tied theory to patronage and power. He addressed Augustus and described public buildings as monuments of imperial grandeur. His discussion of civic health and infrastructure can be separated analytically from that rhetoric, but not erased from the book's setting. When a modern reader takes his advice on climate or construction seriously, the same reader need not adopt every ancient judgement about appropriate temples, social rank or city life. A source is most informative when its practical observations and its social assumptions are both visible. [1]
Printed Renaissance theory: Alberti and Palladio
In European humanist culture, architectural writing became a way to recover antiquity, organize building knowledge and establish an architect's intellectual authority. Leon Battista Alberti's De re aedificatoria was printed in 1485 after his death. That publication date is important for circulation, but it is not the date on which every sentence was first conceived. Alberti's engagement with Vitruvius moved a Roman reference into a new Renaissance world of patrons, cities and skilled readers. Printed books did not invent architectural thought; they changed its reach, durability and manner of persuasion. [5], [7]
Andrea Palladio's I quattro libri dell'architettura, published in Venice in 1570, made the link between argument and architectural example especially legible. The four books discuss classical sources and include Palladio's own villas, palaces and churches. Woodcuts give plans, elevations, sections and details, while scales and figures allow a reader to compare sizes and relationships. The Metropolitan Museum notes that Palladio's terminology addressed contemporary architects and artisans as well as humanist readers. An illustrated theory book could therefore act as an adaptable reference: the reader could examine a room's proportions or a column's relation to an elevation instead of accepting a verbal claim alone. [6], [7]
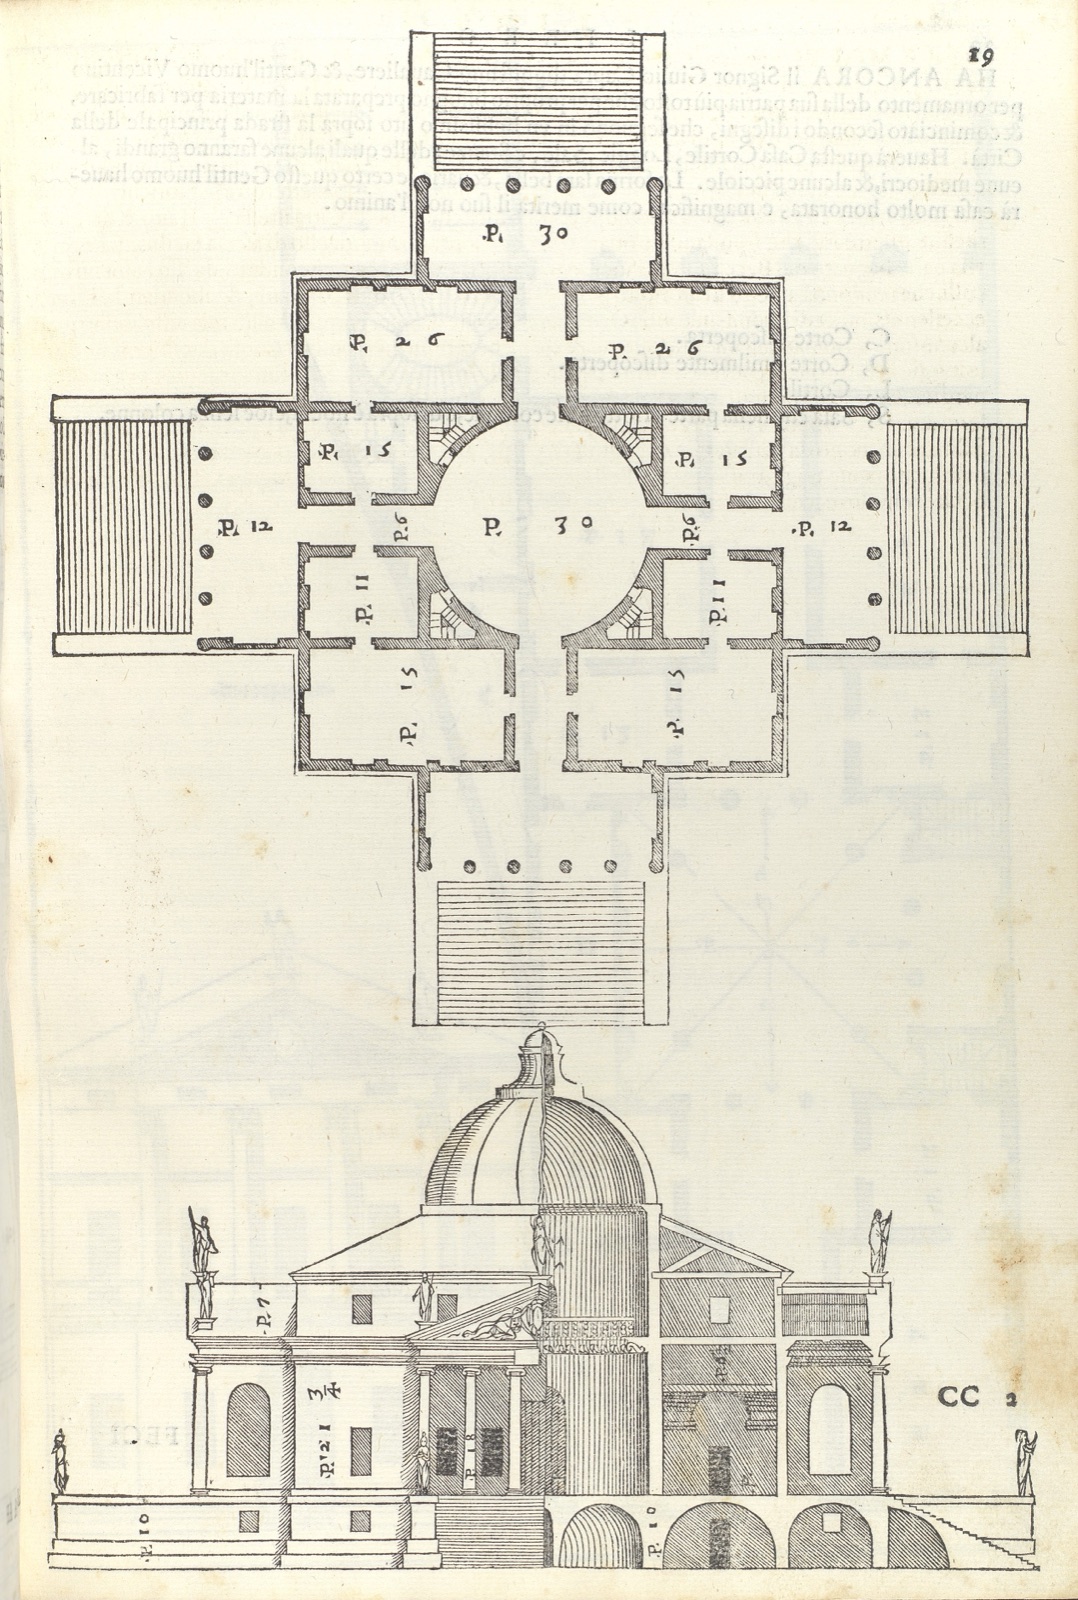
Yet a printed image smooths rough construction experience. A precise villa plan may state symmetry more clearly than a visitor walking around the site perceives it; a façade woodcut can conceal material procurement, labour, land and alterations. Palladio selected his examples to show a coherent architectural position. The selection is itself part of the theory. It is valuable to compare the book with the built projects and their later histories, especially when a principle that looks absolute in ink was adjusted for a patron, an inherited site or a practical constraint. Classical form did not arrive at Palladio's work without interpretation. [6], [7]

Text alternative for the diagram
Written proposition, plan, elevation and occupied built work carry different kinds of architectural evidence.
The Song Chinese building manual: method, measure and government
The Yingzao fashi (營造法式), issued in 1103 under the Northern Song, answers different questions from Palladio's illustrated self-account. Li Jie, an official in the Directorate of Construction, compiled standards for public building works. Jiren Feng's detailed history identifies its intended readership as officials supervising construction, with craftsmen to be instructed under that supervision. Methods and materials were connected to labour, working time and expenditure. The manual sought more consistent technical practice and government oversight, including less waste and fewer opportunities for corrupt accounting. It made specialized knowledge legible to administrators as well as to makers. That is a theory of construction in the sense of a structured account of what can be done, measured and checked, even though its genre is not the modern architect's manifesto. [8]
The surviving text is not only about handsome bracket sets. Its thirty-four chapters cover preliminary work such as orientation and leveling; foundations, stonework, major and minor carpentry, bamboo, carving, tiles, brick and clay work, polychrome painting and the making of materials. Six chapters contain line illustrations. Major carpentry gives particular prominence to a modular system based on bracket measurements. Hui Li's University of Tokyo analysis of forty-eight greater-carpentry items distinguishes the modules cai and qi, used for structural design, from fen, used for detail dimensions. That result comes from a bounded study of named manual entries. It should not be used to say that all Chinese timber buildings, in every region and century, had the same measurements. Mengnan Li's study of Fujian and Guangdong bracket forms finds regional proportions different from the Song manual and northern comparison cases. [8], [9], [28]

Text alternative for the diagram
An invented timber frame separates structural member and bracketing module from detail dimensions; it is not a copy of a manual page.
The manuscript's history also complicates its authority. Feng describes Song publication, later Southern Song reissue and survival chiefly through later copies rather than a complete original 1103 volume. Shiqiao Li has shown that the work's rediscovery in 1919 and subsequent editing entered twentieth-century debates about Chinese nationhood, philology and architectural history. Zhu Qiqian, Liang Sicheng, Lin Huiyin and Liu Dunzhen each helped make the old manual into a modern historical source. The manual could therefore serve administration in one period and a new account of cultural inheritance in another. Neither phase makes the book a simple timeless “Chinese code.” [8], [10]
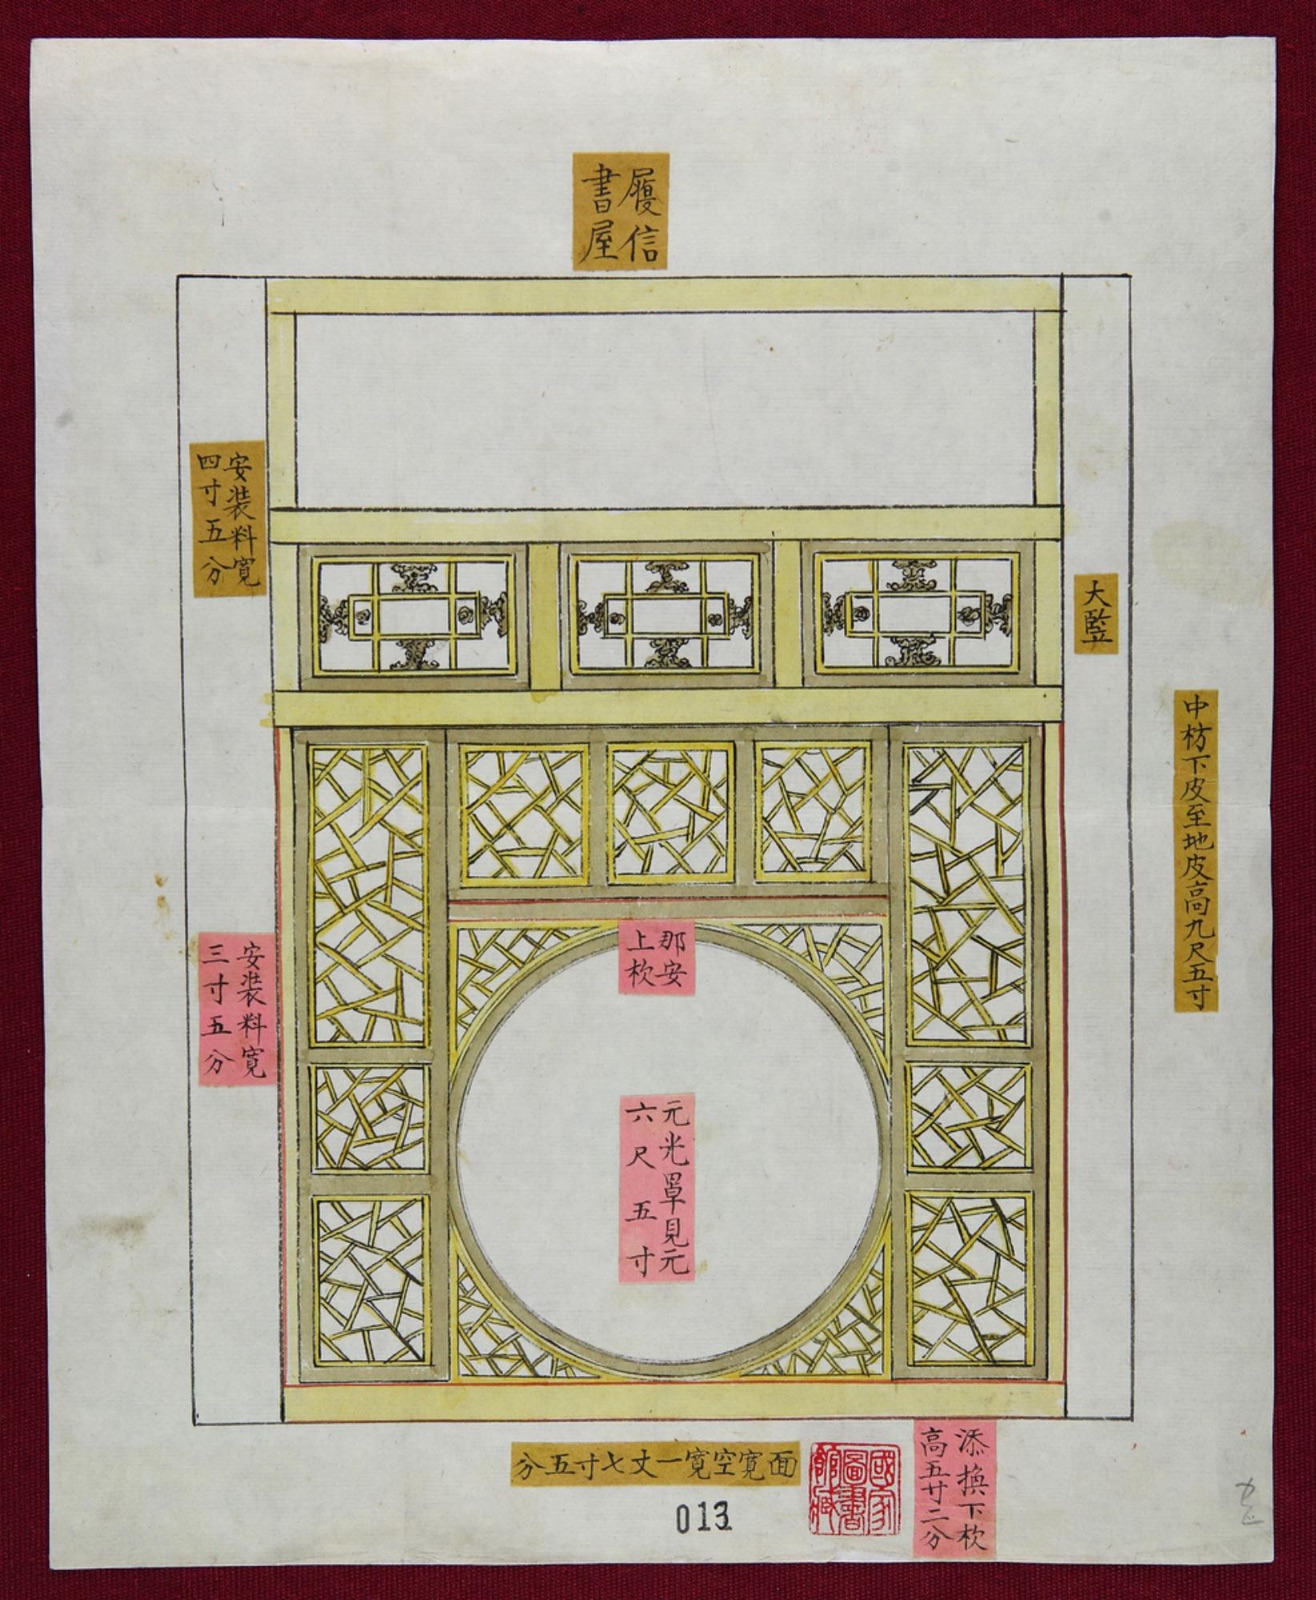
A Qing architectural drawing held in the Yangshi Lei Archives, digitized through the Library of Congress and National Library of China, adds a separate kind of evidence. The Lei family produced plans, models and documents for imperial buildings, tombs and gardens across generations. A vertical drawing of a circular decorative gate at the Lüxin Shuwu library records a specific later design problem: an interior fitting both connects and divides spaces. It is not a page of the Song manual. Keeping archive, place and date distinct is what lets us see more than one Chinese mode of architectural thought rather than using one famous title as shorthand for them all. [11]
South Asian vāstu: text, craft and living change
Vāstu vidyā and related śāstra traditions name bodies of South Asian architectural knowledge, but they should not be reduced to a single diagram pasted over every house, temple or city. Modern scholarship describes oral transmission, embodied building practice and written texts with regional difference. Rules about measurement, orientation, spatial ordering and suitable forms belong to particular works and communities. Vibhuti Chakrabarti's study deliberately examines secular and contemporary uses as well as theory. A text may be consulted, adapted, argued with or retrospectively invoked; builders may possess knowledge that a printed edition cannot capture. [12], [14], [16]
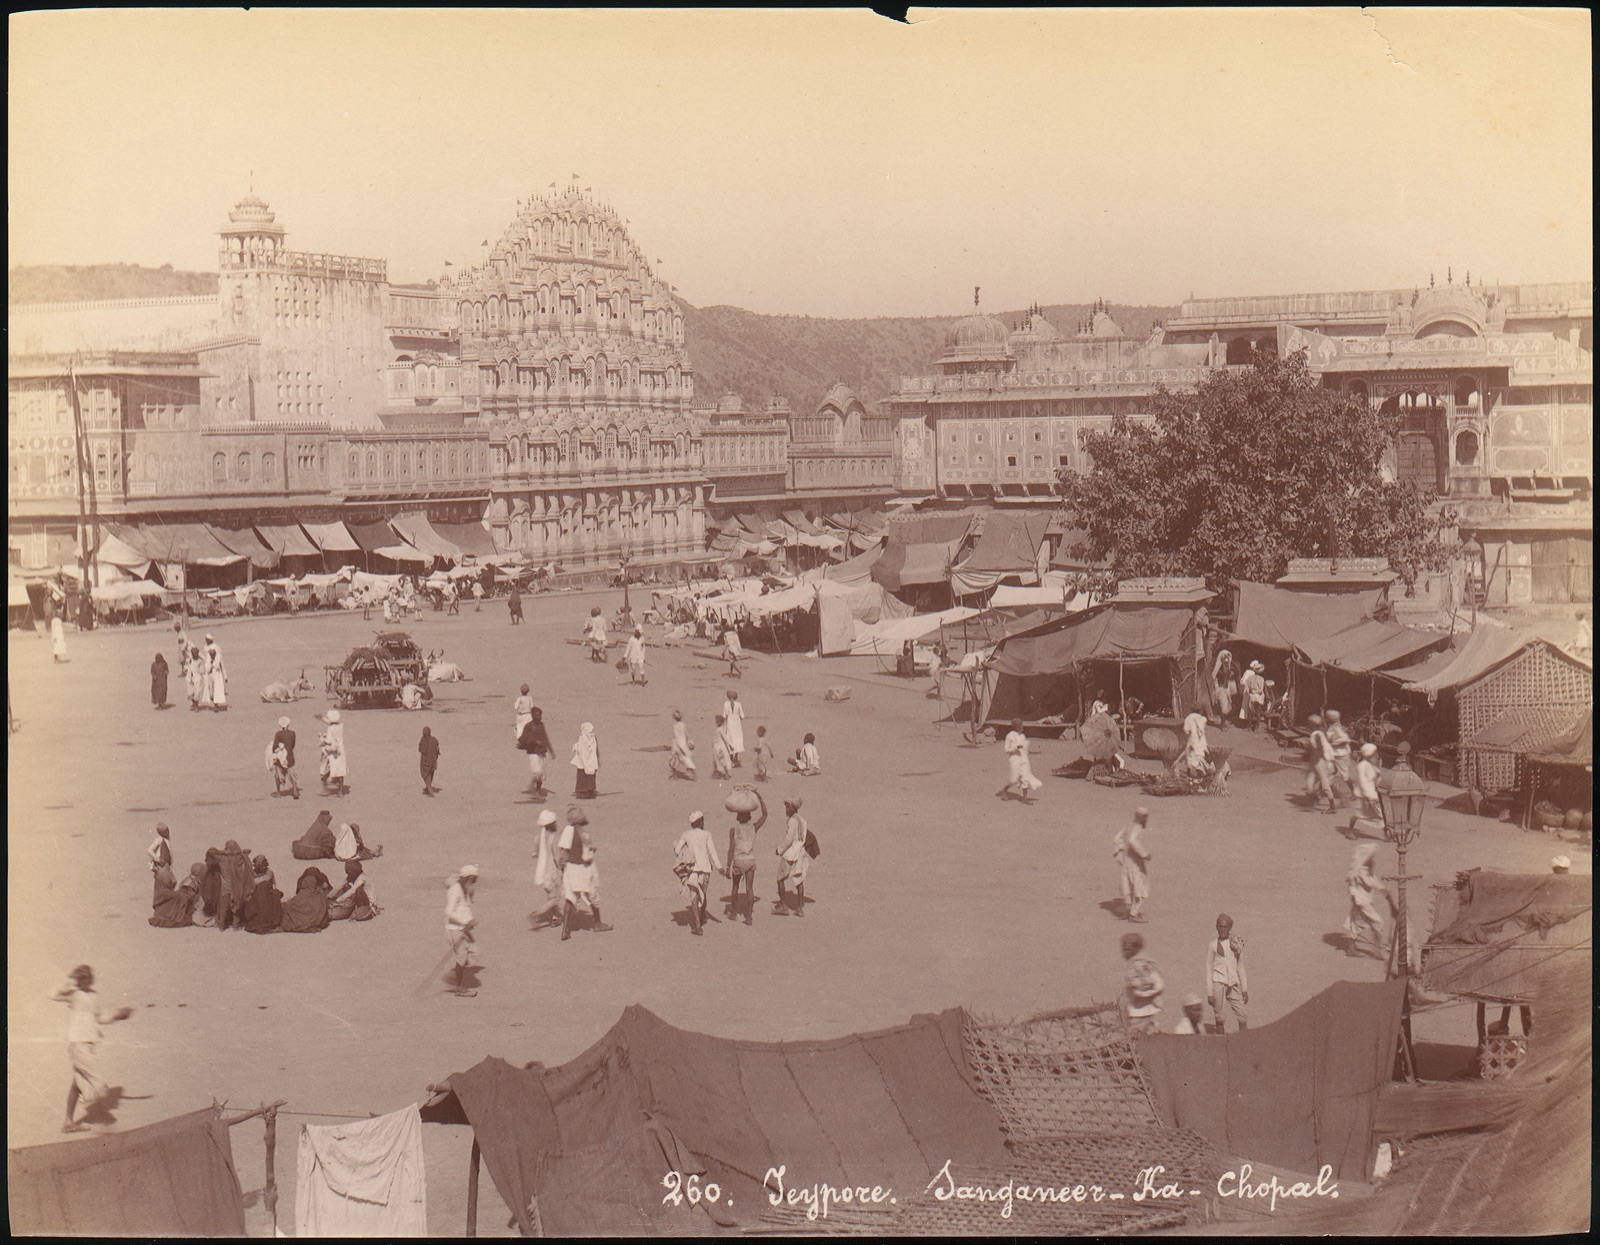
The walled city of Jaipur provides a useful urban test rather than a proof that all South Asian settlements share one ideal grid. Vibhuti Sachdev and Giles Tillotson's Building Jaipur reads its planned form in relation to vāstu vidyā and to subsequent historical change. A street plan, building record and later occupation are needed to connect an ideal ordering to the particular city that was made. The question is not merely whether Jaipur can be superimposed on a diagram; it is how design prescriptions, political patronage, circulation, trade and later repair met on the ground. A schematic city plan might make an ordering idea visible, but streets, shops and later occupation reveal the particular city that developed from it. [13]
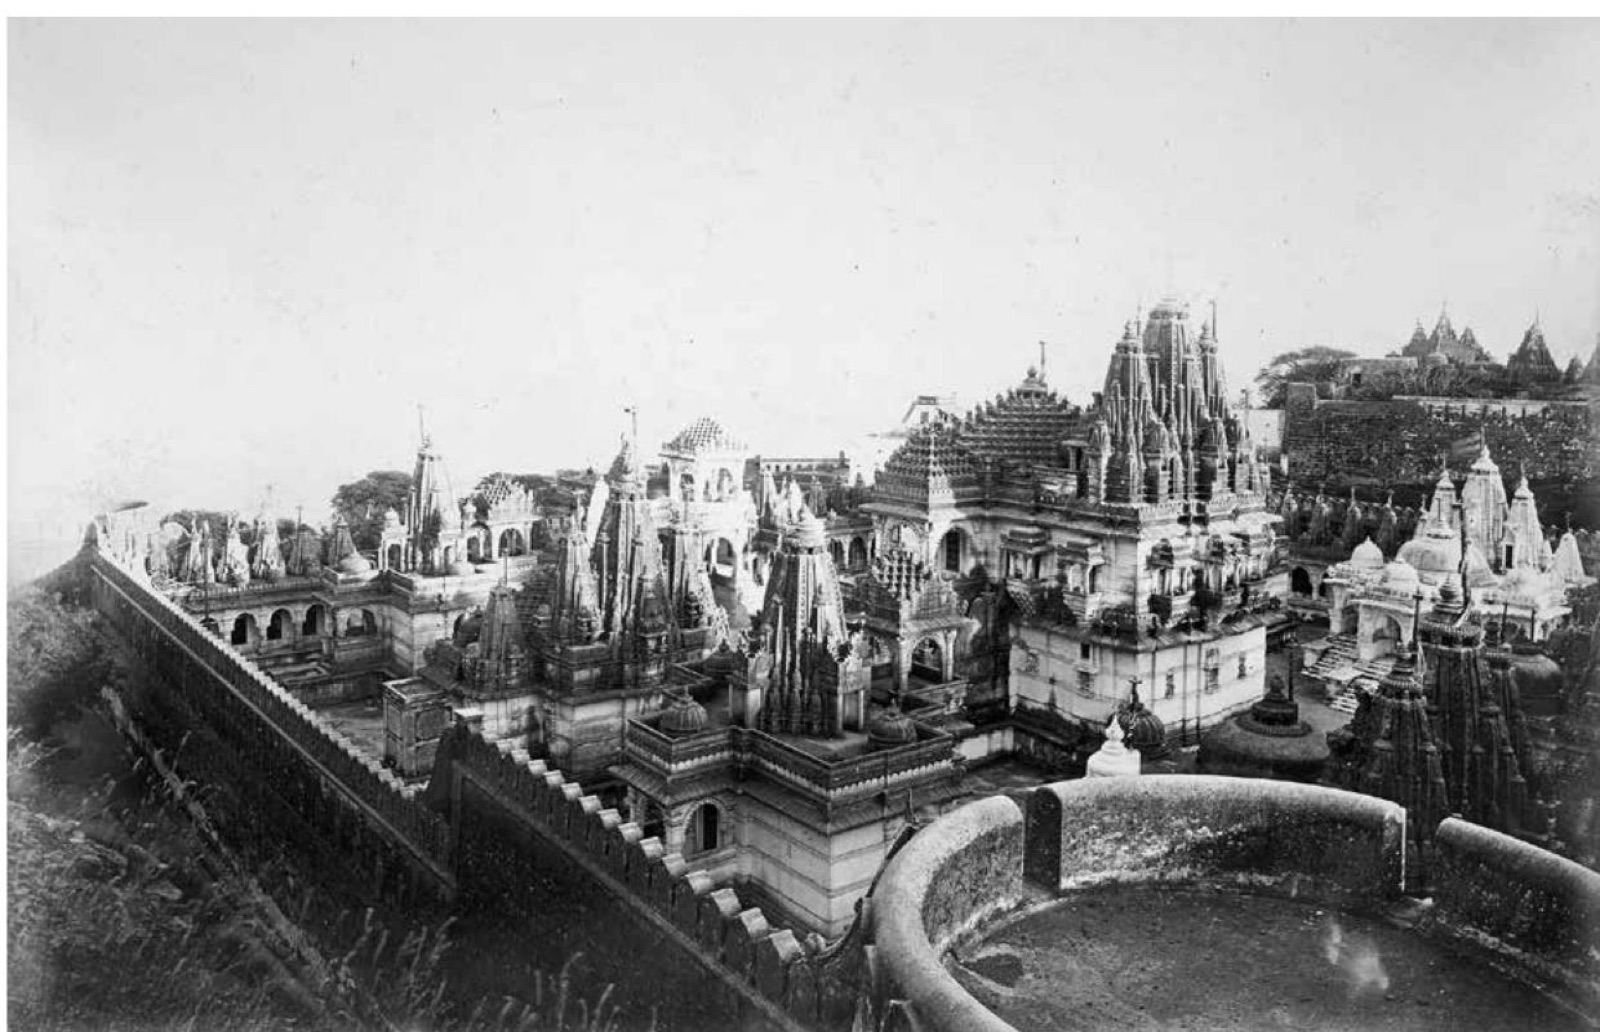
The making of temples shows another side of the record. Megha Chand Inglis and Crispin Branfoot describe nineteenth-century Gujarati temple builders at Shatrunjaya and contemporary descendants working through familial networks. Colonial and later modernist accounts often judged newer temples against an imagined pure historical original, treating active builders as neither properly ancient nor properly modern. That judgement obscures how patrons and makers altered forms for devotional needs and spatial practice. In Tamil South India, Branfoot's separate study follows Chettiar patronage and the construction or substantial rebuilding of temples around the early twentieth century. The builder M. S. Swaminathan supplied formal knowledge to the French scholar Gabriel Jouveau-Dubreuil; published scholarly authority and the builder's contribution were not the same thing. Such cases ask whose information entered architectural history, who was credited with it, and how a rigid period label could hide centuries of change. They are particular regional histories, not substitutes for the whole subcontinent. [14], [15]

Text alternative for the diagram
Text, patron, builder, apprentice and historian connect to a building in a network with no single privileged inventor.
The Ottoman exhibition book: history as persuasion
The 1873 Usûl-i Mi’mârî-i Osmanî was prepared for the Vienna World's Exposition under an Ottoman commission. It appeared in Ottoman Turkish, French and German and used architectural histories, building studies, ornament and plates to present an Ottoman architectural tradition to an international audience. Its contributors included İbrahim Edhem Paşa's committee, Marie de Launay, Pierre Montani, Bogos Şaşıyan and Eugène Maillard. The division of labour was complicated: de Launay wrote historical material and Montani the theoretical section according to Serap Durmuş and Şengül Öymen Gür's Turkish-language analysis, while other chapters' precise authorship is not always recoverable. Theory here was made within bureaucracy, exhibition culture, artistic collaboration and translation. [17], [18]
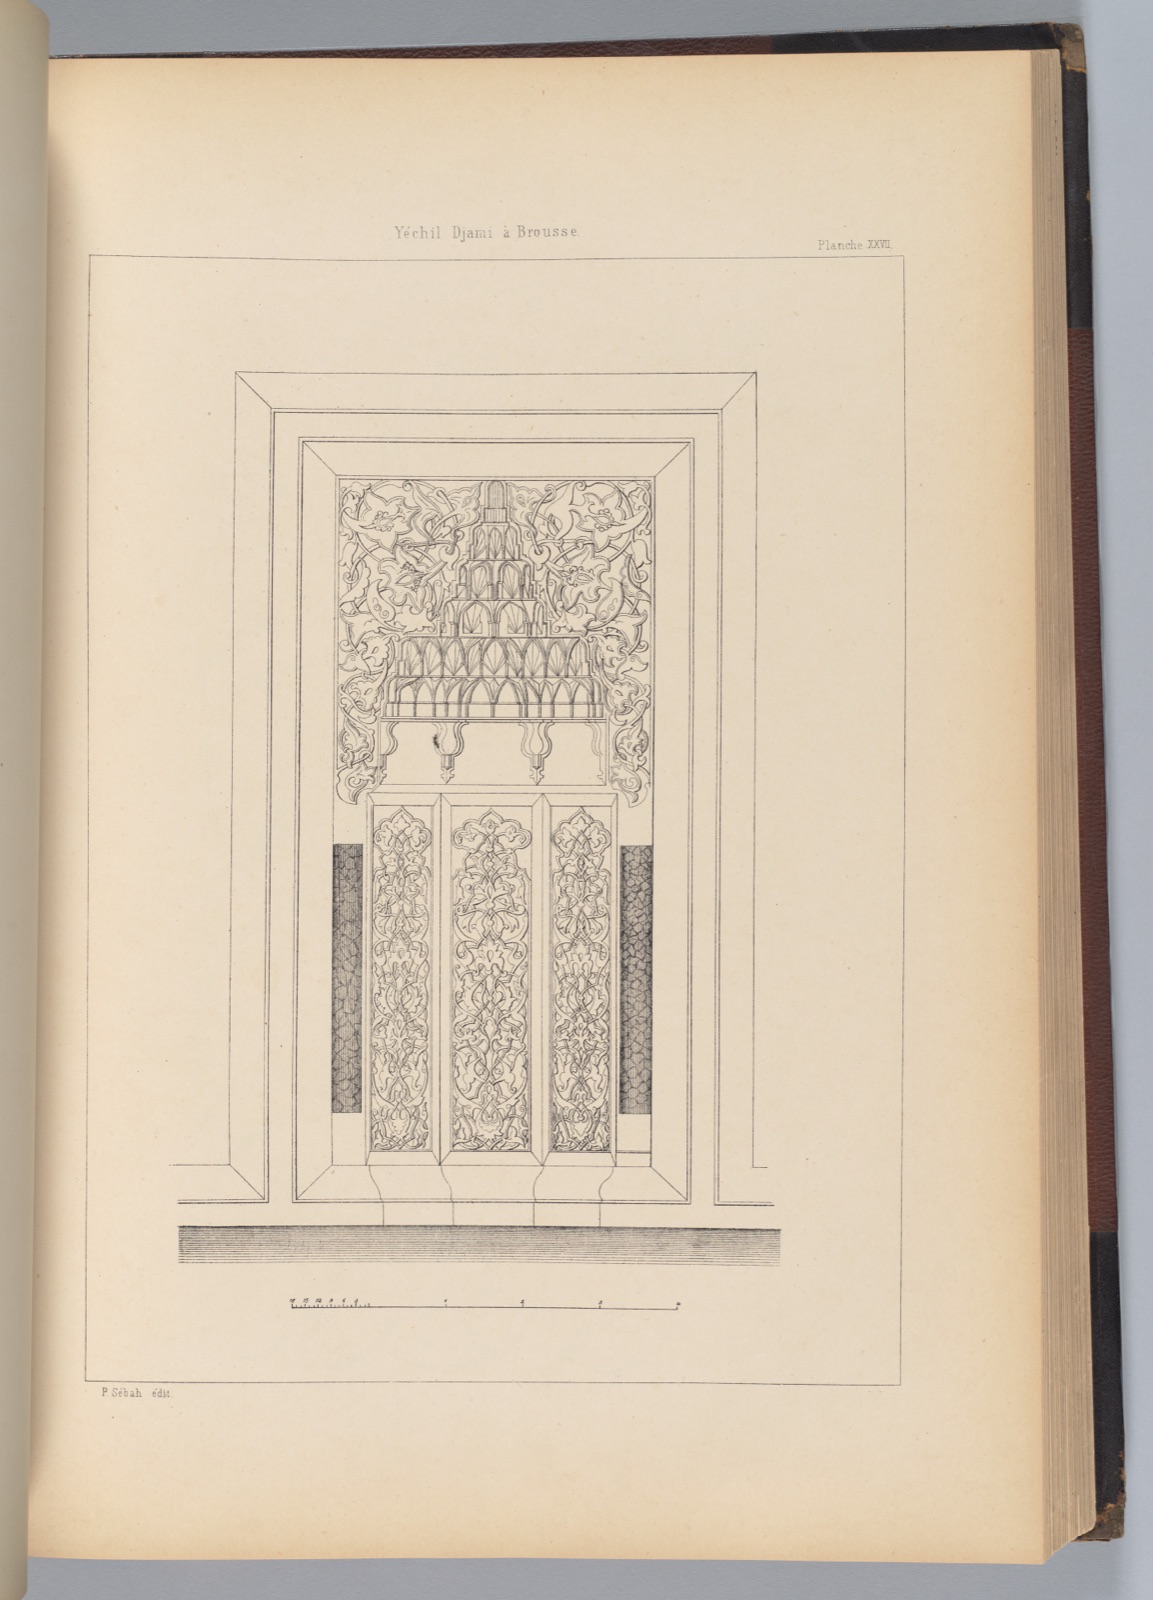
The volume's scheme of named Ottoman column orders did more than catalogue actual monuments. Durmuş and Öymen Gür observe that Montani's proposed orders do not simply turn up in its own building monographs or historical narrative. The work was trying to convince readers that selected buildings and details expressed a coherent architectural identity. This does not make its plates useless; it makes their argumentative role visible. Nor should every statement in the three languages be treated as equivalent. The researchers note that French and German passages use a “Turkish” term where the Ottoman text consistently uses “Ottoman.” Translation changed the political and cultural subject that readers encountered. [17]
An exhibition text is therefore evidence twice over. Its plans and ornaments can tell us what selected nineteenth-century observers drew and valued; its choice of categories and language can tell us what those observers wished an international public to believe. Reading it as an innocent inventory would miss that double function. The existence of this formal 1873 volume does not imply that earlier Ottoman builders lacked reasoning until it was printed. It marks a distinct moment in textual self-representation. [17], [18]

Text alternative for the diagram
A chosen building is rendered into a drawn plate, then into a cultural claim; each step has editorial selection.
The “primitive hut”: a useful image and a dangerous origin story
In eighteenth-century French architectural debate, Marc-Antoine Laugier's Essai sur l'architecture proposed a stripped-down model of architectural essentials. The 1755 edition's frontispiece, designed by Charles Eisen and engraved by Jacques Aliamet, shows an allegorical figure directing attention to a simple shelter formed from supports and a roof. The picture is remembered as the “primitive hut.” It helps make a claim that column, beam and roof have a logical relation and that inherited ornamental complexity should be questioned. But it is not an eyewitness image of humanity's first dwelling. It is a deliberately composed ideal within a European argument about taste, structure and reform. [19], [20]
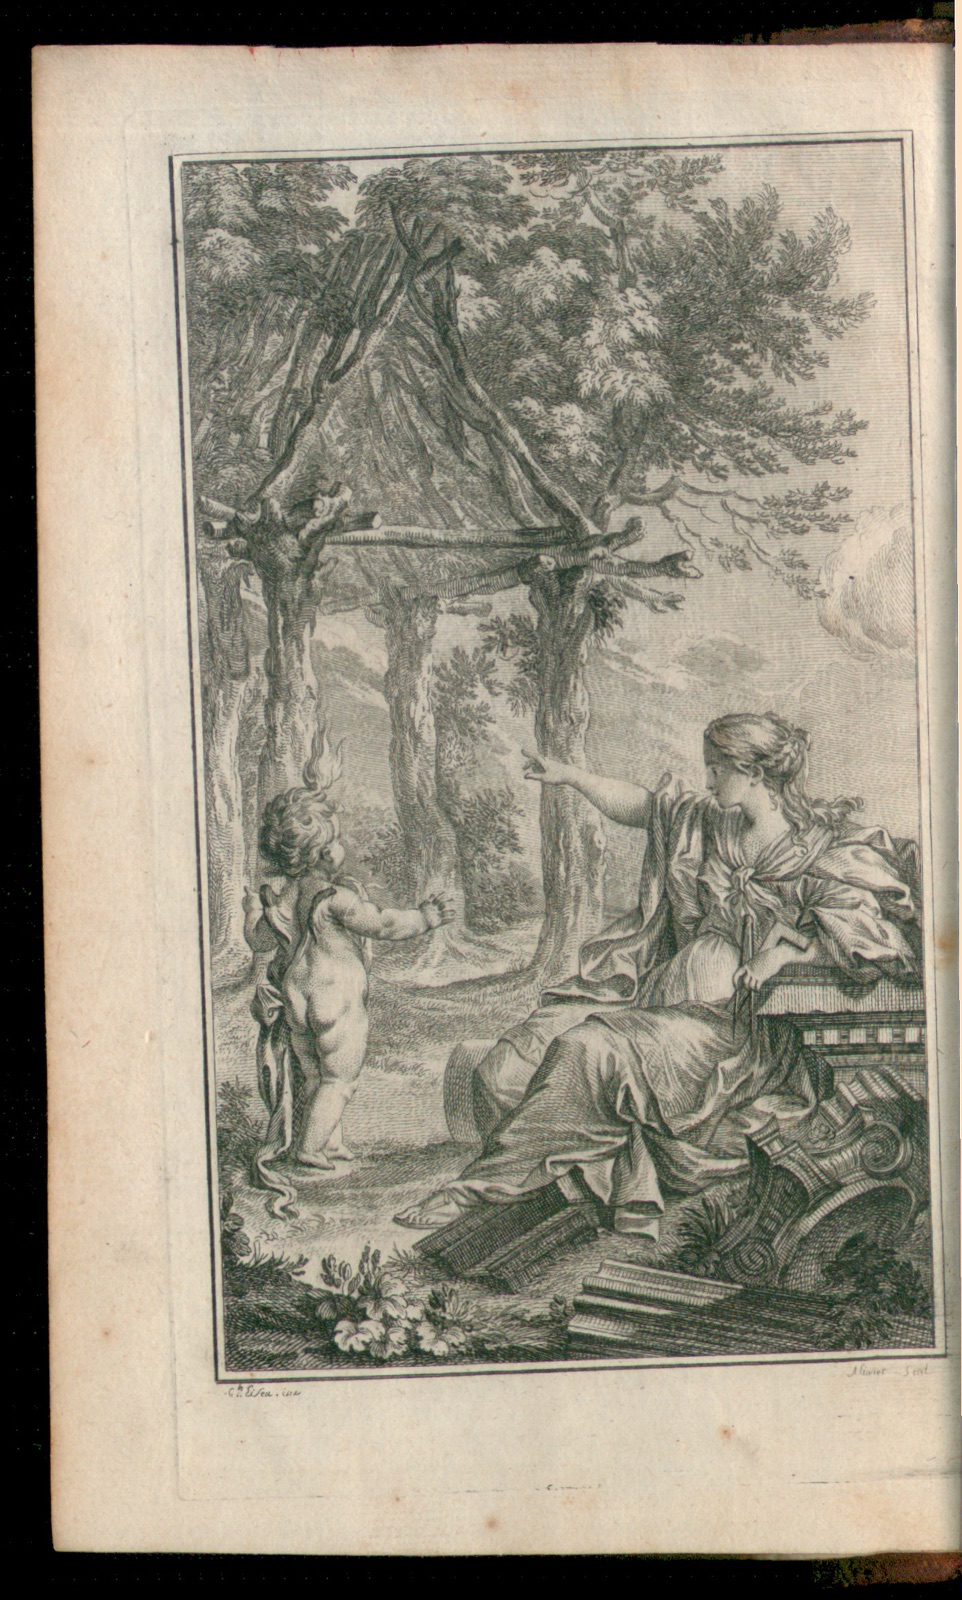
Origin stories can be persuasive because they look natural: strip away decorations and social history, then describe the remainder as architecture's universal beginning. The NYPL object record makes the frontispiece's author, designer, engraver and publisher visible, as well as its 1755 Paris setting. Those particulars keep a vivid theoretical image from impersonating archaeological fact. Built shelters have had radically different materials, climates, labour systems and meanings. The “hut” may be analysed as a hypothesis about selected formal values, but cannot settle which buildings elsewhere are or are not authentic. [19], [20], [24]

Text alternative for the diagram
A simplified shelter image is set beside climate, material, labour and inhabitants, categories an ideal origin picture does not document.
A modern doctrine made through houses: the Five Points
Le Corbusier's “Five Points of a New Architecture” offer another memorable package: pilotis, a roof garden, a free plan, a ribbon window and a free façade. Fondation Le Corbusier says the points were theorized in 1927 although elements were already present in the Maison La Roche project begun in 1923. At Stuttgart's 1927 Weissenhof exhibition, Le Corbusier published a German brochure outlining the principles and designed houses with Pierre Jeanneret to demonstrate them. The Foundation relates the houses to experiments in standardization, industrialized components and flexible occupation. A structural frame could free partitions from a load-bearing wall's exact line, and a roof terrace could turn covered ground into a new spatial resource. The diagram and the house were two ways of making the same design claim available to audiences. [21]
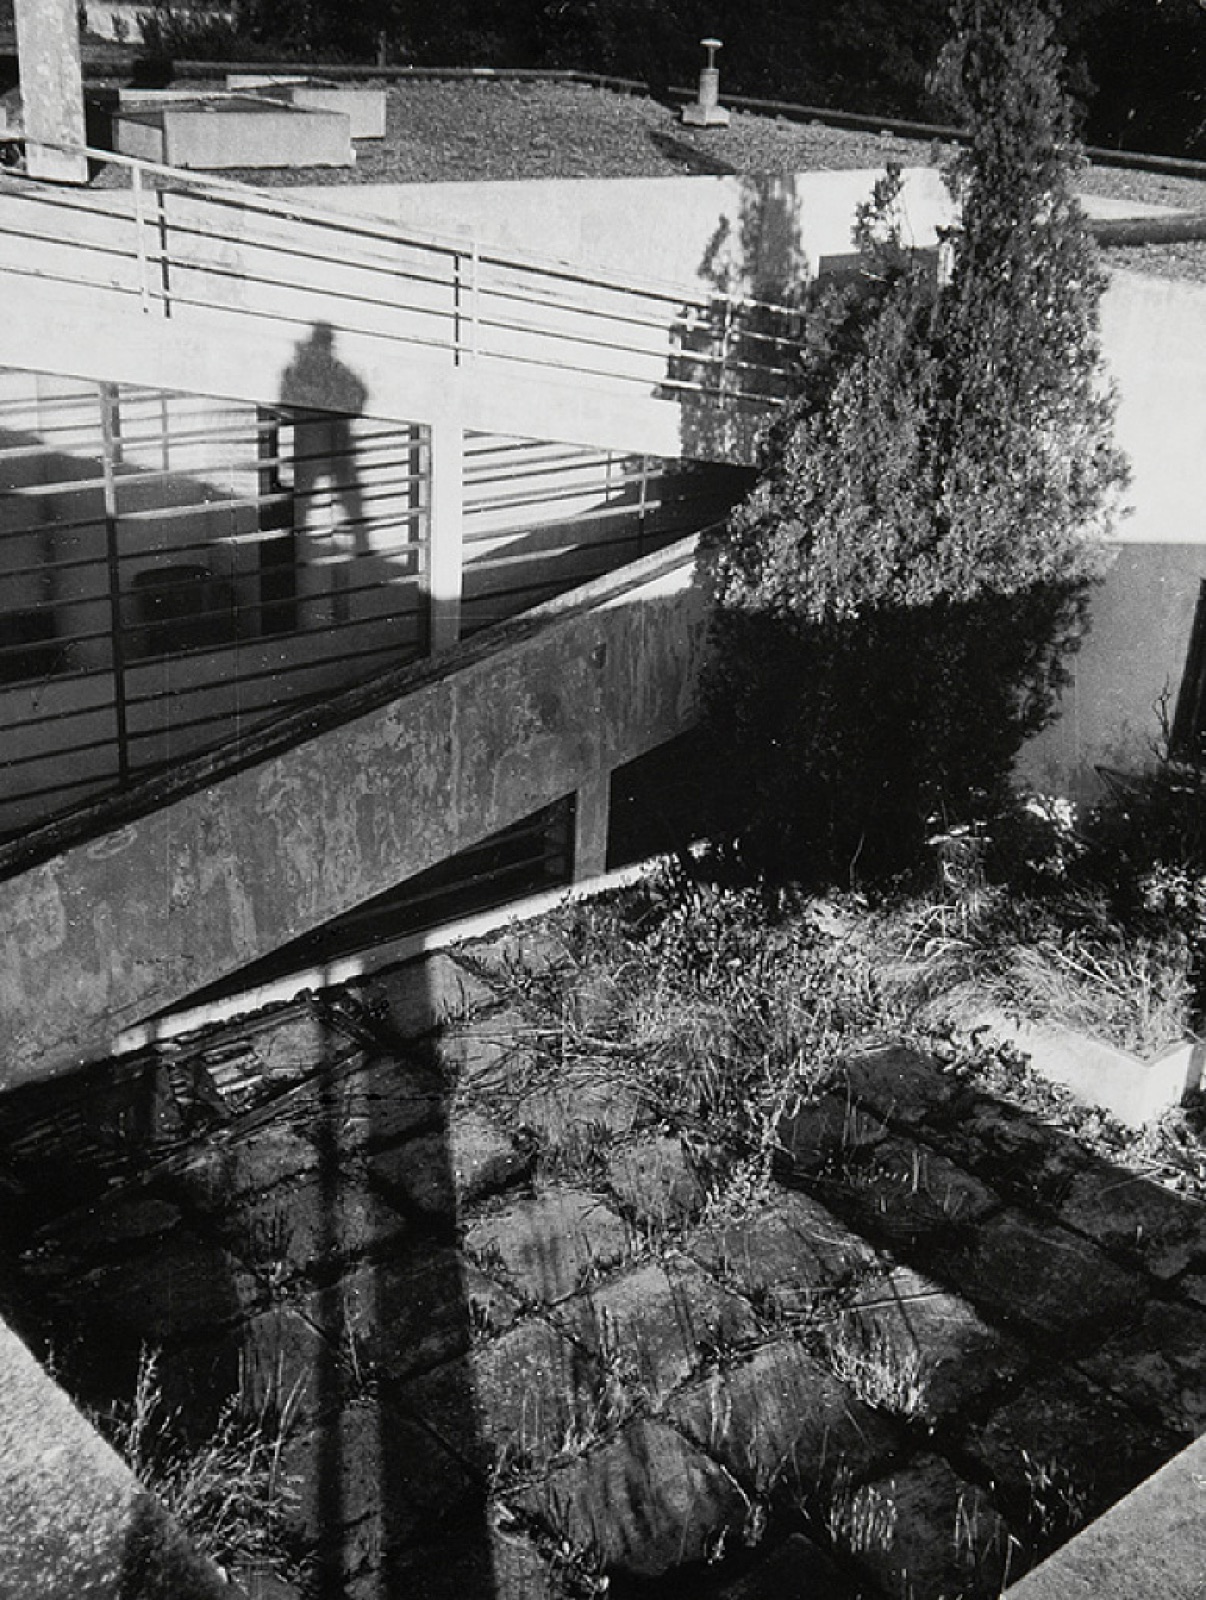
The declaration did not arrive out of nowhere, nor did the named architect work alone. The earlier Maison La Roche and the Stuttgart collaboration matter to chronology and authorship. Moreover, “free” in a free plan does not mean there are no beams, services, access rules or maintenance obligations. A ribbon window has implications for light and façade composition, but its orientation and thermal behaviour must be judged at a real site. A flat roof garden is not a promise that waterproofing will last forever. Built work can validate a principle's spatial possibilities while revealing new technical and social costs. That is why a doctrine deserves a building history, not just a five-item icon. [21], [25], [26]

Text alternative for the diagram
An invented structural frame permits changing partitions yet retains columns, roof loads, services and occupation constraints.
Las Vegas: learning from what theory had dismissed
Robert Venturi, Denise Scott Brown and Steven Izenour's Learning from Las Vegas grew from a 1968 Yale field study and appeared as an MIT Press book in 1972. Its subject was not an ideal Greek temple or a pristine modern housing prototype, but a commercial landscape of signs, parking, roadside buildings and automobile views. To study that landscape was to ask how ordinary architecture communicates at the scale and speed of contemporary life. The “decorated shed” idea challenged a judgement that a building's symbolic face must be dismissed as superficial because it is not an architect's heroic sculptural volume. It did not require admiring every commercial practice: attention to the existing city supplied evidence for an argument about design and perception. [22]
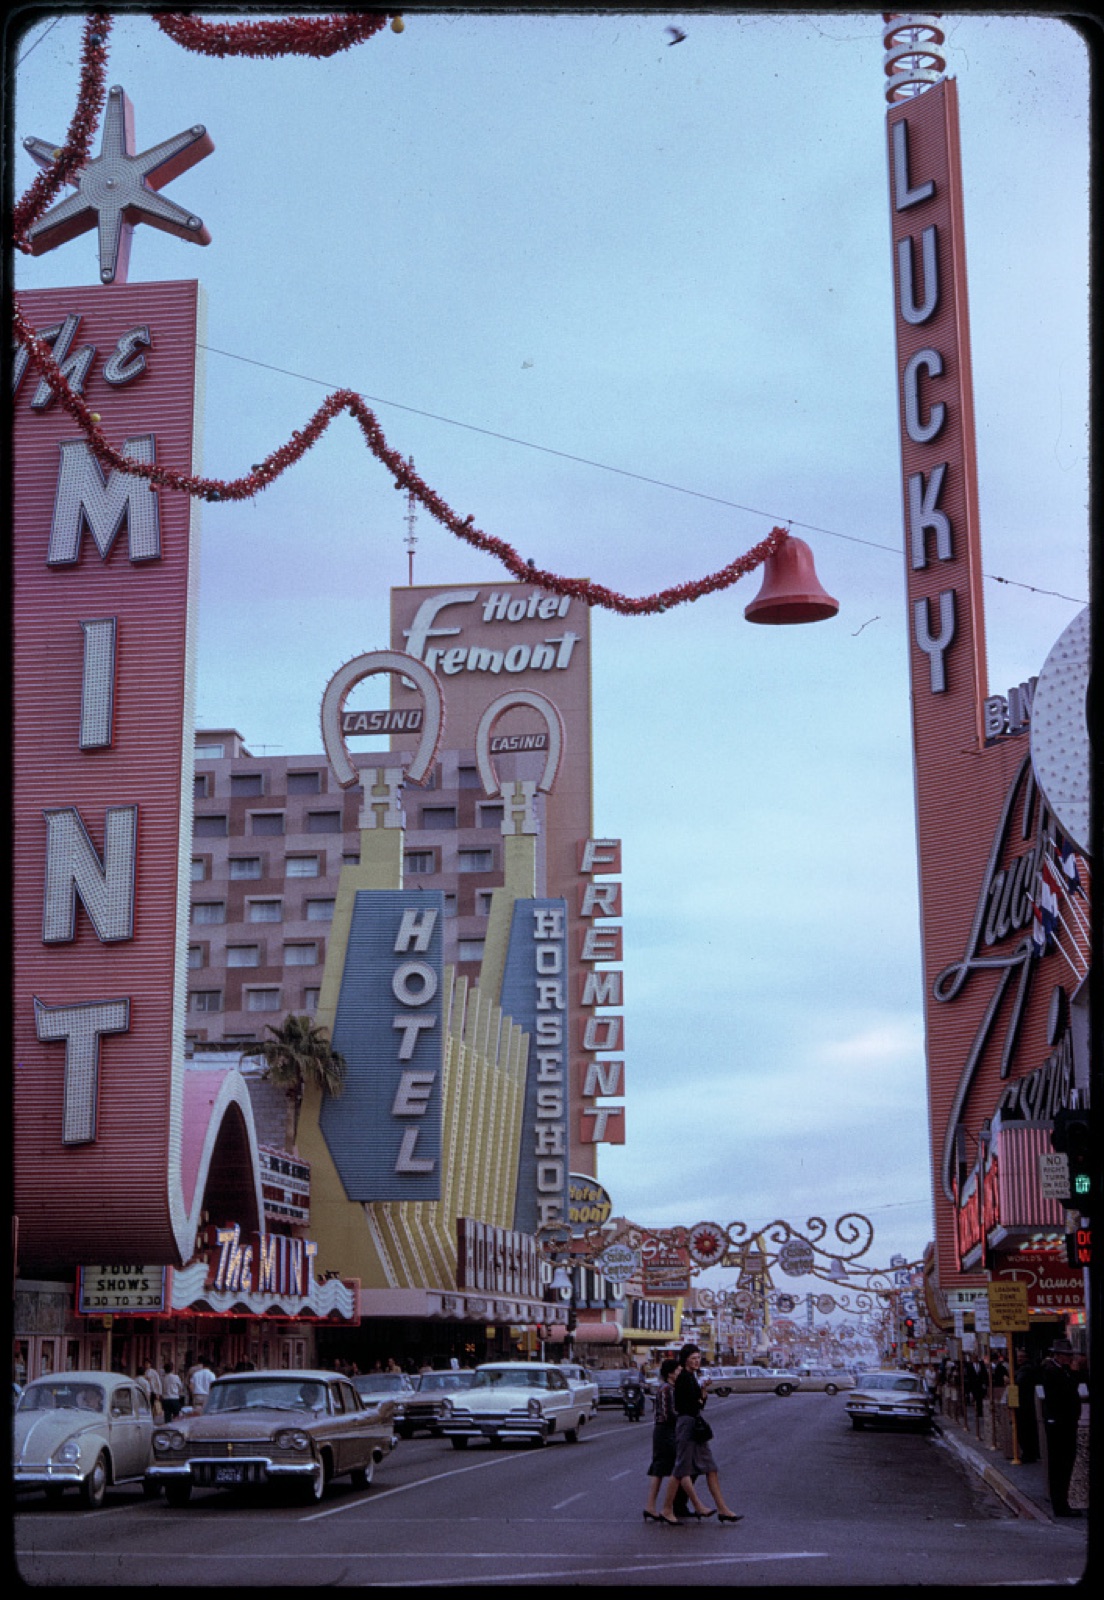
The publication's own history is instructive. The original 1972 hardcover was designed by Muriel Cooper; the later 1977 smaller edition had a different design. A theory book's photography, layout and sequence can help readers see the evidence the authors want them to attend to. Credit must therefore include Scott Brown and Izenour with Venturi, and the designed form of the original edition should not be made invisible. A manifesto that asks architects to observe common environments changed the identity of what counts as a valid architectural source. It also demonstrates that a field study, not only a clean geometric drawing, can generate theory. [22]

Text alternative for the diagram
An ordinary roadside building, sign and automobile viewer show why movement changes architectural communication.
Context and living work: what a building depends upon
“Respond to context” can sound like a self-evident instruction, yet context is a disputed concept. The Canadian Centre for Architecture's paired English and French essay, “The Context Complex / Le complexe du contexte,” examines how terrain, climate, light, economy and politics can demand different kinds of knowledge. An architect may register a topographic slope while ignoring who owns the land; an elegant material detail may respond to local craft but not to environmental cost. The appeal to a fixed “genius of place” has its own history and can freeze a changing neighbourhood into a picturesque image. Context is more useful when it names relationships that can be investigated, not when it merely praises a design as sensitive. [23]
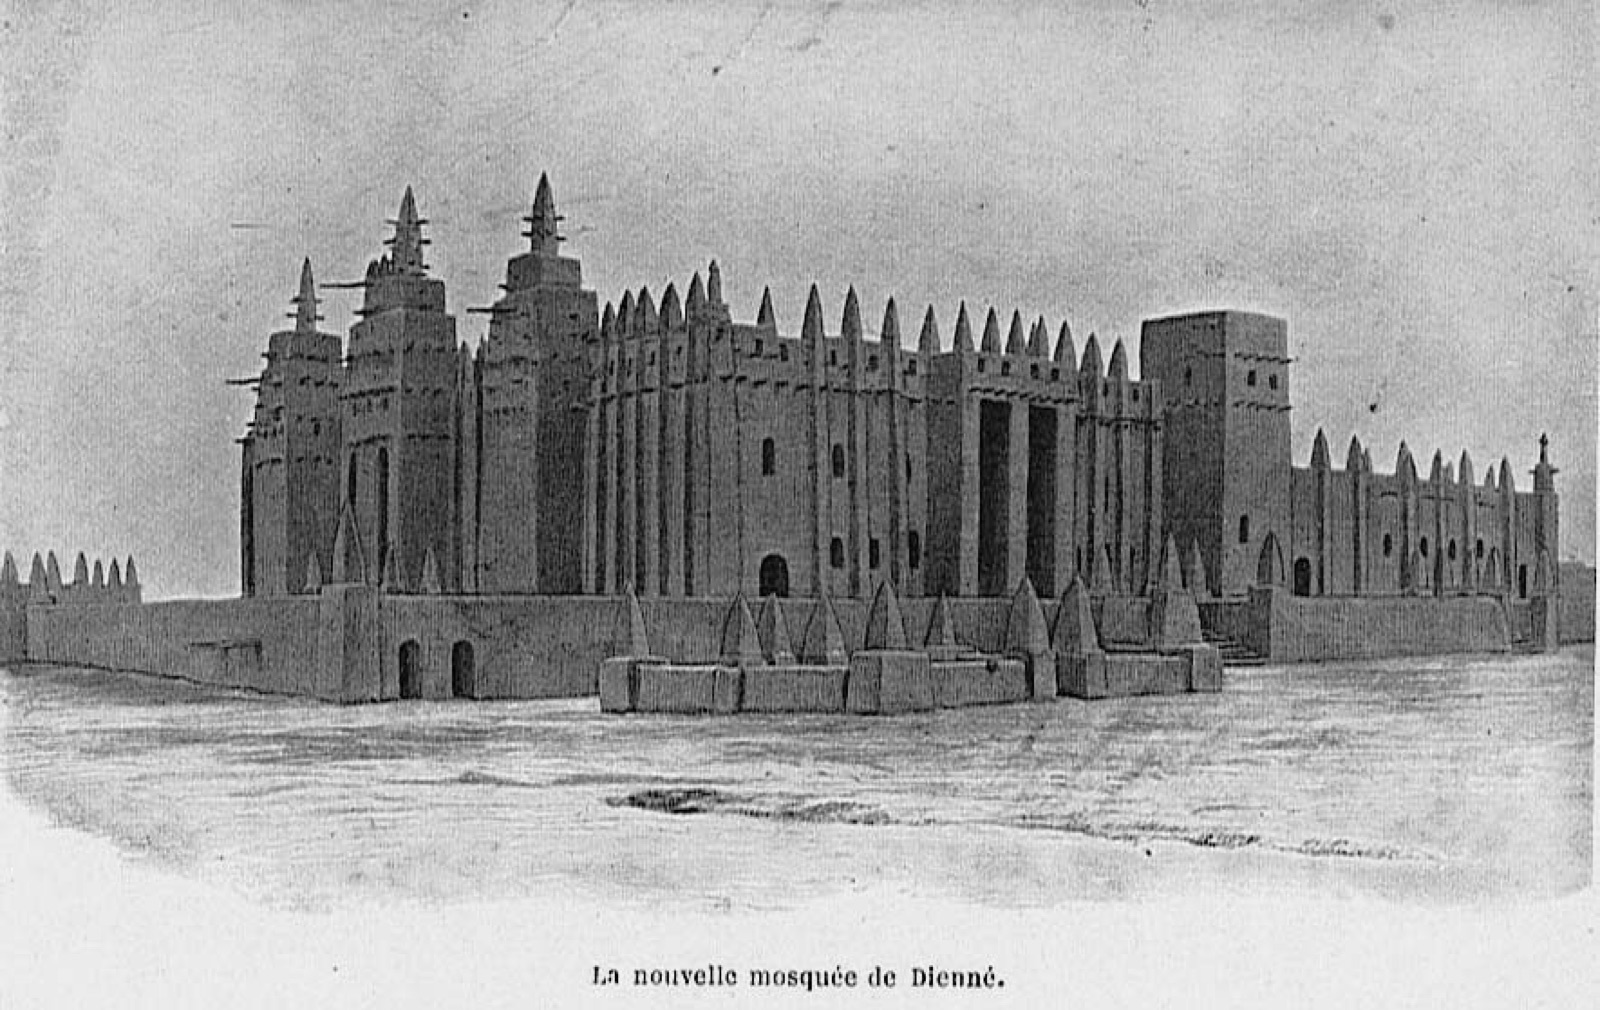
At Djenné in Mali, this question is concrete. UNESCO dates the standing Great Mosque to the 1906–07 reconstruction and describes the annual communal replastering of its earth surfaces before the rains. The Barey-Ton masons organize technical work using banco, a mixture of earth and water with locally described additives; the work also passes skills to younger participants. The mosque's striking form cannot be separated from weather, material availability, collective labour, worship and a changing conservation problem. UNESCO reported structural weakness despite regular plastering and later consolidation after severe storms. The case is neither proof that a universal “vernacular” formula always works nor a romantic scene of unchanged tradition. It shows architectural knowledge continuing through maintenance, adaptation and social organization. [24]

Text alternative for the diagram
An invented earth wall links seasonal rain, collective replastering and continued skilled maintenance.
Testing a principle after construction
Architectural theory is sometimes mistaken for a proposition finished when a building opens. RIBA's Sustainable Outcomes Guide and Plan for Use instead ask designers to specify outcomes, track them across briefing and construction, and verify the result in use. The professional framework considers operating energy, embodied carbon, water, health, comfort and social value; post-occupancy evaluation can reveal gaps between design intention and what people experience. The RIBA 2030 Climate Challenge is a voluntary professional initiative, not legislation. Its usefulness here lies less in a numerical target than in the principle that claims about sustainability need measurements, occupants and time. [25], [26]
One consequence is that preservation and replacement become arguable decisions rather than slogans. Architecture 2030's CARE Tool compares the embodied and operating emissions associated with reusing or upgrading an existing building and with replacing it. A new façade that seems energetically efficient may carry a substantial material burden; an old building left unchanged may perform poorly in use. The appropriate decision needs a boundary, dates, material account, operational assumptions and the needs of those who occupy it. The tool does not decree one answer for every site. [27]

Text alternative for the diagram
Illustrative predicted and occupied outcome bars disagree; they are teaching values, not data from a named building.
There is also a social test. Did an allegedly generous entrance admit the people who need it? Do windows supply usable light without unacceptable overheating? Were facilities maintained as intended? Was a theory of flexibility actually available to occupants, or did it remain a phrase on a drawing? These questions can be asked without pretending that a spreadsheet measures beauty, or that an interview alone certifies structural safety. They enlarge the evidence by which an architectural idea can be evaluated. [21], [25], [26], [27]
The analytical concepts: relations rather than universal recipes
The theory pages that follow examine proportion, symmetry, rhythm, massing, datum, the golden ratio and fenestration in depth. As introductory tools, they name kinds of relationships rather than fixed styles. Proportion asks how dimensions of parts and whole are related; Vitruvius and Palladio give historically specific answers, while Yingzao fashi uses its own carpentry modules. Symmetry can organize an axis or pair of rooms, but a symmetrical print may conceal an uneven plot or changed use. Rhythm describes repetition and variation among bays, openings and journeys through space. Massing concerns the shaping and grouping of building bulk before surface detail; a datum is a continuous line, plane or volume in composition, or a declared measurement reference from which positions and levels are coordinated. [1], [6], [8], [9]
Fenestration deals with how openings are placed and made. A Le Corbusier ribbon window is both a formal statement and a real interface among frame, weather, light and occupants. The golden ratio is a mathematical relation that sometimes appears in architectural arguments, but an eye can find a pleasing rectangle without showing that a designer used that exact number. Ratios must be checked against reliable measurements, the project's documents and alternative explanations. No concept is a magic key to every culture's buildings. Their value is that they help a reader specify a question and then test it against a particular source and site. [1], [6], [8], [9], [21], [25], [26]

Text alternative for the diagram
Proportion, symmetry, rhythm, massing, datum, golden ratio and fenestration are distinct analytical questions, not one recipe.
How to read a theory-led building or drawing
First identify the claim and its status. A medieval copy of Vitruvius shows transmission; it is not Roman construction evidence. Palladio's woodcut argues through selected projects; its clarity is not proof of every built measurement. A Yangshi Lei drawing comes from a Qing design archive, not from the Song manual. Laugier's hut is an allegory, not archaeology. The Five Points appeared in earlier building experiments before the 1927 publication, and their Stuttgart demonstration belongs to a partnership. Each source is informative when its author, date, medium and purpose are kept attached. [1], [3], [4], [5], [6], [7], [8], [9], [10], [11], [19], [20], [21]
Then name the authority the claim seeks. Official standards can coordinate work and control spending, but they can also favor what a state wishes to see. A book of orders can educate readers, yet its selected examples may construct a canon instead of recording an indisputable one. Colonial architectural histories can borrow builders' knowledge while making living builders look like anomalies. A field study can broaden the archive by looking at familiar streets rather than only celebrated monuments. Theory's content and the means by which it claims authority both deserve scrutiny. [8], [10], [14], [15], [16], [17], [18], [22]
Finally compare the claim with material and life. Ask what actually was built, which crafts and bodies made it possible, how weather and budgets altered it, who could enter or change it, and what happened after opening. Djenné's annual earthen repair, Jaipur's later city history and post-occupancy performance reports answer questions an ideal drawing cannot. A theory need not survive every test unchanged to be valuable: a limit discovered in use can make the next argument more precise. Architecture becomes a richer subject when principles, sources, construction and occupation are read together. [13], [14], [15], [21], [24], [25], [26], [27]

Text alternative for the diagram
An architectural proposition passes through a dated source and built work before people and time test it.
Companion Pages and Reading
The companion pages on plans, sections, axonometric drawings and architectural models show how arguments take graphic form. Pages on specific theoretical concepts examine the seven tools introduced above. Style and period histories can place a manifesto or manual among buildings made under different conditions; no one text should stand in for a whole architectural tradition. [1], [2], [6], [8], [17], [21], [22], [23]
UNESCO's multilingual moving-image record for the Old Towns of Djenné offers a built-place companion to the historical photograph and the account of annual earthen repair. It is not footage of the 1906–07 building campaign, and it cannot replace the testimony of masons or present-day condition studies. [24], [29]
Books worth comparing include Jiren Feng's Chinese Architecture and Metaphor, Vibhuti Chakrabarti's Indian Architectural Theory and Practice, Sachdev and Tillotson's Building Jaipur, and Venturi, Scott Brown and Izenour's Learning from Las Vegas. None presents an all-culture answer; together they show how different kinds of theory are written, drawn, practised and contested. [8], [12], [13], [22]
Explore RELATED Artworks and Records
Vitruvius in Renaissance print
A 1511 editor's labelled architectural page
Fra Giocondo edition; Metropolitan Museum of ArtPalladio Villa Rotonda
Plan and section in a printed argument
Andrea Palladio; Met object 355047Yangshi Lei gate
A separate Qing design record
Yangshi Lei archive; Library of Congress / National Library of ChinaOttoman exhibition plate
An illustrated cultural and historical claim
1873 Ottoman exhibition publication; Met object 931611Watch: Djenné as a Living Built Place
UNESCO and NHK provide moving-image context for the Old Towns of Djenné, with Arabic, Spanish, French and Russian versions. [29]
Old Towns of Djenné
The film introduces the built place; UNESCO’s separate conservation records establish the documented annual replastering and 1906–07 construction date.
Original schematic preview, not a copyrighted NHK still.Frequently Asked Questions
No. Theory can be written, drawn or carried in embodied instruction and construction; Vitruvius treated practice and reasoned account as mutually necessary. [1] [8] [14]
No. Book I also discusses site, climate, materials, planning, light, cost and patron purpose. The triad belongs to a much larger Roman work. [1]
It was a Northern Song government manual issued in 1103. Its modules and labour/material standards had a particular administrative purpose and later regional practice varied. [8] [9] [28]
No. Charles Eisen and Jacques Aliamet made an allegorical frontispiece for the 1755 edition of Laugier's argument; it is not archaeological evidence. [19] [20]
They were theorized together in 1927, while elements were already present in earlier projects; the Stuttgart Weissenhof examples were designed with Pierre Jeanneret. [21]
References
- Vitruvius, De architectura, Book I, Chapters 1–3; historical English translation hosted by University of Chicago/LacusCurtius. Source record.
- Stanford Encyclopedia of Philosophy, “Philosophy and the Tradition of Architectural Theory.” Source record.
- Metropolitan Museum of Art, De Architectura manuscript, 1400–50, object 41.100.1. Source record.
- Metropolitan Museum of Art, 1511 Fra Giocondo printing of Vitruvius, object record. Source record.
- Metropolitan Museum of Art, Alberti, De re aedificatoria 1485 edition, object record. Source record.
- Metropolitan Museum of Art, Palladio, I quattro libri dell'architettura, 1570, object 120.32P17 P17. Source record.
- Metropolitan Museum of Art, “The Idea and Invention of the Villa.” Source record.
- Jiren Feng, Chinese Architecture and Metaphor, University of Hawai‘i Press / Hong Kong University Press, 2012, publisher preview. Source record.
- Hui Li, “The Different Functions of Cai, Qi and Fen Applied in the Greater Carpentry of the Yingzao Fashi,” Journal of Architecture and Planning (AIJ) 78/687, 2013. Source record.
- Shiqiao Li, “Reconstituting Chinese Building Tradition: The Yingzao fashi in the Early Twentieth Century,” Chinese University of Hong Kong research record. Source record.
- Library of Congress / National Library of China, Yangshi Lei Archives: vertical circular-gate plan at Lüxin Shuwu library, item 2021667450. Source record.
- Vibhuti Chakrabarti, Indian Architectural Theory and Practice: Contemporary Uses of Vastu Vidya, Routledge, 1999. Source record.
- Vibhuti Sachdev and Giles Tillotson, Building Jaipur, Reaktion Books. Source record.
- Megha Chand Inglis and Crispin Branfoot, “Indian Temple Architecture and Modernity: Practices, Knowledge Production, Methodologies,” arq 26/1, 2022. Source record.
- Crispin Branfoot, “Architectural Knowledge and the ‘Dravidian’ Temple in Colonial Madras Presidency,” arq 26/1, 2022. Source record.
- Cambridge University Press, “The Samarāṅgaṇasūtradhāra: Themes and Context for the Science of Vāstu,” Journal of the Royal Asiatic Society research record. Source record.
- Serap Durmuş and Şengül Öymen Gür, “Mimarlığın Metinsel Temsilinde Retorik İnşa: Usûl-i Mi’mârî-i Osmanî,” METU Journal of the Faculty of Architecture 34/1, 2017. Source record.
- İSAM Library Archive, L’Architecture Ottomane 1873 plan/archive record. Source record.
- New York Public Library, Essai sur l'architecture 1755 frontispiece, item 7bb02ed0-c602-012f-9019-58d385a7bc34. Source record.
- Getty Art & Architecture Thesaurus, “Primitive Hut” concept record. Source record.
- Fondation Le Corbusier, French/English Five Points vocabulary and Weissenhof 1927 project archive. Source record.
- MIT Press, original 1972 Learning from Las Vegas edition and publisher history. Source record.
- Canadian Centre for Architecture, “The Context Complex / Le complexe du contexte.” Source record.
- UNESCO, Djenné Mosque annual replastering (French) and Old Towns of Djenné World Heritage record. Source record.
- RIBA, Sustainable Outcomes Guide and Plan for Use. Source record.
- RIBA / University of Reading, Post-Occupancy Evaluation Guidance. Source record.
- Architecture 2030, CARE Tool. Source record.
- Mengnan Li, “Analysis of the Cai of Dougong in the Fujian and Guangdong Provinces,” Journal of Architecture and Planning (AIJ) 89/823, 2024. Source record.
- UNESCO World Heritage Centre / NHK, Old Towns of Djenné multilingual video record. Source record.
Explore RELATED Architecture
These built places require documentary, material and lived evidence beside formal principles.
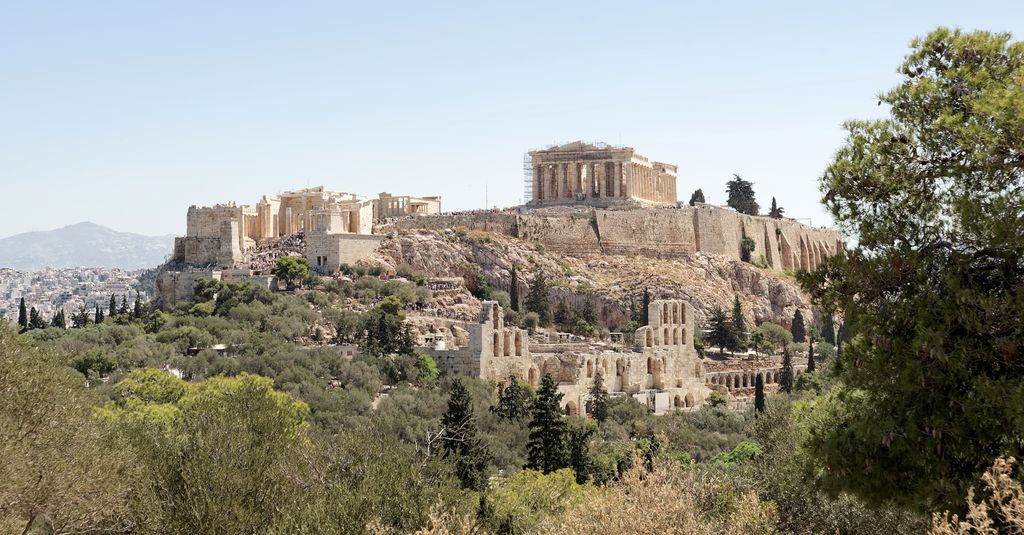
Parthenon
A classical monument invites tests of dimensions, material and later condition.
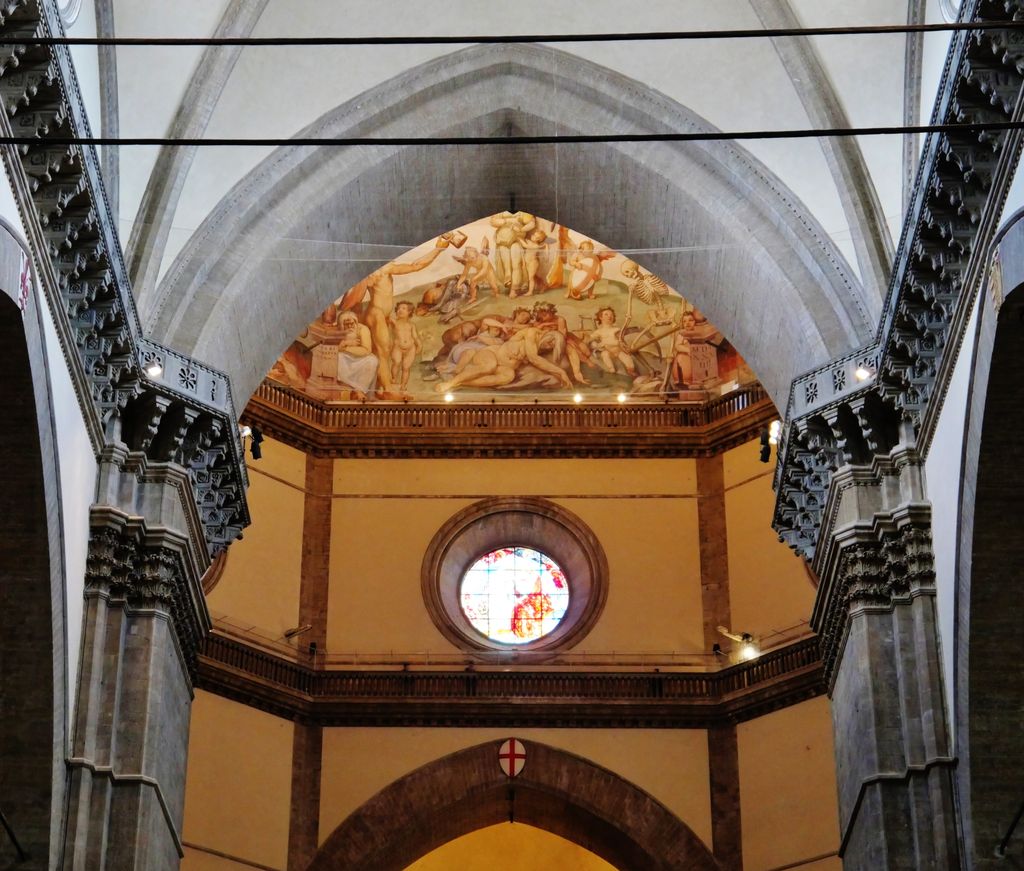
Florence Cathedral
Geometry in drawings met construction, material supply and long campaigns.
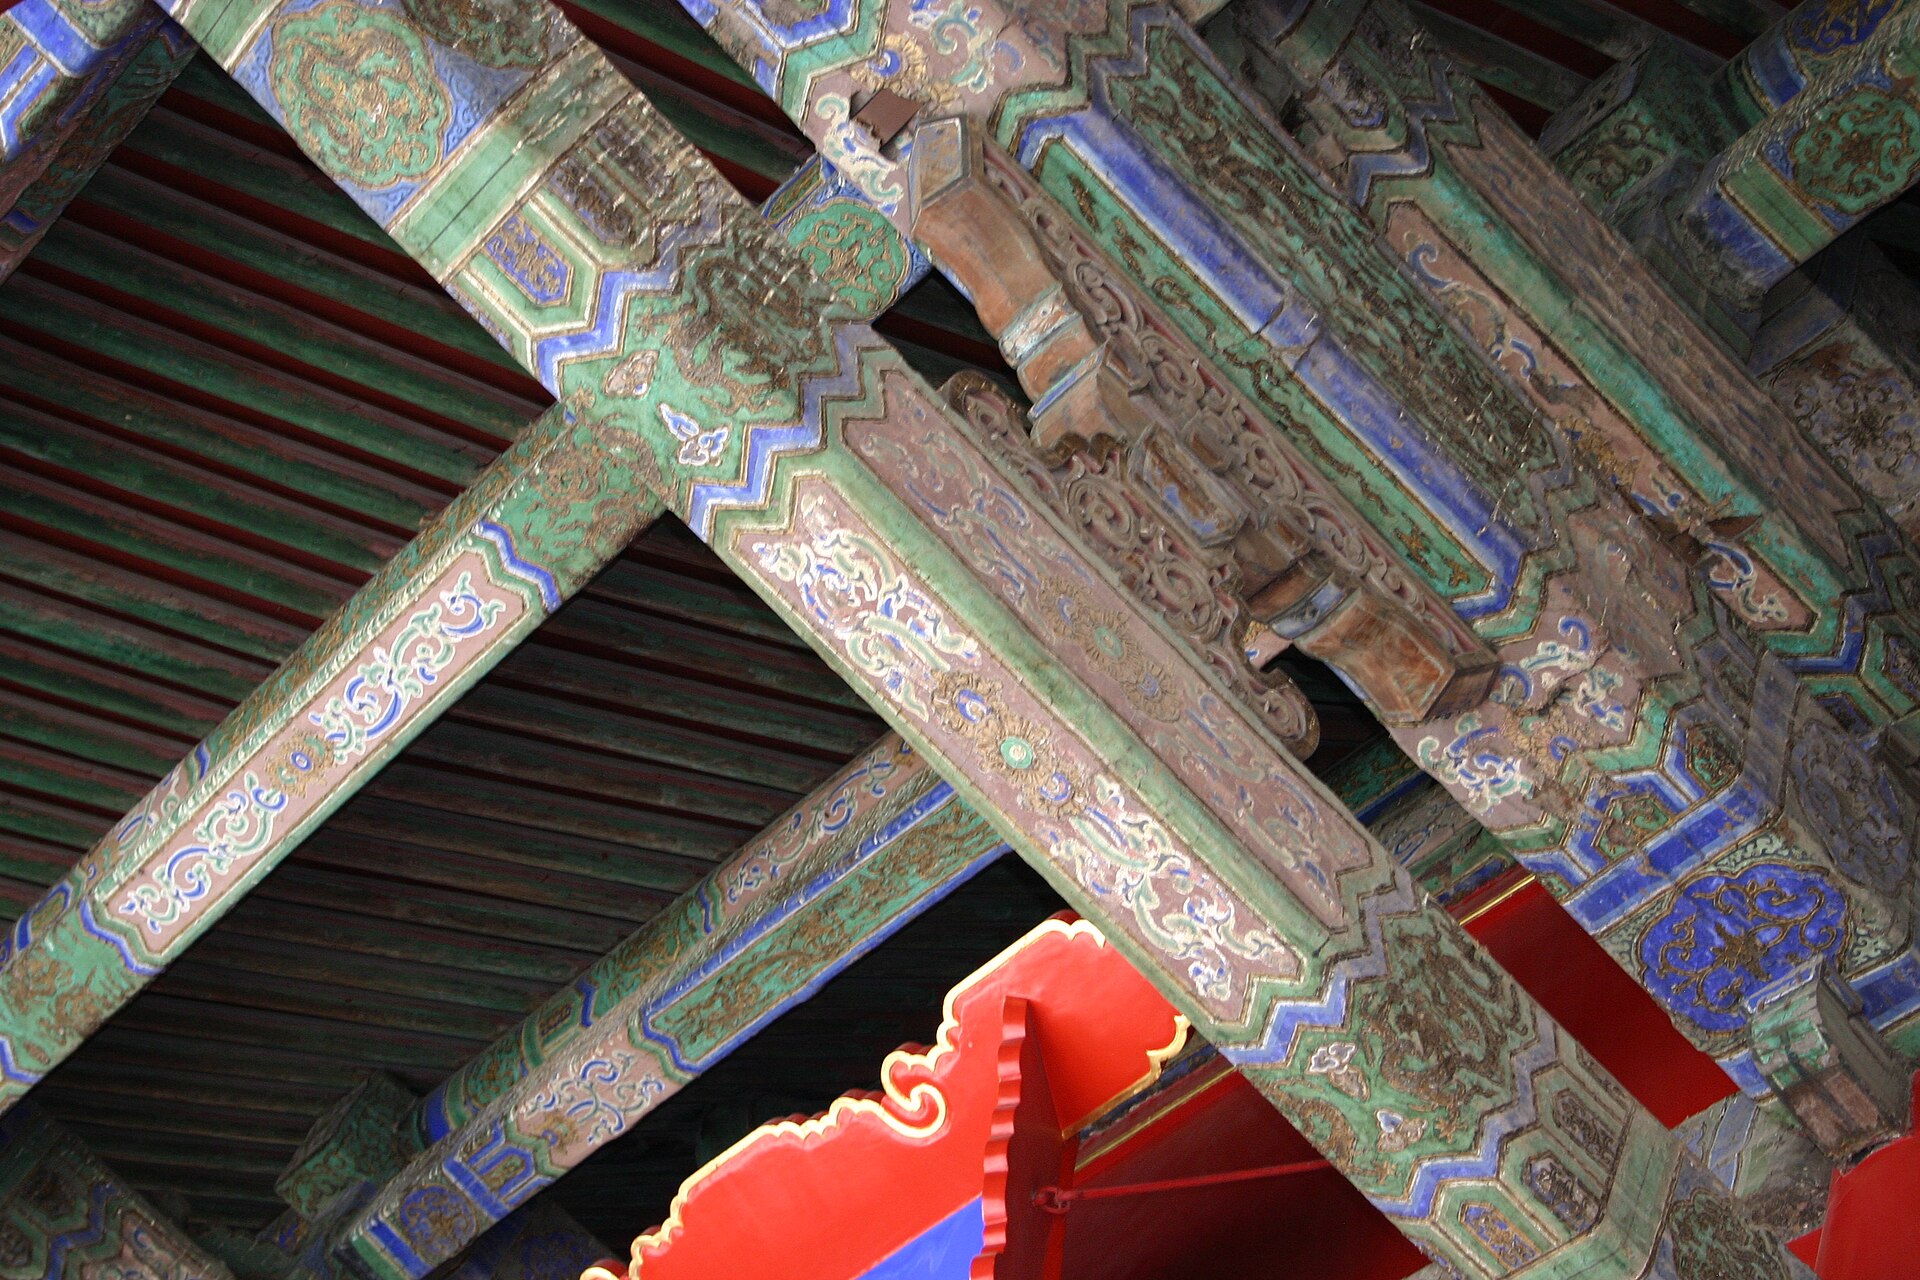
Forbidden City
Timber craft, ritual hierarchy and later records extend beyond a single manual.
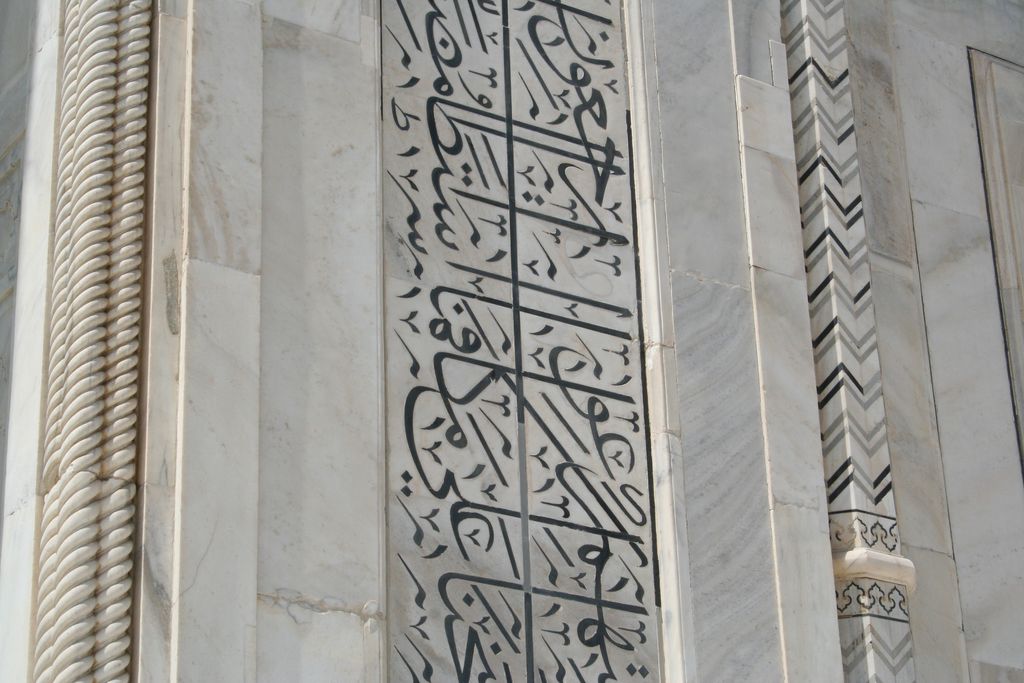
Taj Mahal
Garden ordering should be compared with routes, patronage and built fabric.

Borobudur
Ritual sequence and constructed levels resist a formula imposed from another tradition.
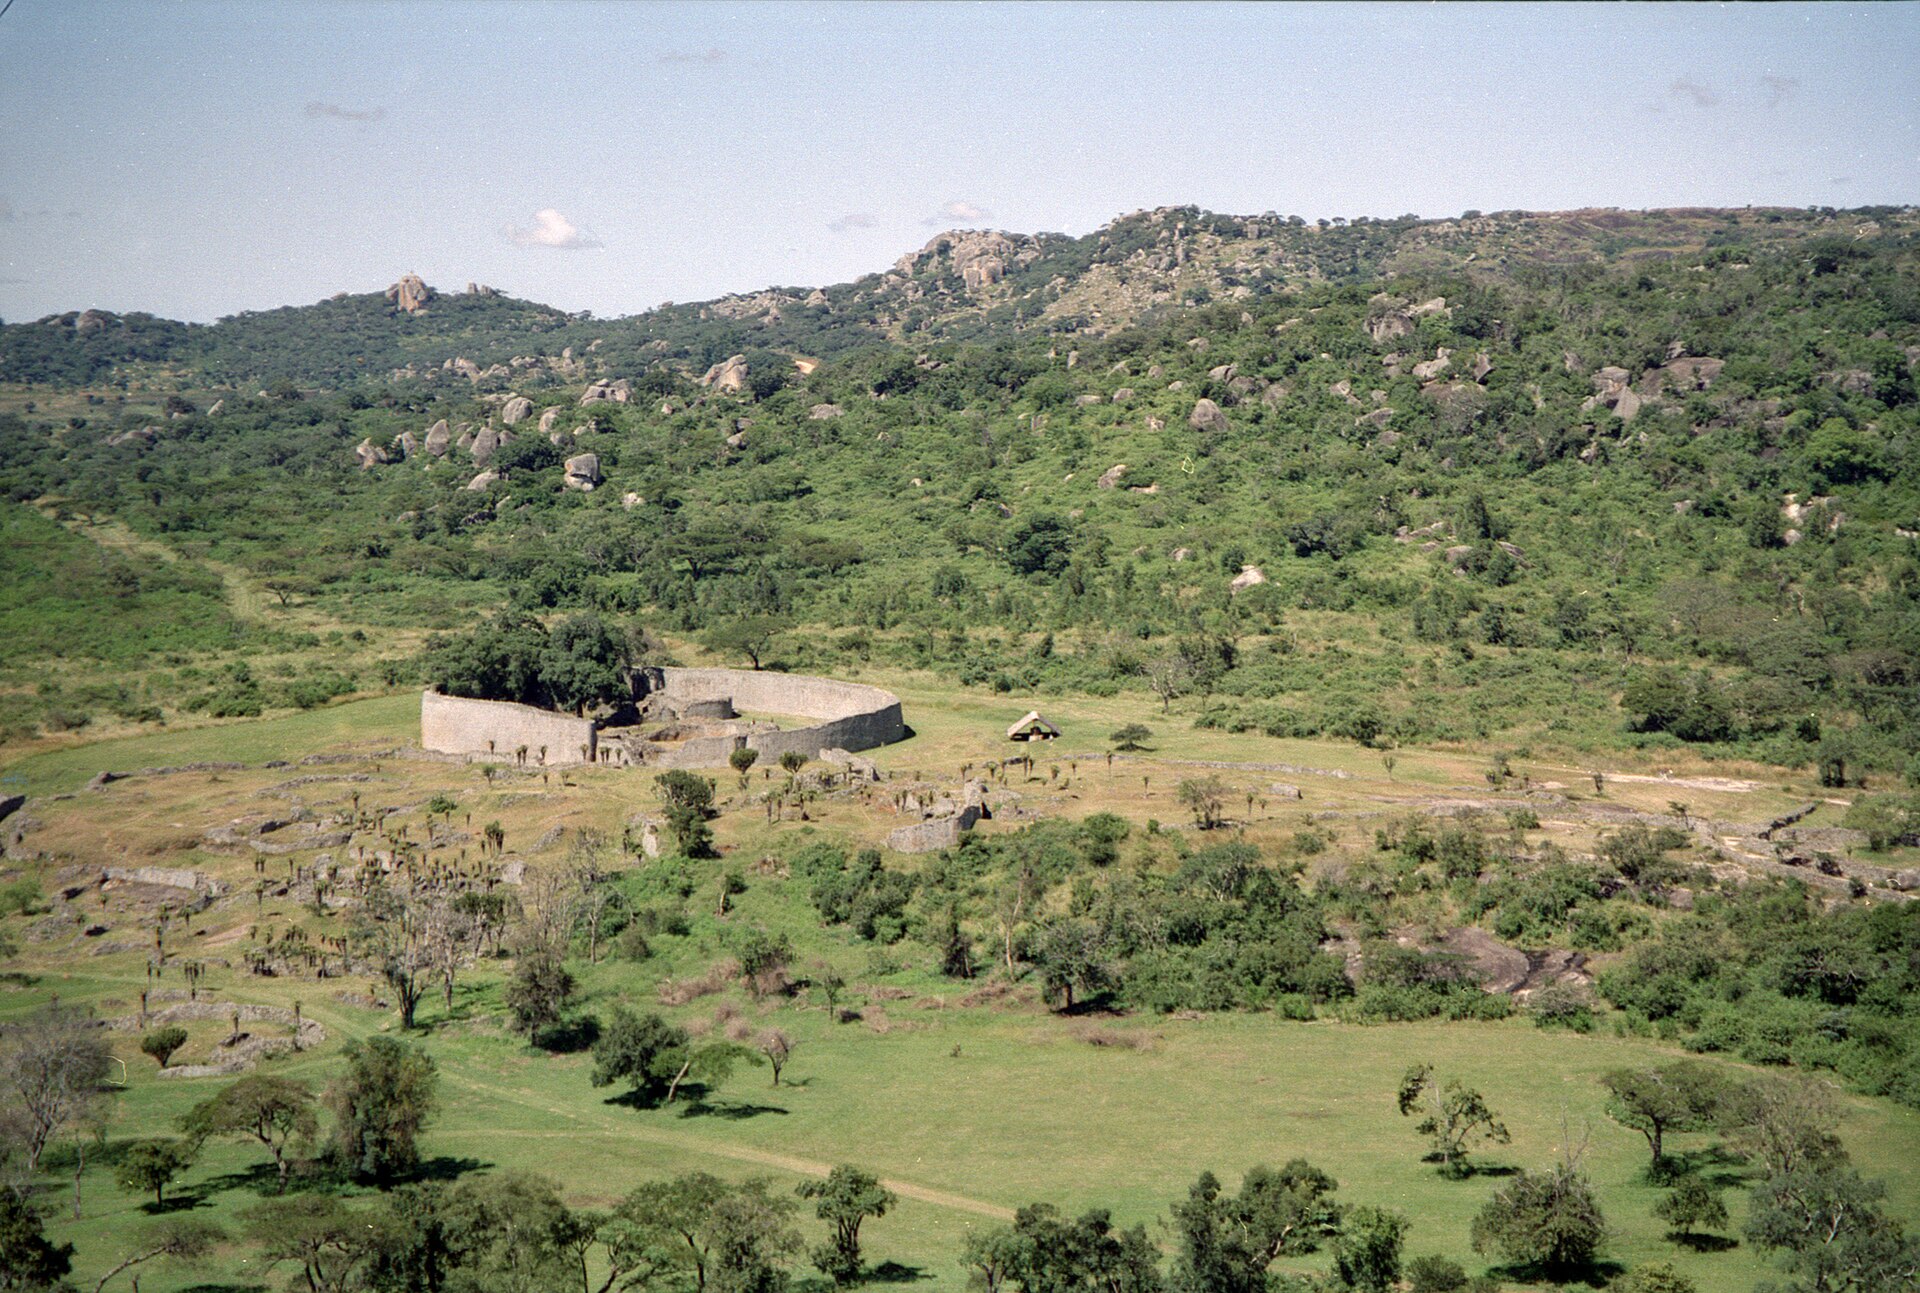
Great Zimbabwe
Changed historical interpretations show that authority belongs to evidence and people.
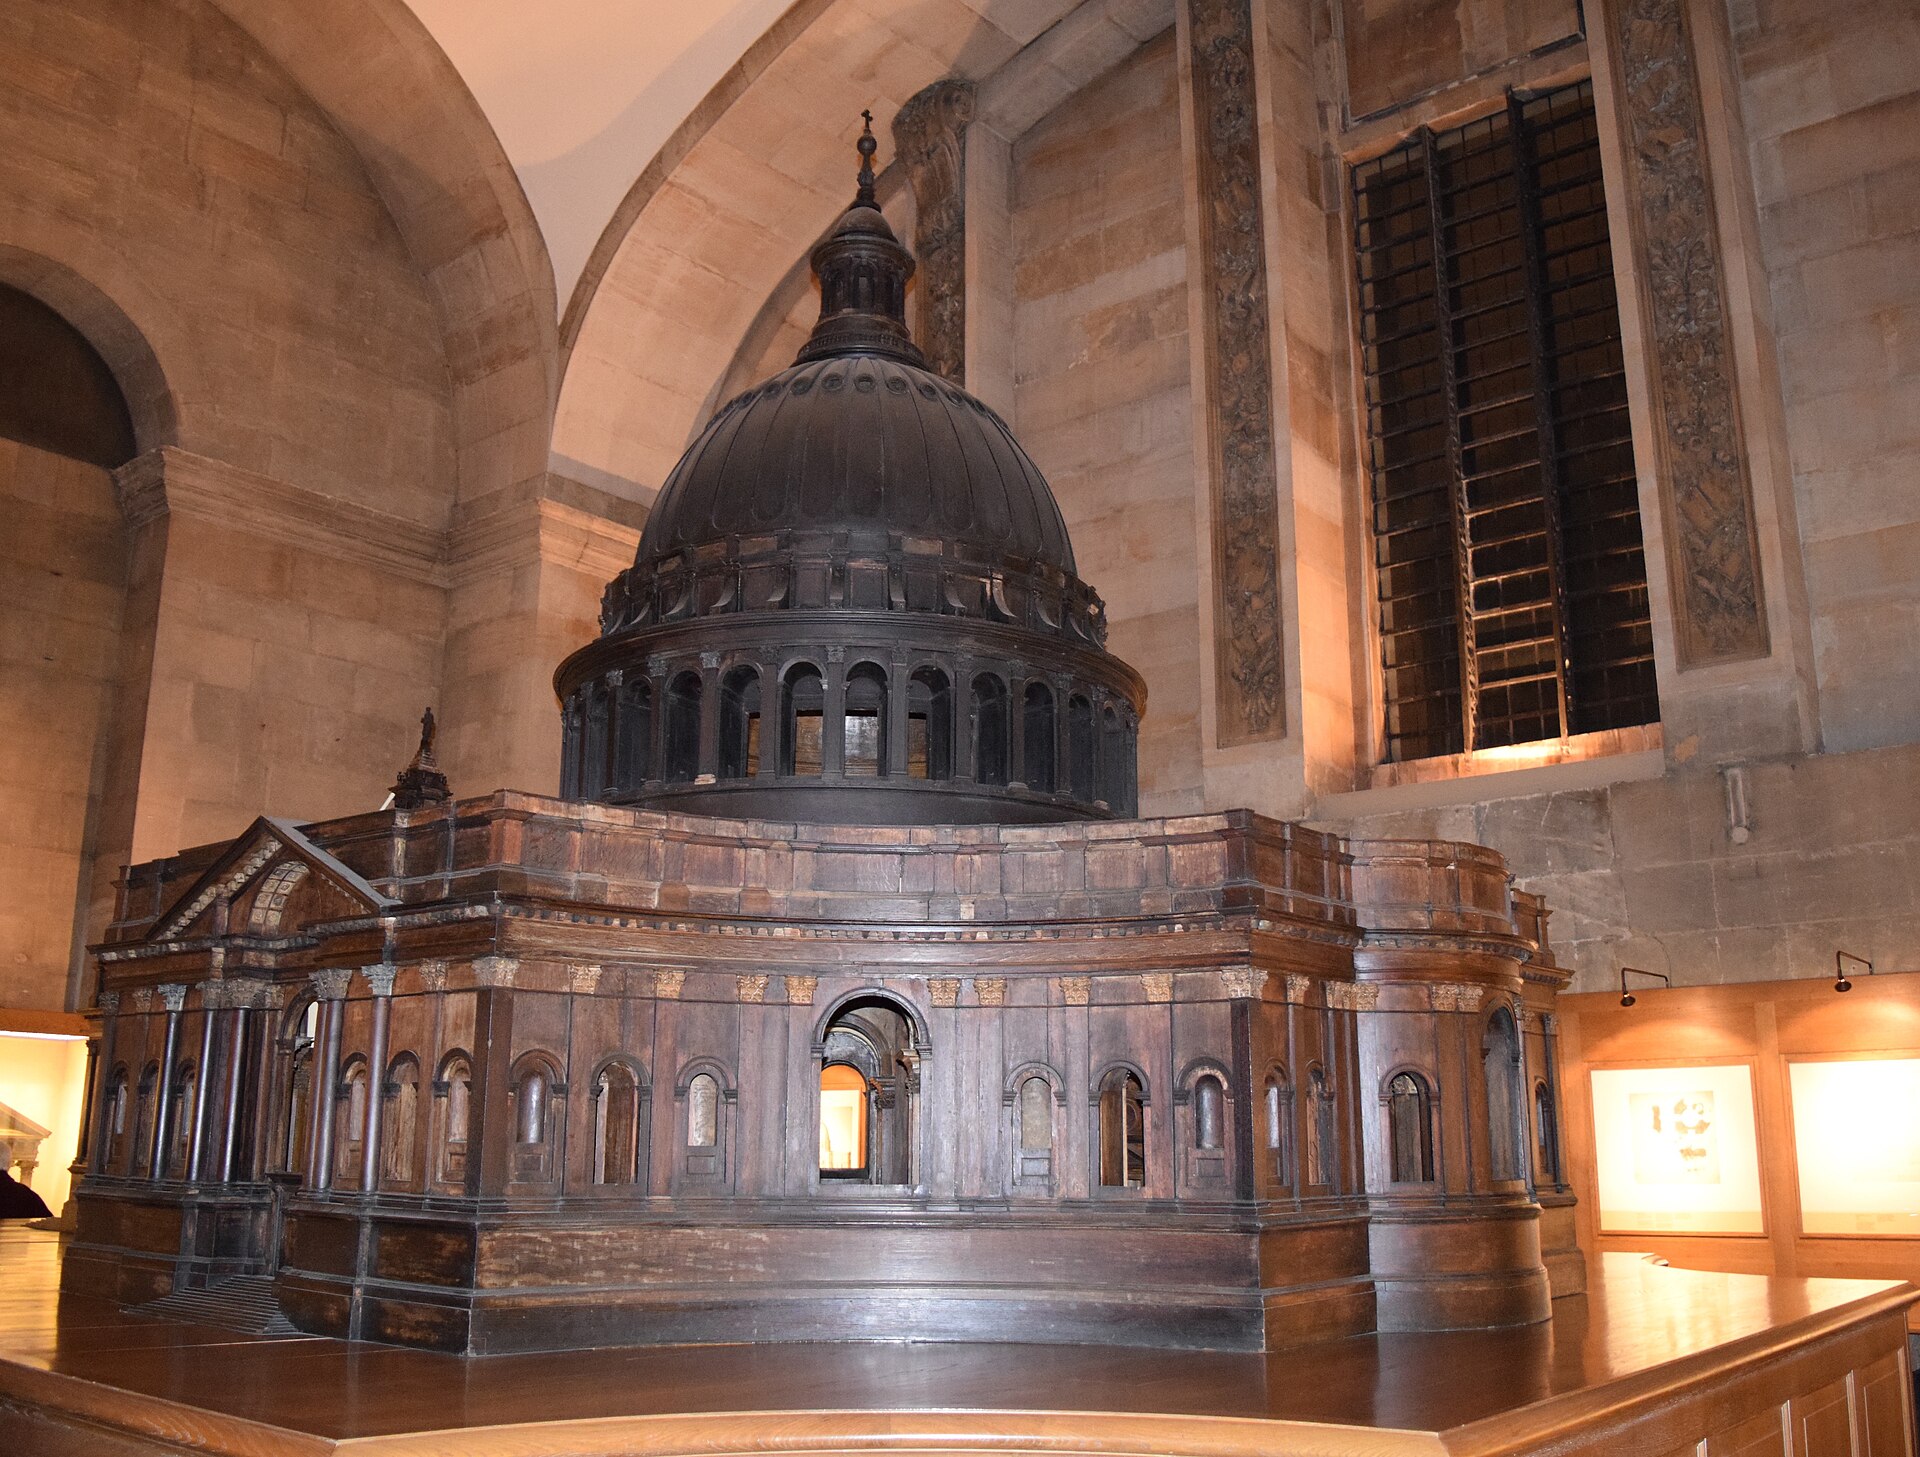
St Paul’s Cathedral
A model is a proposal and test object, not the same as the built dome.

Machu Picchu
Topography and occupation challenge universal site or origin stories.