


 by Tom Gurney
Tom Gurney BSc (Hons) is an art history expert with over 20 years experience
Email: tomgurney1@gmail.com / Phone: +44 7429 011000
Building the Past Anew: Colonial Revival, Preservation and American Memory
Colonial Revival architecture made the American past look familiar, orderly and available for modern use. From the late nineteenth century onward, architects, patrons and preservation groups selected forms associated with colonial-era and early republic buildings, then applied them to larger houses, schools, banks, military posts, government offices and memorial landscapes.
The result was not a return to one authentic colonial style. Georgian symmetry, Federal entrances, gambrel roofs, classical porticoes and regional building traditions entered a changing field of imitation, enlargement, restoration and invention. The movement belongs within revival architecture, but it also shaped which histories Americans chose to preserve and which they overlooked.
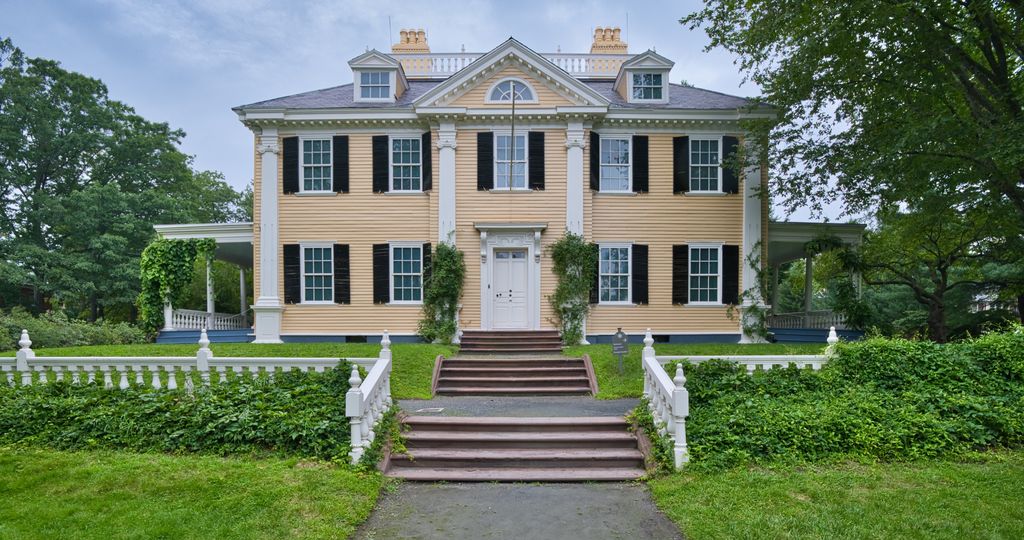
Longfellow House in Cambridge, Massachusetts, photographed in 2021: the Georgian source building that influenced later Colonial Revival. Chris Rycroft, www.flickr.com/people/193316968@N06/, Longfellow House, Cambridge, Massachusetts; CC BY 2.0. JPEG prepared; no crop or retouch.
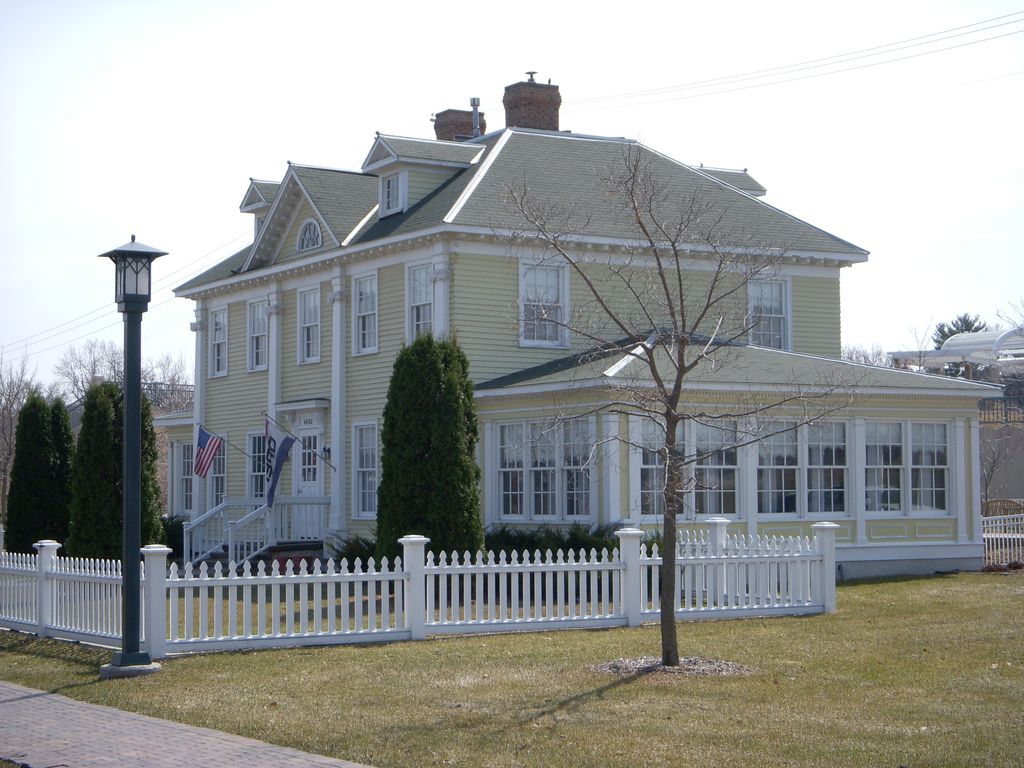
Minneapolis’s smaller Longfellow House replica, built in 1906, relocated in 1994 and photographed in April 2008. Collin Knopp-Schwyn, commons.wikimedia.org/wiki/User:Bobamnertiopsis, Longfellow House replica, Minneapolis; CC0. JPEG prepared; no crop or retouch.
At a Glance
- ScopeColonial Revival is a later selection of colonial and early American sources, not original colonial architecture.
- ChronologyPreservation interest predates 1876; exhibitions, professional publication and interwar reconstruction widened the movement.
- RecognitionBalanced fronts, central entrances, regular windows, dormers and classical detail recur without defining every example.
- ProcessesPreservation, recording, remodelling, reconstruction and new revival design make different claims about evidence.
- MemoryPatronage and interpretation determined which national histories were centred, altered or omitted.
- Reading ruleSeparate source date from revival date, then test fabric, programme, precedent, audience and historical claim.
Contents
- What Is Colonial Revival?
- Before the 1876 Centennial
- Exhibitions and Publication
- What Architects Revived
- How to Recognise It
- Modern Plans
- Public Architecture
- Preservation and Reconstruction
- Watch Colonial Revival Architecture
- Identification Checklist
- Evidence Table
- Recommended Books
- Frequently Asked Questions
- Discussion
- References
What is Colonial Revival architecture?
Colonial Revival describes later architecture that evokes selected buildings and design traditions from colonial North America and the early United States. Government guides commonly place its main popularity between the 1880s and 1940s, with simplified forms continuing through the 1950s or 1960. [1] [2] Dates vary by region and cannot identify a building by themselves.
The term often works as an umbrella. United States sources include work inspired by Georgian and Federal buildings, alongside less common references to Post-Medieval English and Dutch Colonial forms. [2] The Society of Architectural Historians gives the movement a wider reach in countries formerly colonised by Britain and notes connections to architecture and interior design. [4] That broader usage should not erase national and regional differences.
Colonial Revival is therefore a relationship between a later building and a claimed past. The important questions are which precedent was chosen, how closely it was followed, what modern programme it served and what the choice communicated.
The movement began before 1876
The Philadelphia Centennial Exposition of 1876 is often presented as the movement's starting point. Its celebration of the Declaration of Independence encouraged interest in the revolutionary generation and in surviving early buildings. [1] [2] Yet the rediscovery had deeper roots.
Architectural historian Dell Upton traces an early-nineteenth-century change in attitudes toward colonial buildings. Poetry, travel writing, villa books, picturesque taste, patriotism and nationalism helped transform structures once dismissed as crude into valued evidence of American character. [20] Preservation and imitation developed from that longer reassessment.
Mount Vernon illustrates the connection. Ann Pamela Cunningham founded the Mount Vernon Ladies' Association in 1853 after the estate's deterioration alarmed her family. A national fundraising campaign enabled the organisation to buy the mansion, outbuildings and two hundred acres in 1858 and open the property to the public in 1860. [18] This work preceded the Centennial and became a model for women-led preservation groups.
Centennial culture, exhibitions and publication
The Centennial made early American objects and settings visible to a mass audience. The World's Columbian Exposition in Chicago in 1893 then reinforced historical classicism and large-scale architectural display. Charles McKim, Daniel Burnham and Richard Morris Hunt helped oversee its building programme, whose influence extended through American architectural practice. [13]
Neither event dictated one appearance. The movement spread through exhibitions, visits to historic houses, measured surveys, photographs, professional offices and printed books. Colonial Williamsburg's architectural research identifies William Rotch Ware's Georgian Architecture and the White Pine Series of Architectural Monographs as major sources of colonial details for new commissions and historic-building work. [16]
Publication changed how precedent could be used. A doorway, cornice or room might be recorded apart from its original structure, circulated nationally and recombined in a house hundreds of miles away. The same documentation could support careful conservation, persuasive reconstruction or commercial promotion of timber and building products.
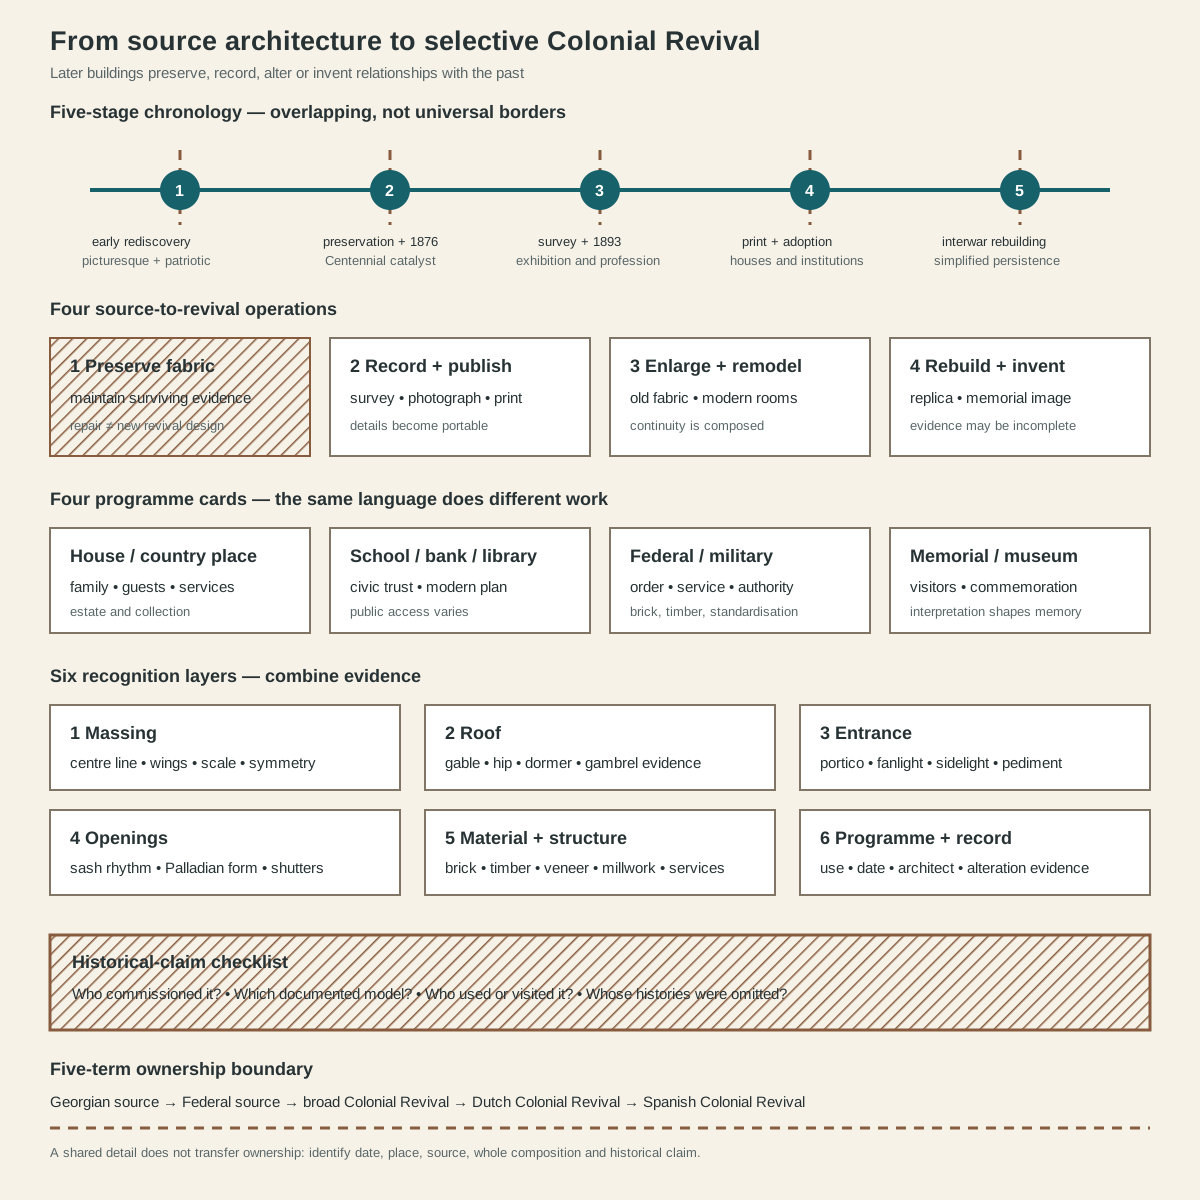
A source-to-revival map, not a universal chronology or measured façade. Date, fabric, programme, documentary precedent and historical claim must be read together.
Text alternative for the Colonial Revival diagram
Five overlapping stages move from early rediscovery through preservation, exhibitions, professional publication and interwar reconstruction. Four operations distinguish preserving, recording, remodelling and creating a later historical image. Houses, civic institutions, federal or military buildings and memorial museums adapt the language differently. Six tests cover massing, roof, entrance, openings, materials and programme. Patron, model, audience and omitted histories qualify each claim. Georgian and Federal sources remain distinct from broad Colonial, Dutch Colonial and Spanish Colonial Revival.
What did architects revive?
The most familiar source was eighteenth-century Georgian architecture: ordered façades, sash windows, classical cornices and entrances arranged around a centre line. Federal architecture supplied lighter classical detail, fanlights, sidelights and forms associated with the early republic.
Surviving buildings became models. The Vassall-Craigie-Longfellow House in Cambridge was built in 1759 and expanded in the 1790s. Its association with George Washington and Henry Wadsworth Longfellow, strong documentation and Georgian design made it a national icon that was replicated in many places. [10]
Revival architects rarely copied such buildings in their entirety. They adjusted room counts, circulation, ceiling heights and service areas; enlarged windows or entrances; added modern heating, plumbing and electricity; and used machine-produced millwork. The National Park Service stresses that later buildings could be larger and more robust than their sources because construction methods and manufacturing had changed. [1]
How to recognise Colonial Revival
Begin with the whole composition. Many examples present a balanced façade and a clear central entrance. Side-gabled or hipped roofs, dormers and regular window spacing reinforce the order. Brick, clapboard, stucco and contrasting light-coloured trim can all appear, so colour or material alone is not decisive. [1] [2]
Entrances often concentrate the historical signal. A door may have a fanlight or sidelights, pilasters, columns, a small portico, a pediment or a broken pediment. Windows are commonly double-hung and may use several panes in each sash. Palladian windows, shutters, dentilled cornices, modillions and quoins add further classical references. [1] [2]
Symmetry is a strong clue, not an absolute rule. Older fabric, wings, corner sites and picturesque planning can disrupt it. A gambrel roof may suggest Dutch Colonial Revival, but that later branch needs evidence beyond roof shape. The safest identification combines date, massing, entrance, openings, roof, materials, building type and documentary attribution.
Modern plans behind historical façades
Colonial Revival could make expansion look like continuity. Bellefield in Hyde Park began as a 1795 house. McKim, Mead & White remodelled it in 1909–11, increasing it from sixteen to twenty-nine rooms. Symmetrical wings, a raised terrace and a Doric entrance portico unified the enlarged front, while the estate served the leisure and social life of a wealthy Hudson Valley family. [9]
Springwood underwent a still more visible transformation. The house was built about 1793, altered into an Italianate villa around 1850 and redesigned by Hoppin & Koen in 1915–16 for Franklin and Eleanor Roosevelt's growing family. Wings, aligned windows, balustrades and a semicircular portico created apparent balance. [12]
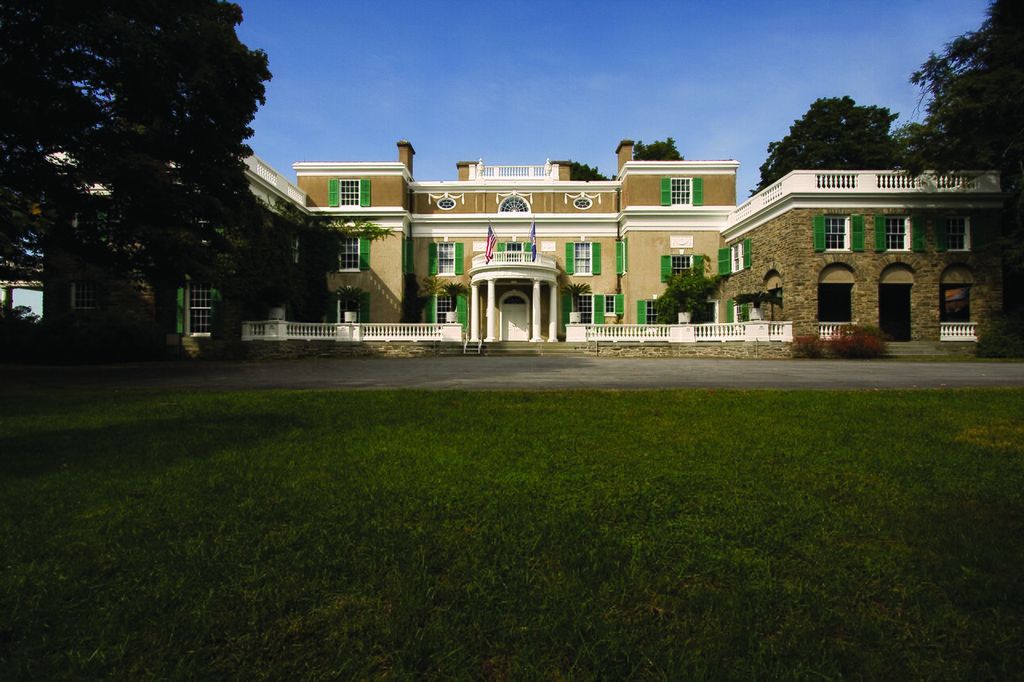
Springwood’s east façade, photographed in September 2010. Roosevelt-Vanderbilt National Historic Sites, National Park Service, Springwood — east façade; Public domain. JPEG prepared; no crop or retouch.
Behind that image were a full third floor, expanded hall, new bedrooms, larger service areas and spaces for political and diplomatic guests. Earlier Italianate and Romanesque Revival fabric survived within the finished house. [12] A later style did not erase the building's construction history.
Hill-Stead and architectural authorship
Hill-Stead in Farmington, Connecticut, was designed in 1898–1901 for industrialist Alfred Pope through collaboration between his daughter Theodate Pope and McKim, Mead & White. Warren Manning contributed to the landscape of the working farm and country estate. [7]
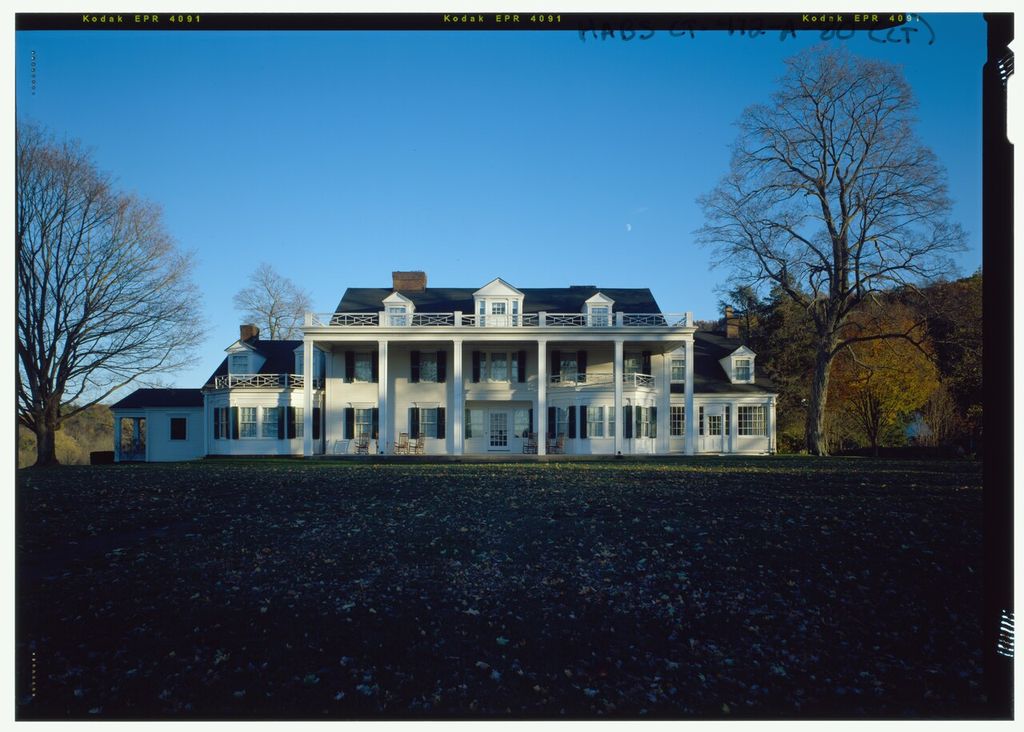
Hill-Stead’s west front, photographed by James W. Rosenthal in 2006. James W. Rosenthal, Historic American Buildings Survey, Hill-Stead, Pope-Riddle House — west elevation; Public domain. JPEG prepared; no crop or retouch. Library of Congress, Prints & Photographs Division, HABS CT-472-A-80 (CT).
Pope, later Theodate Pope Riddle, developed an architectural career and became one of the earliest women registered with the American Institute of Architects. Historic American Buildings Survey research connects Hill-Stead's farm-like ensemble to a search for national authenticity and to socially prominent forms of domestic display. [8]
The exterior's evocation of rural tradition coexisted with a notable collection of French Impressionist art. [7] That contrast is revealing: Colonial Revival did not require cultural isolation or a house filled only with colonial objects. It could organise a modern collector's identity through an American historical frame.
McKim and the professional movement
Charles Follen McKim trained at the École des Beaux-Arts in Paris, worked in the office of H. H. Richardson and formed McKim, Mead & White with William Rutherford Mead and Stanford White in 1879. The firm moved from influential summer houses toward monumental classical libraries, clubs, museums and stations. [13]
Its range warns against assigning every classically ordered work to Colonial Revival. Beaux-Arts design concerned education, composition and planning; Neoclassicism drew on a much wider ancient tradition. A documented colonial or early American source, not classical detail by itself, establishes the more specific label.
The firm's 1902 White House work shows the overlap. McKim retained the familiar exterior image while reorganising the building for Theodore Roosevelt's presidency. Executive offices moved away from family quarters, routes accommodated large receptions and interiors drew from English and French eighteenth-century design. [14]
Called a restoration at the time, the project was also a modern institutional redesign. Historical appearance became the envelope for new circulation, public ceremony and an expanded presidency. [14]
Barracks, post offices and civic identity
The movement's adaptable forms suited public programmes. General Services Administration records show Colonial and Georgian Revival used for post offices and border stations, usually at scales larger than their supposed prototypes. [3] Brick walls, centred entrances, double-hung windows and formal symmetry could make a federal building look rooted in local history.
At the Presidio of San Francisco, the Army adopted Colonial Revival during the 1890s. Large barracks used brick, white-painted trim, pediments and columns to project order and patriotic permanence. Fort Baker's lighter wood-frame buildings adapted related motifs to Endicott-period coastal defence facilities. [1] [5]
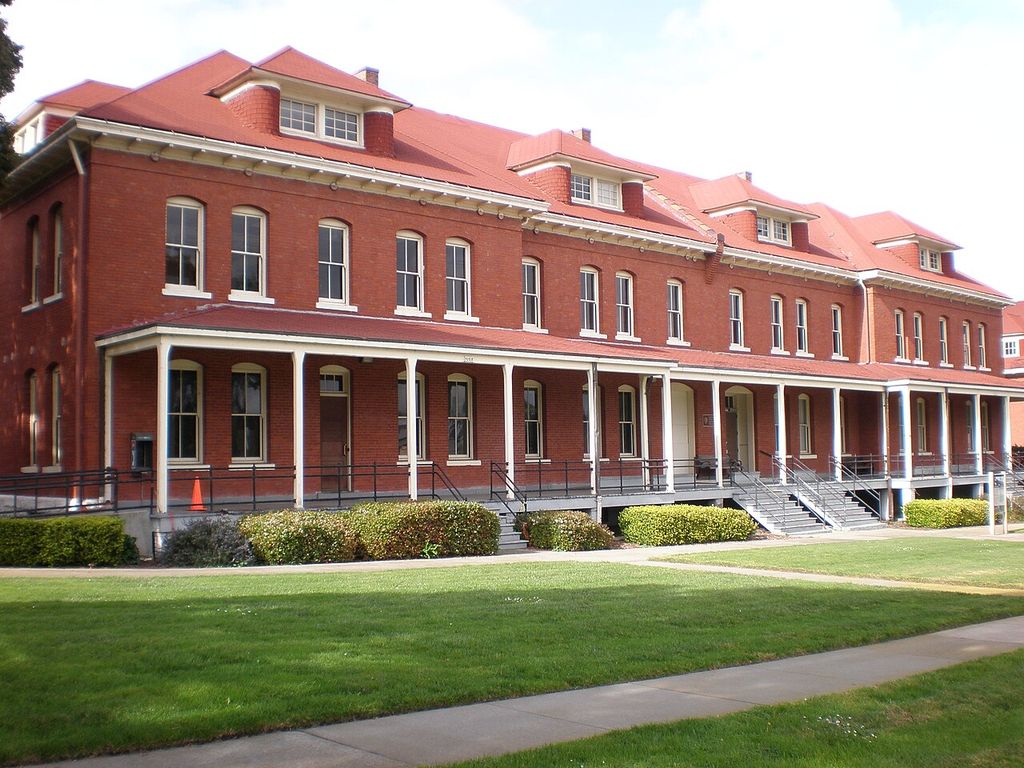
One of the Montgomery Street Barracks at the Presidio of San Francisco, photographed in February 2009. © BrokenSphere / Wikimedia Commons, Montgomery Street Barracks, Presidio of San Francisco; CC BY-SA 3.0. JPEG prepared; no crop or retouch.
The U.S. Post Office and Courthouse in New Bern, North Carolina, gives a late public example. Robert F. Smallwood designed the 1933–35 Georgian Revival building with red-brick veneer, limestone trim, a symmetrical front, paired columns, a cupola and ceremonial murals. [11]
Its site history complicates the appeal to heritage. The Daughters of the American Revolution opposed demolition of the eighteenth-century John Wright Stanly House on the chosen lot. The older house was moved while the new federal building used a historical style and local founding imagery. [11] Preservation and revival could compete for the same ground.
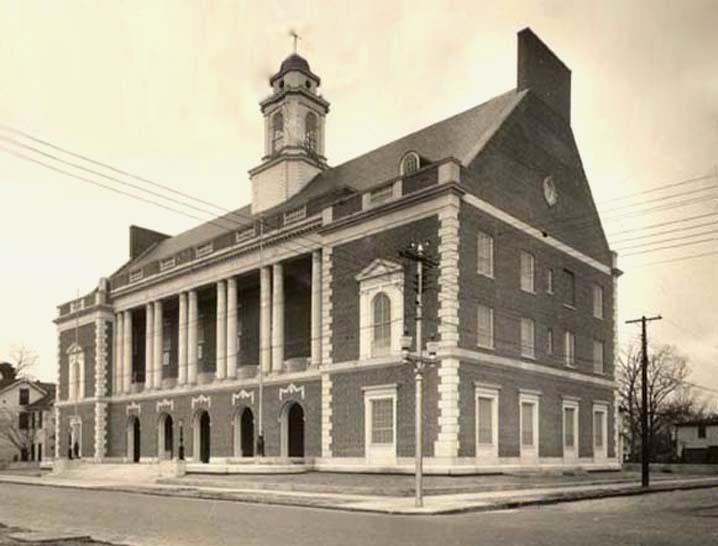
New Bern’s post office and courthouse in a historical National Archives photograph. United States federal photographer uncredited; collection National Archives, U.S. Post Office, Court House and Custom House, New Bern; Public domain. JPEG prepared; no crop or retouch.
Women, institutions and memorial architecture
Women's organisations shaped both preservation and new construction. Their work offered forms of civic action when formal political power was restricted. Mount Vernon's national campaign demonstrated how stewardship of a founder's home could create organisational authority and a public destination. [18]
The Daughters of the American Revolution began Memorial Continental Hall in Washington in 1903. Edward Pearce Casey designed a Vermont-marble building in Beaux-Arts classical form, with a monumental portico and references compatible with Colonial Revival commemoration. Its library, museum, auditorium, offices, electric lighting and elevators served a modern national association. [15]
The building is not a pure style specimen. Its significance lies in the combination of historical symbolism, institutional ambition, female patronage and current technology. The same combination helps explain why the movement reached schools, clubs, museums and civic organisations as well as houses.
Preservation, reconstruction and invented memory
Historic preservation and Colonial Revival often supported one another, but they are not identical. Preserving surviving fabric protects material evidence. Restoration chooses a historical state and may remove later work. Reconstruction creates missing fabric, sometimes with limited documentation. A new revival building borrows from history without claiming to be original.
George Washington Birthplace demonstrates the stakes. In the 1920s and 1930s, the Wakefield National Memorial Association created a memorial house and landscape meant to evoke Washington's childhood. The builders could not demonstrate that their large brick house reproduced what had stood there. [6]
The National Park Service now explains that the site promoted a reassuring national story while excluding enslaved people, indentured servants and Native Americans. The project was designed to produce feeling rather than archaeological authenticity. [6] Its architecture is evidence of interwar commemoration, even where it is unreliable evidence for the eighteenth century.
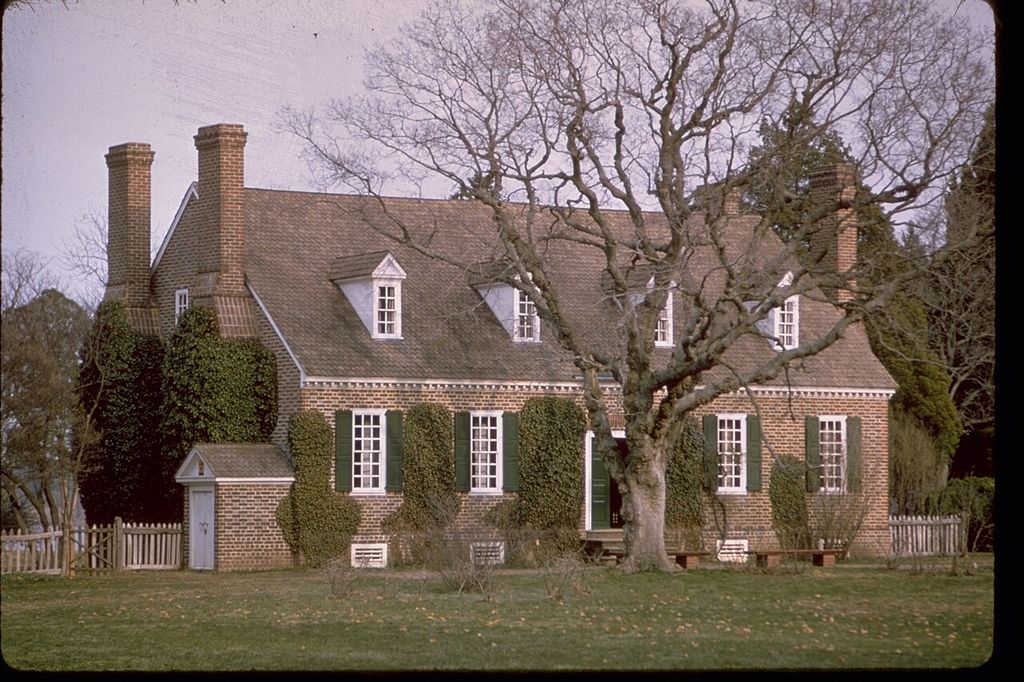
The Memorial House at George Washington Birthplace, in an undated National Park Service photograph. National Park Service Digital Image Archives; individual photographer uncredited, Memorial House, George Washington Birthplace National Monument; Public domain. JPEG prepared; no crop or retouch.
Colonial Williamsburg presents a related but more extensive case. Its Capitol reconstruction of 1928–34 combined documentary research with Beaux-Arts training and contemporary ideas of composition. [16] The institution describes how its interpretation developed from architecture and Founders-centred patriotic lessons toward a broader account of the past. [17]
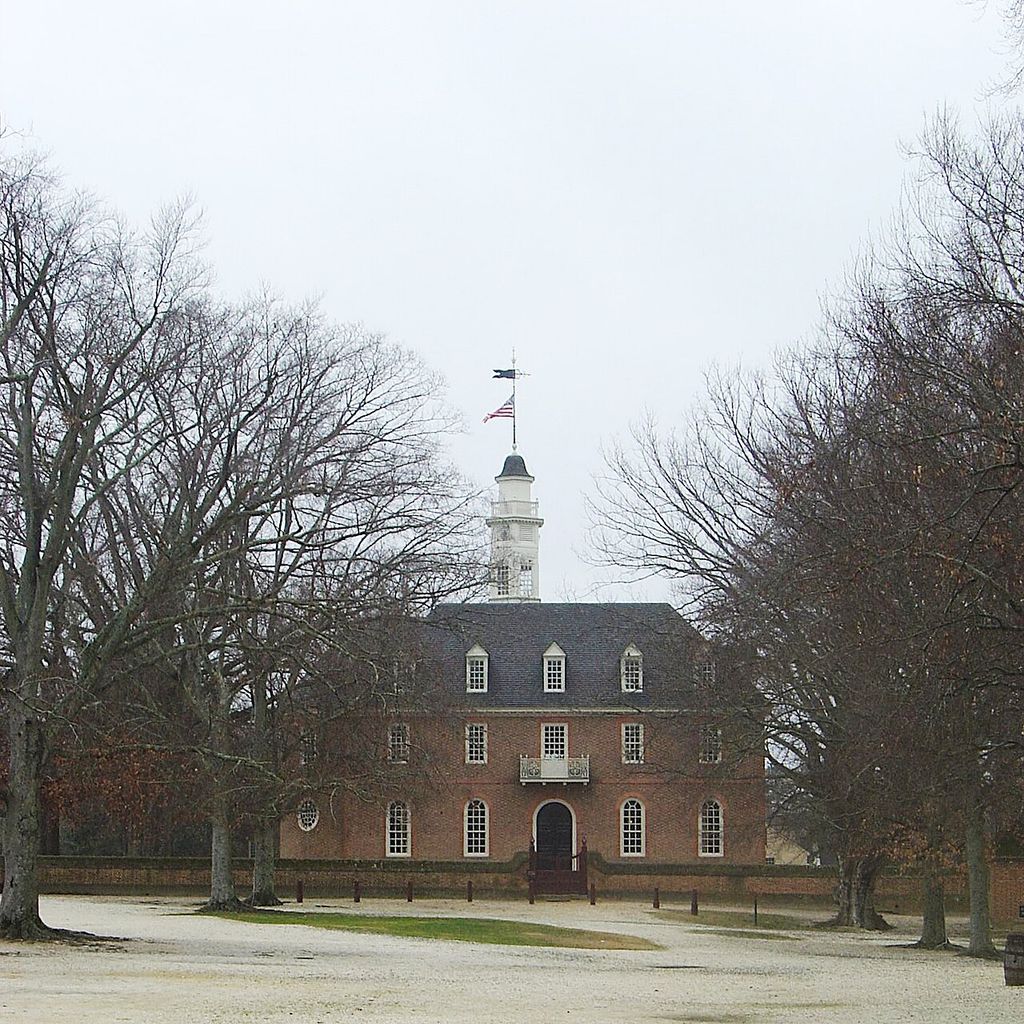
The reconstructed Capitol at Colonial Williamsburg, photographed in March 2014. Cbaile19, Capitol, Colonial Williamsburg; CC0. JPEG prepared; no crop or retouch.
These places should not be dismissed simply as fake. They reveal how later generations built history, organised visitors and assigned authority to selected stories. Their value depends on keeping the eighteenth-century subject separate from the twentieth-century act of reconstruction.
Colonial Revival as a process of remembering
The movement extended into landscapes, interiors, furniture, pageants and collecting, but architecture remains its most public framework. Scholarly synthesis describes Colonial Revival as a process through which Americans adjusted stories of national origins to modernity. [19]
That process could preserve vulnerable buildings and expand historical study. It could also present elite, English-derived and white experiences as the national norm during periods of immigration, industrialisation and social conflict. [6] [19] Careful interpretation holds both outcomes together.
A building's historical claim is therefore part of its design. Ask who commissioned it, which source was selected, who entered through its prominent doorway, what activities its plan enabled and which communities its account of the past left outside.
Colonial Revival and neighbouring styles
Georgian Revival is often classified within Colonial Revival in American preservation guides. [3] Here it remains useful as the more specific name when a building closely follows eighteenth-century Georgian order. Federal Revival similarly points to early republic details and lighter classical sources.
Dutch Colonial Revival belongs to the broader movement but is not defined by every gambrel roof. It developed its own later United States associations and requires evidence of date, composition and claimed Dutch precedent. Spanish Colonial Revival drew from different Spanish, Mexican and colonial sources, especially in the West and Southwest; it should not be folded into an East Coast Georgian narrative.
Queen Anne and Shingle Style overlap with early Colonial Revival in architects, patrons and picturesque massing. Beaux-Arts and Neoclassical buildings can share columns and symmetry. Whole-building organisation, source documentation and historical context are more reliable than one porch or window.
Watch: From Colonial Source to Colonial Revival
Choose a detailed study of colonial American precedent or a concise account of how later designers built with that history.
Colonial American Architecture: A Design Resource for Contemporary Traditional Architecture: Part I
A detailed educational account of colonial American architecture that helps distinguish original source traditions from later revival selection.
Watch on YouTubeHow to identify a Colonial Revival building
1. Establish the date. Separate original colonial fabric from nineteenth- or twentieth-century work.
2. Identify the claimed source. Look for documented Georgian, Federal or regional precedents.
3. Read the complete massing. Symmetry, wings, roof and centre line matter more than applied trim.
4. Examine the entrance. Porticoes, fanlights, sidelights, columns and pediments often carry the main signal.
5. Check windows and cornice. Multi-light sash, Palladian forms, shutters, dentils and modillions work as a system.
6. Compare scale and plan. Larger rooms, service zones and institutional circulation reveal modern needs.
7. Distinguish the intervention. New design, enlargement, restoration and reconstruction make different claims.
8. Connect style to programme. A house, barracks, school, post office or memorial uses history differently.
9. Test neighbouring labels. Georgian, Federal, Dutch, Spanish, Beaux-Arts and Queen Anne may be more precise.
10. Ask whose past is represented. Patronage, interpretation and omission belong to architectural understanding.
Colonial Revival: Fabric, Source and Memory Tests
Separate the age of the visible fabric from the age represented, then test how the building constructs its account of the past.
| Evidence | What it can suggest | What else to verify |
|---|---|---|
| Balanced façade and entrance | A later Georgian- or Federal-derived public image. | Date, regional source, plan, added wings and surviving earlier fabric. |
| Recorded precedent | A measured doorway, room or whole building used as a named model. | What was copied, enlarged, recombined or omitted and why. |
| Modern plan behind history | New family, service, institutional or ceremonial functions behind an old-looking front. | Heating, plumbing, electricity, circulation, labour and construction campaign. |
| Preservation or reconstruction | A later choice to conserve, restore or recreate an earlier historical state. | Original material, archaeology, documentary limits and interpretation date. |
| National memory claim | Architecture framing founders, patriotism, community or institutional authority. | Patron, audience, women’s organisations and histories excluded from the display. |
Frequently asked questions
No. Colonial architecture belongs to the periods and societies in which it was first built. Colonial Revival is a later selection and reinterpretation of that material.
The Centennial accelerated interest, but appreciation, recording and preservation of early buildings had developed over preceding decades. [18] [20]
No. Symmetry is common, but older structures, additions and picturesque designs can produce asymmetry. Identification needs several kinds of evidence.
They served later expectations for family rooms, servants, guests, utilities and circulation, using modern construction and manufactured components. [1] [9] [12]
Discussion
Which Colonial Revival building most clearly exposes the difference between preserving history and constructing a historical image?
Reader Insights
Which Georgian, Federal or regional precedent was selected, and how much original material actually survives?
Is this preservation, restoration, reconstruction, remodelling or a wholly new revival building?
Who commissioned the historical image, who entered it and whose experience was left outside its account?
Join the Conversation
Share a documented example or useful source below, noting source date, revival date, fabric, programme, patron, audience and interpretation.
References
- US National Park Service, Colonial Revival Style, 1880s–1940s.
- Pennsylvania Historical and Museum Commission, Colonial Revival Style, 1880–1960.
- US General Services Administration, Explore by Architectural Style: Colonial Revival.
- Society of Architectural Historians, SAH Archipedia, Colonial Revival.
- US National Park Service, Presidio of San Francisco, Architecture: Colonial Revival, 1880–1940.
- US National Park Service, The Colonial Revival Movement at George Washington Birthplace.
- US National Park Service, Hill-Stead.
- Library of Congress, Hill-Stead, HABS CT-472.
- US National Park Service, Bellefield.
- US National Park Service, Longfellow House–Washington's Headquarters.
- US General Services Administration, US Post Office and Courthouse, New Bern, North Carolina.
- US National Park Service, History of Springwood.
- US National Park Service, Charles Follen McKim.
- White House Historical Association, Theodore Roosevelt's White House.
- Daughters of the American Revolution, DAR National Headquarters Building History.
- Colonial Williamsburg Foundation, Beaux-Arts Ideals and Colonial Reality: The Reconstruction of Williamsburg's Capitol, 1928–1934.
- Colonial Williamsburg Foundation, The Restoration.
- Mount Vernon Ladies' Association, The Mount Vernon Ladies' Association.
- Richard Guy Wilson and Shaun Eyring, eds., University of Virginia Press, Re-creating the American Past: Essays on the Colonial Revival.
- Dell Upton, “The Best, Lowliest Style!”: The Early-Nineteenth-Century Rediscovery of American Colonial Architecture, Journal of the Society of Architectural Historians 59, no. 3 (2000).