


 by Tom Gurney
Tom Gurney BSc (Hons) is an art history expert with over 20 years experience
Email: tomgurney1@gmail.com / Phone: +44 7429 011000
Concrete, Crowds and Controlled Light: How Roman Buildings Worked
Roman architecture is often reduced to a trio of inventions: the arch, concrete and the dome. None appeared from nowhere, and none worked alone. Roman builders drew on Italic, Etruscan, Greek and wider Mediterranean traditions, then developed combinations of materials, labour, repetitive units and spatial forms at an extraordinary range of scales. Their achievement lies less in owning one device than in turning structural methods into roads, water systems, apartment blocks, bath complexes, arenas, temples, palaces and immense interior rooms. [1] [6]
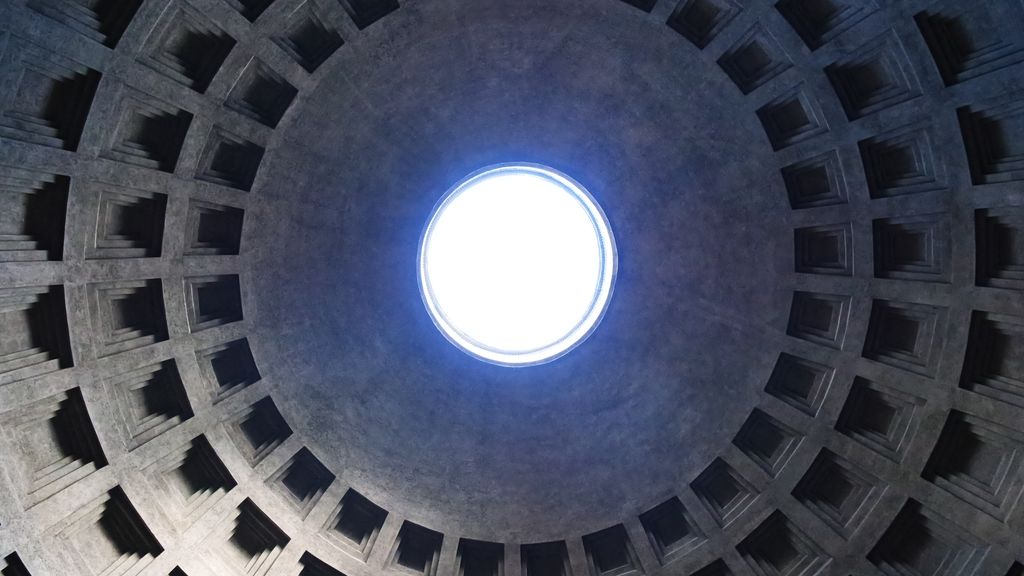
The Pantheon’s coffered dome opens to daylight through its central oculus. T. Le Berre, Interior oculus of the Rome Pantheon; CC BY-SA 4.0. JPEG prepared; no crop or retouch.
The strongest Roman buildings make structure, movement and public image reinforce one another. An aqueduct must maintain a slight gradient across terrain. An amphitheatre must distribute tens of thousands of people. A bath must move water, fuel, heat and visitors. A domed hall must control its outward thrust while directing attention through light and surface. The classical column remains visible, but it can now stand before an arch or decorate a concrete wall rather than carry the entire structural task.
At a Glance
- Core achievementRoman builders combined inherited forms, materials, repetitive units, labour and services at exceptional urban and imperial scale.
- ConcreteOpus caementicium is aggregate in lime-based mortar, usually hidden by stone, brick, plaster or marble facing—not modern reinforced concrete.
- StructureArches, barrel and groin vaults, and domes redirect compression but depend on supports that resist lateral thrust.
- Building systemsBaths, amphitheatres, aqueducts, basilicas, housing and roads unite structure with movement, water, heat, administration and maintenance.
- Classical ordersColumns and entablatures often organise the visible surface while arcuated or concrete systems perform the principal structural work.
- Reading ruleIdentify material, spatial system, building type, services, regional context and later change before relying on arches or capitals alone.
Contents
From Republic to late empire
Republican Roman architecture grew through contact and conquest. Temples often combined a high frontal podium and deep porch associated with Italic and Etruscan practice with Greek columnar orders. Public works, sanctuaries and fora evolved as Roman power expanded through Italy. By the late Republic, builders were exploiting mortared rubble and concrete in ambitious terraces, vaults and substructures, including sanctuaries that reshaped hillsides. [1] [6]
Under Augustus and later emperors, architecture became an instrument of dynastic memory and urban administration. Fora, theatres, porticoes, arches and temples turned Rome into a sequence of managed public settings. Yet imperial architecture was never confined to the capital. Roads, bridges, waterworks, gates, baths, basilicas and arenas appeared in provincial cities, adapted to local materials, climates, institutions and traditions. [3] [14]
The first and second centuries CE brought sustained experiment in vaulted interiors. Nero's Domus Aurea, the Flavian amphitheatre and Trajanic complexes demonstrated different relations between concrete cores, brick facing, stone, planning and spectacle. The Pantheon under Hadrian made a circular, coffered interior and open oculus the centre of an architectural experience. [2] Late imperial buildings such as the Basilica of Maxentius used enormous groin-vaulted bays, while Trier shows that imperial-scale halls, baths and gates were integral to provincial capitals. [14] [18]
Late Roman architecture should not be treated as a simple decline from a classical peak. It altered scale, wall mass, lighting, surface and ceremonial movement. Basilicas, audience halls, mausolea and centrally planned buildings supplied important forms for early Christian and Byzantine architecture, even as economic and political systems changed.
Roman concrete and facing systems
Opus caementicium, Roman concrete, combines aggregate with a lime-based mortar. It is not modern reinforced concrete: it contained no steel reinforcing bars, and its binders, aggregates, placement and performance varied by region and building. Builders could lay the material between facings or into temporary formwork, creating thick walls, vaults and foundations that did not require every visible surface to be cut ashlar. [1] [6]
The finished wall often conceals the core. Facing systems include irregular rubble, small net-like stone units known as opus reticulatum, and brick facing commonly called opus testaceum. Marble revetment, plaster, stucco and paint could transform the visible interior. A stripped brick wall in a ruin is therefore evidence of construction, not necessarily the intended final appearance.
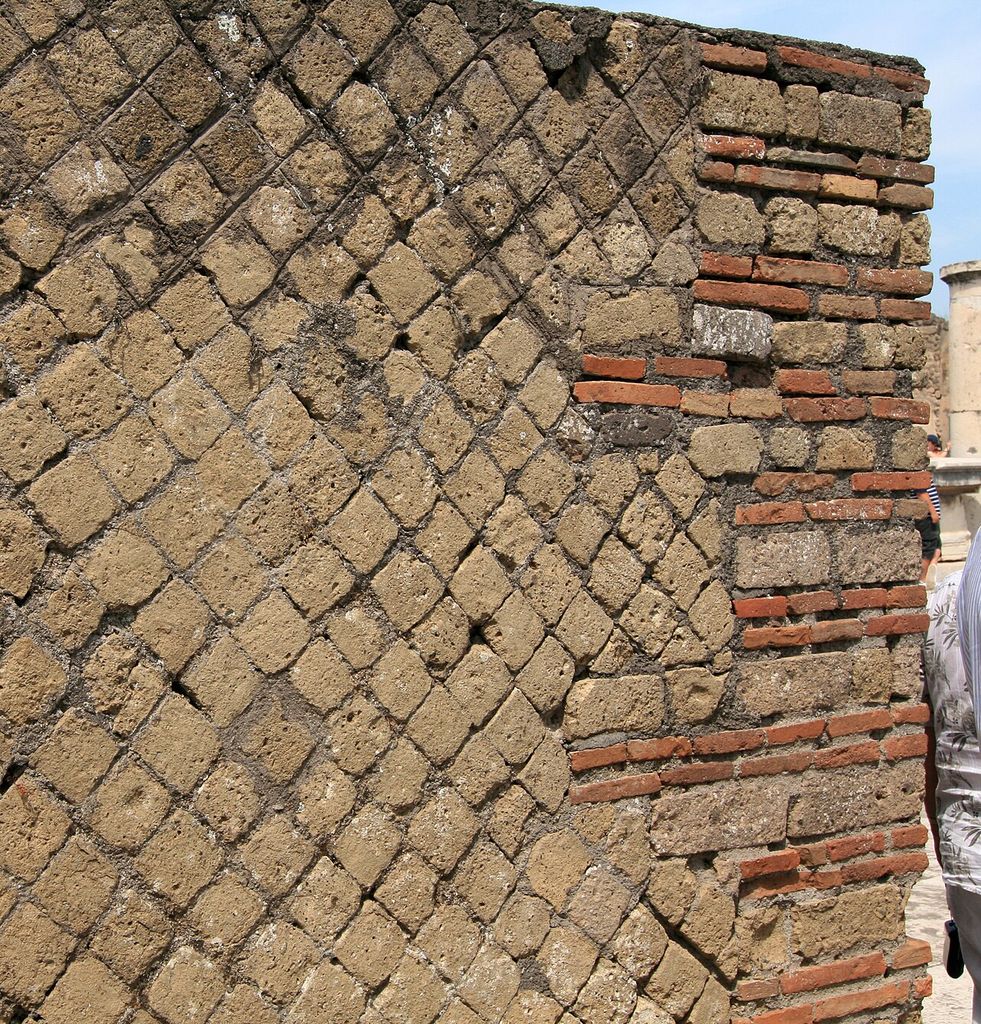
Net-like opus reticulatum beside brick and stone bands in a wall at Pompeii, photographed in 2008. Jensens, Opus reticulatum wall at Pompeii; Public domain. JPEG prepared; no crop or retouch.
Concrete's usefulness depended on organisation. Aggregate, lime, volcanic materials, water, bricks, timber and stone had to reach the site; walls were laid in workable stages; formwork and centering shaped openings and roofs. Recent materials research into lime clasts and chemical processes helps explain durability in particular samples, but it does not justify a single “lost recipe” for every Roman building across centuries and provinces. [11]
Stone and timber did not disappear. Travertine, tufa, marble and brick could be structural or protective. Timber formed roofs, floors, scaffolds and temporary works. Monumental columns were quarried and transported across the Mediterranean. Roman architecture is best understood as a flexible material system, not a concrete monoculture.
How arch, vault and dome work
A true masonry arch is assembled from wedge-shaped voussoirs around temporary centering. The central upper stone is conventionally called the keystone, although stability comes from the complete geometry and loading rather than one magical block. Once the arch is complete and supported, forces pass mainly through compression toward the springing and into piers or walls. Those supports must also resist lateral thrust. [1] [18]
Extend an arch in a straight line and it describes a barrel vault. Intersect two barrel vaults and their surfaces form a groin vault, concentrating loads toward corner supports and opening the sides for circulation or windows. Rotate an arch around a central axis and it describes a dome. These geometries are useful explanations, but actual buildings depend on material, thickness, cracks, relieving arches, buttressing, foundations and construction sequence.
Concrete allowed builders to cast or lay complex masses over timber formwork, but the temporary structure was part of the engineering. A vault could not behave as a complete compressive shell while its material was still being placed. Centering, staging and the order in which adjoining bays were constructed affected stability. Brick ribs and relieving arches might organise work or redirect loads within a wall. [7] [18]
The Romans used these forms in combination. A bath hall can place groin vaults over its main spaces and barrel vaults over side rooms. A dome may sit on a cylindrical drum thickened by niches and internal arches. Repeated arches can create a bridge, aqueduct arcade or amphitheatre façade while vaults behind them support circulation.
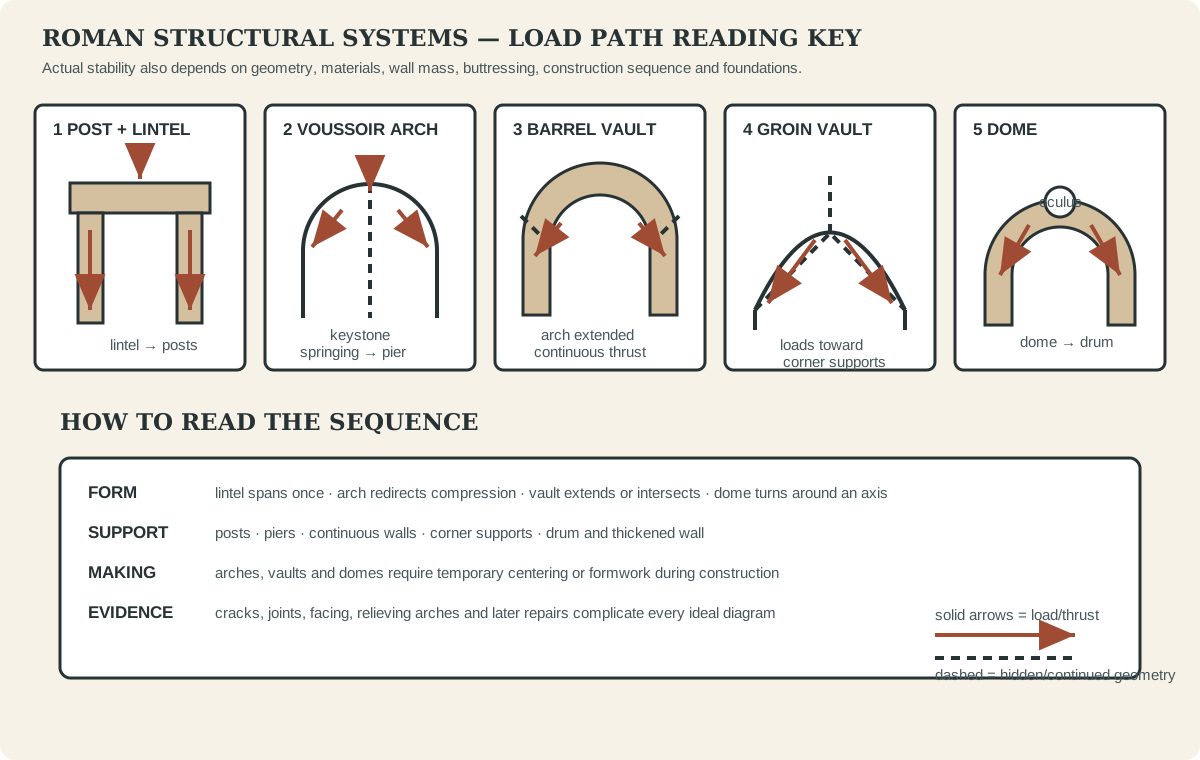
A structural reading key: Roman builders combined these ideal forms with varied materials, thick walls, buttressing, temporary works and local construction traditions.
The Pantheon: portico, rotunda and light
The Pantheon presents a traditional columned portico before an unexpected circular interior. The approach was originally framed by a forecourt; the present piazza and raised ground level change the ancient sequence. Granite Corinthian columns support the porch, while the rotunda behind is a brick-faced concrete cylinder carrying a dome. [2]
Inside, the diameter of the rotunda and the height to the oculus are closely related, producing the impression that a sphere could fit within the room. Deep wall recesses alternate with solid piers. Hidden relieving arches help distribute loads. The dome becomes thinner and uses lighter aggregate toward its crown; five rings of coffers reduce mass and articulate the surface. The oculus removes the most difficult central material and supplies the primary natural light. [2]
The effect is structural and ceremonial. Sunlight moves across coffers, wall and floor, making time visible. Coloured marbles and architectural orders organise the lower zone while the continuous curve gathers the room above. The building's exact ancient functions remain debated, so its architecture should not be reduced to one confident symbolic formula.
The Pantheon also has a long afterlife. Its survival is connected to reuse as a church, repair and the continued life of its urban setting. What visitors see includes ancient fabric and later intervention. The building is not a sealed time capsule, even though its interior volume remains unusually complete. [3]
Watch: The Pantheon or the Colosseum?
Choose an interior reading of the Pantheon's concrete dome and controlled light, or examine how the Colosseum coordinates repeated arches, circulation and public spectacle.
The Pantheon
A close architectural reading of the Pantheon that connects its portico, brick-faced concrete rotunda, dome, coffers and oculus to the experience of its interior.
Watch on YouTubeAmphitheatre and crowd movement
The Colosseum, or Flavian Amphitheatre, turns the repeated arch into a system for structure, façade and circulation. An elliptical arena is surrounded by seating tiers, radial walls, annular corridors, stairs and entrances. The exterior superimposes classical orders across stacked arcades, but those columns are largely part of the façade's visual grammar; the arcuated and vaulted system does the principal spatial work. [3] [9]
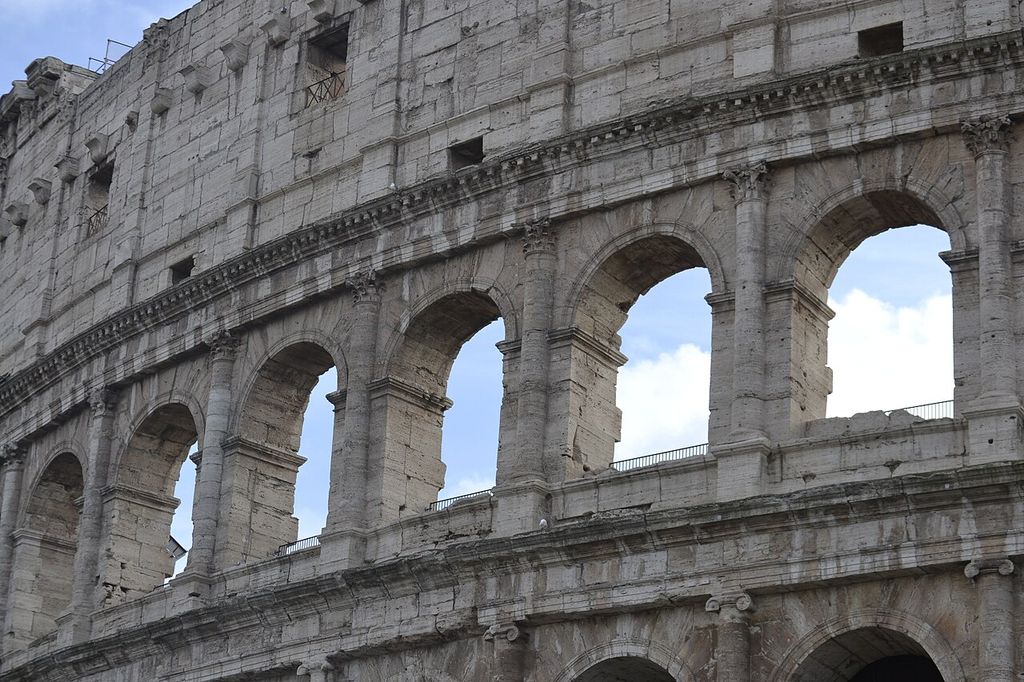
Arches and engaged columns in the Colosseum’s upper façade, photographed in 2022. Valentin De Carvalho, Upper arcades of the Colosseum; CC BY-SA 4.0. JPEG prepared; no crop or retouch.
Numerous entrances and numbered routes divided the crowd. Spectators could move through vaulted corridors to assigned sectors without relying on one monumental doorway. Social hierarchy was embedded in seating position, access and view. Beneath the arena, later phases developed a complex service level for animals, performers and stage machinery. [9]
The building used different materials strategically, including travertine, tufa, brick and concrete. It was later damaged by earthquake, stone removal and changing uses. The surviving outer arcades are only part of a much denser architectural machine.
Baths: engineered social interiors
Roman bath complexes joined water supply, heating, vaulted construction, exercise, gardens, libraries, service circulation and richly finished rooms. A visitor might move among cold, warm and hot spaces—frigidarium, tepidarium and caldarium—but plans varied. Furnaces and hypocaust systems circulated heat beneath floors and through wall cavities. Roof geometry, window placement and orientation could assist light and thermal management. [1] [6]
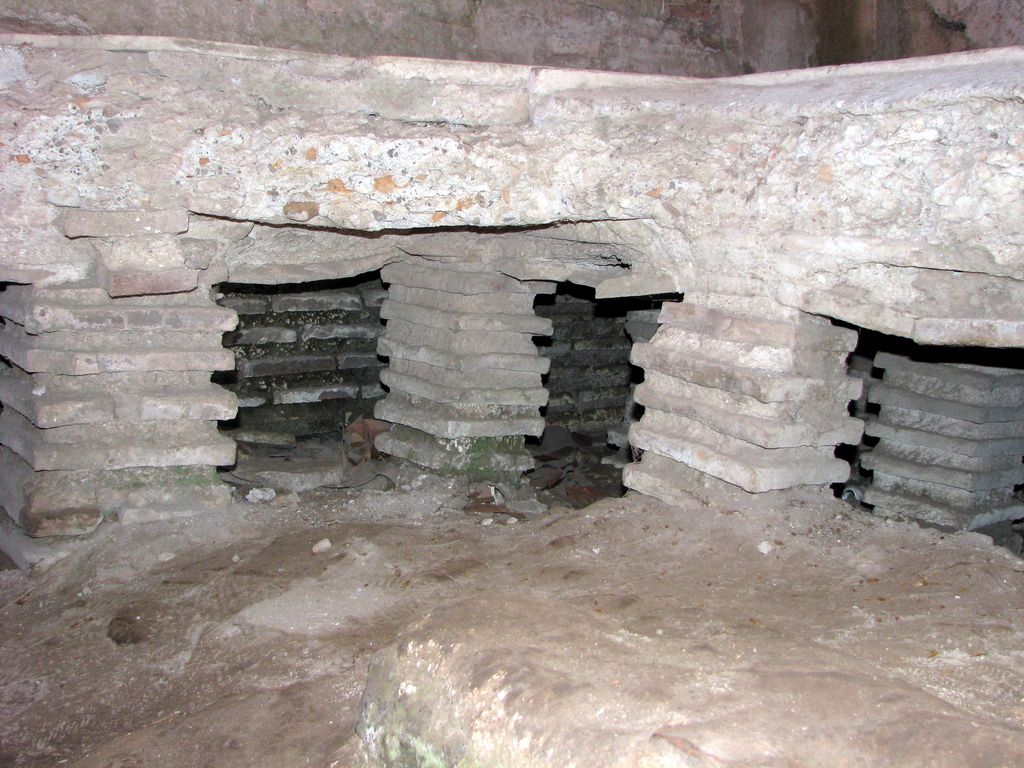
Exposed hypocaust supports beneath a raised floor at Ostia Antica. The source does not specify the individual room or the photograph date. Chris 73, Hypocaust floor heating at Ostia Antica; CC BY-SA 3.0. JPEG prepared; no crop or retouch.
Large imperial baths such as Caracalla's created symmetrical suites around enormous central halls. Groin vaults allowed high interiors and openings between supporting piers. Columns and marble surfaces articulated a structural shell of brick-faced concrete. The result was not a bare feat of engineering but a civic environment filled with water, sculpture, conversation and controlled bodily movement.
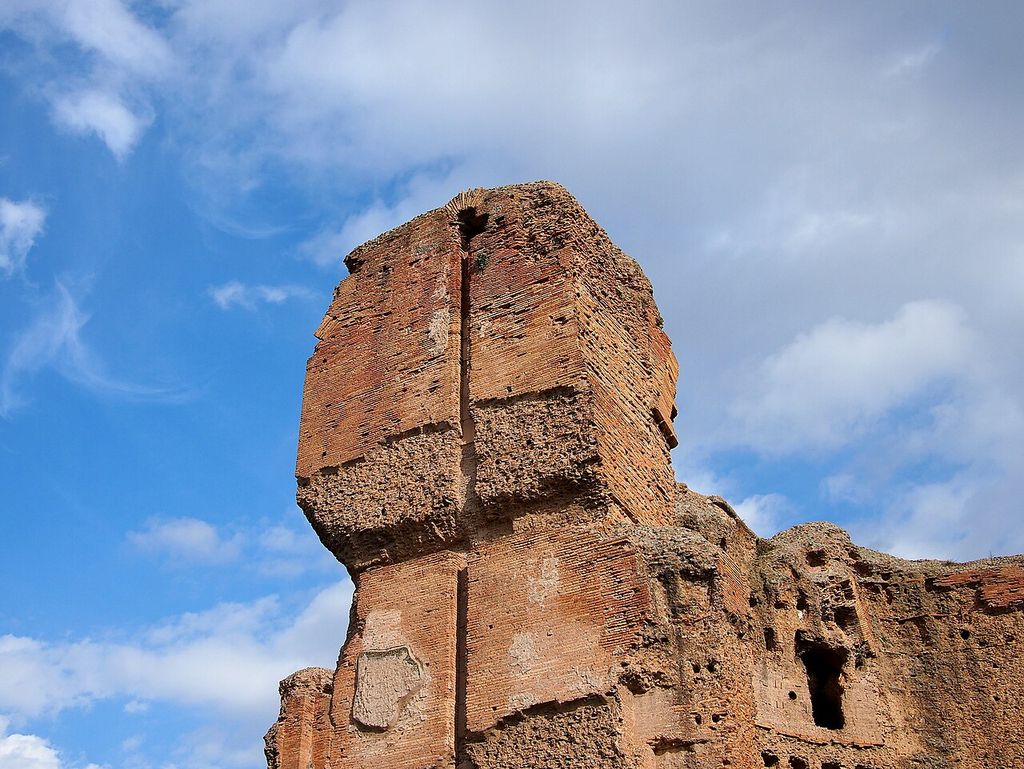
Surviving brick-faced masonry at the Baths of Caracalla, photographed in 2013; broken edges expose the wall’s aggregate. Nick-D, Masonry remains of the Baths of Caracalla; CC BY-SA 3.0. JPEG prepared; no crop or retouch.
Smaller public and private baths across the empire adapted the same principles. Herculaneum and Ostia preserve different scales; Trier's Imperial Baths demonstrate late Roman ambition far from Rome. [4] [5] [14] Baths reveal infrastructure behind spectacle: aqueducts, drains, fuel supply, maintenance workers and service passages were architectural necessities.
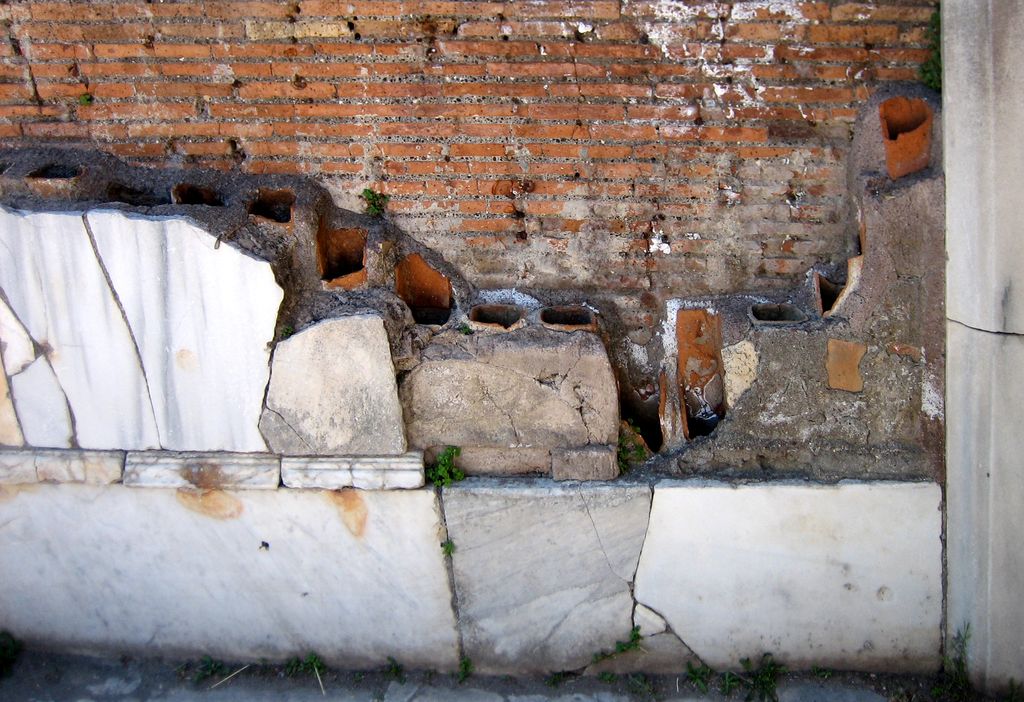
Wall-heating tubes exposed behind surviving facing at the Terme del Foro in Ostia Antica, photographed in May 2007. AlMare, Wall heating at the Terme del Foro, Ostia Antica; CC BY-SA 2.5. JPEG prepared; no crop or retouch.
Basilica, forum and imperial space
The Roman basilica was commonly a civic hall for law, business, administration and ceremony before Christians adapted the type for worship. It often provided a large central space with side aisles or subsidiary zones and one or more apses. Timber roofs were possible, but the Basilica of Maxentius and Constantine used three gigantic groin-vaulted central bays with barrel-vaulted side spaces. [17]
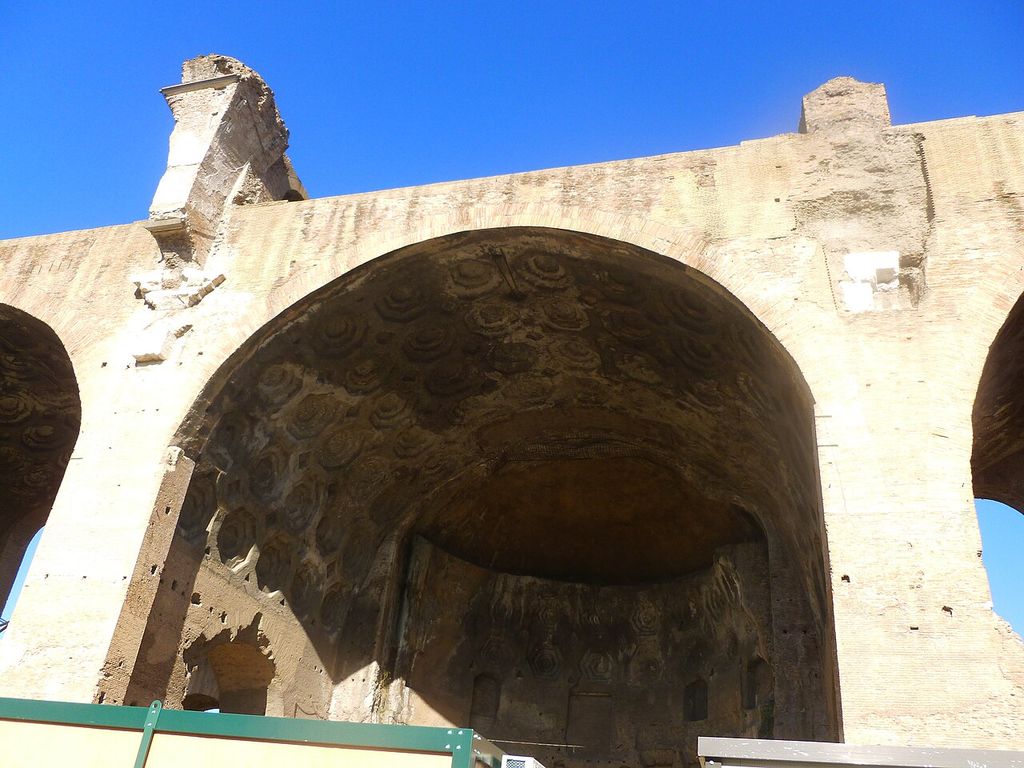
A surviving coffered side barrel vault at the Basilica of Maxentius and Constantine, photographed in 2013. MumblerJamie, Surviving side vault at the Basilica of Maxentius; CC BY-SA 2.0. JPEG prepared; no crop or retouch.
The forum was an urban ensemble rather than a single rectangular formula. Temples, basilicas, porticoes, arches, speaker platforms, commemorative monuments and routes framed an open area. Imperial fora in Rome created controlled sequences celebrating patrons and military power. Provincial fora adjusted to existing streets and local needs.
Triumphal and honorific arches compressed architecture into a monument over or beside a route. Their engaged columns and entablatures frame arcuated openings; inscriptions and reliefs identify authority. Again, the order and the arch work together without doing the same job.
Water, bridges and infrastructure
An aqueduct is a water-conveyance system, not simply a line of tall arches. Most of its channel may run underground or close to the terrain. Where valleys or low ground require an elevated crossing, arcades maintain the necessary gentle gradient. The Pont du Gard carries the Nîmes aqueduct across the Gardon in three tiers of masonry arches, making hydraulic precision visible as monument. [10]
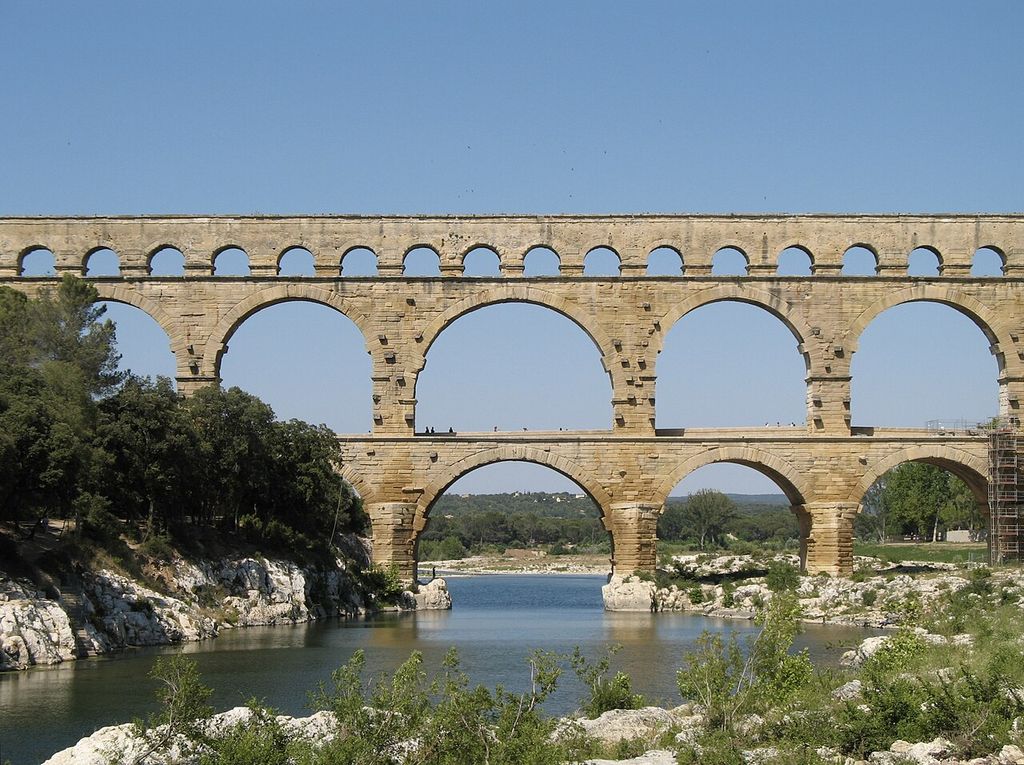
Three tiers of arches carry the Pont du Gard across the Gardon, photographed in 2006. Marc Ryckaert, Pont du Gard; CC BY 2.5. JPEG prepared; no crop or retouch.
Frontinus' account of Rome's water supply describes administration, measurement, maintenance, illegal diversions and distribution as well as channels. [8] Architecture here includes law and labour. Settling tanks, conduits, tunnels, bridges, distribution points, fountains, baths and drains form one system.
Roman roads and bridges similarly combine surveying, foundations, drainage, paving and repeated repair. Ports required moles, warehouses and links to river or road networks. At Ostia, horrea warehouses, guild seats, baths, temples and multi-storey insulae reveal how infrastructure supported a working port city. [5]
Six Roman Building Systems
Roman architecture becomes clearer when a building is read as a system that moves forces, people, light, water, heat or goods—not merely as a collection of arches and classical details.
| Building or system | What it must move or control | What to examine |
|---|---|---|
| Pantheon | Loads, outward thrust and a changing shaft of daylight. | Rotunda wall, relieving arches, graded dome, coffers, oculus and the transition from portico to interior. [2] |
| Amphitheatre | Large crowds entering, circulating, viewing and leaving. | Radial walls, annular corridors, stairs, seating tiers and repeated façade arches. [9] |
| Bath complex | Visitors, water, heat, fuel, daylight and service workers. | Room sequence, hypocaust, wall flues, furnaces, drains, windows and hidden service routes. |
| Basilica | Public assembly through a large, legible interior. | Central hall, side spaces, entrances, tribunals, vaults or colonnades and later adaptation. [17] |
| Aqueduct and bridge | Water across terrain while maintaining a slight gradient. | Channel, surveying, underground stretches, arcades, waterproof lining and maintenance access. [10] |
| Insula and urban block | Residents, commerce, rent, access, waste and fire risk. | Street frontage, shops, stairs, courts, construction phases and the contrast with elite houses. [5] |
Orders, surfaces and building labour
Roman designers retained the classical orders while loosening the close Greek relationship between visible column and structural frame. A freestanding colonnade could still carry an entablature, but engaged columns and pilasters also divided a wall into rhythmic bays. At the Colosseum, superimposed orders organise several storeys of arches. Inside the Pantheon, coloured shafts, entablatures and pediments give a comprehensible scale to the massive cylindrical wall. [2] [9]
This is why Roman architecture can look trabeated and arcuated at once. A lintel-and-column vocabulary occupies the surface while arches and vaults shape openings, circulation and roof. The two systems need not be dismissed as structure and disguise: their contrast helped a viewer read hierarchy, level and ceremonial focus. An aedicule, a small temple-like frame, could mark a niche, doorway or statue within a much larger vaulted room.
Finish was architecture, not an optional layer. Marble veneer could make a concrete wall appear built from great coloured slabs. Stucco sharpened mouldings; wall painting opened illusionistic prospects; mosaics resisted water and wear; coffer patterns scaled a vault. Much of this material was stripped, burned for lime, buried or detached, leaving a constructional skeleton that modern viewers often mistake for the complete Roman aesthetic. [6] [12]
These effects depended on labour systems extending far beyond a named patron or architect. Surveyors, quarry workers, brick makers, lime burners, hauliers, carpenters, metalworkers, masons, plasterers, painters and mosaicists worked alongside enslaved and free labourers. Imperial supply and contracting could concentrate resources, but regional workshops retained distinct knowledge. Brick stamps, tool marks and construction joints sometimes reveal phases and teams more clearly than literary accounts.
Labour also continued after inauguration. Water channels accumulated deposits; roofs leaked; furnaces consumed fuel; marble cracked; crowds wore stairs. Frontinus treats inspection and unauthorised connections as central aqueduct problems. [8] A Roman monument was sustained by maintenance, and abandonment often began when those service networks failed rather than when its architectural language ceased to be admired.
Houses, apartments and villas
There was no single Roman house. The elite domus could organise reception around an atrium and extend toward a colonnaded peristyle, but plans changed with plot, status and date. Visual axes, thresholds, wall painting, mosaics and controlled access made the house a setting for family, dependants, clients and display. [12]
Pompeii and Herculaneum preserve streets lined with residences, shops, workshops and public buildings. The eruption of 79 CE created exceptional conditions, including upper-storey and organic survival at Herculaneum, but it also froze only one moment in towns with long histories. Houses were being altered and redecorated when buried. [4] [15]
At Ostia, multi-storey insulae show denser urban housing and ground-floor commerce. The term can describe a block or apartment building, and living conditions varied sharply. Hadrian's Villa at Tivoli occupies the opposite end of the scale: an imperial landscape of courts, water, vaulted halls, residential suites and architectural references gathered into a complex retreat. [13]
Domestic architecture exposes inequality. Marble halls and painted gardens depended on service rooms, water access, storage and labour. A complete account must keep rental apartments, shops and working quarters beside the elite villa.
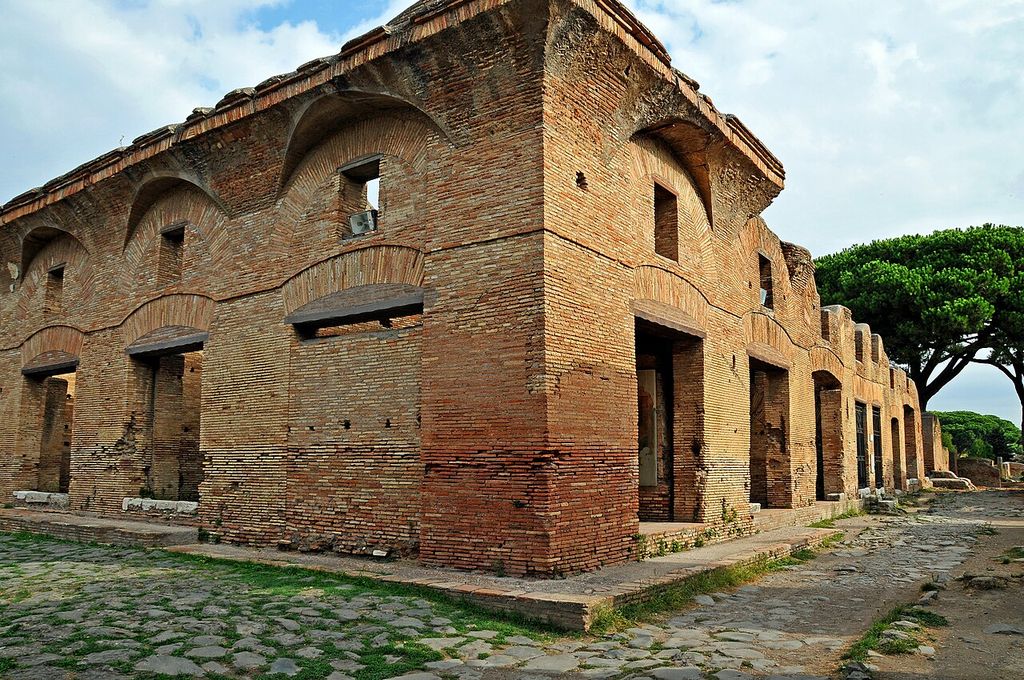
An insula at Ostia, with upper windows and broad openings facing the street; the standing remains include conservation work. Dennis G. Jarvis, Insula at Ostia; CC BY-SA 2.0. JPEG prepared; no crop or retouch.
Rome and the provinces
Roman architecture circulated through administrative systems, armies, patrons, craftspeople and trade, but provincial buildings were not identical exports from the capital. Local stone, brick traditions, climate, civic institutions and earlier sacred sites shaped construction. A bath in Britain, a gate at Trier and a North African forum could be recognisably Roman while differing in plan, finish and urban role.
Trier's Porta Nigra, basilica and bath remains show the monumentality of a late imperial residence. [14] The Pont du Gard joins Roman hydraulic knowledge to a specific landscape and stone-working tradition. [10] Regional evidence also complicates chronology: techniques could persist, disappear or be revived at different rates.
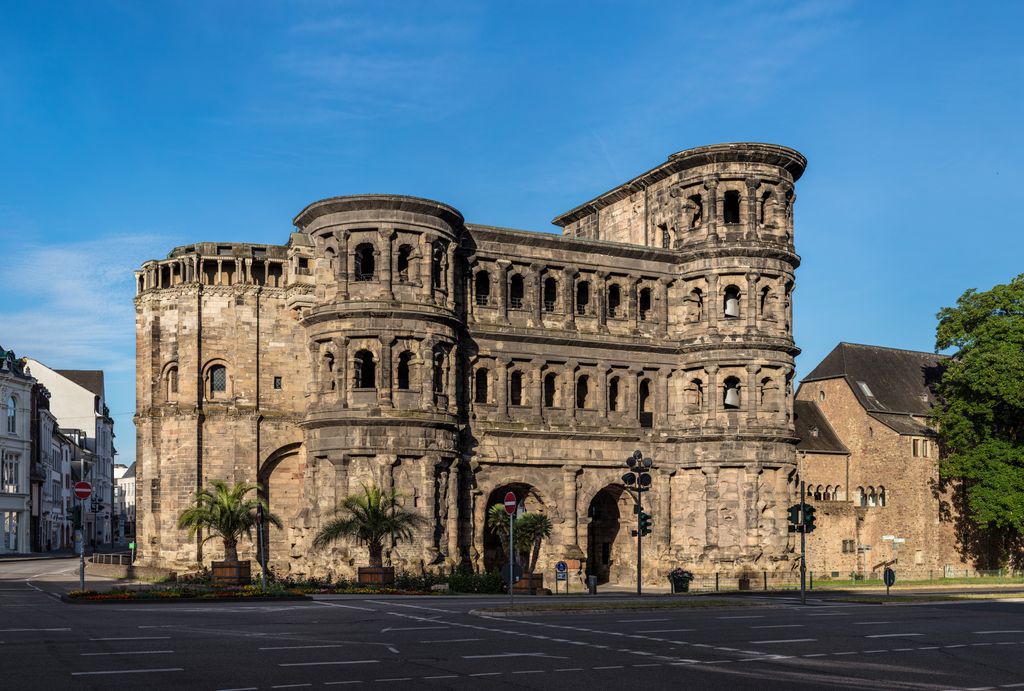
The Porta Nigra in Trier, photographed in 2021. The present monument and street setting include later changes; the source photograph is a stitched panorama. © Thomas Wolf, www.foto-tw.de, Porta Nigra, Trier; CC BY-SA 3.0 de. JPEG prepared; no crop or retouch.
This breadth makes “Roman style” a useful umbrella but a dangerous visual shortcut. A Corinthian capital does not prove a building was Roman; neither does a round arch. Archaeological context, construction, inscription, date and urban relationships must support identification.
How to recognise Roman architecture
Look first for the organisation of space and movement. Repeated arches opening into vaulted corridors, a vast domed interior, a bath suite or amphitheatre circulation system point toward Roman spatial methods. Examine whether classical columns carry horizontal beams or appear as engaged layers in front of an arcuated wall.
Then read materials. Brick facing may cover a concrete core; holes and scars can mark lost marble revetment. Thick walls may contain stairs, chambers or relieving arches. A ruined shell once had plaster, colour, sculpture, roofs, doors and fittings. The construction visible today may have been deliberately hidden.
Finally identify the building type and context. A basilica is not a temple; an aqueduct arcade is one exposed part of a water network; an amphitheatre differs from a semicircular theatre; a domus differs from an apartment block. Compare Ancient Greek architecture to see how Roman buildings retain classical orders while transforming structure and interior scale. Ancient Egyptian architecture offers another comparison in monumentality, axial movement and durable-versus-lost materials.
Survival, conservation and influence
Roman buildings survive through exceptional burial, continuous use, robust masonry and selective restoration. Pompeii's apparent completeness results from volcanic catastrophe and centuries of excavation; Herculaneum's preservation also produces difficult water, decay and conservation problems. [4] [16] Standing monuments may contain extensive later repairs or have lost their finishes and metal connections.
Reuse could protect a building while changing it. Temples became churches; arenas became fortified or inhabited; stone blocks entered new construction. Medieval, Byzantine, Renaissance and later architects studied Roman fragments and spaces, but they interpreted them for new institutions. The Architecture guide treats that inheritance as a sequence of transformations rather than a straight survival of rules.
Roman architecture matters because it joined construction, logistics and civic programme. Its enduring lesson is not that every building needs a dome or classical façade. It is that material systems, circulation, services, structure and public meaning can be designed together.
Frequently asked questions
No. Earlier cultures used arches and vaults. Roman builders developed and combined them at exceptional scale across many building and infrastructure types, often with concrete and repetitive planning. [1]
Opus caementicium is aggregate bound in lime-based mortar, often placed behind stone or brick facing. Recipes and aggregates varied. It is not the same material system as steel-reinforced modern concrete. [6] [11]
Its survival reflects skilled geometry, massive supporting walls, internal relieving structures, graded materials, a lighter upper dome, the oculus, maintenance and continued use. No single secret ingredient explains the whole building. [2] [3]
A theatre normally arranges seating in a semicircle facing a stage. An amphitheatre encloses an oval or elliptical arena with seating around it; the Colosseum is the best-known example. [9]
No. Builders used cut stone, rubble, brick, timber, terracotta, plaster, marble and metals in varied combinations. Concrete became highly important, especially in Italy and major imperial projects, but materials differed by region, period and purpose.
Discussion
Which Roman building most clearly turns engineering into an experience: the Pantheon, an amphitheatre, a bath complex, an aqueduct or an urban apartment block? Consider both what visitors saw and the services they did not.
Reader Insights
Where does a visible classical order describe the building, and where does an arcuated or concrete system do the principal structural work?
How do water, heat, drainage, fuel and maintenance change your reading of a monument's architecture?
Which local material, climate or building tradition complicates the idea of one uniform Roman style?
Join the Conversation
Share an observation or useful source below, distinguishing ancient fabric from repair, reuse, excavation and modern restoration.
References
- Smarthistory, “Ancient Roman Architecture, an Introduction.” View source
- Smarthistory, “The Pantheon, Rome.” View source
- UNESCO World Heritage Centre, “Historic Centre of Rome.” View source
- UNESCO World Heritage Centre, “Archaeological Areas of Pompeii, Herculaneum and Torre Annunziata.” View source
- Archaeological Park of Ostia Antica, “Ostia Antica.” View source
- The Metropolitan Museum of Art, Roman Art: A Resource for Educators. View source
- Vitruvius, De architectura, Perseus Digital Library. View source
- Frontinus, The Aqueducts of Rome, LacusCurtius. View source
- Parco archeologico del Colosseo, “The Colosseum.” View source
- UNESCO World Heritage Centre, “Pont du Gard (Roman Aqueduct).” View source
- Massachusetts Institute of Technology, “Riddle of Ancient Roman Concrete Solved.” View source
- The Metropolitan Museum of Art, “Roman Housing.” View source
- UNESCO World Heritage Centre, “Villa Adriana (Tivoli).” View source
- UNESCO World Heritage Centre, “Roman Monuments, Cathedral of St Peter and Church of Our Lady in Trier.” View source
- Archaeological Park of Pompeii, “The Archaeological Site.” View source
- Getty Conservation Institute, “Herculaneum.” View source
- Smarthistory, “Basilica of Maxentius and Constantine.” View source
- Giorgio Croci, “Arches, Domes and Vaults in the History of Architecture,” University of Rome La Sapienza. View source