


 by Tom Gurney
Tom Gurney BSc (Hons) is an art history expert with over 20 years experience
Email: tomgurney1@gmail.com / Phone: +44 7429 011000
From Timber Churches to Collective Housing: Reading Russia’s Built Histories
Russian architecture is not one national look. It includes buildings made under changing medieval principalities, the Muscovite state, the Russian Empire, the Soviet Union and the present Russian Federation. Those territories and political systems do not coincide, and their architecture was created by many peoples.
This guide concentrates on places within today’s Russia while explaining wider connections. It does not relabel Kyiv or Ukrainian monuments as Russian property. UNESCO identifies Saint-Sophia in Kyiv as the principal church of the Kyivan Rus capital and as part of Ukraine’s medieval and early modern heritage [12]. Kyivan Rus is relevant shared history, not a licence for modern appropriation.
Names also change. Saint Petersburg became Petrograd and then Leningrad before regaining its present name. Buildings passed among secular, religious, museum and residential uses. Getty vocabularies help coordinate those names, dates and places, but the political choices behind them still need explanation [1].
Contents
Medieval building had several centres
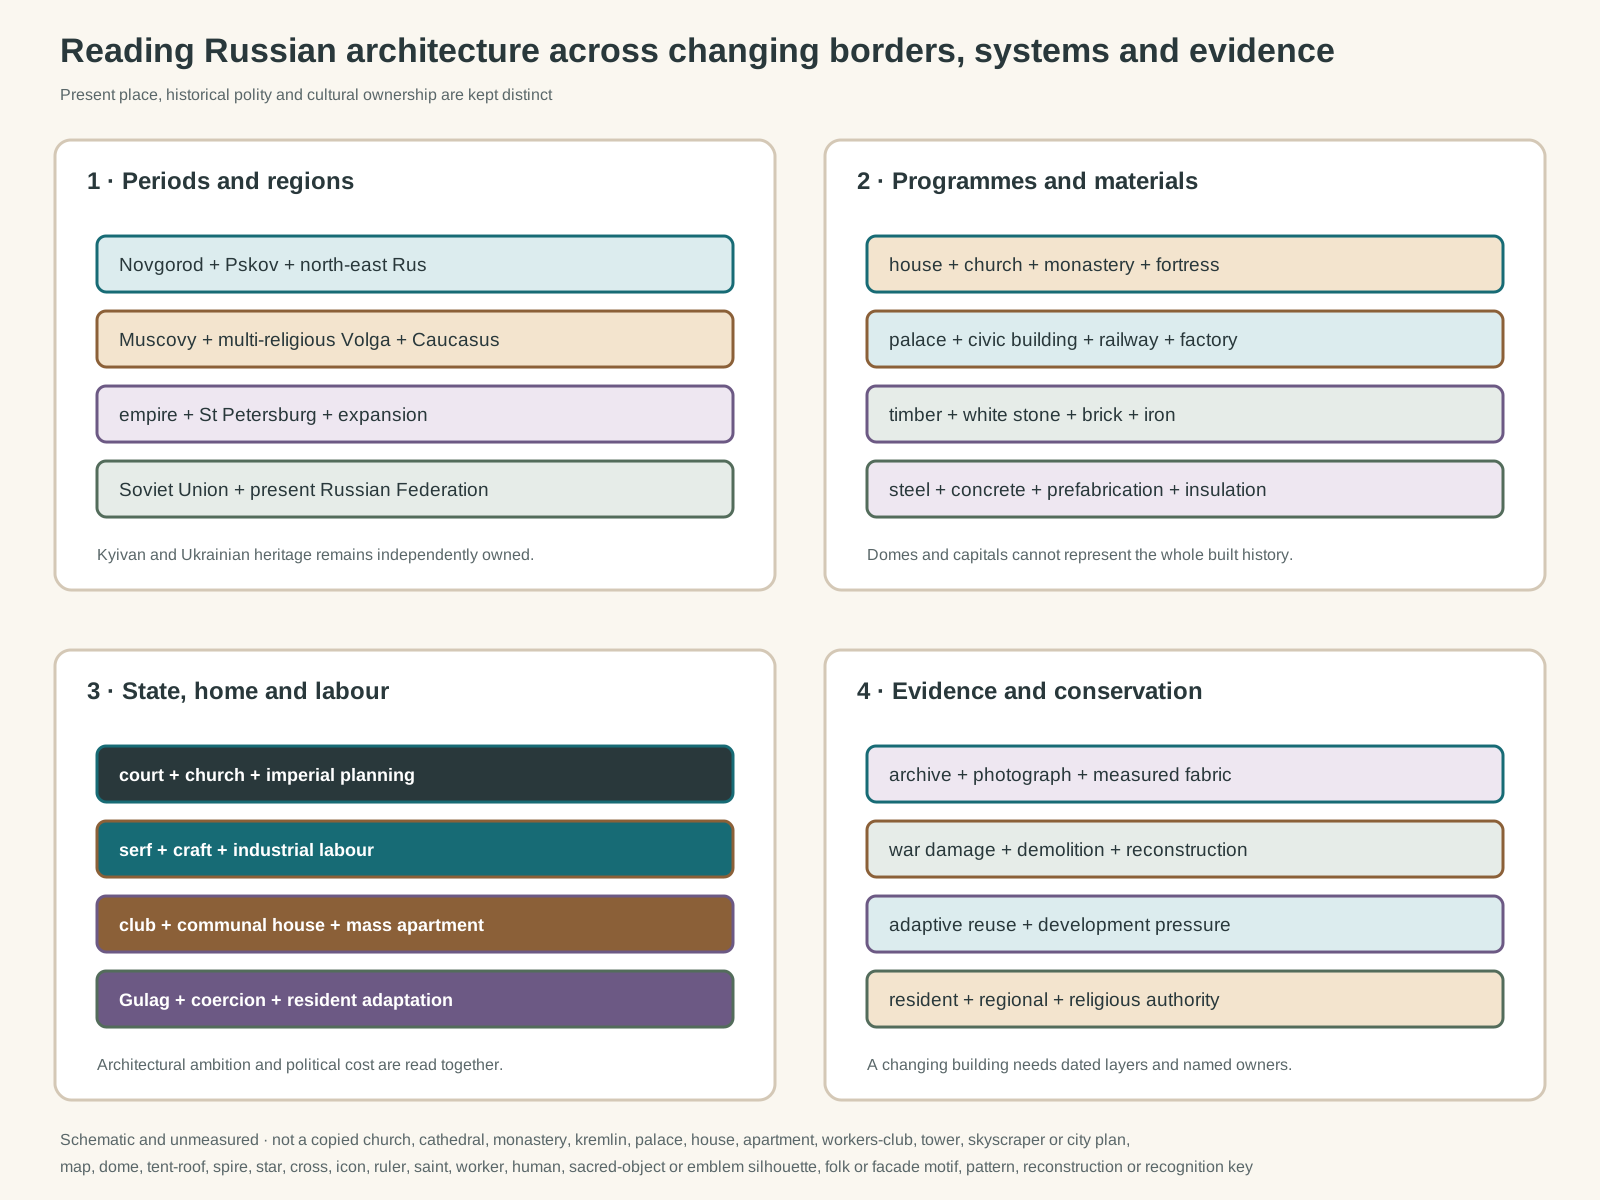
Original unmeasured evidence diagram. It is not a copied church, cathedral, monastery, kremlin, palace, house, apartment block, workers' club, tower, skyscraper or city plan; map; dome, tent roof, spire, star, cross, icon, ruler, saint, worker, human figure, sacred object or emblem silhouette; folk ornament, façade motif or decorative pattern; reconstruction; or visual identification key.
Text alternative for the diagram
The diagram distinguishes medieval regional centres, Muscovy, empire, Soviet Union and present Russia; joins religious, domestic, civic, industrial and transport programmes to timber, stone, brick, iron, concrete and prefabrication; connects state planning with serf, paid and coerced labour; and separates archival evidence, reconstruction, living use and contested ownership.
Novgorod grew along routes connecting the Baltic, northern Europe, Byzantium and Central Asia. Its churches and monasteries developed within a city-republic whose patrons included princes, archbishops, merchants and neighbourhood communities. UNESCO’s serial property preserves monuments in the city and its surroundings rather than one isolated cathedral [2].
Pskov formed another architectural school. Builders adapted limestone, plaster, compact volumes and particular roof and church arrangements over several centuries. The UNESCO property includes buildings from the twelfth to seventeenth centuries and records exchange with Novgorod and Byzantine traditions [3]. Similar faith did not make their workshops identical.
In Vladimir and Suzdal, twelfth- and thirteenth-century rulers sponsored white-stone cathedrals, gates and palace structures. Carved limestone, ordered façades and tall interiors helped express princely authority. UNESCO describes these works specifically as monuments of north-east Rus [4]. They belong to a regional history before Moscow became dominant.
Timber was structural knowledge, not a lesser stage
Forested regions supported log construction for houses, farm buildings, churches and fortifications. Carpenters selected and oriented logs, shaped joints, controlled settlement and renewed vulnerable roofs. Few early timber buildings survive because fire, decay, alteration and reuse removed them.
Kizhi Pogost in Karelia preserves eighteenth-century churches and a bell tower made through advanced carpentry [7]. Their complex forms should not become a template for every northern building. The ensemble also belongs to a Finnish-Scandinavian and Karelian regional context, and centuries of repair are part of its authenticity.
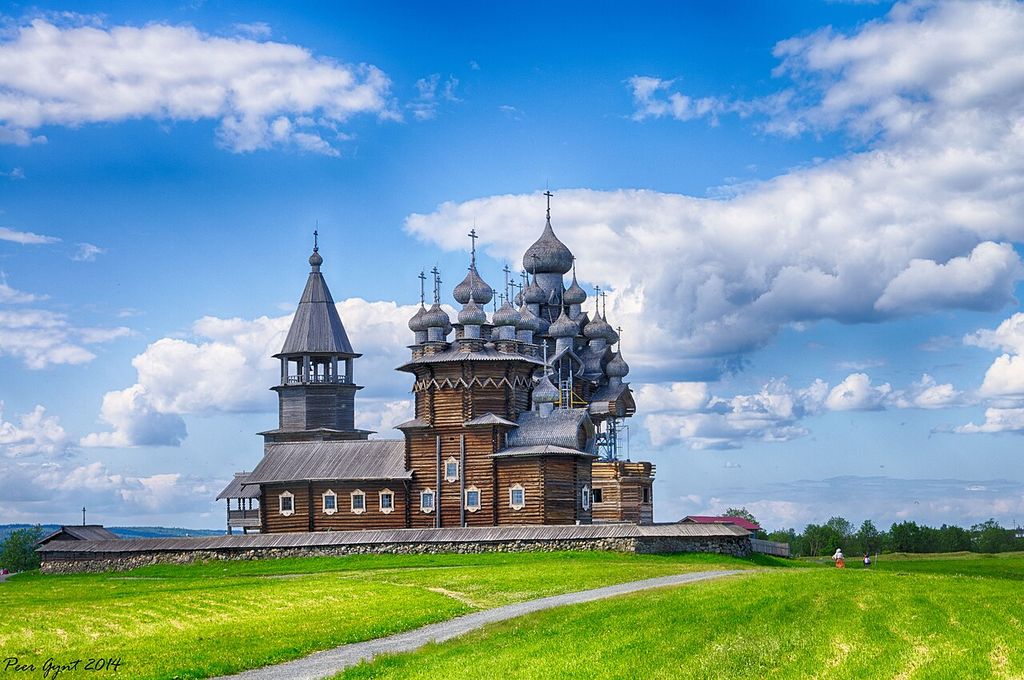
Kizhi Pogost's wooden churches and bell tower stand within their low enclosure in Andrey Korchagin's June 2014 photograph. Log construction and layered shingled roofs are joined by visible repair access, making centuries of carpentry, replacement and maintenance part of the ensemble rather than a threat to an untouched image. Andrey Korchagin, Kizhi Pogost timber ensemble; CC BY-SA 2.0. JPEG prepared; no crop or retouch.
At Ferapontov, masonry monastic buildings and paintings occupy a northern landscape shaped by religious, domestic and agricultural work [8]. Monasteries were institutions with kitchens, stores, workshops, water and land, not only picturesque church groups.
Moscow assembled local and imported expertise
Moscow’s kremlin changed from earth and timber defences to stone and brick walls, towers, cathedrals and palaces. A kremlin is a fortified central enclosure, not the name of one building. Its functions included government, residence, worship, storage and ceremony.
Italian specialists worked with Russian builders on the late fifteenth-century Moscow complex. The Palace of Facets and sections of the fortification demonstrate exchange with Renaissance engineering, while cathedral programmes continued Orthodox and regional traditions [5]. “Foreign influence” and “Russian identity” were not opposing material categories on a building site.
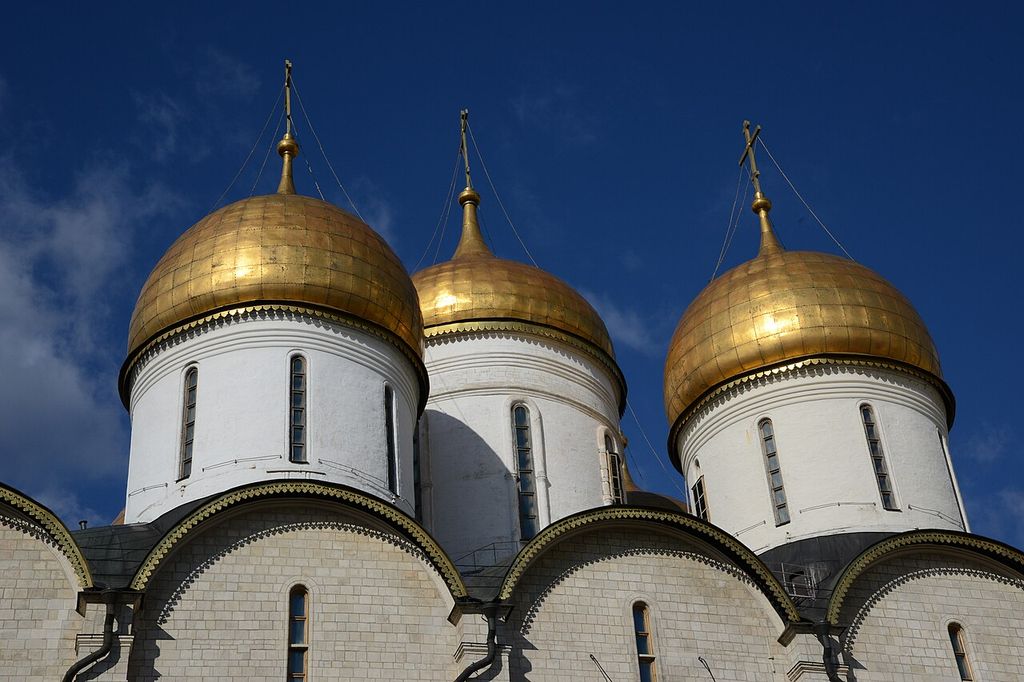
The white masonry drums and gilded domes of the Dormition Cathedral rise over Cathedral Square in Jorge Láscar's October 2014 photograph. The present building was made in the late fifteenth century through Russian patronage and workshops working with the Italian architect Aristotele Fioravanti; its domes alone cannot define a national style or date. Jorge Láscar, Dormition Cathedral at the Moscow Kremlin; CC BY 2.0. JPEG prepared; no crop or retouch.
The cathedrals around Cathedral Square differ in patronage, ritual function and construction. Domes, icon screens and painted interiors belong to liturgical systems, but dome shape alone cannot identify date or region. Walls also depended on brick firing, white-stone details, timber roofs and regular maintenance.
Expansion created multi-religious built territories
Muscovy’s conquest of Kazan in 1552 converted a Tatar political centre into an Orthodox seat while earlier layers remained. Today the Kazan Kremlin contains Islamic and Christian buildings and archaeological evidence. UNESCO describes a synthesis of Tatar, Bulgar, Golden Horde, Italian and Russian traditions [9].
Bolgar on the Volga preserves a different sequence of Bulgar, Golden Horde, Kazan Khanate and Russian-state relationships [10]. It remains a place of Muslim pilgrimage. Calling every monument inside Russia “Russian” without identifying its people and faith would erase the reason it matters.
Derbent in Dagestan was shaped by Sasanian Persian fortification and later Arab, Seljuk, Mongol, Timurid and Safavid rule before Russian occupation in the nineteenth century [11]. Its stone walls, courtyard houses, mosques, baths and streets demonstrate why present national borders cannot supply ancient authorship.
Saint Petersburg was an imperial construction project
Peter I founded Saint Petersburg in 1703 on the Neva delta as a port and capital. Canals, quays, fortifications, avenues and suburban estates formed a planned metropolitan system. Flood-prone ground and shortages of labour and material conditioned the work.
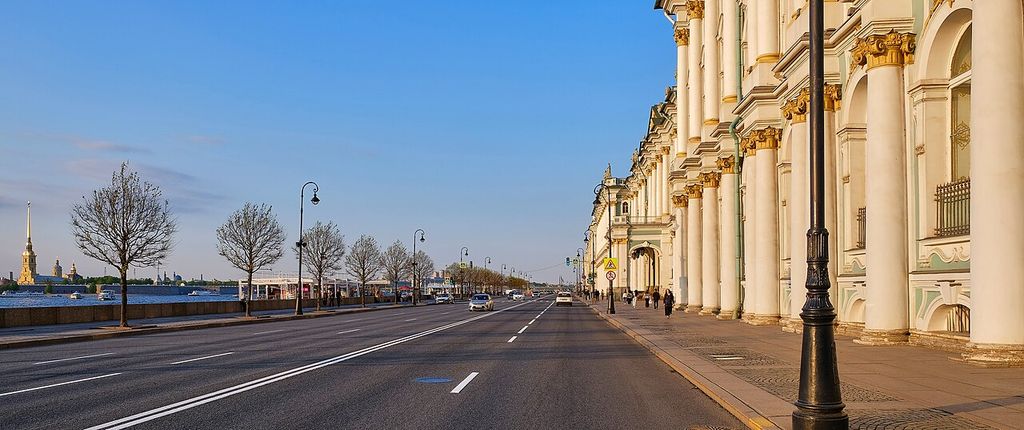
The Palace Embankment follows the Neva beside the Winter Palace and Hermitage ensemble in Vyacheslav Bukharov's May 2026 photograph. Quay, road, ordered façades and the distant Peter and Paul spire show how imperial architecture operated as a planned metropolitan system rather than a single palace front. Vyacheslav Bukharov, Palace Embankment, Saint Petersburg; CC BY-SA 4.0. JPEG prepared; no crop or retouch.
European architects including Trezzini, Rastrelli, Rinaldi, Quarenghi and Cameron worked beside Russian and other imperial craftspeople. Baroque palaces and later neoclassical ensembles projected court hierarchy. UNESCO records both international exchange and the exceptional speed and difficulty of construction [6].
The city’s ordered views depended on coerced service, taxation and imperial resources. Serfs, soldiers, craftspeople and transported labourers are less visible in palace names than patrons and architects. A history of style alone reproduces that imbalance.
Empire contained religious and ethnic diversity
By the early twentieth century, the empire extended across northern Eurasia and controlled territories in Europe, the Caucasus and Central Asia. Its architecture included Orthodox churches, mosques, synagogues, Buddhist buildings, houses, stations, factories, dams and agricultural settlements.
Sergei Prokudin-Gorskii’s colour photographic survey records this diversity, as well as imperial routes and institutions [14]. The Library of Congress holds 2,607 distinct images covering architecture, industry, transport and people [15]. The photographs are powerful evidence, but their state-supported itinerary and captions frame what was considered recordable.
Russian Revival designers drew selectively on medieval and seventeenth-century forms for churches, civic buildings and exhibitions. That subject has a separate future owner. Here it matters as one historicism among neoclassical, eclectic and Moderne design, not as a recovery of an unchanging national essence.
Revolution changed patrons and programmes
After 1917, new governments nationalised property and recast architecture as a tool for socialist life. Civil war and scarcity limited construction, yet architects developed projects for workers’ clubs, communal houses, factories, schools and collective facilities.
Constructivists described their work as a method for organising new social relationships rather than another façade style. The Shchusev Museum’s centenary exhibition follows the OSA group’s experiments with space, modules, materials and collective programmes [17]. Unbuilt projects influenced debate but must be distinguished from occupied buildings.
The Met connects architecture to graphics, exhibition design and everyday objects during 1917–37 [24]. Industrial imagery did not guarantee industrial construction. Brick, reinforced concrete, steel and glass were used within tight budgets and uneven technical supply.
Narkomfin tested collective domestic life
Moisei Ginzburg and Ignaty Milinis designed the Narkomfin building in Moscow for employees of the finance ministry. Duplex living cells, shared facilities, roof space and circulation tested a transition between individual households and collective services.
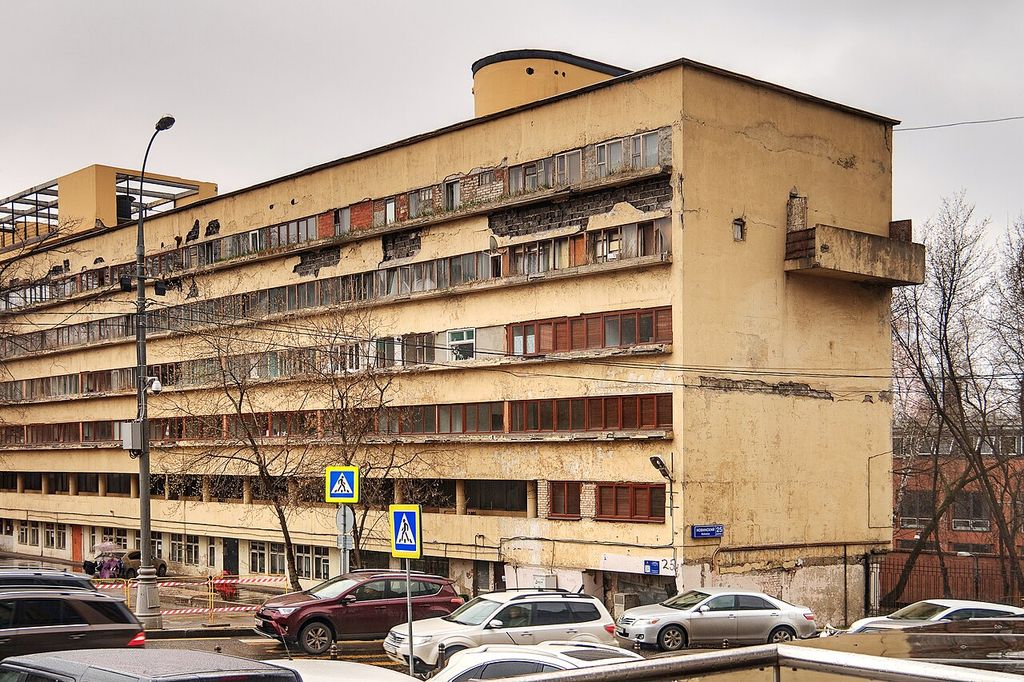
The Narkomfin Building's long window bands, varied living-cell openings and projecting volumes appear amid cracks, repairs and resident alterations in Ludvig14's April 2017 photograph. This pre-restoration condition makes conservation and lived adaptation visible alongside the building's experimental collective programme. Ludvig14, Narkomfin Building before restoration; CC BY-SA 4.0. JPEG prepared; no crop or retouch.
World Monuments Fund documentation describes its varied units and communal annex while recording severe conservation risk [22]. Later subdivision, decay and restoration altered the building. Its significance lies in programme, construction and lived adaptation, not only a clean photograph of horizontal windows.
Konstantin Melnikov’s house and workers’ clubs followed different formal and social experiments. MoMA’s account of the Melnikov House records legal conflict and criticism around its museum conversion [16]. Preservation can be contested even when a building’s canonical status seems secure.
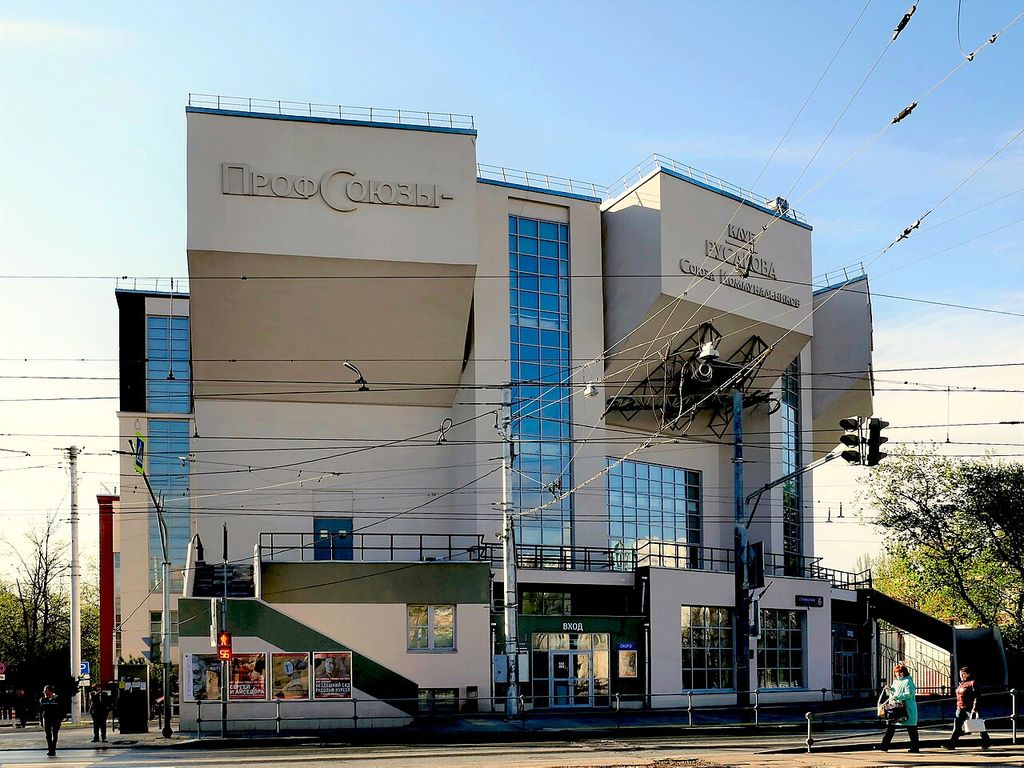
Konstantin Melnikov's Rusakov Workers' Club projects three auditorium volumes above its Moscow street corner in Sergei F's May 2018 photograph. Exterior stairs, glass and signs also record alteration and continued cultural use, so the image should be read as an adapted building rather than a recovered 1920s original. Sergei F, Rusakov Workers' Club after alteration; CC BY 2.0. JPEG prepared; no crop or retouch.
Stalinist architecture joined monumentality to control
During the 1930s, state policy rejected much avant-garde work and promoted monumental, historically referential design. Government buildings, metro stations, housing and exhibition spaces used classical ordering, rich finishes and axial planning to materialise authority.
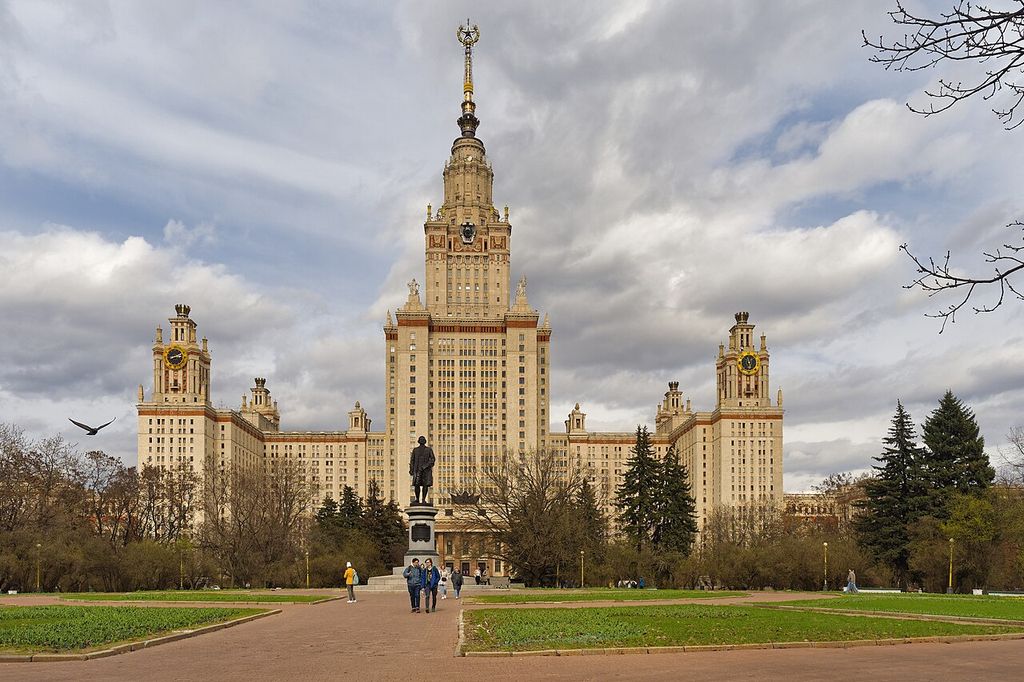
Moscow State University's main building rises above a symmetrical approach in Alexxx1979's April 2024 photograph. The stepped wings, clocks, central tower and spire make monumental hierarchy legible; interpretation must add the controlled institutions and unequal labour hidden by the finished composition. Alexxx1979, Main building of Moscow State University; CC BY-SA 4.0. JPEG prepared; no crop or retouch.
Architects worked within increasingly controlled professional institutions. Slavic Review research shows how late Stalinist campaigns reshaped design discourse and restricted international exchange after the Second World War [19]. Official aesthetics were produced through administration and political danger, not simply a change in taste.
Construction also relied on imprisonment and coercion. Industrialisation in the Far North used Gulag labour under extreme conditions that official accounts converted into heroic development narratives [25]. Infrastructure and new settlements cannot be separated from hunger, exposure, displacement and death.
Solovetsky holds sacred and carceral histories together
The Solovetsky Islands contain monastery, fortification, domestic buildings, roads and water systems. The Soviet state later made the complex a major special-purpose prison camp. UNESCO includes camp memorial structures within the property’s historical sequence [13].
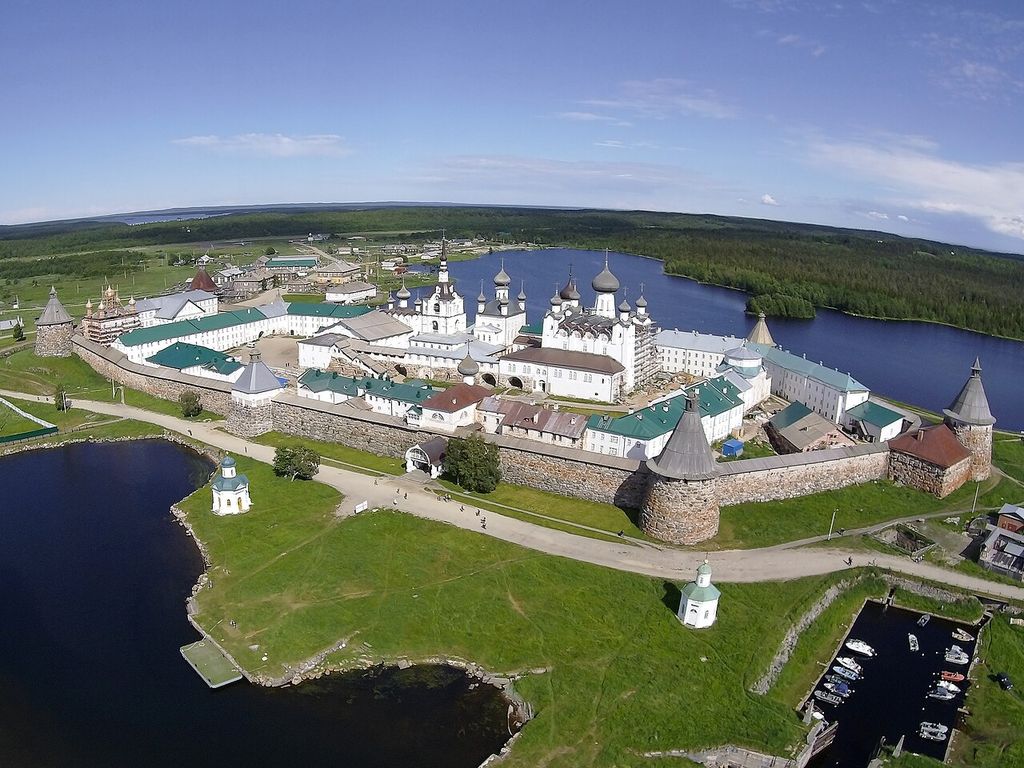
The walled Solovetsky ensemble occupies a narrow strip between lake and harbour in Trasprd's July 2017 aerial photograph. Churches, domestic ranges, roads and water systems survive within massive fortifications; the same place also carries Soviet prison-camp and memorial histories that cannot be assigned to individual buildings from appearance alone. Trasprd, Aerial view of the Solovetsky Monastery ensemble; CC BY-SA 4.0. JPEG prepared; no crop or retouch.
Restoring only the monastic image would suppress the architecture of incarceration. Barracks, work sites, adapted religious buildings and memorial traces require conservation even when they disturb a devotional narrative.
The same care applies elsewhere: Stalinist towers and public interiors can have architectural significance without becoming celebrations of repression. Interpretation should name both construction quality and political cost.
Industrialised housing transformed everyday space
The postwar Soviet Union faced vast housing shortages. From the mid-1950s, policy shifted away from expensive monumental detail toward standardisation, prefabricated components and rapid apartment construction. Repeated blocks created new districts with schools, shops, transport and open space.
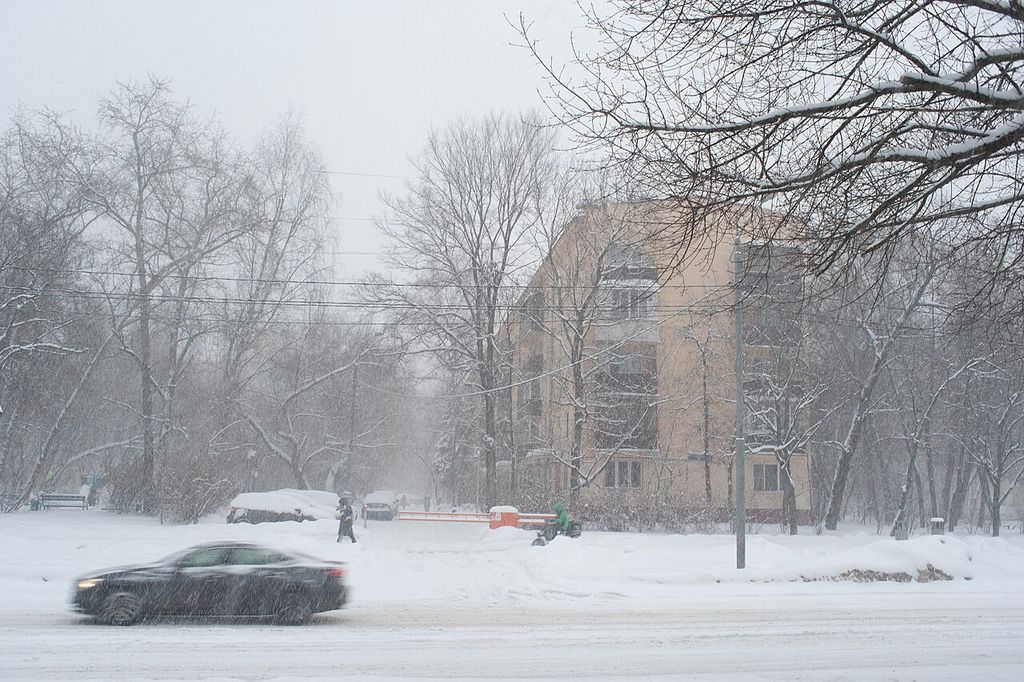
A five-storey Khrushchev-era apartment block appears through mature trees and heavy snow on Moscow's Planetnaya Street in Artyom Svetlov's December 2023 photograph. The inhabited winter setting places standardised housing within everyday paths, services, maintenance and climate rather than treating the block as an abstract repeatable object. Artyom Svetlov, Khrushchev-era housing on Planetnaya Street; CC BY-SA 4.0. JPEG prepared; no crop or retouch.
UCL research describes how state norms made the apartment the dominant model of urban home [18]. Standard plans improved privacy for many families leaving communal accommodation, yet small dimensions and uneven services created new constraints.
Housing was experienced differently by women and men because domestic work, employment and care were unequally organised. Cambridge’s study of gender and Soviet housing connects policy ideals to everyday use across the whole Soviet period [20]. A plan cannot be judged only by production speed.
Soviet does not mean exclusively Russian
Architects and building institutes across Ukraine, Georgia, Armenia, the Baltic republics, Central Asia and other Soviet regions developed distinctive modern work. The USSR was a multinational union dominated from Moscow; its architecture should not be reassigned wholesale to Russia.
DOCOMOMO’s early account of Leningrad shows how protection long favoured eighteenth- and early nineteenth-century ensembles while neglecting Moderne and Constructivist work [21]. Later recognition did not erase decades of alteration.
Technology also moved internationally. Research on Russian Constructivist buildings documents attempts to use efficient systems and artificial materials under postwar scarcity [23]. Soviet architecture participated in wider modern networks even when political borders constrained exchange.
Post-Soviet architecture inherited property conflicts
After 1991, privatisation, new religious patronage and commercial development changed Russian cities. Churches were returned or rebuilt; factories became offices and cultural spaces; towers altered skylines. Ownership fragmentation made conservation difficult for communal and apartment buildings.
Reconstruction can restore use but also replace evidence. New masonry or decorative work needs documentation so visitors can distinguish it from surviving material. Heritage status does not settle who pays for repair or how residents participate.
Moscow preservation advocates have challenged demolition and replica façades that substitute an approximate historic image for repairable fabric. DOCOMOMO’s crisis report records local specialists and residents contesting development pressure [21]. Conservation is not only a state declaration.
Climate and maintenance vary across an enormous country
Freeze-thaw cycles, snow loads, driving rain and short construction seasons shape roofs, foundations and materials. Permafrost and warming create distinct risks in northern settlements. Timber needs ventilation and careful replacement; masonry suffers when impermeable repairs trap moisture.
Kizhi’s long conservation history includes cladding, metal roof coverings, structural support and later restoration [7]. Authenticity there depends on recording repair generations and sustaining carpentry knowledge, not pretending that no component ever changed.
Saint Petersburg faces moisture, traffic, development and pressure on protected views [6]. Post-Soviet skyscrapers and infrastructure show that urban heritage includes relationships between buildings, water and distant silhouettes.
Ordinary buildings complicate the monumental sequence
Urban surveys often favour cathedrals, palaces and named architects because those works entered official inventories early. A fuller account includes merchant houses, communal apartments, bathhouses, workshops, stations, schools and village buildings. Their alterations record heating systems, changing household size, new services and property division.
Brick became increasingly important in expanding nineteenth-century cities and industrial districts. Load-bearing walls, iron floor members and later steel frames supported factories, warehouses and apartment houses. Decorative brick could give civic presence without imported stone, while plastered façades concealed varied construction beneath.
Railways reorganised settlement across the empire and Soviet Union. Stations, workshops, bridges and workers' housing introduced standard components but also responded to severe local climates. In Siberia and the Far East, these projects accompanied military and extractive expansion onto Indigenous lands. Engineering history must therefore include displacement and environmental change.
The Prokudin-Gorskii archive joins churches and estates to dams, railways, factories and agricultural work [15]. Reading across those subjects prevents sacred architecture from standing in for an entire society. It also reveals how official documentation selected routes important to imperial administration.
Reconstruction can change the date a visitor sees
War and state campaigns destroyed many religious and civic buildings. Some were later rebuilt from photographs and drawings; others received approximate historic façades around new structures. A reconstruction may restore an urban landmark or worship, but it is a modern building decision based on surviving evidence.
At Novgorod, wartime damage and later conservation became part of the monument sequence [2]. In Moscow and other cities, post-Soviet church rebuilding sometimes replaced buildings erased under Soviet rule. Captions should give the original design date, destruction date and reconstruction date separately.
Adaptive reuse poses different questions. A factory or club may need new circulation, services and fire protection to stay occupied. Compatible change can preserve more evidence than abandonment, provided significant spaces and structural systems are documented before intervention.
Watch: Russian Architecture, Evidence and Social Change
Begin with a close study of Soviet Constructivist buildings, then widen the view to structure, enclosure and movement without allowing one avant-garde episode to represent a millennium of regional and political change.
Architecture of the Soviet Avant-Garde: Constructivism
Art historian Ivan Sablin considers why surviving Constructivist buildings must be studied alongside theories, projects, models and photographs. The lecture covers one major episode rather than the whole architectural history surveyed on this page.
Watch on YouTubeHow to read Russian architecture
First ask which polity, people and present place are involved. Do not use “Russian” automatically for every building once governed by the empire or Soviet Union. State Ukrainian, Tatar, Karelian, Dagestani and other ownership where evidence supports it.
Then examine material and programme. Timber church, brick apartment, stone fortress and concrete club each answer different climates, labour systems and institutions. Follow roofs, heating, repair and later use as closely as façades.
Next separate patron from maker. Princes, tsars and Soviet ministries commissioned buildings, but craftspeople, serfs, factory workers, prisoners and residents produced and maintained them. Coercion is part of construction history.
Finally treat archive and monument as changing evidence. Photographs, plans and official descriptions have purposes. Rebuilding, conversion and memorialisation can reveal values while also removing fabric.
Russian Architecture: Five Evidence Tests
Begin with present place, polity and community, then connect programme and material to makers, political power, later use and the limits of surviving evidence.
| Evidence | What it can establish | What else to verify |
|---|---|---|
| Place and polity | Medieval principality, Muscovite state, Russian Empire, Soviet Union and present Russia are distinct frames. | Do not claim Ukrainian, Tatar, Caucasian, Baltic, Central Asian or other heritage as automatically Russian. |
| Programme and material | Timber church, masonry fortress, palace, club, factory and apartment block organise different users and systems. | Dome or façade shape alone does not prove date or identity. |
| Patron and maker | Princes, tsars, ministries and institutions commissioned work made by many craftspeople and labourers. | Name exchange, coerced labour, imprisonment and resident adaptation where evidence supports them. |
| Everyday systems | Housing, transport, climate, services and maintenance reveal how architecture was inhabited. | Do not let cathedrals, palaces or named architects erase ordinary building. |
| Change and custody | War, nationalisation, demolition, reconstruction, conversion and memorialisation shape present fabric. | Separate surviving material from replicas and identify current legal and community authority. |
Frequently Asked Questions
No. It was a medieval, multi-centred polity shared across several modern histories. Kyiv and its monuments are Ukrainian heritage.
No. Dome shapes vary by date, structure, region and rebuilding. Most Russian buildings are not domed churches.
No. A kremlin is a fortified central enclosure that can contain government, religious, residential and service buildings.
No. International architects worked within an imperial system sustained by Russian and many other craftspeople and labourers.
It was a group of early Soviet methods and movements using programme, technology and spatial organisation to propose new collective life.
Industrialised standard designs addressed severe housing shortages rapidly. They also embedded state norms in domestic space and urban districts.
No. The Soviet Union contained multiple republics and architectural cultures. Location, architect, institution and local history must be named.
Legal authorities have formal responsibility, while residents, religious communities, museums, specialists and regional groups hold important rights and knowledge.
Discussion
Which building in present-day Russia best shows why place, polity, programme, makers and later use must be read together?
Reader Insights
Which present place, historical polity, institution and community make the example specific?
How do material, structure, climate, circulation, labour and maintenance work together?
What changed through war, nationalisation, demolition, reconstruction, conversion or memorialisation, and who holds authority now?
Join the Conversation
Share a documented example below, noting its present location, period, programme, makers, materials, labour, later use and evidence limits.
References
- Getty Research Institute, “Getty Vocabularies,” View source
- UNESCO World Heritage Centre, “Historic Monuments of Novgorod and Surroundings,” View source
- UNESCO World Heritage Centre, “Churches of the Pskov School of Architecture,” View source
- UNESCO World Heritage Centre, “White Monuments of Vladimir and Suzdal,” View source
- UNESCO World Heritage Centre, “Kremlin and Red Square, Moscow,” View source
- UNESCO World Heritage Centre, “Historic Centre of Saint Petersburg and Related Groups of Monuments,” View source
- UNESCO World Heritage Centre, “Kizhi Pogost,” View source
- UNESCO World Heritage Centre, “Ensemble of the Ferapontov Monastery,” View source
- UNESCO World Heritage Centre, “Historic and Architectural Complex of the Kazan Kremlin,” View source
- UNESCO World Heritage Centre, “Bolgar Historical and Archaeological Complex,” View source
- UNESCO World Heritage Centre, “Citadel, Ancient City and Fortress Buildings of Derbent,” View source
- UNESCO World Heritage Centre, “Kyiv: Saint-Sophia Cathedral and Related Monastic Buildings, Kyiv-Pechersk Lavra,” View source
- UNESCO World Heritage Centre, “Cultural and Historic Ensemble of the Solovetsky Islands,” View source
- Library of Congress, “Architecture: The Prokudin-Gorskii Photographic Record Recreated,” View source
- Library of Congress, “About the Prokudin-Gorskii Collection,” View source
- Museum of Modern Art, “Memories of MoMA in Moscow,” View source
- A.V. Shchusev State Museum of Architecture via Archi.ru, “Constructivism: Trajectory of the Method,” View source
- UCL Bartlett School of Architecture, “Soviet and post-Soviet mass housing,” View source
- Slavic Review, “Soviet Architects and the Zhdanovshchina at Home and Abroad,” View source
- Cambridge University Press, “Gender and Housing in Soviet Russia,” View source
- DOCOMOMO International, “Modern Movement in the city of classicist traditions: Leningrad,” View source
- World Monuments Fund, “Narkomfin Building, Moscow,” View source
- DOCOMOMO International, “The Buildings of Russian Constructivism and Technology Transfer,” View source
- Metropolitan Museum of Art, “Art x Architecture: Russian Intersections 1917–37,” View source
- International Review of Social History, “Industrial Life in a Limiting Landscape: Stalinist Social Conditions in the Far North,” View source