


 by Tom Gurney
Tom Gurney BSc (Hons) is an art history expert with over 20 years experience
Email: tomgurney1@gmail.com / Phone: +44 7429 011000
Beyond the Round Arch: How Romanesque Buildings Organise Stone, Light and Movement
Romanesque architecture is a modern name for diverse western European building traditions that developed especially during the eleventh and twelfth centuries. The label evokes ancient Rome because round arches, masonry vaults and monumental walls reappeared in new forms, but medieval builders did not simply copy Roman monuments. They worked through late antique, Carolingian, Ottonian, Byzantine, Islamic and regional practices while responding to monasteries, reform movements, conquest, pilgrimage, civic patronage and local materials. [1] [2]
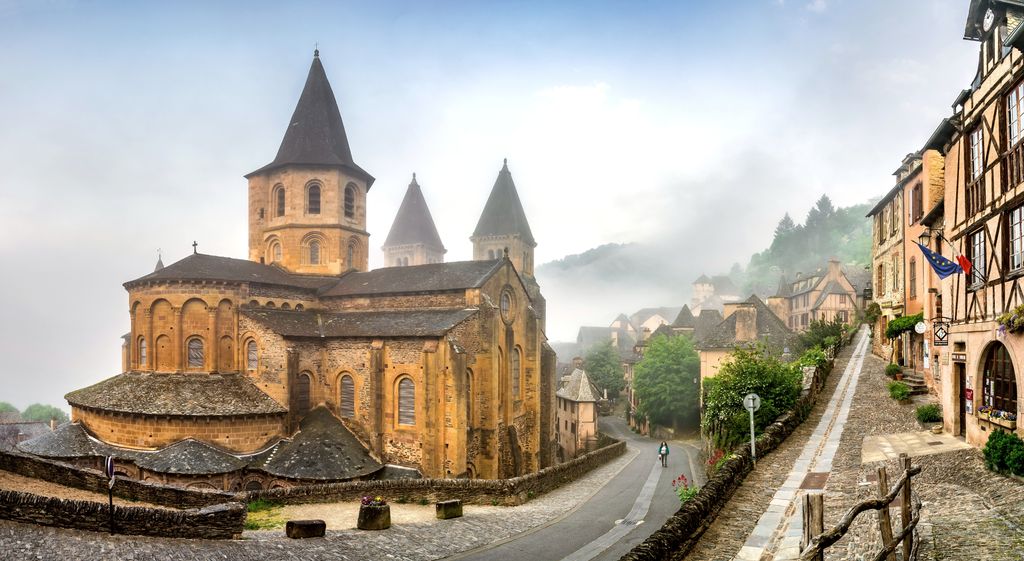
The eastern end of Sainte-Foy at Conques, photographed in 2018, with the apse and lower chapel roofs visible beside the village street. Krzysztof Golik, Saint Faith Abbey Church of Conques, east end; CC BY-SA 4.0. JPEG prepared; no crop or retouch.
The familiar checklist—round arch, thick wall, small window—helps only at first glance. Some Romanesque churches retained timber roofs; some used pointed arches; Italian marble façades differ sharply from massive Norman work; many buildings combine later Gothic roofs or chapels with an older core. A reliable identification joins structure, plan, masonry, sculpture, documentary date and regional context.
At a Glance
- PeriodThe retrospective label mainly groups diverse western European traditions of the eleventh and twelfth centuries, with porous beginnings and endings.
- Common cluesRound arcades, substantial piers, bounded bays, thick masonry and clearly assembled exterior volumes are frequent—but none is universal.
- Roof systemsTimber roofs, barrel vaults, groin vaults and early rib vaults all occur; the supports and buttressing must be read with the roof.
- MovementAisles, transepts, ambulatories, chapels, portals and cloisters organise worship, pilgrimage and monastic routine.
- Regional rangeNorman massing, Italian marble arcading, Pyrenean towers and Burgundian vaulting belong to distinct building cultures within the broad category.
- Reading ruleJoin plan, bay, roof, materials, imagery, region and documented alteration; one round arch cannot establish the style.
Contents
- A Retrospective Style
- Reading the Church Plan
- Bay, Elevation and Support
- Roof and Vault Systems
- Pilgrimage and Movement
- Portals, Capitals and Paint
- Regional Buildings
- Castles and Secular Massing
- Recommended Books
- Towers and Façades
- Monastic Circulation
- How to Recognise Romanesque
- Frequently Asked Questions
- References
A retrospective style with many regions
The word “Romanesque” was coined long after the buildings. It groups architecture produced across territories that did not share a single political or architectural authority. In England the closely related work after 1066 is commonly called Norman. In northern Italy, Catalonia, the Rhineland, Burgundy, Normandy, Auvergne and Iberia, different stones, brick traditions, patrons and construction networks produced recognisable local families. [1] [2]
The period's boundaries are porous. Churches around the year 1000 grow from earlier monastic and imperial traditions. During the twelfth century, pointed arches and rib vaults appear within buildings otherwise understood as Romanesque. Gothic construction develops unevenly rather than replacing an old style overnight. Fontenay's austere pointed barrel vault and Maulbronn's Romanesque-to-Gothic fabric make the overlap visible. [14] [16]
Survival is equally uneven. Great churches and castles dominate because substantial masonry endured, while houses, timber buildings and working structures disappeared more readily. Even a famous abbey church is usually a sequence of campaigns, fires, rebuilding, altered liturgy and restoration.
Reading the church plan
Many large churches use a longitudinal basilican plan. The nave holds the principal west-to-east route, with lower aisles alongside. Transepts may cross the nave, creating a crossing beneath a tower or vault. Eastward lie choir and sanctuary; an apse closes a curved end. A crypt can raise the choir while housing burials or relics below.
Some churches add an ambulatory, a passage continuing around the choir, with radiating chapels opening from it. This arrangement can allow movement near several altars or relics without bringing every visitor into the central choir. Conques offers a clear example, but it should not be turned into a compulsory “pilgrimage plan.” Communities adapted buildings to their own cults, institutions, sites and resources. [12]
The plan belongs to a larger complex. Cloister, chapter house, refectory, dormitory, infirmary, guest accommodation, workshops, storehouses and water channels supported monastic life. Fontenay and Maulbronn show architecture coordinating prayer with food, work, sanitation and controlled access. [14] [16]
Bay, elevation and support
A Romanesque interior is often organised into bays: repeating spatial units defined by piers, arches and roof divisions. At ground level, the nave arcade opens toward aisles. Above it may be a gallery, which adds circulation and can help brace the high wall, then a clerestory admitting light. Not every church has all three levels.
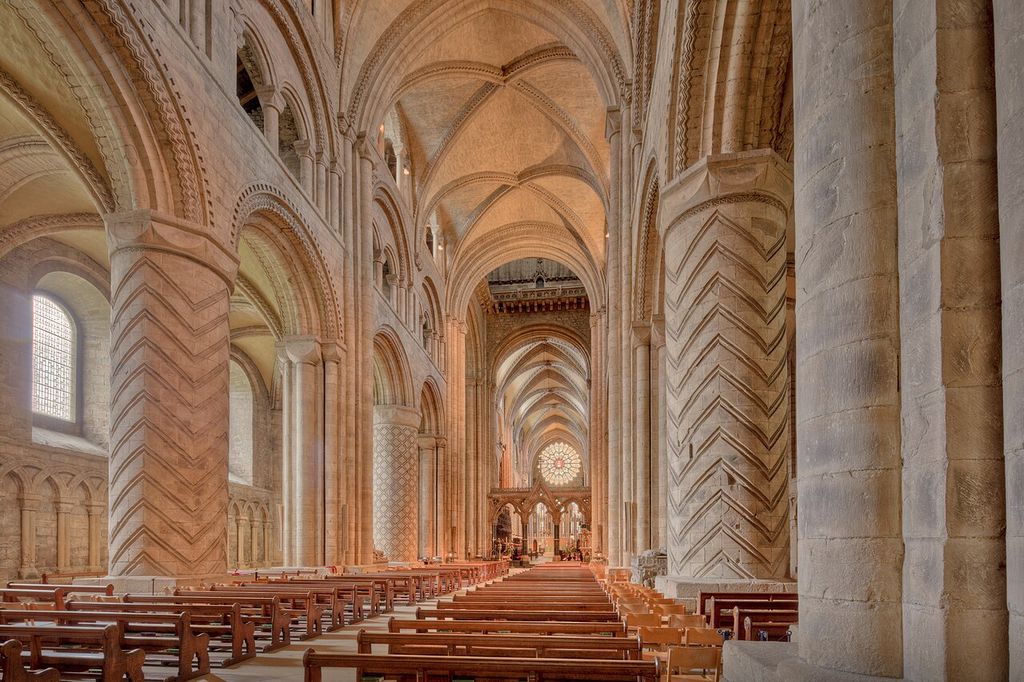
Durham Cathedral’s nave, photographed in 2019, combines massive patterned piers, arcades and ribbed vaults. Michael D Beckwith, Durham Cathedral nave; CC0. JPEG prepared; no crop or retouch.
The supports reveal the roof. A simple cylindrical pier may carry an arcade, while a compound pier gathers attached shafts or pilasters aligned with transverse arches and vault ribs. This creates a visual route from floor to roof and distinguishes loads within a heavy masonry elevation.
Wall thickness and openings respond to stability but should not be described as primitive engineering. A barrel vault pushes continuously along its supporting walls; a groin vault concentrates forces more strongly toward its corners; transverse arches divide construction into bays. Galleries, aisle vaults, exterior buttresses and adjoining walls can resist thrust. Timber roofs require different support and fire precautions.
Timber, barrel, groin and rib vaults
A timber roof is lighter than a masonry vault and can span a broad nave without continuous lateral thrust. It is also vulnerable to fire and decay. Italian basilicas often retained timber roofing while developing richly articulated colonnades and façades, proving that stone vaulting is not required for Romanesque identity.
A barrel vault extends an arch along the nave. Transverse arches may reinforce and mark it, transferring concentrated loads to piers while the curved surface continues to press outward. Saint-Savin preserves a barrel-vaulted nave covered by an exceptional painted biblical cycle, joining masonry, image and movement. [9]
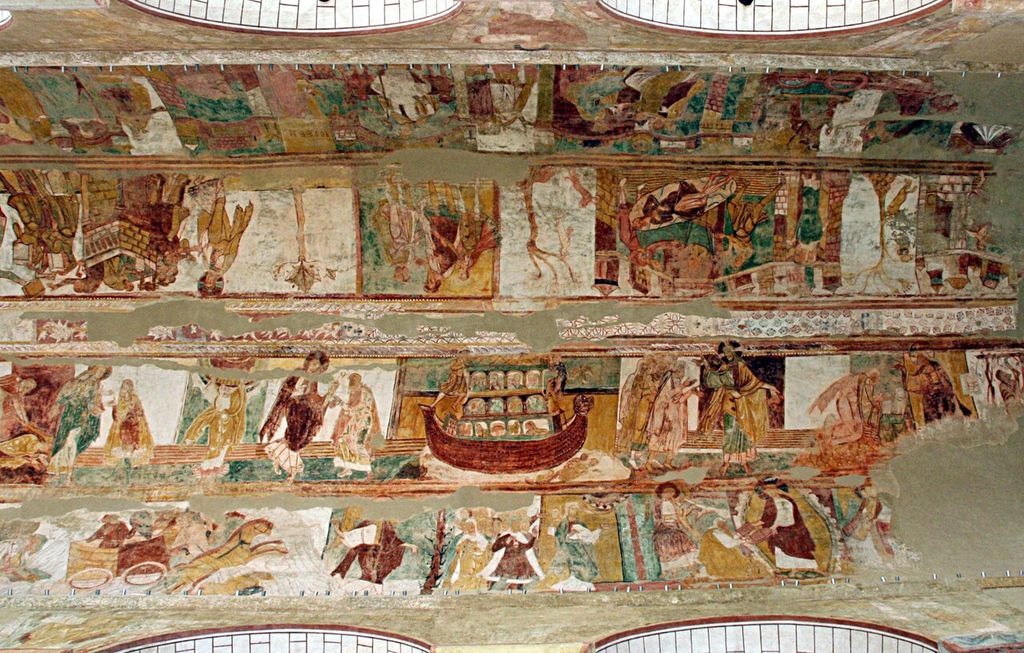
Painted narrative bands cover the nave vault at Saint-Savin-sur-Gartempe, photographed in 2010. Armagnac-commons, Painted nave vault at Saint-Savin-sur-Gartempe; CC BY 3.0. JPEG prepared; no crop or retouch.
A groin vault forms where two barrel vaults intersect. It can open lateral bays and direct loads toward four corners. At Speyer, large groin vaults helped give an imperial cathedral a powerful rhythm and scale. [4] A rib vault makes the intersecting framework more explicit. Durham Cathedral preserves influential early ribbed high vaults, but its Norman/Romanesque character includes many other features and later alterations. [3]
Pointed profiles can reduce some geometric difficulties and vary thrust, but a pointed arch by itself does not make a building Gothic. Fontenay uses pointed barrel vaults within a Cistercian ensemble usually classified as Romanesque. [14] The transition depends on how arch, rib, wall, buttress and window operate together.
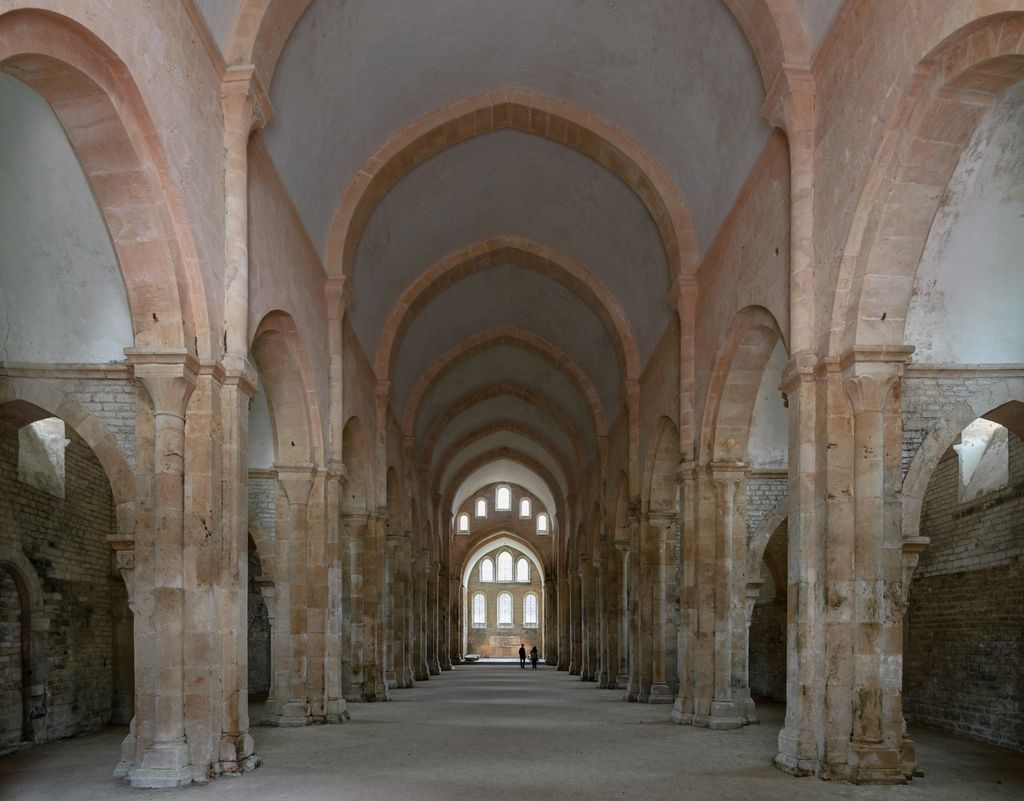
Fontenay Abbey’s nave towards the choir, photographed in 2014, with pointed transverse arches beneath its continuous vault. Photo: Myrabella / Wikimedia Commons, Fontenay Abbey church interior towards the choir; CC BY-SA 4.0. JPEG prepared; no crop or retouch.
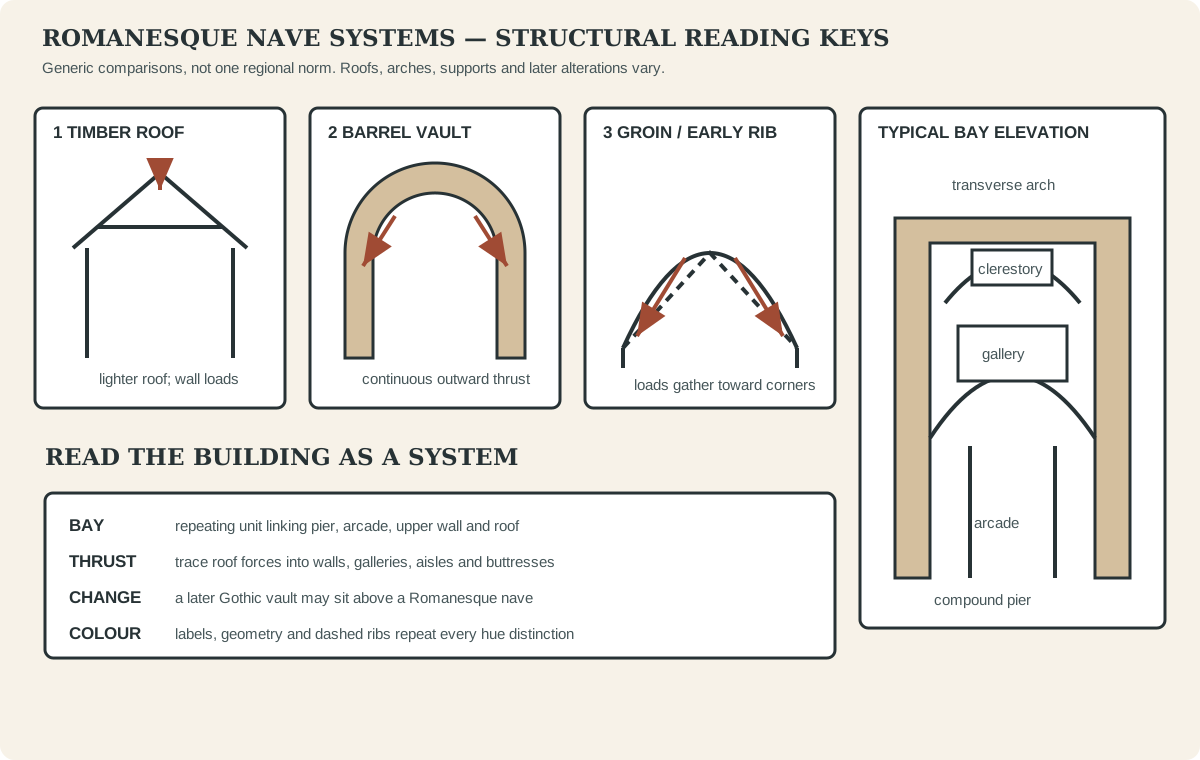
Timber, barrel and groin or early rib systems alter the loads and appearance of a nave. The bay elevation is a reading key, not a universal regional model.
Pilgrimage, relics and movement
Medieval pilgrimage connected shrines, roads, ports and cities. Travellers carried stories, objects and visual knowledge; monasteries and churches competed for patronage and venerated relics. Santiago de Compostela became a major destination whose cathedral and urban setting developed with the routes leading to it. [5] [11]
Architecture could manage movement through aisles, transepts, ambulatories, chapels and multiple doors. Yet the phrase “pilgrimage church” is a useful comparison, not proof of one standard blueprint. Local communities used similar circulation ideas differently, and many important Romanesque churches were not major long-distance pilgrimage destinations.
At Conques, the church of Sainte-Foy, its ambulatory and chapels worked with the cult of a celebrated reliquary. [12] At Vézelay, the long nave and sculpted portals shaped gathering and approach within an abbey associated with pilgrimage and crusading history. [6] These buildings joined ritual movement to institutional authority.
Watch: A Romanesque Nave or a Sculpted Threshold?
Begin inside Durham Cathedral to see how bays, supports and vaults organise a great church, or study the Last Judgment at Autun to understand how sculpture transforms an entrance into a powerful threshold.
Romanesque Architecture Explained
A discussion inside Durham Cathedral that uses its patterned piers, arcades, gallery and early ribbed vaults to explain how a Romanesque nave is organised.
Watch on YouTubePortals, capitals and painted architecture
Romanesque sculpture is architectural. At a portal, concentric archivolts frame the opening; a carved tympanum occupies the field above the doorway; jamb figures, capitals, lintel and central trumeau can turn entry into a sequence of images. At Autun, the Last Judgment attributed by inscription to Gislebertus confronts the viewer at the cathedral threshold. [13]
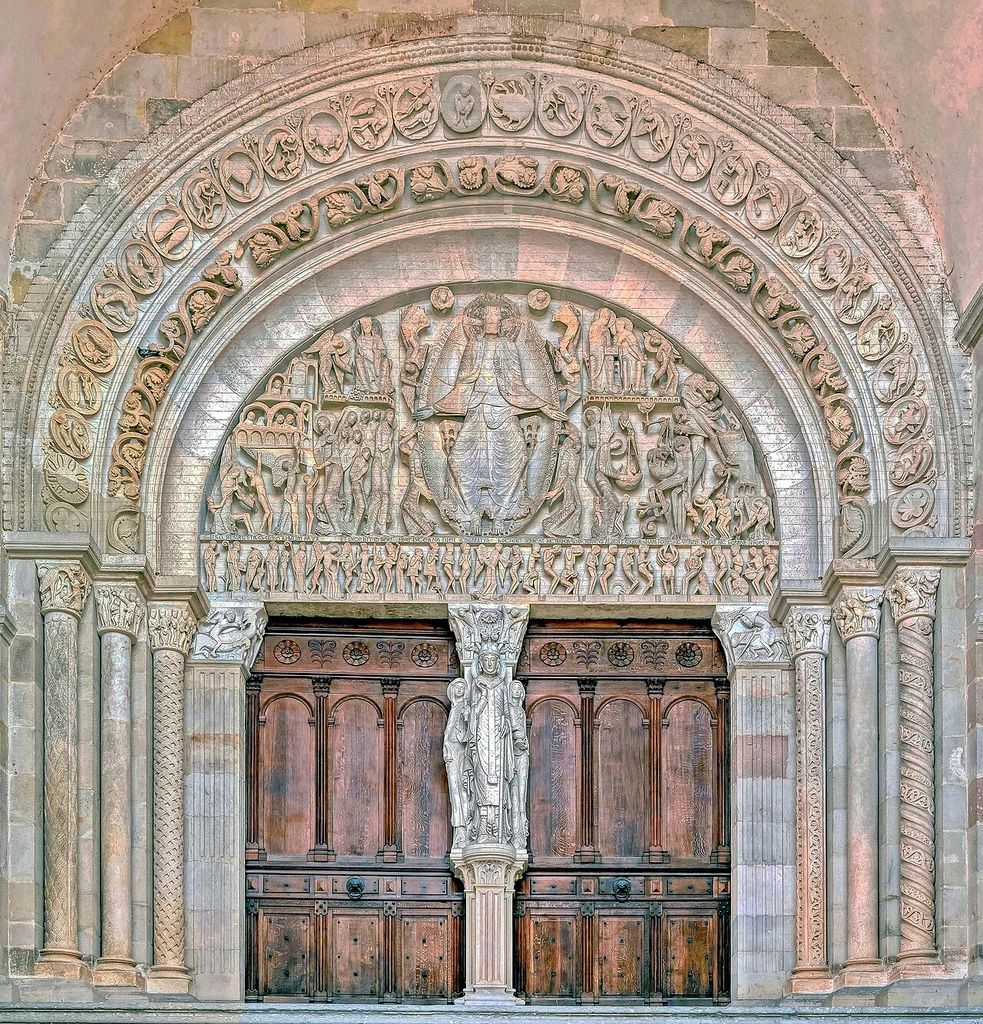
The Last Judgment tympanum within the carved west portal at Autun Cathedral, photographed in 2020. Rolf Kranz, West portal, Saint-Lazare Cathedral, Autun; CC BY-SA 4.0. JPEG prepared; no crop or retouch.
Carved capitals transform the point where column or shaft meets arch. Foliage, animals, biblical scenes and abstract patterns can mark routes and moral themes. Sculpture does not merely decorate an already complete structure: scale, visibility and meaning depend on its place within the building.
Paint survives less evenly. Saint-Savin's vault demonstrates how colour could cover a vast interior surface. [9] Walls, sculpture and timber ceilings elsewhere were also painted. Bare stone is a powerful modern aesthetic, but it often reflects loss, cleaning or restoration rather than the intended medieval finish.
Regional buildings and different effects
Durham Cathedral joins massive patterned piers, a high arcade, gallery and early ribbed vaults in a Norman monastic and defensive setting. [3] Speyer uses imperial scale, a great crypt and a different history of vaulting and restoration. [4] Neither is the neutral model from which every Romanesque church deviates.
In Italy, Pisa's cathedral, baptistery, campanile and cemetery form a marble-clad ensemble produced across a long chronology. [7] Modena Cathedral records collaboration among patron community, architect Lanfranco and sculptor Wiligelmo; its exterior arcades and carved programme join building and civic identity. [8]
The churches of the Vall de Boí use local stone, prominent towers and surviving painting within a Pyrenean landscape. [15] Burgundy ranges from the rich portal and spatial rhythm of Vézelay to Cistercian austerity at Fontenay. [6] [14] Such contrasts are not exceptions to Romanesque; they are the substance of the category.
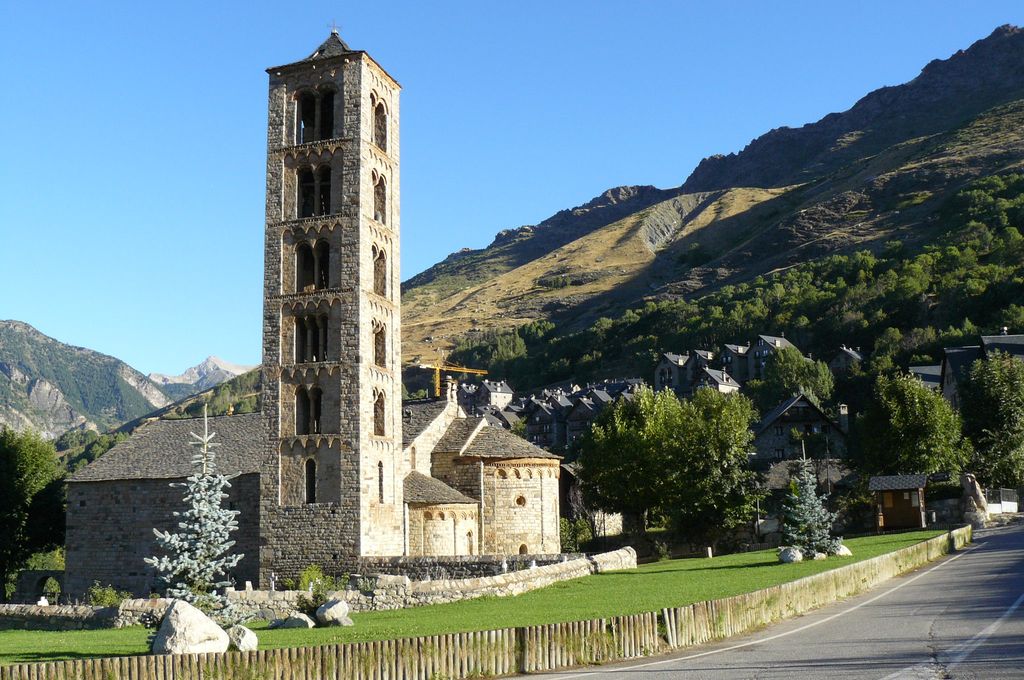
Sant Climent at Taüll in the Vall de Boí, photographed in 2007, with its tall bell tower and apses against the Pyrenean landscape. Xavigivax, Sant Climent church at Taüll; CC BY-SA 3.0. JPEG prepared; no crop or retouch.
Castles and secular massing
Churches dominate the label, but Romanesque building also served rulers and defence. The White Tower in London is a Norman keep whose thick masonry, controlled entrances, internal divisions and chapel combine residence, administration, storage and coercive display. [10] Its later roofs, windows and fittings complicate the image of an untouched eleventh-century fortress.
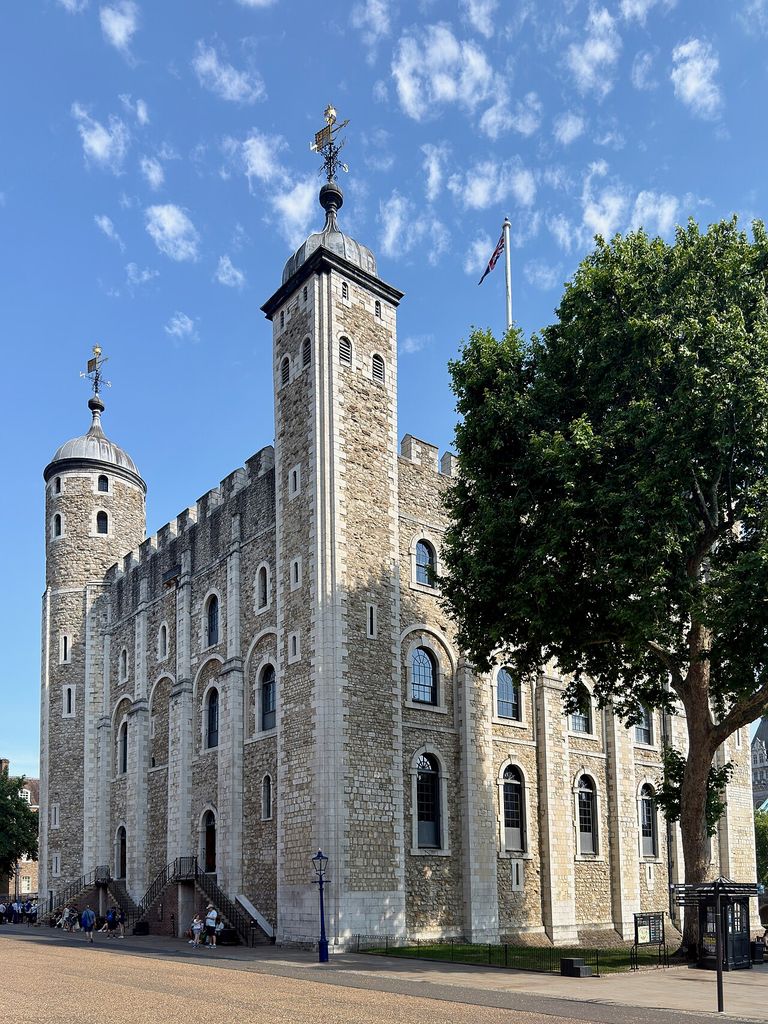
The White Tower in London, photographed in 2026; its Norman massing survives with later windows and roof forms. Oleg Yunakov, White Tower Norman keep, Tower of London; CC BY-SA 4.0. JPEG prepared; no crop or retouch.
Castle architecture belongs more fully to the Building Types branch. Here its value is comparative: round arches and massive walls can serve very different plans and institutions. Style does not determine function.
Building campaigns, masons and materials
A large church rarely rose in one uninterrupted operation. Patrons secured land, income, stone and timber; foundations and eastern liturgical spaces might be prioritised before a long nave; towers could remain unfinished for generations. Fire, settlement, political disruption or a change of community altered the sequence. A coherent-looking elevation can therefore join several workshops.
Local geology strongly affects appearance. Hard ashlar can produce sharply jointed walls and carved mouldings, while rubble cores require facing and abundant mortar. Brick dominates some regions; alternating stone colours create bands elsewhere. Timber supplies centering, scaffolds, roofs, floors and doors even when masonry defines the surviving monument.
Masons used full-scale setting out, templates and practical geometry to coordinate arches and vaults. Stonecutters marked blocks; lifting devices and lewis holes assisted placement; lime mortar allowed irregular units to work together. A vault required temporary support until its arches and webs became stable. These processes help explain small differences between supposedly identical bays.
Named designers are unusual but significant. Modena's association with Lanfranco and Wiligelmo preserves architecture and sculpture as collaborative achievement. [8] Most buildings instead record institutions, donors or consecrations more clearly than individual authors. Anonymous should not mean unskilled: repeated profiles and construction choices reveal workshop knowledge moving between sites.
Towers, façades and the exterior silhouette
Romanesque exteriors often assemble clear volumes: nave, lower aisles, transept, apses and one or more towers. A crossing tower marks the church's internal intersection; west towers can frame an entrance; detached Italian campanili separate bells from the main body. Tower position, however, is regional rather than a universal stylistic rule.
The west front may translate the internal elevation into arches, windows and buttress strips, or operate as an independent screen. Blind arcading adds rhythm without opening the wall. Lombard bands use small arches beneath a cornice; portals concentrate sculpture and colour at points of entry. At Pisa, repeated marble arcades bind cathedral and campanile into a distinctive ensemble. [7]
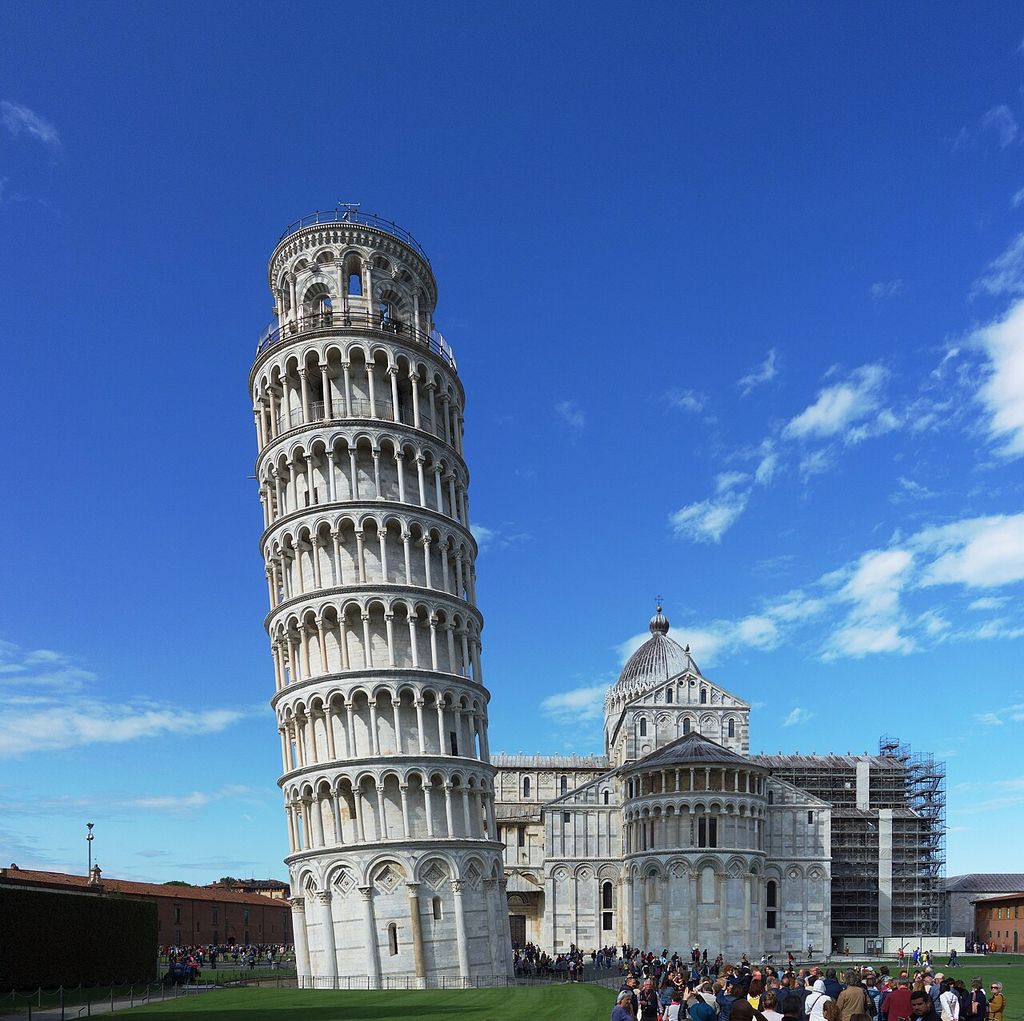
Pisa’s detached campanile beside the cathedral, photographed in 2019; scaffolding marks ongoing conservation. Spike, Pisa Leaning Tower and Cathedral 01; CC BY-SA 4.0. JPEG prepared; no crop or retouch.
Small windows are partly a consequence of wall and vault systems, but surviving openings may have been enlarged, blocked or replaced. The contrast with Gothic glass should not become a claim that Romanesque interiors were uniformly dark. Clerestories, tower lanterns, whitewashed walls, lamps and reflective furnishings shaped light in ways a bare ruin no longer displays.
Six Ways to Read a Romanesque Building
Romanesque buildings do not follow a single formula. These recurring systems offer practical starting points for reading how roof loads, circulation, worship and daily life shape the surviving fabric.
| Space or system | Primary organisation | What to examine |
|---|---|---|
| Timber-roofed basilica | A high nave and lower aisles direct movement toward an eastern sanctuary beneath a comparatively light roof. | Colonnades or piers, clerestory windows, roof replacement, fire damage and later vaulting. |
| Barrel-vaulted nave | A continuous masonry vault carries thrust along the nave walls, often reinforced by transverse arches. | Wall thickness, buttressing, bay divisions, window size and the relationship between vault and pier. |
| Groin- or rib-vaulted bays | Intersecting vaults concentrate loads toward corners and make the bay a legible structural unit. | Compound piers, ribs, vault profile, construction sequence and whether later repairs alter the original system. [3] |
| Ambulatory and radiating chapels | Routes around the sanctuary help visitors approach relics without stopping activity in the choir. | Doorways, sightlines, level changes, chapel sequence and the management of pilgrimage movement. [12] |
| Cloister and monastic ranges | A covered walk connects church, chapter house, refectory and working spaces around a court. | Access, water, work, enclosure, rebuilding and the difference between ceremonial and everyday routes. [14] |
| Keep or fortified residence | Thick masonry, controlled entrances and stacked rooms combine defence, residence and authority. | Entrance level, wall passages, windows, fireplaces, later partitions and changes in military use. [10] |
Monastic work and daily circulation
The cloister commonly links church to chapter house, refectory and dormitory, creating a protected circulation loop. Its open arcade frames a court while keeping movement sheltered. Access encodes community: guests, lay workers and enclosed monks may use different doors and ranges.
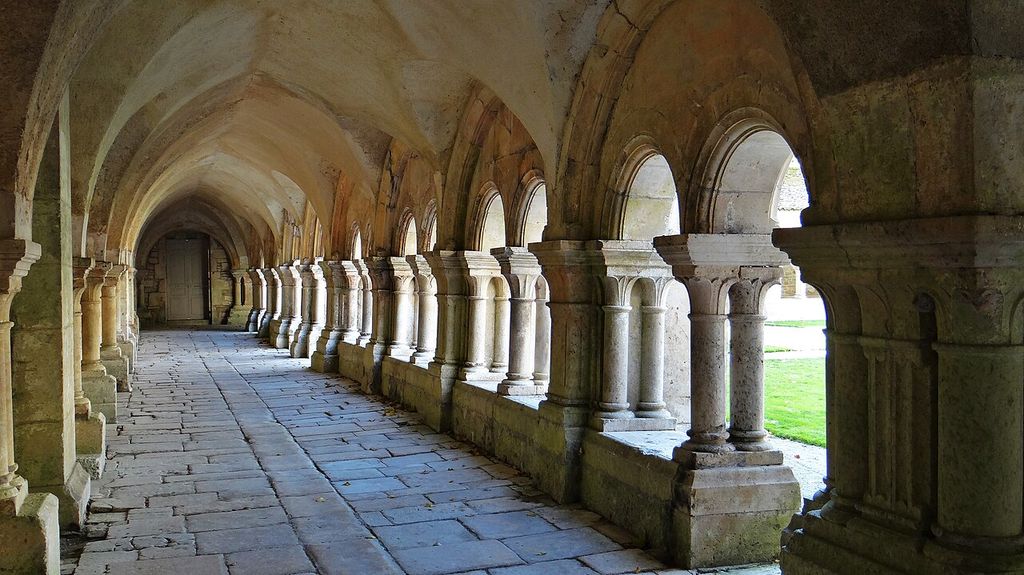
A sheltered cloister walk at Fontenay Abbey, photographed in 2020. Ibex73, Romanesque cloister of the Abbey of Fontenay; CC BY-SA 4.0. JPEG prepared; no crop or retouch.
Water management can be as revealing as the church façade. Channels supply kitchens, washing and infirmary needs; drains remove waste; mills and workshops connect religious houses to productive landscapes. Maulbronn preserves an unusually complete complex in which water, storage and work remain legible. [16]
Cistercian architecture is often described as austere, yet restraint is itself designed through proportion, dressed stone, disciplined light and carefully separated functions. Fontenay's church, cloister and industrial buildings show that reduced figural display did not mean architectural indifference. [14] Monastic plans also changed as communities grew, rules shifted and later users adapted their ranges.
Alteration, restoration and false completeness
Romanesque buildings are especially vulnerable to being read through later restoration. At Vézelay, nineteenth-century work helped preserve a threatened church while also shaping its present unity. [6] Speyer was damaged, rebuilt and restored across centuries. [4] A modern roof line or rebuilt tower may be based on evidence yet still represent an interpretive choice.
Later medieval communities inserted Gothic windows, vaults, screens and chapels rather than preserving an earlier style for historians. Reformation, secularisation, war and new liturgical practice removed altars, paint, tombs and monastic ranges. Conservation can stabilise fabric, but it cannot reverse that history.
Readers should therefore separate secure original masonry from reconstructed form and later additions. The most informative building is often mixed: a Romanesque nave beneath a later vault, an old portal reset in a new façade, or an abbey church surrounded by vanished working buildings. Complexity is evidence, not damage to a stylistic specimen.
How to recognise Romanesque architecture
Begin with the whole bay. Are round arcades carried on substantial piers? Do attached shafts align with transverse arches or vault ribs? Is the upper wall divided into gallery and clerestory? A repeated, clearly bounded bay is stronger evidence than one round-headed doorway.
Next identify the roof. Timber, barrel, groin and early rib vaults all occur. Trace where thrust reaches walls or piers and how aisles, galleries and buttresses respond. Then examine plan: nave and aisles, transept, crossing, apse, crypt, ambulatory and chapels reveal the building's organisation.
Finally test region, date and alteration. Zigzag ornament may suggest Norman work; marble arcading can point toward Italian traditions; a tall detached campanile changes the ensemble. A Gothic choir can be attached to a Romanesque nave, and Romanesque Revival can reproduce round arches centuries later.
Byzantine architecture provides a nearby comparison in domed planning, mosaic and eastern Roman continuity. Roman architecture explains the antique structural inheritance evoked by the later name. The Architecture Styles guide keeps the overlap with Gothic visible rather than assigning one abrupt changeover date.
Frequently asked questions
Nineteenth-century historians used the term for medieval buildings that seemed “Roman-like,” especially through round arches and masonry vaulting. It is retrospective and covers diverse regional traditions.
No. Round arches are common, but pointed forms occur in buildings such as Fontenay before a fully Gothic structural system develops. [14]
No. Timber roofs remained important, especially in some Italian and regional traditions. Barrel, groin and early rib vaults were used in different combinations.
The phrase describes churches shaped in part by relic veneration and visitor movement, often with aisles, an ambulatory or multiple chapels. It is not one compulsory medieval plan. [11] [12]
Romanesque buildings often emphasise bounded bays, substantial walls and round arcades; Gothic systems increasingly coordinate pointed arches, ribs and external buttressing to open larger window areas. The transition overlaps, and one feature alone is insufficient.
Discussion
Which feature most changes the way you understand a Romanesque building: its roof and supports, the route through a pilgrimage church, a sculpted portal, or the quiet organisation of a cloister?
Reader Insights
Where can you see the building transferring the weight and outward thrust of stone vaults into piers, walls and buttresses?
How do doors, aisles, ambulatories and chapels control movement, access and changing views?
Which local materials, building traditions or later alterations resist the idea of a single uniform Romanesque style?
Join the Conversation
Share an observation or useful source below, distinguishing medieval fabric from later rebuilding, restoration and modern presentation.
References
- Smarthistory, “Romanesque Architecture, an Introduction.” View source
- The Metropolitan Museum of Art, Medieval Art: A Resource for Educators. View source
- UNESCO World Heritage Centre, “Durham Castle and Cathedral.” View source
- UNESCO World Heritage Centre, “Speyer Cathedral.” View source
- UNESCO World Heritage Centre, “Santiago de Compostela (Old Town).” View source
- UNESCO World Heritage Centre, “Vézelay, Church and Hill.” View source
- UNESCO World Heritage Centre, “Piazza del Duomo, Pisa.” View source
- UNESCO World Heritage Centre, “Cathedral, Torre Civica and Piazza Grande, Modena.” View source
- UNESCO World Heritage Centre, “Abbey Church of Saint-Savin sur Gartempe.” View source
- English Heritage, “The White Tower.” View source
- Smarthistory, “Pilgrimage Routes and the Cult of the Relic.” View source
- Smarthistory, “Church and Reliquary of Sainte-Foy, France.” View source
- Smarthistory, “Gislebertus, Last Judgment, Autun.” View source
- UNESCO World Heritage Centre, “Cistercian Abbey of Fontenay.” View source
- UNESCO World Heritage Centre, “Catalan Romanesque Churches of the Vall de Boí.” View source
- UNESCO World Heritage Centre, “Maulbronn Monastery Complex.” View source