 by Tom Gurney
Tom Gurney BSc (Hons) is an art history expert with over 20 years experience
Published on June 19, 2020 / Updated on August 8, 2026
Email: tomgurney1@gmail.com / Phone: +44 7429 011000
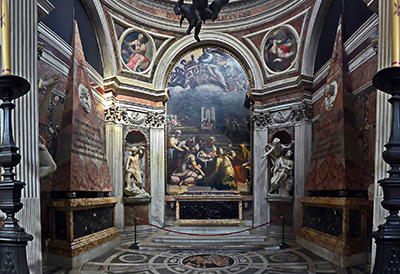
Raphael's Chigi Chapel is a work of architecture, mosaic, sculpture and funerary design conceived as one environment. Agostino Chigi, the exceptionally wealthy banker from Siena, commissioned it in Santa Maria del Popolo as a family burial place. Raphael designed the centrally planned room and coordinated a programme that reached from the tombs at eye level to a vision of the Christian cosmos in the dome.[1]
The chapel did not reach completion in the lifetimes of either man. Raphael and Chigi both died in 1520, leaving an unfinished ensemble that later artists extended. Sebastiano del Piombo, Francesco Salviati, Lorenzetto and, more than a century later, Gian Lorenzo Bernini all contributed to what visitors see.[1][2]
That long making is not a distraction from Raphael's achievement. It reveals the strength of his conception and the changing purposes to which it was put. The chapel is at once a High Renaissance design, a record of artistic collaboration and a seventeenth-century Chigi dynastic monument.
At a Glance
- Artist and architectRaphael
- PatronAgostino Chigi, papal banker
- LocationSanta Maria del Popolo, Rome; second chapel on the left
- Principal design periodfrom about 1513
- Dome mosaicsexecuted by Luigi de Pace in 1516 from Raphael's designs
- Original purposefamily mausoleum for Agostino Chigi and his descendants
- Architectural formcentralised cross-shaped space under a dome
- Major sixteenth-century collaboratorsLuigi de Pace, Lorenzetto, Sebastiano del Piombo and Francesco Salviati
- Major seventeenth-century contributorGian Lorenzo Bernini
- Completion campaignprincipally 1652–61 for Fabio Chigi, elected Pope Alexander VII in 1655
- Essential cautionthe present chapel preserves Raphael's governing conception but not an untouched 1520 state
- Not to be confused withthe Chigi Chapel in Santa Maria della Pace, where Raphael painted Sibyls and Prophets
Contents
- A chapel within Santa Maria del Popolo
- Agostino Chigi's Roman power
- A family mausoleum
- Raphael as architect of the whole
- The centralised plan
- Bramante and the new Saint Peter's
- A conversation with the Pantheon
- Coloured stone and material splendour
- The cupola as a Christian cosmos
- God the Father at the summit
A chapel within Santa Maria del Popolo
Santa Maria del Popolo stands beside Rome's northern gate, where travellers arriving along the Via Flaminia entered the city.
Its position made the church prominent in processions, pilgrimage and papal ceremony. During the Renaissance, chapels belonging to powerful families transformed the interior into a collection of competing monuments.
The Chigi Chapel occupies the second bay on the left. Its entrance opens from the aisle, but its domed interior establishes a concentrated world of its own.[2]
The larger church was rebuilt in the later fifteenth century and received major Baroque changes afterwards. Raphael's chapel therefore belongs to a building whose history also unfolds in layers.[3]
Agostino Chigi's Roman power
Agostino Chigi was one of the most influential financiers in early sixteenth-century Europe.
He lent money to popes, managed lucrative enterprises and used architecture and art to make his standing visible. His commissions included the suburban villa now known as the Farnesina, work in Santa Maria della Pace and projects involving Raphael across Rome.
A family chapel gave this patronage a permanent sacred focus. It offered burial, commemoration and prayers for the dead while placing Chigi identity inside a prominent Augustinian church.
The commission joined spiritual preparation to social display. Wealth purchased materials and labour, but the imagery sought to place that earthly success beneath a divine order.
A family mausoleum
Raphael's room was planned around graves rather than adapted for burial as an afterthought.
Tombs alternate with sculpture niches along the principal walls. Altar, entrance, figures and memorials answer one another across the central space.[1]
The arrangement turns individual monuments into parts of a single family structure. Agostino's burial faces that of his brother Sigismondo, while the chapel gathers later Chigi memory around them.
For a banker whose affairs extended across Europe, the mausoleum promised continuity beyond the uncertain movements of credit, office and papal favour.
Raphael as architect of the whole
The Royal Collection Trust describes Raphael as responsible for the chapel's architecture and for all aspects of its decoration, including mosaics, sculptures, tombs and probably the altarpiece.[1]
This does not mean that he personally cut stone, set tesserae or carved every figure. It means that the separate arts were planned in relation to one another.
The dome required designs that a mosaicist could translate. Sculpture depended on drawings and models. Tomb architecture had to fit the walls, while the altar established a liturgical centre.
Raphael's authorship lies most powerfully in that coordination. The chapel demonstrates how his Roman practice expanded from painting into the design of complete environments.
The centralised plan
The room takes the form of a compact Greek cross, with arms of comparable depth gathered beneath a central cupola.
Four substantial corner piers carry the dome and define the main spatial unit. Arches open between them, and paired Corinthian pilasters articulate the walls.
This geometry is easy to understand from the centre. No long nave directs vision toward a distant end; altar, entrance, tombs and niches surround the visitor.
Central planning had powerful Renaissance associations with harmony, perfect form and early Christian martyria. In a mausoleum, it also placed the dead within an ordered, encompassing space.
Bramante and the new Saint Peter's
Raphael's architecture developed in the Rome shaped by Donato Bramante.
Bramante's work on the new Saint Peter's explored centralised geometry, domes and forceful piers on a monumental scale. The Chigi Chapel translates comparable concerns into a much smaller structure.[2]
The relationship is not a miniature copy. Raphael adjusted the proportions to a private chapel and used coloured materials, sculpture and mosaic to give the concentrated room exceptional richness.
The building therefore records both inheritance and independence: Bramante's spatial clarity, redirected toward Chigi burial and Raphael's integrated design.
A conversation with the Pantheon
The chapel also evokes Rome's ancient domed buildings, above all the Pantheon.
A circular heaven rises over a geometrically organised lower zone. The visitor looks from a human architectural order toward a cupola whose imagery expands into the universe.
Raphael knew ancient architecture through direct observation and measured study. He did not reproduce the Pantheon's vast concrete cylinder, but he understood how a dome could make cosmic ideas spatial.
The chapel converts imperial monumentality into Christian commemoration. Ancient form becomes a setting for resurrection, providence and the fate of the soul.
Coloured stone and material splendour
The interior is enriched by coloured marble and carefully contrasted architectural surfaces.
Dark and light stones give the supports visual weight, while gold mosaic makes the dome shimmer above them. Material variety marks the transition from earthly memorials to the heavenly zone.
Such splendour suited Chigi's resources, yet expense alone does not explain the effect. Raphael used materials to clarify hierarchy: structural members frame, sculpted figures inhabit the middle level, and reflected light animates the cupola.
The room can feel sumptuous without losing its geometric discipline.
The cupola as a Christian cosmos
At the dome's summit is God the Father, shown as creator and ruler of the universe.[1]
Around him appear the sun, moon, known planets and starry sphere. These celestial bodies take forms inherited from ancient planetary deities, each controlled by an accompanying angel.[1][2]
The imagery brings Christian theology and classical visual culture into a deliberate hierarchy. Pagan gods have not displaced the creator; they have become personifications of forces placed under divine governance.
The result is learned without being merely obscure. Looking upward, the visitor sees the heavens as ordered motion rather than chaos.
God the Father at the summit
The central image gives the entire dome its direction.
God appears in a foreshortened pose as if seen beyond the circular opening. His commanding gesture establishes the source from which the surrounding celestial system receives authority.
The figure is both an image and an architectural destination. Ribs and compartments lead the eye inward and upward toward the roundel.
For a funerary chapel, that ascent has particular force. The memorials below acknowledge death, while the creator above holds the order in which Christian resurrection was understood.
Planets, angels and antiquity
Each planetary power is paired with an angelic figure.
This pairing domesticates antique mythology within a Christian scheme. Viewers educated in classical culture could recognise the old gods while also seeing that their powers were limited.
The planets were widely understood as influencing the sublunary world, but the chapel refuses to make them supreme. Angelic governance and the central creator establish a chain of command.
Agostino Chigi's interest in learned celestial imagery may have made the programme personally resonant, yet its final logic remains theological rather than a modern astrological forecast.
The mosaic technique
Luigi de Pace, a Venetian mosaicist, executed the cupola mosaics in 1516 from Raphael's designs.[1][2]
Mosaic was an ancient and early Christian medium with a distinguished Roman history. Its small pieces of coloured material catch light differently as the viewer moves, giving the heavenly figures a living brilliance.
Raphael had to imagine images that would survive translation from drawing into tesserae. Clear silhouettes, strong divisions and luminous colour made the design legible high above the floor.
De Pace's named craft is essential to the result. Raphael conceived the pictorial order; the mosaicist created its durable, glittering substance.
Raphael's surviving mosaic designs
The Royal Collection preserves records connected with the cupola that help scholars study Raphael's intentions and their execution.[1]
Such graphic evidence can reveal poses or compositional ideas more directly than the distant mosaics. It also demonstrates the stages between invention and finished ceiling.
A drawing is not simply a smaller mosaic. Adjustments in scale, colour and setting occur when a design moves into another medium.
Comparing paper and cupola helps recover Raphael's working intelligence: he planned for collaboration and for a viewer standing far below.
The windows and the lower dome
Windows admit changing daylight beneath the mosaic cupola.
Their placement interrupts the wall and creates a transitional ring between the terrestrial architecture and the celestial summit. Painted scenes occupy the spaces around them.
Francesco Salviati later supplied scenes of Creation and Original Sin between the windows, and personifications of the Seasons in the pendentive roundels.[1]
These additions extend the cosmological theme but belong to a later sixteenth-century phase. They should not be silently absorbed into Raphael's completed work.
Creation, fall and time
Salviati's subjects connect the cosmic dome with human history.
Creation establishes the world's divine origin. Original Sin introduces disobedience, mortality and the need for redemption. The Seasons measure recurring earthly time.[1]
Together, they form an apt threshold above a burial chapel. The universe is ordered, but human life remains subject to change and death.
The later painter responded intelligently to Raphael's framework. His work continues the programme while also carrying the style and concerns of a later generation.
The altar and the Birth of the Virgin
The altarpiece represents the Birth of the Virgin.
Sebastiano del Piombo began the work, and Francesco Salviati completed it. A bronze relief by Lorenzetto forms part of the altar ensemble below.[1]
The subject anchors the chapel in Marian devotion appropriate to Santa Maria del Popolo. It also brings birth into a room dedicated to death, introducing the beginning of the life through which Christ's incarnation would occur.
Raphael probably designed an altarpiece for this location, but the present painting cannot be called his execution. Its complicated making is part of the chapel's unfinished history.
Lorenzetto and Raphael
The sculptor Lorenzo Lotti, called Lorenzetto, worked closely with Raphael and translated his ideas into three dimensions.
His most celebrated contribution here is Jonah and the Whale, made after a lost drawing by Raphael.[4]
Lorenzetto also carved Elijah. The two figures were associated with the initial programme, although their installation history was not straightforward.
Their presence demonstrates that Raphael did not treat sculpture as furniture added after the architecture. Body, niche and sightline were conceived within the room's larger rhythm.
Jonah and resurrection
Jonah reclines across the monstrous sea creature that had swallowed and released him.
Christian interpretation treated Jonah's three days in the creature as a prefiguration of Christ's burial and resurrection. That association made him exceptionally suitable for a mausoleum.
The youthful body combines antique beauty with biblical meaning. Its relaxed extension responds to ancient river gods and reclining figures without losing the narrative of deliverance.
The sculpture offers hope beside the tombs: confinement and apparent death are not the final state.
Elijah and ascent
Elijah provided another image of victory over ordinary mortality.
According to the biblical account, the prophet was carried to heaven in a whirlwind with a fiery chariot. His story therefore complements Jonah's emergence from the deep.
The two subjects direct thought upward by different paths. Jonah returns from below; Elijah rises above.
Placed within the chapel's centralised cosmos, they connect scriptural bodies at human level with the divine heaven represented in mosaic.
The pyramidal tombs
Raphael designed the monuments to Agostino and Sigismondo Chigi around the form of the pyramid.[1][5]
Pyramids carried ancient funerary associations in Rome, where the Pyramid of Cestius remained a conspicuous survival. Their tapering geometry also directs the eye upward.
In the chapel, the tomb shapes bridge antiquarian learning and Christian memorial. They advertise Chigi engagement with Rome's past while marking places of burial and prayer.
The present monuments, however, reflect substantial seventeenth-century reworking. Their basic idea belongs to Raphael; their visible state belongs to more than one campaign.
Agostino and Sigismondo Chigi
The paired tombs establish a family axis across the chapel.
Agostino was the famous patron, but Sigismondo's monument prevents the space from becoming an individual self-portrait in architecture. The mausoleum was designed to extend Chigi remembrance across generations.
Bernini later reshaped the monuments and included portrait medallions. The contrast between pale stone, darker recess and inscribed surfaces gives the walls a strong memorial rhythm.
Their pyramidal ascent answers the cupola's upward pull, binding death below to heaven above.
An unfinished chapel in 1520
Raphael died on 6 April 1520. Agostino Chigi died only days later, on 11 April.
The chapel was still unfinished at both deaths.[1]
That coincidence removed designer and patron almost simultaneously. Without Agostino's direction and Raphael's coordinating intelligence, the programme lost the two people most capable of driving it to completion.
Some components already existed, including the 1516 mosaics. Others were incomplete, delayed or realised in forms that changed over later decades.
The problem of continuation
An unfinished ensemble creates practical and interpretive choices.
Successors can follow surviving designs, adapt them, replace lost intentions or redirect the space toward new priorities. Often they do several at once.
At the Chigi Chapel, later work did not erase Raphael's architecture. It completed gaps and intensified the dynastic message, but it also changed the balance among tombs, sculpture and decoration.
The room should therefore be read as a conversation across time, not as a frozen fragment or a seamless single date.
Fabio Chigi and the return to the chapel
In the seventeenth century Fabio Chigi revived the family mausoleum.
He employed Gian Lorenzo Bernini from 1652, shortly before becoming Pope Alexander VII in 1655. Completion of the chapel now served a Chigi cardinal and then a Chigi pope.[2]
This new patronal situation greatly raised the stakes. The monument linked the reigning pontiff to Agostino's celebrated Renaissance patronage and presented the family as a continuous Roman force.
Bernini had to respect a famous Raphael design while making the neglected interior answer seventeenth-century expectations.
Bernini as completer and transformer
Bernini revised the tombs, organised the sculptural ensemble and supplied two new statues.
His intervention brought visual and thematic closure to niches that had not formed a complete quartet. It also introduced the spatial drama and emotional immediacy of Baroque sculpture.
Calling him merely a restorer understates his role. Calling the result a replacement of Raphael understates the authority of the earlier architecture.
Bernini worked inside Raphael's geometry, using its axes and niches to create a newly animated whole.
Daniel and the Lion
Bernini's Daniel and the Lion shows the prophet in an urgent upward turn.
Daniel was preserved in the lions' den through divine protection. His raised body and lifted face direct attention toward the heavenly source of rescue.
The sculpture reaches beyond the calm self-containment associated with many High Renaissance figures. Drapery, gesture and expression make spiritual appeal physically immediate.
Within the chapel, Daniel forms one half of a narrative exchange with Habakkuk and the Angel.
Habakkuk and the Angel
Bernini's Habakkuk and the Angel occupies the opposite niche and dates from the later 1650s.[6]
The angel takes hold of the prophet's hair and directs him toward Daniel, to whom he is miraculously to carry food. Habakkuk points across the chapel, turning empty space into part of the story.
The figure's gesture creates a line that a visitor can follow. Sculpture no longer remains contained within its niche; it addresses its partner across the room.
This is a characteristically Berninian use of architecture as dramatic interval, though the opposing niches were provided by Raphael's central plan.
A dialogue across the chapel
The four principal sculptures do more than illustrate separate biblical episodes.
Jonah and Elijah belong to the sixteenth-century project; Daniel and Habakkuk complete the group in the seventeenth. Each concerns divine deliverance, ascent, preservation or sustenance.
Bernini's two figures communicate visibly across the centre. The older sculptures provide a quieter counterpoint.
The resulting quartet makes the visitor stand within a network of bodies, glances and sacred histories. Differences of date become part of the experience rather than something the architecture conceals.
Raphael and Bernini compared
Raphael's governing order is centripetal: parts gather around a lucid centre beneath the dome.
Bernini activates that order with diagonals. Pointing hands and twisting bodies send attention across the void and upward.
The contrast should not be reduced to calm Renaissance against theatrical Baroque. Raphael's cosmic imagery is intellectually ambitious and visually dazzling; Bernini's additions depend on the measured structure they inhabit.
Their encounter shows how a strong architecture can sustain a later artistic language without becoming invisible.
Burial, salvation and dynasty
Every major level of the chapel contributes to a meditation on death.
The tombs hold family memory. Jonah, Elijah, Daniel and Habakkuk show divine action overcoming danger or mortal limits. Creation and the Fall explain humanity's condition, while the dome presents providential order.
At the altar, the Virgin's birth points toward the incarnation and redemption.
These meanings also serve dynasty. Chigi wealth and papal status are remembered, yet placed within a story in which worldly power remains subordinate to God.
The chapel's antique language
Ancient Rome appears through centralised geometry, coloured stones, pyramidal tombs, idealised bodies and planetary personifications.
None of those elements is used as an archaeological replica. Raphael selected and recombined them for a Christian burial place.
The procedure is characteristic of his mature Roman art. Antiquity supplied forms capable of expressing magnificence, intellectual command and universal order.
The chapel's achievement lies in transformation: classical culture becomes the visual language of a modern patron's hope for remembrance and salvation.
What belongs to Raphael?
The architecture, principal spatial relationships, cupola design, tomb conception and plans for an integrated sculptural programme belong to Raphael's authorship.[1]
Luigi de Pace executed the mosaics. Lorenzetto carved the principal early sculptures. Sebastiano and Salviati made the altarpiece, and Salviati supplied additional frescoes. Bernini redesigned and completed major elements.[1][2]
These distinctions do not divide the chapel into isolated credits. They explain how a coordinated enterprise was made.
Raphael's role remains decisive because later artists had to respond to the system he established.
What visitors see today
Today's interior is not the chapel exactly as it stood in 1516, 1520 or 1652.
It contains sixteenth-century architecture and mosaic, later sixteenth-century painting, seventeenth-century sculpture and tomb changes, as well as subsequent conservation.
The dating of each visible part matters because the room's apparent unity can hide its long history.
Once those layers are recognised, unity becomes more impressive, not less. Several generations found ways to work inside Raphael's compact order.
The chapel in Angels & Demons
Modern popular culture brought the chapel to a wide audience through Dan Brown's novel Angels & Demons and its film adaptation.
The fictional plot uses Chigi, pyramids, celestial imagery and Bernini to construct a mystery. Those references can encourage visitors to look closely, but fiction rearranges historical facts for suspense.
The real chapel does not require a secret code to be compelling. Its documented cosmology, patronage and artistic sequence are already extraordinarily rich.
A historically grounded visit separates invented clues from the far more revealing evidence of design and making.
The other Chigi Chapel
Rome contains another important Chigi commission associated with Raphael in Santa Maria della Pace.
There Raphael painted the celebrated Sibyls and Prophets above a chapel arch. That site is distinct from the domed family mausoleum in Santa Maria del Popolo.
Confusing the two can scramble subjects, techniques and architectural roles. The Popolo chapel contains the mosaics, pyramidal tombs and later Bernini statues discussed here.
The shared patron explains their connection; the church location establishes their identity.
Why the Chigi Chapel matters
The chapel compresses Raphael's mature ambition into a small space.
He used architecture to bind memorial, liturgy, sculpture and a learned image of the heavens. Antique forms became Christian structures of meaning, while specialist craftsmen translated drawings into stone, bronze and mosaic.
Its incompletion also generated an exceptional encounter between Raphael and Bernini. The later artist did not simply imitate the earlier one; he used Raphael's niches and axes to create new narrative energy.
The result teaches two histories at once. One concerns a Renaissance artist capable of designing a total environment. The other concerns the survival of that environment through intelligent, visible change.
The Chigi Chapel remains more than a collection of famous objects because every object participates in the room. Tombs taper upward, prophets answer one another, planetary beings circle the cupola and the creator holds the centre. Architecture turns this diversity into an ordered experience of mortality, memory and hope.
Artist Up Close
Begin at the centre and look straight up. Find God the Father, then follow the compartments around the cupola to the planetary figures and their angels.[1]
Lower your gaze to Salviati's Creation scenes and Seasons. Their different date shows how the original cosmic structure was extended after Raphael's death.
At wall level, compare Lorenzetto's Jonah with Bernini's Daniel. Notice how one rests across its niche while the other drives upward through gesture.
Stand where you can follow the exchange between Bernini's Habakkuk and Daniel. The space between them acts like an invisible narrative bridge.
Finally, compare the two pyramidal tombs. Their ancient shape carries Raphael's idea, while their present treatment records Bernini's later campaign.[5]
Frequently Asked Questions
Discussion
What detail most changes how you read Chigi Chapel?
Reader Insights
Which source detail gives the page its strongest anchor?
Which visual or historical distinction should readers keep in mind?
How does this page change the wider picture of Raphael's career?
Join the Conversation
Share your reading below.
References
- Royal Collection Trust, “Plan and details of the Chigi Chapel,” RCIN 854129 View source.
- Turismo Roma, “The Basilica of Santa Maria del Popolo,” View source.
- Ministero della Cultura, “Santa Maria del Popolo,” View source.
- Royal Collection Trust, “Sculpture in the Raphael Collection,” View source.
- National Gallery of Art, Center for Advanced Study in the Visual Arts, Center 38: Research Report and Record of Activities, discussion of the Chigi tombs View source.
- Istituto Centrale per il Catalogo e la Documentazione, “Roma — Chiesa di S. Maria del Popolo, Cappella Chigi: Abacuc e l'angelo di G. L. Bernini,” View source.