
 by Tom Gurney
Tom Gurney BSc (Hons) is an art history expert with over 20 years experience
Page Created: / Page Updated:
Email: tomgurney1@gmail.com / Phone: +44 7429 011000
The Buildings of the Asiatic Company: Introduction
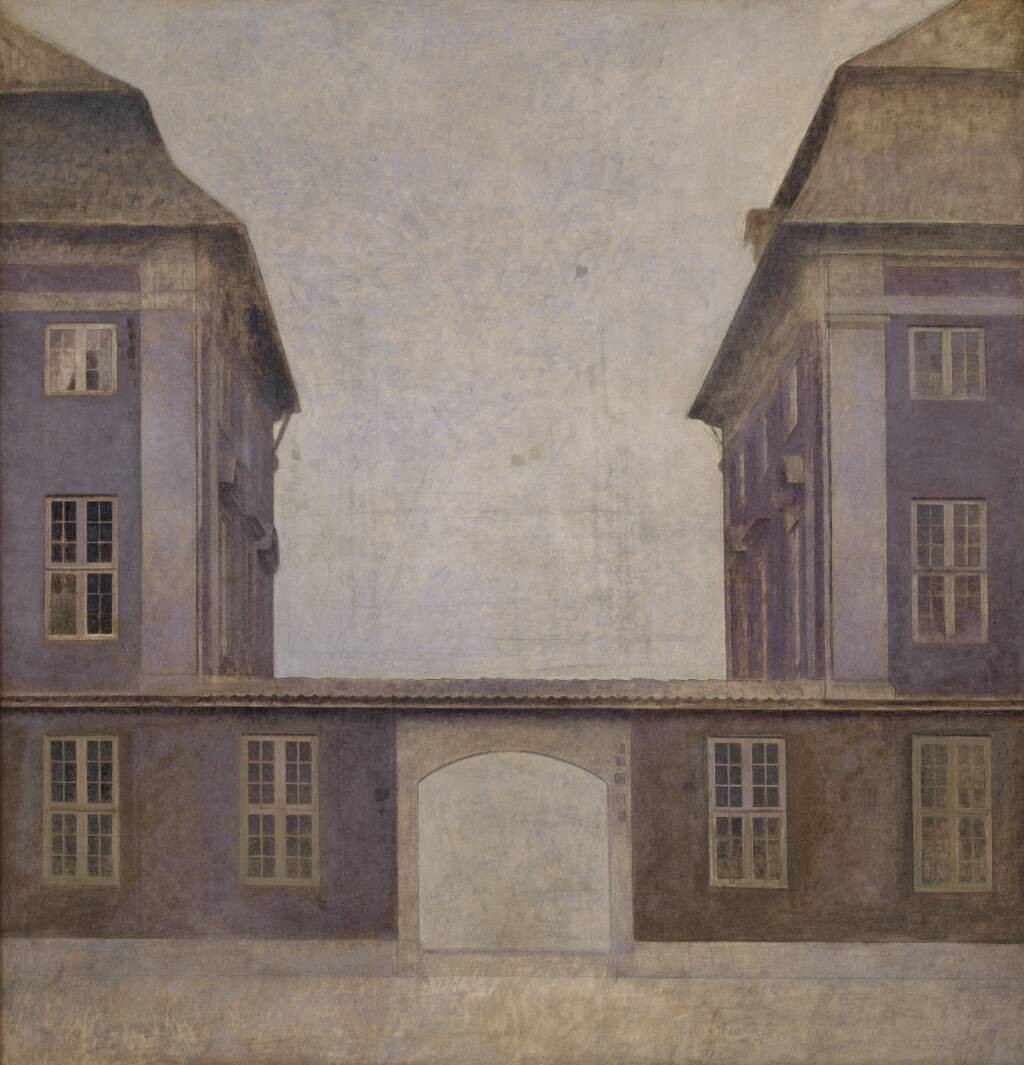
Vilhelm Hammershøi’s The Buildings of the Asiatic Company confronts the viewer with architecture on an unusually large scale. Two severe wings rise at either side, joined below by a long wall and gateway. Between their upper storeys lies a pale expanse through which the harbour might be expected to appear. Instead, much of that opening remains nearly vacant.
The vacancy is not simply a finished effect of atmospheric restraint. This 1902 oil painting, now at SMK – National Gallery of Denmark as KMS6657, is an unfinished preliminary work. The Vilhelm Hammershøi Digital Archive identifies it as survey 237 and records dimensions of 146.5 × 140.5 cm.[1][2] Its exposed underdrawing and broad areas of underpaint preserve a working stage that Hammershøi did not carry to completion.
The picture therefore asks for two kinds of attention. Its frontal arrangement can be read as a powerful architectural composition in its own right, but its visible incompleteness must also be understood as material evidence. KMS6657 is related to a separate finished painting, Bramsen 236 at Ordrupgaard. It is neither a damaged copy of that work nor another title for it.[2]
At a Glance
- ArtistVilhelm Hammershøi (1864–1916)
- Date and medium1902, oil on canvas[1][2]
- CollectionSMK – National Gallery of Denmark, KMS6657[1]
- Dimensions146.5 × 140.5 cm[1][2]
- Research identityViHDA survey 237 in the Bramsen sequence[2]
- Statusan unfinished preliminary work for the separate picture Bramsen 236[2]
Vilhelm Hammershøi in context
Contents
- Introduction
- The Exact Object, Title and Scale
- A Frontal Architectural Composition
- The Central Opening and the Harbour Beyond
- Photographic Framing and a Fixed Viewpoint
- An Unfinished Preliminary Painting
- Underdrawn Ships, Masts and Yards
- Strandgade and the Separate Ordrupgaard Version
The Exact Object, Title and Scale
SMK’s current English title joins The Buildings of the Asiatic Company to the locational phrase “seen from St. Annæ Street, Copenhagen”. That wording anchors an image which could otherwise seem almost abstract in its symmetry. The subject is a Copenhagen complex viewed across a street, not an imagined pair of facades. The inventory number KMS6657 and survey number 237 keep it distinct from Hammershøi’s other treatments of the site.[1][2]
At nearly one and a half metres high and only slightly less wide, the canvas has a bodily presence unlike that of a modest urban sketch. Its near-square format allows the two buildings to rise as massive flanking forms while reserving a broad central interval. The lower wall extends almost continuously across the width, giving the composition a firm horizontal base. Above it, the wings press in from either side without closing the middle.
Scale also makes the incomplete passages conspicuous. A small study might allow exposed preparation to read as shorthand. Here, thin areas occupy expanses large enough for the weave and tonal foundation to participate visibly in the image. The painting’s monumentality and its arrested state are not contradictory qualities: each intensifies the other.
A Frontal Architectural Composition
The left and right buildings appear related without becoming mirror images. Both have steep roofs, restrained rows of windows and projecting inner faces directed towards the gap. Yet their outlines, tonal weights and visible sides differ. The right wing sits more fully inside the frame, while the left roof and facade are cut by the canvas edge. These small inequalities stop the arrangement from settling into decorative symmetry.
Straight lines govern the view. Roof edges descend towards the centre; cornices and window rows establish horizontal registers; corner piers and window bars reinforce the verticals. The lower wall runs across both buildings and turns them into a connected ensemble. Its arched gateway occupies the central axis, but the opening is pale rather than emphatically dark. A threshold is presented without offering a clear passage through.
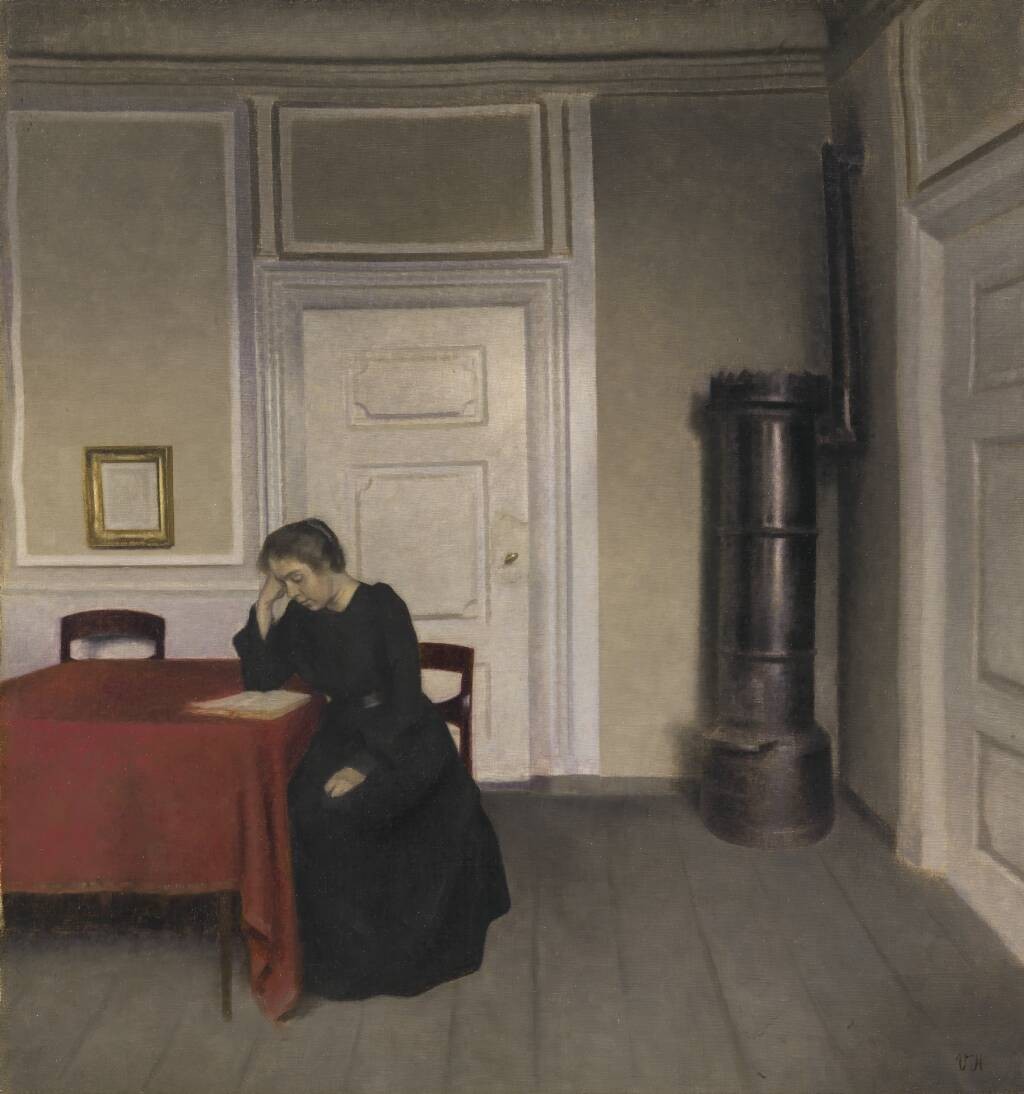
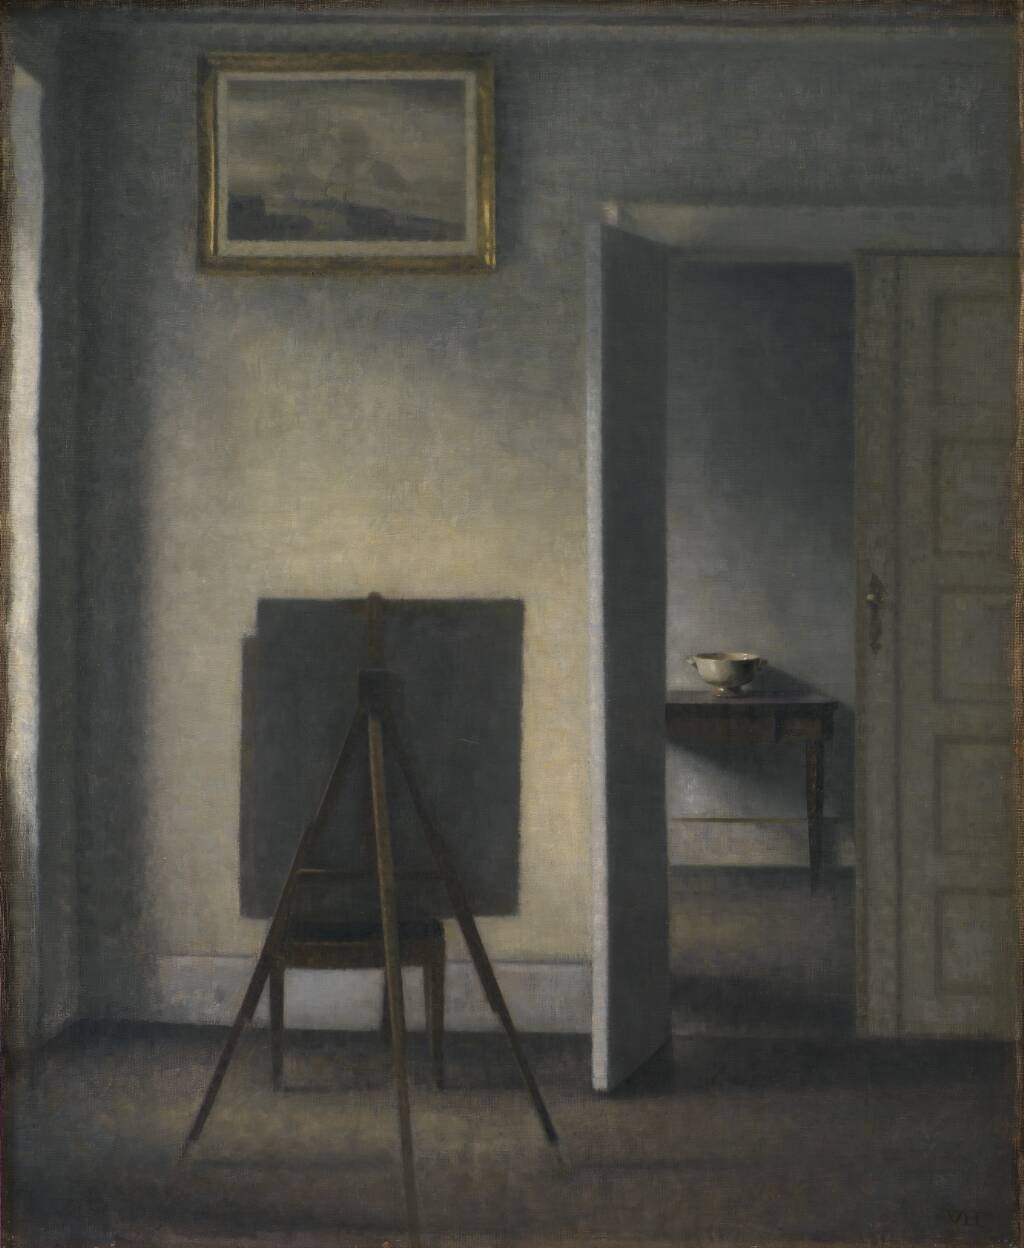
This organisation helps explain why Hammershøi’s architecture belongs alongside his better-known interiors. Doors, wall planes and rectangular apertures structure both kinds of subject. The Copenhagen and architecture guide follows that continuity across streets and rooms, while the overview of Hammershøi’s paintings places architectural works within his broader practice.
No figures animate the foreground, and no incidental traffic breaks the alignment of wall and street. That absence should not be converted into a factual claim about loneliness or deserted Copenhagen. It is better understood as a compositional fact: human scale is withheld, leaving windows, masonry and intervals to carry the visual argument.
The Central Opening and the Harbour Beyond
The space between the upper storeys is the painting’s largest light area. Pale sky occupies it, while the inner walls form steep borders on both sides. Because those borders recede slightly, the gap suggests depth even though few painted details establish what lies beyond. It functions simultaneously as an opening towards the harbour and as a broad, lightly worked plane.
Below, the gateway offers a second central aperture. Its rounded top contrasts with the surrounding grid of windows, rooflines and corners. Yet this opening also remains indistinct. Rather than leading the eye towards a clearly described destination, it repeats on a smaller scale the withheld space above. Wall and gate announce separation; the pale interior of the arch makes that boundary visually porous.
The result is not an empty middle in the sense of an accidental omission. Buildings and wall actively frame it. SMK’s research notes that Hammershøi repeatedly photographed and painted this gateway motif in 1902, after an earlier smaller treatment in 1899.[2] The central interval was therefore a sustained subject, not merely background left over after the facades were placed.
Photographic Framing and a Fixed Viewpoint
The cropping has often encouraged comparison with photography. The nearest edges of the complex are not fully accommodated, and the buildings appear selected by a firm rectangular frame. ViHDA reports that the scholar Poul Vad documented Hammershøi’s use of a photograph to establish this particular angle, although the photograph’s present whereabouts are unknown.[2] That evidence supports a photographic connection without allowing the lost source to dictate details we cannot inspect.
Photography need not imply mechanical copying. KMS6657 shows decisions about the boundaries of the image at more than one stage. Its technical record notes horizontal drawing lines that continue onto the left and right tacking edges, including folded portions on the reverse. These traces indicate that the first laid-out composition extended farther sideways than the present format marked by a dark line around all four edges.[2]
The current frontal view was consequently shaped through selection and adjustment. What appears at first to be a neutral record of two buildings is also an arrangement of masses around a void. The cropping makes the wings feel close, while the central sky recedes. Built form and distance are made to depend on one another.
An Unfinished Preliminary Painting
Technical examination establishes that much of KMS6657 never progressed beyond preparatory stages. Hammershøi used an industrial, medium-grade plain-weave canvas with a thin white ground. Over this lies a translucent grey-brown preparation that becomes cooler in the sky. Black underpaint is visible in the roofs, brown beneath the walls and greyish brown in the upper expanse.[2]
Large portions of this underpaint remain uncovered. Denser finishing paint appears chiefly in the purplish-grey brickwork at the outer sides, along the lower walls and in parts of the bottom window bars. Elsewhere the canvas texture remains prominent. A few small square strokes may have tested intended tonal values, but ViHDA phrases that possibility cautiously.[2]
Where paint was developed, it is generally thin, alternating between translucent and more opaque touches. Wet-in-wet handling gives parts of the buildings and sky a softened character. The walls carry mostly diagonal strokes, whereas the sky lacks one dominant direction. Only limited passages of the purplish masonry show slight impasto.[2] These observations make the unfinished state concrete: it consists of unevenly advanced layers, not simply a uniformly pale palette.
Hammershøi also adjusted the right-hand roofline with light grey sky paint.[2] Even before the whole surface was brought to an equivalent degree of finish, the relation between building and surrounding air remained open to correction. For a wider account of how such muted layers produce structure, see light, colour and technique.
The evidence does not reveal why Hammershøi ceased working on this canvas. Its preliminary role and incomplete condition are secure; a personal intention or decisive moment of abandonment is not. Preserving that distinction allows the material record to remain more informative than speculation.
Underdrawn Ships, Masts and Yards
The underdrawing is unusually exposed. Grey and black linear marks can be seen throughout the architectural elements with the naked eye. ViHDA distinguishes narrow grey lines used in an initial layout from broader, darker marks that established a later version of the design.[2] The visible drawing is therefore not a single uniform skeleton but evidence of development.
Fainter vertical and horizontal lines occur within the gateway and the open space between the buildings. SMK’s conservators interpret them as suggestions of ships’ masts and cross yards.[2] These maritime elements were planned inside the central void but were not carried into a fully painted harbour scene. Their ghostly presence changes the character of the pale area: apparent blankness contains an unrealised network of rigging.
Almost vertical incisions near the top edge may also be remnants of the design that were not completely suppressed.[2] Such evidence should not be over-translated into a reconstruction. We cannot confidently supply every vessel, rope or sail. What the surface does show is that Hammershøi considered linear shipping motifs as part of the framed interval and left them at different levels of visibility.
The contrast between masonry and rigging is especially telling. Windows, walls and roofs acquire weight through block-like underpaint, while potential masts survive mainly as lines. The central harbour is present as a proposition rather than an illusionistically completed view. In this respect, incompleteness exposes the planning behind the relation of solid architecture to slender vertical accents.
Strandgade and the Separate Ordrupgaard Version
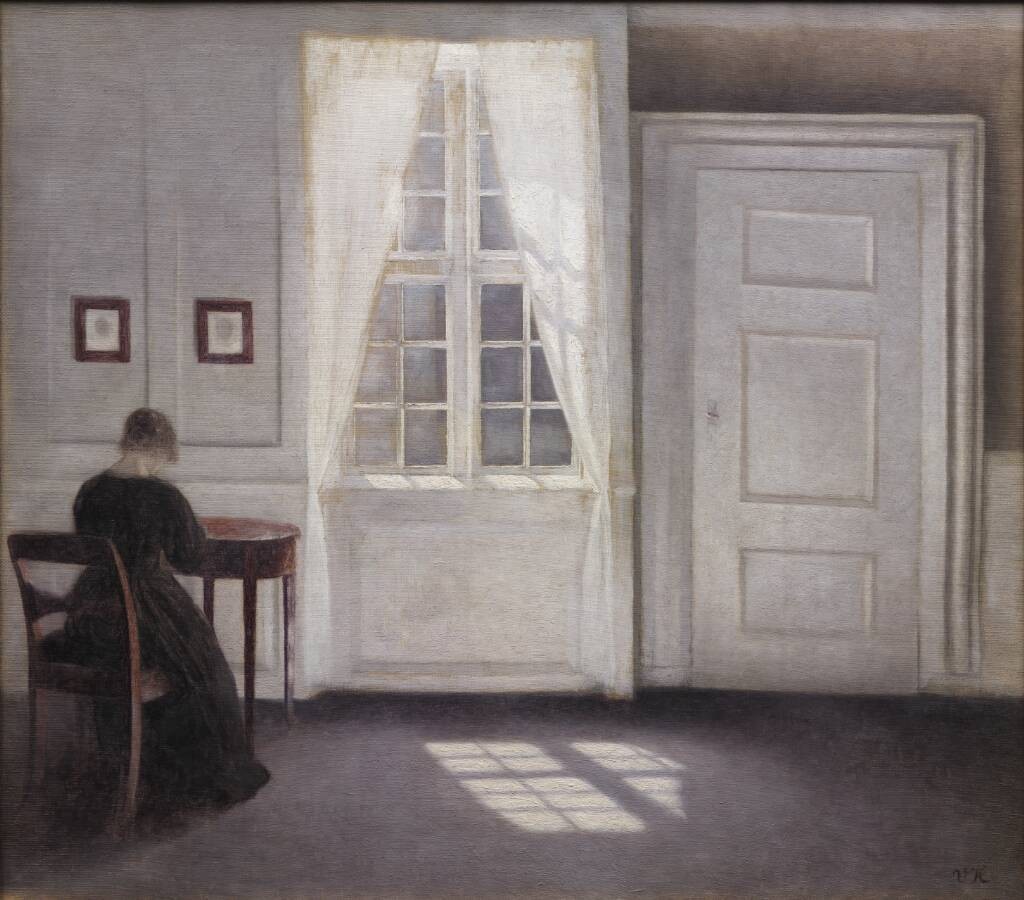
The Asiatic Company complex was closely bound to Hammershøi’s changing life in Copenhagen. He and Ida lived opposite it at Strandgade 30 from 1898 to 1908. The Hirschsprung Collection notes that this was one of several Copenhagen homes whose rooms became subjects, and that the couple preferred older buildings to a newer flat they had occupied previously.[3] The Strandgade interiors belong to that same period but turn the artist’s attention indoors.
ViHDA identifies the depicted mansion as Strandgade 25, built in 1738 after designs by Philip de Lange for the Asiatic Company. In 1913, long after KMS6657 was begun, Vilhelm and Ida moved into a first-floor apartment there and remained until the artist’s death in 1916.[2] The building was thus first an object across the street and later their home. A fuller biography of Vilhelm Hammershøi sets those addresses in chronological order.
KMS6657 must finally be separated from the finished Ordrupgaard painting associated with Bramsen 236. ViHDA describes the SMK canvas as preliminary to that independent work and notes that the Ordrupgaard version includes a prominent ship’s mast.[2] Differences of viewpoint, foreground and completion belong to distinct objects. Details from one should not be imported into the other as if they were successive names for a single canvas.
Seen on its own terms, the SMK work makes Hammershøi’s method unusually accessible. It retains the grandeur of a fully conceived architectural motif while exposing its scaffolding: revised boundaries, linear facades, translucent tonal foundations and maritime marks awaiting development. The pale centre is both the compositional heart of the picture and the place where its unfinished history remains most legible.
Researched works directory
This directory covers the 133 paintings currently published by the Vilhelm Hammershøi Digital Archive (ViHDA). It is a researched platform census, not a complete catalogue raisonné of the artist's oeuvre.
| Name | Date | Medium |
|---|---|---|
| A Bakery Shop. Study | 1888 | Painting |
| A Greek Relief. Louvre | 1892 | Painting |
| Amalienborg Square | 1896 | Painting |
| An Ancient Relief. Study | 1878 – 1881 | Painting |
| An Old Woman | 1886 | Painting |
| An Old Woman Standing by a Window | 1885 – 1886 | Painting |
| Artemis | 1893 – 1894 | Painting |
| Bedroom | 1890 | Painting |
| Church of Christiansborg Palace, Copenhagen | 1910 | Painting |
| Church of Sankt Petri, Copenhagen | 1906 | Painting |
| Double Portrait. Vilhelm and Ida Hammershøi | 1892 | Painting |
| Evening in the Drawing Room. Strandgade 30 | 1904 | Painting |
| Evening in the Sitting Room. | 1904 | Painting |
| Evening Interior. Artificial Light. Ida and Frederikke Hammershøi | 1891 | Painting |
| Farm. Refsnæs | 1900 | Painting |
| Five Portraits. Study | 1901 | Painting |
| Frederiksborg Castle | 1893 | Painting |
| From Christianshavns Canal | 1905 | Painting |
| From Frederiksholms Kanal | 1893 | Painting |
| From Kvæsthusbroen | 1908 | Painting |
| From the British Museum. London, Winter | 1906 | Painting |
| From the Church Santo Stefano Rotondo in Rome | 1902 – 1903 | Painting |
| From The Greenlandic Trade Dock. Christianshavn | 1908 | Painting |
| From the Old Christiansborg Palace | 1907 | Painting |
| Hammershøi's palette | Uncertain/Unknown | Painting |
| Head of a Woman. Study for Artemis | 1893 | Painting |
| Houses. Arresødal near Frederiksværk | 1904 | Painting |
| Interior | 1898 | Painting |
| Interior in Louis Seize style. Rahbeks Allé | 1897 | Painting |
| Interior. 'The Four Rooms'. Strandgade 25 | 1914 | Painting |
| Interior. A Young Man Reading | 1898 | Painting |
| Interior. Artificial Light | 1909 | Painting |
| Interior. Attic Room with Table and Chair | 1883 – 1885 | Painting |
| Interior. Frederikke and Anna Hammershøi | 1884 | Painting |
| Interior. From The Great Hall of Lindegården | 1909 | Painting |
| Interior. Ida Hammershøi at a Sewing Table | Uncertain/Unknown | Painting |
| Interior. Living Room in Louis-Seize-Style. Rahbeks Allé 26 | 1893 – 1896 | Painting |
| Interior. Looking out on the Exterior. Strandgade 30 | 1905 | Painting |
| Interior. Strandgade 30 | 1901 | Painting |
| Interior. Strandgade 30 | 1902 | Painting |
| Interior. Strandgade 30 | 1905 | Painting |
| Interior. Study in Sunlight. Strandgade 30 | 1906 | Painting |
| Interior. Sunshine in the Drawing Room III | 1903 | Painting |
| Interior. The Music Room. Strandgade 30 | 1908 | Painting |
| Interior. The Old Stove. Albertinelyst | 1888 | Painting |
| Interior. The Tall Windows | 1913 | Painting |
| Interior. With Empire Sofa. Strandgade 30 | 1907 | Painting |
| Interior. With Four Etchings. Strandgade 30 | 1904 | Painting |
| Interior. With Table, Cupboard and Windsor Chair. Strandgade 25 | 1913 | Painting |
| Interior. With the Artist's Easel | 1910 | Painting |
| Interior. With the Artist's Easel. Bredgade 25 | 1912 | Painting |
| Interior. Woman knitting | 1889 | Painting |
| Interior. Woman Reading | 1910 | Painting |
| Interior. Woman Reading. Bredgade 25 | Uncertain/Unknown | Painting |
| Interior. Woman Sitting Behind a Table | 1910 | Painting |
| Interior. Woman Sweeping | 1899 | Painting |
| Job | 1887 | Painting |
| Job. Study | 1887 | Painting |
| Landscape. At Lyngby Lake | 1888 | Painting |
| Landscape. Early Spring | 1909 | Painting |
| Landscape. Gentofte | 1906 | Painting |
| Landscape. Grønsund, Falster | 1890 | Painting |
| Landscape. Gundsømagle near Roskilde | 1885 | Painting |
| Landscape. Gundsømagle near Roskilde | 1886 | Painting |
| Landscape. Kongevejen near Gentofte. Study | 1892 | Painting |
| Landscape. Near Fortunen | 1901 | Painting |
| Landscape. Near Lejre | 1905 | Painting |
| Landscape. Ryet near Farum Lake | 1896 – 1897 | Painting |
| Landscape. Summer. Near Lejre | 1905 | Painting |
| Landscape. Søndermarken Park in Winter | 1895 – 1896 | Painting |
| Landscape. The Rowan Avenue at Snekkersten | 1906 | Painting |
| Landscape. With a Farmhouse | 1878 – 1879 | Painting |
| Landscape. Young Forest, Trørød, Summer | 1907 | Painting |
| Morning Toilette. Study. Strandgade 25 | 1914 | Painting |
| Nude Female Model | 1884 | Painting |
| Nude Female Model | 1910 | Painting |
| Open Doors. Strandgade 30 | 1905 | Painting |
| Portrait of a Young Girl. Anna Hammershøi | 1885 | Painting |
| Portrait. Anna Hammershøi | 1883 | Painting |
| Portrait. Anna Hammershøi. Profile | Uncertain/Unknown | Painting |
| Portrait. Daniel Jacobson Salter | 1901 | Painting |
| Portrait. Elisabeth Dorothea Rentzmann | Uncertain/Unknown | Painting |
| Portrait. Elisabeth Wandel | 1890 | Painting |
| Portrait. Fini Henriques | Uncertain/Unknown | Painting |
| Portrait. Frederikke Hammershøi | Uncertain/Unknown | Painting |
| Portrait. Frederikke Hammershøi. Study | 1894 | Painting |
| Portrait. Henry Madsen. Study | 1904 | Painting |
| Portrait. Henry Madsen. Study | 1904 | Painting |
| Portrait. Ida Hammershøi | 1894 | Painting |
| Portrait. Ida Hammershøi with a Teacup | 1907 | Painting |
| Portrait. Ida Ilsted | 1890 | Painting |
| Portrait. Ida Ilsted. Study | 1890 | Painting |
| Portrait. Ida Ilsted. Study | 1890 | Painting |
| Portrait. J.F. Willumsen. Study for Five Portraits | 1901 | Painting |
| Portrait. J.F. Willumsen. Study for Five Portraits | 1901 – 1902 | Painting |
| Portrait. Karen Malm | 1914 | Painting |
| Portrait. Karl Madsen | 1890 | Painting |
| Portrait. Kristian Zahrtmann | 1889 | Painting |
| Portrait. Kristian Zahrtmann | 1889 | Painting |
| Portrait. Svend Hammershøi | 1881 | Painting |
| Portrait. Svend Hammershøi | 1892 | Painting |
| Portrait. Svend Hammershøi | 1903 – 1904 | Painting |
| Portrait. Svend Hammershøi. Study for Five Portraits | 1901 | Painting |
| Portrait. Thora Bendix, née Anne Victoria Sundberg | 1896 | Painting |
| Portrait. Thora Bendix. Study | 1896 | Painting |
| Portrait. Thorvald Bindesbøll. Study | 1904 | Painting |
| Portrait. Woman. Possibly Frederikke Juncker-Jensen | 1878 – 1881 | Painting |
| Portrait. Woman. Profile | 1888 | Painting |
| Seated Female Nude | 1889 | Painting |
| Self- Portrait | 1891 | Painting |
| Self-Portrait | 1890 | Painting |
| Self-Portrait | 1914 | Painting |
| Self-Portrait. Spurveskjul, Frederiksdal | 1911 | Painting |
| Self-Portrait. Spurveskjul, Frederiksdal | 1911 | Painting |
| Standing Female Model | 1909 – 1910 | Painting |
| Street in London. Montague Street at the British Museum | 1905 – 1906 | Painting |
| Study of a Model. A Woman seen from the Back | 1888 | Painting |
| Sunbeams or Sunshine. "Dust motes dancing in the sunbeams" | 1900 | Painting |
| The Buildings of the Asiatic Company, seen from St. Annæ Street | 1902 | Painting |
| The Cello Player. Henry Bramsen | 1893 | Painting |
| The Coin Collector. Strandgade 30 | 1904 | Painting |
| The Garden Room. Frederiksberg Allé | 1887 | Painting |
| The Tuesday Forest | 1893 | Painting |
| Three Sailing Boats. Christianshavns Canal | 1905 | Painting |
| Tree Trunks. Arresødal near Frederiksværk | 1904 | Painting |
| View of Christiansborg Palace. Late Autumn | 1890 – 1892 | Painting |
| View of Gentofte Lake . 'Sunshower' | 1903 | Painting |
| View of Gentofte Lake . 'Sunshower'. Study | 1903 | Painting |
| View of Jægersborg Allé. Study | 1892 | Painting |
| White Doors. Strandgade 30 | 1899 | Painting |
| Woman Knitting. Frederikke Hammershøi | 1889 | Painting |
| Young Beechwood. Arresødal near Frederiksværk | 1904 | Painting |
| Young Girl Sewing. Anna Hammershøi | 1887 | Painting |
Frequently Asked Questions
The unfinished 1902 painting belongs to SMK – National Gallery of Denmark in Copenhagen and carries the inventory number KMS6657.[1] ViHDA identifies it as survey 237.[2]
It measures 146.5 cm high by 140.5 cm wide.[1][2] The near-square oil canvas is therefore much larger than a portable architectural study might be expected to be.
No. KMS6657 is an unfinished preliminary work for the separate completed picture catalogued as Bramsen 236 and held by Ordrupgaard.[2] Their related subject does not make them interchangeable.
ViHDA’s technical examination identifies vertical and horizontal underdrawing in the gateway and the gap above as suggestions of ships’ masts and cross yards.[2] They were not developed into a fully painted harbour view.
The physical evidence shows that work stopped while large areas remained at the underpainting stage, but it does not establish Hammershøi’s reason.[2] Any personal explanation would go beyond what the surviving canvas can securely demonstrate.
Discussion
Use this evidence-led guide as a starting point for close looking rather than a final verdict.
Share an observation about The Buildings of the Asiatic Company or a source that adds useful context.
Reader Insights
Which detail most changes your reading of The Buildings of the Asiatic Company?
How do scale, surface or the current technical evidence shape the encounter?
What remains uncertain when visual inference is separated from documented fact?
Join the Conversation
Add your reading below, keeping observations specific and evidence clear.
References
- SMK Open, The Buildings of the Asiatic Company, seen from St. Annæ Street, Copenhagen, KMS6657, accessed 31 August 2026.
- SMK, Vilhelm Hammershøi Digital Archive, The Buildings of the Asiatic Company, seen from St. Annæ Street, accessed 31 August 2026.
- The Hirschsprung Collection, “Vilhelm Hammershøi”, accessed 31 August 2026.