 by Tom Gurney
Tom Gurney BSc (Hons) is an art history expert with over 20 years experience
Page Created on September 22, 2026 / Page Updated on September 22, 2026
Email: tomgurney1@gmail.com / Phone: +44 7429 011000
Leonardo's Designs for Milan Cathedral
Leonardo da Vinci did not design Milan Cathedral, and the great structure above its crossing is not his work. His real involvement was narrower and better documented. Between 1487 and 1490 he joined a long institutional effort to solve the cathedral's unfinished and structurally difficult centre. He produced exploratory drawings, an unfinished letter and at least one substantial wooden model. His proposal was not executed, but the episode became his first sustained encounter with architecture as a public building process.
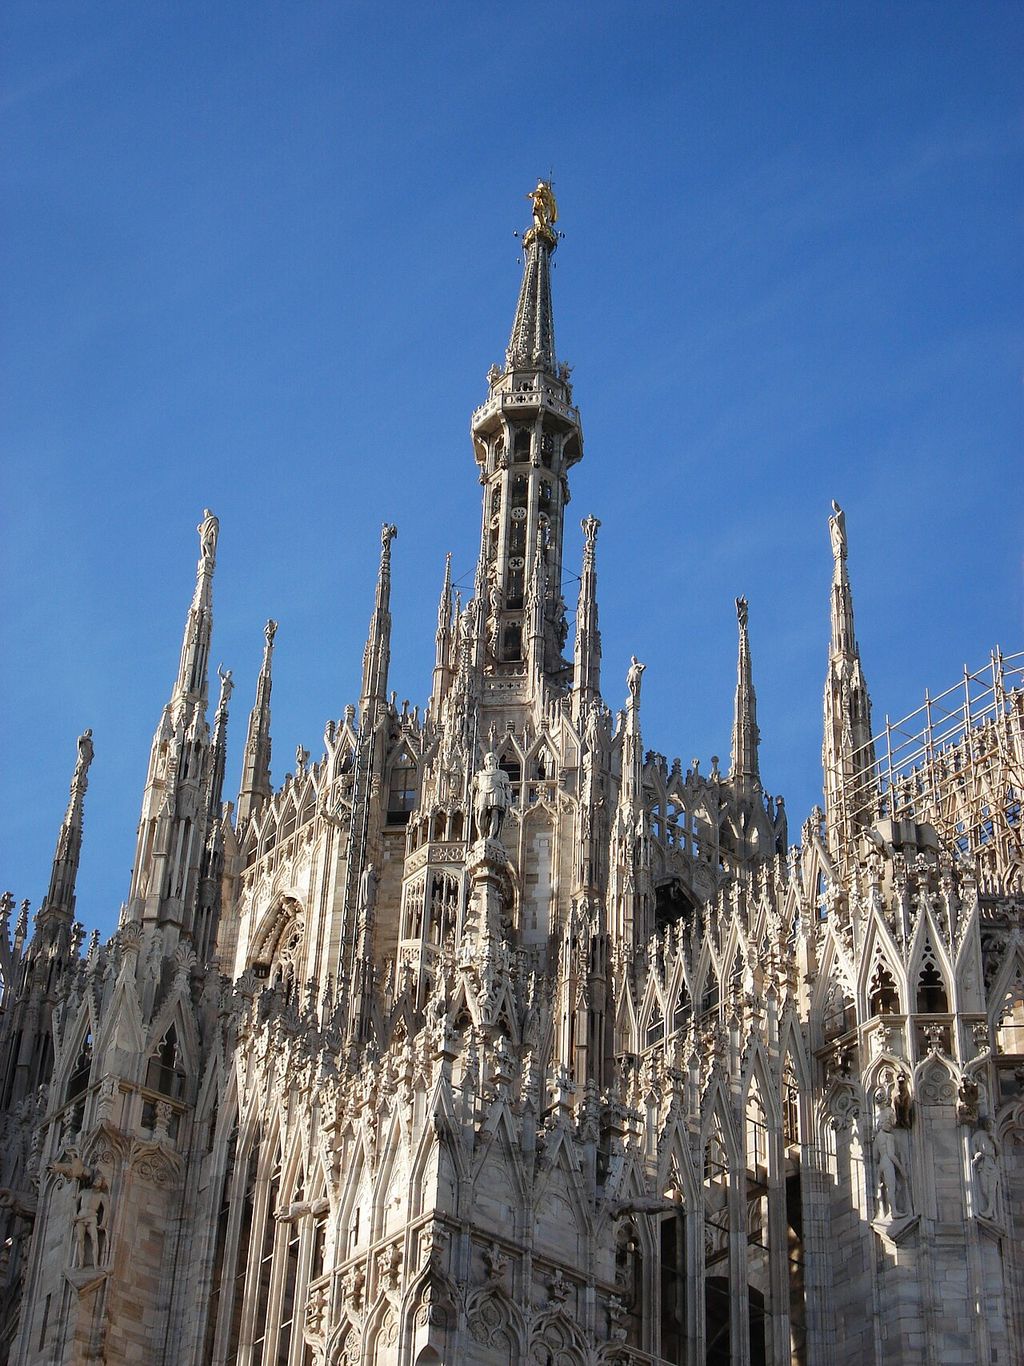
The part under discussion was the tiburio: the vaulted structure and external tower rising where nave and transepts cross. It had to cover a large central space, carry its own stonework and transmit forces into four existing piers and arches. It also had to look like a coherent culmination of a cathedral begun in 1386. Form, weight, geometry, material and construction sequence could not be separated. [1]
At a Glance
- SubjectLeonardo's Designs for Milan Cathedral
- Artist and contextLeonardo da Vinci (1452–1519) and his Renaissance world
- Period1487–90
- ImageDetail of Milan Cathedral's crossing tower.
Where this study sits in Leonardo’s career
Contents
- A problem almost a century old
- What the crossing had to carry
- The cathedral as a sick body
- A paid model whose appearance is lost
- Many designs rather than one final sketch
- What the sections investigate
- Why reconstruction remains uncertain
- The 1490 decision and the building that exists
- What the cathedral changed in his practice
- What Leonardo contributed
A problem almost a century old
By the time Leonardo entered the debate, generations of architects, masons, administrators and foreign consultants had shaped the Duomo. Its governing body, the Veneranda Fabbrica, kept accounts, commissioned drawings and models, hired experts and tested proposals. Leonardo was one adviser among a crowded field that included Donato Bramante, Luca Fancelli, Francesco di Giorgio Martini, Giovanni Antonio Amadeo, Gian Giacomo Dolcebuono, Giovanni Battagio and others. [1] [3]
The inherited geometry mattered. In 1391 Gabriele Stornaloco had formulated an elevation based on equilateral triangles and modular dimensions. Later disputes changed applications and details, but recent archival study concludes that the system remained a foundation of the building and ultimately of the crossing solution. [5] The competition of the late 1480s was therefore not an invitation to erase the cathedral and begin afresh.
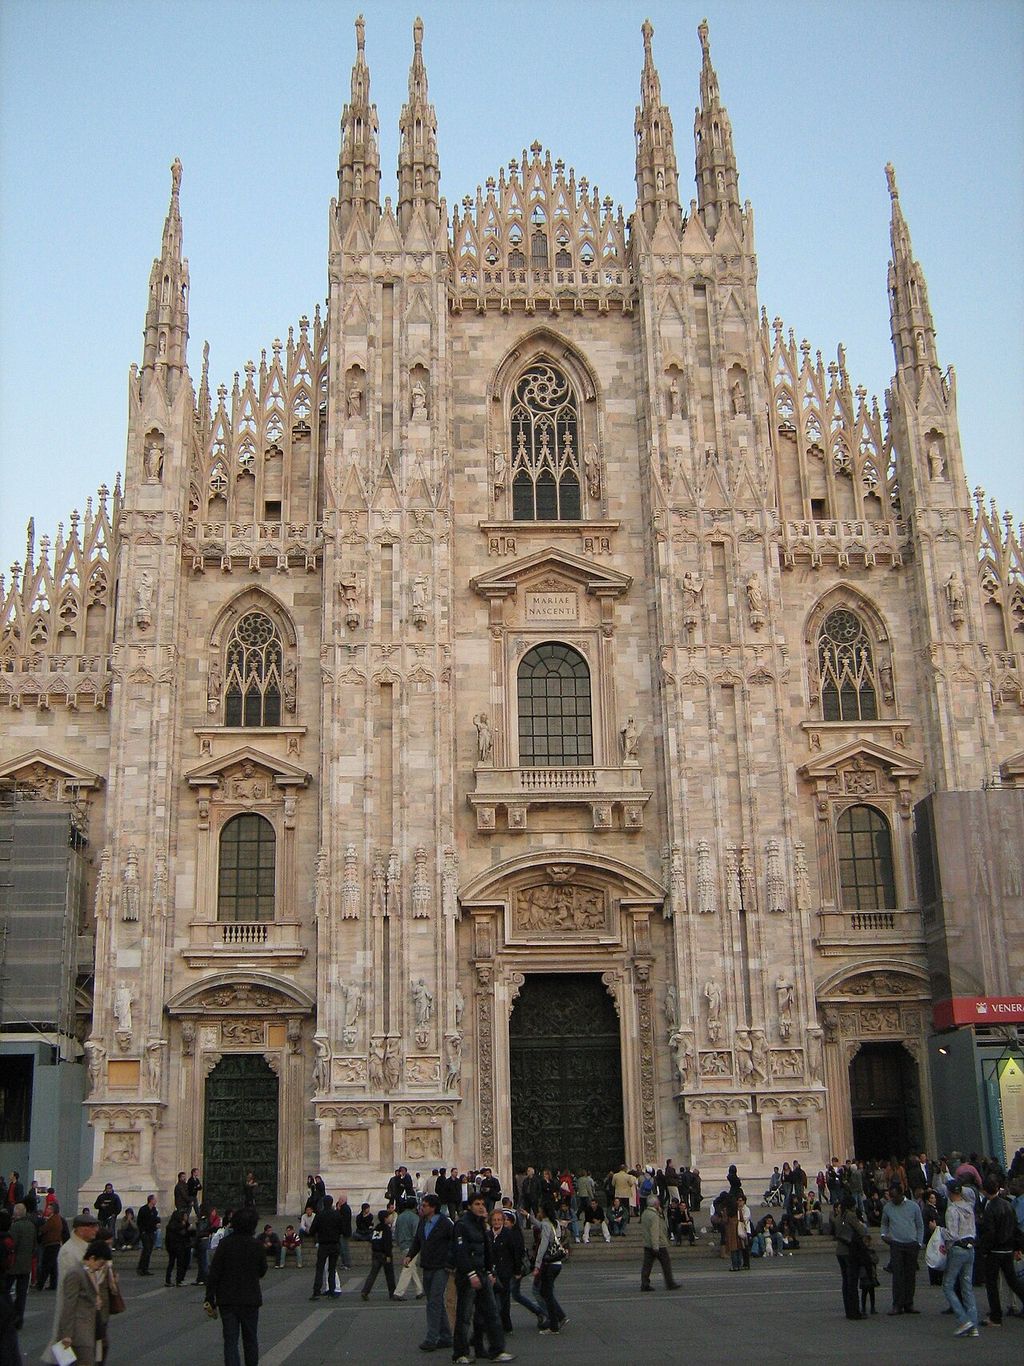
The word “competition” can also mislead. Proposals developed over several years. Architects consulted, revised, inspected, made physical models and responded to institutional decisions. Some worked at the site; others visited. Different models could be retained, returned or reconsidered. The process was collaborative and adversarial rather than a single presentation followed by a simple verdict.
What the crossing had to carry
The four great piers already defined the square below the proposed tower. Arches sprang between them, but completing the upper structure would add enormous permanent weight. A stone rib does not load only the masonry immediately beneath it. Its curved geometry creates vertical load and outward thrust, which must pass through arches, buttressing and piers without opening joints or deforming the crossing.
The form also had to be constructed in stages. Temporary centring could support an arch or vault while its stones were placed, but the masonry changed behaviour when the timber was removed. Unequal settlement or a badly aligned thrust could crack a pier after the surface appeared complete. The Fabbrica therefore asked for an architectural crown and a credible account of how it would stand.
A double shell offered several possible advantages. An inner vault could define the church interior while a lighter outer covering protected it and created the visible tower. Ribs and connecting elements could stiffen the system. Yet two shells also required coordinated supports, access during construction and careful control of added material. A dramatic profile was not automatically a safe one.
The tiburio further belonged to a building whose marble cladding, pinnacles and pointed forms carried civic and devotional meaning. A proposal that solved forces but ignored the cathedral's established language could still fail institutionally. This is why the surviving debate moves continually among geometry, construction, appearance and authority.
The cathedral as a sick bodyLeonardo drafted a letter to the Fabbrica in which he compared the troubled building to a sick organism. A doctor, he argued in effect, must understand the patient's nature and the causes of illness before prescribing a cure. The architect likewise needed to diagnose the cathedral's forces and weaknesses before proposing a form. [7]
The metaphor joined several strands of his thought. In contemporary medicine, health could be described as agreement among bodily elements and disease as their discord. In architecture, piers, arches, vaults and buttresses also depended on balanced action. A local intervention could damage the whole if it redirected weight without understanding the connected structure.
This was persuasive professional rhetoric, not evidence that the Fabbrica appointed Leonardo as the cathedral's physician-architect. The letter survives as an incomplete draft. It establishes how he wanted to justify his method, while accounts and building records establish what he actually did.
A paid model whose appearance is lost
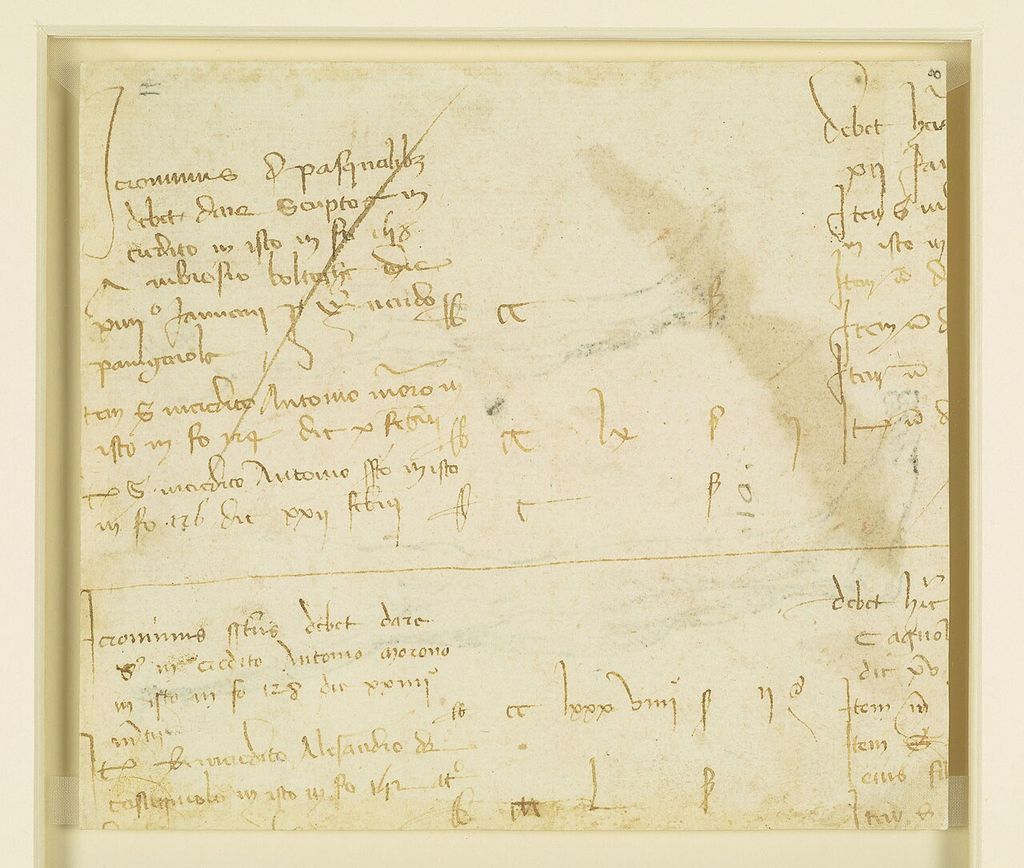
The most concrete evidence is administrative. From 30 July 1487 to 11 January 1488, the carpenter Bernardino da Abbiate, also called de Madiis, and an associate received payments for a wooden tiburio model made for Leonardo. The total was about 138 lire, a serious expense rather than a casual table-top experiment. [3]
Models were working instruments at a large building site. They allowed patrons and specialists to compare massing, inspect relationships that were difficult to read in orthogonal drawings and discuss construction. A carpenter needed dimensions and coordinated views. Leonardo must therefore have supplied information beyond the tiny sketches that survive in his notebooks.
The model itself has disappeared, and no secure description fixes its shape. Documents record that Leonardo later obtained its return under conditions and that further model work was contemplated, but they do not turn a surviving sketch into a photograph of it. The loss is decisive: any modern reconstruction must bridge gaps.
Leonardo's was not the only model. Bramante's was begun in September 1487; Pietro da Gorgonzola, Giovanni Mayer, Amadeo, Simone Sirtori, Antonio da Pandino, Giovanni da Molteno and probably Fancelli also supplied or financed physical proposals at different moments. [3] The Fabbrica could put alternatives beside one another and ask how each met the same inherited crossing.
Payments reveal the division of labour hidden by the modern phrase “Leonardo's model.” Leonardo supplied the design and supervised its translation, while skilled carpenters cut and assembled the object. Its roughly 138-lire cost was substantial: Ceriani Sebregondi compares it with the 288 lire paid annually to an earlier head engineer of the cathedral and the 330 lire paid for Fancelli's long Milan stay. [3] The comparison shows institutional seriousness without proving acceptance.
A model could also conceal questions. Thin wood may carry itself where full-scale marble would not. It can demonstrate outer massing more readily than the internal bond of masonry. The later attention to stone joints and rib weights may reflect precisely the distance between a persuasive miniature and a buildable vault.
Many designs rather than one final sketch
Codex Trivulzianus 2162 preserves an unusually concentrated series of architectural alternatives from 1487–90. Pages show cupola elevations, octagonal and other plans, sections through drum and shell, projecting apses, buttressing systems and cross-shaped supports. Some are bound upside down in the present volume, a reminder that current page sequence is not a project chronology. [4]
Across these drawings, Leonardo changes basic variables. A central cover may be circular or polygonal, single or double shelled, raised on a drum or set lower over the crossing. External supports and chapels change number and position. Some schemes harmonise with the cathedral's Gothic language; others explore centralised forms familiar from Tuscan and Lombard Renaissance architecture.
Paris Manuscript B and further Codex Atlanticus sheets broaden the range. They are evidence of a design process: quick diagrams let Leonardo compare forms and force paths before committing to expensive detail. They do not combine automatically into one composite building. A plan on one page and an elevation on another may answer different proposals.
The old folio numbers have caused additional confusion. A famous detailed study was long cited as Codex Atlanticus 310r-b. Under the restored modern sequence it is f. 850r. Current f. 310r concerns optics, reflected sunlight and the moon and has nothing to do with the cathedral. Foliation must be resolved before a caption becomes evidence. [2]
The detailed sections: 850r and 851rCurrent folios 850r and 851r are the only surviving detailed graphic witnesses securely related to Leonardo's commission. They show the tiburio in near-orthogonal section, although section and foreshortened elevation overlap and some projection is inconsistent. Folio 850r is a large pen-and-brown-ink sheet, approximately 603 by 440 millimetres, with evidence of transfer by pouncing. [2] [3]
The drawings share a scale connected to the existing crossing arch. Giulia Ceriani Sebregondi calculates a ratio of 1:144: in Milan's duodecimal measure, one drawn punto corresponds to one real braccio. This is a practical site relationship, not an arbitrary modern decimal. It ties the paper proposal to masonry already standing. [3]
Pouncing also changes how the sheets should be read. Pricked outlines allowed a design to be transferred, producing successive versions at the same size. The two are not independent inspirations. They belong to a controlled sequence in which a base geometry could be copied, adjusted and annotated.
Authorship is more complicated than the label “drawing by Leonardo” suggests. The relatively laboured projection led earlier scholars to question the sheets. Recent study proposes that a collaborator may have executed the transferred versions, with Leonardo modifying, correcting or annotating them. [3] That would be normal workshop production for a model and building project. It does not make the design irrelevant to Leonardo, but it prevents every line from being treated as an untouched autograph gesture.
What the sections investigate
Folio 850r has been read as a double-shell solution, probably octagonal within, with inner and outer coverings beginning at different heights. The Milan Cathedral drawing corpus notes that the shells may rise without a conventional drum and that tower-like pinnacles mark the corners, recalling forms at the Ducal Palace in Urbino. [2] Other notebook variants alter the exterior, buttresses and radiating volumes.
The sheet is concerned with more than silhouette. It includes joints between stone blocks that would disappear inside the completed masonry. Leonardo calculates the weight of individual ribs and multiplies across the eight-part structure. Such details suggest an inquiry into how the shell would be assembled and what load it would impose. [3]
This evidence has led Ceriani Sebregondi to argue that the detailed sheets probably followed or ran parallel to the model rather than serving as instructions for its construction. Hidden masonry joints were unnecessary for a carpenter making a presentation model. The sections may record a later phase when Leonardo tested whether an attractive form could stand. [3]
The sequence fits the medical metaphor. Diagnosis meant tracing action through connected parts. The ribs and shells apply weight; buttresses and arches redirect thrust; the crossing piers receive the result. Leonardo's figures do not amount to a modern structural calculation, but they show quantity and load entering architectural design.
The computation itself is revealing. Instead of treating the cupola as one undifferentiated mass, Leonardo estimates a rib and scales the result across an eight-part system. This is a limited calculation, dependent on assumed dimensions and material weight, but it turns symmetry into a method of estimation. The same geometry that organises appearance helps organise quantity.
Hidden joints show a different kind of thinking. A section through blocks asks where stones meet, how their beds align with force and how one course locks to another. These details would disappear from the finished church. Their presence makes the sheet an engineering document rather than only a presentation elevation.
Why reconstruction remains uncertain
A section does not uniquely determine a three-dimensional building. Folios 850r and 851r lack a securely matching complete plan. Some lines may be cut surfaces, others elevations seen beyond. Pounced elements retain full-size proportions where strict perspective would foreshorten them. Damage, corrections and overlapping alternatives make the geometry harder to isolate. [6]
Digital modelling is valuable precisely because it exposes these choices. Researchers can project a possible plan from the section, build its shells and test whether parts meet. They can then change the assumed plan or interpretation of one line and produce another internally consistent structure. The 2020 Bologna-led study found multiple plausible solutions rather than one recovered original. [6]
Pier Paolo Diotallevi then subjected two such reconstruction hypotheses to modern finite-element analysis. Under the geometries, materials, loads and connections supplied to the models, both showed substantial static reliability. [9] This result is stronger than a visually convincing rendering because it tests how an assumed structure carries load. It remains conditional at every important historical point. The analysis cannot select which plan Leonardo intended, recover missing joints, establish the quality of fifteenth-century masonry, reproduce settlement in the existing piers or prove that the proposed construction stages were safe. It demonstrates that some disciplined readings are structurally credible, not that the lost project has been certified.
The researchers began from earlier analogue reconstructions and translated the sheets into vector geometry. Even this apparently neutral act demanded decisions: which strokes are primary, which represent depth, which belong to a later correction and which repeated elements should be regularised. Once those choices were made, the model could reveal collisions, unsupported surfaces or impossible junctions. A failed model can disprove a reading; a successful one establishes possibility rather than historical certainty.
A polished rendering can disguise that uncertainty. It supplies surfaces, materials, missing joints and a viewing angle, making a hypothesis seem like the lost model. Responsible reconstruction should show alternatives and identify every supplied decision. It tests the consequences of a reading; it does not retrieve Leonardo's intention from incomplete evidence.
The 1490 decision and the building that existsIn 1490 the process reached a decisive review involving the Fabbrica, leading architects, Ludovico Sforza and the archbishop. Leonardo's model was not the basis selected for construction. The implemented scheme belongs principally to Giovanni Antonio Amadeo and Gian Giacomo Dolcebuono, with Francesco di Giorgio participating in the final assessment and contributing advice. Work advanced under Amadeo and Dolcebuono and reached the base of the lantern by 1500. [1] [8]
The route to that decision was not a clean elimination bracket. Leonardo had recovered his earlier model in May 1488 on a promise to return it if requested, and records suggest continued interest in another version. By the final review in 1490, the surviving list of models under consideration centred on other architects. It is safest to say that his project did not proceed, rather than inventing a single dramatic rejection scene.
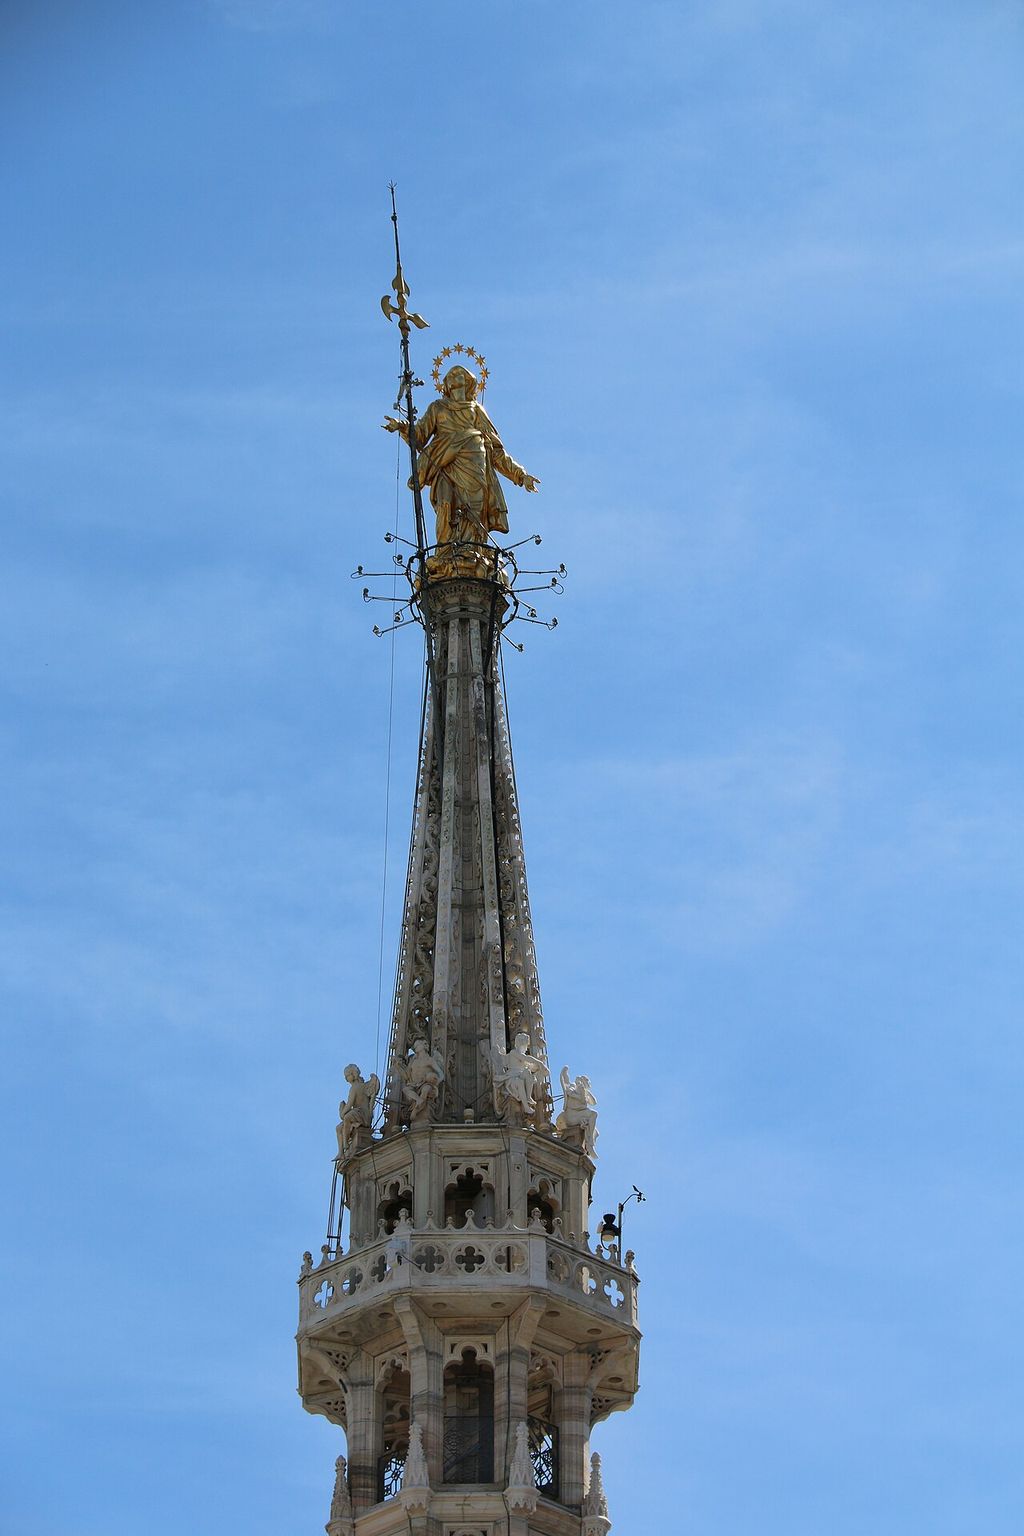
Francesco di Giorgio's role further complicates simple authorship. He was an external expert with extensive architectural and engineering experience. His advice could assess or modify Lombard proposals without turning the built tower into his independent design. The accepted result grew through review, pairing and revision.
Scholarly details differ over the precise contribution of each consultant, but the main boundary is firm. Leonardo did not build the tiburio. Richard Schofield's research stresses that the executed work grew from Lombard practice and long-established cathedral decisions, with Stornaloco's geometry still fundamental. [5]
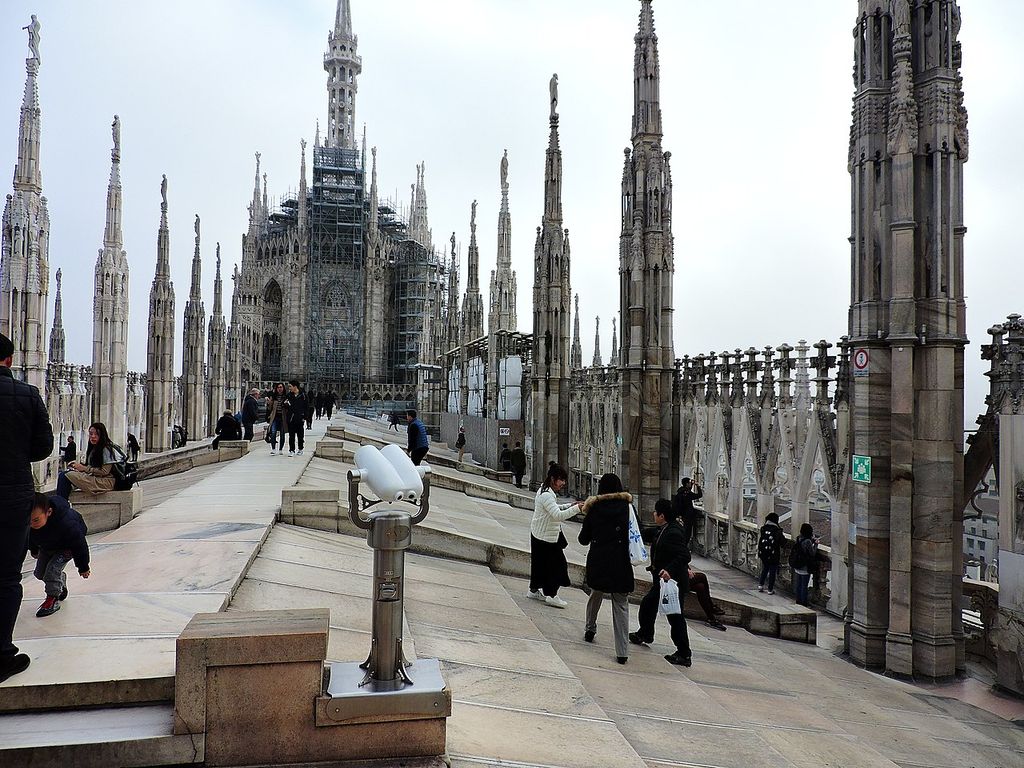
The result did not simply copy Leonardo's double-shell studies. Nor does its mixture of Gothic and Renaissance features prove his hidden authorship. A vast institutional building absorbs many consultations while retaining its own technical culture.
Leonardo nevertheless gained from the episode. It forced him to confront real piers, known spans, local measurement, stone weight, workshop labour and collective judgement. Architecture ceased to be only an ideal central plan. The tiburio demanded a proposal accountable to an existing body and to people capable of rejecting it.
What the cathedral changed in his practice
The commission was Leonardo's first documented architectural engagement at this institutional scale. His earlier employment pitch to Ludovico Sforza advertised architecture and engineering, but the Fabbrica required drawings and a model that other experts could inspect. Payment, material and review converted professional claims into deliverables. [3]
The experience also widened his network. In 1490 Leonardo and Francesco di Giorgio travelled to advise on Pavia Cathedral, another project centred on a difficult crossing and cupola. Contact with Francesco's treatise culture and with Lombard builders gave him sources against which to test his own preference for centralised structures. The Milan failure did not end his architectural study; it made structural behaviour more persistent within it.
Later pages examine arches, piers, fissures, vaults and the distribution of force with a diagnostic language already visible in the sick-cathedral letter. Some cannot be assigned to the Duomo itself. Their relevance lies in method: the tiburio episode established a real case in which an elegant plan had to answer existing masonry, collaborative labour and institutional memory.
This is a more defensible legacy than saying Leonardo redesigned Milan Cathedral. No part of the executed tower needs to be reassigned to him for the episode to matter. A lost proposal could still transform the questions an architect carried to later buildings.
What Leonardo contributed
Leonardo's cathedral work survives in four different kinds of evidence: a rhetorical draft, administrative payments, exploratory sketches and detailed structural sections. Each answers a different question. The letter reveals his diagnostic ideal. The accounts prove a serious model. The notebooks show changing form. Folios 850r and 851r connect geometry to hidden construction and load.
None recovers the lost model by itself, and together they still do not establish one final design in every dimension. That incompleteness is part of the history. Leonardo tested octagonal, double-shell and buttressed solutions inside a cathedral whose geometry and working culture preceded him. His proposal entered a professional comparison and did not win control of the building.
The episode matters because it shows him participating in architecture under constraint. He observed, measured, modelled, calculated and revised. The completed tiburio belongs to Amadeo, Dolcebuono and the Fabbrica's longer tradition. Leonardo's contribution lies in the surviving record of an ambitious but unbuilt alternative—and in the analytical habits the problem sharpened for his later work.
Continue exploring Leonardo
Explore Leonardo’s works and designs
| Name | Date | Medium |
|---|---|---|
| A Map of Imola | 1502 | Drawing |
| Adoration of the Magi | About 1482 | Painting |
| Annunciation | About 1472 | Painting |
| Bacchus | Around 1517–1520 | Painting |
| Benois Madonna | Around 1478–1480 | Painting |
| Crossbow | 1485-1490 | Drawing |
| Diving Suit | — | Drawing |
| Flying Machine | — | Drawing |
| Ginevra de’ Benci | c. 1474/1478 | Painting |
| Head of a Woman (Turin) | Source-led range: 1478-1485, c. 1483-1485 or 1480s | Drawing |
| Helicopter | — | Drawing |
| Horse and Rider | — | Sculpture |
| La Bella Principessa | — | Painting |
| La Belle Ferronnière | c.1490–1497 | Painting |
| La Scapigliata | 1492–1501 ca | Painting |
| Lady with an Ermine | c. 1490 | Painting |
| Landscape Drawing for Santa Maria della Neve | Fifteenth century; inscription dated 5 August 1473 | Drawing |
| Leda and the Swan | — | Painting |
| Leonardo's Catapult Designs | late fifteenth century | Drawing |
| Leonardo's Designs for Milan Cathedral | 1487–90 | Architecture |
| Leonardo's River-Lock Drawing | late fifteenth century | Drawing |
| Leonardo's Romorantin Palace Project | 1517–18 | Architecture |
| Leonardo's Self-Propelled Cart | late 1470s–1480s | Drawing |
| Machine Gun | — | Drawing |
| Madonna Litta | Mid-1490s | Painting |
| Madonna of the Carnation | Around 1475 | Painting |
| Madonna of the Yarnwinder | — | Painting |
| Mary Magdalene | — | Painting |
| Mona Lisa | 1503 / 1519 | Painting |
| Ornithopter | — | Drawing |
| Parachute | — | Drawing |
| Portrait of a Lady: The Historic Leonardo Attribution | late fifteenth century | Painting |
| Portrait of a Man in Red Chalk (Self Portrait) | 1517/1518 or c. 1517-1518 | Drawing |
| Portrait of a Musician | About 1485 / first Milan period | Painting |
| Portrait of Isabella d’Este | Around 1499/1500 | Drawing |
| Profile of an Ancient Captain | c. 1475–1480 | Drawing |
| Rearing Horse and Mounted Warrior | First half of the 16th century | Sculpture |
| Saint Jerome in the Wilderness | About 1480–1482 / 1481–1482 | Painting |
| Saint John the Baptist | Around 1508–1519 | Painting |
| Salvator Mundi | — | Painting |
| Study of Hands | c.1480 | Drawing |
| The Baptism of Christ | About 1470–75 | Painting |
| The Battle of Anghiari | — | Painting |
| The Burlington House Cartoon | About 1506–8 | Painting |
| The Fetus in the Womb | c. 1511 | Drawing |
| The Last Supper | 1495–1498 in the Museo del Cenacolo Vinciano object table | Painting |
| The Sforza Horse Monument | 1480s–1499 | Sculpture |
| The Trivulzio Monument | c. 1506–13 | Sculpture |
| The Virgin and Child with Saint Anne | Around 1503–1519 | Painting |
| Triple Barrel Cannon | — | Drawing |
| Virgin of the Rocks | — | Painting |
| Vitruvian Man | Generally associated with Leonardo’s Milanese years, around 1490; exact dating remains cautious | Drawing |
| Wreath of Laurel, Palm, and Juniper with a Scroll | c. 1474/1478 | Drawing |
Frequently Asked Questions
Discussion
Which part of the evidence changes the way you read Leonardo's Designs for Milan Cathedral? The article sets surviving material beside later interpretation; share the distinction that matters most to you.
Reader Insights
What detail in the images or drawings is easiest to miss on a first viewing?
How does a problem almost a century old alter your understanding of this subject?
Where does the article leave a question open rather than presenting a settled answer?
Join the Conversation
Share your reading of Leonardo's Designs for Milan Cathedral below.
References
- Lombardia Beni Culturali, “Duomo di Milano”. View Source
- Corpus dei Disegni di Architettura del Duomo di Milano, Leonardo da Vinci, “Sezione del tiburio,” Codex Atlanticus f. 850r. View Source
- Giulia Ceriani Sebregondi, “The Design Process and the Building Site: Leonardo da Vinci at Milan Cathedral as a Case Study,” Architectural Histories 10, no. 1 (2022). View Source
- Archivio Storico Civico e Biblioteca Trivulziana, “Studies of Architecture”. View Source
- Giulia Ceriani Sebregondi and Richard Schofield, “First Principles: Gabriele Stornaloco and Milan Cathedral,” Architectural History 59 (2016), 63–122. View Source
- Sabine Frommel, Fabrizio Ivan Apollonio, Marco Gaiani and Gianna Bertacchi, “Some Reconstruction Hypotheses of Leonardo's Project for the Tiburio of the Milan Cathedral by Using 3D Digital Models,” SCIRES-IT 10, no. 1 (2020), 53–66. View Source
- Archivio Storico Civico e Biblioteca Trivulziana, “Leonardo, il medico, l'architetto e la concordanza degli elementi,” Libri & Documenti 44–45. View Source
- Politecnico di Milano research repository, Ad triangulum: Il Duomo di Milano e il suo tiburio. View Source
- Pier Paolo Diotallevi, “On Leonardo's project for the tiburio of Milan Cathedral: some considerations on static behaviour,” SCIRES-IT 10, no. 1 (2020), 67–76. View Source