 by Tom Gurney
Tom Gurney BSc (Hons) is an art history expert with over 20 years experience
Page Created on September 22, 2026 / Page Updated on September 22, 2026
Email: tomgurney1@gmail.com / Phone: +44 7429 011000
Leonardo's Romorantin Palace Project
Leonardo da Vinci's project at Romorantin is often described as an unbuilt palace, but that phrase is only partly accurate. No palace designed by him survives there, and no excavated foundation can yet be identified as the beginning of its walls. Yet the project was more than an architectural fantasy. Drawings and notes preserve several proposals for royal buildings, a new urban quarter and waterworks. Municipal accounts record large movements of earth during the relevant years. An early nineteenth-century cadastre helped researchers identify the likely site, and archaeological work in 2010 confirmed an artificial terrace above the River Sauldre. [1]
Romorantin therefore survives as a dossier rather than a monument. Its evidence comes from different institutions and kinds of record: loose sheets later gathered into notebooks, royal and local history, account books, maps, terrain and excavation. These sources do not fit together into one seamless final plan. At least five design versions have been identified, and their palace forms, urban arrangements and treatment of the river differ. The central historical task is to understand what each witness shows without combining every attractive feature into a building Leonardo never actually proposed. [1] [2]
Read that way, Romorantin becomes one of his most ambitious late projects. It joined architecture to court ceremony, horses, gardens, streets, industry, drainage, navigation and regional water management. It also brought Italian habits of planning into contact with a French royal landscape. The result was neither wholly imaginary nor securely begun as a palace. It occupied the uncertain but consequential space between design and construction.
At a Glance
- SubjectLeonardo's Romorantin Palace Project
- Artist and contextLeonardo da Vinci (1452–1519) and his Renaissance world
- Period1517–18
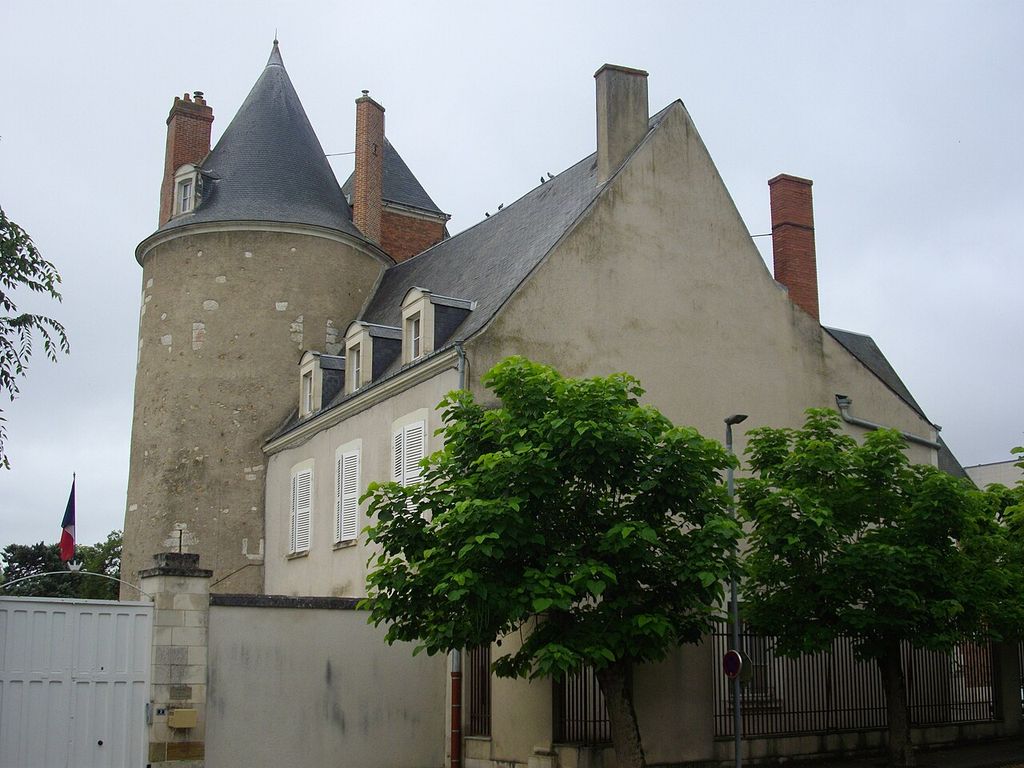
- ImageFormer castle of Romorantin-Lanthenay.
Where this study sits in Leonardo’s career
Contents
- Why Romorantin mattered
- Leonardo at the French court
- Not one palace but a family of proposals
- Palace life, ceremony and service
- A residence joined to a new quarter
- Water as the organising system
- What actually happened on the ground
- Why did the project stop?
- From Romorantin to Chambord?
Why Romorantin mattered
Romorantin was not an arbitrary point chosen on a blank map. It already contained a fortified residence associated with the Angoulême branch of the Valois dynasty. Louise of Savoy, mother of Francis I, had strong ties to the place and undertook improvements to the old château and its surroundings. Land was acquired nearby, and roads towards Blois and Amboise were being repaired before Leonardo's documented involvement. The local teaching dossier records quarry inspections, stone transport and road works in 1515–16, evidence that royal and municipal attention did not begin with a sudden masterplan from the Italian visitor. [3]
The town also possessed dynastic associations. Claude of France, who married Francis, had been born there in 1499. Louise's household and the young king's visits made Romorantin part of a network of Valois residences across the Loire region. A royal court was mobile: it required accommodation for the sovereign, family, officers, servants, guards, horses and supplies, and it carried administrative and ceremonial demands from one residence to another.
This context helps explain why a project could exceed the boundaries of a conventional château. A residence large enough for a Renaissance court needed kitchens, stores, stables, gardens, water, roads and lodging beyond the principal apartments. Enhancing Romorantin could also advertise Francis's reign after his accession in 1515 and his Italian campaigns. But the repeated claim that he had definitively chosen Romorantin as a new capital of France goes beyond the secure evidence. The scale of the proposals suggests exceptional ambition; it does not supply a lost decree transferring the kingdom's government. [3] [4]
Patronage is likewise shared and partly obscure. Francis I provided the royal context and resources. Louise of Savoy had the deeper local attachment, property interests and existing building activity. Scholars connect both with Leonardo's commission, but no surviving contract divides their responsibilities or names one sole originator. It is safer to treat mother and son as the project's patronage setting than to force a modern single-client story onto incomplete records. [4]
Leonardo at the French court
Leonardo came to France in 1516 and settled at the manor of Cloux, now Clos Lucé, near the royal château of Amboise. He travelled with Francesco Melzi and his servant Battista de Villanis, bringing paintings, drawings and manuscripts. French heritage institutions describe his court status as first painter, engineer and architect to the king. The wording matters because it places design and technical counsel within his recognised role, even though court titles do not prove that every late architectural sheet answered a formal commission. [5] [6]
His French years were not simply retirement. Leonardo continued to work on paintings, water, architecture and court entertainments. He studied the Loire region and designed temporary structures and effects for festivities in 1518. His health was declining, but the surviving papers show active investigation. Romorantin drew on exactly the combination the French court valued: reputation, spectacle, hydraulic knowledge and long architectural experience.
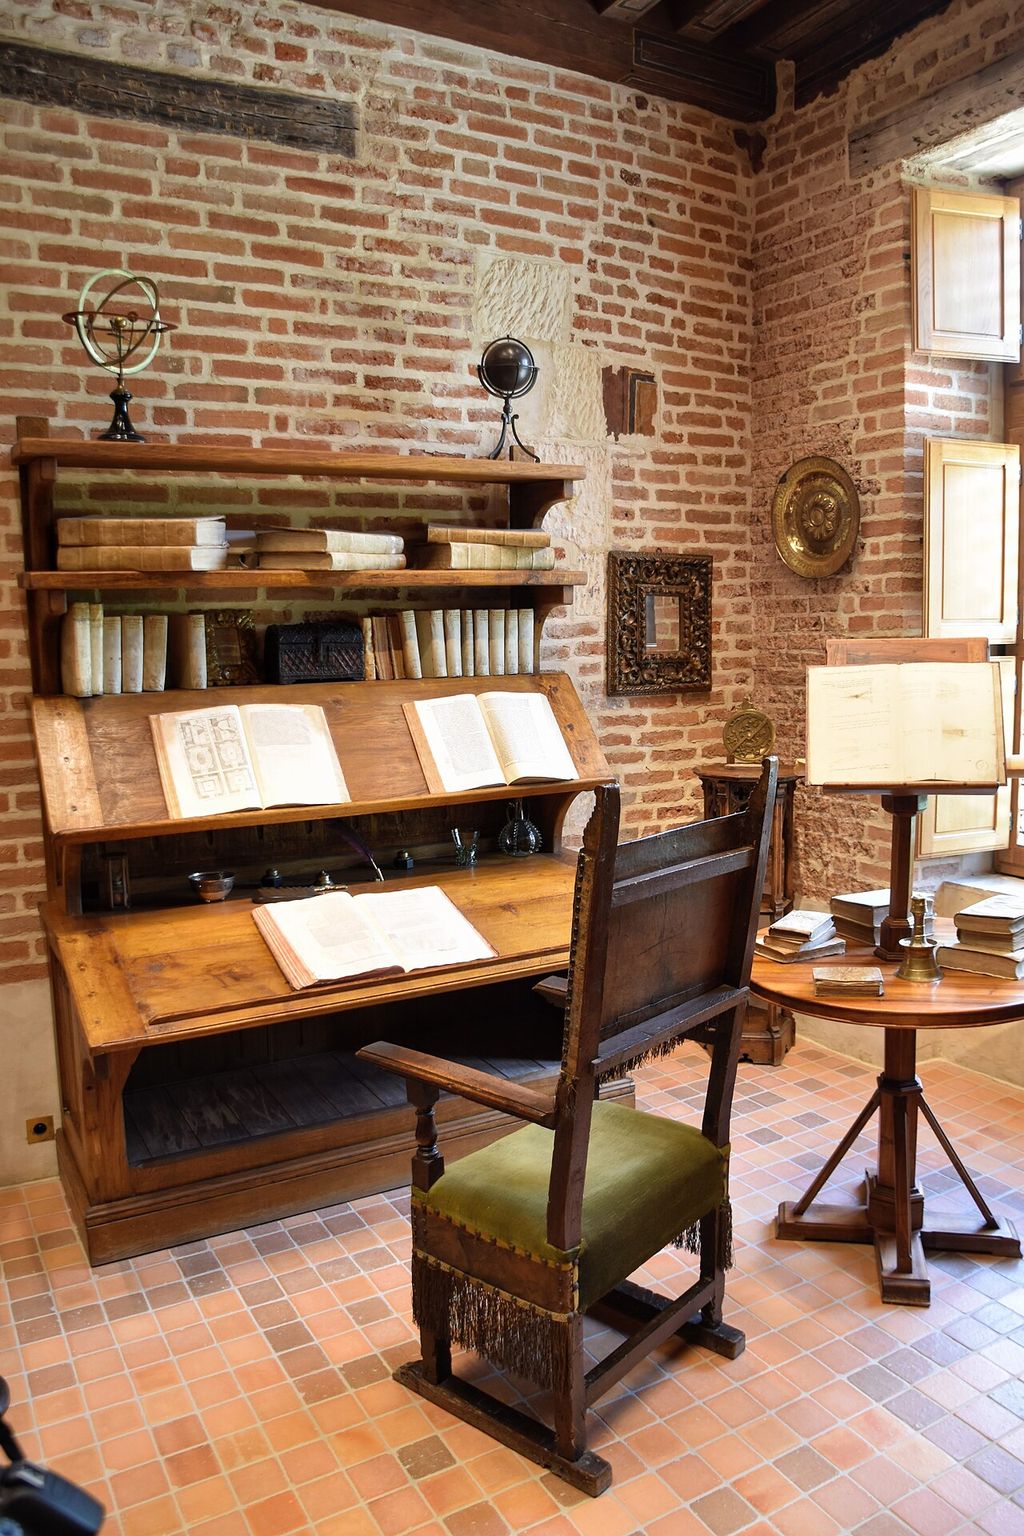
Research by the Centre d'Études Supérieures de la Renaissance gives that court work unusual specificity. In May 1518 Leonardo helped organise a recreation of Francis I's victory at Marignano, with a fortification made from timber and fabric, blank cannon fire and thousands of participants. The event does not identify any feature of the Romorantin plans, and it should not be used to fill gaps in them. It does show that temporary architecture, crowd movement, controlled water and performance remained part of the practical expertise expected from Leonardo in France. A riverfront conceived for ceremonies therefore belonged to a court culture he was actively serving, rather than to an exclusively private exercise on paper. [11]
The geographical setting required attention outside the palace site. The British Library identifies Arundel MS 263 f. 270v with buildings and watercourses for Romorantin; a map in the central area of the sheet traces the wider landscape between Romorantin and Tours. Leonardo was not placing an isolated façade beside a river. He was trying to understand how a court complex related to routes, settlements and a hydraulic territory. [7]
The physical history of the Codex Arundel is a warning against reading its present openings too literally. The codex was assembled later from papers of different dates and sizes. Modern displays can place folios together that were not facing pages in Leonardo's working sequence. A spectacular “double page” may therefore be a useful digital view without being an original compositional unit. Folio numbers and sides must control interpretation. [8]
Not one palace but a family of proposals
The most important corrective to popular reconstruction is simple: there is no single surviving Romorantin plan. Pascal Brioist and the CESR team describe at least five versions. One perspective shows a large building on an island, approached by two bridges and flanked by square pavilions. Three arcaded storeys face the water. Stepped seating along the river suggests spectators watching aquatic contests or court entertainment. [1]
Another proposal is organised around a quadrilateral court with porticoes and round corner towers containing rectangular rooms. An outer court is associated with stables. A related variation extends the palace towards a colonnaded square, a long avenue, a church and rows of timber-framed houses conceived for efficient assembly. Other schemes reshape both banks of the channelised Sauldre. In one, the residence of the court and officers stands on the north bank while extensive stables occupy the south. In another, paired palaces continue lengthwise into urban quarters and squares. [1]
These differences are not minor revisions to window spacing. They change the palace's relation to river, town, stable and court. The island scheme concentrates spectacle around a monumental object in water. The courtyard versions emphasise ordered enclosure and approach. The two-bank alternatives make the river a central axis separating and connecting functions. A modern model that combines island, twin palace, avenue, stable and canal may help viewers imagine the project's range, but it does not recover Leonardo's final choice.
Arundel f. 270v is the most secure large-scale witness. In specialist readings it contains the paired or elongated palace-and-town arrangement with waterways. Codex Atlanticus modern f. 209r, formerly cited as 76v-b, is associated with a different layout placing court and officers opposite stable functions across the water. Modern f. 583r, formerly 217v-b, presents a monumental octagonal residence in plan and elevation, but its connection with Romorantin has been disputed against alternatives such as Amboise. Recent architecture scholarship also associates Windsor RL 12292v with an early project stage. These attributions form a graded group, not four interchangeable pictures of one building. [2] [4] [9]
The disagreements are productive. They show what scholars test: paper and handwriting, date, measurements, topography, architectural vocabulary and fit with other sheets. Carlo Pedretti's foundational reconstruction made Romorantin visible as a major subject; Jean Guillaume and later scholars challenged dimensions and identifications; newer work has added archival and archaeological evidence. The project's history is therefore also a history of reconstruction being revised.
Measurements are particularly revealing and hazardous. A dimension written beside a rectangle may describe its internal court rather than the full exterior mass; reversing that assumption can make a scheme impossible to fit between road and river. The specialist Romorantin study shows how Guillaume recalculated one proposal by treating Leonardo's figures as court dimensions, producing a palace and new quarter that sat more plausibly within the known topography. The exercise does not prove this was the chosen plan. It demonstrates why reading a number requires architectural interpretation as well as transcription. [2]
Style cannot settle identity by itself either. Round towers and rectangular rooms can be read against French residential practice, while arcades, regular courts and proportional planning recall Italian precedents. Leonardo was capable of mixing these vocabularies, and a French-period sheet need not belong to Romorantin merely because it combines them. A secure attribution grows stronger when style, date, annotations, measurements and landscape agree. Where only one test supports the connection, the page is better described as related or disputed.
Palace life, ceremony and service
Leonardo's proposals address a court as a working institution. Monumental forms supply spectacle, but circulation and service determine whether hundreds of people and animals can occupy the complex. Arcades mediate between interior rooms and courts. Bridges control approach. Towers punctuate the composition and may combine French residential associations with Italian geometrical planning. Squares and avenues extend ceremony from the building into the town.
Waterfront steps in the island proposal turn the river into a theatre. Viewers could watch jousts or staged water events from the bank while the palace supplied a grand backdrop. Leonardo had designed court entertainments in Milan and continued that work in France. Architecture, landscape and performance meet here: the river is transport and drainage, but also a surface for royal representation. [1]
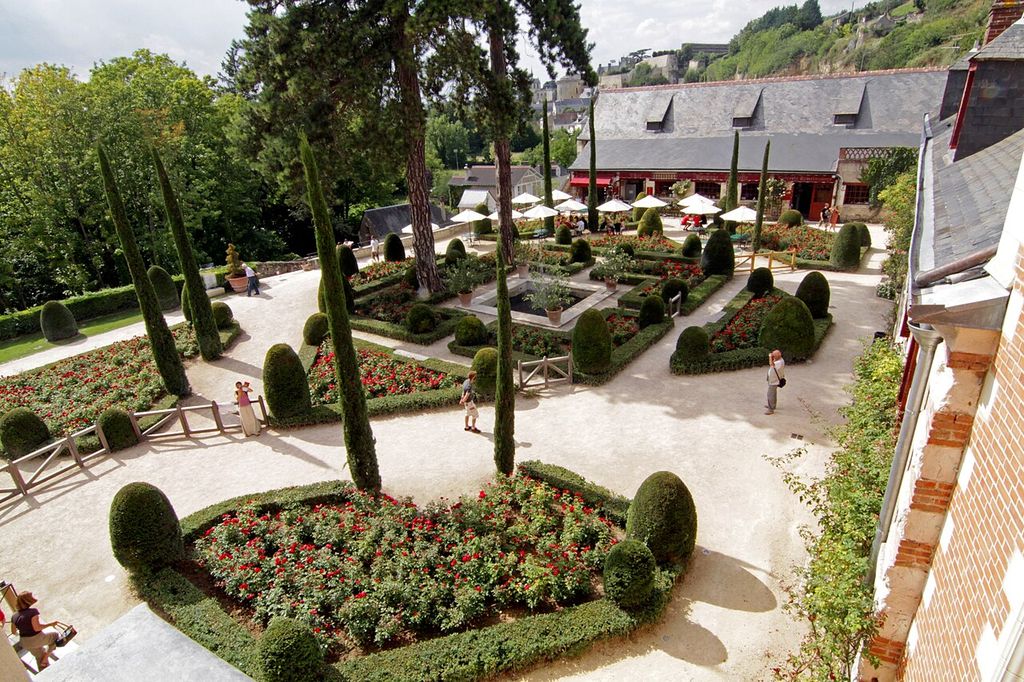
Stables were essential to this world. Court movement depended on horses, and an enormous stable was both infrastructure and a display of order. The Romorantin interpretations draw on Leonardo's long-established interest in “clean” stables: feed delivered efficiently, water supplied, waste carried away, floors and channels arranged for maintenance. Some stable details cited in reconstructions derive from earlier Italian studies, including Manuscript B, rather than a sheet drawn specifically for Romorantin. They can demonstrate available design knowledge without proving that every device belonged to an approved French scheme. [3]
The separation of palace and stables across the Sauldre in one version reveals a larger principle. Functions that create smell, noise and traffic can remain connected to the court without occupying its ceremonial frontage. Similar divisions appear between elite routes and service systems in Leonardo's earlier urban work. At Romorantin, however, these ideas respond to a real river town and a specific royal household rather than an abstract “ideal city”.
Gardens, fountains and planted areas added another layer. They supplied pleasure and controlled views, but depended on water levels, soil and maintenance. A royal garden could frame movement between residence and town, accommodate entertainment and turn hydraulic control into visible abundance. Later reconstructions sometimes make these elements appear inevitable. In the source record they belong to a changing repertoire whose exact combination remained unsettled.
A residence joined to a new quarter
Several schemes extend beyond the palace into urban design. The colonnaded square and avenue create a formal approach. A church establishes a religious focus. Repeated timber houses imply rapid accommodation for people drawn by the court. The paired-bank schemes lengthen into quarters with differentiated functions. Romorantin was being imagined not only as a royal retreat, but as a place transformed by royal presence. [1] [3]
The timber-house proposal is sometimes described as prefabricated housing. That modern term captures the interest in repeatable components and efficient assembly, but it can import industrial assumptions. The secure point is that Leonardo considered a sequence of similar timber-framed dwellings that could be constructed systematically. Repetition offered speed and visual order for a new district.
Economic ambitions also surrounded the project. The Sauldre and proposed canals could serve mills and crafts. Romorantin had a textile economy, and royal measures in 1517–18 favoured regional wool processing. It is difficult to prove that every economic policy formed part of one architectural plan, but residence, water power, transport and urban growth belonged to the same political landscape. [3]
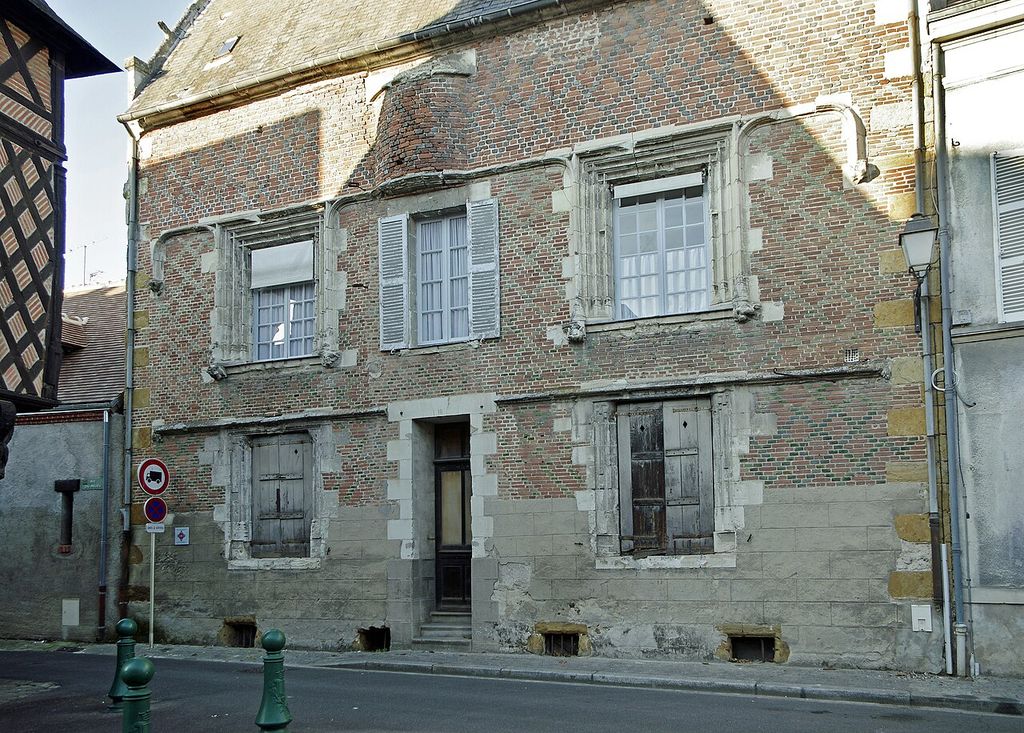
This expanded scale explains why the word “palace” is inadequate on its own. Leonardo was considering a palace-city system: residence, officers, horses, housing, worship, public space and productive infrastructure. Yet “city” can mislead in the opposite direction if it suggests a fully specified municipal organism. No complete phasing plan, population schedule or administrative charter survives. What remains is an architectural programme explored through alternatives.
The programme also raises the problem of who would build it. A royal site drew on municipal officers, quarry workers, carters, masons, carpenters and suppliers whose work appears unevenly in surviving accounts. Leonardo could formulate spatial and hydraulic relations, but implementation depended on local knowledge and administrative command. The preparatory evidence should therefore be understood as collective labour within a royal initiative, even when his drawings provide the project's most recognisable intellectual record.
That distinction prevents the word “Leonardo's” from erasing the town. Roads were repaired, materials moved and land reshaped through institutions and workers who did not exist merely as extensions of a famous designer. The municipal accounts are valuable precisely because they restore this practical world. They show that ambitious court architecture enters history through carts, quarries, payments and places as well as through master drawings.
Water as the organising system
The Sauldre is not a picturesque accessory in the drawings. It separates functions, carries goods, receives regulated flows and creates a ceremonial frontage. Leonardo's Italian experience had taught him to think of cities and landscapes through water: Milanese canals, Lombard irrigation, the Arno and projects for navigation and diversion. In France he studied the Loire and its tributaries as an interconnected region. [7]
At Romorantin, canalising the river could help stabilise the relation between buildings and water. Channels might clean urban spaces, serve mills, improve land and support navigation. Palace supply, stable maintenance and fountains all depended on controlled flow. The hydraulic system was therefore functional, economic and theatrical at once. [1]
The boldest proposal was a connection between the Cher and the Sauldre. Brioist's synthesis describes a difference in level of about forty metres, making the task formidable. It would have required lifting or staged control on a scale far beyond a simple canal cut. Leonardo also imagined much wider links towards Lyon, effectively connecting the Loire and Rhône systems. These ideas show regional ambition, not completed infrastructure or demonstrated feasibility. [1]
This distinction matters because maps can make routes look deceptively easy. A line between rivers suppresses gradients, seasonal flow, property, excavation, maintenance and cost. Leonardo recognised many hydraulic difficulties, but the survival of a proposed course is not evidence that machinery adequate to the whole system existed. Romorantin's water plan is most revealing as a hierarchy of scales: from a stable channel or fountain to a palace riverfront, town cleaning, mills and finally inter-basin navigation.
Water also linked design to health without becoming a modern sanitary doctrine. Removing stagnant waste, bringing cleaner flow and separating dirty services addressed practical conditions. These measures sat alongside hierarchy, production and display. Leonardo did not design a neutral utility network; he organised a court landscape in which clean water and managed movement supported royal order.
Seasonal behaviour would have been decisive. A river useful for transport in one season might threaten low buildings in another; mills and channels competed for controlled flow; sediment accumulated where water slowed. The raised terrace and the wish to regulate the Sauldre belong to this unstable environment. Leonardo's notes show the appeal of making water perform several jobs, but each added function created another constraint. Navigation required depth, cleansing required release, milling required usable head, gardens required supply, and spectacle required predictable levels near occupied banks.
These competing demands help explain why hydraulic design cannot be read as a separate technical appendix. The palace's position, its courts, bridge approaches and stable drainage all depended on the same river system. A change in canal level could affect basements and landing places; a new channel could alter the productive landscape beyond the court. Romorantin's architectural ambition was inseparable from the difficult task of governing water across scales.
What actually happened on the ground
For many years Romorantin was reconstructed chiefly from Leonardo's sheets and later maps. Research by the Centre d'Études Supérieures de la Renaissance changed the balance by returning to local records. The team found five volumes of municipal accounts covering 1515–19 and used an 1820 cadastre that marked a large undeveloped “Grand Jardin” near the expected palace area. This documentary route guided field investigation. [1]
The accounts recorded thousands of cartloads moved between 1517 and spring 1518 at Mousseau and Pont au Loup to prepare a terrace around five metres above the Sauldre. Archaeological investigation in 2010 confirmed that an artificial terrace had been created. The materials used for it did not appear in the municipal accounts, leading the CESR researchers to infer payment outside the town's recorded expenditure, plausibly from the royal treasury. [1]
That inference is important but should be stated in its proper order. Archaeology establishes the artificial platform. Accounts establish intensive movement of material in the relevant area and period. The absence of the terrace material from municipal expenditure supports an argument for royal financing; it is not itself a surviving royal receipt naming Leonardo.
More detailed archival work strengthens and complicates the financial picture. Brioist reports that Francis I paid several thousand livres to the royal officer Courrieu for work at Romorantin, while local revenues also contributed to the programme. Royal and municipal resources therefore operated together rather than forming two wholly separate projects. The same study estimates that close to 2,000 cubic metres of sand and stone were extracted. That figure is a historical calculation based on recorded labour and assumptions about productivity, not a modern measurement of the entire terrace, but it conveys the physical scale behind the account entries. The case for royal expenditure rests on positive payment evidence as well as gaps in the surviving municipal books. [2]
Nor is the terrace a palace foundation. Raising and preparing ground can be an indispensable first stage, especially beside a river, without fixing the building that will occupy it. The excavation did not uncover a completed Leonardo plan in stone. The strongest conclusion is that major preparatory work occurred at the proposed site and is consistent with the royal programme. Claims that palace walls rose above it require evidence that has not been found.
This middle position corrects two myths at once. Romorantin was not only a dream on paper: labour and resources altered the landscape. But it was not a lost completed château waiting to be reconstructed from foundations. The material evidence belongs to site preparation, at a moment when several architectural versions still survived.
The chronology makes that distinction sharper. Road and quarry activity was already under way in 1515–16. The intense earth moving belongs to 1517 and the spring of 1518. Work ends in 1519. This sequence permits a real project to be followed from a broader programme of local improvement into preparation of a probable royal site. It does not reveal the moment when one of Leonardo's architectural variants was formally approved. Earth could be moved while design alternatives were still being considered, or the platform could have served a programme broader than any one surviving sheet.
Why did the project stop?
Work appears to have ceased in 1519, the year Leonardo died at Amboise on 2 May. The proximity is suggestive, especially because his health had declined, but it does not prove that his death alone ended the programme. Francis I could change priorities; the hydraulic and architectural scale posed enormous expense and technical difficulty; a mobile court had competing building projects. No surviving decision records one decisive cause. [1] [3]
Several colourful explanations fail closer inspection. Louise of Savoy did not die until 1531, so her death cannot explain cessation in 1519. Unsuitable or flood-prone ground is an incomplete answer because the artificial terrace was designed precisely to alter the site and remained effective as raised land. Stories that Francis simply preferred Chambord because of a romantic attachment belong to anecdote rather than a secure administrative history. [3]
The most persistent legend blames plague supposedly caused by draining a local pond. The Musée de Sologne teaching dossier reports that a review of municipal archives from 1515 to 1522 found no mention of such an epidemic. Romorantin did suffer a devastating epidemic later, in 1585, and the two events appear to have been conflated in local memory. This archive-based correction does not prove that nobody experienced illness in 1519; it removes the evidential foundation for plague as the established cause of abandonment. [3]
The honest conclusion is plural and provisional. Leonardo's declining capacity may have weakened the design leadership. Royal attention and money may have moved elsewhere. The regional canal scheme was extraordinarily demanding. Several palace versions may indicate that essential choices were unresolved. These factors can be weighed, but none should be promoted into a documented final verdict.
From Romorantin to Chambord?
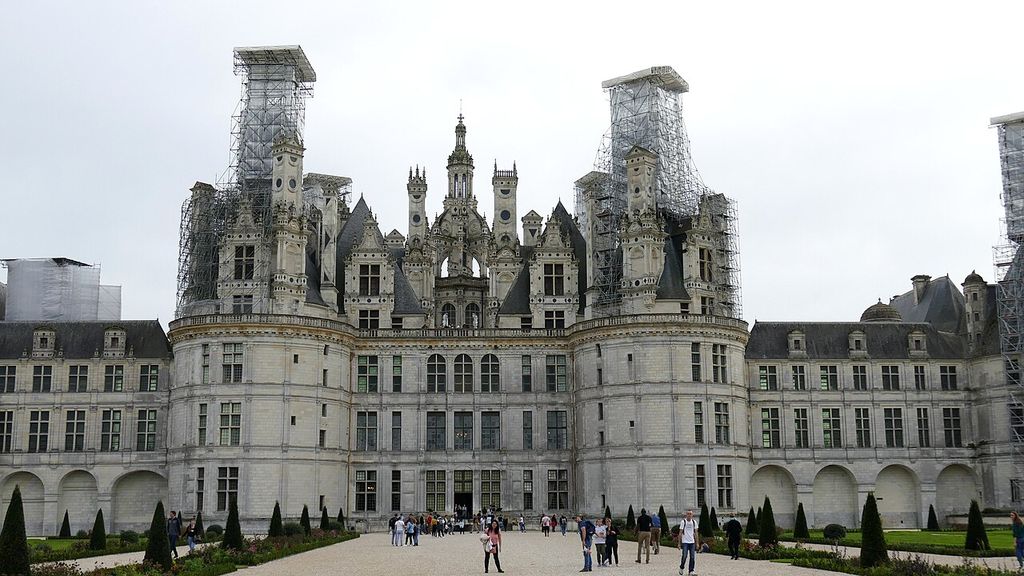
Construction at Chambord began in 1519, making comparison almost unavoidable. Its centralised keep, paired circulation and hydraulic features have been related to themes in Leonardo's notebooks. Brioist notes that Leonardo met Dominique da Cortona at Clos Lucé in 1518 and discusses the possibility that ideas moved through their courtly contact. Some scholars have imagined Chambord as a reduced or redirected successor to Romorantin. [1]
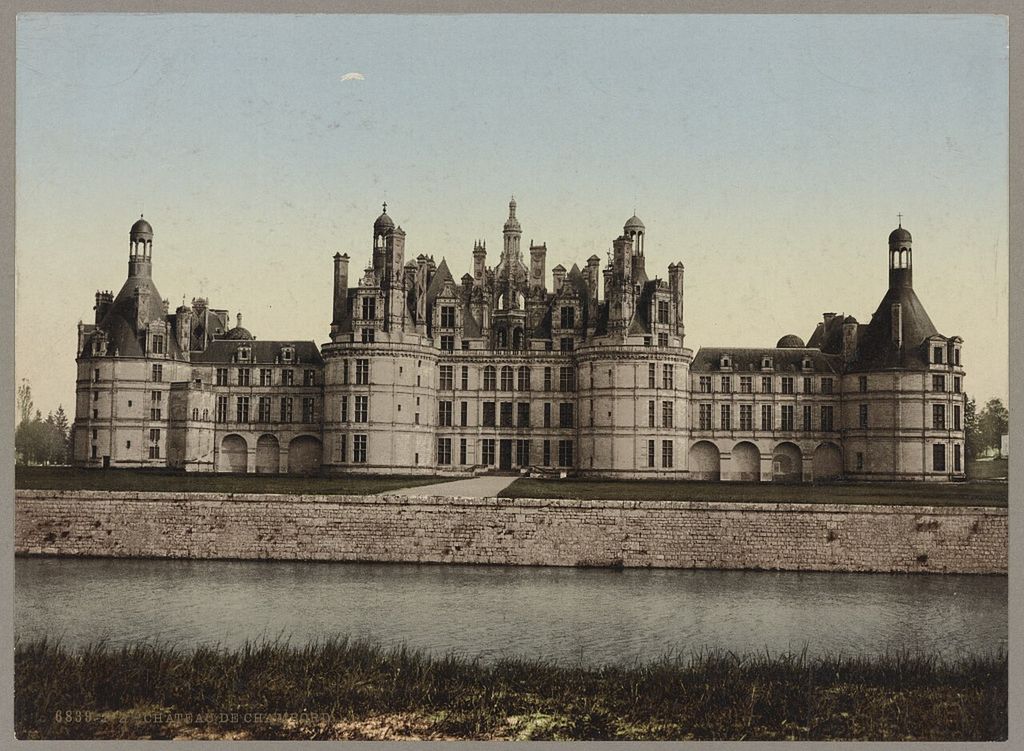
Possibility is not authorship. Chambord's own 2019 exhibition stated that the château was a collective work and that, unlike Romorantin, no surviving Leonardo drawing is directly connected with it. The identity of its architect remains unresolved. Resemblances can support an argument about influence or a shared design culture, but they cannot identify Leonardo as the designer of the building or its double-revolution staircase. [10]
Nor is it established that Chambord simply “replaced” Romorantin. The two sites had different purposes, landscapes and construction histories. Royal resources are finite, so priorities may have interacted; the chronological sequence encourages the hypothesis. A direct administrative transfer from one approved project to the other has not survived.
Romorantin's importance does not depend on becoming a prehistory of Chambord. It preserves Leonardo's most expansive French architectural synthesis. Across its variants, the project joins palace and town, ceremony and maintenance, Italian planning and French residential forms, local earthworks and continental waterways. The absence of a final building makes its evidential limits unusually visible. That is also what makes it valuable: drawings, accounts and archaeology allow us to see a royal project taking shape, changing and then stopping before architecture hardened into one official form.
Continue exploring Leonardo
Explore Leonardo’s works and designs
| Name | Date | Medium |
|---|---|---|
| A Map of Imola | 1502 | Drawing |
| Adoration of the Magi | About 1482 | Painting |
| Annunciation | About 1472 | Painting |
| Bacchus | Around 1517–1520 | Painting |
| Benois Madonna | Around 1478–1480 | Painting |
| Crossbow | 1485-1490 | Drawing |
| Diving Suit | — | Drawing |
| Flying Machine | — | Drawing |
| Ginevra de’ Benci | c. 1474/1478 | Painting |
| Head of a Woman (Turin) | Source-led range: 1478-1485, c. 1483-1485 or 1480s | Drawing |
| Helicopter | — | Drawing |
| Horse and Rider | — | Sculpture |
| La Bella Principessa | — | Painting |
| La Belle Ferronnière | c.1490–1497 | Painting |
| La Scapigliata | 1492–1501 ca | Painting |
| Lady with an Ermine | c. 1490 | Painting |
| Landscape Drawing for Santa Maria della Neve | Fifteenth century; inscription dated 5 August 1473 | Drawing |
| Leda and the Swan | — | Painting |
| Leonardo's Catapult Designs | late fifteenth century | Drawing |
| Leonardo's Designs for Milan Cathedral | 1487–90 | Architecture |
| Leonardo's River-Lock Drawing | late fifteenth century | Drawing |
| Leonardo's Romorantin Palace Project | 1517–18 | Architecture |
| Leonardo's Self-Propelled Cart | late 1470s–1480s | Drawing |
| Machine Gun | — | Drawing |
| Madonna Litta | Mid-1490s | Painting |
| Madonna of the Carnation | Around 1475 | Painting |
| Madonna of the Yarnwinder | — | Painting |
| Mary Magdalene | — | Painting |
| Mona Lisa | 1503 / 1519 | Painting |
| Ornithopter | — | Drawing |
| Parachute | — | Drawing |
| Portrait of a Lady: The Historic Leonardo Attribution | late fifteenth century | Painting |
| Portrait of a Man in Red Chalk (Self Portrait) | 1517/1518 or c. 1517-1518 | Drawing |
| Portrait of a Musician | About 1485 / first Milan period | Painting |
| Portrait of Isabella d’Este | Around 1499/1500 | Drawing |
| Profile of an Ancient Captain | c. 1475–1480 | Drawing |
| Rearing Horse and Mounted Warrior | First half of the 16th century | Sculpture |
| Saint Jerome in the Wilderness | About 1480–1482 / 1481–1482 | Painting |
| Saint John the Baptist | Around 1508–1519 | Painting |
| Salvator Mundi | — | Painting |
| Study of Hands | c.1480 | Drawing |
| The Baptism of Christ | About 1470–75 | Painting |
| The Battle of Anghiari | — | Painting |
| The Burlington House Cartoon | About 1506–8 | Painting |
| The Fetus in the Womb | c. 1511 | Drawing |
| The Last Supper | 1495–1498 in the Museo del Cenacolo Vinciano object table | Painting |
| The Sforza Horse Monument | 1480s–1499 | Sculpture |
| The Trivulzio Monument | c. 1506–13 | Sculpture |
| The Virgin and Child with Saint Anne | Around 1503–1519 | Painting |
| Triple Barrel Cannon | — | Drawing |
| Virgin of the Rocks | — | Painting |
| Vitruvian Man | Generally associated with Leonardo’s Milanese years, around 1490; exact dating remains cautious | Drawing |
| Wreath of Laurel, Palm, and Juniper with a Scroll | c. 1474/1478 | Drawing |
Frequently Asked Questions
Discussion
Which part of the evidence changes the way you read Leonardo's Romorantin Palace Project? The article sets surviving material beside later interpretation; share the distinction that matters most to you.
Reader Insights
What detail in the images or drawings is easiest to miss on a first viewing?
How does why romorantin mattered alter your understanding of this subject?
Where does the article leave a question open rather than presenting a settled answer?
Join the Conversation
Share your reading of Leonardo's Romorantin Palace Project below.
References
- Pascal Brioist, “Romorantin, le projet oublié de Léonard de Vinci,” CNRS/CESR, Microscoop 63 (2011), pp. 8–9. View Source
- Pascal Brioist and the Romorantin research project, “Le palais et la ville idéale de Romorantin”. View Source
- Musée de Sologne / CESR, educational dossier for Léonard de Vinci: Romorantin, le projet oublié. View Source
- Pietro C. Marani, “Au-delà du mythe, nouvelles données sur la relation entre Léonard de Vinci et la cour de France,” Politecnico di Milano research record. View Source
- Château du Clos Lucé, “Leonardo da Vinci and the Clos Lucé”. View Source
- Château royal d'Amboise, “Leonardo da Vinci, a ‘star’ arrives in Amboise”. View Source
- British Library, “The Codex Arundel: mapping Leonardo's working life,” Google Arts & Culture. View Source
- British Library, catalogue record for Arundel MS 263. View Source
- Museo Galileo, Leonardo//thek@, reunited record for Arundel MS 263 f. 270v and associated sheet. View Source
- Château de Chambord, “Chambord 1519–2019: Utopia at Work”. View Source
- Centre d'Études Supérieures de la Renaissance, “Marignan 1515–2015: la bataille de Léonard”. View Source