 by Tom Gurney
Tom Gurney BSc (Hons) is an art history expert with over 20 years experience
Page Created on September 22, 2026 / Page Updated on September 22, 2026
Email: tomgurney1@gmail.com / Phone: +44 7429 011000
Leonardo and Architecture
Leonardo da Vinci's architectural reputation rests on an unusual body of evidence. He left no building that can be securely identified as the complete execution of one of his designs. Instead, his architecture survives across hundreds of drawings, measurements, notes, project fragments and records of consultation. Churches expand and contract through successive plans. Streets rise above service routes. Water enters palaces, stables and cities as transport, supply and drainage. Fortress walls change profile under artillery fire. A hilltop villa opens in terraces towards the landscape. Few of these ideas reached construction in the forms shown, yet together they reveal an architectural intelligence of remarkable breadth. [1]
Calling this work “paper architecture” can be useful if paper is understood as a place of action. Leonardo did not merely picture impossible monuments. He surveyed existing structures, diagnosed cracks, considered foundations and mortar, calculated circulation, followed building sites and responded to patrons. Drawing allowed him to compare solutions before construction fixed them. It also let him connect questions normally separated by modern categories: the plan of a palace with the movement of servants, the section of a street with waste removal, the outline of a rampart with a cannon's trajectory, or the course of a river with the position of a royal residence.
The evidence nevertheless demands restraint. A sheet may contain studies made at different moments. A plan without a title may be a general exercise, an observation of an existing building or a proposal for a lost commission. Later scholars and museums have assembled coherent models from dispersed fragments, but those reconstructions are arguments rather than recovered originals. Leonardo's architectural importance emerges most clearly when uncertainty is kept visible: not as a solitary inventor of modern buildings, but as an artist-engineer who made drawing a powerful instrument for thinking about structures and systems.
At a Glance
- SubjectLeonardo and Architecture
- Artist and contextLeonardo da Vinci (1452–1519) and his Renaissance world
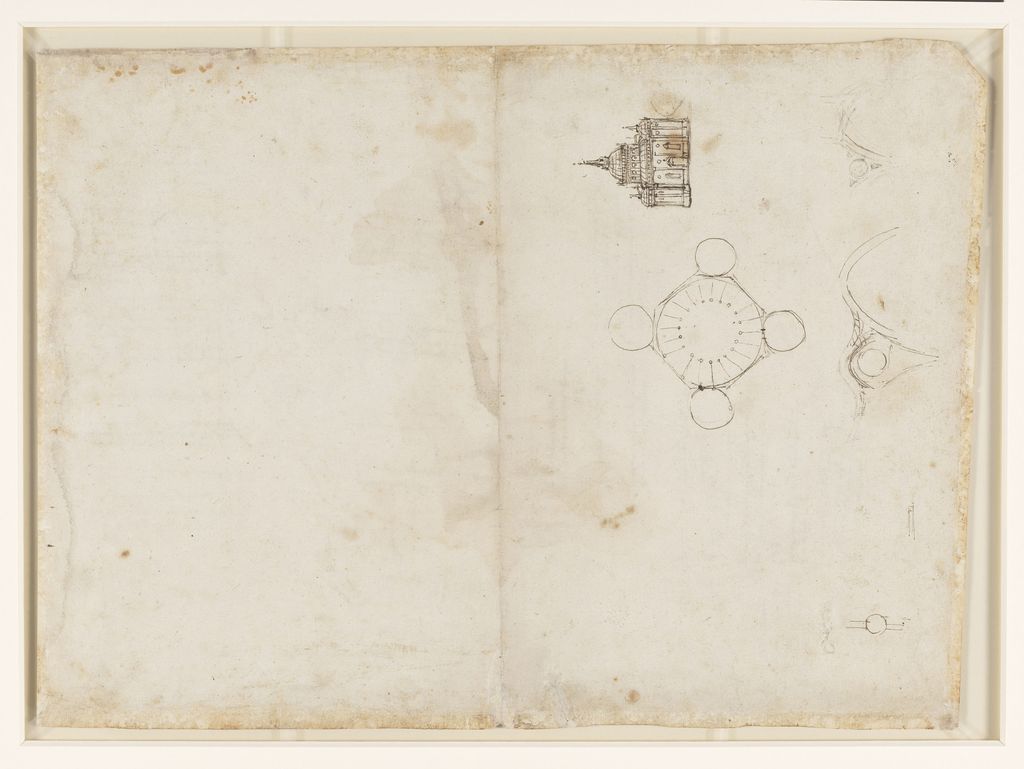
- ImagePlan and elevation of a domed church.
Contents
- Learning architecture through making and looking
- Milan as a laboratory
- Central plans and families of churches
- The architectural intelligence of drawing
- The urban studies called an “ideal city”
- Palaces, villas, stables and comfort
- Fortification under pressure
- France and the architecture of a court
- What kind of architect was Leonardo?
Learning architecture through making and looking
Leonardo did not train through the professional route of a modern architect. In fifteenth-century Florence, architecture belonged to a wider culture of workshops and building practice. Painters understood perspective and surface; sculptors worked at architectural scale; metalworkers dealt with weight, joints and casting; engineers devised lifting equipment, waterworks and fortifications. Andrea del Verrocchio's workshop exposed Leonardo to several of these activities. The city's buildings supplied another education. Brunelleschi's dome, centrally planned chapels, palace façades and church interiors demonstrated how geometry, material and civic meaning could be joined.
This environment taught architecture as a negotiation between representation and construction. A perspective view could make a proposed space intelligible to a patron, but a builder also needed dimensions, elevations, sections and knowledge of materials. Leonardo became fascinated by the difference between how a building appears and how it stands. His later sheets move repeatedly between the optical experience of a volume and the hidden distribution of weight through arches, walls and foundations.
Books widened this practical formation. Leon Battista Alberti's De re aedificatoria offered a learned account of architecture grounded in antiquity, proportion, materials and civic order. Filarete's architectural treatise imagined the ideal city of Sforzinda for Francesco Sforza, arranging a star-shaped plan around religious and political centres. Francesco di Giorgio Martini brought civil and military architecture, machines and surveying together in a heavily illustrated vernacular tradition. These were not remote authorities. Their texts, drawings and careers formed part of the professional world Leonardo entered. [2] [3]
The strongest physical evidence of Leonardo's architectural reading is Biblioteca Medicea Laurenziana MS Ashburnham 361, a manuscript of Francesco di Giorgio's treatise. Museo Galileo identifies it as the only surviving book that can presently be traced to Leonardo's own library. Twelve autograph annotations attest that he possessed and handled it. The treatise combines civil and military architecture with hydraulic and mechanical subjects, while drawing plays a central explanatory role. Leonardo did not simply copy a style from it; he encountered an example of how diverse technical knowledge could be organised into a visual book. [3]
Francesco di Giorgio was also a living interlocutor. The two men were together in the Milan–Pavia environment in 1490, when experts addressed the crossing structure of Milan Cathedral. That contact matters more than an invented story of private apprenticeship. It places Leonardo within a mobile network of architects and engineers who visited courts, inspected works, exchanged drawings and supplied advice. Architecture in this period was collaborative, competitive and cumulative.
Milan as a laboratory
Leonardo's move to Milan in the early 1480s transformed the scale of his opportunities. Ludovico Sforza's court wanted paintings, festivals, military expertise, hydraulic advice, monuments and architectural display. The city itself offered a dense encounter with old and new forms: San Lorenzo's late-antique centralised mass, Filarete's Ospedale Maggiore, the vast unfinished cathedral, the Sforza castle and Bramante's experiments in perspective and centrally organised space.
Bramante's Santa Maria presso San Satiro showed how pictorial knowledge could solve an architectural problem. With insufficient land for a full choir, Bramante created a shallow stucco perspective that visually completes the missing arm of the crossing. The effect did not turn painting into structure; it coordinated built depth, viewpoint and illusion. Leonardo's presence in the same Milanese culture sharpened his own movement between optical and architectural representation. [4]
Milan Cathedral offered a different test. The tiburio—the tower-like structure over the crossing—had to reconcile a difficult existing fabric with competing structural and formal proposals. Leonardo produced studies and a model during the debates of 1487–90, but his proposal was not adopted and the model is lost. The episode still matters because it placed him among recognised consultants and forced architectural ideas towards a three-dimensional submission. His cathedral work belongs to its own detailed history; within his larger development, it demonstrates that the notebook studies were not detached from real institutional building processes. [2]
Milan also encouraged close observation of existing buildings. Leonardo measured churches and recorded plans. A Codex Atlanticus sheet connects centrally planned and longitudinal church forms with San Sepolcro and its crypt; other studies engage with San Lorenzo and the vocabulary of Bramante's buildings. Exact dates and intended projects remain debated, partly because Leonardo reused paper and returned to themes over decades. The important point is methodological: he treated the city as an archive of spatial solutions, disassembling buildings through survey and drawing before recombining their parts. [5]
This was neither passive copying nor creation without precedent. Alberti, Filarete, Francesco di Giorgio and Bramante supplied concepts and examples. Leonardo's originality appeared in the speed and range of his permutations, and in the way he used drawing to test relations between plan, mass, circulation and view.
Central plans and families of churches
Among Leonardo's most compelling architectural sheets are studies for centrally planned churches. A central plan organises space around a dominant centre rather than primarily along a longitudinal route towards an altar. Circles, squares, octagons and Greek crosses offered clear geometrical structures, while apses, chapels, towers and domes could radiate from or cluster around them. Renaissance architects valued such plans for their symmetry and their association with antique monuments, early Christian buildings and theories of harmonic proportion.
Leonardo did not invent this tradition. Alberti explored centralised forms; Giuliano da Sangallo and Francesco di Giorgio developed related schemes; Bramante would make central planning fundamental to High Renaissance architecture. Existing Milanese buildings such as San Lorenzo gave Leonardo a powerful local example. His contribution lies in the intensity with which he treated the central plan as a generative matrix. [2] [5]
Supplement B of the Institut de France preserves plans and elevations of churches on ff. 93v–94r. On such sheets, a simple figure becomes the seed of a complex building. A central octagon may acquire alternating curved and straight-ended chapels. Corner towers can balance a dome. Smaller satellites repeat the governing form at another scale. Plan and elevation sit near one another, allowing the consequences of a change on the ground to be tested in mass. [2]
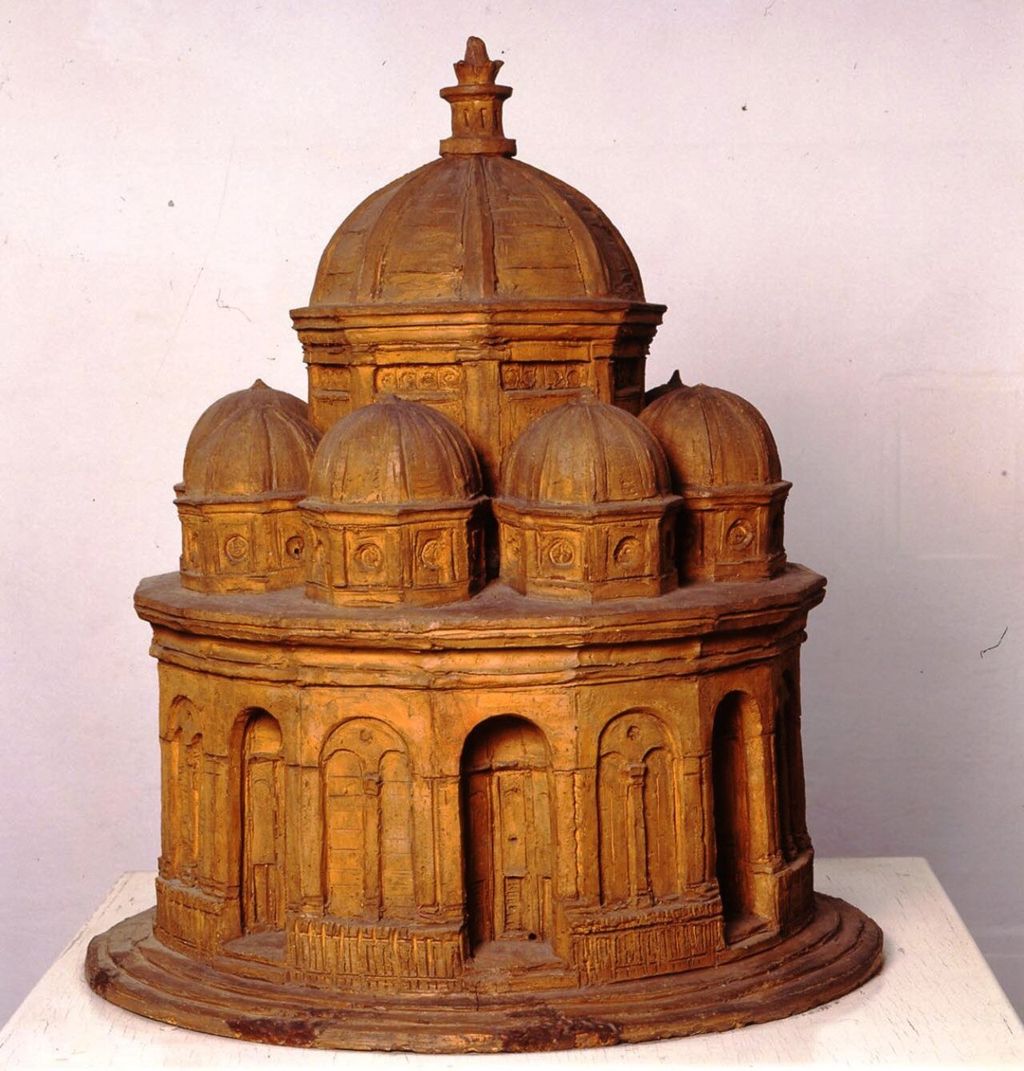
A model in the Museo Nazionale Scienza e Tecnologia, built in 1952–53 and known as the nine-domed church, makes one of these volumetric ideas tangible. It presents a circular body under a central dome and tiburio, surrounded by eight smaller domed units and raised on a stepped base. The museum stresses that Leonardo's drawing belongs to a broad Renaissance investigation of central plans. It also observes that his studies often show less interest in the canonical classical orders than in the expressive combination of volumes and masses. [6]
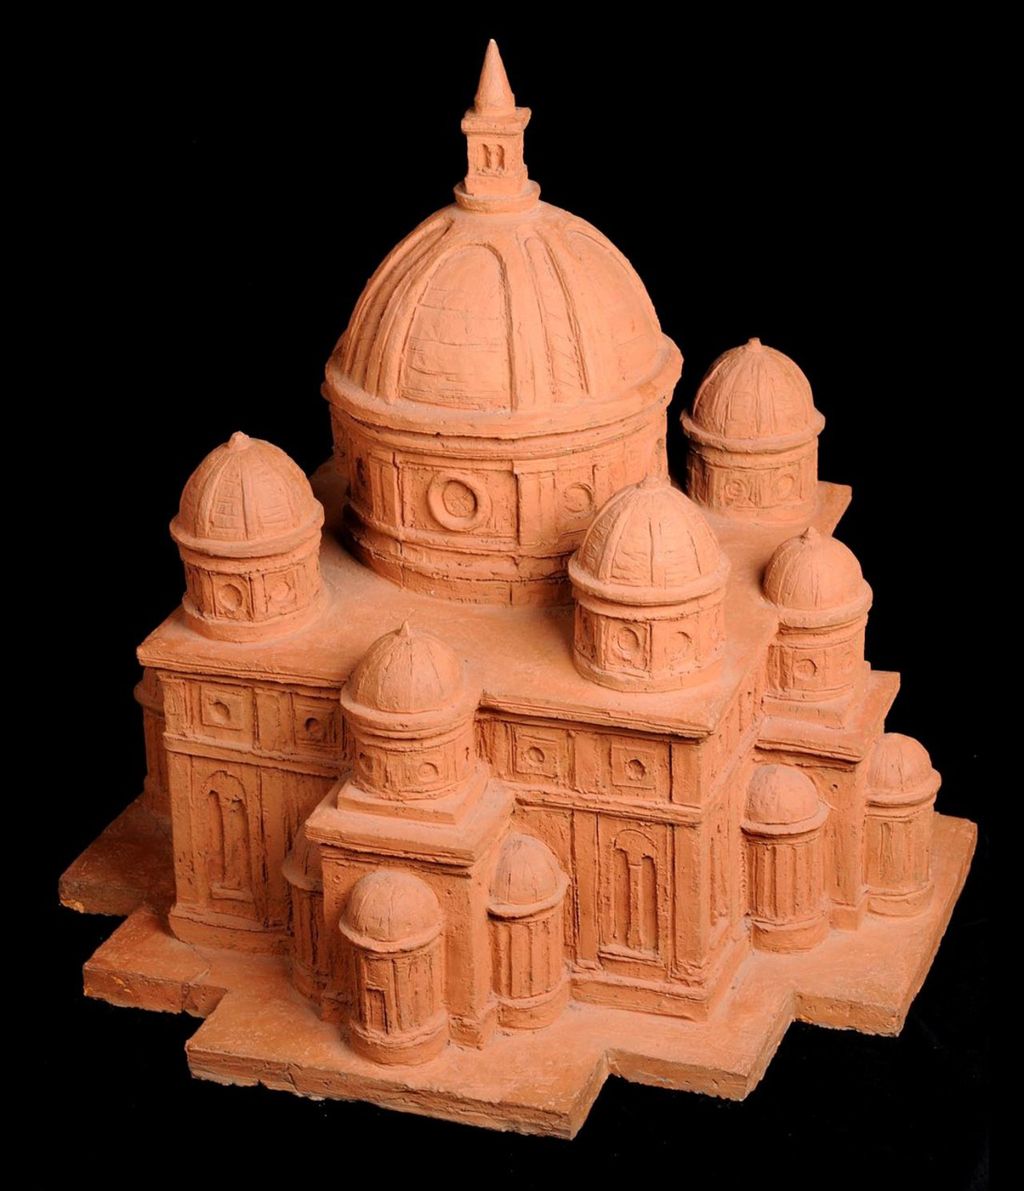
The model is valuable precisely as an interpretation. It lets a visitor walk mentally around a form that survives on paper, but it is not a model made by Leonardo and should not be used to hide unresolved construction questions. How would the clustered domes transfer their loads? How would roofs meet and drain? Where would liturgical movement and secondary functions occur? Leonardo's drawings sometimes answer such questions, but at other moments the plastic clarity of the concept exceeds its technical resolution.
Codex Atlanticus f. 104r demonstrates how much information Leonardo could compress. It includes church plans, perspective sections and perspective views alongside studies of shadow. The sheet may have been used and reworked over time, and scholars disagree about its date and association with particular buildings. Its mixed content is revealing. A perspective section exposes an interior while preserving spatial depth; hatching makes recesses and masses legible; the same page explores how light describes columns and voids. Architecture becomes an optical as well as a structural problem. [5]
Serial variation distinguishes these studies from a finished commission drawing. Leonardo rarely settles immediately on a single solution. He repeats an arrangement with one element rotated, doubled, enlarged or removed. This method resembles his studies of knots, water, anatomy and geometry. Form is understood by transforming it. The central-plan churches are therefore both possible buildings and research into how spatial order can be generated.
One recurring difficulty is the correspondence between inside and outside. A ring of chapels can make the interior richly articulated while producing a restless outer silhouette. Towers clarify corners but complicate circulation and loading. A high central dome creates hierarchy, yet the surrounding volumes must mediate between its scale and the human approach. Leonardo's juxtaposition of plan and elevation makes these consequences visible. The plan is not an abstract pattern placed beneath an independent façade; each projection, recess and rotation has a volumetric result.
The sheets also move between compact unity and multiplication. In some schemes, every subsidiary space reinforces a dominant centre. In others, repeated domed cells threaten to become small centres in their own right. That tension gives the studies much of their energy. Leonardo was not selecting ornaments for a predetermined shell. He was asking how a building could remain legibly whole while composed of many spatial units.
The architectural intelligence of drawing
Leonardo's architectural method depends on choosing the right view for the question. A plan removes roofs and upper walls to show disposition. An elevation describes the face of a building. A section cuts through it to reveal height, thickness and internal relation. Perspective gives an experiential sense of depth but may conceal dimensions. Axonometric and bird's-eye views can retain parallel relations while making several sides visible. Leonardo combined these conventions, sometimes on a single sheet. [7]
He also used transparency. A staircase can be drawn as if surrounding walls had vanished; rear edges remain visible; internal routes can be followed without dismantling the object. This device connects his architecture to his machines and anatomy. In each field, the surface hides a working system. The draughtsman temporarily removes it so that causes and connections can be inspected.
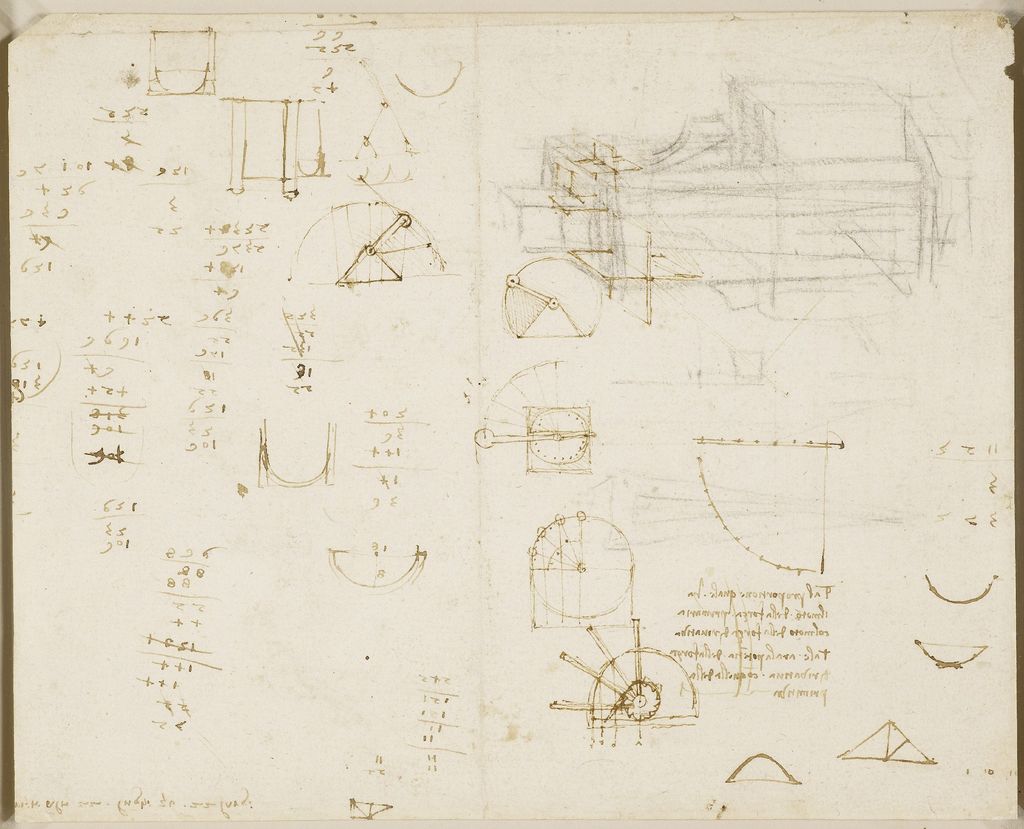
The Codex Arundel preserves practical architectural studies that broaden the grand-project image. On f. 126r, Leonardo examines a house or villa rising on a hill in three terraced levels, coordinating section, elevation and the relation to a view. Other sheets diagnose structural failures. At f. 141v, he analyses a crack beneath an apse where an opening has disturbed the distribution of weight. At f. 157r, he proposes a study of the causes of broken walls and their remedies, connecting foundations to underlying rock. Across ff. 157v–158r he considers cracking associated with lime and drying. [1]
These notes do not amount to modern structural science, but they show an important turn from appearance to failure. A crack is evidence of forces and material change. Leonardo attempts to generalise from an observed defect: altering an opening changes balance; weak ground compromises support; mortar behaves over time. Architecture becomes an experiment that has already been performed at full scale, with damage as its result.
Drawing also mediates between patrons and makers. A persuasive perspective can communicate magnificence, while a plan coordinates movement and a detail instructs fabrication. Leonardo's surviving sheets occupy different places along this spectrum. Some are rapid private notations; some compare alternatives; some approach presentational finish. Treating every attractive view as a buildable final design erases those differences.
The urban studies called an “ideal city”
Leonardo's urban drawings are often assembled under the name “ideal city”. The phrase is appropriate to a Renaissance debate but can mislead if it implies one complete plan. Manuscript B, made in Milan around 1487–89, contains several related investigations. F. 16r is catalogued by the Institut de France as a sketch for an ideal city. F. 37v shows a project for a city on canals. Nearby sheets address streets, palaces, water control, stairs, stables and drainage. They share concerns, but they do not form a single surviving master drawing with a fixed boundary, population and construction programme. [2] [8]
The best-known three-dimensional image of this city is itself historical evidence about interpretation. The Museo Scienza's model IGB-47 was designed by Alberto Mario Soldatini in 1956. Its catalogue says explicitly that it was assembled from a series of Manuscript B drawings to summarise Leonardo's urban thought, creating a city that he never designed in that unified form. It includes porticoed palaces, canals, tunnels and streets on two levels; some prominent stairs are not pertinent to the urban studies at all. [8]
Once the reconstruction is separated from the drawings, Leonardo's genuine ideas become clearer. Water is an organising medium. A city should stand near a dependable river. Canals carry goods to lower storage areas and require controlled levels to prevent flooding. Locks or basins mediate height. Streets and buildings respond to water rather than treating it as scenery.
Vertical separation organises circulation. Upper routes are assigned to elite movement, while carts, loads, deliveries and waste occupy lower levels connected to service spaces and canals. Houses turn different entrances towards these networks. Ramps and stairs connect levels. Streets are proportioned in relation to building height to admit light and air, while surfaces slope for drainage. [8]
Some features address cleanliness directly. Flowing water removes accumulated material; stable floors channel liquid and manure; rounded stairs avoid fouled corners; air and light reach basements and porticoes. Milan's plague of 1484–85 and the city's dense, difficult conditions form a documented context for the studies. Both the Institut de France and the Museo Scienza connect Leonardo's urban thinking with the aftermath of epidemic disease. [2] [8]
The connection should not be inflated into a modern public-health commission. No document establishes one authorised, pandemic-proof city designed in a single response to plague. The sheets combine sanitary concerns with transport, court hierarchy, hydraulic control, architectural display and the handling of goods. Their social ordering is also far from egalitarian: the upper and lower networks distinguish “gentlemen” from working people as much as clean movement from dirty.
Nor did Leonardo invent the ideal city. Filarete's Sforzinda and Alberti's writing belong to an established humanist discussion of urban order. Leonardo's emphasis is distinctive because function repeatedly interrupts pure geometry. His city is less a perfect emblem viewed from above than a working body in section. Goods enter, water rises and falls, refuse moves, horses are fed, different users follow separate paths. Urban form becomes infrastructure.
That infrastructure carries political values. Separate entrances protect elite households from service traffic; upper streets privilege those permitted to use them; labour and dirt are displaced downward rather than abolished. The drawings can be admired for coordinating difficult urban functions while still being read as products of a court society. Efficiency, cleanliness and hierarchy reinforce one another. Calling the scheme simply humane or democratic would substitute modern aspiration for the social distinctions written into it.
Scale poses another unresolved question. Leonardo offered dimensions for particular streets, level changes and buildings, but the surviving group does not specify how an entire settlement would be financed, governed or built in phases. A canal that serves transport must connect with a regional water system; a two-level street requires extensive structures beneath its public surface. Such gaps do not cancel the ideas. They distinguish an exploratory urban programme from the administrative documentation of a construction project.
Palaces, villas, stables and comfort
The same attention to operations appears at the scale of individual buildings. Leonardo considered ceremonial approach and visual order, but also heat, waste, storage, animal care and the paths of servants. These subjects make his architecture more than a collection of domes and façades.
The Codex Arundel includes a design for a heating device or “stove” associated with a ducal bathroom in 1499. Its drawings compare arrangements of charcoal and water and consider how restricted openings might sustain combustion. The object crosses the boundary between architecture and apparatus: comfort depends on a controlled system built into a room. [1]
Stable studies in Manuscript B offer another example. The Museo Scienza connects f. 39r with an advanced arrangement possibly related to renewal at Vigevano, while retaining the probabilistic nature of that link. Three aisles organise animals and service. Sloping floors and covered channels remove liquid and manure; fodder descends from storage above; water reaches troughs; ventilation and cleanliness shape the section. Leonardo called attention to achieving a clean site against ordinary practice. [8]
Leonardo's return to French-ruled Milan produced a more sensorial kind of residential design. Codex Atlanticus 732bv, dated about 1506–08, describes a garden long connected with a proposed villa for the governor Charles d'Amboise. The catalogue reconstructs the sheet's former attachment to 629br and links water, stairs and garden to the residence. Leonardo specifies fragrant citrus and pomegranate trees, birds enclosed by copper netting, musical sounds driven by a mill and playful water effects. [15]
This is not decoration added after the architecture. Movement between levels, supply of clear water, sound, scent, shade and controlled views turn the garden into an inhabited sequence. The project also shows how Leonardo could adapt the language of an ancient Roman villa for a French governor in Lombardy. Architecture mediates political status through bodily experience as well as façades.
Its commission history remains contested. Some scholarship accepts Carlo Pedretti's reconstruction of a d'Amboise villa from separated Atlanticus fragments. Pascal Brioist and Laure Fagnart have questioned whether Leonardo was charged with a permanent villa at all, proposing that some evidence may instead relate to scenery and temporary works for court entertainment. [16] The disagreement is valuable because both readings fit parts of Leonardo's practice: he designed durable spatial systems, but also festivals, theatrical machines and ephemeral structures that could transform a garden for one event.
The expanded 2025 architectural synthesis consequently treats palaces, villas, multiple-flight stairs and ephemeral architecture as major parts of Leonardo's work rather than marginal curiosities. [17] The safest public conclusion is that the d'Amboise group records an ambitious courtly environment while the exact building programme and degree of execution remain unresolved.
These are architectural decisions because they coordinate space, material, labour and maintenance. A stable that looks symmetrical in plan may fail if feed cannot move efficiently or waste accumulates. Leonardo follows a task through its full route. The same systems thinking appears in palace studies that separate formal access from kitchens, stores and deliveries.
Yet functional ingenuity should not be mistaken for realised construction. A sheet can preserve a proposed improvement, an ideal arrangement or a response to a request whose outcome is unknown. The distinction between study, commission and executed work remains fundamental throughout Leonardo's architecture.
Fortification under pressure
Military architecture forced Renaissance designers to reconsider inherited walls. Gunpowder artillery changed the relation between height, thickness, angle and exposure. Tall medieval walls could be vulnerable to direct fire; projecting towers, ditches, earthworks and lower profiles had to be reconsidered. No single inventor created the later bastioned system. It developed through warfare, building practice and exchange among many engineers.
Leonardo's early Milanese letter of service advertised military abilities, and his notebooks contain numerous fortification studies. Manuscript B ff. 49v–50r juxtapose a fortress plan and the attack on a fortress. The pairing matters. Defence is tested from the attacker's position: where fire reaches, where a wall can be mined or approached, where a ditch interrupts movement. Architectural form becomes a response to predicted force. [2]
His military work also drew on Francesco di Giorgio's example. The annotated treatise provided a repertoire of fortresses, measuring techniques and machines, while personal contact offered access to an engineer with extensive field experience. Leonardo adapted and questioned this inheritance rather than beginning from nothing. [3]
In 1502 he entered the service of Cesare Borgia as an architect and military engineer, travelling through territories in Romagna and the Marche to inspect towns and defences. Survey was inseparable from design. The shape of a hill, road, river and existing wall determined what could be proposed. The Map of Imola, treated fully elsewhere, belongs to this culture of strategic knowledge: an accurate urban image allows routes and vulnerabilities to be understood together.
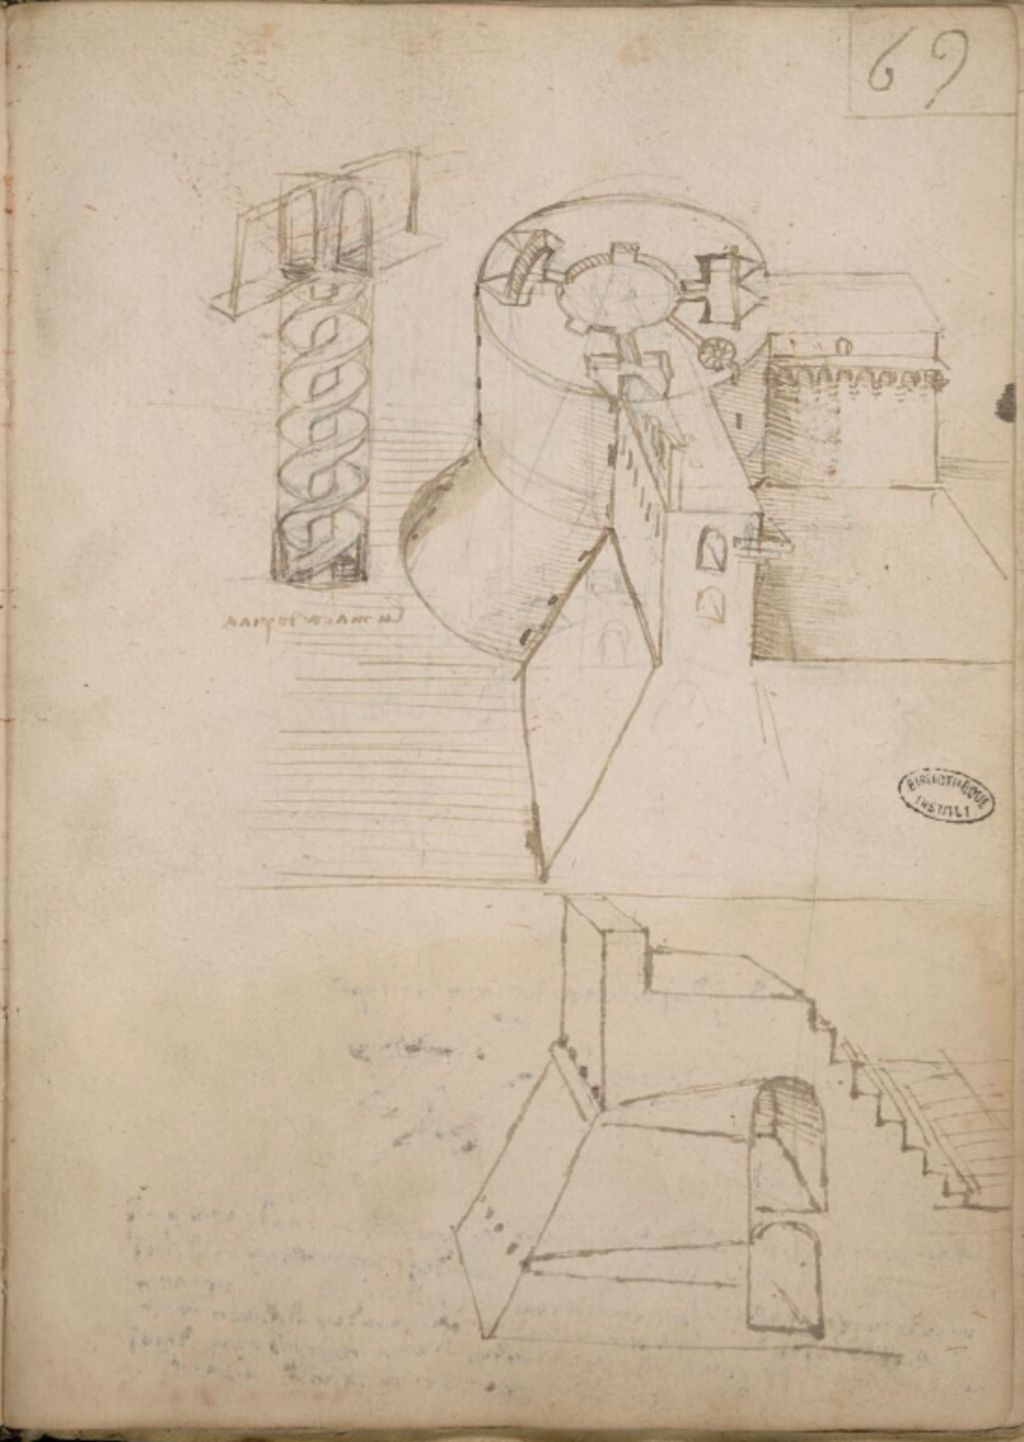
Manuscript L accompanied Leonardo through travel and inspection. The Institut de France describes it as a pocket notebook, intact in its original binding, rich in military architecture. Ff. 51v–52r show fortifications overlooking a defensive ditch; ff. 36v–37r study battlements, openings and machicolations; f. 76v presents an excavating machine for fortification works. Design includes the labour required to alter terrain. [9]
Piombino provides the strongest case for testing paper against place. Jacopo IV Appiani requested work after the disruptions of Cesare Borgia's occupation, and Leonardo recorded an unusually extensive set of observations and proposals, especially in Madrid Codex II. Research at the University of Florence describes it as the most thoroughly documented military-architecture project of his career. Modern laser scanning and photogrammetry have allowed scholars to compare drawings with the surviving fortified fabric. [10]
Comparison does not produce a simple Leonardo building. Piombino's defences have medieval, Renaissance and later phases. A surveyed feature may predate his visit; a drawn proposal may never have been executed; later work may resemble an idea for independent reasons. The secure conclusion is substantial enough: Leonardo responded to a real request, studied an existing defensive system closely and developed proposals at a moment when artillery was rapidly changing fortification. Claims about what he physically built require feature-by-feature archaeological and documentary support. [10]
This case also shows the limits of beautiful geometry. A fortress exists in topography, politics and time. It must use available labour and materials, preserve or replace older work, and withstand weapons that are themselves changing. Leonardo's strongest military sheets combine geometric abstraction with an appetite for particulars—angles of fire, ditch profiles, access and excavation—even when the final history of construction remains uncertain.
France and the architecture of a court
When Leonardo moved to France in 1516, Francis I granted him a courtly status that included architecture and engineering. His most securely documented late architectural undertaking is the royal programme at Romorantin, connected with Francis and his mother, Louise of Savoy. Surviving drawings address residences, urban extension, stables, gardens, watercourses and spectacle. Municipal accounts and archaeology show that preparatory work occurred around a real site, although no evidence establishes the construction of Leonardo's palace or identifies one final approved design. [11] [12]
Romorantin gathered themes developed over decades. Palaces are organised around courts and routes of service. Water supplies, cleans, transports and reshapes the setting. Stable design joins court display with animal care. Urban planning extends beyond a single façade. The project is therefore a late synthesis, but it was not simply the Milanese “ideal city” transplanted to France. It responded to a particular royal landscape, existing residence, roads, rivers and patronage.
The project also demonstrates why folio identities matter. Architectural sheets once grouped freely under a famous name have been reassessed as scholarship compares handwriting, paper, place and function. Some French-period studies have been assigned variously to Romorantin, Amboise or more general royal work. A responsible account grades those connections instead of forcing all late designs into one palace.
Chambord presents the most tempting extension and the clearest need for caution. Its centred keep, double-revolution stair and service systems invite comparison with Leonardo's longstanding interests. He lived in France under Francis I and died in 1519, the year construction began. The Château de Chambord itself describes possible influence, but its 2019 exhibition made two decisive qualifications: Chambord was a collective work, and no surviving Leonardo drawing is directly related to it. The identity of the architect remains unresolved. [13]
Leonardo may have contributed ideas through conversation, drawings now lost or a wider court culture. Similarity can support a hypothesis of influence, especially when combined with opportunity and chronology. It cannot by itself establish authorship. Romorantin offers identified sheets and documentary ground; Chambord does not. The difference is central to understanding what the evidence can bear.
What kind of architect was Leonardo?
If architecture is defined only by completed buildings, Leonardo occupies an uncertain edge of the profession. He advised, surveyed and designed, but no surviving structure provides a secure, complete monument through which to judge him as one might judge Alberti or Bramante. If architecture also includes the analysis and representation of space, structure, circulation and infrastructure, his contribution becomes much clearer. [1] [14]
He made architectural drawing investigative. Plan, section and perspective do more than present a finished object; they expose different kinds of relation. Transparency reveals circulation. Serial variation shows how a change propagates through a design. Surveys turn existing buildings into knowledge. Failure studies treat cracks as evidence. Urban drawings connect rooms and streets to water, labour and waste.
He also made architecture continuous with other inquiry. The cutaway that exposes a stair resembles the cutaway that exposes an organ. Channels distribute water through a city as vessels distribute fluid through a body, though Leonardo did not collapse the two into a literal identity. Fortification converts trajectories of force into wall profiles. Central-plan churches and geometric transformations share an interest in forms generated from rules. This traffic between fields is more securely documented than any claim that he invented a particular modern building type.
There were limits. Leonardo's architectural studies can be underdeveloped structurally, ambiguous in scale and detached from the contractual sequence by which buildings are costed and erected. His fascination with multiple alternatives sometimes works against resolution. Classical orders, so important to contemporary architectural theory and practice, are less central in many of his drawings than plastic mass and geometrical combination. His dispersal of ideas across notebooks prevented them from becoming the coherent architectural treatise he repeatedly imagined.
Direct influence is likewise difficult to measure. Bramante and Francesco di Giorgio were peers and interlocutors, not merely recipients of Leonardo's inventions. Later resemblance does not prove transmission. The notebooks remained largely unpublished for centuries, limiting the audience for many of their most original visual procedures. Where influence is proposed, it must be tied to contact, access or a traceable design problem.
The same evidential discipline clarifies the difference between architectural imagination and architectural practice. A practising designer must convert alternatives into decisions, coordinate specialists, specify dimensions and materials, answer costs and revise the work as a site changes. Leonardo certainly encountered these demands in consultation, survey and court service, but the surviving record preserves much more investigation than contract administration. That imbalance may reflect lost documents as well as his habits. It nonetheless limits claims that can be made from the notebooks alone.
At the same time, built architecture is not the only measure of architectural thought. Later design culture has repeatedly valued the capacity of drawings to pose questions beyond an immediate commission. Leonardo's sheets do this without becoming timeless blueprints. They belong to the materials, warfare, courts, books and cities of the Renaissance. Their lasting value comes from the precision with which they turn those conditions into visible problems.
Leonardo's architecture is therefore neither a failed catalogue of unbuilt wonders nor a secret source of modern cities. It is a sustained inquiry into how built form works. Its subjects range from domed churches to manure channels because both require the organisation of matter and movement. Its surviving medium is predominantly paper because paper allowed a building, street or fortress to be opened, varied and tested.
The absence of an undisputed Leonardo building remains a real loss. It prevents confident judgement about how his most ambitious forms would have survived structure, budget, labour and use. But the drawings preserve something that a completed monument can conceal: architecture in the act of becoming. They show observation turning into a plan, a plan splitting into alternatives, a section revealing a hidden system and a design confronting evidence from an existing place. That process, rather than an unsupported list of buildings “by Leonardo”, is his most durable architectural achievement.
Continue exploring Leonardo
Explore Leonardo’s works and designs
| Name | Date | Medium |
|---|---|---|
| A Map of Imola | 1502 | Drawing |
| Adoration of the Magi | About 1482 | Painting |
| Annunciation | About 1472 | Painting |
| Bacchus | Around 1517–1520 | Painting |
| Benois Madonna | Around 1478–1480 | Painting |
| Crossbow | 1485-1490 | Drawing |
| Diving Suit | — | Drawing |
| Flying Machine | — | Drawing |
| Ginevra de’ Benci | c. 1474/1478 | Painting |
| Head of a Woman (Turin) | Source-led range: 1478-1485, c. 1483-1485 or 1480s | Drawing |
| Helicopter | — | Drawing |
| Horse and Rider | — | Sculpture |
| La Bella Principessa | — | Painting |
| La Belle Ferronnière | c.1490–1497 | Painting |
| La Scapigliata | 1492–1501 ca | Painting |
| Lady with an Ermine | c. 1490 | Painting |
| Landscape Drawing for Santa Maria della Neve | Fifteenth century; inscription dated 5 August 1473 | Drawing |
| Leda and the Swan | — | Painting |
| Leonardo's Catapult Designs | late fifteenth century | Drawing |
| Leonardo's Designs for Milan Cathedral | 1487–90 | Architecture |
| Leonardo's River-Lock Drawing | late fifteenth century | Drawing |
| Leonardo's Romorantin Palace Project | 1517–18 | Architecture |
| Leonardo's Self-Propelled Cart | late 1470s–1480s | Drawing |
| Machine Gun | — | Drawing |
| Madonna Litta | Mid-1490s | Painting |
| Madonna of the Carnation | Around 1475 | Painting |
| Madonna of the Yarnwinder | — | Painting |
| Mary Magdalene | — | Painting |
| Mona Lisa | 1503 / 1519 | Painting |
| Ornithopter | — | Drawing |
| Parachute | — | Drawing |
| Portrait of a Lady: The Historic Leonardo Attribution | late fifteenth century | Painting |
| Portrait of a Man in Red Chalk (Self Portrait) | 1517/1518 or c. 1517-1518 | Drawing |
| Portrait of a Musician | About 1485 / first Milan period | Painting |
| Portrait of Isabella d’Este | Around 1499/1500 | Drawing |
| Profile of an Ancient Captain | c. 1475–1480 | Drawing |
| Rearing Horse and Mounted Warrior | First half of the 16th century | Sculpture |
| Saint Jerome in the Wilderness | About 1480–1482 / 1481–1482 | Painting |
| Saint John the Baptist | Around 1508–1519 | Painting |
| Salvator Mundi | — | Painting |
| Study of Hands | c.1480 | Drawing |
| The Baptism of Christ | About 1470–75 | Painting |
| The Battle of Anghiari | — | Painting |
| The Burlington House Cartoon | About 1506–8 | Painting |
| The Fetus in the Womb | c. 1511 | Drawing |
| The Last Supper | 1495–1498 in the Museo del Cenacolo Vinciano object table | Painting |
| The Sforza Horse Monument | 1480s–1499 | Sculpture |
| The Trivulzio Monument | c. 1506–13 | Sculpture |
| The Virgin and Child with Saint Anne | Around 1503–1519 | Painting |
| Triple Barrel Cannon | — | Drawing |
| Virgin of the Rocks | — | Painting |
| Vitruvian Man | Generally associated with Leonardo’s Milanese years, around 1490; exact dating remains cautious | Drawing |
| Wreath of Laurel, Palm, and Juniper with a Scroll | c. 1474/1478 | Drawing |
Frequently Asked Questions
Discussion
Which part of the evidence changes the way you read Leonardo and Architecture? The article sets surviving material beside later interpretation; share the distinction that matters most to you.
Reader Insights
What detail in the images or drawings is easiest to miss on a first viewing?
How does learning architecture through making and looking alter your understanding of this subject?
Where does the article leave a question open rather than presenting a settled answer?
Join the Conversation
Share your reading of Leonardo and Architecture below.
References
- British Library and Domenico Laurenza, “Grand plans: Leonardo's architectural designs,” Google Arts & Culture. View Source
- Bibliothèque de l'Institut de France, “Manuscrit B,” Ms 2173. View Source
- Museo Galileo, La Biblioteca di Leonardo, “Trattato di architettura” by Francesco di Giorgio Martini, Biblioteca Medicea Laurenziana MS Ashburnham 361. View Source
- Museo Galileo, model and study of Bramante's false choir at Santa Maria presso San Satiro. View Source
- Museo Galileo, Leonardo//thek@, Codex Atlanticus f. 104r, central-plan church studies. View Source
- Museo Nazionale della Scienza e della Tecnologia Leonardo da Vinci, “Chiesa a nove cupole,” IGB-9906. View Source
- Museo Nazionale della Scienza e della Tecnologia Leonardo da Vinci, Gallerie Leonardo guide. View Source
- Museo Nazionale della Scienza e della Tecnologia Leonardo da Vinci, “Città Ideale,” IGB-47. View Source
- Bibliothèque de l'Institut de France, “Manuscrit L,” Ms 2182. View Source
- Matteo Bigongiari, L'architettura fortificata di Leonardo da Vinci in Toscana: rilievi digitali delle fortificazioni di Piombino per la interpretazione critica dei progetti leonardiani, University of Florence, 2020. View Source
- British Library, “The Codex Arundel: mapping Leonardo's working life,” Google Arts & Culture. View Source
- Pascal Brioist, “Romorantin, le projet oublié de Léonard de Vinci,” CNRS/CESR, Microscoop 63 (2011). View Source
- Château de Chambord, “Chambord 1519–2019: Utopia at Work”. View Source
- Sabine Frommel and Claudio Castelletti, eds., Léonard de Vinci et l'architecture (2019), bibliographic record. View Source
- Museo Galileo, Leonardo//thek@, Codex Atlanticus f. 732bv, garden for the villa associated with Charles d'Amboise. View Source
- Laure Fagnart and Pascal Brioist, “Leonardo da Vinci, Charles d'Amboise and two temporary triumphal constructions,” Artibus et Historiae. View Source
- Sabine Frommel and Jean Guillaume, Leonardo da Vinci and Architecture (Brill, 2025). View Source