


 by Tom Gurney
Tom Gurney BSc (Hons) is an art history expert with over 20 years experience
Published on June 19, 2020 / Updated on November 6, 2025
Email: tomgurney1@gmail.com / Phone: +44 7429 011000
Michelangelo’s Santa Maria degli Angeli e dei Martiri
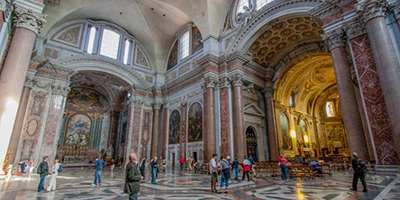
The entrance to Santa Maria degli Angeli e dei Martiri looks less like a Renaissance church façade than a broken wall of ancient Rome. Its concave brick mass belongs to the Baths of Diocletian. Beyond it, immense vaulted spaces and granite columns reveal Michelangelo’s central decision: the ruins would not be disguised as raw material for a new building. They would become the church.[1][2]
Commissioned by Pope Pius IV in 1561 when Michelangelo was eighty-six, the project was among his last architectural works. Later architects—above all Luigi Vanvitelli in the eighteenth century—substantially changed its orientation and decoration.[3] The present basilica is therefore an ancient bath complex, a late Michelangelo conversion, a Carthusian foundation and a later church layered into one another.
At a Glance
- BuildingBasilica of Santa Maria degli Angeli e dei Martiri
- LocationPiazza della Repubblica, Rome, within the Baths of Diocletian
- Ancient complexBuilt about AD 298–306; more than 13 hectares and capacity traditionally estimated at up to 3,000 bathers[4]
- Church foundationPapal bull of Pius IV, 27 July 1561[2]
- Principal advocateAntonio Lo Duca, Sicilian priest devoted to the angels
- ArchitectMichelangelo Buonarroti, aged eighty-six at commission
- Michelangelo’s methodAdaptive, substantially conserving the Roman structural spaces
- Core ancient spaceThermal halls around the tepidarium/frigidarium sequence
- Plan effectNear-Greek-cross organism with three entrances and an apsidal presbytery[3]
- Religious communityCarthusians
- CharterhouseGeneral layout and large cloister probably connected with Michelangelo’s design[2]
- Major later transformationLuigi Vanvitelli, around 1750
- Meridian lineFrancesco Bianchini, 1702, under Clement XI[5]
- Current significanceBasilica, state ceremonial church, historic monument and setting for art, music and astronomy
- Essential cautionThe existing interior combines Michelangelo’s spatial conversion with extensive later changes
Contents
- The Baths of Diocletian
- Ruin as Structure
- Antonio Lo Duca’s Long Campaign
- Pius IV’s Bull of 1561
- Michelangelo’s Conserving Method
- Finding a Church Inside the Baths
- A Near Greek Cross
- Granite Columns and Roman Scale
- The Concave Brick Entrance
- The Presbytery and Ancient Natatio
- The Carthusian Charterhouse
- The “Michelangelo Cloister”
- Poverty of Means, Abundance of Space
- Michelangelo’s Death and Successors
- Clemente Orlandi and Eighteenth-Century Work
- Luigi Vanvitelli’s Transformation
- A Transept as Picture Gallery
- The Meridian Line
- Why a Church Was Suited to Astronomy
- From Charterhouse to Museum
- A Church of the Italian State
- Architecture as Restraint
- Pagan Monument and Christian Appropriation
- The Martyrs in the Title
- Michelangelo and the Ancient Builders
- Orientation Before and After Vanvitelli
- Sound Under the Ancient Vaults
- Preservation Through Use
- How to Look Today
- Artist Up Close
The Baths of Diocletian
The Baths of Diocletian were the largest imperial bath complex constructed in Rome. Built from the late third to the early fourth century, they covered more than thirteen hectares and could accommodate thousands of people in spaces for bathing, exercise, reading and social life.[4]
Their core included the familiar thermal sequence of calidarium, tepidarium and frigidarium, together with gymnasia, libraries and an enormous open swimming pool or natatio.
By the sixteenth century the complex was ruinous but still monumental. Walls, vaults and columns remained on a scale beyond ordinary contemporary construction. Michelangelo’s commission began with an architecture already more than twelve centuries old.
Ruin as Structure
Renaissance architects frequently reused antique materials, but Santa Maria degli Angeli demanded something more radical. The principal Roman halls were not dismantled for columns and stone; they supplied the church’s structural body.
This changed the architect’s task. Michelangelo had to discover a liturgical order inside an inherited thermal order. Openings, circulation, altars and religious focus needed to inhabit spaces designed for an entirely different public ritual.
The achievement is therefore not measured by how much new masonry announces his hand. It lies in recognising what the ancient shell could become.
Antonio Lo Duca’s Long Campaign
The Sicilian priest Antonio Lo Duca promoted a church dedicated to the angels within the baths for years before the project gained papal approval. The basilica’s tradition connects his devotion with a vision in 1541, when he believed he saw a supernatural light among the ruins.[1]
The story belongs to the foundation’s religious memory. Its historical consequence is clear: Lo Duca persistently advocated a sacred use for the site and helped persuade Pius IV.
Without that advocacy, Michelangelo would not have received the commission. Architecture began with a devotional claim made upon ruins.
Pius IV’s Bull of 1561
On 27 July 1561 Pius IV issued the bull ordering transformation of the baths into the church and Charterhouse of Santa Maria degli Angeli.[2] The first stone was ceremonially laid on 5 August.[1]
The pope entrusted the project to Michelangelo, then eighty-six. The commission linked papal patronage, Carthusian monastic life, Marian dedication and the cult of angels and Christian martyrs.
The exact historical relation between the baths’ ancient construction and Christian martyrdom is a matter of religious tradition rather than secure archaeological demonstration. The dedication nevertheless transformed an imperial monument into a Christian memorial.
Michelangelo’s Conserving Method
Rome’s archaeological authority describes Michelangelo’s intervention as a “conservative” restoration.[3] He recovered the tepidarium, four adjoining spaces and rooms on the transverse axis as an organism approaching a Greek cross.
Three arms provided entrances, while the fourth ended in an apsidal presbytery.[3] The ancient volumes remained dominant.
“Conservative” should not be confused with modern conservation practice. Michelangelo adapted, closed, opened and assigned new functions. The term captures his restraint relative to the scale of the Roman fabric: he worked with the ruins’ spatial logic instead of replacing it.
Finding a Church Inside the Baths
The central thermal halls were already vast, axial and vaulted. Michelangelo converted those qualities into ecclesiastical experience.
The crossing-like centre gave the congregation a monumental gathering space. Transverse halls produced broad arms. An apse established sanctuary and liturgical direction. Ancient columns supplied a humanly graspable rhythm beneath otherwise overwhelming vaults.
The plan did not erase the building’s prior life. It allowed sacred movement to be organised through the memory of Roman movement.
A Near Greek Cross
A Greek-cross church has arms of roughly equal length around a centre. The inherited baths could not become a perfect abstract cross, but Michelangelo drew out a centralised relationship among their principal halls.[3]
This differs from a long basilican nave directing every approach towards a remote end. The centre itself acquires weight.
Later alterations changed how visitors enter and interpret the axes, yet the extraordinary breadth of the transverse space still preserves the force of Michelangelo’s central recognition.
Granite Columns and Roman Scale
Monolithic granite columns survive within the main space, carrying or visually mediating the ancient entablature and vault system. Their scale belongs to imperial engineering rather than sixteenth-century church construction.
Michelangelo’s architecture emerges through selection: he makes the columns legible as the order of a church without denying their Roman origin.
The visitor therefore experiences two temporal scales at once. Liturgical furnishings and chapels are measured against bodies; columns and vaults retain the magnitude of the baths.
The Concave Brick Entrance
The rough concave exterior facing Piazza della Repubblica is an ancient exedra associated with the bath complex’s calidarium.[1][6] Its exposed brick and broken outline create one of Rome’s most unusual church fronts.
It should not be described as a conventional façade designed from scratch by Michelangelo. Its power lies precisely in being ancient fabric admitted into the modern city.
The exterior prepares the interior argument: conversion can preserve strangeness rather than make every historical layer look new.
The Presbytery and Ancient Natatio
Accounts of the conversion associate the apsidal sanctuary with the zone of the baths’ great open swimming pool, the natatio.[6] The new sacred termination extended liturgical function into the ancient complex.
This was not simply a change of label. The presbytery required a focused architectural ending, a place for altar and clergy, and a boundary between central gathering space and sanctuary.
Michelangelo’s restraint operated alongside decisive transformation. To make a church, some areas had to be reinterpreted more strongly than others.
The Carthusian Charterhouse
Pius IV’s foundation joined the church to a Carthusian monastery. The complex required communal spaces—a small cloister, refectory and chapterhouse—and secluded cells arranged around a larger green enclosure.[2]
The National Roman Museum states that Michelangelo probably suggested the charterhouse’s general layout and the design of the large cloister.[2] “Probably” is the necessary attribution.
Construction continued intermittently into the seventeenth century and beyond because funds were limited. The finished monastic complex cannot be assigned wholly to Michelangelo.
The “Michelangelo Cloister”
The large cloister is commonly called Michelangelo’s Cloister. Long arcades enclose a vast garden, while monks’ cells originally occupied the perimeter.
The traditional name recognises the design connection, but the building’s prolonged execution demands caution. Michelangelo died in 1564, early in the charterhouse’s construction history.
The cloister is best understood as a late Michelangelo conception realised and continued by others rather than a work completed under his uninterrupted supervision.
Poverty of Means, Abundance of Space
The project repeatedly suffered from shortages of money.[2] Yet the available Roman fabric possessed a magnitude no comparable budget could have purchased new.
Adaptive reuse converted financial constraint into architectural opportunity. Existing walls and vaults reduced some construction demands while imposing others: repair, weatherproofing, partitions and liturgical fitting.
Michelangelo’s intervention demonstrates that architectural richness can come from editing and inhabiting rather than adding ornament.
Michelangelo’s Death and Successors
Michelangelo died in February 1564, only a few years after the commission. Work on church and monastery necessarily continued without him.
This short direct involvement complicates any claim that the present basilica is wholly his. He established the essential conversion and spatial principle; successors completed, repaired and altered the complex.
Late architecture often survives in this form: a powerful governing decision passes into the hands of people who must make it buildable.
Clemente Orlandi and Eighteenth-Century Work
The basilica’s own history names Clemente Orlandi among the architects who worked on the church in the eighteenth century before Luigi Vanvitelli.[1]
Such intermediate phases matter even when overshadowed by the most famous names. Maintenance and reconfiguration prepared the building for more visible transformation.
Santa Maria degli Angeli was never a sealed Michelangelo relic. It remained an active church whose custodians responded to ceremony, taste and physical need.
Luigi Vanvitelli’s Transformation
Around 1750 Luigi Vanvitelli substantially reorganised and redecorated the interior, giving it much of its current appearance.[3]
His intervention changed the emphasis of Michelangelo’s axes and overlaid the austere ancient volumes with a more elaborate eighteenth-century architectural language. The present approach and visual hierarchy owe much to this campaign.
Vanvitelli should be credited as a major author of the church visitors see. His work does not eliminate Michelangelo’s conversion; it changes how that conversion is encountered.
A Transept as Picture Gallery
Vanvitelli’s reorganisation helped turn the broad transverse hall into a setting for enormous altarpieces transferred from St Peter’s.[3]
Beginning in 1727, paintings in the Vatican basilica were removed for conservation and replaced there by mosaic copies. Several monumental canvases found a new home in Santa Maria degli Angeli.
The church thus became a gallery of displaced sacred art within displaced Roman architecture. Each work’s current setting belongs to a history of preservation rather than original commission.
The Meridian Line
In 1702 the scholar and cleric Francesco Bianchini created the great meridian line in the basilica under Pope Clement XI.[1][5]
Sunlight entering through a high aperture crosses the line at local noon. Zodiacal and astronomical markings allow the observer to follow the sun’s annual movement, determine seasons and refine calendrical or astronomical observations.
The approximately forty-five-metre instrument converts the stable ancient structure into a scientific observatory.[5] Roman engineering, Christian time and early modern astronomy meet on the floor.
Why a Church Was Suited to Astronomy
The baths’ high walls enabled a long, precise projection. Their ancient masonry had also settled over centuries, providing a stable setting for measurement.
Church meridians were not contradictions of sacred space. Accurate observation served the calendar, including the determination of feast dates, while displaying the order of creation.
At Santa Maria degli Angeli, Michelangelo did not design the meridian; Bianchini added it more than a century later. The instrument nevertheless depends upon the monumental space the conversion preserved.
From Charterhouse to Museum
The Carthusians left the complex in 1884. Parts were subsequently used by charitable institutions, workshops, storage and other functions, while the Baths of Diocletian became the original seat of the National Roman Museum after its foundation in 1889.[2][4]
Today church, museum and former monastic spaces occupy related portions of the ancient baths.
The site remains divided but interconnected: worshippers, visitors and archaeologists encounter different institutional uses within one Roman body.
A Church of the Italian State
Santa Maria degli Angeli serves as a reference church for ceremonies connected with the institutions of the Italian Republic.[1]
This role adds a modern civic layer to papal, monastic and ancient imperial histories. The building’s immense public interior suits commemoration, while its location in central Rome gives it national visibility.
Continuity here is not simple. A papally founded church within imperial baths now participates in the ceremonial life of a modern state.
Architecture as Restraint
Michelangelo is often associated with powerful formal invention, muscular projection and audacious departures from classical norms. Santa Maria degli Angeli shows another kind of mastery.
He recognised when existing structure should dominate. His creative act lay in orientation, access, liturgical focus and the naming of spatial relations already latent in the ruins.
Restraint did not mean passivity. It required the confidence to let ancient architecture remain visibly ancient.
Pagan Monument and Christian Appropriation
The conversion has often been described as a Christian triumph over a pagan imperial building. That language captures the sixteenth-century religious claim but can oversimplify what happened materially.
Michelangelo did not destroy the baths to demonstrate their defeat. He preserved their greatest spaces because they possessed continuing architectural value. Christian liturgy depended upon Roman engineering.
The building therefore stages appropriation and admiration at the same time. Its new dedication changes meaning; its ancient structure retains authority.
The Martyrs in the Title
“Of the Angels and the Martyrs” joins Lo Duca’s angelic devotion to a tradition that Christian martyrs laboured or died in connection with construction of the baths.
That tradition gave moral reversal to the site: an imperial monument associated with suffering became a place of worship and commemoration. The surviving archaeological record does not allow every element of the martyr story to be treated as documented building history.
The distinction does not empty the dedication of meaning. It clarifies that religious memory and archaeological proof answer different questions.
Michelangelo and the Ancient Builders
At other Roman projects Michelangelo altered classical forms boldly. Here he entered direct collaboration, across time, with anonymous imperial architects and labourers.
Their masonry established spans, heights and loads. His design identified which halls could become entrances, centre and sanctuary. Later architects altered those relations again.
Authorship becomes temporal. No single maker commands the whole; each phase works within the irreversible decisions of another age.
Orientation Before and After Vanvitelli
Michelangelo’s near-centralised arrangement used three entrances around the inherited cross-like organism. Vanvitelli’s eighteenth-century changes redirected the visitor’s principal experience and strengthened a longitudinal reading through the church.[3]
This is why descriptions of “Michelangelo’s nave” can be confusing. A space functioning as nave or transept today may have held a different role in the sixteenth-century organisation.
Plans of successive phases are often more informative than a single photograph. They reveal that the same ancient hall can acquire a new liturgical name when access and focus change.
Sound Under the Ancient Vaults
The enormous volumes that once held the noise of public bathing now support chant, ceremony, organ music and concerts. Long reverberation makes sound part of the building’s scale.
The basilica’s modern musical life, including its monumental organ, is later than Michelangelo. Yet the acoustic condition depends upon the vaults he chose to preserve.
Adaptive reuse changes more than sight. It gives an ancient structure a new population of sounds.
Preservation Through Use
Conversion helped large portions of the Baths of Diocletian survive. A functioning church and monastery required roofs, repair and continuous care that abandoned ruins often lacked.
Use also caused change. Chapels, decoration, partitions and later installations altered ancient surfaces. Preservation was not passive freezing but a bargain between survival and adaptation.
Santa Maria degli Angeli makes that bargain visible at monumental scale. Much remains because the ruins became indispensable to new institutions.
How to Look Today
Begin outside with the concave brick ruin rather than searching for a finished Renaissance façade. Inside, look past later decoration to the height, breadth, granite columns and crossing of ancient halls. Then allow Vanvitelli’s altars and picture display, Bianchini’s line and modern ceremonial use to re-enter the story.
No single date explains what is visible. AD 306, 1561, 1702 and 1750 are all active.
The building rewards chronological vision: learning to see several architectures occupying the same space.
Artist Up Close
At Santa Maria degli Angeli, Michelangelo designed through recognition.
The baths already possessed walls no Renaissance patron could easily equal. He found a church within them: a centre, transverse arms, entrances and an apse. The ancient order became sacred without being made anonymous.
Later architects changed the experience, and the meridian drew sunlight across it. The result is not a pure Michelangelo interior. It is something historically richer—a building whose greatest invention was to let time remain visible.
Frequently Asked Questions
Discussion
What details, sources or comparisons stand out to you in Santa Maria degli Angeli e dei Martiri?
Reader Insights
Which formal detail changes how the work reads?
Which documented source or collection history feels most useful?
Which related Michelangelo work should readers compare next?
Join the Conversation
Add a source-led observation, comparison or question for other readers.
References
- Basilica of Santa Maria degli Angeli e dei Martiri, The Basilica,, View source.
- Museo Nazionale Romano, The Charterhouse of Santa Maria degli Angeli,, View source.
- Soprintendenza Speciale Archeologia, Belle Arti e Paesaggio di Roma, “Basilica di Santa Maria degli Angeli e dei Martiri,, View source.
- Catalogo Generale dei Beni Culturali, Terme di Diocleziano,, View source.
- Basilica of Santa Maria degli Angeli e dei Martiri, The Meridian Line,, View source.
- Turismo Roma, The Basilica of Santa Maria degli Angeli e dei Martiri,, View source.
- James S. Ackerman, The Architecture of Michelangelo, University of Chicago Press, second edition, 1986.