 by Tom Gurney
Tom Gurney BSc (Hons) is an art history expert with over 20 years experience
Published on June 19, 2020 / Updated on November 6, 2025
Email: tomgurney1@gmail.com / Phone: +44 7429 011000
Michelangelo's Architecture
Michelangelo's buildings rarely sit still. In the Laurentian Library vestibule, columns seem trapped inside the wall while a staircase pours into the room. At the Campidoglio, palaces turn toward one another across an oval whose geometry draws visitors uphill. At Porta Pia, the city gate faces inward as though Rome itself were the principal arrival. Even where nothing was built, his drawings and wooden models press classical architecture into unfamiliar densities.
This architecture cannot be reduced to buildings “by Michelangelo.” He inherited St Peter's and Palazzo Farnese from earlier architects. The façade he designed for San Lorenzo was cancelled. The New Sacristy and Laurentian Library were completed with assistants and successors. His dome at St Peter's rose after his death; the Campidoglio took generations to realise; the church now called San Giovanni dei Fiorentini follows another plan.[1]
The complexity is not a reason to minimise his contribution. It shows the true scale of it. Michelangelo could transform an existing project through plan, mass, light, circulation and model, leaving later builders with an idea strong enough to survive alteration. His architectural authorship often lies in setting a course rather than laying every visible stone.
At a Glance
- Principal citiesFlorence and Rome
- First major architectural commissionFaçade of San Lorenzo, begun in 1516 and never built
- Integrated architecture and sculptureNew Sacristy, San Lorenzo, 1519–1534
- LibraryLaurentian Library, begun 1524; completed by later makers; opened 1571
- Military officeGovernor and procurator of Florentine fortifications, 1529–1530
- Major inherited Roman projectsPalazzo Farnese and St Peter's Basilica
- Urban ensembleCampidoglio, begun under Paul III
- Adaptive reuseSanta Maria degli Angeli within the Baths of Diocletian
- Unbuilt late church designSan Giovanni dei Fiorentini, about 1559
- Late gatePorta Pia, commissioned in 1561 and continued after Michelangelo's death
- EvidenceStanding fabric, contracts, letters, drawings, prints and physical models must be distinguished[1–19]
Contents
- Learning Architecture Without a Modern School
- The Unbuilt Façade of San Lorenzo
- The New Sacristy: A Room Built Around Bodies
- The Laurentian Library: Pressure and Release
- Fortifications for a Republic Under Siege
- Palazzo Farnese: Revising Another Architect
- St Peter's: Concentrating a Century-Long Project
- The Campidoglio: Architecture Becomes a City
- San Giovanni dei Fiorentini: A Church on Paper
- Ancient Baths into Santa Maria degli Angeli
- Porta Pia: A Gate Facing the City
- Classical Architecture Under Pressure
- Buildings Experienced by Bodies
- Completion After Michelangelo
- Artist Up Close
- Reading Michelangelo in a Changed Building
- Explore Michelangelo’s Architecture
Learning Architecture Without a Modern School
Michelangelo had no modern architectural degree, but Renaissance expertise did not depend upon one. He learned through drawing, sculpture, workshops, building sites, ancient remains, contemporary architects and the practical demands of commissions.
Casa Buonarroti preserves evidence of his study of the so-called Codex Coner, a book of drawings associated with Giuliano da Sangallo's circle. Michelangelo copied selected antique and Renaissance architectural forms in red chalk. The museum notes that his attention often settled on mouldings and decorative configurations he could transform rather than upon archaeological measurement alone.[8]
That selectivity became a method. Classical columns, pediments, brackets and tabernacles remained recognisable, but their expected relations were compressed, enlarged or interrupted. Michelangelo did not reject the antique. He treated it as a living vocabulary that could be made to express new spatial pressures.
Drawing connected architecture to his other arts. Disegno meant both mark and conception: the intellectual order through which sculpture, painting and building could be related.[1][7] A figure study and a church plan are different objects, yet both use revision to test how bodies and forces occupy space.
Models gave design another form. A drawing could present plan or elevation; a wooden model allowed patrons and builders to grasp volume, projection and light. Neither was the building itself. Models and sheets recorded stages that might be altered, rejected or only partly executed.
This distinction is essential to Michelangelo because so much important architecture survives only as possibility. The large San Lorenzo façade model and the revised plan for San Giovanni dei Fiorentini are not incomplete substitutes for standing monuments. They are the fullest material statements of designs the sites refused to realise.
The Unbuilt Façade of San Lorenzo
San Lorenzo already carried the authority of Brunelleschi and the Medici family when Leo X launched a competition for its unfinished façade. Michelangelo assumed responsibility for the architectural design in 1516. Surviving drawings record several stages, and a large wooden model made around 1518 preserves the developed scheme associated with his contract.[9]
The problem was difficult. The church behind the façade had a high nave and lower aisles, producing an irregular basilican profile. Michelangelo proposed a monumental two-storey front that would organise these differences through powerful verticals, niches, sculpture and layered architectural orders.
The design was not simply a flat screen. Projecting elements and sculptural fields would have created changing shadows, making the front a vast setting for figures. Architecture and sculpture were conceived together before a workable programme of marble supply and execution had stabilised.
The marble contract was rescinded in 1520, and intermittent activity never produced the façade. The church's raw exterior is therefore not Michelangelo's minimalist finished work. It is the absence of his project. Conversely, the wooden model is not a miniature of a building once completed and lost; it records a proposal.[9]
Failure did not make the commission irrelevant. The need to bind sculpture, orders and an irregular existing church taught Michelangelo problems that returned in the New Sacristy and later façades. The project established architecture as a central field of his Medici service.
The New Sacristy: A Room Built Around Bodies
The Medici popes Leo X and Clement VII commissioned the New Sacristy at San Lorenzo to commemorate members of their dynasty. Michelangelo worked on its architecture and sculpture from 1519 until his permanent departure from Florence in 1534.[2]
The room answers Brunelleschi's Old Sacristy across the church while refusing simple imitation. Pale plaster is articulated by dark pietra serena. A square lower chamber rises through an increasingly complex upper zone toward a coffered dome. Doorways, tabernacles, windows and mouldings produce vertical tensions that make the modest footprint feel tall and unsettled.
Two ducal wall tombs occupy facing sides. Lorenzo, Duke of Urbino, sits above Dawn and Dusk; Giuliano, Duke of Nemours, sits above Night and Day. On another wall, the Medici Madonna and saints create a devotional focus for the earlier family members Lorenzo the Magnificent and Giuliano de' Medici.[2]
Architecture does not merely contain these works. Niches constrain the dukes; broken pediments and layered frames direct sight; curved sarcophagi give the Times of Day unstable supports. The walls are activated by bodies that seem too large or restless for their settings.
Michelangelo left the ensemble incomplete. Assistants carried out extensive architectural sculpture, and later hands installed parts after his departure.[7] The present room retains his governing conception while also preserving unresolved intentions. It is one of the clearest examples of architectural authorship operating through design, selected carving, supervision and unfinished succession.
The New Sacristy is only one part of the Medici Chapels. The crypt and later Chapel of the Princes belong to other dates and makers. The common modern name “Medici Chapels” should not turn the entire complex into a Michelangelo building.[2]
Explore Michelangelo’s Architecture
Use this section as the main route into Michelangelo’s architectural projects, including built, unbuilt, altered and later-completed works.
The Laurentian Library: Pressure and Release
The Laurentian Library served the Medici collection of handwritten books at San Lorenzo. Work began in 1524 under Giulio de' Medici, by then Pope Clement VII. Michelangelo directed the Florentine phase until 1534; Cosimo I later brought the project toward completion, and the library opened in 1571.[4]
Its sequence depends upon contrast. The vestibule, or ricetto, is tall and compressed. Paired columns appear recessed into walls instead of standing freely before them. Scroll-like brackets sit beneath those columns but feel ambiguously structural. Tabernacle frames, blank panels and heavy mouldings crowd the upper surfaces.
The staircase occupies the centre like an independent body. Its middle flight swells downward in convex steps, flanked by straighter side flights. The form seems to pour into the restricted vestibule, forcing visitors to negotiate architecture as movement rather than view it from a safe distance.[19]
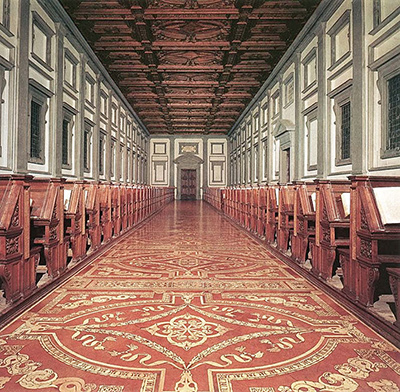
The reading room offers release. It is long, bright and regular. Windows, ceiling panels, floor patterns and rows of desks establish a repeated rhythm along the axis. After the vestibule's vertical compression, the horizontal room feels controlled and expansive.
Michelangelo did not personally fabricate every part. Giovan Battista del Tasso and Antonio di Marco di Giano carved the wooden ceiling from his designs in 1549–1550. Giovan Battista del Cinque and Ciapino made eighty-eight reading desks. Bartolomeo Ammannati executed the stone staircase in 1559 with reference to Michelangelo's model. Floor and stained glass involved further makers.[4]
The division of labour is the architecture's history, not a correction to it. Michelangelo conceived spaces and fittings that documents, models and communication allowed others to realise after he had left Florence.
Fortifications for a Republic Under Siege
In 1529 the Florentine Republic placed Michelangelo on the committee responsible for defending the city and soon appointed him governor and procurator general of fortifications. Architecture now answered artillery, approach and civic survival rather than dynasty or books.[10]
For the Porta al Prato of Ognissanti, Michelangelo worked across red chalk, pen, ink and watercolour on a Casa Buonarroti sheet. Projecting lobes and recesses respond to possible lines of fire. Wash separates solid, void and depth; alterations remain visible as the defence changes on paper.[10]
The drawings can appear fantastically organic, but their purpose was tactical. Walls had to resist impact, remove blind spots and let defenders command approaches. Michelangelo's concern with mass and bodily movement was redirected toward the movement of weapons and attackers.
Many proposals were never built or survive only fragmentarily. One drawing cannot authorise every later Florentine bastion as Michelangelo's. Yet the paper record proves that military architecture was not a minor diversion. It placed him inside engineering, government and political crisis.
The episode complicates his Medici career. He defended the republic against forces restoring Medici rule, later reconciled with Medici patrons and resumed work at San Lorenzo. Architecture participated directly in political allegiance and danger.
Palazzo Farnese: Revising Another Architect
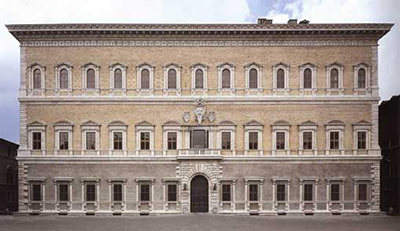
Antonio da Sangallo the Younger designed Palazzo Farnese and brought much of it forward before his death in 1546. Michelangelo then directed a phase from 1546 to 1549. Vignola and Giacomo della Porta continued the palace, which reached completion in 1589.[15]
Michelangelo strengthened the central emphasis. He revised the upper level and courtyard, added the great cornice and developed the central window with the Farnese arms. The cornice's projection gives the immense block a decisive upper termination, its shadow binding the façade.
The palace should not be called his original design. Its very power comes from layered authorship: Sangallo's plan and lower fabric, Michelangelo's interventions, Vignola's continuation and della Porta's completion.[14][15]
Working on inherited architecture required a different intelligence from beginning a model on paper. Michelangelo had to identify where limited changes could redirect the whole. The palace demonstrates architectural authorship as revision: the ability to make an existing building read differently without remaking every part.
St Peter's: Concentrating a Century-Long Project
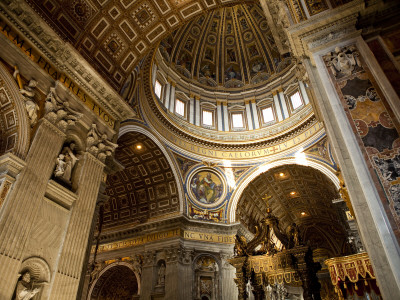
The new St Peter's had begun in 1506 under Julius II and Bramante. Raphael, Fra Giocondo, Giuliano da Sangallo, Baldassare Peruzzi and Antonio da Sangallo the Younger shaped later phases before Michelangelo took control in 1546.[12]
He inherited foundations, piers, partial walls, competing plans and an institution of unmatched importance. His redesign simplified elements of Sangallo's complex proposal and returned emphasis to a concentrated central mass around the crossing. A colossal exterior order bound the apses and walls, making the building read as one powerful body.[1][7]
Michelangelo served as chief architect for the remaining seventeen years of his life. He advanced the crossing and exterior, built the drum and developed the dome through drawings and a large model. He did not see the dome raised.[1][3][13]
Giacomo della Porta, working with Domenico Fontana, completed the vault in 1588–1590 with a more pointed profile. Bastiano Torrigiano added the globe and cross in 1593; mosaics followed. Carlo Maderno later extended the nave and built the façade. Bernini designed the square and major interior furnishings.[12][13]
The basilica is therefore neither “not by Michelangelo” nor entirely his. His contribution is most legible in the central structure, drum, dome conception, apses and colossal exterior articulation. Later work changed the approach and profile without erasing the spatial concentration he established.
The Campidoglio: Architecture Becomes a City
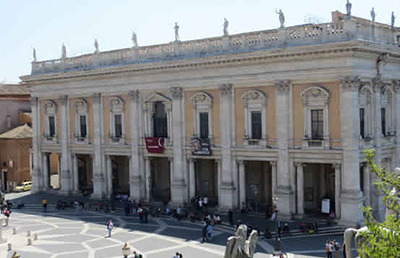
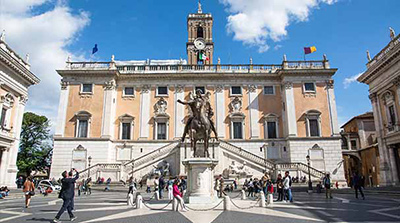
Under Paul III, Michelangelo reimagined Rome's civic hill. The site contained the medieval Palazzo Senatorio, Palazzo dei Conservatori and an awkward open space. His design turned these inherited elements toward a new ceremonial approach from the modern city.[5][6]
The equestrian statue of Marcus Aurelius became the centre of an oval. A trapezoidal piazza, facing façades and broad cordonata coordinated ascent and focus. The new Palazzo Nuovo would complete a balanced pair opposite the Conservators' palace.[5][18]
The geometry corrects the irregular site through perception. Diverging walls and the oval make the space appear ordered without pretending the hill is rectangular. The paving's star pattern extends from the central statue, binding ground to surrounding architecture.
Realisation took generations. Giacomo della Porta and Girolamo Rainaldi shaped the Palazzo Senatorio façade; Martino Longhi the Elder made its tower. Other architects completed the flanking palaces. The famous paving pattern was finally installed in 1940.[6][18]
Michelangelo's authorship lies in the ensemble's orientation and controlling idea. Buildings, statue, steps, ground and views form one civic composition. The Campidoglio demonstrates that architecture can consist of relations among existing objects rather than one new building.
San Giovanni dei Fiorentini: A Church on Paper
Around 1559 Michelangelo developed designs for the Florentine community's church in Rome. Casa Buonarroti preserves a centralised plan organised around an altar, pairs of columns and surrounding chapels.[11]
Compass marks reveal geometric construction. Black chalk, pen, watercolour and white lead record repeated revision; darkened areas are places where Michelangelo worked back into the design. The plan is a time-layered object rather than a mechanically clean instruction.
The proposal was selected but not built. Giacomo della Porta began the present church in 1582 on a different Latin-cross plan, and Carlo Maderno completed it later.[11]
This separation prevents two opposite errors. The standing church should not be assigned to Michelangelo, and the unbuilt sheet should not be dismissed as mere fantasy. It is a serious late investigation of centralised sacred space whose architectural existence remains on paper.
Ancient Baths into Santa Maria degli Angeli
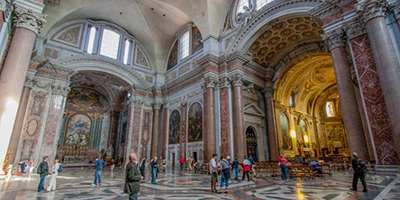
In 1561 Pius IV commissioned Michelangelo to adapt part of the Baths of Diocletian as the church of Santa Maria degli Angeli e dei Martiri. The project treated ancient structure as usable fabric rather than a ruin to clear.[17]
Michelangelo organised the vast thermal hall and related spaces into a Christian church, using the scale and masonry of the ancient complex. The intervention joined reverence for Roman construction with functional transformation.
Jacopo Del Duca continued after Michelangelo's death. Later centuries changed the interior substantially, adding decoration and modifying the spatial experience.[14][17] The present church therefore preserves ancient Roman fabric, Michelangelo's adaptive idea and extensive post-sixteenth-century work.
Adaptive reuse makes authorship unusually relational. Michelangelo's most important decision may be what he retained. The antique hall supplies proportions and mass; the Christian plan redirects movement, altar and meaning within it.
Porta Pia: A Gate Facing the City
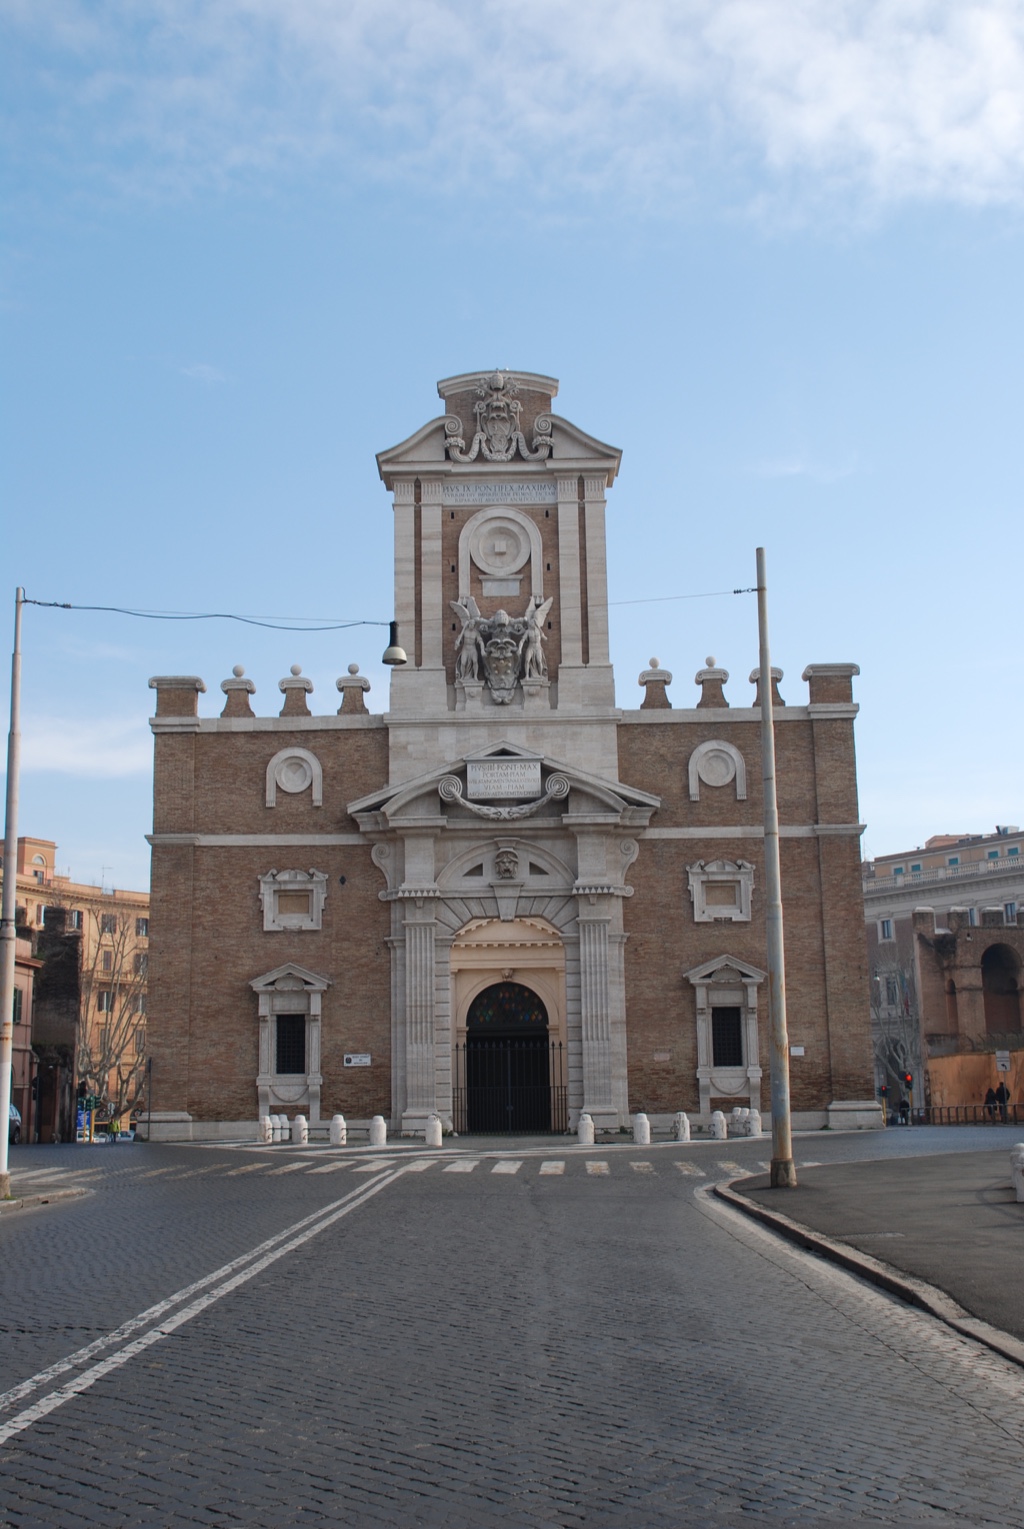
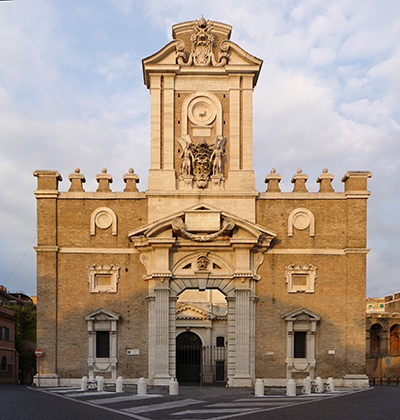
Pius IV commissioned Porta Pia in 1561 as the termination of the Strada Pia. Michelangelo's principal façade faced inward toward Rome, an unusual orientation that made departure and urban vista as important as arrival.[16]
The design compresses classical elements into a restless surface. Broken and curving forms, emphatic frames and layered openings create a gate that resists calm temple-front order. The material language has generated colourful legends, including comparisons with barber's basins, but anecdote is not design evidence.
Giacomo Del Duca continued the work after Michelangelo died. The outward façade and large attic elements visible today belong substantially to the nineteenth century.[16]
Photographs can easily confuse these sides. A responsible view begins by identifying inward and outward fronts and their dates. Porta Pia is not one façade produced at one moment, but a city gate with successive public identities.
Classical Architecture Under Pressure
Michelangelo's reputation as an architectural rule-breaker can obscure how well he knew the rules he strained. His buildings depend upon the recognisability of column, pilaster, entablature, pediment, niche and tabernacle. Surprise arises because viewers expect those elements to relate in one way and encounter them behaving differently.
At the Laurentian Library, columns traditionally expected to stand before a wall appear recessed into it. The large brackets below them resemble supports but do not explain the columns structurally in an ordinary way. Blind tabernacles look like openings that refuse access. The wall becomes a field of frustrated expectations.[19]
The staircase continues that disturbance through movement. A central flight swells into convex treads, while narrow straight flights keep to the sides. The broad form appears to advance into the vestibule even as visitors must climb upward against it. Michelangelo turns circulation into a negotiation with apparent flow.
At the New Sacristy, broken and nested frames bind architecture to bodies. The reclining Times of Day cross sarcophagi whose curves seem to invite sliding. Niches contain the dukes tightly, so monumental sculpture makes the surrounding wall feel thinner and more active.[2]
The colossal order at St Peter's solves another problem. Paired pilasters stretch across several internal levels, allowing the immense exterior to read as one body rather than a stack of floors. Smaller windows and niches remain visible inside a rhythm measured at the scale of the whole church.[3][13]
Porta Pia compresses and fragments the same inherited language. Curves, split forms and emphatic frames are recognisably classical without composing a serene antique façade. Because the main face turns toward the city, the pressure belongs to an urban ending as well as a wall.[16]
The Campidoglio expands these operations across open ground. The trapezoid corrects an irregular site through perception; the oval gathers buildings that do not stand in a natural rectangle; the central statue anchors axes whose full paving was realised only centuries later.[5][18]
Michelangelo's architectural “style” is therefore not one motif. It is a method of making inherited parts register force. A wall presses outward, a column seems captured, a stair advances, an oval pulls separate buildings together. Classical vocabulary becomes a language of action.
Buildings Experienced by Bodies
Drawings and elevations can make architecture appear optical, but Michelangelo repeatedly designed around bodily movement. The Laurentian sequence contracts visitors in the vestibule, forces a choice of stair flight and then releases them into the reading room's long axis.[4][19]
The New Sacristy requires turning. No viewpoint shows both ducal tombs and the Magnifici group frontally. The viewer becomes the moving relation among ideal rulers, reclining time and devotional centre.[2]
At the Campidoglio, experience begins below the hill. The cordonata creates a gradual ascent; the piazza redirects attention toward Marcus Aurelius and the civic façades; the trapezoid changes as one crosses it.[18]
Even an unbuilt plan contains an implied body. San Giovanni's central altar would have reorganised congregation and chapels around a shared focus. The Porta al Prato study calculates hostile bodies approaching walls. Architectural drawing predicts movement before stone is laid.[10][11]
This bodily emphasis connects architecture to Michelangelo's sculpture without reducing buildings to large statues. A building must support, shelter, guide and endure. His originality lies in making those practical relations emotionally perceptible.
Completion After Michelangelo
Michelangelo's death in 1564 created different succession problems at different sites. At St Peter's, the built drum and large dome model strongly constrained later work, though della Porta altered the curvature. At Porta Pia, Giacomo Del Duca continued an incomplete gate whose two sides would eventually belong to widely separated centuries.[13][16]
The Sforza Chapel at Santa Maria Maggiore was continued by Tiberio Calcagni and Giacomo della Porta. Santa Maria degli Angeli passed to Jacopo Del Duca and then through substantial later remodelling.[14][17] The Campidoglio required generations of architects before Michelangelo's urban relations became materially complete.[5][6]
These successions reveal more than incomplete old age. Architecture is intrinsically prospective. A design anticipates hands, budgets, techniques and institutional needs beyond the architect who initiates it.
Michelangelo tried to control that future through clarity of mass, models and the strategic completion of decisive elements. The method did not eliminate change. It made later change respond to him.
The strongest measure of his architectural authority is therefore not perfect fidelity after death. It is the persistence of an organising idea through alteration: the Campidoglio still turns around its oval, the Laurentian vestibule still releases into its reading room, and St Peter's still gathers beneath the crossing he secured.
Artist Up Close
Michelangelo approached architecture late only if “architect” is defined by a formal title. His sculpture had always negotiated support, enclosure, viewpoint and procession. The move into rooms and cities enlarged those questions.
He did not merely make buildings sculptural. Architecture requires inhabitable scale, structure, water, light, movement and collaboration. The Laurentian vestibule may feel like a mass under bodily pressure, but its effect depends upon circulation. The Campidoglio may be composed as strongly as a relief, yet its material is a civic hill crossed by people.
His willingness to revise inherited sites is equally important. Palazzo Farnese, St Peter's, the Campidoglio and the Baths of Diocletian already possessed histories. Michelangelo's originality often lay in seeing what could be retained, intensified or redirected.
Models and drawings let him govern work he would not execute. Ammannati, della Porta, Fontana, Del Duca and countless craftspeople translated, completed and changed his ideas. Architectural authorship became the strength of a conception tested through other hands.
He also accepted the possibility of non-realisation. The San Lorenzo façade consumed enormous effort and vanished as a building project. San Giovanni remained a revised sheet. These failures did not disappear from his architecture; they preserve some of its boldest possibilities.
Reading Michelangelo in a Changed Building
No major Michelangelo monument has reached the present outside time. Libraries received fittings. Chapels were installed. Palaces passed to new institutions. Gates acquired new fronts. Domes received mosaics and repairs. Urban paving arrived centuries late.
The correct response is not to search for a pristine visual core and ignore everything else. It is to distinguish phases. A later completion may faithfully extend a model, alter it under new needs or introduce an independent design. Each possibility changes the claim.
This phase-based looking also restores other makers. Ammannati's stair is more interesting when understood as an execution from Michelangelo's model. Della Porta's dome is more accurate when seen as a completion that modifies profile. Bernini's square becomes a later answer to the basilica rather than a false Michelangelo work.
Michelangelo's architectural legacy lives within these continuations. His most characteristic forms—compressed columns, active walls, colossal orders, choreographed stairs and geometrically controlled urban spaces—were powerful enough to invite both imitation and argument.
The buildings remain unsettled because he made classical language capable of strain. Weight appears supported and displaced; boundaries frame and overflow; old fabric becomes newly directed. Architecture does not merely stand around the viewer. It acts upon the act of entering.
Frequently Asked Questions
Discussion
Architecture becomes clearer when a standing structure is read beside its site, drawings, models and construction history.
Reader Insights
Trace the Laurentian Library vestibule’s columns, brackets, wall frames, door and staircase. Where does the distinction between structure and decoration become uncertain?
Compare the New Sacristy with the Laurentian Library. How do dark stone, pale walls, tombs, stairs, windows and doors give the two interiors different rhythms?
Study the Campidoglio’s orientation and approach, then list the named architects or executors attached to St Peter’s, Palazzo Farnese or Porta Pia. Which visible phases require qualified language?
Join the Conversation
Which reveals Michelangelo’s architectural thinking most clearly: a standing building, an altered monument, a wooden model or a heavily revised drawing? What can your chosen type of evidence show that the others cannot?
References
- Metropolitan Museum of Art, Michelangelo: Divine Draftsman and Designer, View source.
- Musei del Bargello, Medici Chapels, View source.
- The Holy See, Dome and Lantern, View source.
- Biblioteca Medicea Laurenziana, A Brief Visit, View source.
- Musei Capitolini, The Piazza and Its Palazzi, View source.
- Musei Capitolini, Palazzo Senatorio, View source.
- Metropolitan Museum of Art, Michelangelo: Divine Draftsman and Designer—Exhibition Galleries, View source.
- Fondazione Casa Buonarroti, Michelangelo in Architecture Class, View source.
- Fondazione Casa Buonarroti, Model for the Façade of San Lorenzo, View source.
- Fondazione Casa Buonarroti, Study of Fortification for the Porta al Prato of Ognissanti, View source.
- Fondazione Casa Buonarroti, Plan for the Church of San Giovanni dei Fiorentini, View source.
- Fabric of Saint Peter, The Basilica, View source.
- Fabric of Saint Peter, The Dome, View source.
- Roma Capitale, Michelangelo's Locations, View source.
- Roma Capitale, Palazzo Farnese, View source.
- Roma Capitale, Porta Pia and the Historical Museum of the Bersaglieri, View source.
- Roma Capitale, Basilica di Santa Maria degli Angeli e dei Martiri, View source.
- Musei Capitolini, The Square and the Cordonata, View source.
- Smarthistory, Michelangelo, Laurentian Library, View source.