


 by Tom Gurney
Tom Gurney BSc (Hons) is an art history expert with over 20 years experience
Published on June 19, 2020 / Updated on November 6, 2025
Email: tomgurney1@gmail.com / Phone: +44 7429 011000
Villa I Collazzi and the Michelangelo Attribution
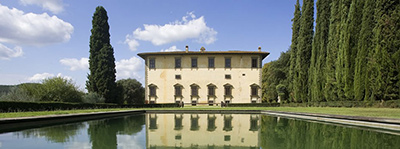
Villa I Collazzi rises on a terraced hill at Giogoli, southwest of Florence, with the scale and clarity of a small palace. Its wings form a U around a loggia-lined court open toward the landscape. A great barrel-vaulted hall passes through the main block. Architecture, agricultural estate and distant view of Florence are organised as one deliberate experience.
For much of the twentieth century, this monumentality encouraged attribution to Michelangelo. The name passed into guidebooks and popular histories even though no document connected him with the commission. The first full monographic study of the villa, published by Amedeo Belluzzi and Gianluca Belli in 2016 after systematic work in the estate archive, reached a different conclusion: Villa I Collazzi should be assigned to the painter and architect Santi di Tito.[1]
The correction makes the building more, not less, intelligible. Construction belongs to the late sixteenth century and to the Dini family's patronage. Santi had a documented relationship with Agostino Dini and painted the chapel's Wedding at Cana in 1593. Michelangelo's architectural influence remains visible as a cultural force, but influence is not authorship.
At a Glance
- ArchitectAssigned by modern scholarship to Santi di Tito
- Former attributionMichelangelo Buonarroti, without documentary foundation
- NameVilla I Collazzi, also Villa dei Collazzi
- LocationGiogoli, near Scandicci and Florence, Tuscany
- DateConstructed principally in the late sixteenth century, with a long history of incomplete and later work
- Patron familyDini
- TypeMonumental villa at the centre of an agricultural estate
- PlanU-shaped arrangement around a loggia-lined court open on one side
- Major interiorLarge through-hall covered by a barrel vault
- Landscape relationHilltop terrace and open court orient views toward distant Florence
- Key evidence for Santi di TitoArchival patronage links, comparison with his architecture and his 1593 altarpiece for the villa chapel
Contents
- A Villa That Behaves Like a Palace
- The U-Shaped Plan
- The Great Barrel-Vaulted Hall
- Architecture and Landscape
- The Dini Family and a Long Construction
- How Michelangelo's Name Entered the Story
- The 2016 Reattribution to Santi di Tito
- The Chapel and the Wedding at Cana
- Santi di Tito as Painter-Architect
- Michelangelo's Influence Without Michelangelo's Hand
- How to Read the Villa Today
- Why Villa I Collazzi Matters
A Villa That Behaves Like a Palace
I Collazzi does not withdraw modestly into the countryside. Its long, ordered elevations and elevated platform create an unmistakable public presence. The central block and advancing wings define a court while maintaining the breadth of a country residence.
This palatial scale helped generate the Michelangelo attribution. Viewers familiar with the massive order of his Roman architecture, the compressed power of the Laurentian Library and the civic clarity of the Capitoline Hill could recognise a related authority. Monumentality became a kind of signature.
But scale is shared evidence. Late-sixteenth-century architects worked in a world transformed by Michelangelo, Raphael, Antonio da Sangallo the Younger, Vasari and their successors. A younger designer could assimilate their lessons without copying a single building.
The villa's grandeur also served patronage. The Dini estate combined production, residence, hospitality and family representation. A commanding house made agricultural wealth visible and placed its owners within Florence's social geography even outside the city walls.
To call it a palace is therefore descriptive rather than categorical. The building remains tied to farmland, terraces, wine and oil. Its architecture turns the working estate into an ordered domain.
The U-Shaped Plan
The villa's most distinctive feature is a U-shaped plan arranged around a court with loggias and open on one side.[1] The wings create enclosure without closing the view. Arrival, circulation and landscape are joined rather than treated as separate problems.
A fully enclosed courtyard protects an interior world. At I Collazzi, the missing fourth side makes distance part of that world. Florence can be perceived beyond the estate, and the court becomes a frame as well as a room.
Loggias mediate between inside and outside. Their repeated arches offer shade and measured movement, while rooms remain connected to air and agricultural surroundings. The open galleries turn Renaissance proportional order into daily circulation.
The plan is unusual enough to demand explanation, but not so unprecedented that it identifies one master. Santi di Tito's design can be understood as an informed synthesis of villa tradition, urban palace planning and late Renaissance spatial experiment.
The U also produces hierarchy. The central range carries the building's ceremonial weight; side wings extend occupation and service. Yet the court unifies them, making the ensemble legible at a glance.
This clarity is one of the qualities formerly called Michelangelesque. Modern attribution asks a better question: how did a Florentine artist of Santi's generation absorb the architectural concepts available to him and adapt them to one patron, hill and estate?
The Great Barrel-Vaulted Hall
A large through-hall covered by a barrel vault divides the main body of the villa.[1] Its position creates an internal axis that can connect arrival, court, rooms and landscape. The hall is both destination and passage.
The barrel vault gives the room a monumental, almost Roman gravity. A continuous curved ceiling suppresses the domestic scale of beams and makes the interior read as one powerful volume. Light at either end can pull the eye along its axis.
Such a space explains why Michelangelo's name seemed attractive. His architecture repeatedly uses strong volumes and unexpected pressure between structural parts. But a barrel vault is not a personal motif. Its meaning at Collazzi comes from placement within the plan.
The hall divides the building while also joining its two sides. Ceremonial movement can pass through it; rooms can be distributed from it; views can align across it. A simple geometric form performs several social functions.
Its scale further announces the Dini family's status. Country life is not presented as retreat from magnificence. Guests enter an architectural order capable of receiving formal gatherings and framing the estate beyond.
Architecture and Landscape
I Collazzi occupies a rectangular terrace on a commanding hill. Topography is not background. The platform produces the level ground required by the geometry and raises the villa above fields and routes.
The open court directs attention outward, while the long façades establish a measured horizon against the irregular countryside. Architecture makes the landscape visible as possession, prospect and designed experience.
This relation works in both directions. From the villa, distant Florence anchors the estate within the city's orbit. From below, the building appears as the ordered summit of agricultural land. Urban identity and rural production meet.
Terracing also entails labour. Earth must be moved, retaining structures built, water managed and paths organised. The apparent ease of a Renaissance villa is supported by engineering and ongoing cultivation.
The estate's long production of wine and oil belongs to its architectural history. Rooms, farm buildings and incomplete portions responded to practical needs as well as aesthetic schemes. A villa is never only the ideal plan reproduced in a book.
The Dini Family and a Long Construction
The Dini family built the villa at the end of the sixteenth century.[1] Archival reconstruction places their patronage at the centre of the project rather than treating the house as an isolated masterpiece awaiting a famous author.
Construction progressed slowly. Later views show an incomplete principal body connected with irregular agricultural structures. This history cautions against imagining one brief campaign in which a perfect design was executed intact.
Long building changes authorship questions. An initial architect may establish plan and key elevations while later masters adapt, complete or abandon parts. Patrons alter needs; finances interrupt work; estate operations continue around unfinished masonry.
The visible villa therefore contains design and duration. Its clarity is not evidence that every part belongs to one moment. Archival documents and fabric study must distinguish phases.
Belluzzi and Belli's monograph used the estate archive systematically to reconstruct owners and construction from the sixteenth to the twentieth century.[1] That depth replaces a style-led attribution with a building history.
It also returns agency to patrons. The Dini commissioned architecture to solve familial, representational and agricultural needs. Their relationship with Santi di Tito helps explain why an artist capable of designing and painting across the estate would be engaged.
How Michelangelo's Name Entered the Story
The Michelangelo attribution was associated particularly with the building's monumentality and with interpretation of a drawing that was later than the supposed original design.[1] Local tradition and repeated publication strengthened the claim.
This is a familiar attributional pattern. A major anonymous building resembles the scale or expressive force of a canonical architect. A drawing appears to provide visual support. Once the name enters authoritative guides, later writers inherit it without returning to documents.
Michelangelo's biography makes the claim tempting. He was a Florentine who reshaped architecture in Florence and Rome. His buildings demonstrated how sculptural pressure could govern walls, stairs, orders and interiors. A villa near Florence seems a plausible missing chapter.
Chronology creates a serious problem. Michelangelo died in 1564, while the villa's principal construction belongs to the end of the century. Supporters could propose an early design executed later, but such a claim requires evidence of transmission. A later drawing cannot by itself become Michelangelo's design.
The absence of documentary foundation is decisive not because every Renaissance building has a signed contract, but because a stronger positive case now exists for another architect. Michelangelo no longer serves as the best explanation of the evidence.
The 2016 Reattribution to Santi di Tito
Amedeo Belluzzi and Gianluca Belli published La villa dei Collazzi: L'architettura del tardo Rinascimento a Firenze in 2016. The University of Florence record describes it as the first monograph devoted to the villa and explicitly states that the unsupported Michelangelo attribution is replaced by Santi di Tito.[1]
Their argument combines archival reconstruction, study of the building and comparison with Santi's architectural work. Attribution no longer depends principally on an impression of grandeur. It is embedded in patronage and chronology.
Santi di Tito is best known as a painter, but Renaissance artistic practice did not obey rigid modern professional divisions. Painters designed architecture, ephemeral structures and decorative ensembles. Santi's contact with architectural culture and his work for the Dini make the villa intelligible within his career.
The reassignment also clarifies late Renaissance Florence. If every forceful building is given to Michelangelo or Vasari, the generation that actually extended their ideas disappears. Recognising Santi expands the map of architectural authorship.
“Assigned to” remains scholarly language rather than a newly found signature. Building histories are complex, and collaborators may have contributed. But the 2016 case is evidence-based in a way the inherited Michelangelo claim was not.
The Chapel and the Wedding at Cana
Santi di Tito painted the villa chapel's Wedding at Cana in 1593.[1] The altarpiece provides a direct link among artist, Dini patronage and site. It also shows the value of treating the villa as an ensemble rather than separating architecture from its sacred interior.
The biblical wedding could resonate with family continuity and marriage. Accounts connect it with Agostino Dini and Ginevra Bandini Baroncelli, while its architectural setting echoes the ordered world of the villa. Painting and building participate in one programme of hospitality, lineage and place.
The altarpiece alone does not prove that its painter designed the whole villa. Patrons regularly commissioned different specialists. Its force lies in combination with archival relationships and architectural comparisons.
Santi's presence at the site also explains how design could continue through a long campaign. A trusted artist working for the family might coordinate architecture and painting or adapt one to the other.
For viewers, the chapel makes the reattribution tangible. Santi is not an abstract replacement name introduced by modern scholarship. His documented painting remains within the estate's historic fabric.
Santi di Tito as Painter-Architect
Santi belonged to the Florentine generation after the High Renaissance. As a painter, he is associated with a turn toward clearer sacred narrative and more measured naturalism after the elaborate complexities of mid-century Mannerism.
Those qualities can illuminate the villa without collapsing painting into architecture. I Collazzi combines grandeur with legible organisation. Its main spaces are complex in social function but clear in geometry. The open court and axial hall make movement understandable.
Attributing the house to a painter-architect also encourages attention to framed views. Loggia arches organise the landscape like a sequence of images. The court opens toward Florence, turning distance into a composed prospect.
Yet such metaphors should not replace construction evidence. A painterly view does not prove a painter's authorship. Santi's claim rests on documented relationships and comparative architectural research; visual interpretation helps explain the result afterward.
The broader significance is professional. Renaissance design was collaborative and fluid. A figure remembered mainly for altarpieces could command spatial, structural and representational problems at the scale of an estate.
Michelangelo's Influence Without Michelangelo's Hand
Removing Michelangelo's authorship does not remove him from the building's culture. By the late sixteenth century his architecture had become part of the language available to Florentine and Roman designers. Monumental scale, compressed structural energy and bold geometric volumes could be inherited.
Santi had experience of Rome and belonged to networks in which Michelangelo's achievements were unavoidable. Consultation or personal contact has sometimes been imagined, but no direct Collazzi design should be assigned to Michelangelo without evidence.
Influence is more flexible and more historically convincing. It can pass through buildings, drawings, colleagues and institutional practice. An architect can absorb principles without quoting forms.
At I Collazzi, the lesson may lie in treating domestic architecture with civic gravity, making a great hall carry the plan, and using a strong court geometry against landscape. These are not exclusive Michelangelo traits, but they belong to the transformed world he helped create.
This distinction is essential to attribution. If influence is treated as hand, pupils and successors vanish. If authorship is corrected, the canon becomes a network rather than a list of isolated geniuses.
How to Read the Villa Today
Begin with the site. Observe the terrace and the distance from Florence. The villa's geometry answers a landscape that is cultivated but irregular.
Enter the court conceptually as a space both enclosed and open. Follow the loggias along the wings, then look through the missing fourth side. The view is not accidental remainder; it completes the plan.
Inside, understand the barrel-vaulted hall as an axis. It divides the main range yet permits movement and visual connection. Its monumental form should be read through function rather than as a clue in a name game.
Look for incompletion and later change. Idealised plans and photographs can suppress the agricultural structures and phased building that make the estate historically real.
Finally, connect the chapel altarpiece with architecture. Santi di Tito's documented work makes patronage visible and encourages the villa to be seen as a coordinated environment.
Why Villa I Collazzi Matters
I Collazzi matters as one of the most compelling villas of late Renaissance Florence. Its open U-plan, loggia court, barrel-vaulted hall and hilltop prospect produce a powerful synthesis of residence and estate.
Its attribution history matters just as much. Michelangelo's name entered through monumentality, tradition and a problematic drawing rather than documents. Repetition made the claim familiar, but familiarity did not improve its foundation.
Belluzzi and Belli's archival monograph replaced that inheritance with a fuller historical explanation. Santi di Tito's relation to the Dini, his architectural practice and his chapel altarpiece align with the villa's chronology and culture.
The correction does not shrink the building. It enlarges Santi di Tito and clarifies how Michelangelo's architectural revolution continued after him. Villa I Collazzi is not a lesser monument because it belongs to the late sixteenth century. It is a better-understood one.
Frequently Asked Questions
Discussion
What details, sources or comparisons stand out to you in Villa I Collazzi?
Reader Insights
Which formal detail changes how the work reads?
Which documented source or collection history feels most useful?
Which related Michelangelo work should readers compare next?
Join the Conversation
Add a source-led observation, comparison or question for other readers.
References
- Amedeo Belluzzi and Gianluca Belli, La villa dei Collazzi: L'architettura del tardo Rinascimento a Firenze (2016), University of Florence research record and abstract:, View source.
- Associazione Parchi e Giardini d'Italia, Villa I Collazzi a Giogoli”:, View source.