


 by Tom Gurney
Tom Gurney BSc (Hons) is an art history expert with over 20 years experience
Published on June 19, 2020 / Updated on November 6, 2025
Email: tomgurney1@gmail.com / Phone: +44 7429 011000
Laurentian Library by Michelangelo
The staircase seems to pour into the room. Columns are trapped in the walls. Brackets loom beneath elements they do not visibly support, and architecture behaves as if the classical rules have become a source of pressure rather than calm. Then, after the crowded vestibule, the long reading room opens into measured light and repeated order. Michelangelo’s Laurentian Library is built around that passage from compression to release.
Commissioned for the Medici collection of handwritten books at San Lorenzo, the library was designed for Giulio de’ Medici, Pope Clement VII. Construction began in 1524; Michelangelo left Florence in 1534; later architects and craftspeople completed the building, which opened in 1571.[1] That chronology is part of the architecture. The Laurentian is decisively Michelangelo’s conception and equally a work realised across decades by other hands.
At a Glance
- Principal designerMichelangelo Buonarroti
- CommissionerGiulio de’ Medici, Pope Clement VII
- PurposeTo house and make accessible the Medici collection of handwritten books
- LocationSan Lorenzo complex, Florence
- Work begun1524[1]
- Michelangelo’s departure1534
- Public opening11 June 1571[1]
- Principal spacesEntrance vestibule, tripartite staircase and long reading room
- Staircase executionBartolommeo Ammannati, 1559, using Michelangelo’s model[1]
- Ceiling makersDel Tasso and Antonio di Marco di Giano, working in 1549–1550 from Michelangelo’s design[1]
- Reading desksEighty-eight desks made by Giovan Battista del Cinque and Ciapino to Michelangelo’s design[1]
- Central experienceA compressed, vertically agitated vestibule yielding to the horizontal discipline of study
- Authorship cautionThe building embodies Michelangelo’s design through extensive later execution and specialised craft
Contents
- A Library for Medici Memory
- The Books as the Building’s Hidden Protagonists
- Entry as Preparation for Study
- San Lorenzo Before the Library
- The Vestibule as Compression
- Columns That Seem Imprisoned
- Brackets, Frames and Architectural Misdirection
- The Staircase as a Flowing Mass
- Three Flights, Several Choices
- The Doorway Above
- The Reading Room as Release
- Light for Rare Books
- The Desks as Architecture
- The Carved Wooden Ceiling
- Floor, Windows and the Total Interior
- Michelangelo Leaves Florence
- Completion Under Cosimo I
- A Public Opening and Controlled Access
- Human Bodies in a Designed Reading Machine
- The Library as a Work Extended Through Time
- From Private Collection to Cultural Institution
- Disegno at Architectural Scale
- Laurentian Library and New Sacristy
- Not the Façade of San Lorenzo
- Mannerism and the Question of Rules
- How to Experience the Library
- Why the Laurentian Library Matters
- Artist Up Close
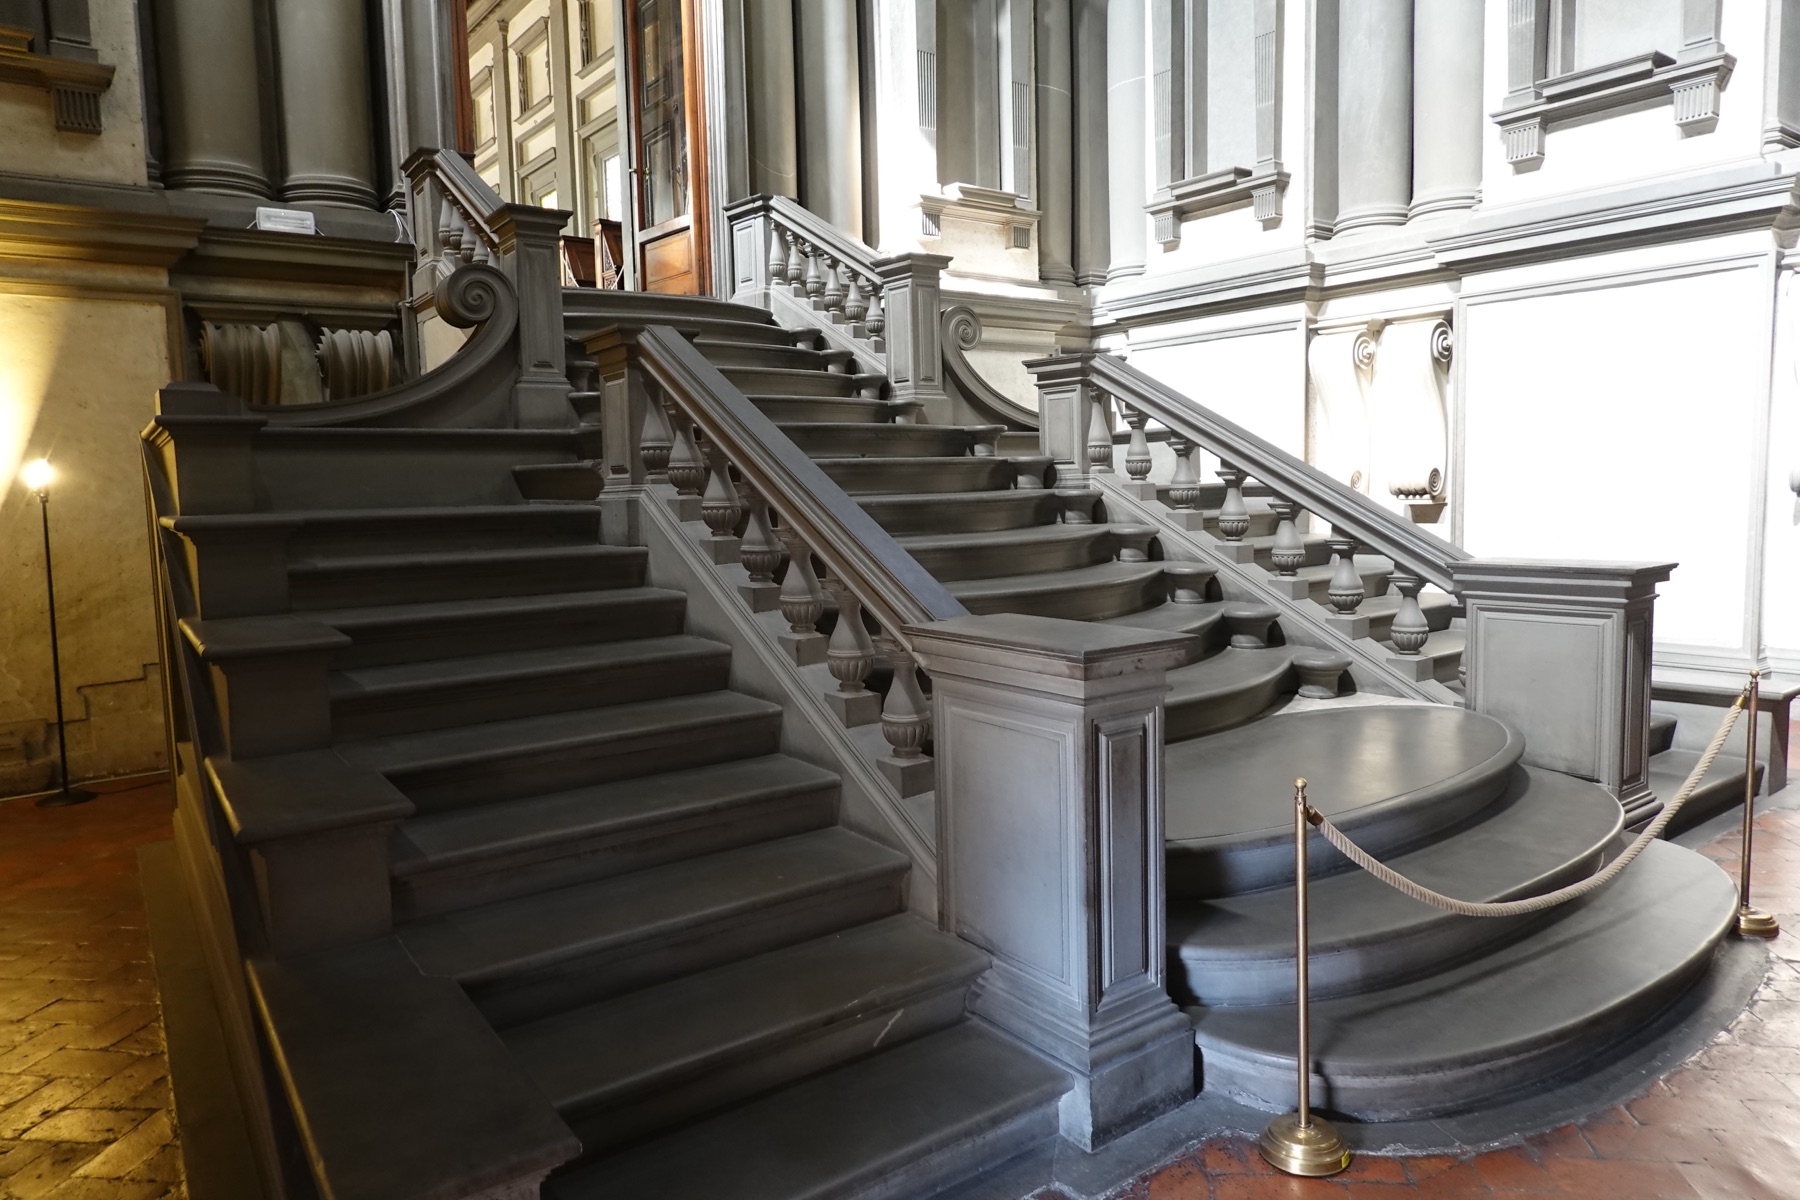
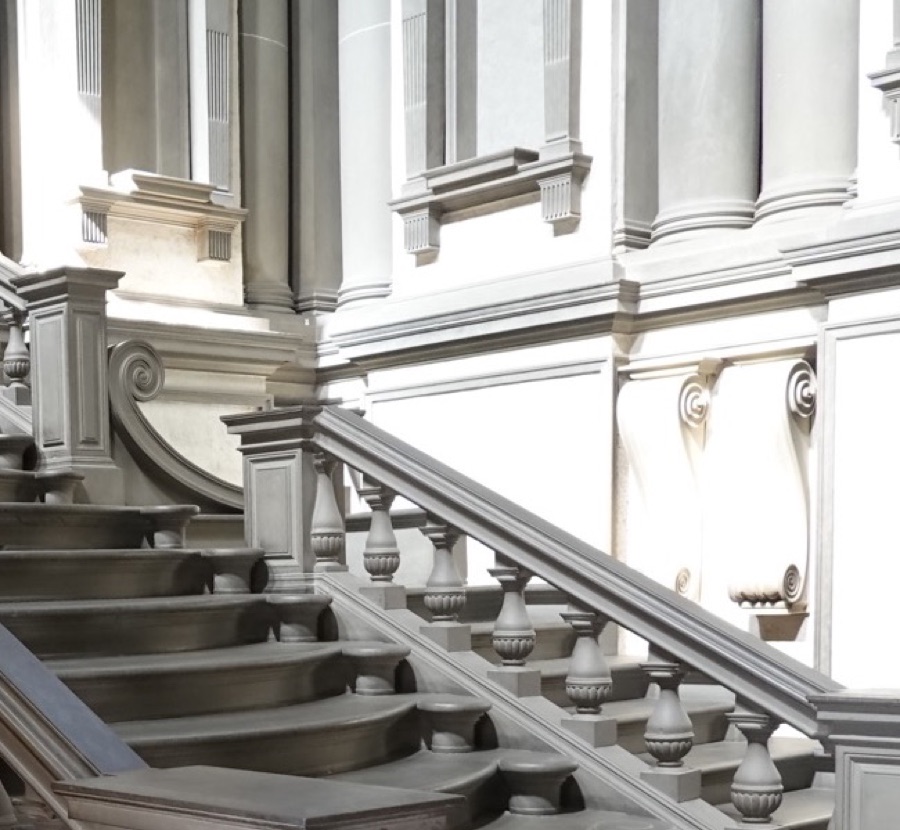
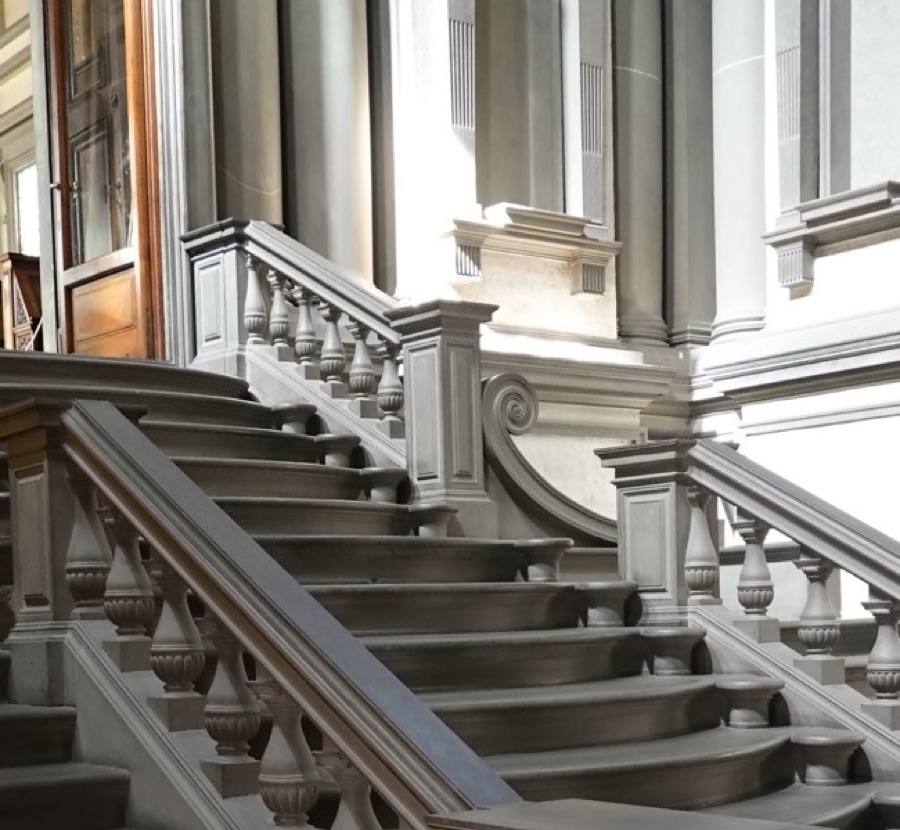
Annotated Details from the Laurentian Library Staircase
The annotated view focuses on the staircase’s central movement, side flights, compressed vestibule walls and landing threshold. The approved image remains source-led and its source note is recorded in the references.[6]
Details from THE LAURENTIAN LIBRARY STAIRCASE
Close looking highlights the staircase as a sculptural route through the vestibule while keeping source and rights notes in the references.
Central flight
The central flight gives the staircase its broad, flowing movement into the vestibule.
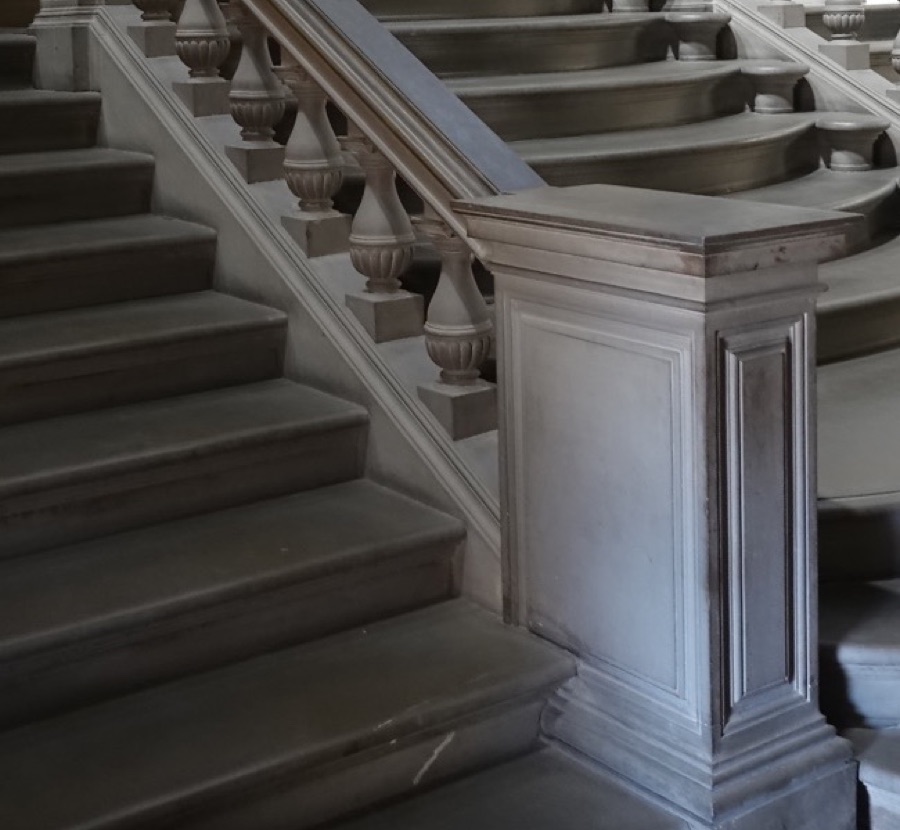
Side flights
The side flights make the stair feel like an architectural organism rather than a simple route upward.
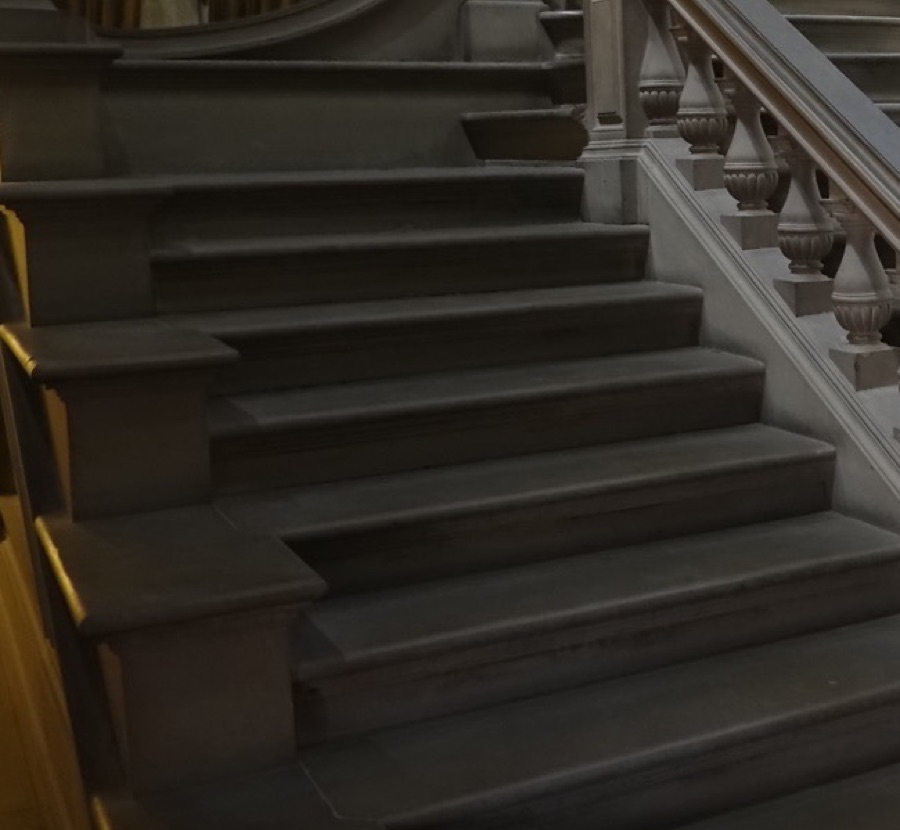
Vestibule walls
The walls press classical elements into an unusually tense architectural setting.
Landing and threshold
The landing and doorway mark the transition from the vestibule’s compression toward the reading room.
A Library for Medici Memory
The Laurentian was made for books, specifically the Medici codex collection whose history carried family prestige, humanist learning and ecclesiastical authority. Housing those volumes was not a neutral storage problem. Architecture had to protect, organise and display a cultural inheritance.
The official Biblioteca Medicea Laurenziana account anchors the project to Clement VII and the Medici.[1] Papal patronage gave the institution political and religious scale, while its location at San Lorenzo tied scholarship to the family’s Florentine church.
Books gave the design a different task from the neighbouring funerary projects. A chapel centres ritual and memorial; a library centres controlled access, reading and preservation. Michelangelo’s architecture makes entry dramatic, but the final destination is disciplined attention to texts.
The Books as the Building’s Hidden Protagonists
The most important objects in the Laurentian are not fixed architectural ornaments but handwritten codices containing classical, patristic, scientific and literary knowledge. Their scale is intimate; the architecture built for them is monumental. That disparity turns the library into an argument about the social value of learning.
These books require close, slow attention. The reading room answers with repeated local stations rather than one theatrical focal point. Its long order allows many acts of study to coexist. Unlike a chapel, where attention converges on an altar, the library distributes attention from desk to desk.
The collection also links the living Medici institution with the recovery and preservation of earlier cultures. Architecture gives that transmission a durable civic body. The family’s ownership and patronage become public scholarly authority when volumes are organised for consultation.
Entry as Preparation for Study
The vestibule’s difficulty can be understood as psychological preparation. The visitor leaves ordinary circulation, confronts an architecture that refuses passive movement and climbs toward a room governed by measure. Access to knowledge is staged as transition.
This does not imply a simple allegory in which each bracket represents an intellectual obstacle. The effect is experiential rather than coded. Bodily alertness precedes mental concentration.
The sequence resembles a rite without being a sacred ritual. Michelangelo uses changes of compression, height and rhythm to separate the world outside from the habits expected within.
San Lorenzo Before the Library
Michelangelo entered a complex already dense with architecture and memory. Brunelleschi’s basilica and Old Sacristy, Medici burials and patronage, and Michelangelo’s own New Sacristy made San Lorenzo an environment of accumulated authorship.[4]
The library did not replace those functions. It occupied an upper level and required structural ingenuity precisely because the site constrained loading, access and relation to existing fabric. Michelangelo had to build an extraordinary new interior without treating the earlier monastery and church as empty ground.
This dependence is easy to overlook because the vestibule looks so autonomous in photographs. Its strange classical language belongs to a practical insertion in a historic complex. Invention arose through limitation.
The Vestibule as Compression
The ricetto, or vestibule, is tall relative to its plan. Verticality intensifies the sense that the room presses inward. Instead of offering a broad, calm preface to study, it creates congestion and bodily alertness.
Smarthistory’s close spatial account emphasises how the vestibule and staircase reshape the visitor’s movement.[2] Architectural members crowd the walls; the stair occupies the centre; passage must be negotiated rather than taken for granted.
Compression makes entry memorable. A visitor does not drift into the reading room. The body experiences obstacles, ascent and changing scale. Michelangelo turns circulation into the main event of the first space.
Columns That Seem Imprisoned
Classical columns traditionally stand before or beside walls, making support visible. In the Laurentian vestibule, paired columns appear recessed into niches. They are present and powerful, yet their freedom has been curtailed.
This inversion creates uncertainty about structure. Are the columns supporting the wall, or has the wall swallowed them? Michelangelo uses a familiar element in a position that makes its function psychologically unstable.
The effect resembles his unfinished sculpture only by analogy, not identity. A Prisoner remains bound to marble; a Laurentian column appears bound to architecture. In both, confinement intensifies force. The building does not literally imitate a statue, but a sculptor’s sensitivity to pressure informs the spatial language.
Brackets, Frames and Architectural Misdirection
Large brackets occupy conspicuous positions below the paired columns. Their scale suggests great structural labour, yet their relation to actual loads appears ambiguous. Window-like recesses and tabernacle forms further complicate the distinction between opening, decoration and support.
Michelangelo does not discard the classical vocabulary. He exaggerates and relocates it. Pediments, pilasters, consoles and mouldings remain recognisable, which is why their unusual behaviour feels unsettling.
This is more radical than arbitrary distortion. The visitor expects architectural grammar to produce stability. The vestibule uses the same grammar to produce doubt, making convention palpable by violating its normal syntax.
The Staircase as a Flowing Mass
The staircase dominates the floor like an object expanding from the doorway above. Its central flight has broad convex treads whose curves can resemble a cascade or tongue; narrower side flights provide another rhythm. Descent and ascent are made visible as mass.
Michelangelo did not personally cut and install the stone stair now seen. Bartolommeo Ammannati executed it in 1559 with reference to a wooden model supplied by Michelangelo.[1] The distinction between conception and fabrication is essential, not diminishing.
The staircase translates a model into inhabitable scale. Ammannati had to resolve material, measurements, joining and actual use. Michelangelo’s design determines the extraordinary form; later expertise makes that form bear bodies safely.
Three Flights, Several Choices
The tripartite arrangement offers more than one path. A central stream pulls attention, while lateral stairs mediate movement at the sides. The design makes circulation ceremonial even when visitors simply need to reach a door.
Convex central steps project into the room rather than retreating neatly upward. They appear to advance toward the arriving viewer, shrinking the free floor. The architecture behaves almost aggressively.
Yet the stair also gathers people and directs them with clarity. Formal drama and practical circulation are not opposites. Michelangelo turns necessity into the vestibule’s sculptural centre.
The Doorway Above
At the top of the stair, the reading-room entrance appears elevated like a destination. The approach transforms a door from a simple opening into a threshold earned through ascent.
Its framing participates in the vestibule’s compressed vocabulary, but passage through it brings a decisive change. The visitor leaves a room whose elements seem to press outward and enters a long interior organised by repetition.
The architecture therefore depends on sequence. Seen alone, the vestibule might appear wilfully unstable; the reading room reveals that instability as a preparation for order.
The Reading Room as Release
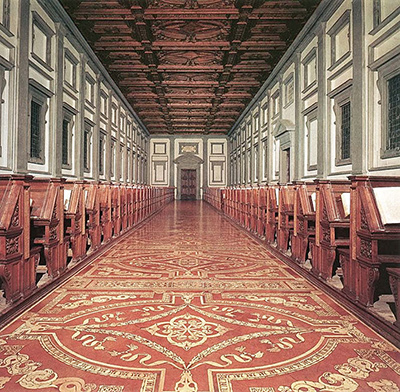
The long reading room extends horizontally under an ordered ceiling. Windows establish rhythm along the walls, and rows of wooden desks direct the eye through the space. Calm emerges not from emptiness but from repeated structure.[1][2]
Study requires sustained attention, adequate light and physical arrangement of books and bodies. The room supplies those conditions. Its regularity is functional and symbolic: learning proceeds through discipline after the difficult ascent.
The contrast with the vestibule is so strong that each space changes the other. The reading room feels calmer because of what precedes it; the vestibule feels more agitated because a realm of measure lies beyond.
Light for Rare Books
Windows along the reading room provide distributed illumination suitable for desks. Before electric light, orientation and opening size were fundamental to reading. Architecture had to bring light near fragile pages without making the room visually chaotic.
Repetition creates an even perceptual rhythm even where actual daylight varies. Each bay supports a local act of study while belonging to a collective hall.
The book collection itself is sensitive. Light enables reading but can damage materials over time, a tension modern preservation continues to manage. The historical architecture and contemporary institution therefore negotiate the same basic relation between access and care.
The Desks as Architecture
The eighty-eight reading desks were made by Giovan Battista del Cinque and Ciapino from Michelangelo’s design.[1] They are furniture, but their repeated alignment makes them architectural. Bodies, books and room are organised through one element.
Historical reading desks could combine seat, sloped surface and storage or chaining functions, tying a volume to its place. The library was not imagined as a contemporary open-plan room where movable tables can be rearranged at will.
Because the desks survive as part of the visual field, the room preserves an unusually integrated account of use. Michelangelo did not merely create a beautiful shell and leave function to later equipment. The habits of readers belong to the design.
The Carved Wooden Ceiling
Working from Michelangelo’s designs, del Tasso and Antonio di Marco di Giano realised the ceiling in 1549–1550.[1] Its patterned woodwork establishes an ordered canopy above the room.
Again, authorship is distributed. Michelangelo’s conception supplied form; named artisans translated it through carving and assembly. Their contribution is not anonymous execution beneath genius. It is the specialised craft through which architecture became material.
The ceiling’s warmth and pattern also mediate the pale wall surfaces and dark desks. Material difference helps the long room remain rich without acquiring the vestibule’s congestion.
Floor, Windows and the Total Interior
The official library history records other specialised features, including the inlaid floor and stained glass, with their own makers and phases.[1] These parts reinforce the Laurentian as a total interior rather than a few famous architectural gestures.
Floor and ceiling answer across the room; windows regulate bays; desks inhabit the middle zone. A visitor is placed inside a coordinated field from foot to eye level to overhead.
This integration also warns against using the staircase as a complete symbol for the building. The stair is the most photographed feature, but the library’s purpose becomes fully visible only in the room where books were actually consulted.
Michelangelo Leaves Florence
Michelangelo’s final departure in 1534 created an authorship boundary. He had developed designs and models, but the institution was not complete. Work continued through correspondence, interpretation and later patronage.[1]
Absence made models unusually important. They could carry spatial decisions when the designer was no longer present on site. But a model never answers every construction question, so executors exercised judgment.
The completed building should therefore be neither detached from Michelangelo nor attributed to his physical hand alone. It is an architectural idea surviving through transmission.
Completion Under Cosimo I
The library reached public use under Cosimo I de’ Medici and opened on 11 June 1571.[1] That date stands almost half a century after work began, demonstrating the institutional persistence required to finish it.
Political context changed between Clement VII’s commission and Cosimo’s ducal Florence. The collection of handwritten books continued to serve Medici prestige, but the dynasty’s position had transformed. Architecture carried an earlier papal-family ambition into a consolidated state.
Opening also changed the building from project to institution. Readers, custodians and scholars became continuing participants in the design’s meaning.
A Public Opening and Controlled Access
The word “public” in a sixteenth-century institutional context should not be confused with unrestricted modern access. The 1571 opening established the collection as an organised scholarly resource under Medici authority, with its books tied to desks and use governed by the library’s arrangements.[1]
Control was part of preservation. Valuable codices could not circulate like ordinary possessions without risk. Architecture, furniture and custodial practice together balanced consultation against loss.
That balance continues in changed form. A historic library must conserve vulnerable objects and an irreplaceable interior while allowing scholarship and visitation. The Laurentian’s living institutional identity is therefore not an afterthought to Michelangelo’s architecture; it continues the purpose that made the building necessary.
Human Bodies in a Designed Reading Machine
The vestibule choreographs bodies collectively, but the reading room seats them individually. Each scholar occupies a desk, receives light from a repeated bay and joins a long visual order. The room is almost a machine for aligning books, eyes and posture.
This organisation can feel disciplinary. Movement narrows, attention is directed and furniture fixes a relationship between person and book. Yet the same control enables concentration and shared use.
Michelangelo’s design operates at both monumental and ergonomic scales. The room’s grand axis impresses the visitor; the desk’s slope and placement serve the act of reading. Architecture succeeds only when those scales cooperate.
The Library as a Work Extended Through Time
The 1571 opening did not conclude the building’s history. Furniture aged, books were catalogued, conservation practices changed and new generations reinterpreted the vestibule. A working institution is never complete in the static sense of a sealed monument.
This temporal extension suits the library’s divided authorship. Michelangelo’s conception survived because others could act upon it responsibly. Ammannati and the woodworkers were the first major successors; librarians, conservators and scholars continue the chain.
The building’s identity depends on continuity without immobility. Its historic fabric must remain recognisable while its scholarly function adapts enough to endure.
From Private Collection to Cultural Institution
The Medici books originated within family collecting, but the library gave them an institutional address. Architecture converts possession into ordered cultural memory: volumes are catalogued, placed, guarded and made available under rules.[1]
That conversion complicates patronal display. The building undoubtedly magnifies Medici prestige, yet its function cannot be exhausted by propaganda. Readers use the collection for purposes no patron can completely govern, and the codices transmit voices far older than the dynasty that housed them.
The Laurentian therefore joins power with scholarship without making them identical. Its magnificent entry proclaims authority; its long desks enable the quieter work by which authority is questioned, interpreted and remembered.
Disegno at Architectural Scale
The Metropolitan Museum’s account of Michelangelo as draftsman and designer situates the Laurentian within his cross-media disegno.[3] Architectural thinking could move through sketches, detailed drawings, models and letters before craftsmen gave it permanent form.
Michelangelo’s sculptural experience matters here without allowing the building to be called “sculpture.” He understood how projection casts shadow, how bodies move around masses and how confined forms generate pressure. Architecture converts those sensitivities into inhabitable relations.
The library demonstrates that design is not only appearance. It coordinates sequence, construction, furniture, light and use across time.
Laurentian Library and New Sacristy
The adjacent New Sacristy joins tombs, personifications and ideal portraits within a funerary architecture.[4] The library houses rare books and organises living readers. Both projects transform classical forms and demand movement through space, but their purposes differ.
In the sacristy, bodies press against niches and sarcophagi. In the vestibule, columns press into walls and the staircase occupies the floor. The analogy is illuminating if it remains structural rather than a claim that one space illustrates the other.
San Lorenzo allowed Michelangelo to think across death and learning, marble body and written text. The two interiors are neighbours, not substitutes.
Not the Façade of San Lorenzo
Casa Buonarroti preserves a wooden model for Michelangelo’s unbuilt San Lorenzo façade, a project tied to an earlier Medici commission under Leo X.[5] It belongs to the same basilica complex but not to the Laurentian Library.
The distinction matters because the basilica still has a raw exterior, while the library survives as an interior intervention. A photograph of San Lorenzo’s front does not show the library, and the façade model does not represent the vestibule.
Together the projects reveal two outcomes of architectural design: one carried forward by later hands, one arrested before construction. Their shared setting makes the contrast especially vivid.
Mannerism and the Question of Rules
The vestibule is frequently discussed as a landmark of Mannerist architecture because it manipulates classical rules with self-conscious tension. Labels are useful when they describe a historical field, but they should not make the room a checklist of quirks.
What viewers actually experience is expectation overturned. Columns, brackets and frames remain familiar enough for displacement to register. The room feels rule-bound and rebellious at once.
The reading room then demonstrates that Michelangelo could also sustain disciplined order. The Laurentian is not an architect forgetting classicism. It is an architect choosing when stability and instability should govern experience.
How to Experience the Library
Begin before the staircase and feel how much of the vestibule floor it claims. Look upward at the recessed columns, then compare their apparent load with the brackets below. Let uncertainty register before seeking a technical explanation.
Climb and note how central and lateral flights shape the body differently. At the upper doorway, pause before entering the reading room. The change in horizontal extent, light and repetition is the design’s main dramatic transition.
Inside, attend to desks, windows, floor and ceiling as one system. The books are not absent from the architecture; every component anticipates their custody and use.
Why the Laurentian Library Matters
The library matters because Michelangelo turned circulation into meaning. Compression, ascent and release make scholarship something approached bodily rather than an abstract virtue.
It matters because classical architecture becomes expressive without ceasing to be recognisable. The vestibule’s trapped columns and overgrown brackets make convention feel physically unstable; the reading room shows convention reassembled into calm.
Finally, it matters as a lesson in authorship. Michelangelo designed, later masters interpreted, specialised artisans made, Medici patrons sustained and generations of librarians used the result. The building’s unity does not depend on denying that collective history. Its unity proves how powerfully a design can survive it.
Artist Up Close
Michelangelo approached architecture with the habits of a sculptor, draftsman and organiser of monumental programmes. At the Laurentian Library, he made walls feel pressured and a stair behave like an advancing mass, yet he never lost sight of readers, books and institutional continuity. His departure from Florence prevented personal completion; it did not prevent the conception from governing later work. Few buildings show more clearly how authorship can be both singular in invention and plural in realisation.
Frequently Asked Questions
Discussion
Use these questions to think about how Michelangelo's design survives through later execution, specific spaces and careful source evidence.
Reader Insights
How does the compressed vestibule change the experience of entering a library?
What wording best preserves Michelangelo's design role while crediting later makers?
Does the calm reading room make the staircase feel more dramatic?
Join the Conversation
Compare the vestibule, staircase and reading room while keeping design, execution and present fabric separate.
References
- Biblioteca Medicea Laurenziana, Visita in breve”:, View source.
- Smarthistory, Michelangelo, Laurentian Library”:, View source.
- The Metropolitan Museum of Art, Michelangelo: Divine Draftsman and Designer”:, View source.
- Musei del Bargello, Cappelle Medicee”:, View source.
- Fondazione Casa Buonarroti, Model for the Facade of San Lorenzo”:, View source.
- Annotated image source: Laurentian Library staircase, Florence. Page-ready image and detail crops prepared from Tom’s approved Commons source, documented in the candidate packet as CC BY 2.0. Crops preserve the approved source-led landscape orientation for overlay review.