 by Tom Gurney
Tom Gurney BSc (Hons) is an art history expert with over 20 years experience
Published on June 19, 2020 / Updated on November 6, 2025
Email: tomgurney1@gmail.com / Phone: +44 7429 011000
Michelangelo's New Sacristy
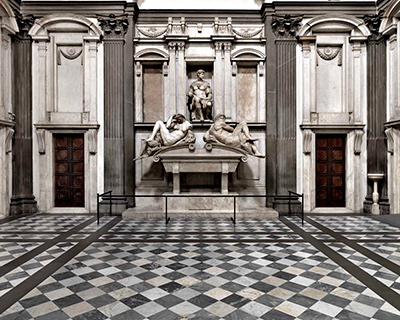
Michelangelo's New Sacristy is a room in which no body rests easily. Dawn wakes across a sarcophagus too narrow to hold her. Dusk sinks on the opposite curve. Night sleeps while Day turns his unfinished face away. Above them, two armoured dukes sit in niches that contain their bodies without quieting them. Across the chapel, the Virgin holds a Child already twisting toward departure.
Architecture and sculpture were conceived together. The dark stone wall frames are not a neutral background, and the figures were not made as independent museum pieces. Tomb, niche, doorway, sarcophagus, dome and human body establish one funerary environment devoted to Medici memory.[1][4]
The ensemble is also visibly incomplete. Michelangelo changed the tomb design, abandoned proposed River Gods, relied upon assistants for architectural carving and left Florence permanently in 1534. Other sculptors executed two saints, and later hands arranged surviving elements. The room's extraordinary unity was never the product of one uninterrupted hand.
At a Glance
- Italian nameSagrestia Nuova
- LocationBasilica of San Lorenzo, Florence
- Current settingMuseum of the Medici Chapels
- Project period1519–1534 for Michelangelo's main involvement
- Construction wordingProject begun in 1519; physical construction described from 1521
- PatronsPopes Leo X and Clement VII
- PurposeFunerary chapel for four Medici family members
- Ducal tombsLorenzo, Duke of Urbino; Giuliano, Duke of Nemours
- Lorenzo's figuresDawn and Dusk or Twilight
- Giuliano's figuresNight and Day
- Magnifici memorialLorenzo the Magnificent and his brother Giuliano, centred on the Medici Madonna
- Collaborator saintsCosmas by Giovanni Angelo Montorsoli; Damian by Raffaello da Montelupo, from Michelangelo's designs
- Unrealised sculptureFour proposed River Gods
- Important boundaryThe New Sacristy is one part of the wider Medici Chapels complex[1–16]
Contents
- One Chapel Within a Larger Medici Complex
- Four Dead Medici, Two Repeated Names
- Beginning the Project and Beginning Construction
- A Brunelleschian Room Under Pressure
- Lorenzo, Duke of Urbino: Thought in a Niche
- Giuliano, Duke of Nemours: Action Above Sleep
- Four Bodies Make Time
- The Medici Madonna and the Magnifici
- River Gods That Never Reached Marble
- Workshop Labour in a “Michelangelo Room”
- Republic, Medici Restoration and the Secret Room
- The Laurentian Library Is Next Door, Not Inside
- Copies and the Detachment of Famous Bodies
- How the Chapel Changes as You Move
- Surface as a Record of Time
- Artist Up Close
- An Unfinished Unity
One Chapel Within a Larger Medici Complex
“Medici Chapels” names the museum and funerary complex attached to San Lorenzo. It includes the New Sacristy, the later Chapel of the Princes and crypt spaces. These areas differ in date, materials, makers and dynastic function.[3]
The New Sacristy is Michelangelo's sixteenth-century room. The richly coloured, vast domed Chapel of the Princes is a later grand-ducal mausoleum, not his architecture. Modern visitor circulation can make them feel like neighbouring galleries; historically they belong to different chapters of Medici commemoration.
The word “New” also requires context. Across San Lorenzo stands the Old Sacristy designed by Filippo Brunelleschi. Michelangelo answered its square plan, shallow altar recess and dome while transforming its calm proportions. The New Sacristy is new relative to that fifteenth-century predecessor, not a modern museum addition.
San Lorenzo itself was the Medici parish church and burial place. The chapel's tombs therefore joined political dynasty to liturgy, prayer and the expectation of resurrection. Its sculptures were seen in relation to an altar and ritual movement, not only aesthetic contemplation.
The present museum conditions—controlled access, modern lighting and protective management—make the works legible in another way. They should not be confused with the chapel's sixteenth-century illumination or use.[3]
Four Dead Medici, Two Repeated Names
Leo X and Clement VII intended the chapel to honour four relatives across two generations. Repeated names create the room's most persistent confusion.[1]
The two seated armoured figures are younger dukes. Lorenzo, Duke of Urbino, died in 1519. Giuliano, Duke of Nemours, had died in 1516. Their tombs receive the grand architectural walls and four reclining Times of Day.
The other pair are the Magnifici: Lorenzo de' Medici, called the Magnificent, and his brother Giuliano, murdered in the Pazzi conspiracy. Their remains are commemorated together beneath the wall group of the Medici Madonna and Saints Cosmas and Damian.[1][4]
Thus the helmeted “Lorenzo” above Dawn and Dusk is not Lorenzo the Magnificent. The outward-facing “Giuliano” above Night and Day is not the murdered brother. The titles Duke of Urbino and Duke of Nemours are not optional refinements; they keep the family identities intact.
The official Medici Chapels record calls the ducal statues ideal portraits.[1] Their armour, pose and placement construct commemorative character rather than reproducing documentary facial likeness. Michelangelo makes memory architectural and exemplary.
The distinction changes the chapel's argument. The younger dukes receive spectacular personifications of passing time, while the elder family founders are gathered around a devotional image. Dynastic hierarchy, unfinished patronal plans and Christian memorial need overlap.
Beginning the Project and Beginning Construction
The project began in 1519 after the death of Lorenzo, Duke of Urbino. The Met and Bargello use 1519 for Michelangelo's activity, while an Italian Ministry record describes construction from 1521.[1][2][3]
These dates need not conflict. Commission, survey, design, excavation and models can precede the visible building campaign. “1519–1534” names Michelangelo's overall involvement; “from 1521” identifies the physical construction phase in the Ministry account.
Early thought changed rapidly. The British Museum preserves a 1520 design for a freestanding central monument holding four sarcophagi.[5] Such a mass would have blocked altar views, restricted usable scale and interfered with movement in the relatively small room.
Another sheet of about 1520–1521 investigates double and single wall-related tombs.[6] These are not two contradictory final blueprints. They show Michelangelo shifting the relation among bodies, sarcophagi, altar and room.
The move to wall tombs opened the centre. It also made architecture carry more of the memorial structure. Niches, vertical frames and projecting sarcophagi had to turn separate walls into related monuments.
This design history prevents a tempting reconstruction error. Figures proposed for a central tomb cannot be placed confidently into the built wall scheme as though Michelangelo changed only the furniture. Each phase belongs to a different spatial argument.
A Brunelleschian Room Under Pressure
The main chamber is approximately square, with a shallow rectangular scarsella at the altar and a hemispherical coffered dome above. These elements recall Brunelleschi's Old Sacristy and, through the dome, the antique Pantheon.[4]
Michelangelo retains pale plaster walls and dark pietra serena, but multiplies the tension between them. Door surrounds carry tabernacle-like frames. Niches rise above sarcophagi. Pilasters, entablatures and blind panels overlap in ways that make the wall feel layered rather than calmly planar.
The lower zone is dense with sculpture and openings. The upper walls stretch toward windows beneath the dome. This vertical ascent makes a modest floor area feel unexpectedly tall.
Architectural elements also appear to change function. Brackets seem too emphatic for mere support; pediments break or compress; recessed and projecting frames compete. Michelangelo uses familiar classical parts, but their relations become psychologically active.
The ducal figures intensify this pressure. Their knees and arms approach the niche edges. The Times of Day spill across curved lids with limbs projecting into the room. Architecture contains bodies while continually announcing that containment is difficult.
The dome offers no simple release. Its coffers order the crown, but the ascent below has made it feel remote. The room moves from bodily congestion to geometric abstraction without separating tomb from heaven.
Lorenzo, Duke of Urbino: Thought in a Niche
Lorenzo, Duke of Urbino, sits helmeted above Dawn and Dusk. One elbow rests while the hand approaches his face; the body draws inward. The traditional nickname Il Pensieroso, “the thoughtful one,” arises from this concentrated pose.
The figure is not a naturalistic likeness. Armour, shadow and niche transform him into an ideal memorial presence. His face is partly hidden beneath the helmet, shifting emphasis from recognition to inwardness.[1]
Below, Dawn begins to rise. Her torso twists from sleep while one leg extends and the head turns. The awakening is effortful rather than fresh. The national cultural catalogue dates the marble to about 1524–1526 and records differing degrees of finish.[8]
Dusk, or Twilight, sinks on the other side. The older male body appears to settle into the sarcophagus curve, head inclined and limbs losing force. The English titles describe the same Italian Crepuscolo, not separate sculptures.
Together they make Lorenzo's wall a movement between emergence and decline. The duke's stillness appears suspended above time, but the reclining bodies refuse a stable base. The dead ruler is commemorated through an architecture of change.
The national catalogue treats Lorenzo's monument as the first developed wall-tomb solution and a model for Giuliano's.[4] The second tomb answers it without copying it exactly.
Giuliano, Duke of Nemours: Action Above Sleep
Giuliano sits opposite in armour, head turned outward, one hand holding a baton. His posture is more open and active than Lorenzo's withdrawal.[1][4]
The contrast between active Giuliano and contemplative Lorenzo is visually persuasive, but it should not become amateur diagnosis of two personalities. These are ideal portraits structured as a pair.
Night reclines beneath Giuliano with closed eyes and head supported by one hand. A crescent and owl assist identification; a mask lies nearby. Her muscular body appears both deeply asleep and precariously balanced.
Day turns his back toward the room. The torso is powerfully worked, but the face and head remain much less resolved. Incomplete stone meets finished anatomy inside the same body.
The rough face has often been treated as a deliberate final statement about the blinding light of Day. It may support such interpretation, but the chapel's interrupted history supplies a simpler material fact: Michelangelo left figures unfinished. Meaning should not be used to deny condition.
Night's closed body and Day's turning one do not form literal clock hands. They create opposing states—sleep and awakened force—across a tomb whose architecture remains symmetrical. The pair animates symmetry through difference.
Four Bodies Make Time
Dawn, Dusk, Night and Day are commonly called the Times or Parts of Day. Their pairings are fixed by their tombs, but their sequence is not a simple circle read in one direction.[1][4]
Each figure turns differently. To assemble them, a viewer must look back and forth across the room. Time becomes an experience of bodily reorientation.
The sarcophagi appear incapable of holding them securely. Legs and arms cross curved surfaces; torsos tilt; support points remain narrow. The passage of time is made physically incompatible with permanent funerary rest.
Gender and age vary. Dawn and Night are female; Day and Dusk male. Dawn's awakening differs from Night's sleep, and Day's monumental maturity differs from Dusk's sinking age. Michelangelo creates a cycle through contrasts rather than a repeated emblem.
The inscriptions Michelangelo planned or poetic responses later attributed to the figures have encouraged readings of political grief, mortality and the loss of Medici order. These meanings can coexist, but no single key explains every surface.
Conservation grounds interpretation. The 2013–2020 campaign on Dawn removed deposits and residues associated partly with previous casting while respecting the marble's different finishes.[8] Treatment clarifies surface; it does not finish passages Michelangelo left open.
The Medici Madonna and the Magnifici
The third memorial wall centres on Michelangelo's Madonna and Child above a simpler sarcophagus for Lorenzo the Magnificent and his brother Giuliano. Saints Cosmas and Damian flank the Virgin.[1][4]
Mary sits upright while Christ twists across her lap. His movement strains away even as her body supports him. The group anticipates separation within intimate contact, an emotional structure Michelangelo had explored in earlier Madonnas and Pietàs.
A Casa Buonarroti Madonna and Child drawing of about 1525 has formal and emotional affinities with the marble, including an altered head position and withheld communication. The institution treats the relation as meaningful but not a proven direct transfer sheet.[9]
The marble remains unfinished. Tool marks and less resolved areas preserve development, yet the group's vertical force gives the wall a devotional centre. Unlike the ideal dukes, Mary directs commemoration beyond Medici status toward Christ.
The saints' authorship must remain precise. Giovanni Angelo Montorsoli executed Saint Cosmas from Michelangelo's model or design. Raffaello da Montelupo executed Saint Damian from his design.[10]
These are not autograph Michelangelo carvings disguised by workshop language. Neither are they independent inventions unrelated to him. They embody Renaissance design moving through named collaborators.
The present arrangement was completed after Michelangelo's departure. The group should therefore be seen as an ensemble whose central conception is his and whose material realisation is shared.
River Gods That Never Reached Marble
Michelangelo proposed four reclining River Gods for the chapel floor beneath the ducal tombs. None was executed in marble, but a large model and drawings preserve the plan.[11][12]
Casa Buonarroti's River God model, made about 1524–1527, is extraordinary in scale and material. Unfired clay, sand, animal hair, plant fibre, wood, wire and mesh create a temporary body large enough to guide further work. It is the only surviving large-scale autograph sculptural model by Michelangelo.[11]
The model was associated with the area below Lorenzo's tomb. A British Museum measured drawing of 1525 studies a companion recumbent figure and uses Florentine braccia.[12] Paper and model together show the project moving toward workshop execution.
Clement VII expected full-scale models that might allow assistants to carve parts of the marbles.[11] Michelangelo's authorship could therefore extend through design and modelling even where another hand carried out stone.
Because the marbles were never made, the model is not a cast of a lost finished sculpture. Its roughness belongs to its preparatory function and fragile composite material.
The absent River Gods would have populated the floor and strengthened the horizontal base beneath the tombs. Their non-realisation leaves more emptiness at ground level and shifts emphasis upward. Modern reconstruction can test that effect only if it labels the proposal as one stage.
Workshop Labour in a “Michelangelo Room”
The Met states that Michelangelo carved the major sculptures for two tombs while a large group of assistants carried out much of the interior architectural sculpture.[2]
This distinction reflects the scale of work. Stone had to be quarried, transported, roughed, carved, fitted and set while architecture and sculpture changed. One person could direct and carve decisive parts without physically executing every moulding.
Different verbs recover the labour: Michelangelo designed the room; he carved the principal ducal and Time figures; assistants executed architectural elements; Montorsoli and Raffaello da Montelupo made the saints from his models or designs; later organisers installed and adjusted the ensemble.
The broad British Museum authority record confirms Michelangelo's work across architecture, sculpture and drawing but cannot assign each block.[13] Object-level attribution requires object-level evidence.
Workshop history also resists the myth that unfinished surfaces reveal one hand alone. A rough architectural block may await an assistant; a marble figure may preserve Michelangelo's interrupted work; a later joint may record installation. Looking closely begins a question rather than ending one.
Republic, Medici Restoration and the Secret Room
In 1527 the Medici were expelled from Florence. Michelangelo served the republic, eventually taking major responsibility for fortifications. The political world that had commissioned the sacristy temporarily collapsed.[7]
After imperial and papal forces restored Medici rule in 1530, Michelangelo feared punishment before reconciliation allowed work to resume. In 1534 he left Florence permanently for Rome.
The so-called Secret Room beneath the chapel has become attached to this crisis. Its walls carry many figure studies and fragments. A museum director proposed that Michelangelo hid there and drew during a period of danger.[7]
The Bargello Museums preserve the narrative as a reconstruction under continuing study. The authorship of many drawings remains uncertain, and resemblance to chapel figures cannot authenticate every mark.[7]
The room is compelling because it brings political fear, workshop practice and hidden drawing physically close. Its fascination grows, rather than diminishes, when hypothesis is distinguished from fact.
Michelangelo's departure did not “complete” the sacristy. It marks the end of direct control and the beginning of a longer afterlife of collaborator work, arrangement and interpretation.
The Laurentian Library Is Next Door, Not Inside
Michelangelo designed the Laurentian Library elsewhere in the San Lorenzo complex beginning in 1524. Its vestibule, reading room, desks and stair belong to a different commission serving the Medici collection of handwritten books.[14]
The two projects overlap chronologically and share architectural tension, dark stone against pale wall, and forms that seem to press beyond their expected functions. That makes comparison useful.
Their purposes remain different. The library organises movement toward books and long study. The sacristy organises memorial bodies around altar and burial. A photograph of the Laurentian staircase does not show the New Sacristy, and its later completion history should not be imported wholesale.
The broader idea of disegno connects them more deeply. Drawings allowed tomb, room, stair, figure and fitting to develop through the same conceptual practice while remaining different kinds of object.[15]
Copies and the Detachment of Famous Bodies
The four Times of Day quickly became famous beyond the chapel. Drawings, prints, plaster casts, bronze reductions and terracottas isolated their poses from tomb architecture.
A later terracotta after Night now in the VIVE collection records that circulation. Its pose and support differ, attributes were lost, and old inventories even misidentified it as Twilight.[16]
The copy is valuable precisely because it transforms. It shows which silhouette later makers preserved and how easily identity becomes unstable once the marble leaves its architectural companions.
Full-size casts may record condition at the moment of moulding, but casting can also leave residues or stress a surface. Small reproductions make the monumental body handheld. Prints fix a viewpoint that the room allows viewers to change.
Modern photography continues this separation. Night or Dawn can fill a printed spread while duke, sarcophagus and opposite tomb vanish. Close detail enriches understanding only when the figure is eventually returned to the chapel.
How the Chapel Changes as You Move
The New Sacristy has no complete frontal viewpoint. Entering establishes the square room, but the tomb walls turn away from one another. Looking directly at Lorenzo places Giuliano at the edge of vision; turning toward the Madonna changes both ducal groups into oblique presences.
This required movement gives the programme rhythm. Lorenzo's inward pose becomes more private as the viewer approaches his niche. Giuliano's outward turn appears to address the open room. The Times of Day project far enough to change silhouette with every step.
Seen from the centre, the paired tombs establish symmetry. Closer to either wall, their differences take over: the direction of a head, the fall of a leg, the degree of finish, the depth of shadow beneath a sarcophagus. Michelangelo makes comparison alternate with encounter.
The Magnifici wall shifts the emotional register. Its Madonna and saints form a devotional triangle rather than another armoured ruler above personifications. Turning toward it brings prayer and intercession into a room otherwise dominated by time.
The altar recess provides the liturgical orientation against which these memorials were designed. Early central-tomb proposals failed partly because they obstructed this relation.[5] The empty floor of the realised scheme is therefore functional, not merely a gap left by absent sculpture.
Looking upward gradually removes the bodies. Dark architectural members thin toward windows, then the coffered dome establishes a more abstract order. The eye moves from unstable flesh to measured geometry, though the memorial meaning follows it.
Modern lighting often isolates famous marbles dramatically. Daylight and historic lamps would have produced more variable shadows. Deep niches, unfinished faces and projecting limbs change strongly with illumination, which is why photographs can make the same sculpture appear either lucid or almost formless.[3]
The local material palette also matters. Grey pietra serena outlines pale wall planes; white marble bodies detach from both. Colour is restrained, but tonal contrast distributes architecture and sculpture before individual subjects are recognised.
Surface as a Record of Time
The four reclining figures do not share one finish. Polished flesh, claw-chisel tracks, drilled passages and blocked forms appear in different combinations. These variations record working sequence and interruption more securely than a universal theory of intentional roughness.
On Day, the unfinished head draws attention precisely because the torso is so powerfully resolved. On Dawn, more finished limbs meet less resolved support and drapery. Night's attributes assist reading, while some details known through copies or descriptions have changed.[8][16]
Surface also holds later history. Moulding for casts can leave residues; dust gathers in deep cuts; cleaning alters tonal contrast. The Dawn conservation campaign used object-specific study rather than treating the four marbles as one technical unit.[8]
The architecture has its own surface chronology. Blocks cut by assistants follow Michelangelo's profiles. Joints record installation. Later arrangement and maintenance determine how wall, sarcophagus and figure now meet.
Time is therefore both subject and material fact. The figures personify hours, while their stone records years of work, centuries of looking and moments of treatment.
Artist Up Close
The New Sacristy brought Michelangelo's arts into unusually intimate dependence. Architecture established the body's place; sculpture made the wall active; drawing allowed both to change together.
His design process was not a march toward a known solution. The central tomb failed because it crowded liturgy and scale. Wall tombs solved circulation but demanded new vertical invention. River Gods developed as models and measurements but remained unrealised.
This willingness to abandon strong ideas is central to his achievement. The beautiful British Museum drawings are not failures. They preserve intelligence moving through alternatives.
Michelangelo also had to make art for patrons whose power changed violently around him. He served Medici popes, defended the republic, feared the restored dynasty, returned to their works and left for papal Rome. The chapel's interruptions are institutional and political as well as personal.
The unfinished marbles embody that history without illustrating it directly. Day's face, Mary's surface and the absent River Gods do not each equal one political event. They show a programme whose time ran out while its subject was time.
An Unfinished Unity
The phrase seems contradictory, but it describes the New Sacristy exactly. No single final plan was completed in every detail. Yet room, tombs, Times of Day and Madonna form one of Michelangelo's most coherent surviving environments.
Unity comes from relations stronger than finish. The tombs answer across the room. Dark stone frames pale walls. Dukes sit above unstable time. The Madonna redirects dynasty toward sacred grief and hope. The dome gathers every vertical movement.
Incompletion keeps alternative futures visible. The central monument survives on paper. River Gods survive in clay and ink. Rough stone reveals interrupted carving. Collaborator saints reveal design passing beyond one hand.
The chapel's subject and condition therefore converge without becoming a neat allegory. It commemorates lives ended and a dynasty concerned with endurance; it survives as a project whose making also ended before every intention became stone.
Michelangelo did not defeat time here. He gave it bodies, walls and absences.
Frequently Asked Questions
Discussion
Use these prompts to separate the room, its tomb architecture, individual sculptures and unrealised designs.
Reader Insights
How does the meaning of the Times of Day change when they are seen as parts of tomb architecture?
Does visible incompletion weaken the chapel’s unity, or make its history more legible?
What language best fits architecture designed by Michelangelo but extensively carved by assistants?
Join the Conversation
Share an evidence-led reading and identify whether it rests on the surviving chapel, an object record, a drawing, a model or later reception.
References
- Musei del Bargello, Medici Chapels, View source.
- Metropolitan Museum of Art, Michelangelo: Divine Draftsman and Designer—Exhibition Galleries, View source.
- Ministero della Cultura, Florence—Medici Chapels: A Lift for Michelangelo, View source.
- Catalogo Generale dei Beni Culturali, Michelangelo and the New Sacristy in Florence: An Innovative Project, View source.
- British Museum, Studies for a Free-Standing Sepulchral Monument, View source.
- British Museum, Study for a Double Tomb with Figures, View source.
- Musei del Bargello, Michelangelo's Secret Room, View source.
- Catalogo Generale dei Beni Culturali, Dawn, View source.
- Casa Buonarroti, Madonna and Child, View source.
- Catalogo Generale dei Beni Culturali, Saint Cosmas, View source.
- Casa Buonarroti, River God, View source.
- British Museum, Working Drawings for a River God Planned for the Medici Tombs, View source.
- British Museum, Michelangelo Buonarroti—Collection Authority, View source.
- Biblioteca Medicea Laurenziana, A Brief Visit, View source.
- Metropolitan Museum of Art, Michelangelo: Divine Draftsman and Designer, View source.
- VIVE—Vittoriano and Palazzo Venezia, The Night, View source.