


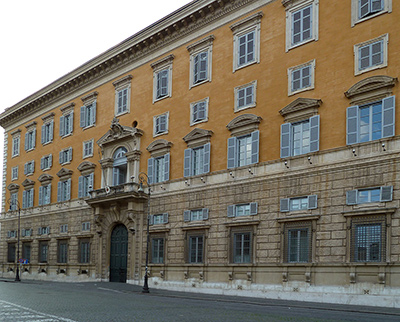
 by Tom Gurney
Tom Gurney BSc (Hons) is an art history expert with over 20 years experience
Published on June 19, 2020 / Updated on November 6, 2025
Email: tomgurney1@gmail.com / Phone: +44 7429 011000
Michelangelo and the Palace of the Holy Office
Just south of St Peter’s Basilica stands a palace whose present name can make its origins difficult to see. The Palazzo del Sant’Uffizio—Palace of the Holy Office—began not as an institutional headquarters but as the private residence of Cardinal Lorenzo Pucci. Michelangelo belongs to one early moment in its long architectural history: in 1524–25 he was among three designers commissioned for the façade.[1]
That limited but documented role matters. The palace was built, completed, converted, repaired and substantially remodelled by several architects across four centuries. It is neither accurate to call the entire present building “by Michelangelo” nor necessary to erase him from it. The real story is one of architectural layers.
At a Glance
- BuildingPalazzo del Sant’Uffizio, formerly Palazzo Pucci
- English namePalace of the Holy Office
- LocationSouth of St Peter’s Basilica, Rome; extraterritorial property of the Holy See in Italy[1]
- Original patronCardinal Lorenzo Pucci
- First residence begun1514[1]
- Michelangelo’s documented roleOne of three architects commissioned for the façade design, 1524–25[1]
- Other façade designersGiuliano Leno and Pietro Rosselli
- Completion workAntonio da Sangallo the Younger, 1532–34
- Conversion for the Holy OfficePirro Ligorio with Giovanni Sallustio Peruzzi, 1566
- Later workGiacomo della Porta and numerous later campaigns
- Present appearanceSubstantially shaped by Pietro Guidi’s 1921–25 renovation[1]
- Current useHeadquarters of the Dicastery for the Doctrine of the Faith and associated bodies
- Essential cautionMichelangelo contributed to an early façade phase; he did not design the whole surviving palace
Contents
- Before the Holy Office: Palazzo Pucci
- Michelangelo’s Documented Commission
- A Collaboration, Not a Signature Building
- What Can Safely Be Attributed?
- The Problem of the Present Façade
- Antonio da Sangallo the Younger
- From Family Palace to Papal Institution
- Ligorio and Peruzzi’s Conversion
- Prisons and the Architecture of Authority
- Giacomo della Porta and Continuing Change
- Revolution, Damage and Restoration
- The Nineteenth- and Twentieth-Century Envelope
- Bomb Damage in 1944
- The Building’s Current Role
- Extraterritorial, but in Rome
- Michelangelo in the 1520s
- Reading a Layered Building
- What Michelangelo Did Not Design
- The Absence of an Autograph Design
- Palazzo, Institution and Name
- Why This Small Attribution Matters
- Seeing the Palace Beside St Peter’s
- Artist Up Close
Before the Holy Office: Palazzo Pucci
In 1514 Cardinal Lorenzo Pucci purchased houses belonging to the Gozzadini family near St Peter’s. The site lay between the Camposanto Teutonico, San Salvatore in Terrione and the Cavalleggeri barracks, on land ceded by Prince Constantine of Macedonia.[1]
Pucci’s purpose was residential. The palace should therefore first be understood within the culture of cardinalatial building around the Vatican, where proximity to the papal court carried practical and symbolic value.
Its earliest name, Palazzo Pucci, preserves that origin. “Palace of the Holy Office” describes a later institutional life that began only after papal purchase and conversion in 1566.
Michelangelo’s Documented Commission
The official building history states that in 1524–25 the façade design was commissioned from Giuliano Leno, Pietro Rosselli and Michelangelo Buonarroti.[1]
The plural credit is crucial. It establishes participation without assigning every surviving feature to one hand. Documentation names three architects; it does not divide the façade neatly into thirds or identify a complete autonomous scheme by Michelangelo.
Any responsible account must hold both facts together: Michelangelo was genuinely commissioned, and the exact limits of his individual contribution are difficult to recover.
A Collaboration, Not a Signature Building
Renaissance architecture was often produced through patrons, surveyors, designers, site architects, masons and later supervisors. Modern desire for a single famous author can misrepresent that structure.
Giuliano Leno had extensive experience as a papal building administrator and architect. Pietro Rosselli was active in Roman and Florentine architectural networks. Michelangelo brought extraordinary prestige and a growing engagement with architecture, but he was not working in isolation.
The façade commission is best treated as a collaborative design episode. The palace can illuminate Michelangelo’s architectural career precisely because it resists conversion into a solitary masterpiece.
What Can Safely Be Attributed?
The secure attribution is the commission itself. Michelangelo participated in designing the façade in 1524–25.
It is less secure to point to an individual window, doorway, proportion or masonry detail and declare it his without a surviving signed drawing or decisive building evidence. Subsequent completion and alteration complicate the surface further.
This distinction between documentary attribution and visual attribution protects the object. A name in a payment or building record can establish involvement even when the precise form of that involvement has been overwritten.
The Problem of the Present Façade
Visitors encounter a building whose appearance is not frozen in the 1520s. Antonio da Sangallo the Younger undertook completion work in 1532–34. Pirro Ligorio and Giovanni Sallustio Peruzzi restored and converted the palace in 1566. Giacomo della Porta carried out renovations in 1591–92. The Via del Sant’Uffizio façade was completed under Pius IX in 1869.[1]
Most decisively for modern appearance, Pius XI commissioned Pietro Guidi to renovate the palace and construct a new façade between 1921 and 1925. The institution’s own account says the present form substantially dates from that campaign.[1]
Looking at the building today is therefore not the same as looking directly at Michelangelo’s design.
Antonio da Sangallo the Younger
After Lorenzo Pucci’s death in 1531, Antonio da Sangallo the Younger was commissioned to complete work on the palace from 1532 to 1534.[1]
Sangallo was one of Rome’s most important architects and later Michelangelo’s predecessor and rival at St Peter’s. His role here belongs to the building’s original residential phase, before its conversion into the Holy Office.
“Completion” may include translating existing intentions, solving construction problems and introducing new decisions. It does not tell us that Sangallo merely executed a finished Michelangelo drawing. The palace already had several authors, and the building site remained active.
From Family Palace to Papal Institution
Cardinal Roberto Pucci died in 1547, after which the Florentine branch of the family inherited two-thirds of the property. In 1566 Pope Pius V bought the whole palace from the Pucci heirs for 9,000 scudi.[1]
That purchase changed the building’s purpose. It was no longer chiefly a cardinal’s residence. It had to become the headquarters of the Holy Office.
Architectural history here follows institutional history: ownership determines programme, and programme demands alteration.
Ligorio and Peruzzi’s Conversion
Pius V commissioned Pirro Ligorio, working with Giovanni Sallustio Peruzzi, to restore the palace and convert it for the Holy Office. The new headquarters was inaugurated on 2 September 1566.[1]
Conversion is more than decoration. Administrative rooms, circulation, security, archives, service spaces and ceremonial requirements differ from those of a private residence.
Ligorio and Peruzzi therefore occupy a foundational place in the palace as it came to be known. Michelangelo had died in 1564; he could not have designed this institutional transformation.
Prisons and the Architecture of Authority
In 1586 Pope Sixtus V ordered prisons to be built inside the palace.[1] That addition made the institution’s judicial power materially present.
The fact should not be projected backwards onto Michelangelo’s façade commission of six decades earlier. In 1524–25 the building was Palazzo Pucci, not yet the headquarters of the Roman Inquisition.
Chronology prevents moral and architectural confusion. A later use can dominate a building’s memory without having shaped its original design brief.
Giacomo della Porta and Continuing Change
Renovations in 1591–92 were entrusted to Giacomo della Porta.[1] His appearance in the palace history is part of a broader Roman pattern: he frequently carried forward, adapted or completed projects associated with earlier masters.
Such succession was normal. Buildings outlived patrons and designers; functions changed; money arrived irregularly; technical conditions demanded revision.
The palace is best understood as an architectural process rather than a single moment made stone.
Revolution, Damage and Restoration
French revolutionary troops ravaged the palace during the invasion of 1798–99, stripping its furnishings and leaving it in poor condition. Cardinal inquisitors meeting in Venice ordered restoration in 1799, and the tribunal returned in 1801.[1]
Further restoration and prison refurbishment followed in 1811–14 according to the official chronology, while nineteenth-century military and political upheavals brought repeated occupation.
These episodes added another kind of layer: repair after violence. Even where masonry survived, interiors, surfaces and uses could be profoundly changed.
The Nineteenth- and Twentieth-Century Envelope
Pius IX ordered completion of the façade facing Via del Sant’Uffizio in 1869. Pietro Guidi’s 1921–25 campaign then renovated the complex and created a new façade that substantially determines its present appearance.[1]
The distinction between “façade” and “building” can become complicated when a large complex has several fronts and courtyards. A viewer may photograph one elevation and assume it is the sixteenth-century face mentioned in Michelangelo’s commission.
Date and orientation are therefore essential. The palace seen today contains early fabric, but its visible envelope is the product of later architectural decisions.
Bomb Damage in 1944
On 1 March 1944 bombs fell in the Vatican area, damaging the Palazzo del Sant’Uffizio as well as nearby religious and administrative sites.[1]
Wartime damage required further repair and reminds us that survival is never passive. The palace’s material history includes construction, conversion, assault, restoration and maintenance.
Michelangelo’s early participation survives inside that accumulated object, not outside time.
The Building’s Current Role
The palace now houses the Dicastery for the Doctrine of the Faith, its archives, the Pontifical Biblical Commission and the International Theological Commission.[1]
In 1965 Paul VI renamed and redefined the Sacred Congregation of the Holy Office as the Congregation for the Doctrine of the Faith. Later curial reform established the present dicastery name.
Institutional continuity and change parallel the architecture: the same site persists while titles, structures and responsibilities are revised.
Extraterritorial, but in Rome
The Palazzo del Sant’Uffizio stands in Rome’s Borgo area, adjacent to the Vatican, and has extraterritorial status under the Holy See.[1]
This can cause casual descriptions to place it simply “inside Vatican City.” Its legal and geographical situation is more precise: it is an extraterritorial property in Italy, immediately south of St Peter’s Basilica.
Location matters to the original commission. Cardinal Pucci’s residence was embedded in the dense sacred, political and residential landscape surrounding the papal basilica.
Michelangelo in the 1520s
The façade commission belongs to a turbulent period in Michelangelo’s career. He was deeply involved with Medici architectural projects in Florence, especially San Lorenzo, while continuing to negotiate obligations connected with the tomb of Julius II.
His participation in a Roman palace design shows the widening architectural demand for his judgement. Yet the surviving record does not justify turning this modestly documented commission into a central autonomous work.
Its value lies in showing that architectural authorship could consist of consultation and collaborative design as well as complete control.
Reading a Layered Building
Three questions help when looking at the palace.
First, which phase is under discussion: Pucci residence, sixteenth-century institutional conversion, nineteenth-century completion or twentieth-century remodelling? Second, which elevation or interior is being described? Third, does the evidence document a designer’s participation or identify a surviving feature?
These questions replace vague celebrity attribution with a richer history. They let the building retain all its makers.
What Michelangelo Did Not Design
Michelangelo did not initiate the residence in 1514. He did not work alone on the 1524–25 façade. He did not supervise Sangallo’s completion campaign, design the 1566 conversion after his own death, add the prisons, produce the nineteenth-century Via del Sant’Uffizio front or create Guidi’s twentieth-century appearance.
Stating these limits is not negative. It defines his documented achievement accurately.
He participated in the early façade design of Palazzo Pucci, one important layer in the later Palace of the Holy Office.
The Absence of an Autograph Design
No surviving presentation drawing in Michelangelo’s hand allows the façade commission to be reconstructed as a complete personal scheme. That absence changes the kind of history that can be written.
The official chronology is strong evidence for his employment. The present building is weak evidence for assigning individual forms, because later campaigns repeatedly changed it. Documentary certainty and visual uncertainty coexist.
This is a familiar condition in architectural history. Paper can disappear, masonry can be refaced, and a famous participant can remain known chiefly through accounts. The honest response is not to fill the gap with stylistic guesswork, but to define precisely what the record preserves.
Palazzo, Institution and Name
Three names describe different aspects of the site. Palazzo Pucci identifies its first patron and residential phase. Palazzo del Sant’Uffizio identifies the institution installed under Pius V. “Palace of the Holy Office” is the conventional English translation.
The body housed there was renamed in 1908, again in 1965, and has since become the Dicastery for the Doctrine of the Faith. The older building name persists even as institutional terminology changes.[1]
Names can therefore compress chronology just as a façade can. A visitor who begins with the title alone may imagine Michelangelo working for an institution that did not occupy the palace until after his death.
Why This Small Attribution Matters
Michelangelo’s architectural reputation rests heavily on major, visually commanding projects: the Laurentian Library, the Campidoglio, St Peter’s and Porta Pia. The Palazzo Pucci commission reveals a less spectacular mode of practice.
He could be called alongside other architects to advise on a façade. Such work may have depended on discussion, revision and selective contribution rather than total authorship. It places him inside the ordinary professional networks of Rome rather than above them.
The commission also cautions against equating fame with control. Michelangelo’s name is the most recognisable among the three designers, but the evidence does not make his share the largest.
Seeing the Palace Beside St Peter’s
The building’s proximity to St Peter’s creates a powerful but chronologically complex comparison. Michelangelo became chief architect of the basilica only in 1547, more than two decades after the Palazzo Pucci façade commission.
When he worked for Pucci, the Vatican district was already a vast field of construction, clerical residences and institutional ambition. Later, his responsibility for St Peter’s would transform the same urban horizon.
The two projects should not be merged. Their proximity instead shows a career returning to the Vatican environment at very different scales and under very different conditions.
Artist Up Close
The Palace of the Holy Office offers a different kind of Michelangelo encounter. There is no isolated object whose every surface can be assigned to him.
Instead, a brief entry in a building chronology opens onto the collaborative reality of Renaissance architecture. Michelangelo stands beside Leno and Rosselli; Sangallo follows; Ligorio and Peruzzi change the function; della Porta and later architects continue the work.
His contribution is real, bounded and partly submerged. The palace teaches that architectural history is often most truthful when it preserves layers instead of searching for a single signature.
Frequently Asked Questions
Discussion
What details, sources or comparisons stand out to you in Palace of the Holy Office?
Reader Insights
Which formal detail changes how the work reads?
Which documented source or collection history feels most useful?
Which related Michelangelo work should readers compare next?
Join the Conversation
Add a source-led observation, comparison or question for other readers.
References
- Dicastery for the Doctrine of the Faith, Palazzo del Sant’Uffizio: Brief History,, View source.
- Vatican, Iconography: Palazzo del Sant’Uffizio,, View source.
- William E. Wallace, Michelangelo at San Lorenzo: The Genius as Entrepreneur, Cambridge University Press, 1994.
- James S. Ackerman, The Architecture of Michelangelo, University of Chicago Press, second edition, 1986.