


 by Tom Gurney
Tom Gurney BSc (Hons) is an art history expert with over 20 years experience
Published on June 19, 2020 / Updated on November 6, 2025
Email: tomgurney1@gmail.com / Phone: +44 7429 011000
Michelangelo’s Palazzo dei Conservatori
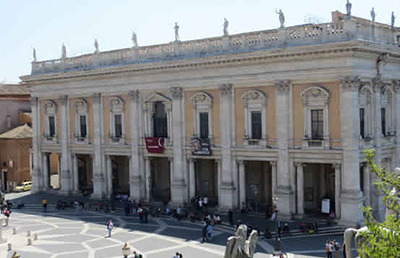
On Rome’s Capitoline Hill, a long palace façade turns civic government into architectural order. Giant Corinthian pilasters rise through two storeys. Smaller columns animate the ground-floor portico. Windows, entablature, balustrade and statues bind the elevation into a single measured front. Yet this is not a building created from nothing by one architect. Michelangelo redesigned a fifteenth-century civic palace as part of a larger transformation of the Campidoglio; Giacomo della Porta and later architects carried the work forward after his death.[1][2]
The Palazzo dei Conservatori is therefore both a Michelangelo design and a collective building. Its importance comes from the way an existing seat of Roman magistracy became one side of an urban composition that reoriented the ancient hill towards the modern city.
At a Glance
- BuildingPalazzo dei Conservatori
- LocationPiazza del Campidoglio, Rome
- Original functionSeat of the Conservators, elected magistrates involved in city government[1]
- Earlier buildingMid-fifteenth century, with a ground-floor portico, Guelf-cross windows and mezzanine openings[1]
- Michelangelo’s commissionRedesign of the Campidoglio under Pope Paul III, from 1538[2]
- Michelangelo’s contributionNew façade and integration into the wider square
- Key façade deviceGiant Corinthian pilasters on high pedestals
- Ground floorPortico articulated by smaller columns
- Crowning featureBalustrade with statues
- Later executionPrincipally Giacomo della Porta; wider Campidoglio completed over generations
- Important departureDella Porta made the central first-floor window larger than Michelangelo’s scheme[1]
- Current usePart of the Capitoline Museums
- Essential cautionExisting building, Michelangelo redesign, later construction and subsequent change must be distinguished
Contents
- A Civic Palace Before Michelangelo
- The Conservators and the Roman People
- The Capitoline Collection Before the Redesign
- Paul III and the Campidoglio
- Turning the Hill Towards Modern Rome
- The Problem of an Irregular Site
- The Giant Corinthian Order
- Columns Within Pilasters
- The Ground-Floor Portico
- The Upper Windows
- The Central Window and Giacomo della Porta
- Balustrade, Statues and Skyline
- A Sculptor’s Architecture
- The Palace as One Side of a Composition
- Marcus Aurelius and the Centre
- The Paving Star
- Giacomo della Porta After Michelangelo
- Girolamo and Carlo Rainaldi
- The Courtyard and Colossal Constantine
- Ceremonial Rooms Within
- From Civic Collection to Public Museum
- Reading the Façade from the Piazza
- Michelangelo’s Part—and Its Limits
- Palazzo Nuovo as an Architectural Echo
- Old Fabric Behind a New Order
- Classical Language Without Archaeological Copying
- Light Across the Travertine Frame
- Restoration and the Present Surface
- A Museum That Frames Its Own Contents
- Artist Up Close
A Civic Palace Before Michelangelo
The Palazzo dei Conservatori dates to the middle of the fifteenth century. It housed an elected magistracy that helped administer Rome.[1]
Its original exterior had an open portico at ground level, Guelf-cross windows on the principal floor and a row of smaller mezzanine windows. Michelangelo therefore inherited both fabric and function.
This was not an empty site for a freestanding ideal palace. His task was transformation: preserve a working civic institution while giving it a new public face and fitting it into a reimagined hilltop ensemble.
The Conservators and the Roman People
The Conservators represented Rome’s municipal government alongside the Senator. Their palace contained council and ceremonial rooms used for public and private meetings.[3]
Architecture here had political meaning. The building presented civic authority at a place already charged with memories of ancient Roman religion and government.
Michelangelo’s ordered façade did more than modernise an old structure. It offered a monumental image of continuity between the ancient Capitol, the medieval commune and papal Rome.
The Capitoline Collection Before the Redesign
In 1471 Pope Sixtus IV donated ancient bronzes to the Roman people, including the She-wolf, the Spinario, the Camillus and colossal fragments of Constantine. Their installation on the Capitoline formed the nucleus of what the museums describe as the oldest public collection in the world.[4]
Sculptures were displayed on the façade and in the courtyard of the Palazzo dei Conservatori. By Michelangelo’s time, architecture, government and antiquity were already intertwined.
The redesign did not invent the building’s museum identity, but it gave an increasingly important collection a new urban frame.
Paul III and the Campidoglio
In 1538 Pope Paul III entrusted Michelangelo with rearranging the Piazza del Campidoglio.[2] The same year, the equestrian statue of Marcus Aurelius was transferred from the Lateran to the hill by papal order.[4]
The project answered a ceremonial and political problem. The Capitoline remained symbolically central but architecturally irregular. Existing buildings did not form a unified piazza, and the principal approach related more closely to the ancient Forum than to the inhabited Renaissance city.
Michelangelo conceived the hill as an ensemble: palaces, stairways, statue, paving and carefully controlled space would act together.
Turning the Hill Towards Modern Rome
The new orientation directed the Campidoglio towards the city and the Vatican rather than presenting its main approach to the Roman Forum. Michelangelo designed the broad cordonata, a gently rising ramped stair suitable even for mounted riders, connecting the hill to the urban approach below.[2]
The Palazzo dei Conservatori stands on the viewer’s right after ascending. Its façade is therefore experienced not as an isolated front but as one wall of an unfolding ceremonial space.
Urban movement is part of the architecture. Approach, arrival and turning determine how the giant order is perceived.
The Problem of an Irregular Site
The medieval and Renaissance buildings on the hill did not create a perfect rectangle. The Palazzo dei Conservatori and Palazzo Senatorio met the square at difficult angles.
Michelangelo used architecture to make irregularity feel intentional. The opposing Palazzo Nuovo, conceived to mirror the Conservators’ palace, would produce a trapezoidal piazza that widens towards the Palazzo Senatorio.
The façades control perception rather than conceal geometry. Their strong horizontal and vertical systems make the space appear unified even though its plan is not conventionally regular.
The Giant Corinthian Order
Michelangelo’s most commanding device on the Palazzo dei Conservatori is a series of giant Corinthian pilasters rising through the building’s principal levels from high pedestals.[1]
The giant order treats two storeys as one monumental body. Instead of allowing ground floor, upper floor and mezzanine to read as unrelated bands, the pilasters bind them vertically.
This was not the first use of a colossal order in Renaissance architecture, but Michelangelo gave it exceptional civic force. Each bay becomes part of a larger rhythm whose scale answers the piazza rather than the individual room.
Columns Within Pilasters
At ground level, smaller columns stand within the wider framework established by the giant pilasters.[1] The façade therefore operates at two scales.
The colossal order belongs to the city and the square. The smaller columns belong to human passage through the portico. One system unifies; the other marks individual openings and bodily movement.
Michelangelo avoids monotony by nesting architectural orders. The eye can grasp the whole elevation while still reading each bay.
The Ground-Floor Portico
The earlier palace already had a portico, but Michelangelo rearticulated it as part of the new façade. Open bays provide shade and access while establishing depth beneath the upper wall.
Columns stand forward; doors and inner surfaces recede; shadow changes through the day. The giant pilasters remain aligned with the façade’s primary plane, so the lower level is simultaneously open and firmly bounded.
This alternation gives the palace a public character. Its base is not a sealed fortress wall but a rhythmic threshold.
The Upper Windows
First-floor windows occupy the bays between the giant pilasters. Their frames and pediments give each opening an individual architectural presence while remaining subordinate to the colossal order.
The window system also reveals how exterior redesign affected the interior. The Capitoline Museums notes that changes in the upper openings altered the internal configuration of the palace.[1]
Façade and plan were not independent skins. Reordering the public face required negotiations with rooms, floors and ceremonial functions behind it.
The Central Window and Giacomo della Porta
The present central first-floor window is much wider than the others. The Capitoline Museums attributes its execution to Giacomo della Porta and states that it departs from Michelangelo’s plan.[1]
This exception is a visible lesson in posthumous construction. The elevation broadly realises Michelangelo’s architectural system while a prominent element records another architect’s decision.
Calling the façade Michelangelo’s remains meaningful at the level of conception. Calling every detail his would erase the history of execution.
Balustrade, Statues and Skyline
A balustrade crowned with statues completes the palace, paralleling the treatment of the Palazzo Senatorio.[1]
The balustrade prevents the roofline from ending as a heavy wall. Openings alternate with solids, and statues carry the composition into the sky.
From the piazza, these figures act between sculpture and architecture. They extend the museum’s ancient population outward while keeping the façade legible against changing light.
A Sculptor’s Architecture
Michelangelo’s architectural forms are often described as sculptural because they seem to possess bodily weight, tension and articulation. At the Palazzo dei Conservatori, that quality does not mean abundant carved ornament.
It appears in the relation between large and small members: giant pilasters act like a supporting frame; columns stand as independent bodies; deep portico shadows cut into the mass; window frames press forward.
The wall becomes an active field of projection and recession rather than a flat surface decorated with classical motifs.
The Palace as One Side of a Composition
The façade cannot be understood fully without Palazzo Nuovo opposite, Palazzo Senatorio ahead and Marcus Aurelius at the centre. Michelangelo sought architectural concord across separate buildings.
Palazzo Nuovo was conceived as a counterpart to the Conservators’ palace, producing symmetry where none had existed. Palazzo Senatorio received a new approach and façade treatment. The central equestrian statue supplied a focus around which the space could turn.[2]
The individual palace achieves its meaning relationally. It is a wall, a civic building, a museum and an instrument of urban choreography.
Marcus Aurelius and the Centre
The bronze equestrian statue transferred in 1538 was then believed to represent Constantine, the first Christian Roman emperor. That association helped preserve the ancient bronze through the Middle Ages.
Michelangelo placed it at the centre of the reconfigured square. The rider’s orientation and the pedestal helped organise approach and attention.
The original statue is now conserved inside the Capitoline Museums, while a replica stands outside. This modern conservation decision adds another layer to the relationship between palace and collection.
The Paving Star
The famous oval paving pattern, with an interlaced star or rosette around the equestrian statue, is inseparable from the modern image of the Campidoglio. Its execution belongs much later than Michelangelo’s lifetime, although it derives from the historic design transmitted through engravings and project evidence.
This delay exemplifies the whole ensemble. Michelangelo’s conception exerted authority across centuries, but realisation occurred in stages.
The square is neither a pristine sixteenth-century survival nor a modern fantasy. It is a long construction of an early modern urban idea.
Giacomo della Porta After Michelangelo
Michelangelo died in 1564 before completing the Campidoglio. Giacomo della Porta continued the works, including major execution at the Palazzo dei Conservatori.[2]
Della Porta should not be reduced to a passive follower. He interpreted an inherited scheme, resolved practical questions and made changes such as the central window.
Architectural continuity depended on such judgement. The survival of Michelangelo’s broad conception was made possible by later architects who necessarily altered it.
Girolamo and Carlo Rainaldi
The wider Capitoline ensemble continued through the work of Girolamo and Carlo Rainaldi into the seventeenth century, especially with Palazzo Nuovo.[2][5]
This extended chronology explains why façades that appear perfectly paired were not simply erected together under Michelangelo’s eye.
Unity was achieved across generations. The square’s visual coherence is an architectural accomplishment and a historical illusion: it makes a long process feel simultaneous.
The Courtyard and Colossal Constantine
The palace courtyard contains monumental fragments of the ancient Colossus of Constantine, including the famous head, hand and feet. These remains had entered the Capitoline collection before or around Michelangelo’s intervention and made antique scale physically present within the civic palace.[4][6]
The courtyard portico built during the later sixteenth-century renovation echoes elements of the exterior architecture.[6]
Ancient fragments, Renaissance structure and later museum arrangement coexist. The palace does not merely house Rome’s history; its own spaces stage the changing ways Rome displayed that history.
Ceremonial Rooms Within
The Conservators’ Apartment on the principal floor preserves the building’s civic function. Its rooms served official activities and council meetings, and their decoration centres on ancient Roman history.[3]
Some early sixteenth-century frescoes survive, while other rooms were renewed after Michelangelo’s intervention. The interior is therefore no more chronologically uniform than the exterior.
Visitors who enter for famous sculpture move through spaces once designed to represent municipal government.
From Civic Collection to Public Museum
The papal donation of 1471 established the collection’s public and civic foundation. Further ancient sculpture, inscriptions and later paintings accumulated over time.[4]
The designation “Museo del Palazzo dei Conservatori” was adopted in 1876 as museum spaces expanded.[7] Today the building forms one of the principal components of the Capitoline Museums.
Michelangelo’s façade has thus acquired a function beyond the one he inherited: it is now one of the world’s most recognisable entrances to a museum of Rome.
Reading the Façade from the Piazza
The best reading begins with the whole. Giant pilasters create the principal cadence; the portico opens beneath; upper windows occupy the bays; balustrade and statues finish the skyline.
Then exceptions become visible: the enlarged central window, differences produced by construction phases, and relationships with the opposing palace.
Standing close reveals mouldings and materials. Moving towards the centre reveals the façade’s urban purpose. The building is designed to be read in motion and in company with its neighbours.
Michelangelo’s Part—and Its Limits
Michelangelo redesigned the façade and conceived its place within the Campidoglio. He did not build the fifteenth-century palace, complete all construction before his death, execute every current window, finish Palazzo Nuovo or lay every visible element of the square.
His authorship is conceptual, architectural and urban rather than exclusive.
That is not a lesser achievement. The ability of later work to remain legible as one ensemble demonstrates the strength of the governing idea.
Palazzo Nuovo as an Architectural Echo
The Palazzo Nuovo opposite was conceived to answer the Palazzo dei Conservatori and complete the piazza’s lateral symmetry. It did not yet exist when Michelangelo began the project and was built only through later seventeenth-century campaigns.[2][5]
This sequence makes the Conservators’ palace both original and model. Its giant order, portico rhythm and crowning balustrade established a vocabulary that could be reflected across the square.
The two fronts are not identical twins. Differences of construction and use remain, but their correspondence gives the irregular hill a ceremonial unity. Michelangelo’s redesign of one existing building thus generated the architectural premise for another.
Old Fabric Behind a New Order
The façade’s coherence can make the palace seem newly constructed in the sixteenth century. In reality, rooms, walls and earlier decorations constrained the redesign.[1][3]
Every giant pilaster had to relate to an inherited structure. Every revised window affected an interior. Every portico bay negotiated support and access.
This helps explain why transformation is as significant as invention. Michelangelo imposed a strong public order without erasing the civic building’s accumulated life. The architecture operates like a disciplined outer armature around historical fabric.
Classical Language Without Archaeological Copying
Corinthian pilasters, columns, pediments, entablature and balustrade derive from classical architecture, appropriate on the ancient Capitol. Yet the façade is not a reconstruction of a known Roman building.
Michelangelo recombines antique language to meet a Renaissance civic programme. The giant order overrides ordinary floor divisions; smaller columns occupy the portico within it; windows press between vertical members.
Antiquity supplies a language of authority, not a template. This distinction allowed the palace to honour ancient Rome while representing a living government.
Light Across the Travertine Frame
The architectural members read through light and shadow. Projecting pilasters and window frames catch the sun; the portico recedes; column shafts alternate with dark openings; statues detach against the sky.
These changes give time to an apparently fixed order. Morning and afternoon alter the balance between wall and void, while movement across the trapezoidal piazza changes alignments between the two palaces.
Michelangelo’s design is therefore more than a diagram of orders. Its depth makes the public façade perform throughout the day.
Restoration and the Present Surface
The façades of the Palazzo dei Conservatori and Palazzo Nuovo underwent a major conservation campaign beginning in November 2024, with the first phase reported complete in 2025.[5]
Cleaning and repair renewed the legibility of architectural surfaces while respecting the buildings’ long material history. Conservation must address stone decay, deposits, joints and earlier interventions without manufacturing an imaginary original state.
The restored façade is still a layered object: fifteenth-century building, sixteenth-century redesign and execution, later repair and modern stewardship remain joined.
A Museum That Frames Its Own Contents
Inside, visitors encounter colossal fragments, bronzes, inscriptions and paintings. Outside, statues crown a façade built from classical orders. Architecture and collection repeatedly exchange roles.
Ancient sculpture gives the palace historical authority; the palace gives displaced ancient objects a civic narrative. The courtyard’s Constantine fragments are especially revealing: parts of a gigantic imperial body are reorganised within the Renaissance institution of the Roman people.[4][6]
Michelangelo, himself a sculptor formed by antiquity, designed not a neutral container but a public frame in which Rome could look at its own remains.
Artist Up Close
At the Palazzo dei Conservatori, Michelangelo makes a wall govern a city space.
The giant order gathers several floors into one civic body. Smaller columns return the building to human scale. Portico shadow, upper windows and a populated balustrade make the façade both open and authoritative.
Yet the building’s finest historical lesson lies in its plurality. A medieval civic institution, fifteenth-century fabric, papal commission, Michelangelo design, della Porta execution and modern museum remain visible within the same architecture.
Frequently Asked Questions
Discussion
What details, sources or comparisons stand out to you in Palazzo dei Conservatori?
Reader Insights
Which formal detail changes how the work reads?
Which documented source or collection history feels most useful?
Which related Michelangelo work should readers compare next?
Join the Conversation
Add a source-led observation, comparison or question for other readers.
References
- Capitoline Museums, Palazzo dei Conservatori,, View source.
- Capitoline Museums, General Visit to the Collection,, View source.
- Capitoline Museums, Conservators’ Apartment,, View source.
- Capitoline Museums, Foundation and First Acquisitions,, View source.
- Capitoline Museums, Restoration of the Façades of Palazzo dei Conservatori and Palazzo Nuovo,, View source.
- Capitoline Museums, Courtyard,, View source.
- Capitoline Museums, Museo del Palazzo dei Conservatori,, View source.
- James S. Ackerman, The Architecture of Michelangelo, University of Chicago Press, second edition, 1986.