
 by Tom Gurney
Tom Gurney BSc (Hons) is an art history expert with over 20 years experience
Email: tomgurney1@gmail.com / Phone: +44 7429 011000
Olana: Introduction
Olana brings Frederic Edwin Church’s art into the space of everyday life. Above the Hudson River, the house looks across woodland, meadow and water toward the Catskill Mountains. Church helped shape the building and spent decades arranging the land around it, while Isabel Church organised a household filled with children, visitors and objects collected from many places. The estate developed from a working farm into a home, studio and designed landscape. Its history reveals a painter thinking about views through roads, planting and architecture, as well as through pictures. Robert M. Toole’s historic landscape study traces that development through property records, correspondence, photographs and surviving ground features.[1]
At a Glance
- LocationGreenport, near Hudson, New York, overlooking the Hudson River
- ArtistFrederic Edwin Church, 1826–1900
- Original farm purchase1860
- Hilltop acquisition1867
- Main-house collaboratorArchitect Calvert Vaux
- Family moved into main house1872, while decoration continued
- Later studio additionBegun in 1888; house essentially complete by 1891
- State acquisition1966
- Public opening3 June 1967
Contents
- A working farm before the hilltop house
- Church and Calvert Vaux
- Architecture, pattern and a dated exterior view
- Woodland, meadow and the distant river
- The lake: earthwork, scenery and water supply
- Roads as a sequence of landscapes
- Family life and the people who sustained it
- Collecting beyond the journey
- Petra in the sitting room
- Annotated details
A working farm before the hilltop house
Church bought a 126-acre farm in 1860. The acquisition gave him land near the region where he had trained with Thomas Cole, but it also brought practical responsibilities: fields, crops, animals, buildings and people who understood their management. The small residence now known as Cosy Cottage was associated with architect Richard Morris Hunt. Toole places the family’s move into it in May or June 1861, with an additional wing following that summer. Purchasing the farm and taking up residence were separate stages.[1]
Theodore Cole, Thomas Cole’s son, became an important manager. Other workers performed the daily agricultural tasks, and Church’s involvement did not mean that he personally carried out every operation. The estate depended on experienced labour. It also supplied a setting in which gardening, food production and landscape changes could proceed together. Toole’s account records farm income covering operating expenses in 1868, but that figure excludes capital investment and family expenses. It establishes a result for one year, rather than proving that Olana supported itself throughout Church’s ownership.
The farm did not immediately include the summit where the main house stands. Toole identifies an eighteen-acre hilltop purchase through a deed dated 28 October 1867 and recorded the following day. Further land acquisitions improved access and enlarged the estate. The change mattered visually: the household could move from the lower farm into a position commanding a much wider horizon. It also required new construction and connections between the hill, farm and surrounding roads.
Church’s biography provides the wider career behind these decisions. Olana makes their material consequences especially clear. A celebrated painter could purchase an outlook, but the home and landscape that visitors recognise emerged through years of spending, planning and work.
Annotated Details from Olana
The numbered points draw attention to visible features discussed in this article. Look from each detail back to the full composition. Each image keeps its own identity, date and medium in the caption below.
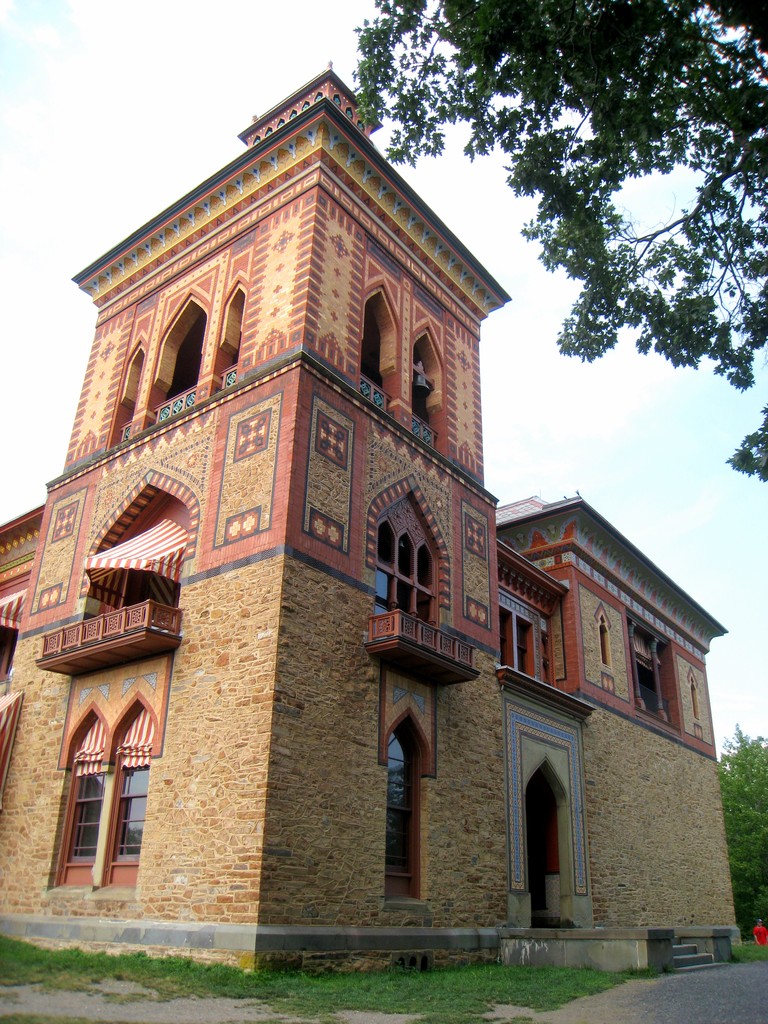
Daderot, Olana exterior (2009)
Daderot, Olana main-house exterior, 20 August 2009, photograph. Olana State Historic Site, Greenport, New York. Public-domain dedication by the photographer; Wikimedia Commons. Modern restored appearance. Source image. Public-domain dedication by photographer. Numbered overview resized; detail crops added from the source master. No recolouring.
.jpg)
Ed, Olana 4 (2008 panorama)
Ed, Olana 4: Hudson River and Catskill Mountains viewed from Olana, 3 August 2008, photograph. Creator’s original via Flickr, CC BY 2.0. Modern landscape view. Ed, Olana 4, 3 August 2008; Flickr; CC BY 2.0.. Source image. CC BY 2.0. Numbered overview resized; detail crops added from the source master. No recolouring.
.jpg)
Details from OLANA
These crops come directly from the verified source images. They preserve the original colours or printed tones; the numbered overview is a separate aid to looking.
Daderot, Olana exterior (2009)
Tower openings
Pointed openings stand within the tower’s patterned exterior. This photograph records its appearance in 2009, rather than reconstructing an earlier decorative state.
 Detail 01 tower-openings.jpg)
Patterned upper walls
Coloured bands and repeated motifs cross the upper walls. Compare their arrangement with the irregular mass of the building.
 Detail 02 patterned-upper-walls.jpg)
Stone lower walls
The lower walls present a different surface from the decorated upper structure. The dated exterior view keeps those visible materials distinct.
 Detail 03 stone-lower-walls.jpg)
Ed, Olana 4 (2008 panorama)
Near meadow
Open meadow occupies the near slope in Ed’s 2008 photograph. Its broad surface contrasts with the denser trees beyond.
 Detail 04 near-meadow.jpg)
Woodland edge
A wooded edge separates the open slope from the distant river view. The photograph supports a broad comparison of these landscape zones.
 Detail 05 woodland-edge.jpg)
Hudson and distant mountains
The river and distant mountains extend beyond the nearby woodland. This modern view does not identify the position of every historic planting.
 Detail 06 hudson-and-distant-mountains.jpg)
Church and Calvert Vaux
Frederic and Isabel travelled in Europe and the Middle East between 1867 and 1869. After their return, plans for a larger house advanced. Hunt had produced proposals, but Calvert Vaux became the principal architectural collaborator. Toole emphasises the importance of Vaux’s professional contribution to the building’s development. Church’s close involvement and surviving designs should not make the architect disappear from the account.[1]
The collaboration joined architectural experience with a painter’s interest in form, decoration and views. House and site developed in relation to one another: the summit offered distant prospects, while the building established places from which to see them. There is no secure basis for allocating every decision between Church, Vaux and Isabel. Nor does Vaux’s association with Frederick Law Olmsted establish Olmsted as Olana’s landscape designer. Toole finds no evidence for that often assumed role.
The family moved into the second floor in 1872 while decoration continued below.[2] This was an inhabited building that developed over time. Its occupants lived alongside continuing work rather than entering a completely finished artistic scheme on a single opening day.
Architecture, pattern and a dated exterior view
Olana combines the irregular form of a nineteenth-century villa with decorative ideas drawn from Middle Eastern architecture. Its central court is roofed and its windows glazed, adapting the arrangement to the Hudson Valley climate. Church designed elaborate stencil patterns, translating motifs from illustrated architectural books into painted ornament. The historic site documents hundreds of surviving designs and stencils, and the restoration of exterior cornices in 2004–05.[2]
Daderot’s 2009 photograph shows how much happens on one corner of the exterior. Tall pointed openings punctuate the tower, while smaller shapes repeat along the cornice. Red brick outlines panels against rougher stonework below. Green-blue railings, patterned bands and striped awnings introduce different scales of colour and detail. The corner remains legible as a substantial tower, yet its surfaces invite close attention. Moving the eye between the whole mass and its smaller patterns resembles the shift between broad structure and detail in a landscape painting.
The photograph records a restored building in 2009. Its colours cannot establish exactly how every surface looked when the family moved in. The restoration history is part of the view, just as the tree branches, awnings and people belong to the moment of the photograph. Reading it with that date in mind preserves the distinction between a useful architectural illustration and evidence of an earlier appearance.
Woodland, meadow and the distant river
Olana’s landscape incorporated existing terrain, agricultural ground and deliberate changes. Church developed woodland, retained openings and used planting to frame views or screen parts of the estate. Toole describes the relationship between wooded edges and open meadows as a central feature of the design. The distant Hudson and mountains supplied a scale that could not be contained within the property boundaries.[1]
Ed’s photograph, taken on 3 August 2008, helps explain this relationship without reconstructing Church’s lifetime. A dark tree fills the left edge and reaches into the sky. Below it, an open meadow slopes toward a broad belt of woodland. Beyond the trees, the Hudson bends through the centre of the view, while blue mountains extend across the distant right. Near shade, middle-distance green and far blue separate the depth into recognisable zones. The broad sky gives weather a prominent place above them.
That visible arrangement offers a way to understand why managing nearby vegetation matters to a distant prospect. A tree can frame an opening or eventually close it; a meadow can preserve a line of sight or become woodland. Maintenance affects what the observer can see even when the river and mountains remain beyond the gardener’s reach. The photograph includes later buildings and vegetation, so it is a dated example of the outlook rather than a diagram of Church’s original planting.
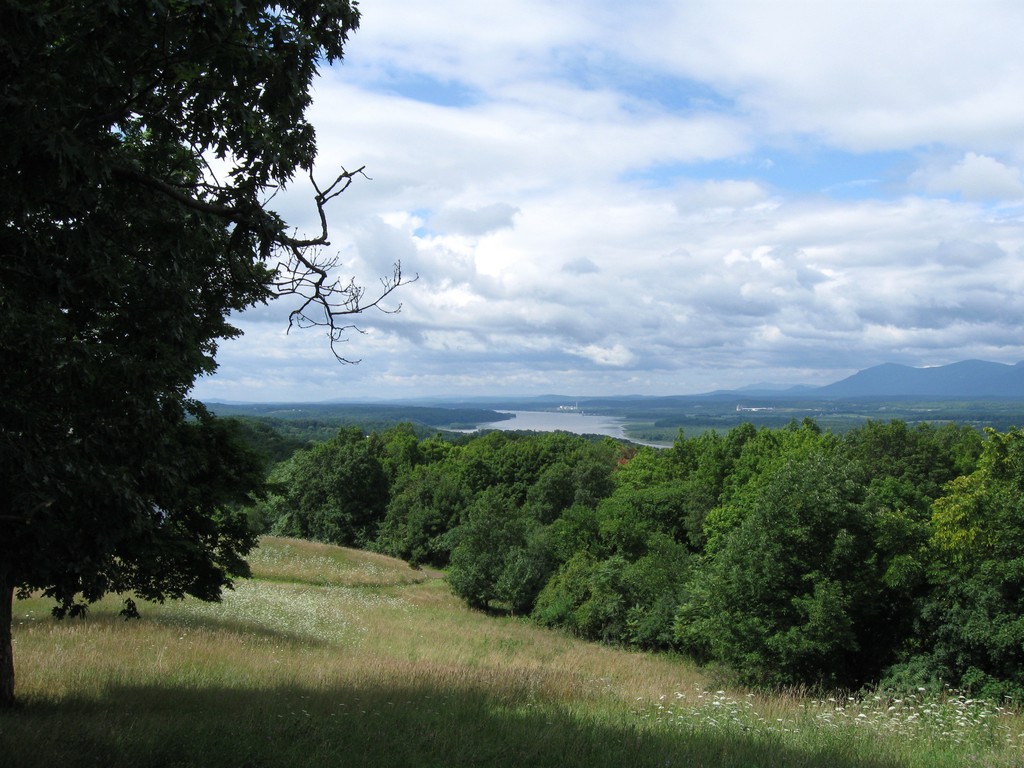
Ed, Olana 4: Hudson River and Catskill Mountains viewed from Olana, 3 August 2008, photograph. Creator’s original via Flickr, CC BY 2.0. Modern landscape view. Ed, Olana 4, 3 August 2008; Flickr; CC BY 2.0.. Image source. CC BY 2.0. Resized; full source proportions retained.
The lake: earthwork, scenery and water supply
The lake required excavation and continuing work. It contributed reflective water to the landscape, but its uses extended beyond appearance. Toole connects it with the estate’s water system, including pumping and storage above, and records recreational activities associated with it. The lake occupied land whose contours influenced what could be made there.[1]
Its shape is sometimes explained as a deliberate miniature of nearby Inbocht Bay. Toole specifically questions that claim, arguing that the surrounding landform restricted the possibilities and that the resemblance does not prove such an intention. Church’s interest in composing views is well documented; it does not make every likeness an intentional symbol. The lake can be understood through its actual position, surrounding vegetation and connections to the house without requiring that disputed explanation.
This practical element also changes how the estate’s beauty is understood. Water had to be collected, moved and maintained. Excavated ground had to be managed. The finished scene conceals much of that effort, especially when water reflects the sky and the edges appear settled. The history of the lake restores the work behind an apparently natural feature. It belongs to the same estate as the fields and service buildings, even when a particular view screens those functions.
Roads as a sequence of landscapes
Roads allowed the estate to be experienced in motion. Church developed routes through the grounds, including the Ridge Road in 1884. Toole describes their relationships with woodland and open land: a route could hold back a prospect, turn toward it or lead through a different part of the property. The experience depended on successive positions rather than one fixed panorama.[1]
In a letter to sculptor Erastus Dow Palmer dated 18 October 1884, Church reported road workers and several other building tasks. He described the satisfaction of shaping the grounds:
“I can make more and better landscapes in this way than by tampering with canvas and paint in the Studio.”
Source [3]
The same letter says that he was also painting a picture in his studio. His comparison expresses enthusiasm for landscape work alongside painting. It does not announce the end of his artistic career. The humour of the remark also matters: Church was writing to a friend about a busy household and estate, not producing a formal declaration that gardening had replaced art.
The roads add another dimension to the style and technique of a painter accustomed to arranging visual relationships. On canvas, the viewer encounters a composed surface. At Olana, the observer’s movement changes the available foreground, opening and horizon.
Family life and the people who sustained it
Frederic and Isabel’s first two children, Herbert and Emma, died in 1865. Four later children grew up in the household: Frederic Joseph, Theodore Winthrop, Louis and Isabel Charlotte. Karen Zukowski’s historic furnishings report describes their education through governesses, tutors and later schooling. Drawing and watercolour formed part of the younger household’s activities. Olana was a place of learning as well as a setting for the artist’s work.[4]
Isabel had substantial responsibilities in organising domestic life. Hiring, meals, cleaning, linen and the arrangements for children required continuing attention. Zukowski records a summer domestic workforce of roughly seven to ten, separate from farm workers and other estate labour. The house’s size, visitors and elaborate contents increased the work involved. Its comforts depended on people whose daily routines were very different from those of the family.
The surviving record includes disagreements and staff changes as well as examples of continuing employment and social connections. Such evidence does not justify a uniformly harmonious portrait of the household. Nor should a worker’s experience be reduced to the employer’s description of it. Understanding Olana as a home requires attention to the labour of cooks, cleaners, carers and grounds workers alongside the family’s collecting and artistic interests. The visible rooms preserve one part of that history; the furnishings report helps bring their maintenance and use into view.
Watch: Frederic Edwin Church
Choose a film to explore the artist’s work, its interpretation and its wider setting.
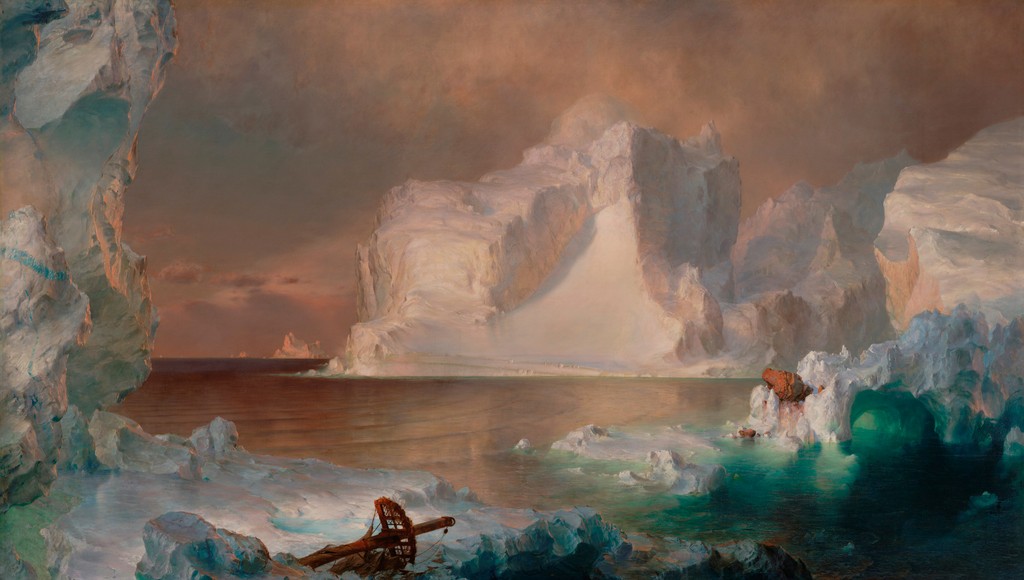
Frederic Edwin Church's "The Icebergs" on the Move at the DMA
Follow the Dallas Museum of Art as it moves Church’s large painting The Icebergs.
Watch on YouTubeCollecting beyond the journey
Frederic and Isabel collected together. Objects brought home after their travels included rugs and other furnishings, while later purchases, dealers, friends and gifts continued to enlarge the household collection. Zukowski records at least fifteen crates associated with their return from the 1867–69 journey. The contents of Olana cannot all be assigned to that one trip, however. Collecting continued after the household was established on the hill.[4]
The collection crossed categories. Pictures by Church shared space with works attributed to older European artists, photographs, textiles and decorative objects. Historical attributions to famous painters need to be understood as part of the collection’s history, rather than automatically treated as current identifications. What the family believed they owned could influence how they displayed an object even when later scholarship reassessed it.
These possessions offered encounters with places, materials and artistic traditions inside the house. Their arrangement also connected travel with daily routines. A rug became a furnishing; an architectural motif became a painted pattern; a picture occupied a wall beside objects acquired through quite different channels. Olana’s interiors developed through those choices, with Isabel participating as a collector rather than simply receiving a finished setting made by her husband.
Petra in the sitting room
El Khasné, Petra, completed in 1874, gives a particularly well documented connection between Church’s painting and his home. In the canvas, dark rocks restrict the opening onto a warm, intricately carved façade. The view draws attention through enclosure toward illuminated architecture. Its upright proportions and narrow approach differ markedly from his broad river and mountain panoramas.
Zukowski’s report identifies the painting above the sitting-room fireplace in an 1890 description and in later records. Earlier placement is less certain: evidence suggests that it may have hung elsewhere in the house before reaching that position. The report also notes the relationship between the painting, its ornamented frame, the mantel and the surrounding decorative palette. These connections developed over time; the evidence does not establish the sitting-room arrangement as fixed from the moment the picture was completed.[5]
The reproduction shows the canvas alone. It makes the contrast between the dark approach and pale building visible, but it does not show the actual frame or room. Those require the separate documentary account. Together, picture and history reveal how a landscape painting could become part of an inhabited architectural setting.
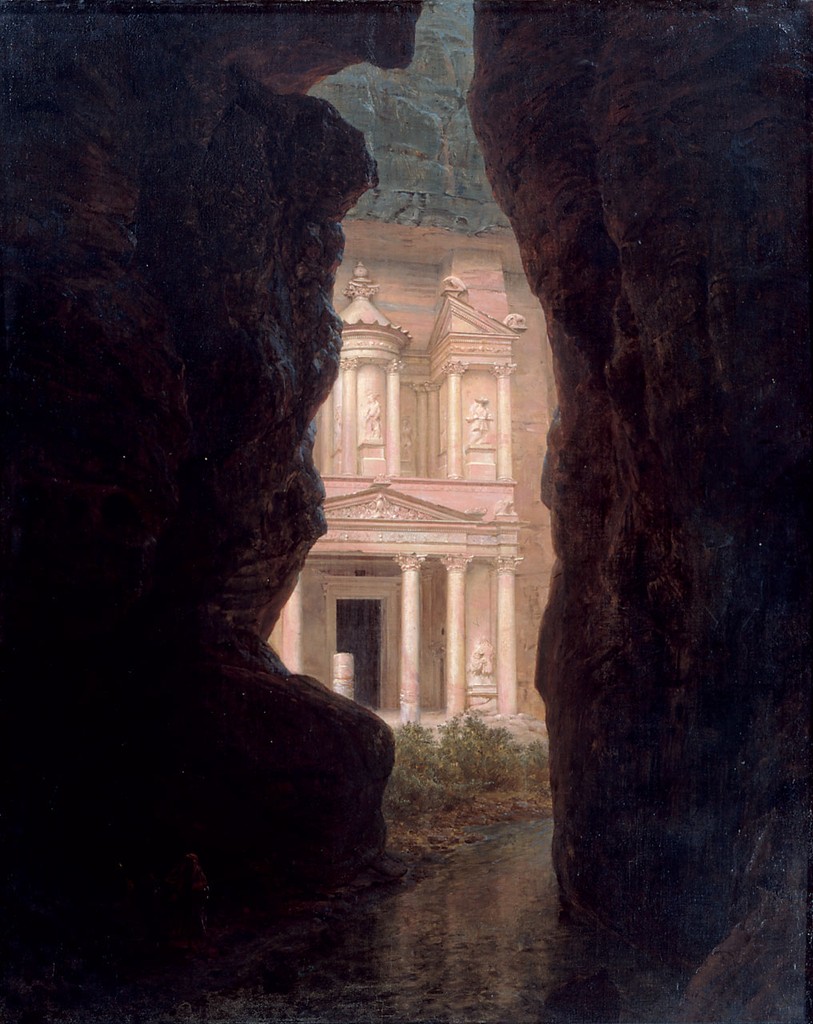
Frederic Edwin Church, El Khasné, Petra, 1874, oil on canvas, 153.7 × 127.6 cm. Olana State Historic Site, New York State Office of Parks, Recreation and Historic Preservation, OL.1981.10. Public-domain reproduction via Wikimedia Commons. Image source. Public domain / faithful reproduction of a two-dimensional public-domain painting. Resized; full source proportions retained.
The name Olana
The name came into use around 1880. Zukowski relates it to books Isabel gave Frederic at Christmas in 1879, including a translation of the ancient geographer Strabo. The report connects the name with an ancient fortified place and a treasury. This account concerns the family’s reading and naming practices, rather than a direct relationship between their house and an ancient building.[5]
Zukowski also discusses Gerald Carr’s interpretation of Petra as a metaphor for Olana: a place associated with treasure, enclosed within a striking setting. That is a scholarly reading of the picture’s domestic significance. It need not turn every room or landscape feature into a coded message. The later adoption of the name is itself useful evidence that the identity of the home continued to develop after the family had moved in.
The later studio and continuing work
The studio wing began in 1888, with guest rooms below and a glazed observation room in the tower. By 1891 the house was essentially complete. These additions brought working and viewing spaces into the developing building.[2]
The later studio should be considered alongside Church’s continuing interest in the grounds. His 1884 letter already places painting and estate supervision within the same period of activity. Olana therefore complicates a simple division between an early painter and a later gardener. His physical circumstances and output changed, but the surviving evidence shows overlapping forms of work. The house also brought the stored results of earlier observation into the same environment: paintings, sketches, books and collected objects could remain available while the landscape outside continued to change.
Saving a house and recovering a landscape
After the family’s lifetime, Olana underwent changes in use, maintenance and access. Toole records the cessation of farm financing in the 1940s, alterations to buildings and the interruption of the historic North Road by later road construction. The property inherited in the twentieth century was already different from the estate Church had managed.[1]
The death of Sally Church in 1964 brought the possibility of dispersal into focus. Art historian David C. Huntington became a central figure in the preservation campaign. National Historic Landmark designation followed in 1965, and New York State acquired Olana in 1966. It opened to the public on 3 June 1967. Toole describes how the urgent provision of parking and a new approach also altered the historic landscape. Saving the house and allowing visitors to reach it created further questions about the experience Church had designed.
Later landscape work has addressed the gardens, lake, views and intrusive vegetation. The historic site’s landscape account describes restoration as a continuing concern across these connected areas.[6] The history makes clear why preserving a designed estate requires more than keeping a building standing. Trees grow, openings narrow, roads change and practical infrastructure must be accommodated. Documents help distinguish inherited features from later interventions, while the living site requires decisions that a static picture does not.
The collection and ways of looking
Olana’s current collection description records more than 90,000 objects associated with Church, the family and their wider circle, including over 1,300 paintings and sketches by the artist. As of August 2026, more than 200 artworks were available online. The collection also contains textiles, photographs, other artists’ work and archives; the large total is not a count of Church paintings. Original archival material is housed at the state’s Peebles Island Resource Center.[7]
The surviving drawings extend the view of Church beyond his finished exhibition pictures. Designs for the house and its ornament belong to the same broad record of looking, selecting and making. Their survival allows individual decisions to be studied without assuming that the present building supplies every answer.
For a first encounter with Olana, compare three kinds of enclosure: a tree edging the river prospect, the tower’s patterned openings and the dark rocks surrounding Petra’s façade. Each directs attention differently. Then consider what the illustration leaves outside its frame: the working farm, the household staff, the actual sitting room or a road’s next turn. The comparison joins visual attention to historical questions. It also explains the estate’s continuing interest: Olana preserves relationships between pictures, objects, people and land that cannot be understood from the famous house alone.
Artworks directory
A documented selection of Church’s works discussed across these articles, together with identified prints after his designs. This is not a catalogue raisonné. Repeated titles and aliases are reconciled; studies remain distinct from finished paintings. Some dates remain unconfirmed. Other makers are named where a print adapts Church’s work.
| Name | Date | Medium |
|---|---|---|
| Above the Clouds at Sunrise | 1849 | Oil on canvas |
| The Aegean Sea | About 1877 | Oil on canvas |
| The Andes of Ecuador | 1855 | Oil on canvas |
| Aurora Borealis | 1865 | Oil on canvas |
| Autumn in North America | Circa 1856 | Oil on board |
| Coast Scene | 1852 | Oil on canvas |
| Cotopaxi | 1862 | Oil on canvas |
| A Country Home | 1854 | Oil on canvas |
| El Khasné, Petra | 1874 | Oil on canvas |
| El Rio de Luz | 1877 | Oil on canvas |
| The Heart of the Andes | 1859 | Oil on canvas |
| The Icebergs | 1861; foreground mast added between mid-1862 and early 1863 | Oil on canvas |
| Jerusalem from the Mount of Olives | 1870 | Oil on canvas |
| Mount Ktaadn | 1853 | Oil on canvas |
| Our Banner in the Sky | 1861 | Oil paint over lithograph on paper, laid down on cardboard |
| The Parthenon | 1871 | Oil on canvas |
| Rainy Season in the Tropics | 1866 | Oil on canvas |
| Storm in the Mountains | 1847 | Oil on canvas |
| Syria by the Sea | 1873 | Oil on canvas |
| Tamaca Palms | 1854 | Oil on canvas |
| Tropical Scenery | 1873 | Oil on canvas |
| Twilight in the Tropics | 1874; signed and dated, according to Bonhams’ catalogue | Oil on canvas |
| Twilight in the Wilderness | 1860 | Oil on canvas |
| View of Cotopaxi | 1857 | Oil on canvas |
| Niagara | 1857 | Oil on canvas |
| Magdalena River, New Granada, Equador | 1853 | Graphite heightened with white on wove paper |
| Tamaca Palm, Colombia or Ecuador | May–October 1853 | Graphite on gray laid paper |
| Mixed Sketches with a Champan, Río Magdalena, Colombia | May 1853 | Graphite on gray laid paper |
| Study for Rainy Season in the Tropics | 1865–1866 | Graphite on ruled notepad paper |
| Al-Khazneh, Petra (study) | February–March 1868 | Oil and graphite on tan paperboard |
| The Great Fall, Niagara (Charles Risdon, after Church) | 1874 impression | Hand-coloured chromolithograph on paperboard |
| The Heart of the Andes (William Forrest, after Church) | 1862 | Engraving in black on wove paper |
| Our Heaven Born Banner (William Bauly, adapting Church’s motif) | circa 1861 | Colour lithograph |
| A Tropical Moonlight (wood engraving after Church) | 1879 publication | Wood engraving in American Painters |
| Off Iceberg, Newfoundland | June 1859 | Oil and graphite on paperboard |
| Parthenon at Night, Athens | April 1869 | Oil and graphite on tan paperboard |
| Jerusalem from the Mount of Olives (study) | 1 April 1868 | Oil and graphite study |
| Horseshoe Falls (study) | December 1856–January 1857 | Oil on paper mounted to canvas |
| Niagara Falls, from the American Side | 1867 | Oil on canvas |
| Study for The Heart of the Andes | 1858 | Oil study |
| Mount Chimborazo through Rising Mist and Clouds | 1857 | Oil study |
| Cotopaxi Erupting, Viewed from Quito, Ecuador | June 1857 | Oil and graphite on tan paperboard |
| Cotopaxi (painted for Cyrus Field) | 1855 | Painting |
| Chimborazo | 1864 | Painting |
| Twilight, A Sketch | 1858 | Oil on canvas |
| View of Baalbek | 1868 | Oil and pencil on board |
| Three Bedouins | Date unconfirmed | Oil study |
| Coast Scene, Mount Desert (later canvas) | 1863 | Painting |
| The Wreck | Date unconfirmed | Painting |
| Grand Manan Island, Bay of Fundy | Date unconfirmed | Painting |
| Summer in South America | circa 1853 | Painting |
| Evening in Vermont | Date unconfirmed | Painting |
| Home by the Lake | Date unconfirmed | Painting |
| Storm in the Blue Mountains, Jamaica | August 1865 | Painting |
| The Natural Bridge, Virginia | 1852 | Painting |
| The Vale of St. Thomas, Jamaica | 1867 | Painting |
| Tequendama Falls, near Bogota, New Granada | Date unconfirmed | Painting |
| Sunrise in Syria | Before the 1876 exhibition | Painting |
| Cuernavaca (oil study; descriptive title) | 1898 | Oil study |
| Olana window design (descriptive title) | Date unconfirmed | Watercolour and graphite |
| Olana dining-room stencil sketch (descriptive title) | Date unconfirmed | Oil and graphite |
| Olana house (with Calvert Vaux) | 1870–1872; later additions | Architecture |
| Olana designed landscape | From 1860; developed over decades | Designed landscape |
Frequently Asked Questions
He worked closely with architect Calvert Vaux on the main house and directed extensive landscape changes. Vaux’s professional contribution was essential. The precise division of individual house-design decisions is uncertain.
No. The name came into use around 1880, after the family had moved into the main house. Karen Zukowski relates it to the Churches’ reading about an ancient fortified treasury.
His 18 October 1884 letter celebrates road building while also reporting work on a studio picture. The activities overlapped.
No. Ed’s Hudson-and-Catskills photograph dates from 3 August 2008. Daderot’s exterior photograph was taken on 20 August 2009. Both illustrate later views of the site.
Olana’s collection description lists more than 1,300 paintings and sketches by Church. Its much larger total of over 90,000 objects includes household possessions, archives and works by other makers.
Discussion
Look again at the images and ideas explored in Olana. These editorial prompts invite your own observations.
What changes when you compare the distant river view with the enclosed view in Petra? Which part of Olana’s history most changes how you see the house: the farm, family collecting, household labour or the changing landscape?
Reader Insights
How does the distant Hudson view help you understand the arrangement of woodland and meadow?
What changes when you compare the painted Petra with its documented place inside Olana?
Which aspect of the house, collection or working landscape most interests you?
Join the Conversation
Share a detail, comparison or question about Olana below.
References
- Robert M. Toole, Olana State Historic Site: Historic Landscape Report, December 1996, especially pp. 35–38, 47–55, 58–63, 88–90 and 123–129. Full information-use credit: Taconic State Park Region, New York State Office of Parks, Recreation and Historic Preservation, and Robert M. Toole.
- Olana State Historic Site, “The House”, design, architecture, stencils and later studio.
- Albany Institute of History & Art, Frederic E. Church to Erastus Dow Palmer, 18 October 1884, transcription and original manuscript images, especially pp. 2–3.
- Karen Zukowski, Historic Furnishings Report for Olana State Historic Site, Part 1, April 2001, especially pp. 35–38, 57–60 and 75–78.
- Karen Zukowski, Historic Furnishings Report for Olana State Historic Site, Part 2, April 2001, pp. 410–414: Petra, its placement and the name Olana.
- Olana State Historic Site, “The Landscape”, restoration and management of the designed grounds.
- Olana State Historic Site, “The Olana Collection”, collection scope, archival location and online digitisation figures as of August 2026.
- Splash image source.
Daderot, Olana main-house exterior, 20 August 2009, photograph. Olana State Historic Site, Greenport, New York. Public-domain dedication by the photographer; Wikimedia Commons. Modern restored appearance. Image source. Public-domain dedication by photographer. Resized; full source proportions retained.